




Riverdale | West 231st Street & West 232nd Street
- $ 269,000
- 1 Bedrooms
- 1 Bathrooms
- / Approx. SF/SM
- 90%Financing Allowed
- Details
- Co-opOwnership
- $ 703Maintenance
- ActiveStatus
- Description
-
If you are hunting for blazing, all day sun, this north-facing sanctuary might not be your match. But if your heart is set on a calm, quiet retreat surrounded by a canopy of trees--peaceful haven that feels more like a quiet suburb than the heart of the city--welcome home.
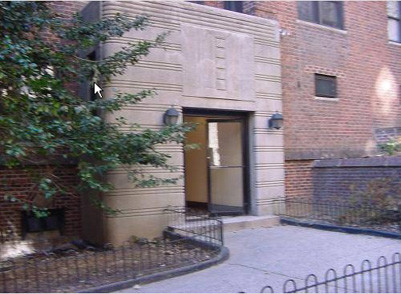
Nestled inside a striking Art Deco set back building designed by renowned architect Horace Ginsbern, the pioneer of Art Deco in the Bronx. The Art Deco lobby has original stone floors. There is, secure intercom entry, individual storage and an onsite laundry. This spacious one bedroom apartment blends classic character with modern comfort. Featuring sprawling living areas, a full windowed eat-in-kitchen, rich hardwood floors, and exceptional storage, the home includes high-end custom wall-to-wall cabinetry designed to keep everything effortlessly in place. Unwind at the end of the day in a deep soaking tub that holds its warmth, and enjoy rare peace of mind with no neighbors directly below in key rooms. Beyond your front door, life is effortlessly easy. Enjoy the reassurance of a deeply attentive, responsive building staff, vibrant courtyard gardens all spring and summer, perfectly cleared paths when summer arrives.
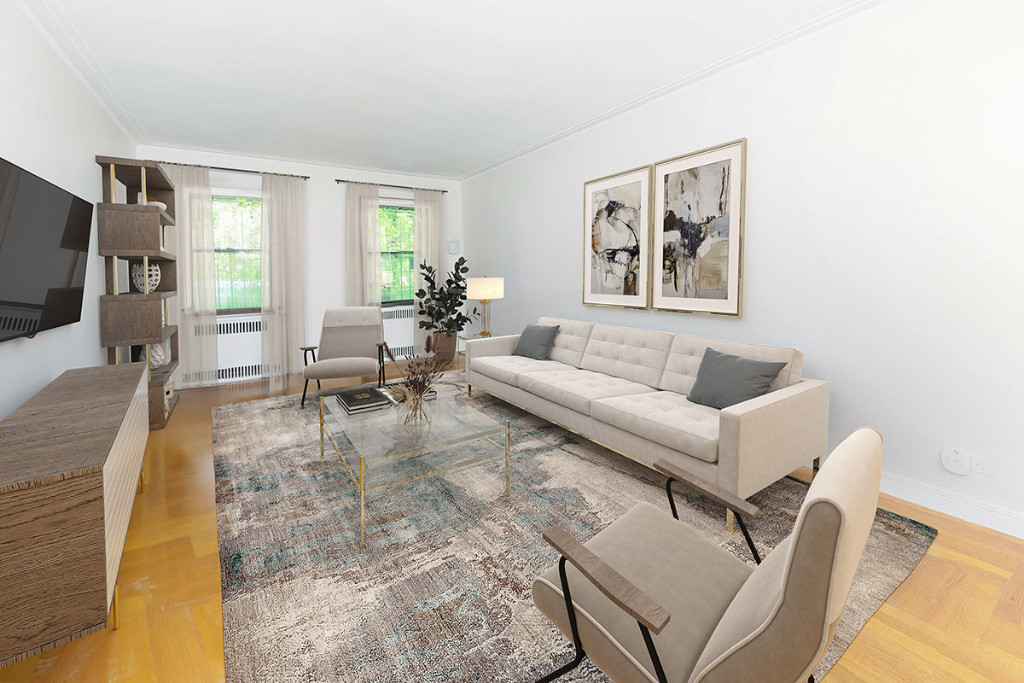
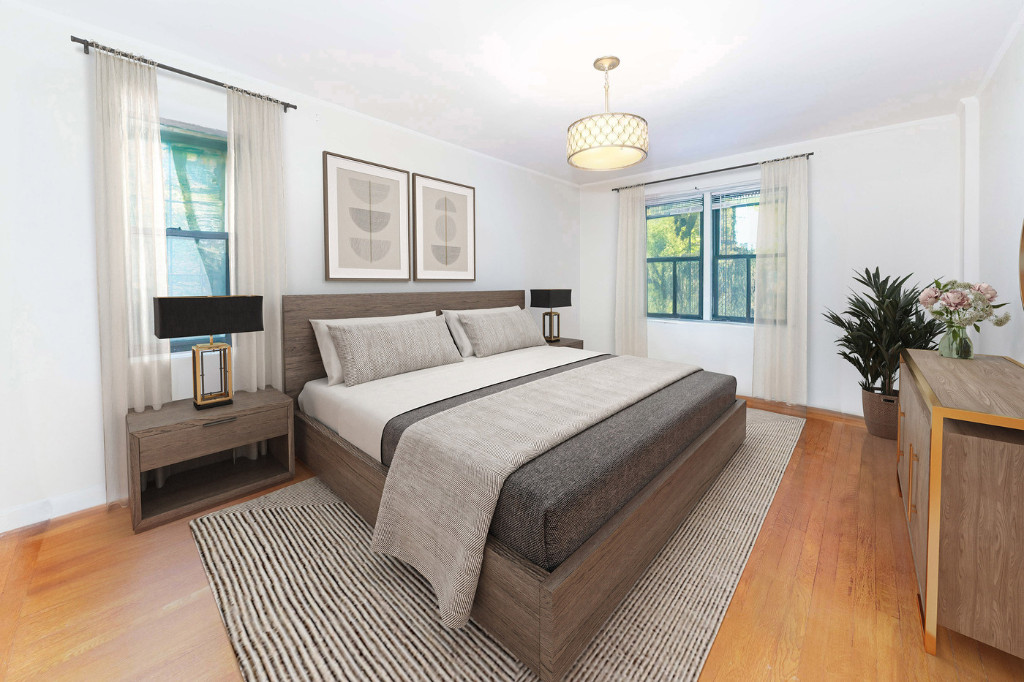
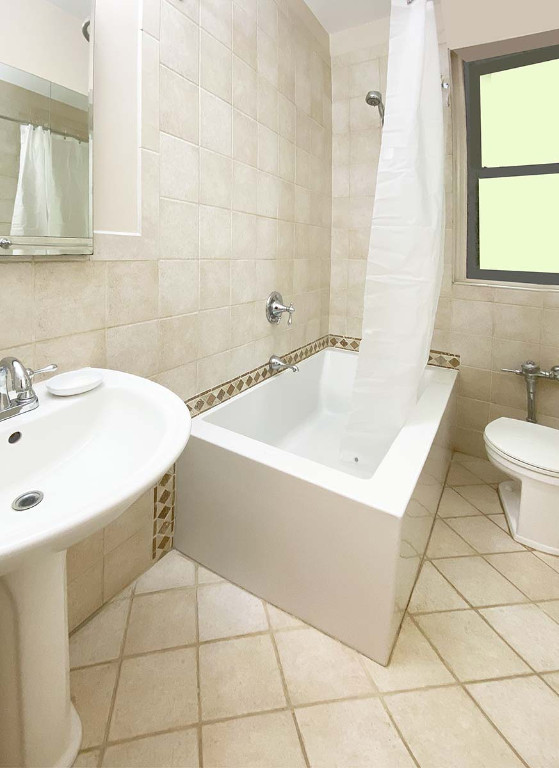
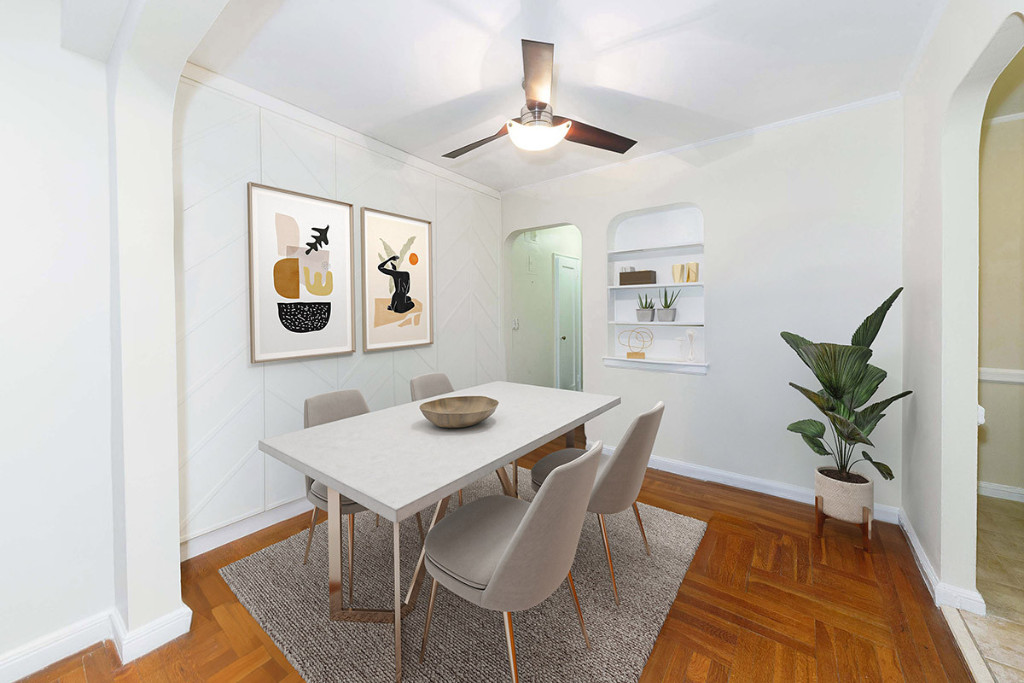
The layout balances historic charm with cutting edge modern design while maintaining the prewar design i.e. entry foyer, floor-to-ceiling closets, windows in each room, grand arch that leads into the sprawling living room, double windows, set back shelf, basket weave wood floors, windowed bathroom and two arches that leads into the windowed eat-in-kitchen, windowed bathroom and oversized windowed bedroom. There is white wood custom sculpted cabinetry in the dining area. The fully updated high-end windowed kitchen features custom Italian flooring, and modern custom backsplash. The windowed bathroom is completely renovated and features a deep soaking tub designed to hold warmth.
The buildings entrance is framed by seasonal roses climbing handsome trellises against a period Riverdale brick wall. Follow the hand laid Italian brick path past lush flora and mature trees to a tranquil hill complete with a Zen fountain. A The entrance to the building was renovated a few years ago and it has an intercom. New mail boxes have been installed in the mail room. The super lives in as well as, the assistant to the super. There is individual storage (outside vendor), laundry and a service entrance. The maintenance includes heat and hot water and is one of the lowest in the Riverdale area. SORRY NO DOGS are allowed, but CATS are welcome.
Commuting and the daily life is a breeze. Bus stops for the Jitney to the Metro North, MTA local and express buses are across the street. The #1 subway is three blocks east of the avenue. You are a short distance to Riverdale Avenue, Johnson and Broadway shopping, trendy, ethic and fast food restaurants, Starbucks, gyms, , Riverdale Spa and Tennis. Garage parking is on West 231st and outdoor parking is across the street ,elite schools, Manhattan College, Riverdale Country, Ethical Culture, Horace Mann and Fieldston are within a 5 minute drive by car or bus. JFK H.S. and an International Cultural Charter school are within a two block radius.If you are hunting for blazing, all day sun, this north-facing sanctuary might not be your match. But if your heart is set on a calm, quiet retreat surrounded by a canopy of trees--peaceful haven that feels more like a quiet suburb than the heart of the city--welcome home.
Nestled inside a striking Art Deco set back building designed by renowned architect Horace Ginsbern, the pioneer of Art Deco in the Bronx. The Art Deco lobby has original stone floors. There is, secure intercom entry, individual storage and an onsite laundry. This spacious one bedroom apartment blends classic character with modern comfort. Featuring sprawling living areas, a full windowed eat-in-kitchen, rich hardwood floors, and exceptional storage, the home includes high-end custom wall-to-wall cabinetry designed to keep everything effortlessly in place. Unwind at the end of the day in a deep soaking tub that holds its warmth, and enjoy rare peace of mind with no neighbors directly below in key rooms. Beyond your front door, life is effortlessly easy. Enjoy the reassurance of a deeply attentive, responsive building staff, vibrant courtyard gardens all spring and summer, perfectly cleared paths when summer arrives.
The layout balances historic charm with cutting edge modern design while maintaining the prewar design i.e. entry foyer, floor-to-ceiling closets, windows in each room, grand arch that leads into the sprawling living room, double windows, set back shelf, basket weave wood floors, windowed bathroom and two arches that leads into the windowed eat-in-kitchen, windowed bathroom and oversized windowed bedroom. There is white wood custom sculpted cabinetry in the dining area. The fully updated high-end windowed kitchen features custom Italian flooring, and modern custom backsplash. The windowed bathroom is completely renovated and features a deep soaking tub designed to hold warmth.
The buildings entrance is framed by seasonal roses climbing handsome trellises against a period Riverdale brick wall. Follow the hand laid Italian brick path past lush flora and mature trees to a tranquil hill complete with a Zen fountain. A The entrance to the building was renovated a few years ago and it has an intercom. New mail boxes have been installed in the mail room. The super lives in as well as, the assistant to the super. There is individual storage (outside vendor), laundry and a service entrance. The maintenance includes heat and hot water and is one of the lowest in the Riverdale area. SORRY NO DOGS are allowed, but CATS are welcome.
Commuting and the daily life is a breeze. Bus stops for the Jitney to the Metro North, MTA local and express buses are across the street. The #1 subway is three blocks east of the avenue. You are a short distance to Riverdale Avenue, Johnson and Broadway shopping, trendy, ethic and fast food restaurants, Starbucks, gyms, , Riverdale Spa and Tennis. Garage parking is on West 231st and outdoor parking is across the street ,elite schools, Manhattan College, Riverdale Country, Ethical Culture, Horace Mann and Fieldston are within a 5 minute drive by car or bus. JFK H.S. and an International Cultural Charter school are within a two block radius.
Listing Courtesy of Foxworth Realty, Inc.
- View more details +
- Features
-
- A/C [Window Units]
- View / Exposure
-
- North Exposure
- Close details -
- Contact
-
Matthew Coleman
License Licensed As: Matthew K. ColemanLicensed Broker - President
W: 212-677-4040
M: 917-494-7209
- Mortgage Calculator
-

This information is not verified for authenticity or accuracy and is not guaranteed and may not reflect all real estate activity in the market.
©2026 REBNY Listing Service, Inc. All rights reserved.
Additional building data provided by On-Line Residential [OLR].
All information furnished regarding property for sale, rental or financing is from sources deemed reliable, but no warranty or representation is made as to the accuracy thereof and same is submitted subject to errors, omissions, change of price, rental or other conditions, prior sale, lease or financing or withdrawal without notice. All dimensions are approximate. For exact dimensions, you must hire your own architect or engineer.