


Chelsea | West 24th Street & West 25th Street
- $ 2,045,000
- 1 Bedrooms
- 2 Bathrooms
- 1,140/106 Approx. SF/SM
- 80%Financing Allowed
- Details
- CondoOwnership
- $ 1,034Common Charges
- $ 1,438Real Estate Taxes
- ActiveStatus
- Description
-
The Character of a Loft. The Feeling of a Townhouse.
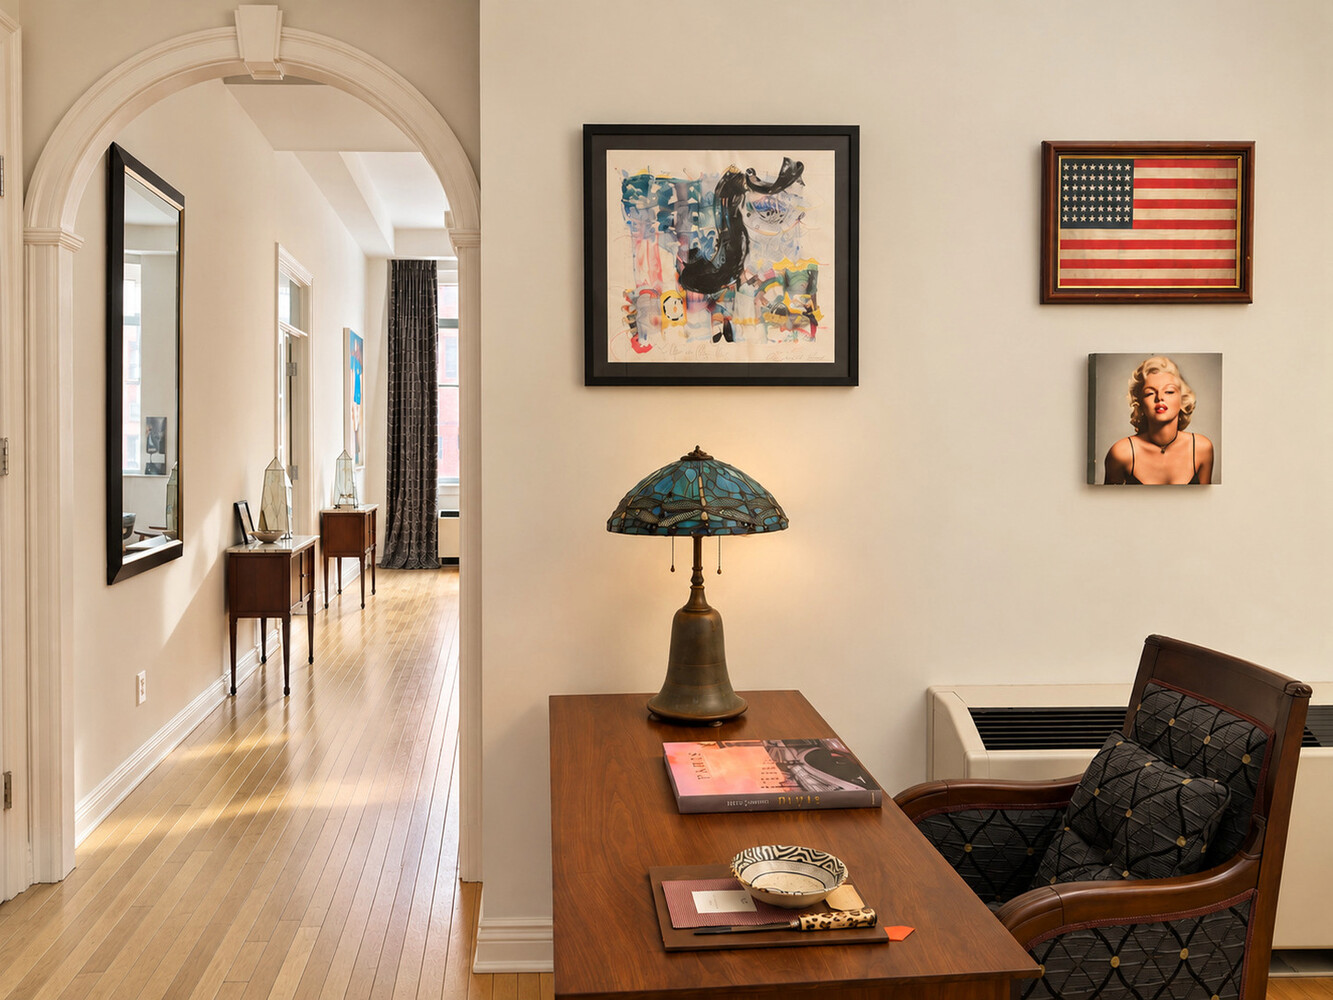
With soaring beamed ceilings, exposed brick, French doors, and graceful arched entries, Loft 5T offers the architectural character of a historic New York loft with the intimacy and elegance of a townhouse.
Located in the south tower of the Chelsea Mercantile, this south-facing, 1,140-square-foot residence seamlessly blends historic details with modern comforts, creating an atmosphere of relaxed, functional luxury.
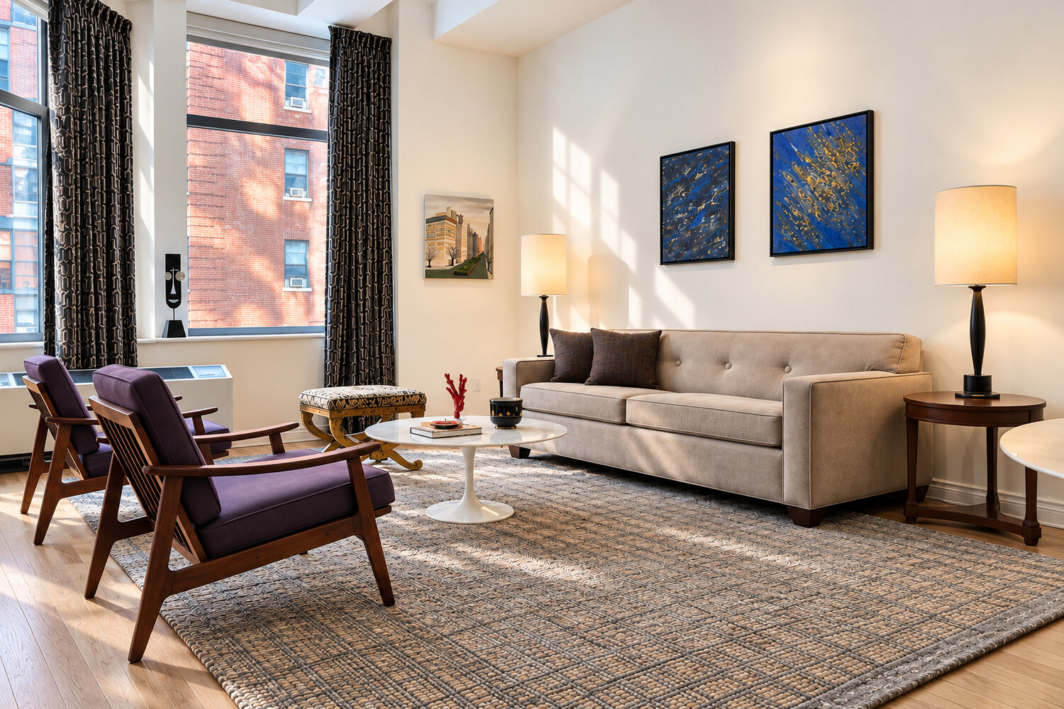
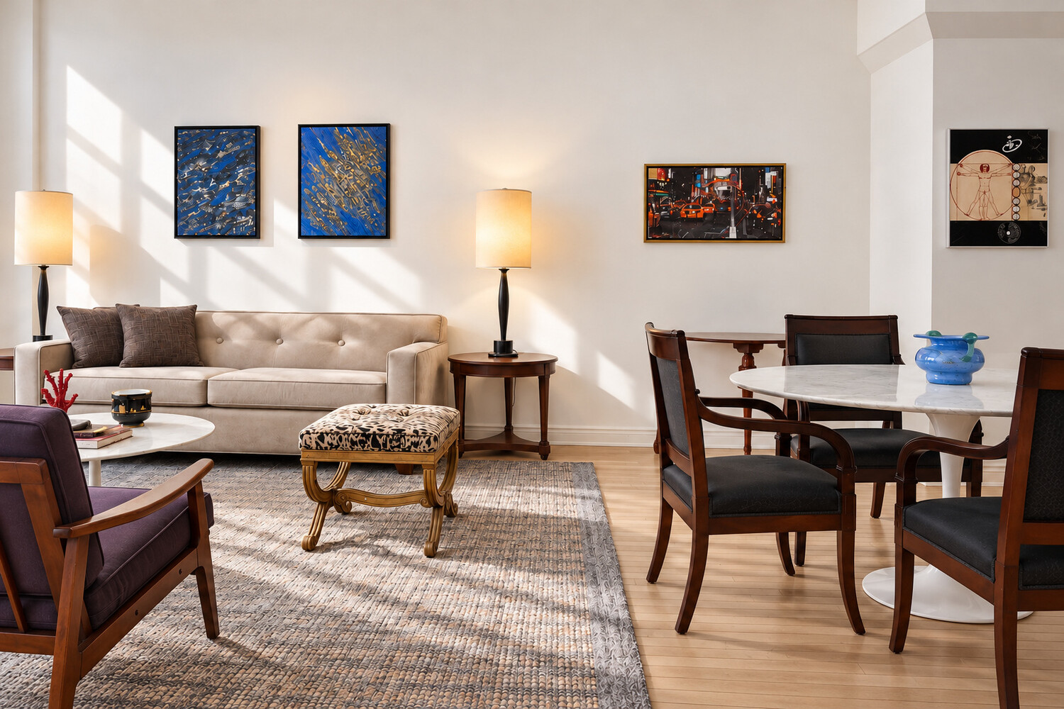
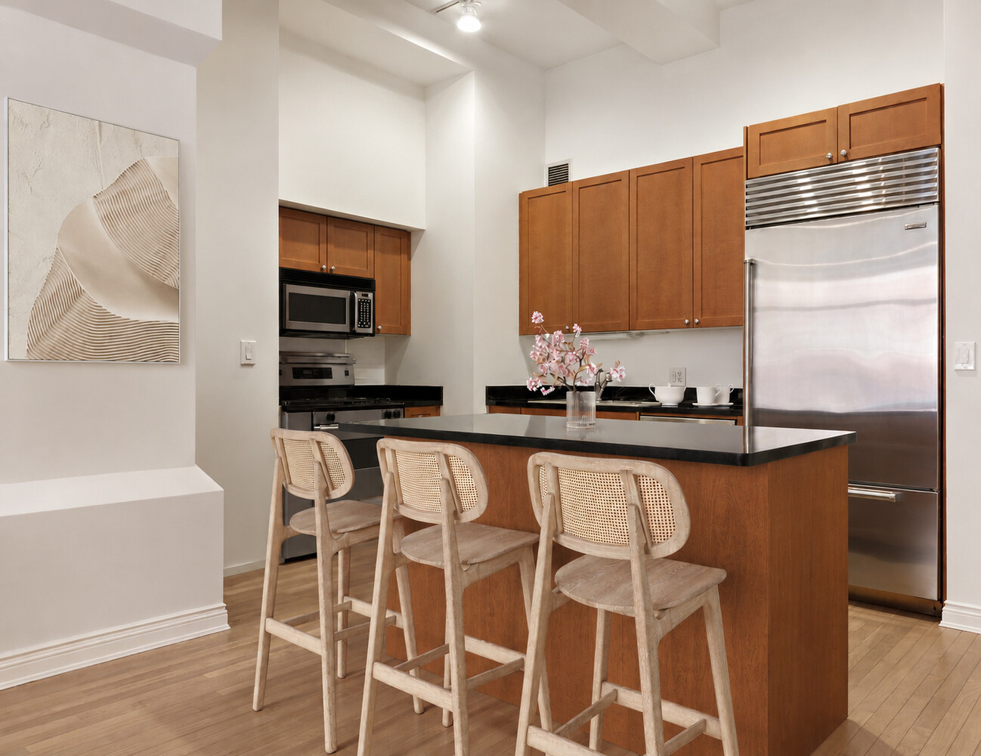
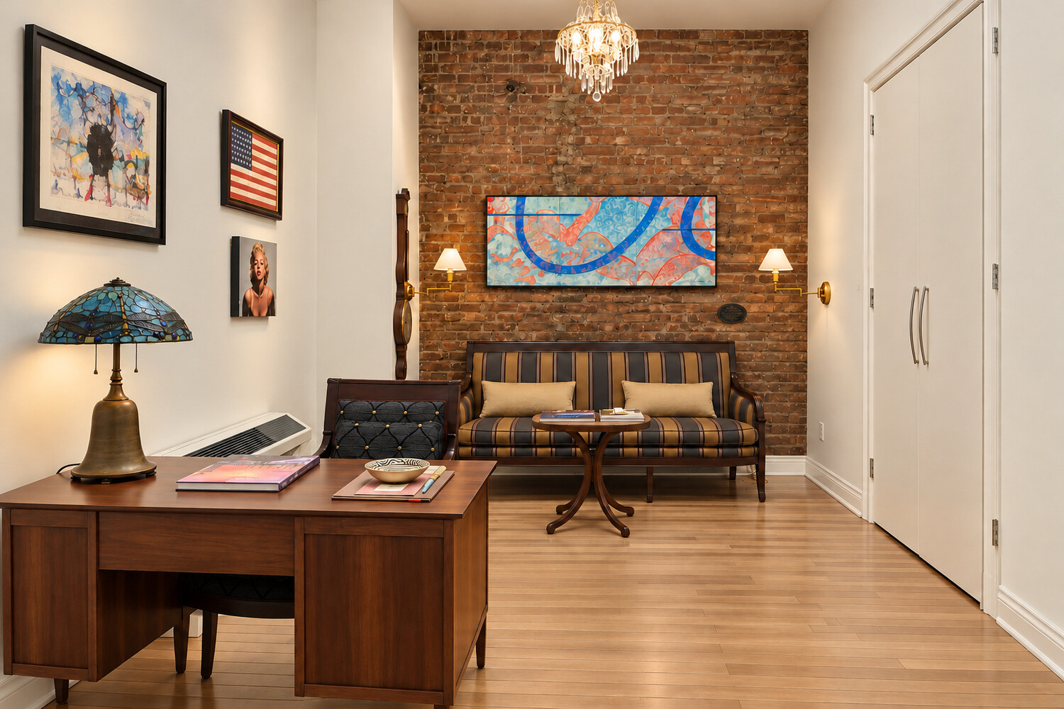
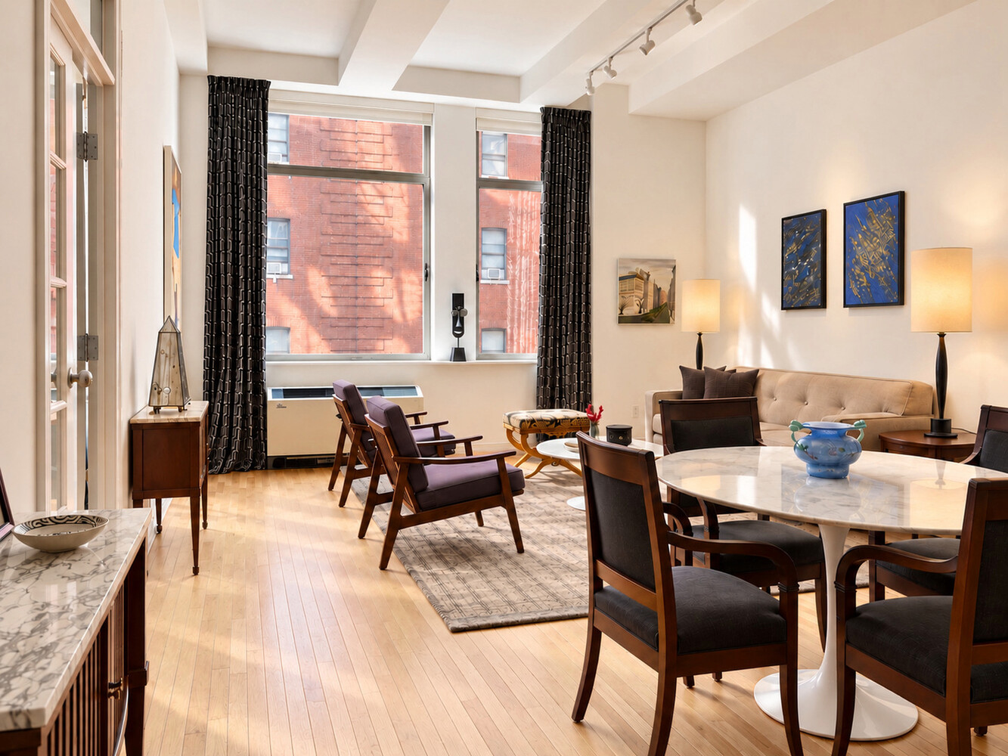
Approximately 11-foot ceilings lend an extraordinary sense of volume, while oversized windows invite natural light into the living spaces. Exposed brick in the home office recalls the building's prewar industrial heritage, and an open kitchen with a generous island brings contemporary ease to everyday living and entertaining.
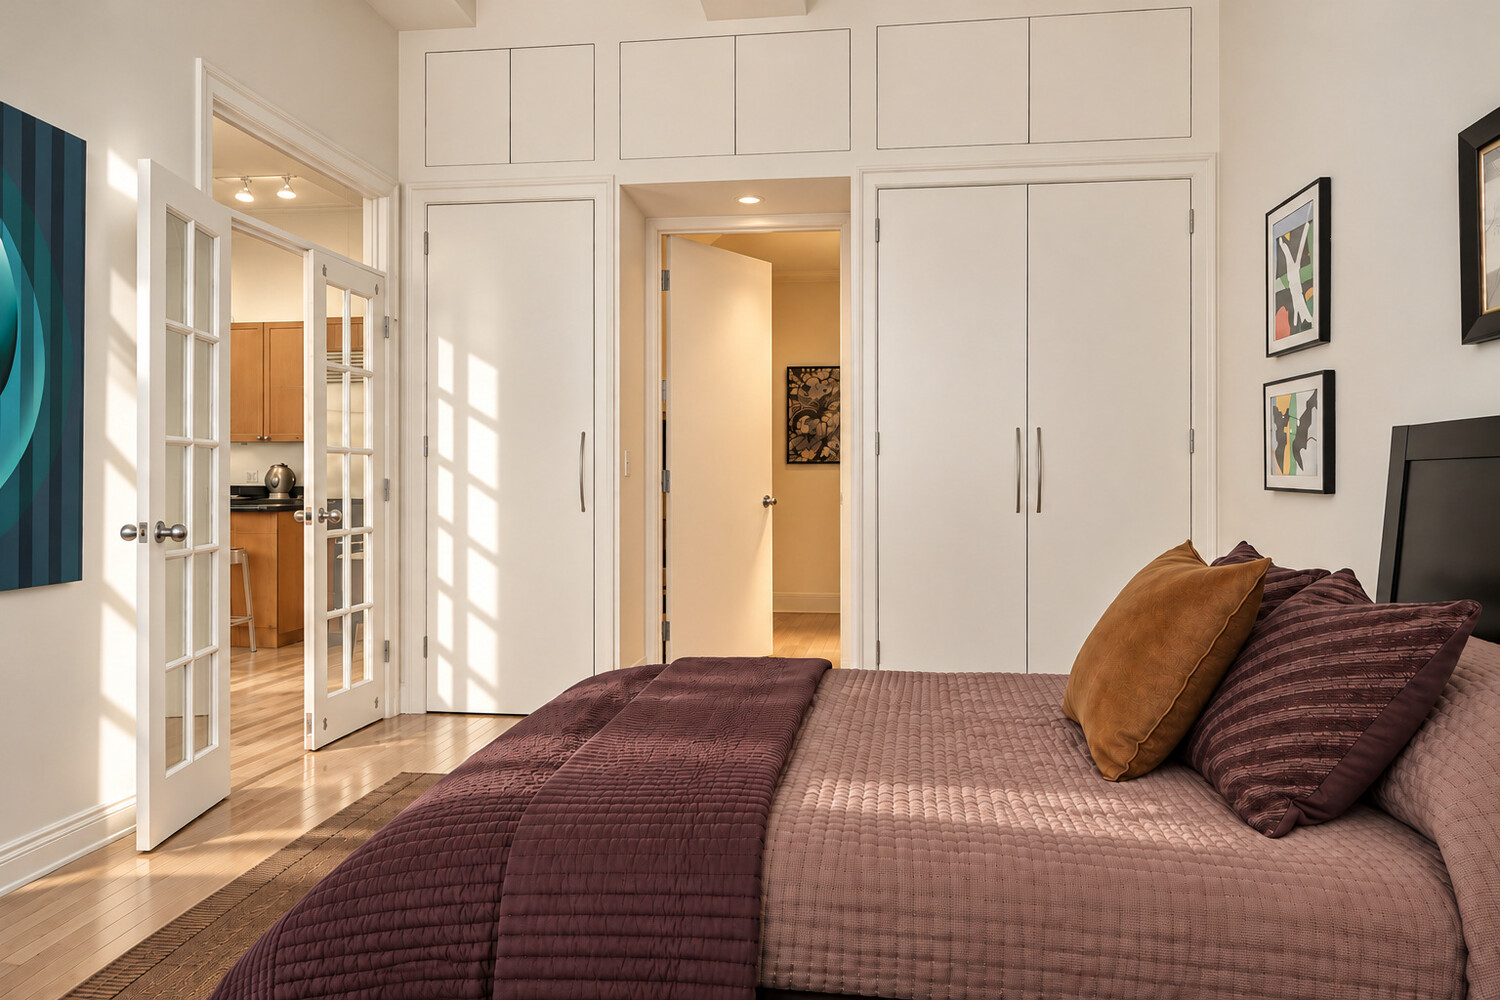
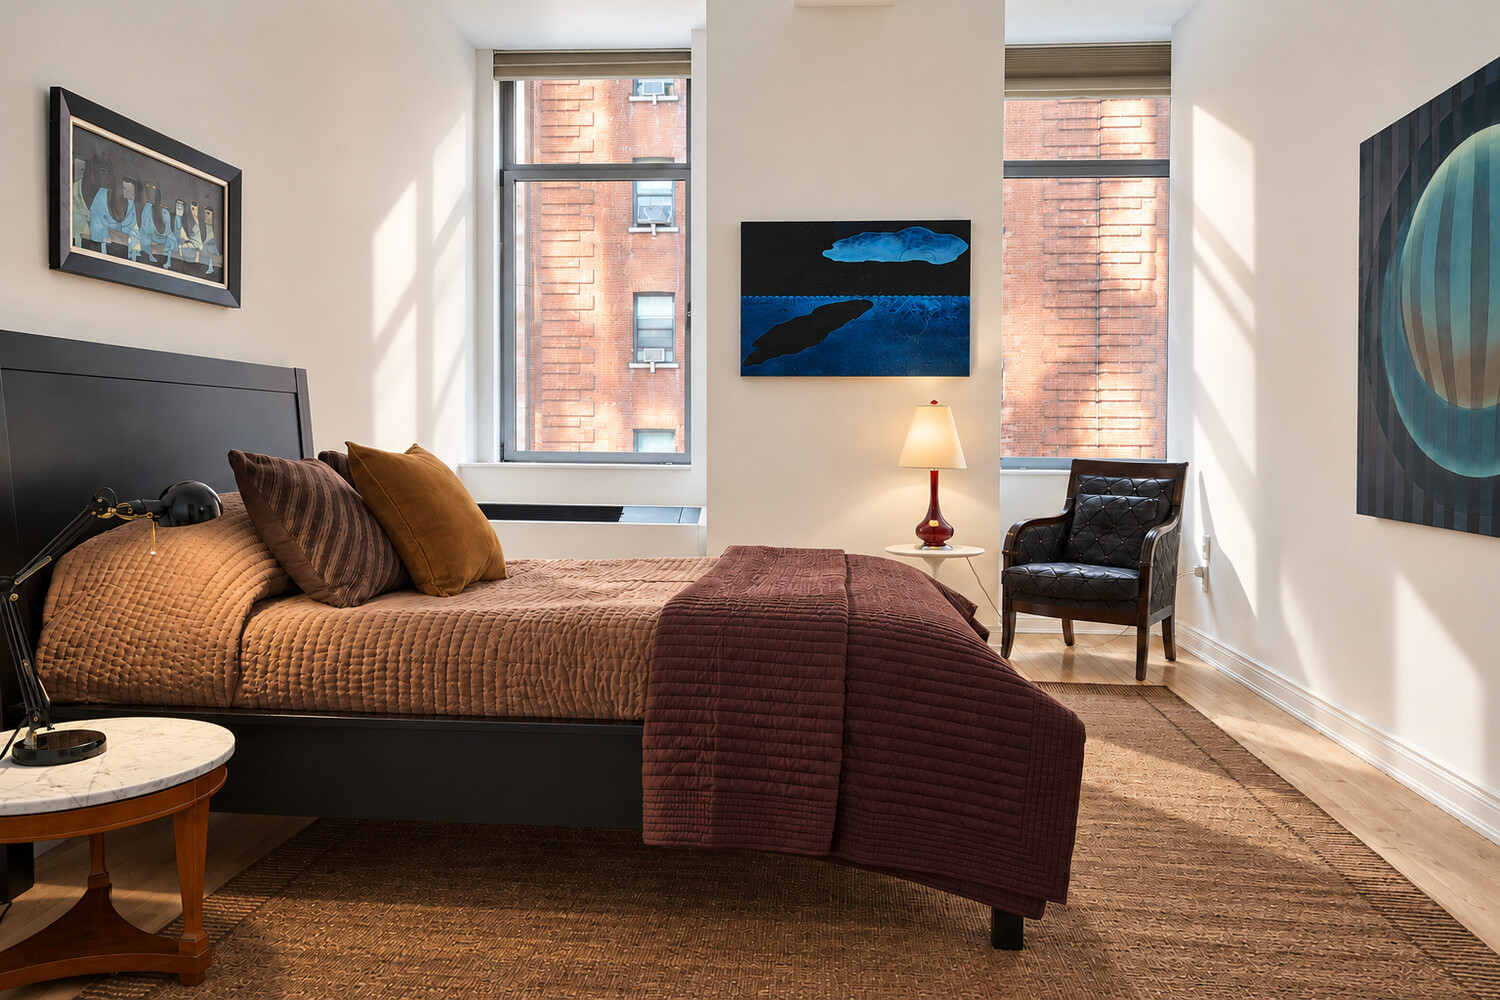
French doors open to a spacious primary bedroom, comfortably accommodating a king-size bed and a casual seating area. The generously proportioned primary bathroom features double sinks, a separate soaking tub, and a walk-in shower.
Thoughtfully arranged, the home office, guest bathroom, and laundry closet are set apart from the principal living spaces, providing a welcome sense of privacy and architectural balance.
The Chelsea Mercantile is a full-service condominium offering the convenience of an on-site garage and Whole Foods Market directly below, in the heart of one of Manhattan's most desirable neighborhoods.
What We Love About Loft 5T
- Original exposed brick that celebrates the building's historic character
- Open kitchen with island, ideal for cooking and entertaining
- Soaring beamed ceilings that bring warmth, character, and architectural distinction
- The intimacy of townhouse living within a classic New York loft
Location & Light
- Situated in the building's south tower
- Desirable southern exposure
- Oversized windows and approximately 11-foot ceilings
Additional Features
- Sub-Zero refrigerator
- Private storage
- Separate home office
- In-residence laundry closet
The Character of a Loft. The Feeling of a Townhouse.
With soaring beamed ceilings, exposed brick, French doors, and graceful arched entries, Loft 5T offers the architectural character of a historic New York loft with the intimacy and elegance of a townhouse.
Located in the south tower of the Chelsea Mercantile, this south-facing, 1,140-square-foot residence seamlessly blends historic details with modern comforts, creating an atmosphere of relaxed, functional luxury.
Approximately 11-foot ceilings lend an extraordinary sense of volume, while oversized windows invite natural light into the living spaces. Exposed brick in the home office recalls the building's prewar industrial heritage, and an open kitchen with a generous island brings contemporary ease to everyday living and entertaining.
French doors open to a spacious primary bedroom, comfortably accommodating a king-size bed and a casual seating area. The generously proportioned primary bathroom features double sinks, a separate soaking tub, and a walk-in shower.
Thoughtfully arranged, the home office, guest bathroom, and laundry closet are set apart from the principal living spaces, providing a welcome sense of privacy and architectural balance.
The Chelsea Mercantile is a full-service condominium offering the convenience of an on-site garage and Whole Foods Market directly below, in the heart of one of Manhattan's most desirable neighborhoods.
What We Love About Loft 5T
- Original exposed brick that celebrates the building's historic character
- Open kitchen with island, ideal for cooking and entertaining
- Soaring beamed ceilings that bring warmth, character, and architectural distinction
- The intimacy of townhouse living within a classic New York loft
Location & Light
- Situated in the building's south tower
- Desirable southern exposure
- Oversized windows and approximately 11-foot ceilings
Additional Features
- Sub-Zero refrigerator
- Private storage
- Separate home office
- In-residence laundry closet
Listing Courtesy of Campbell Fionn S
- View more details +
- Features
-
- A/C
- View / Exposure
-
- City Views
- South Exposure
- Close details -
- Contact
-
Matthew Coleman
License Licensed As: Matthew K. ColemanLicensed Broker - President
W: 212-677-4040
M: 917-494-7209
- Mortgage Calculator
-

This information is not verified for authenticity or accuracy and is not guaranteed and may not reflect all real estate activity in the market.
©2026 REBNY Listing Service, Inc. All rights reserved.
Additional building data provided by On-Line Residential [OLR].
All information furnished regarding property for sale, rental or financing is from sources deemed reliable, but no warranty or representation is made as to the accuracy thereof and same is submitted subject to errors, omissions, change of price, rental or other conditions, prior sale, lease or financing or withdrawal without notice. All dimensions are approximate. For exact dimensions, you must hire your own architect or engineer.