
Tribeca | Elk Street & Broadway
- $ 3,995,000
- 2 Bedrooms
- 2 Bathrooms
- 1,984/184 Approx. SF/SM
- 90%Financing Allowed
- Details
- CondoOwnership
- $ 2,265Common Charges
- $ 3,067Real Estate Taxes
- ActiveStatus
- Description
-
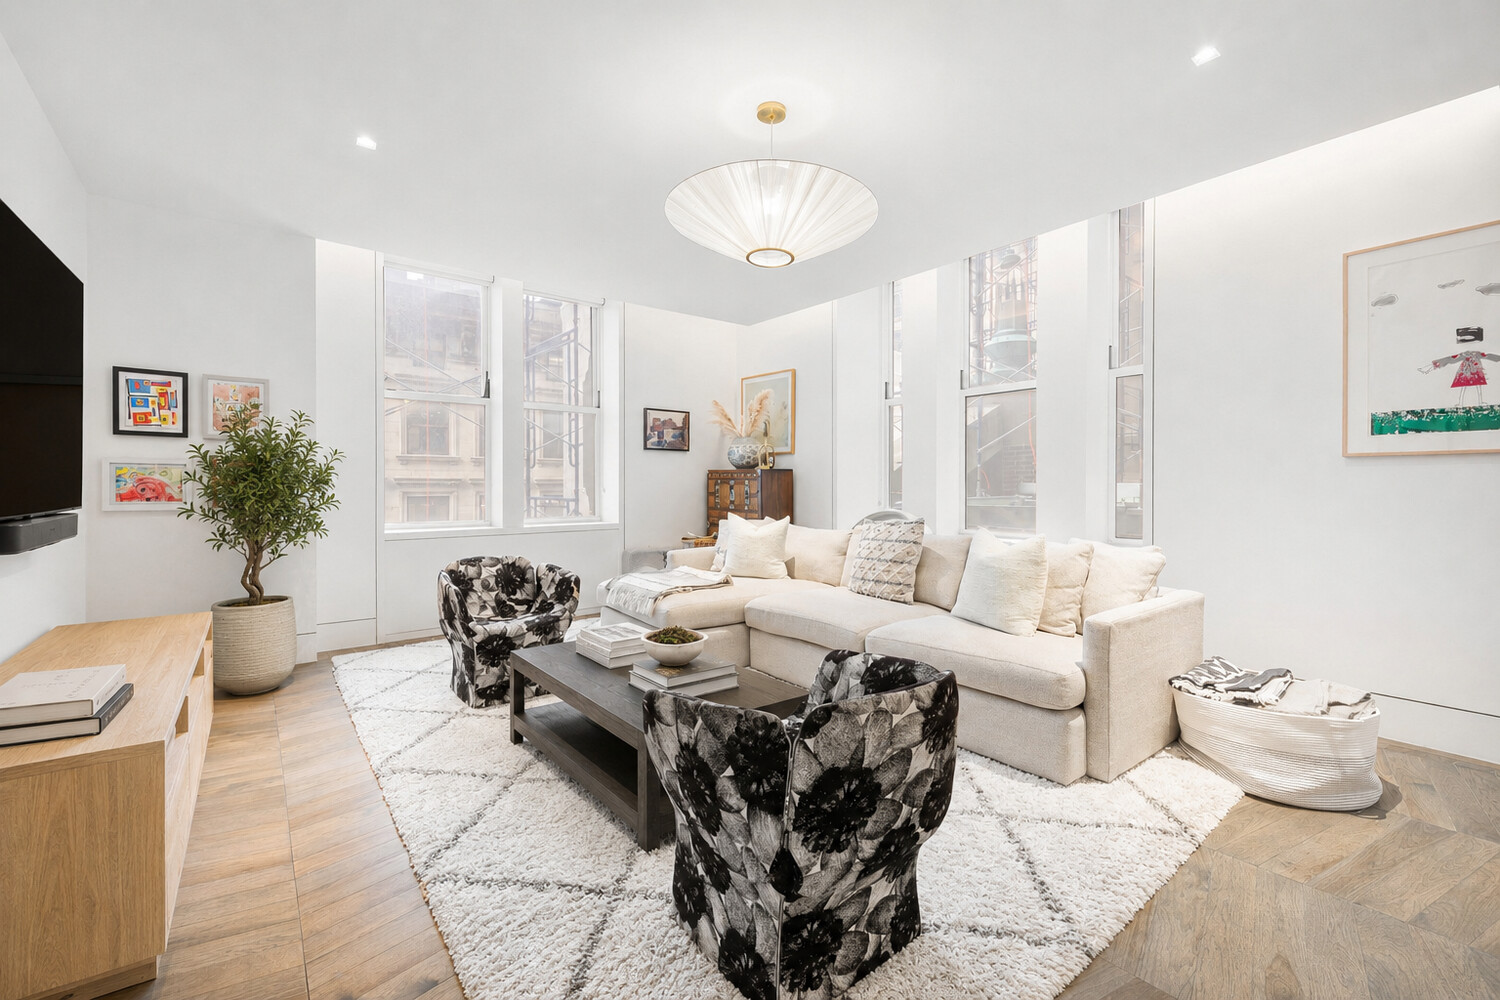
Newly available, Residence 5E offers a one-of-a-kind, sophisticated 1,984-square-foot corner two-bedroom home with a home office, two luxurious bathrooms, and interiors designed by Gabellini Sheppard. Located in Tribeca's most iconic Beaux-Arts landmark building, 49 Chambers residents enjoy thoughtfully crafted finishes with an unparalleled 20,000sf of amenities.
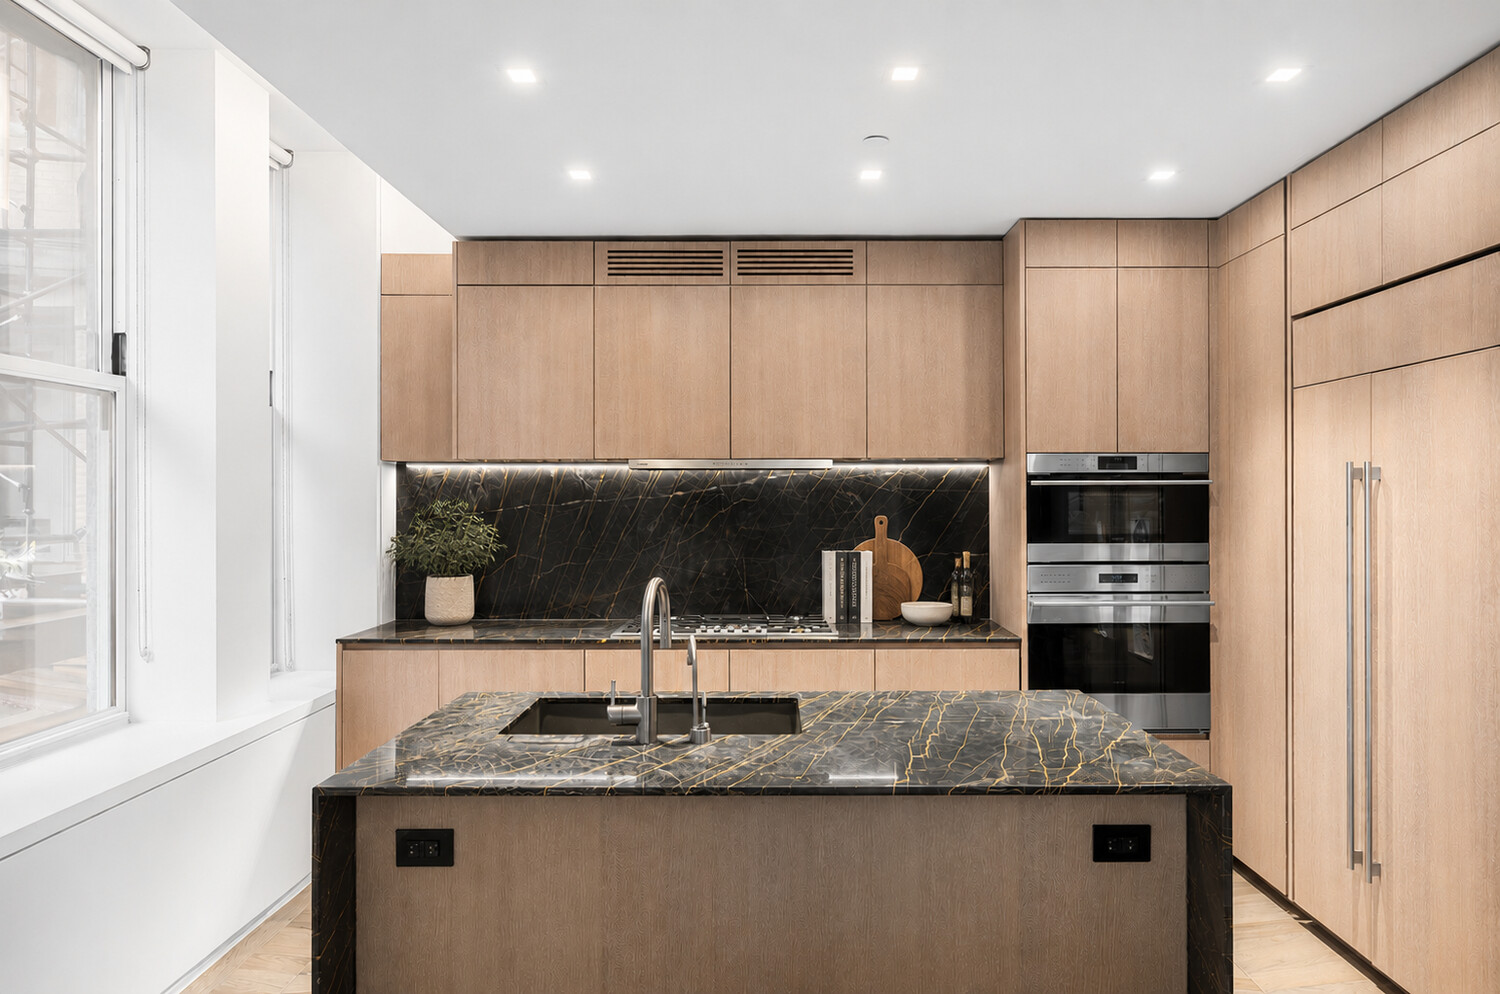
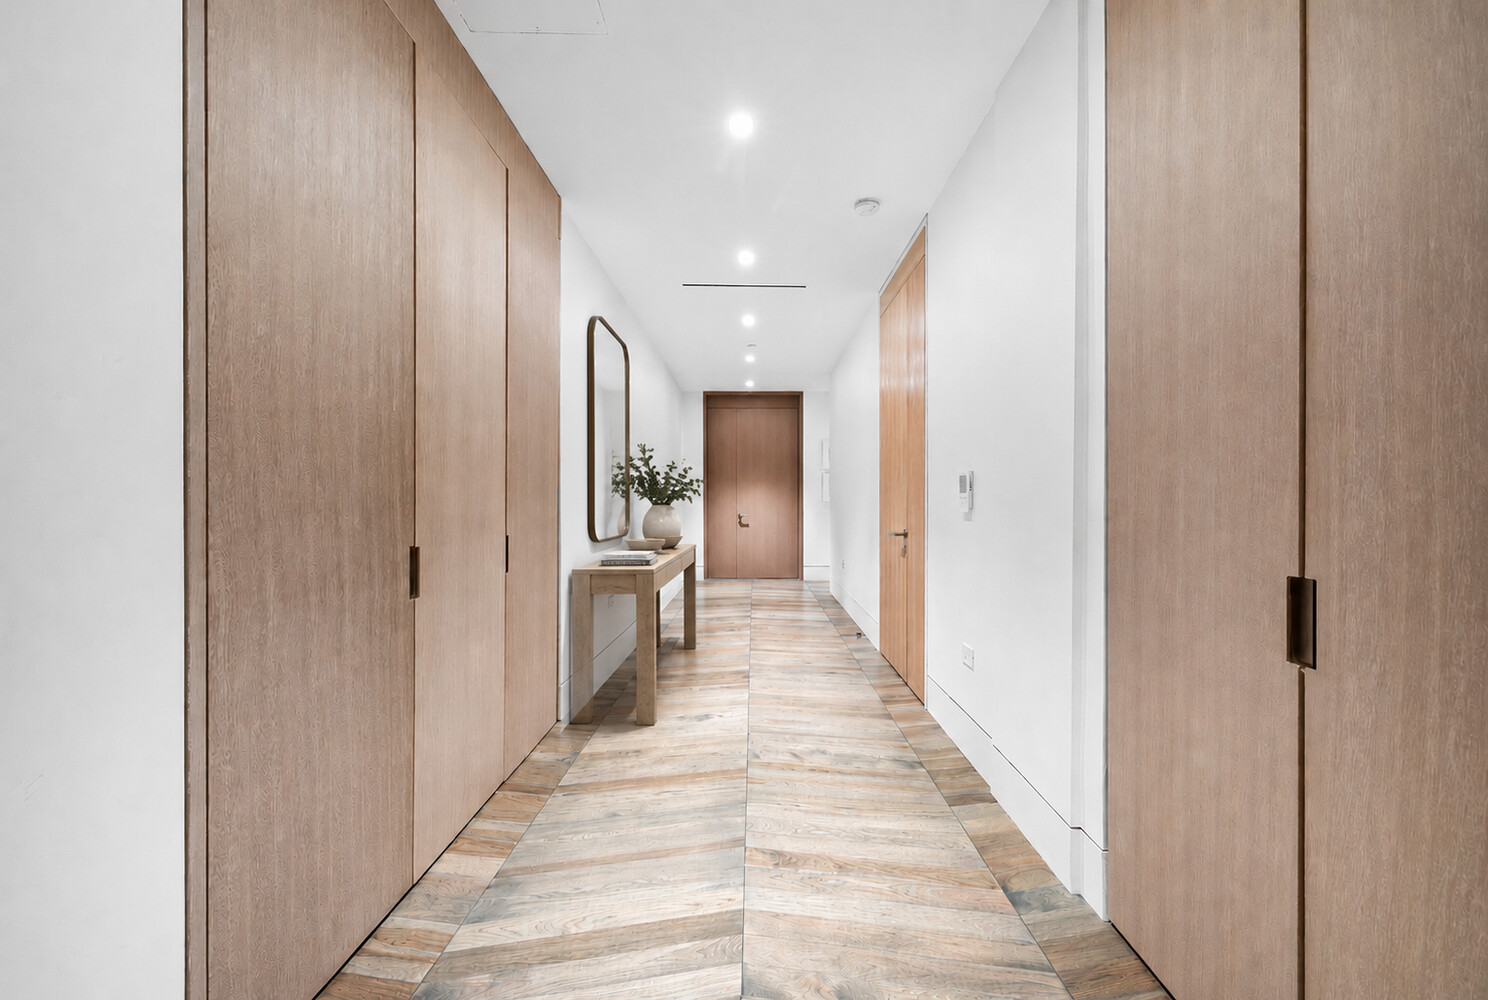
The home opens onto an expansive corner great room wrapped in north and eastern light, with soaring 11-foot ceilings and chevron hickory hardwood floors throughout. At its heart is a meticulous chef's kitchen finished in Minimal Cucine cerused cypress cabinetry and anchored by a honed San Marino marble waterfall island, with marble countertops and backsplash to match. The full appliance suite leaves nothing wanting: a full-size Sub-Zero refrigerator and freezer, a Gaggenau vented gas range, a Wolf dual-convection oven with a warming drawer, a Miele dishwasher, and a wine fridge.
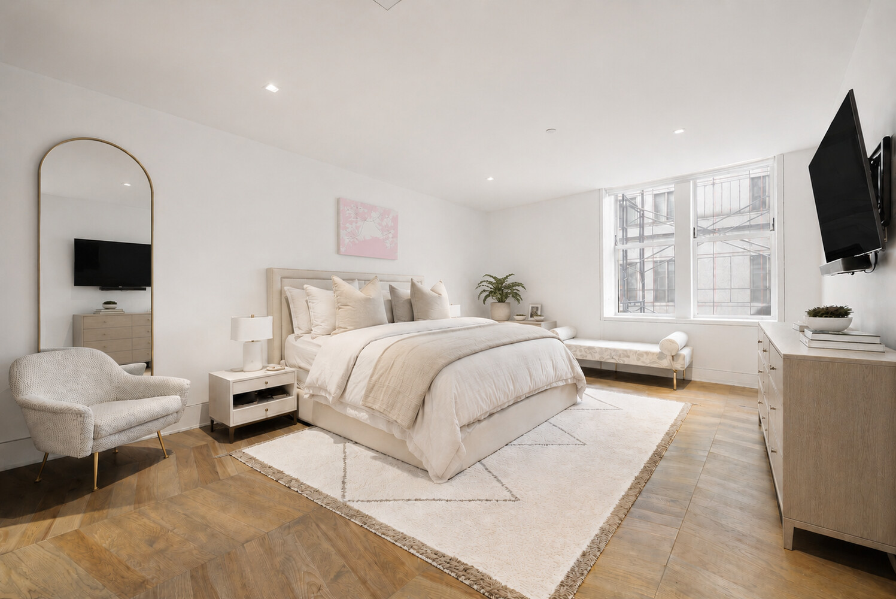
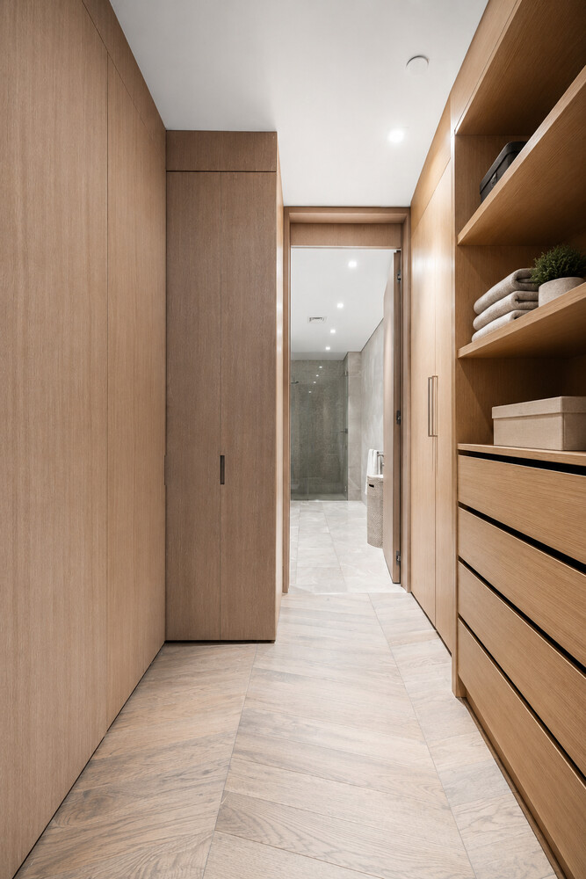
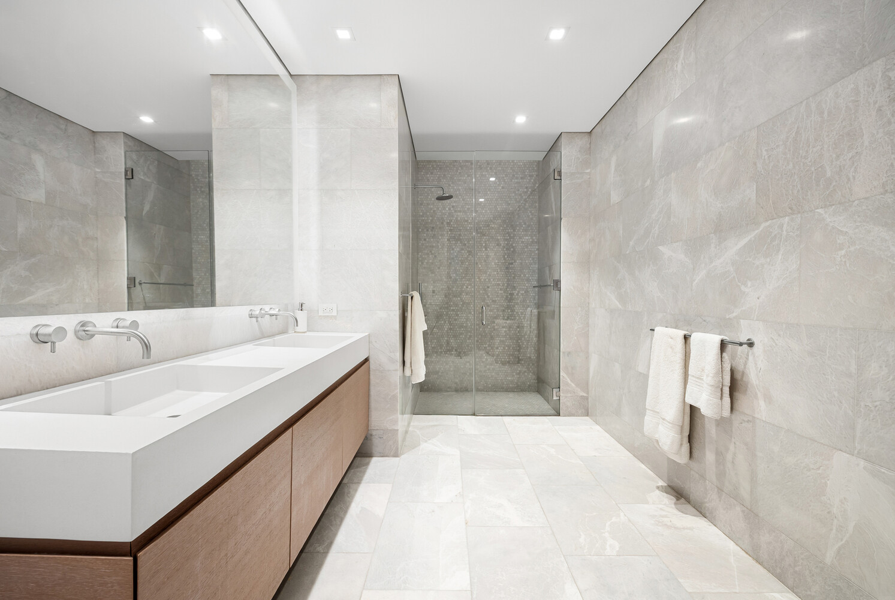
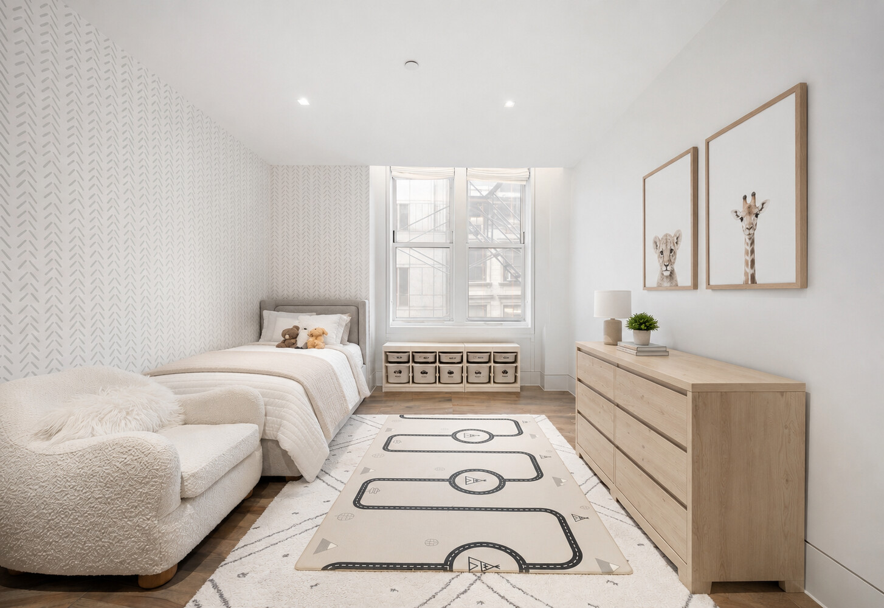
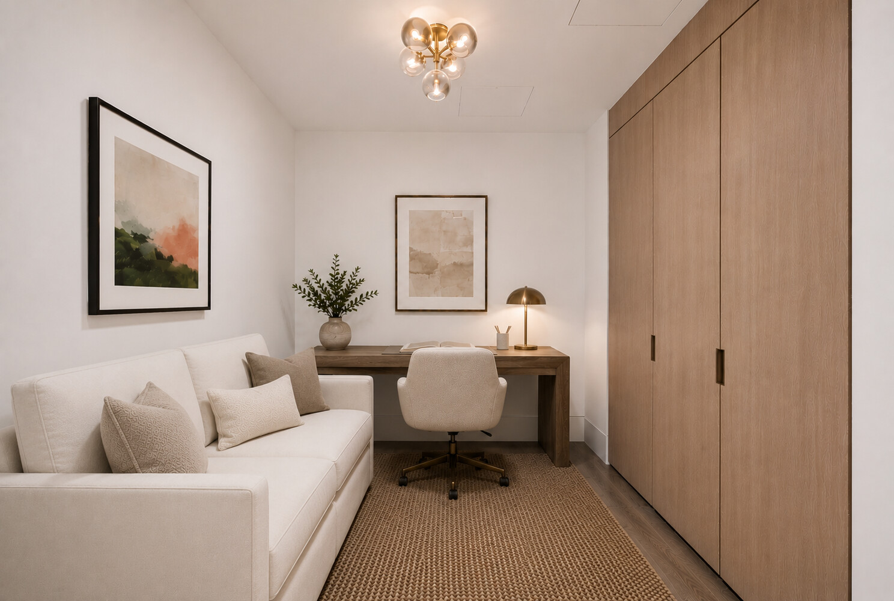
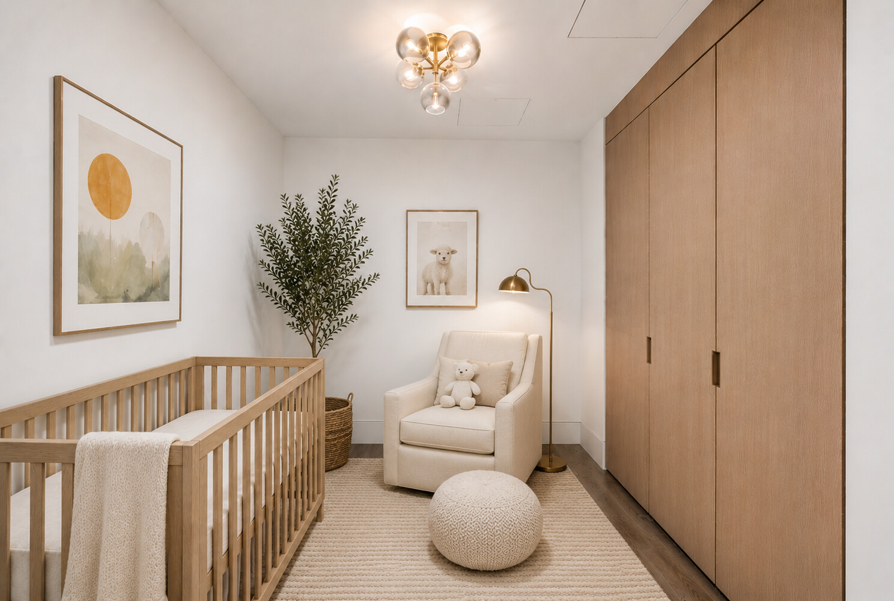
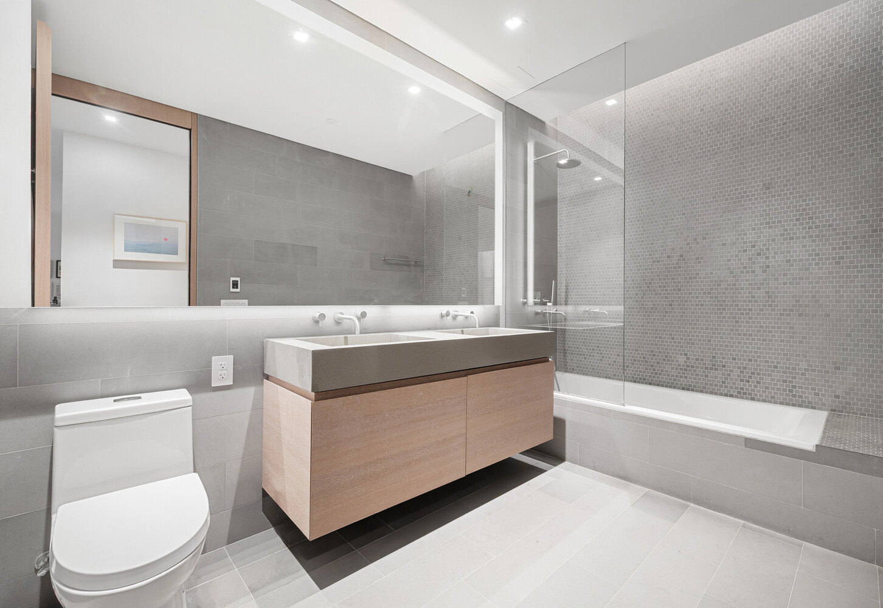
The primary suite enjoys exceptional north-facing scale, custom walk-in closets, and a spa-like en-suite bath dressed in honed white marble, with radiant-heated floors, a custom Apaiser stone double vanity, luminous cove lighting, and brushed-nickel Waterworks fixtures. A generously sized second bedroom, a dedicated home office with ample storage, an in-unit vented washer and dryer, and a beautifully appointed secondary bath complete the residence.
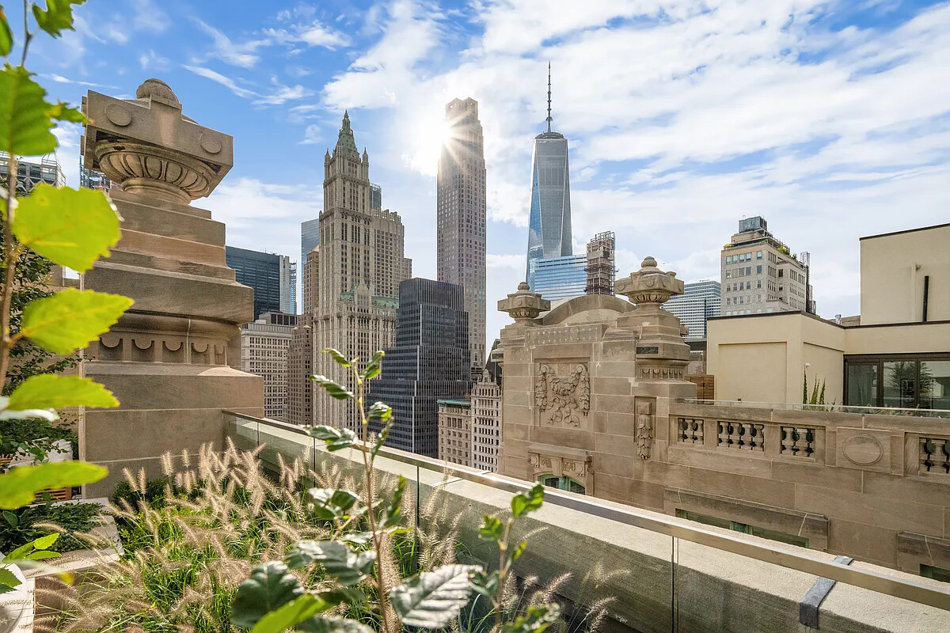
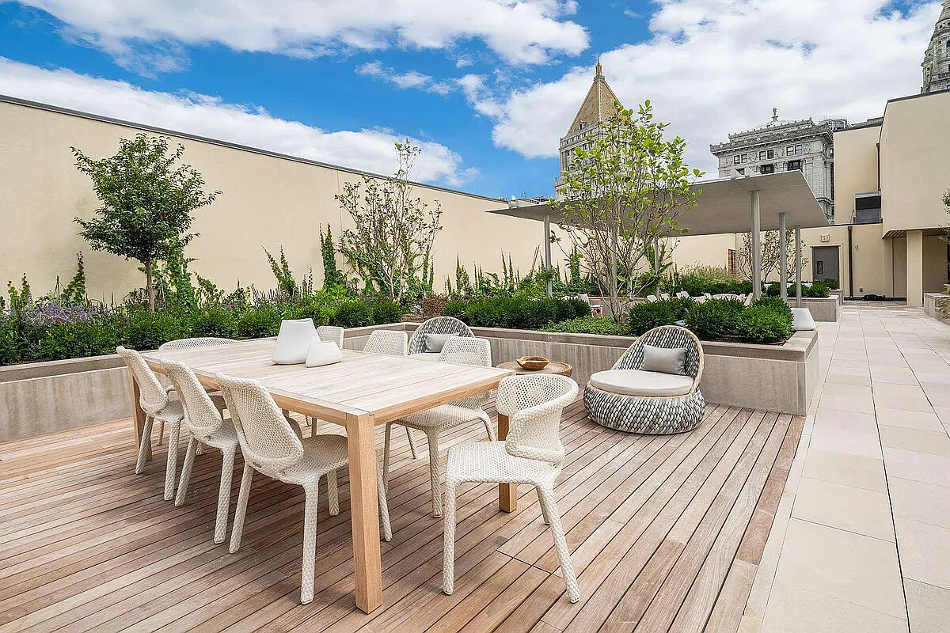
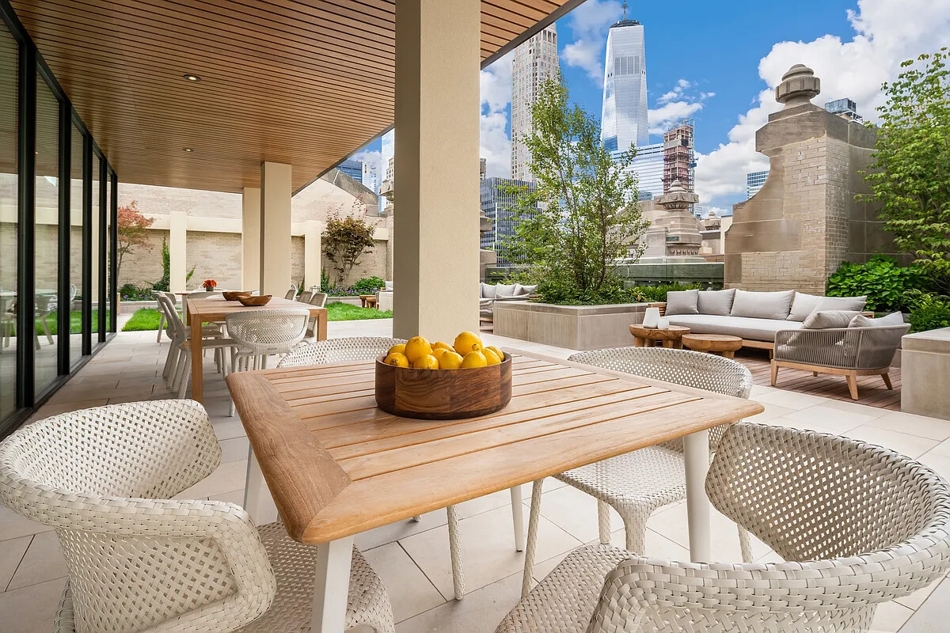
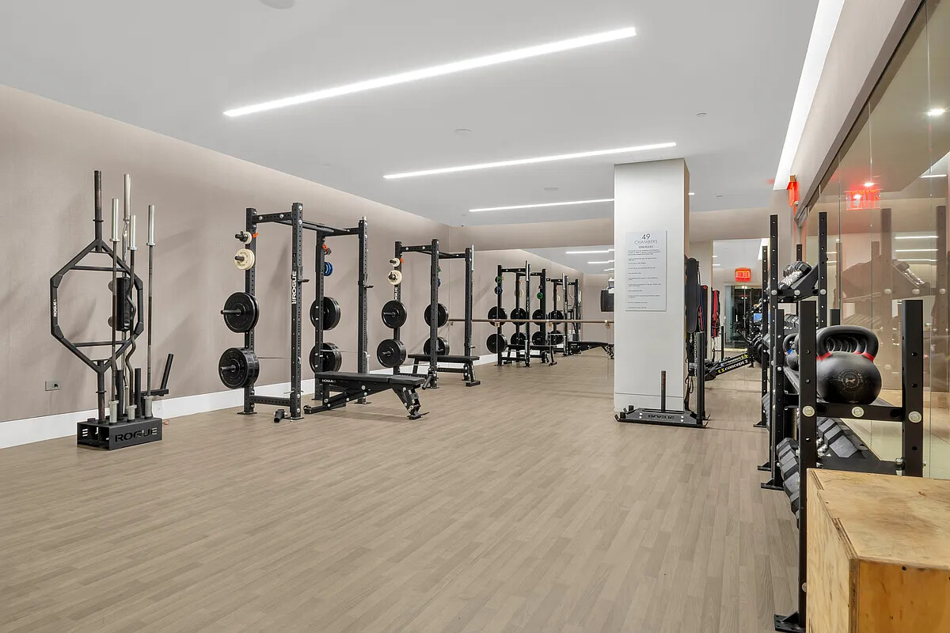
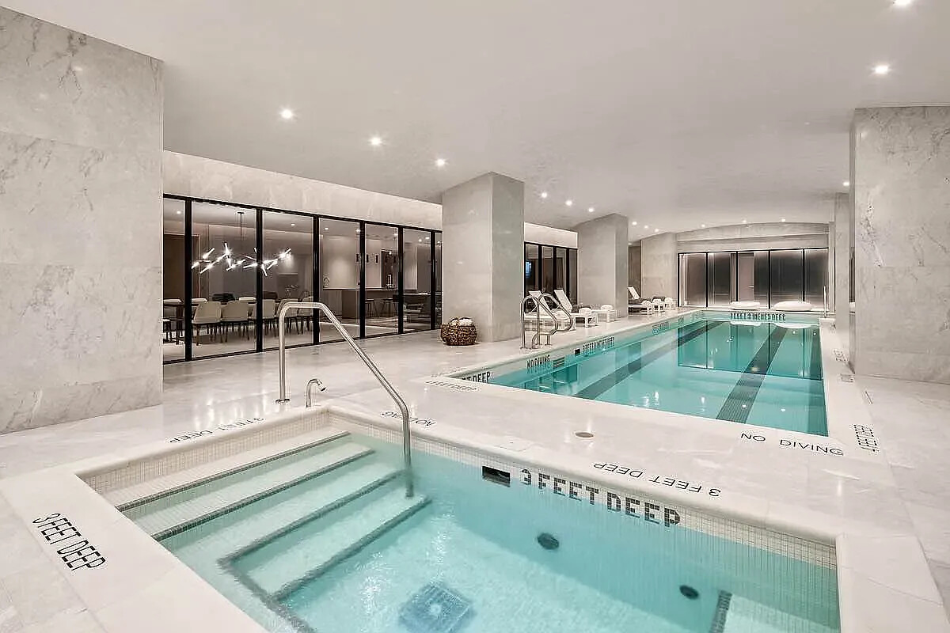
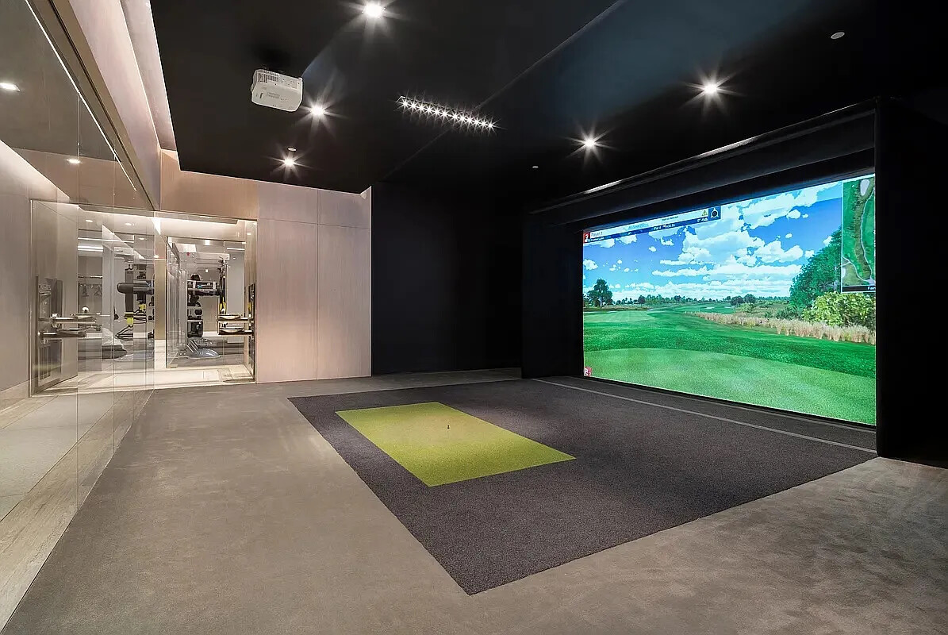
49 Chambers Street is a landmark reimagined. The historic Emigrant Industrial Savings Bank has been transformed into luxury residences, and the amenity collection reflects that same exclusivity. A 50-foot swimming pool rests beneath a vaulted ceiling inspired by the original Banker's Hall, alongside a hammam, sauna, and steam rooms, a fitness center and yoga studio, a resident lounge, screening room, game room with golf simulator, children's playroom, bike storage, and private resident storage. Crowning the building is a 7,000-square-foot landscaped rooftop with indoor and outdoor garden spaces, an entertaining kitchen, and sweeping park views.
A rare opportunity to own a timeless and luxurious home in the heart of Tribeca.
Note: some images have been virtually retouched.
Newly available, Residence 5E offers a one-of-a-kind, sophisticated 1,984-square-foot corner two-bedroom home with a home office, two luxurious bathrooms, and interiors designed by Gabellini Sheppard. Located in Tribeca's most iconic Beaux-Arts landmark building, 49 Chambers residents enjoy thoughtfully crafted finishes with an unparalleled 20,000sf of amenities.
The home opens onto an expansive corner great room wrapped in north and eastern light, with soaring 11-foot ceilings and chevron hickory hardwood floors throughout. At its heart is a meticulous chef's kitchen finished in Minimal Cucine cerused cypress cabinetry and anchored by a honed San Marino marble waterfall island, with marble countertops and backsplash to match. The full appliance suite leaves nothing wanting: a full-size Sub-Zero refrigerator and freezer, a Gaggenau vented gas range, a Wolf dual-convection oven with a warming drawer, a Miele dishwasher, and a wine fridge.
The primary suite enjoys exceptional north-facing scale, custom walk-in closets, and a spa-like en-suite bath dressed in honed white marble, with radiant-heated floors, a custom Apaiser stone double vanity, luminous cove lighting, and brushed-nickel Waterworks fixtures. A generously sized second bedroom, a dedicated home office with ample storage, an in-unit vented washer and dryer, and a beautifully appointed secondary bath complete the residence.
49 Chambers Street is a landmark reimagined. The historic Emigrant Industrial Savings Bank has been transformed into luxury residences, and the amenity collection reflects that same exclusivity. A 50-foot swimming pool rests beneath a vaulted ceiling inspired by the original Banker's Hall, alongside a hammam, sauna, and steam rooms, a fitness center and yoga studio, a resident lounge, screening room, game room with golf simulator, children's playroom, bike storage, and private resident storage. Crowning the building is a 7,000-square-foot landscaped rooftop with indoor and outdoor garden spaces, an entertaining kitchen, and sweeping park views.
A rare opportunity to own a timeless and luxurious home in the heart of Tribeca.
Note: some images have been virtually retouched.
Listing Courtesy of Serhant LLC
- View more details +
- Features
-
- A/C
- Washer / Dryer
- View / Exposure
-
- City Views
- North, East Exposures
- Close details -
- Contact
-
Matthew Coleman
LicenseLicensed Broker - President
W: 212-677-4040
M: 917-494-7209
- Mortgage Calculator
-

This information is not verified for authenticity or accuracy and is not guaranteed and may not reflect all real estate activity in the market.
©2026 REBNY Listing Service, Inc. All rights reserved.
Additional building data provided by On-Line Residential [OLR].
All information furnished regarding property for sale, rental or financing is from sources deemed reliable, but no warranty or representation is made as to the accuracy thereof and same is submitted subject to errors, omissions, change of price, rental or other conditions, prior sale, lease or financing or withdrawal without notice. All dimensions are approximate. For exact dimensions, you must hire your own architect or engineer.

.png)