Long Island City | 41st Avenue & Queens Plaza North
- $ 1,875,000
- 3 Bedrooms
- 2 Bathrooms
- 1,317/122 Approx. SF/SM
- 90%Financing Allowed
- Details
- CondoOwnership
- $ 1,058Common Charges
- $ 176Real Estate Taxes
- ActiveStatus
- Description
-
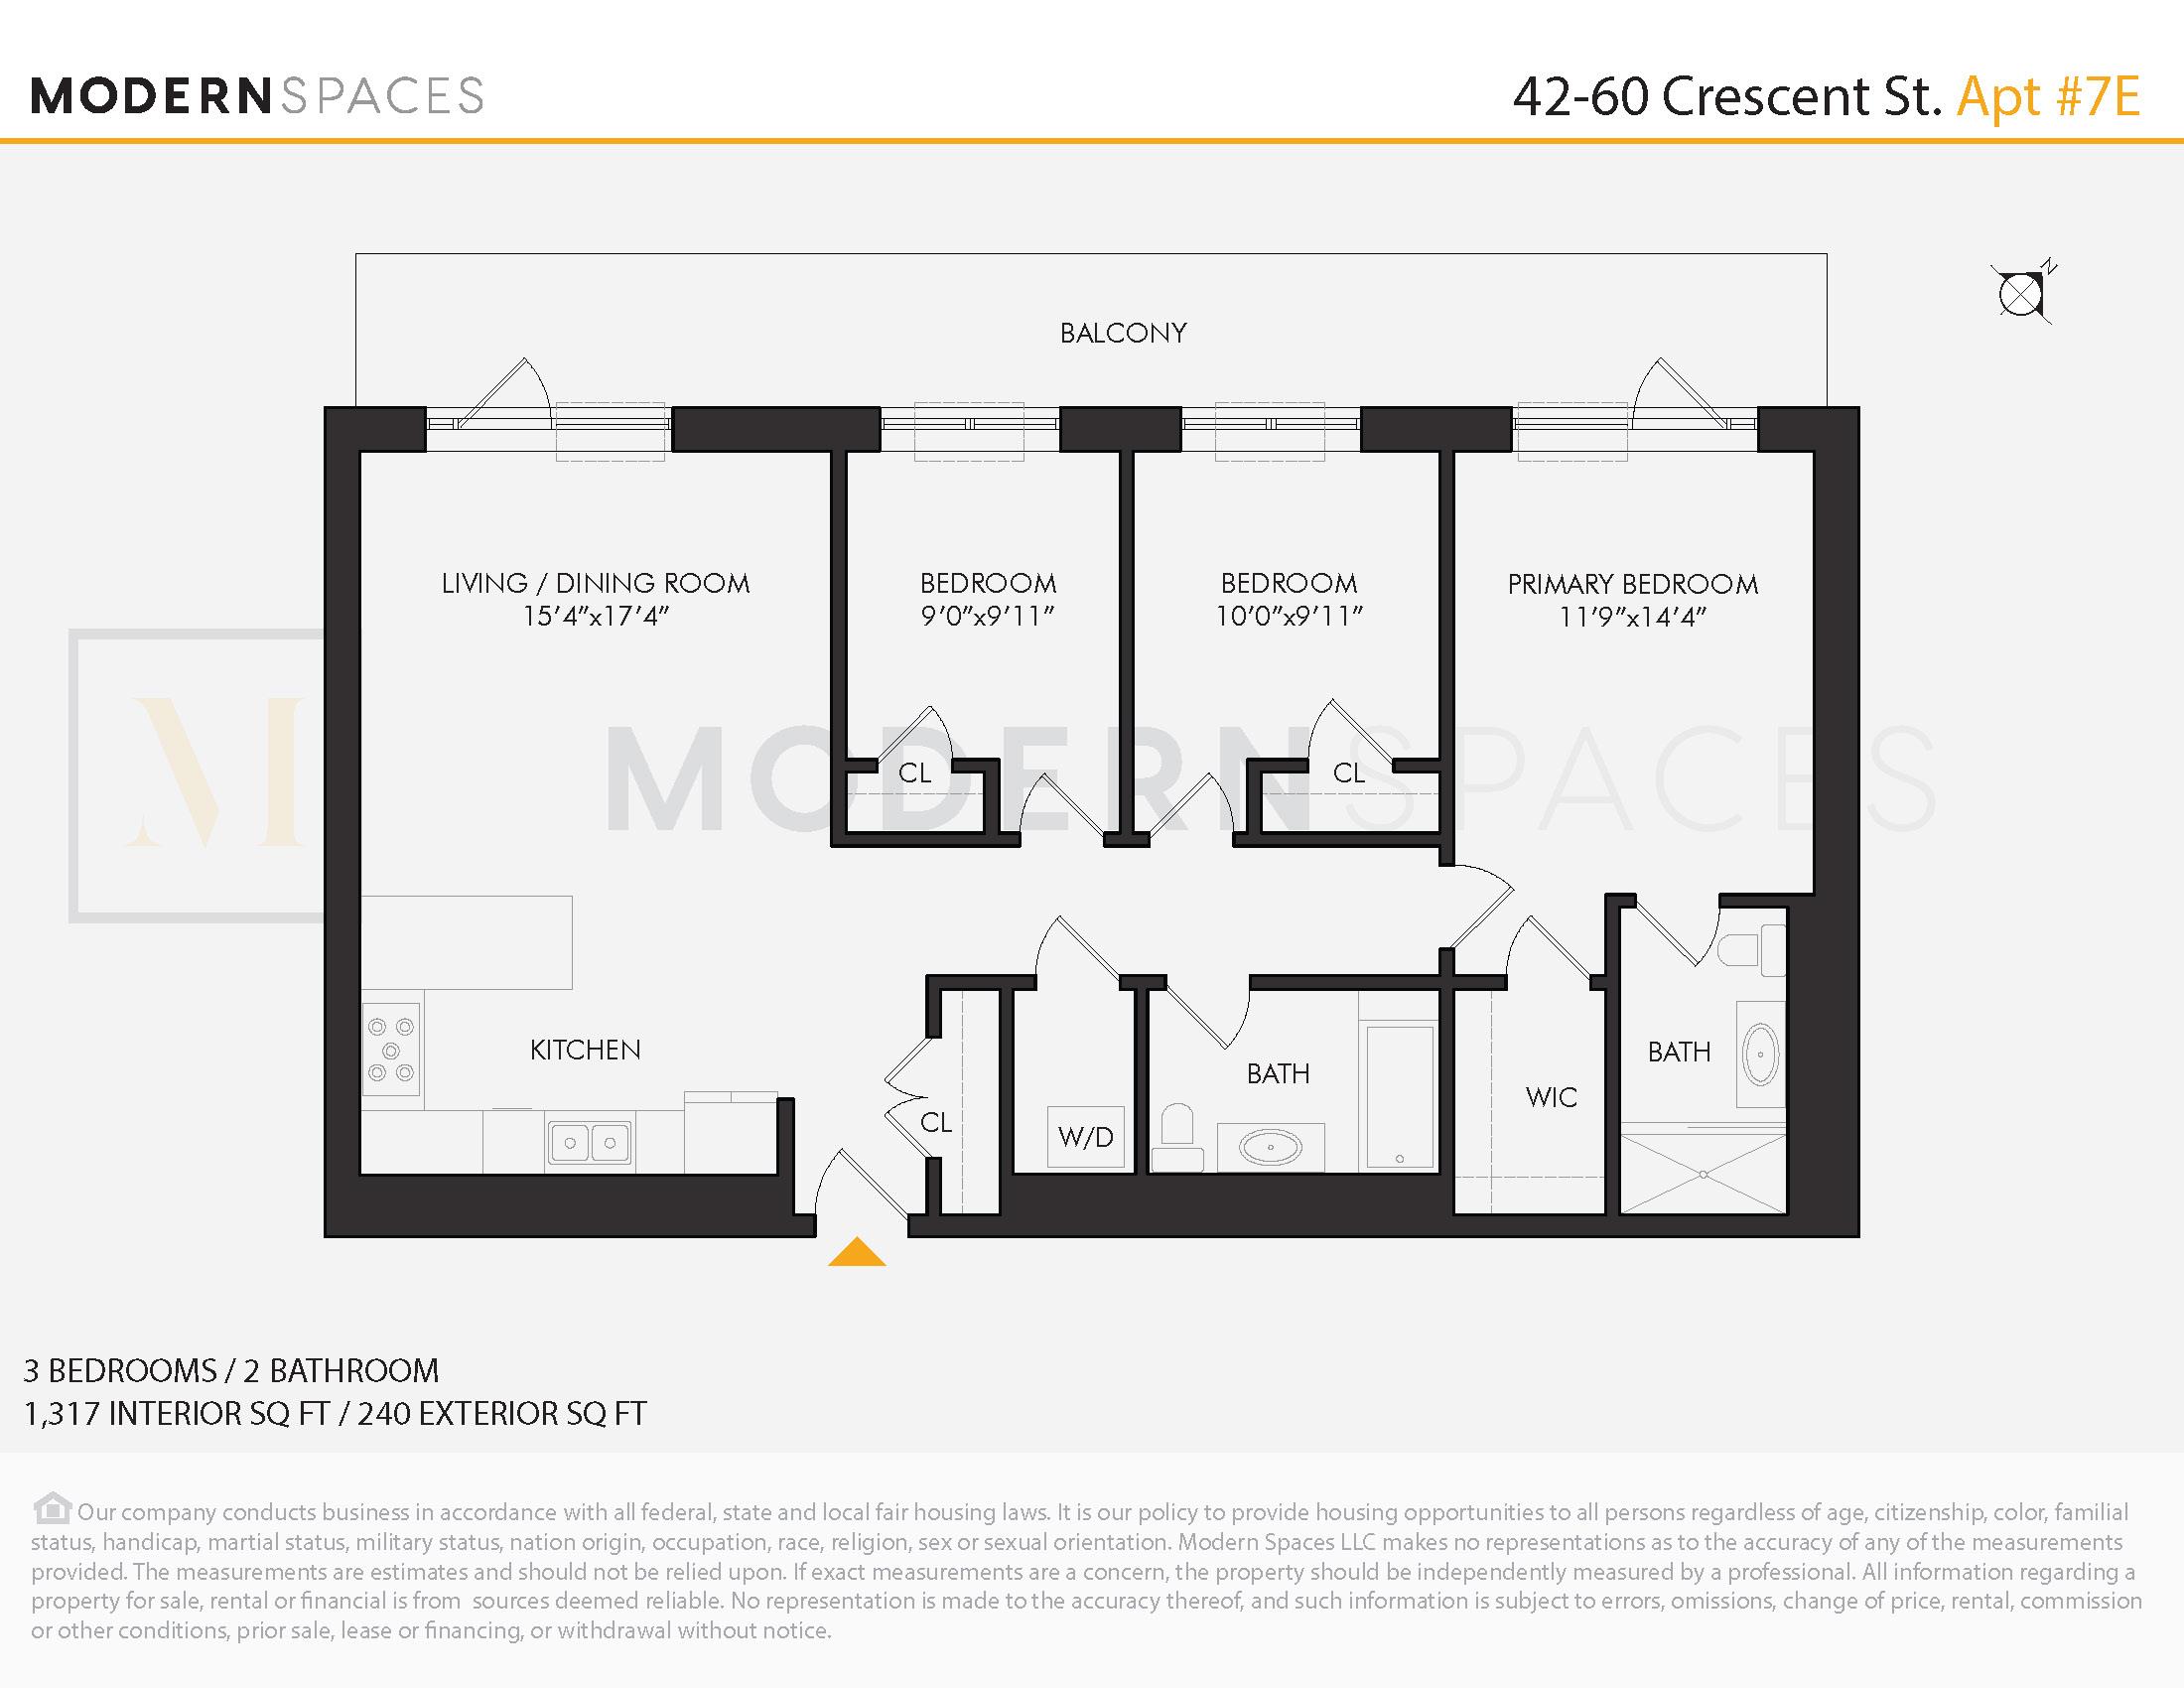
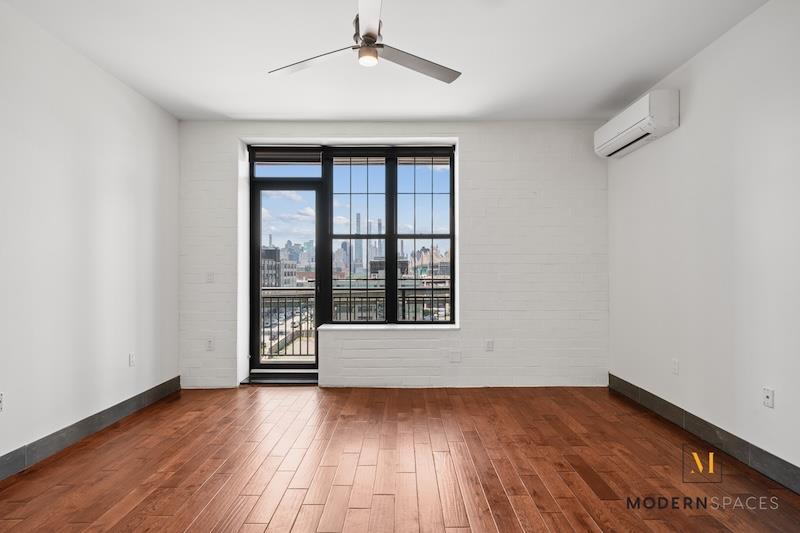
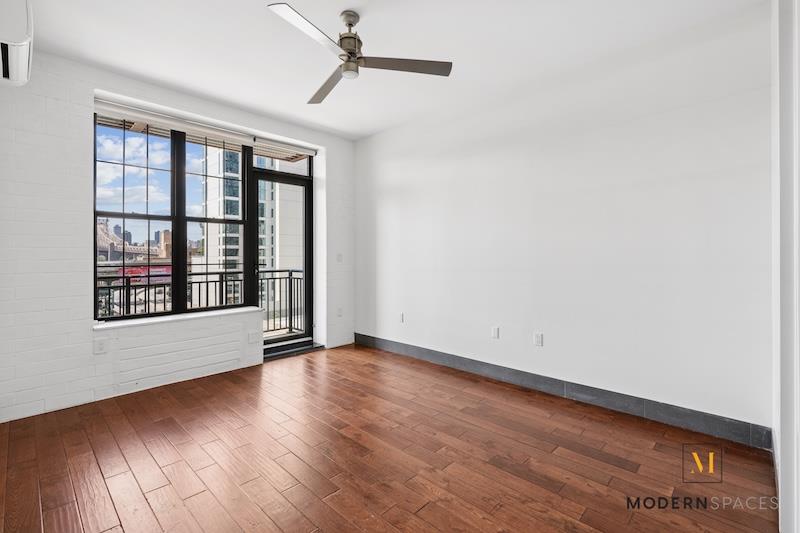
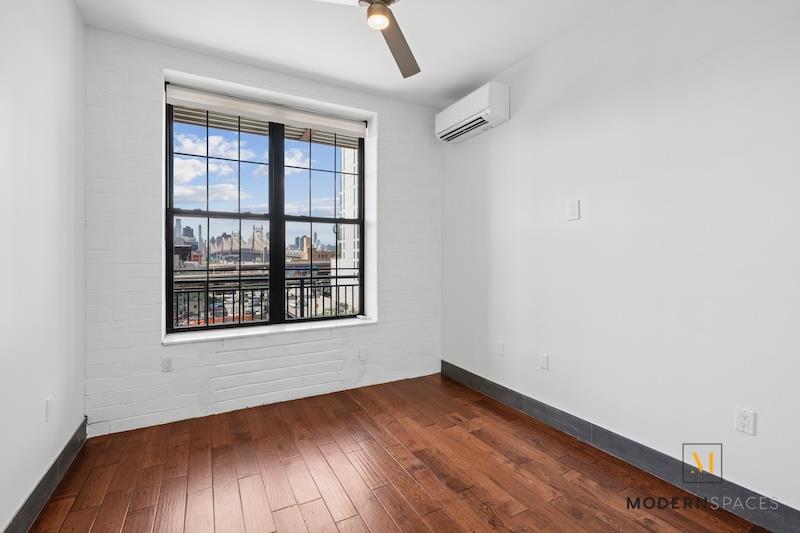
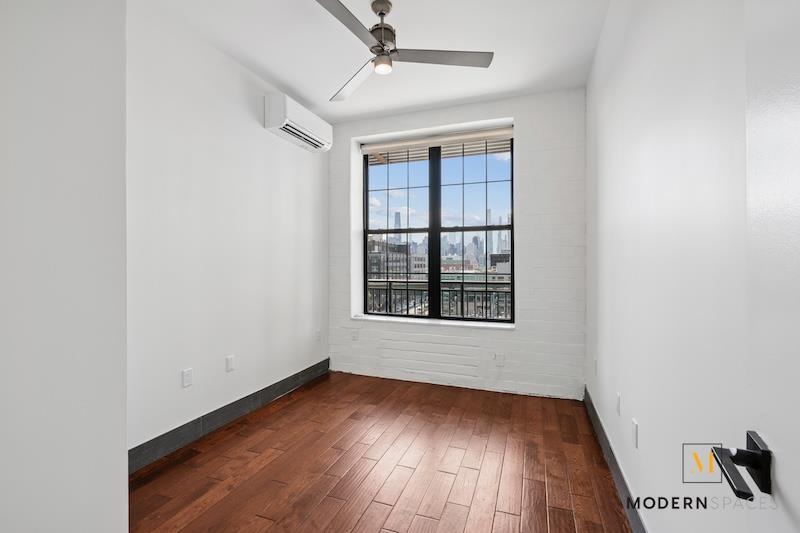
Introducing Residence 7E, a spacious and thoughtfully designed three-bedroom, two-bathroom home filled with natural light from its northwestern exposure and open views.
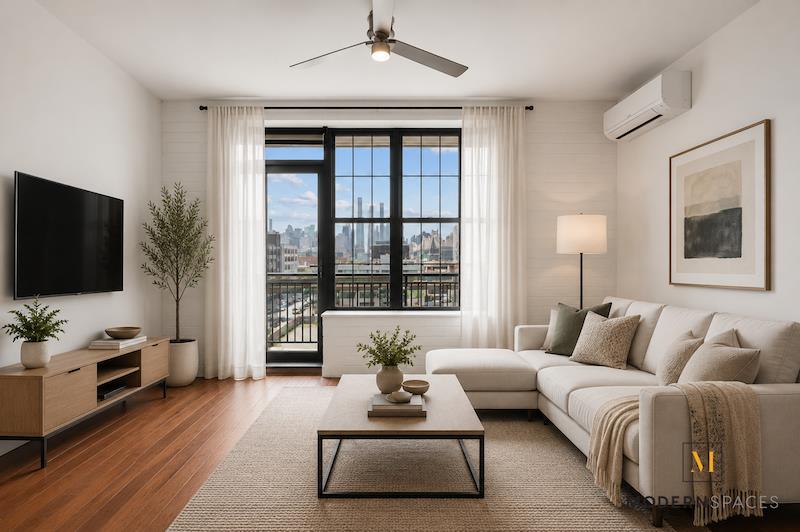
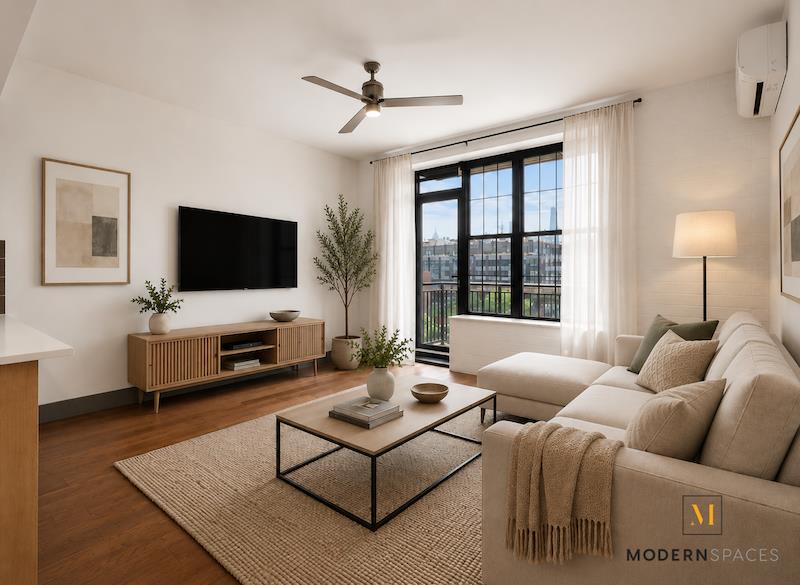
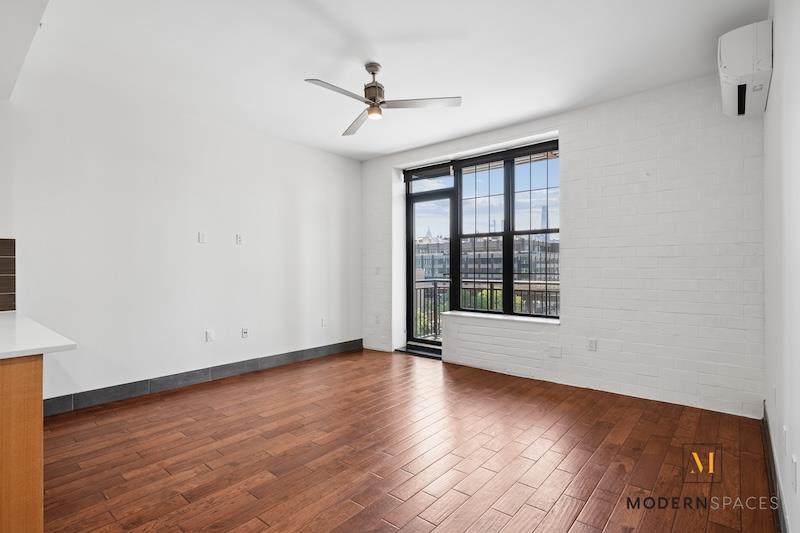
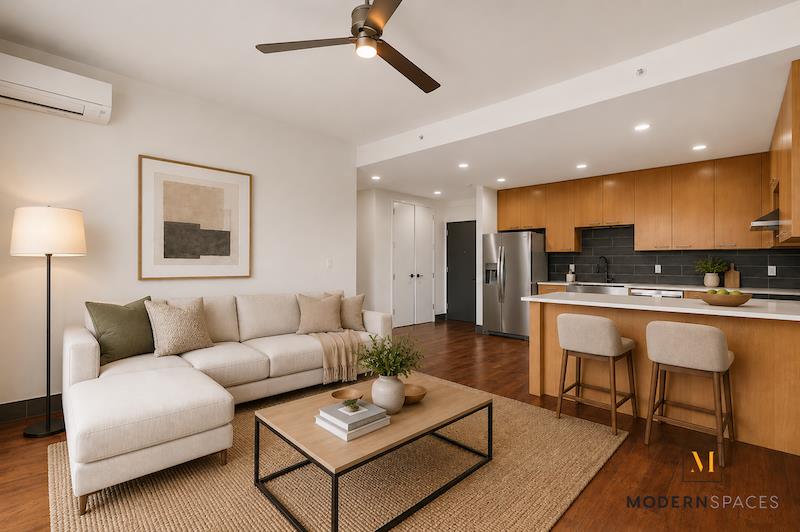
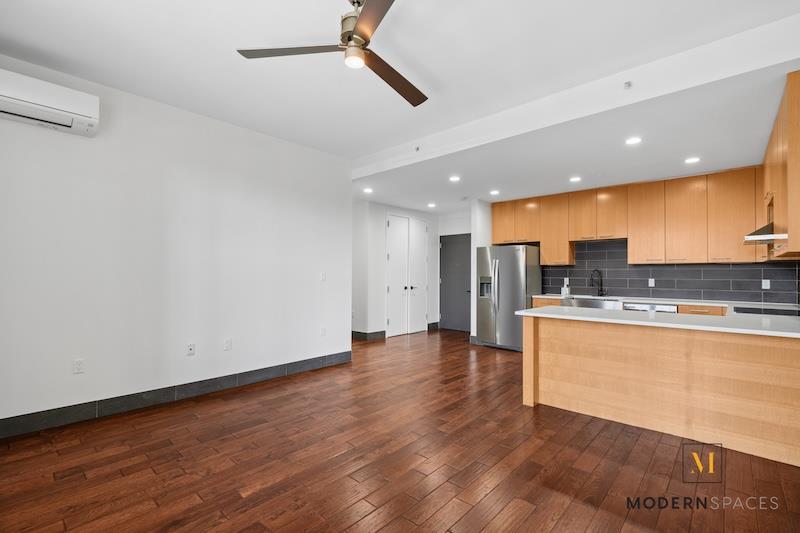
The expansive open-concept kitchen features abundant cabinetry, generous counter space, and a deep double sink—perfect for everyday living and entertaining. The well-proportioned living area offers direct access to the private balcony, creating a bright and inviting space to relax and unwind.
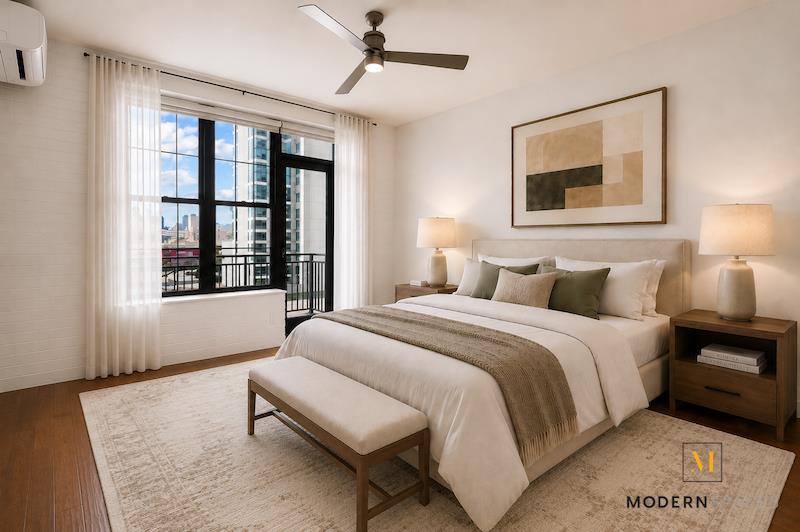
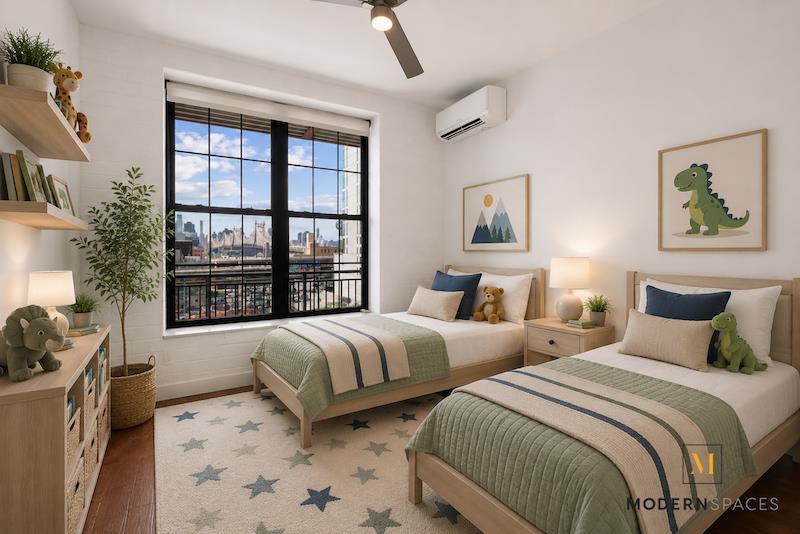
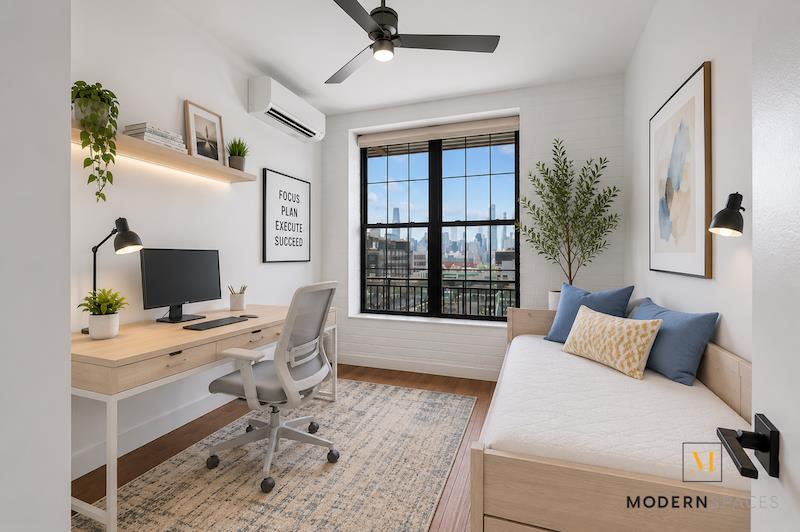
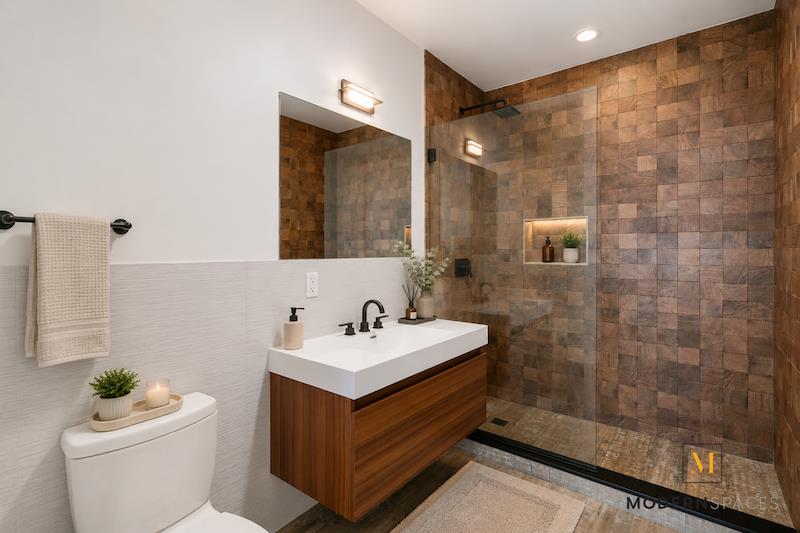
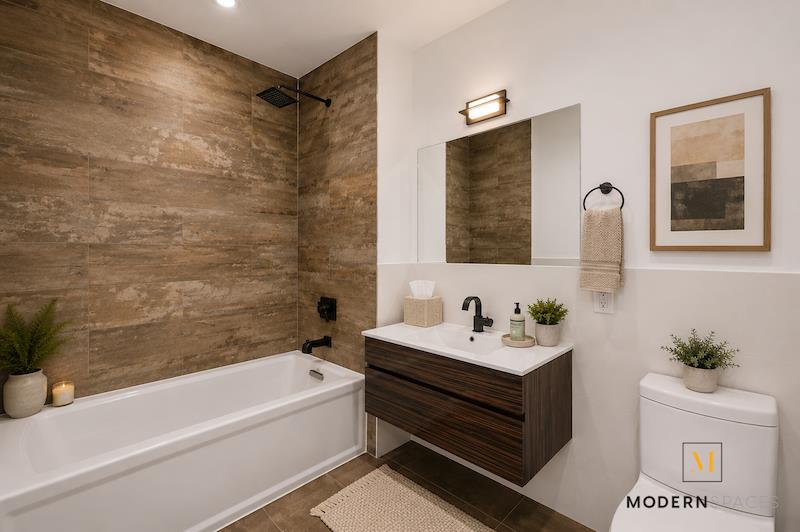
The spacious primary suite comfortably accommodates a king-sized bed and features a generous walk-in closet with direct balcony access. Two additional bedrooms provide flexibility for guests or a dedicated home office, while two full bathrooms complete this highly functional layout.
Built in 2016, Factory House is a boutique condominium in the vibrant Court Square neighborhood of Long Island City. With a 421a tax abatement still effect, monthly common charges and taxes total just under $1,250—offering exceptionally low carrying costs for a 3-bed condominium.
Building amenities include:
- virtual doorman and intercom system,
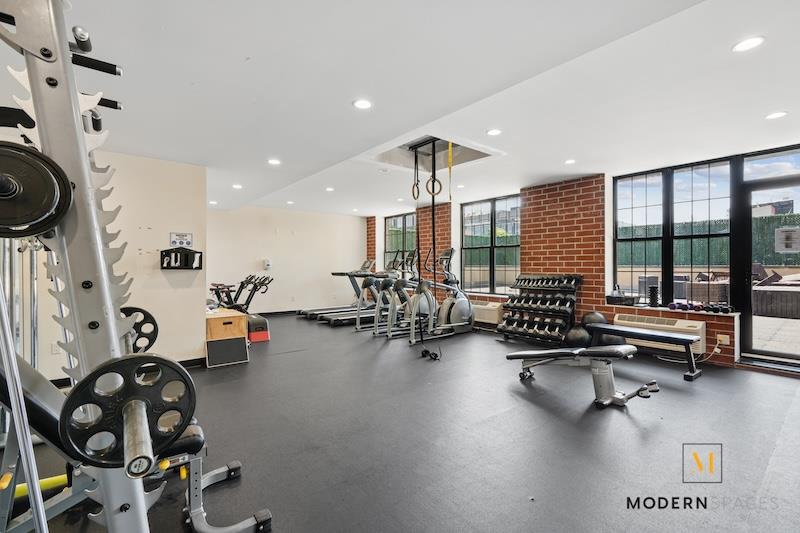
- fitness room
- resident lounge
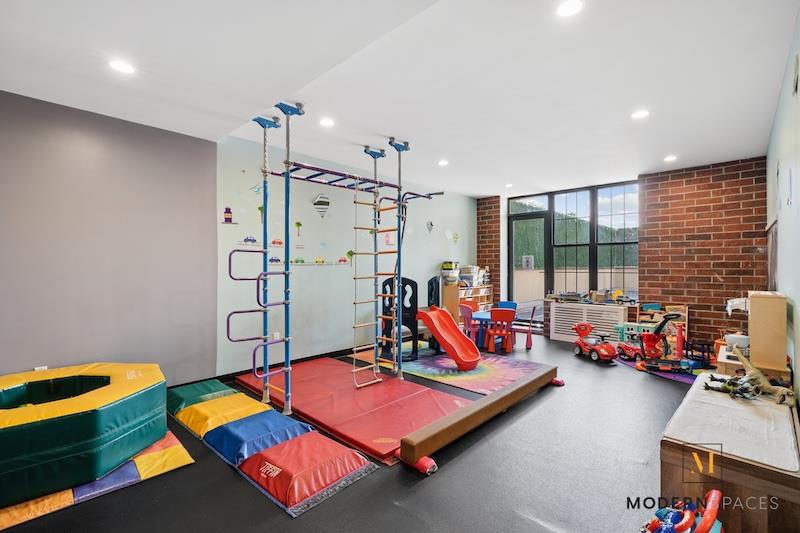
- children’s playroom, and
- outdoor deck furnished with patio seating and BBQ grills
Ideally located near eight subway lines—the 7, N, W, E, M, R, F, and G—Factory House offers convenient access to Manhattan and Brooklyn. Trader Joe’s, Target, acclaimed restaurants, cafés, and scenic waterfront parks, including Gantry Plaza State Park with its breathtaking views of the Manhattan skyline, are all nearby.
Some photos have been virtually staged.Introducing Residence 7E, a spacious and thoughtfully designed three-bedroom, two-bathroom home filled with natural light from its northwestern exposure and open views.
The expansive open-concept kitchen features abundant cabinetry, generous counter space, and a deep double sink—perfect for everyday living and entertaining. The well-proportioned living area offers direct access to the private balcony, creating a bright and inviting space to relax and unwind.
The spacious primary suite comfortably accommodates a king-sized bed and features a generous walk-in closet with direct balcony access. Two additional bedrooms provide flexibility for guests or a dedicated home office, while two full bathrooms complete this highly functional layout.
Built in 2016, Factory House is a boutique condominium in the vibrant Court Square neighborhood of Long Island City. With a 421a tax abatement still effect, monthly common charges and taxes total just under $1,250—offering exceptionally low carrying costs for a 3-bed condominium.
Building amenities include:
- virtual doorman and intercom system,
- fitness room
- resident lounge
- children’s playroom, and
- outdoor deck furnished with patio seating and BBQ grills
Ideally located near eight subway lines—the 7, N, W, E, M, R, F, and G—Factory House offers convenient access to Manhattan and Brooklyn. Trader Joe’s, Target, acclaimed restaurants, cafés, and scenic waterfront parks, including Gantry Plaza State Park with its breathtaking views of the Manhattan skyline, are all nearby.
Some photos have been virtually staged.
Listing Courtesy of Modern Spaces, LLC
- View more details +
- Features
-
- A/C
- Washer / Dryer
- Outdoor
-
- Balcony
- View / Exposure
-
- City Views
- North, West Exposures
- Close details -
- Contact
-
Matthew Coleman
LicenseLicensed Broker - President
W: 212-677-4040
M: 917-494-7209
- Mortgage Calculator
-

This information is not verified for authenticity or accuracy and is not guaranteed and may not reflect all real estate activity in the market.
©2026 REBNY Listing Service, Inc. All rights reserved.
Additional building data provided by On-Line Residential [OLR].
All information furnished regarding property for sale, rental or financing is from sources deemed reliable, but no warranty or representation is made as to the accuracy thereof and same is submitted subject to errors, omissions, change of price, rental or other conditions, prior sale, lease or financing or withdrawal without notice. All dimensions are approximate. For exact dimensions, you must hire your own architect or engineer.