
Upper East Side | East 109th Street & East 110th Street
- $ 1,995,000
- 2 Bedrooms
- 2.5 Bathrooms
- 1,394/130 Approx. SF/SM
- 90%Financing Allowed
- Details
- CondoOwnership
- $ 2,598Common Charges
- $ 1,803Real Estate Taxes
- ActiveStatus
- Description
-
A PENTHOUSE GEM OVERLOOKING CENTRAL PARK WITH PRIVATE PARKING SPACE AND TWO STORAGE UNITS INCLUDED!!!
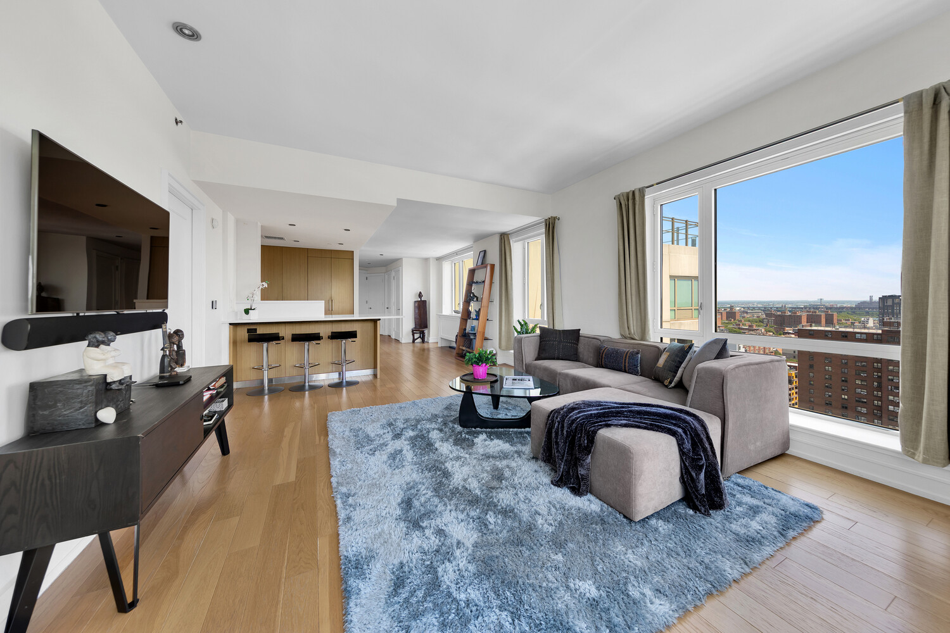
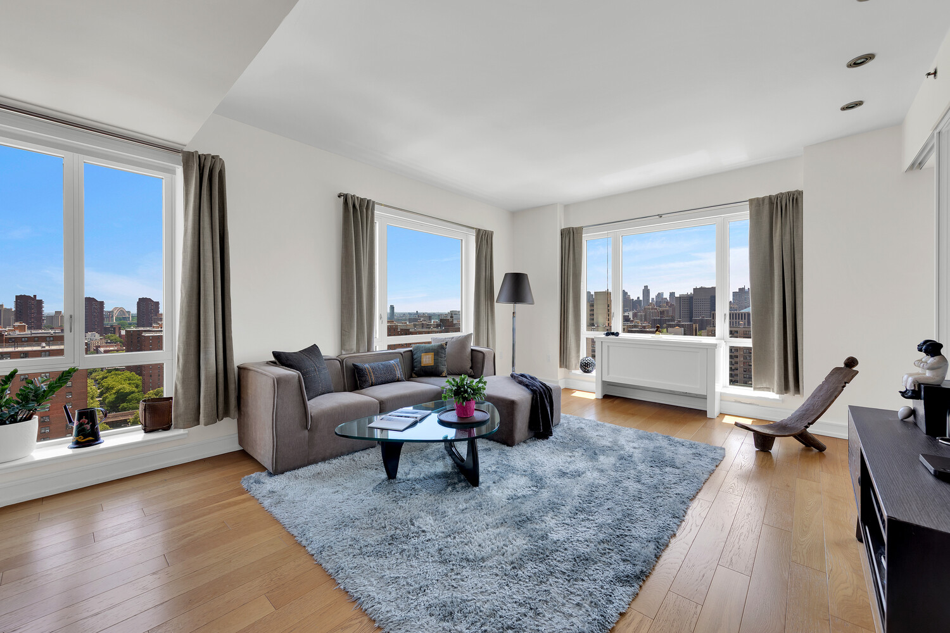
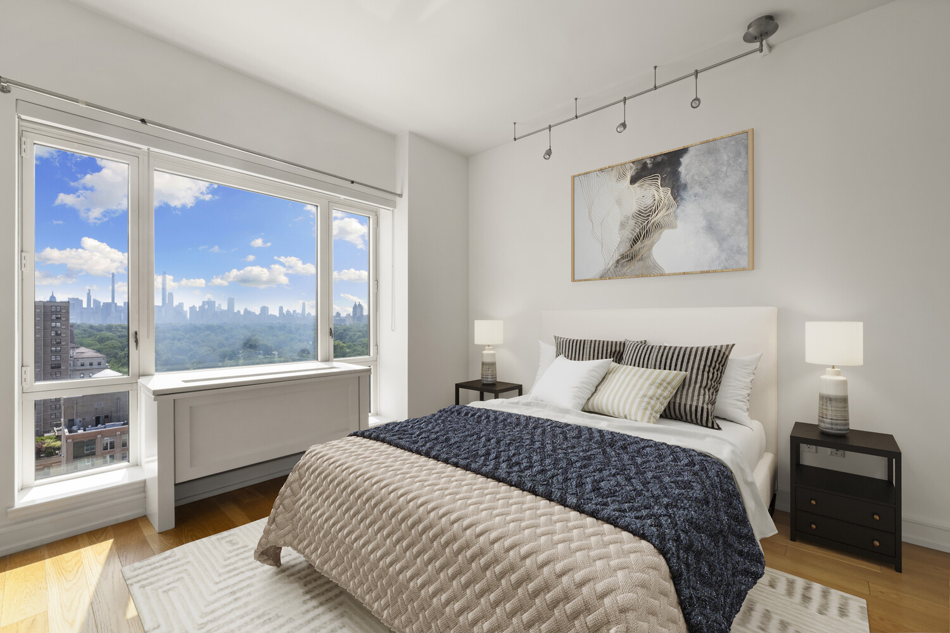
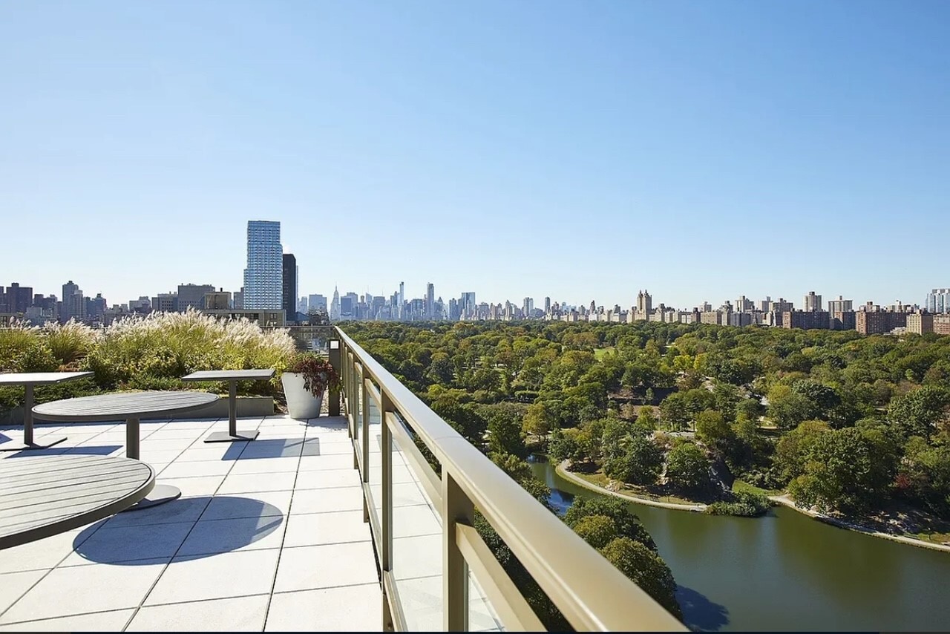
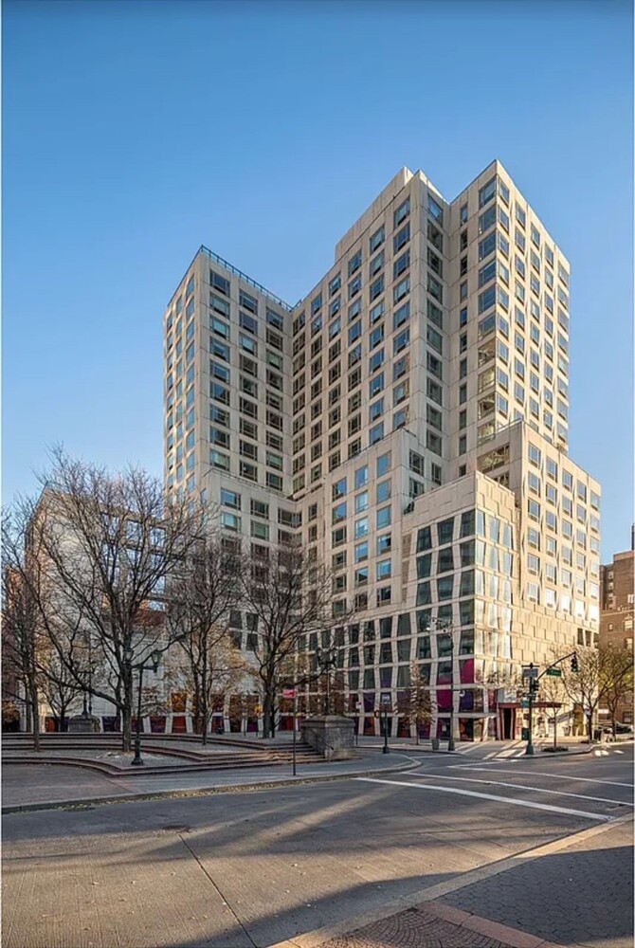
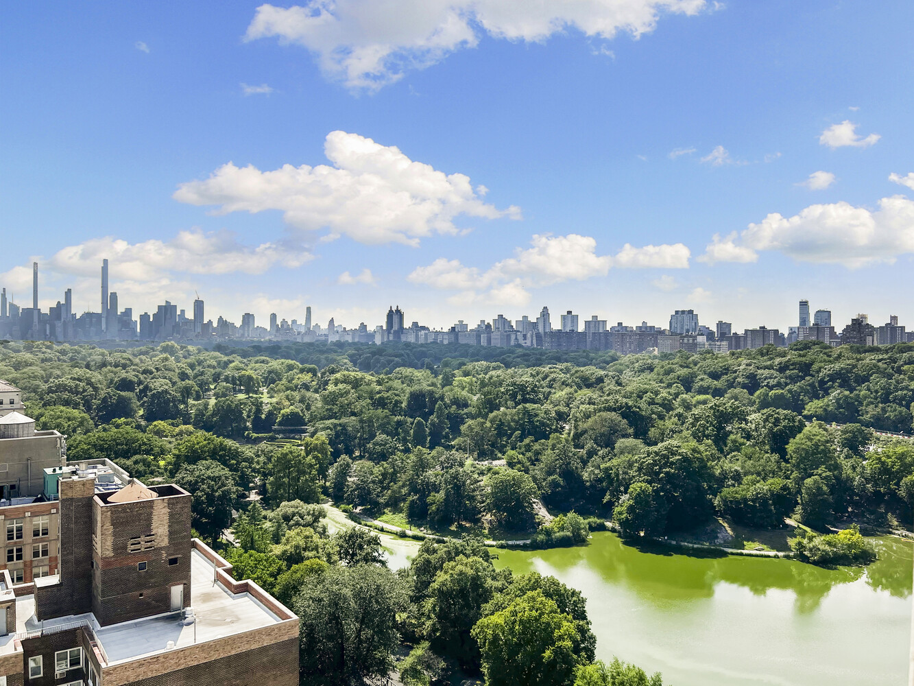
This rare offering at Robert A.M. Stern's One Museum Mile is truly one of great value. With unobstructed exposures from the Southwest to the East, the home is flooded with natural light, complemented by breathtaking park and skyline views.
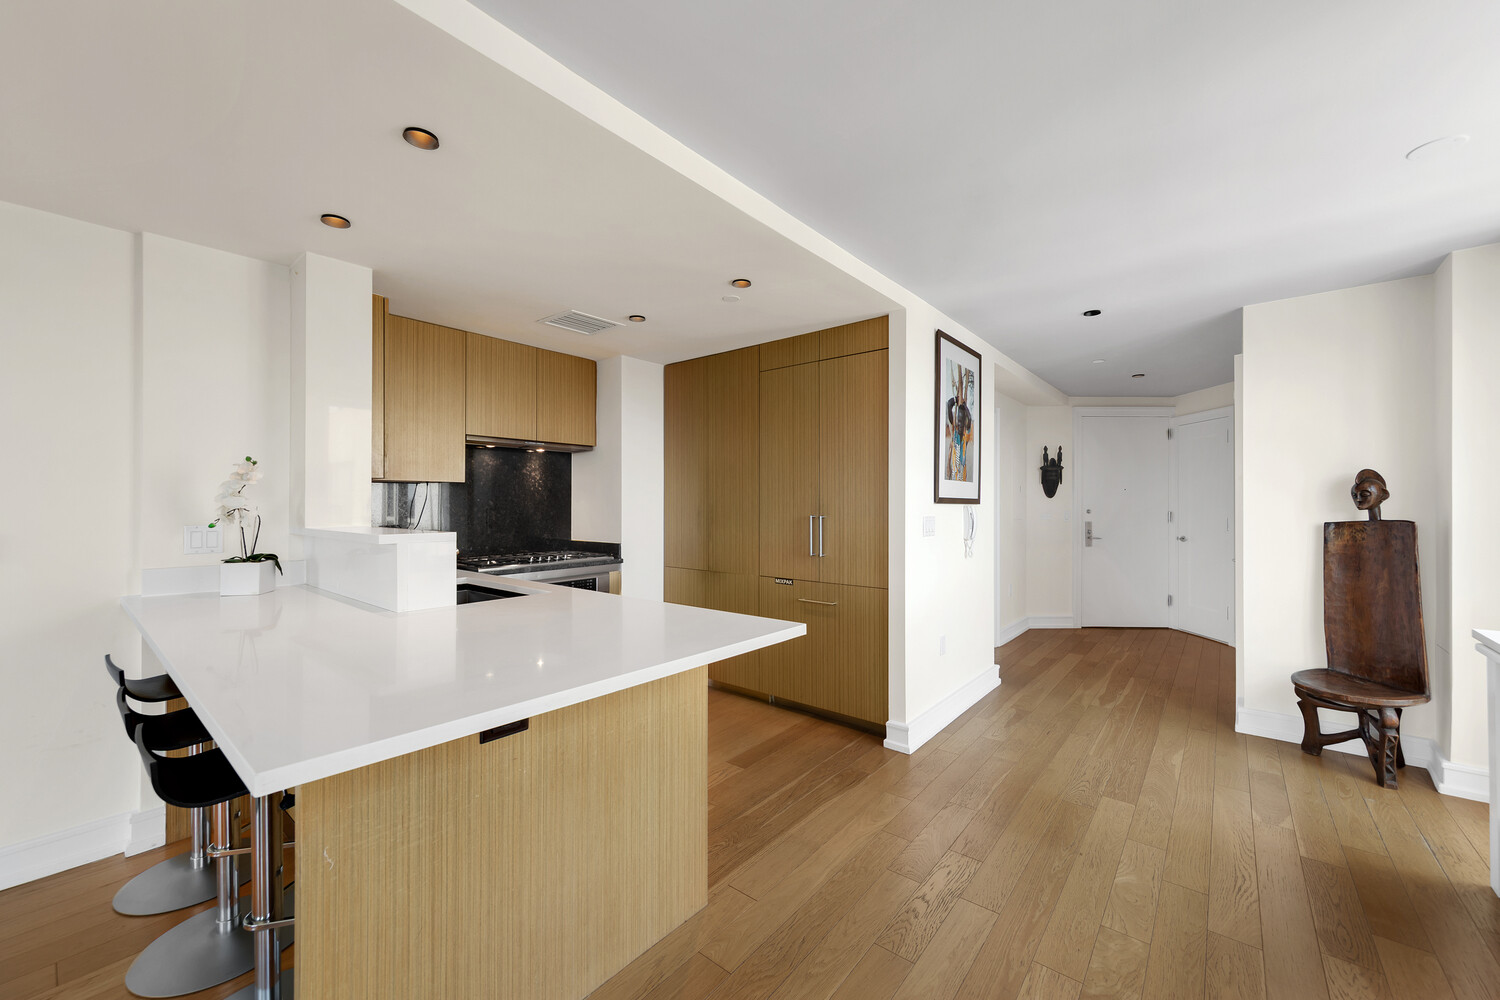
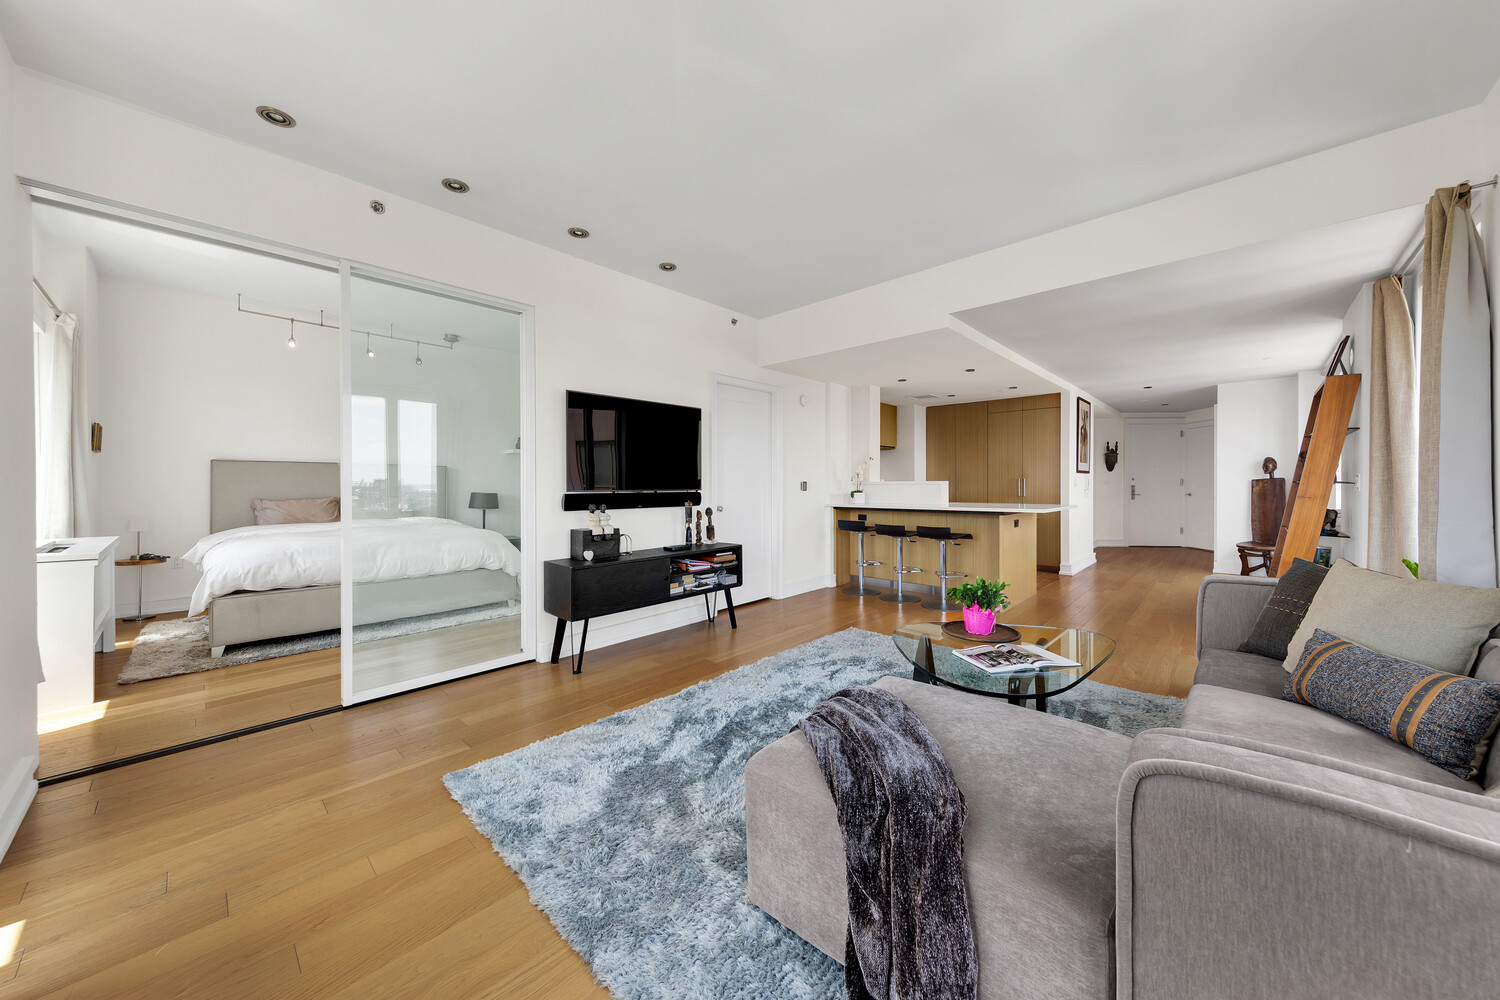
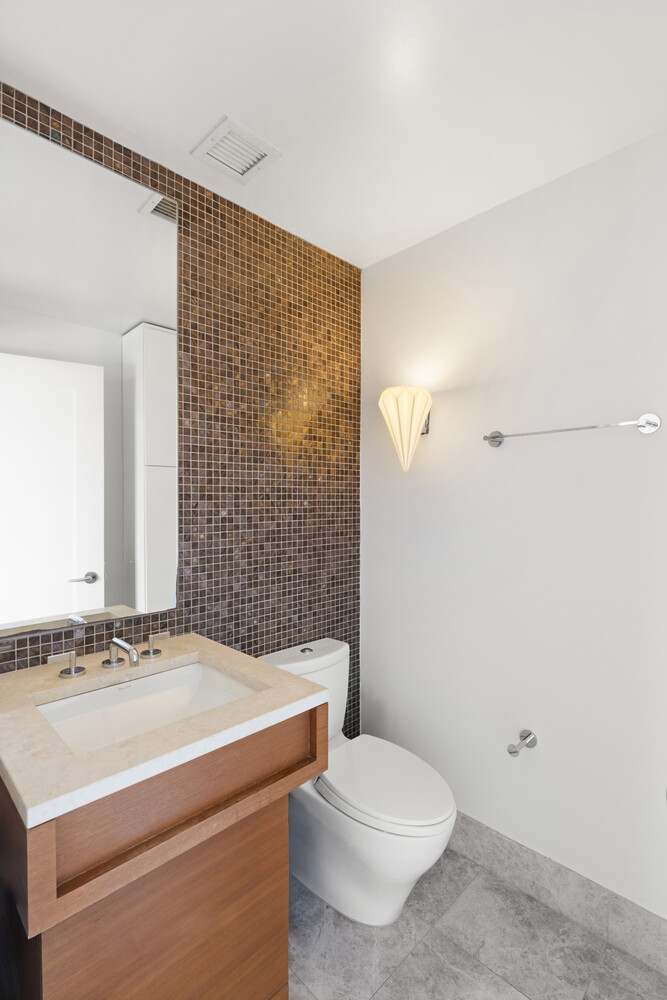
Upon entering the home you are welcomed with a gracious foyer and powder room; leading you to the expansive great room with a lovely open kitchen/dining/living room concept, ideal for entertaining.
The chef's kitchen features top of the line Miele appliances, custom teak cabinetry, and a large breakfast bar.
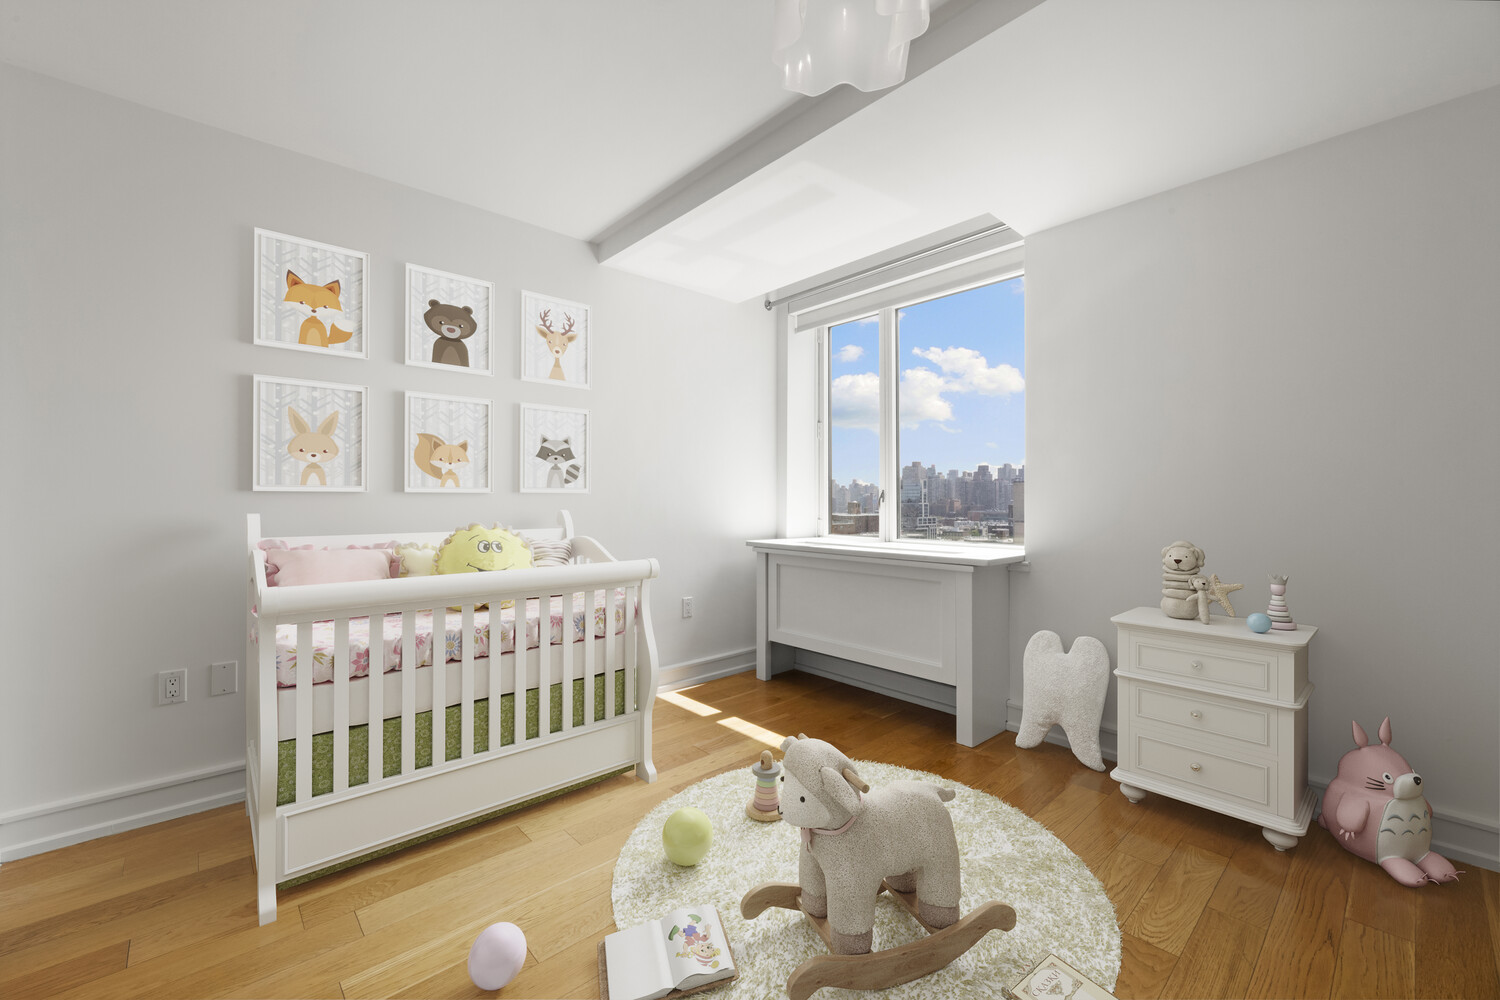
PHC is unique as it is one of very few two bedroom homes in the building that feature a split layout and powder room.
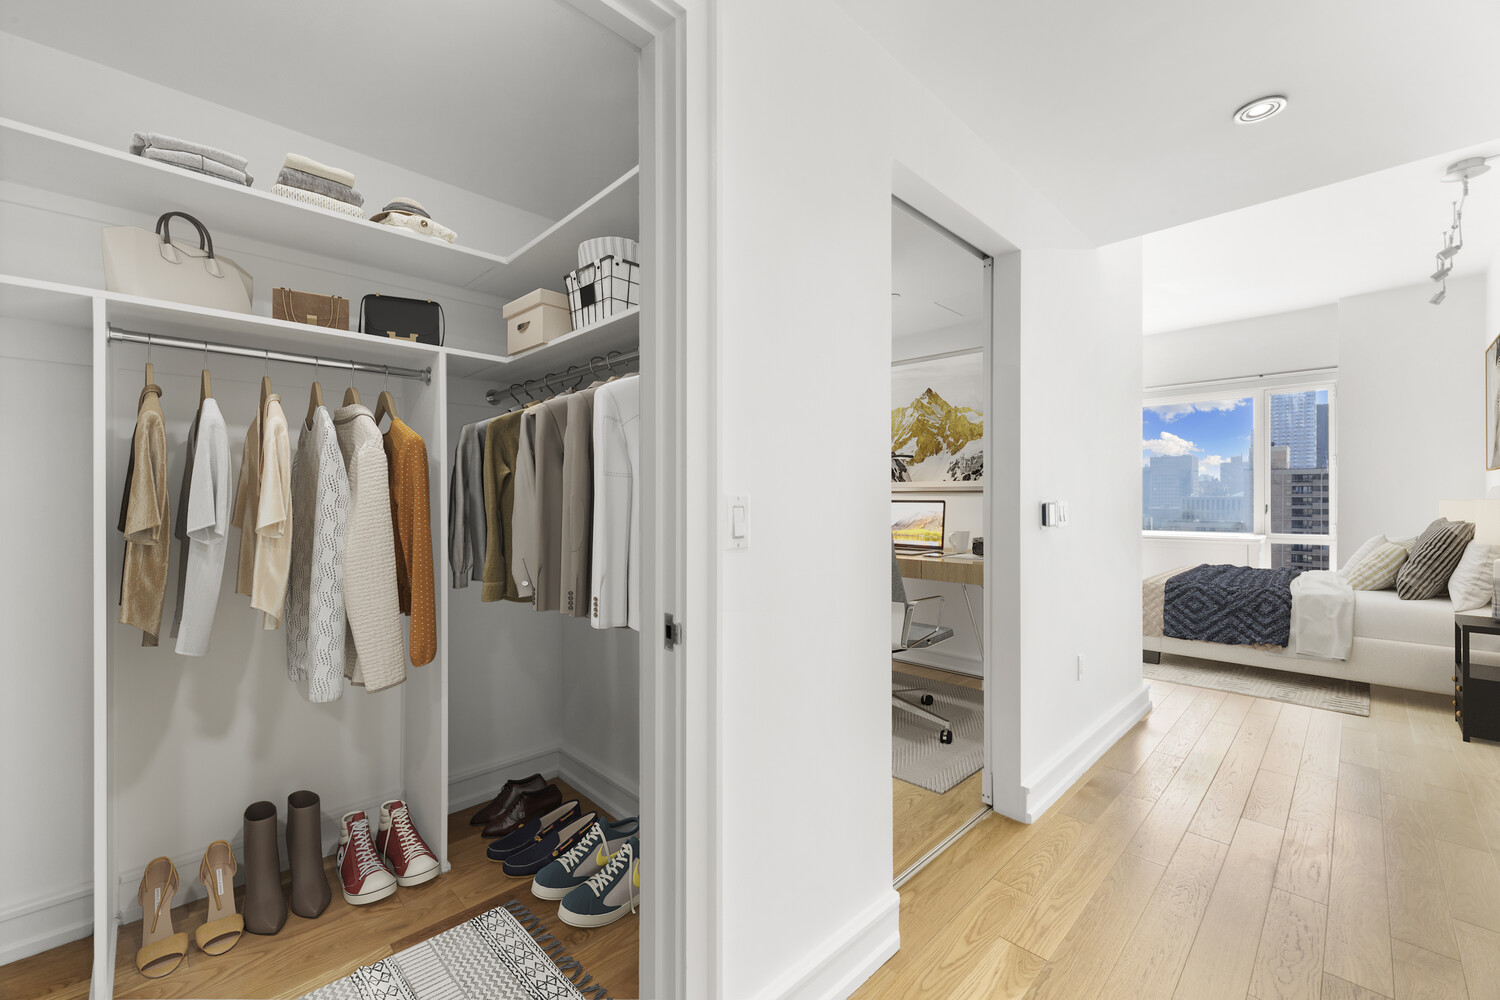
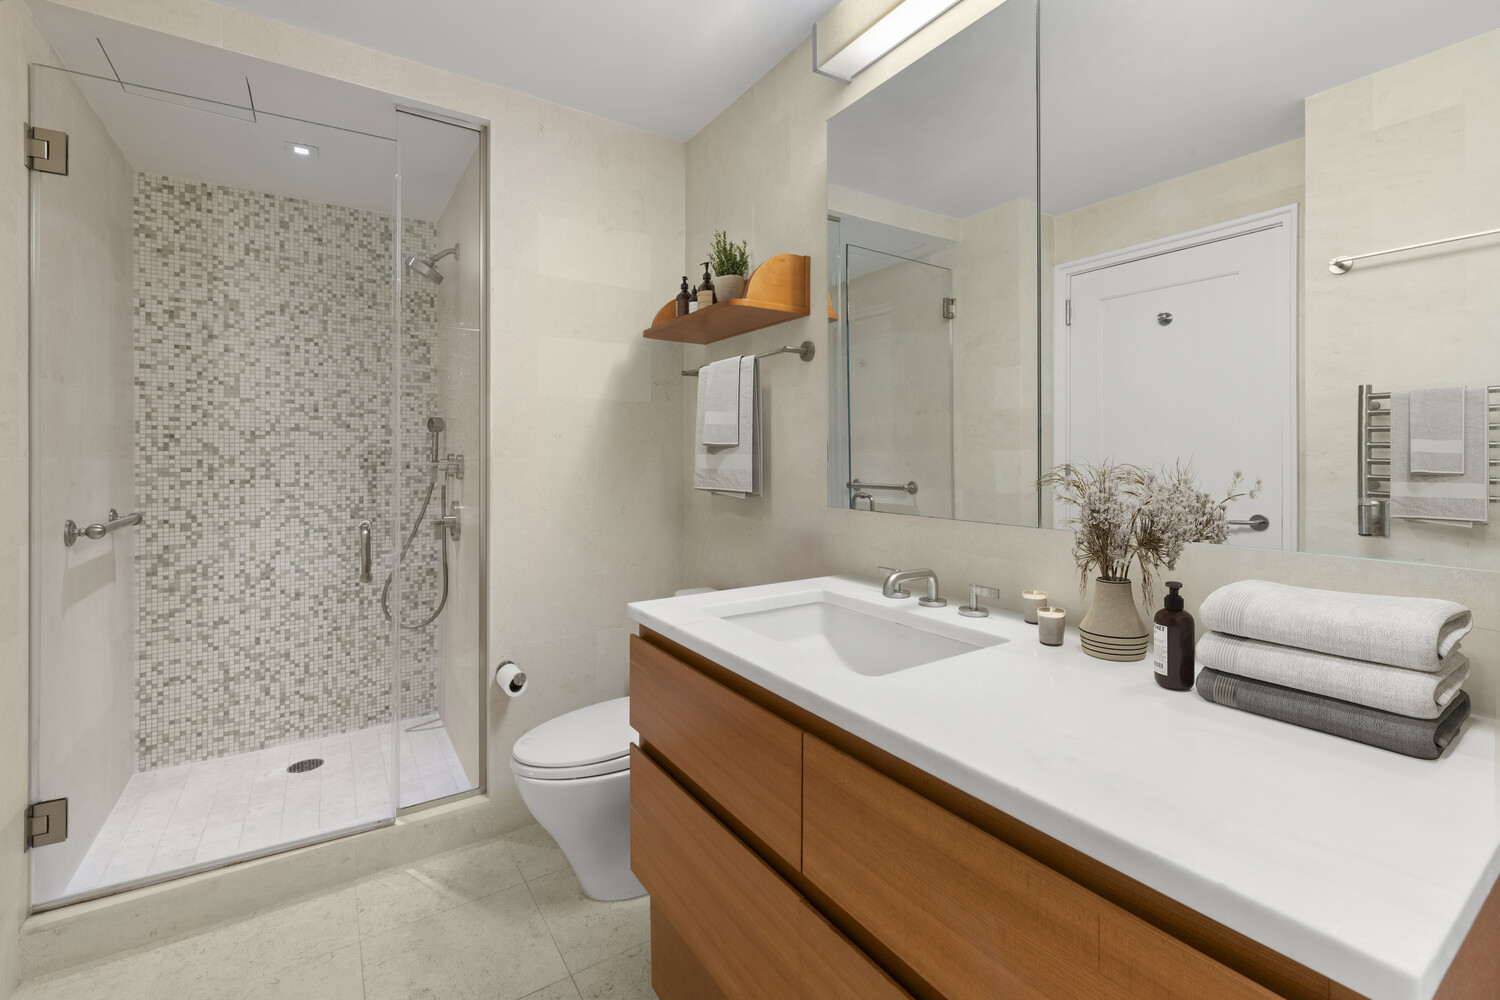
The primary suite overlooks Central Park and offers two large walk-in closets; one perfect for a home office depending on your needs. The spa-like primary bath features an oversized shower with separate deep soaking tub and towel warmer.
For added convenience, the residence is equipped with an in-unit washer and dryer.
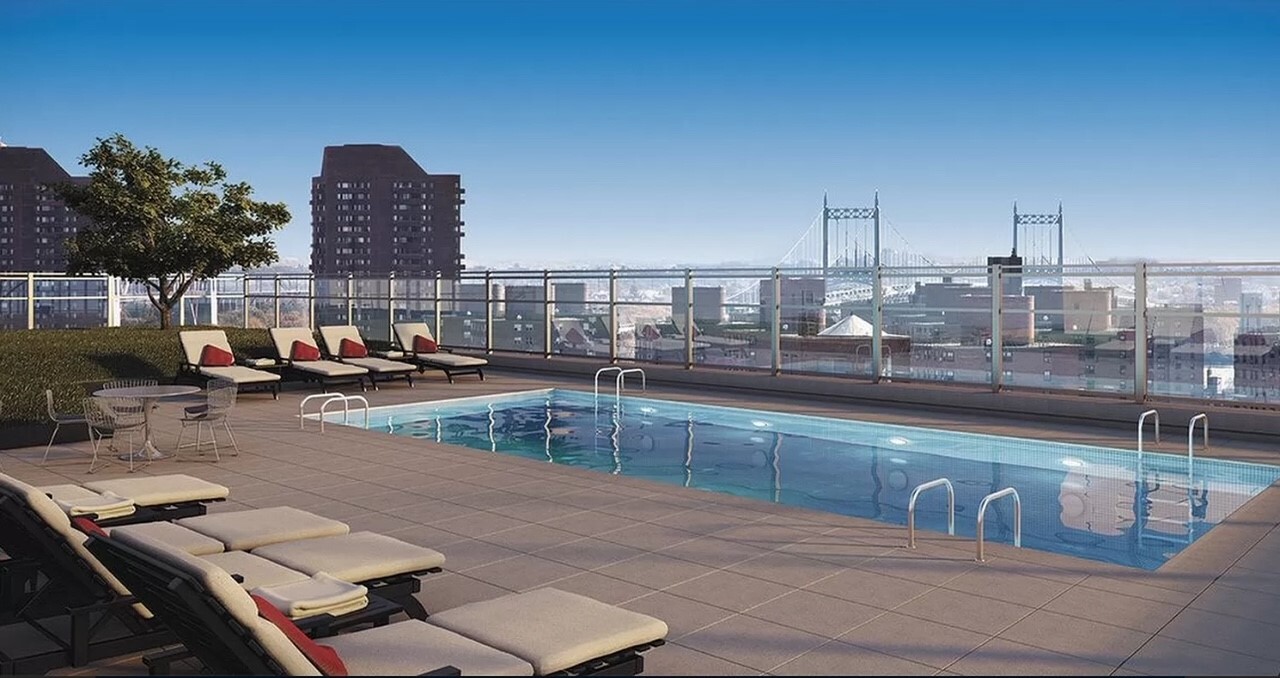
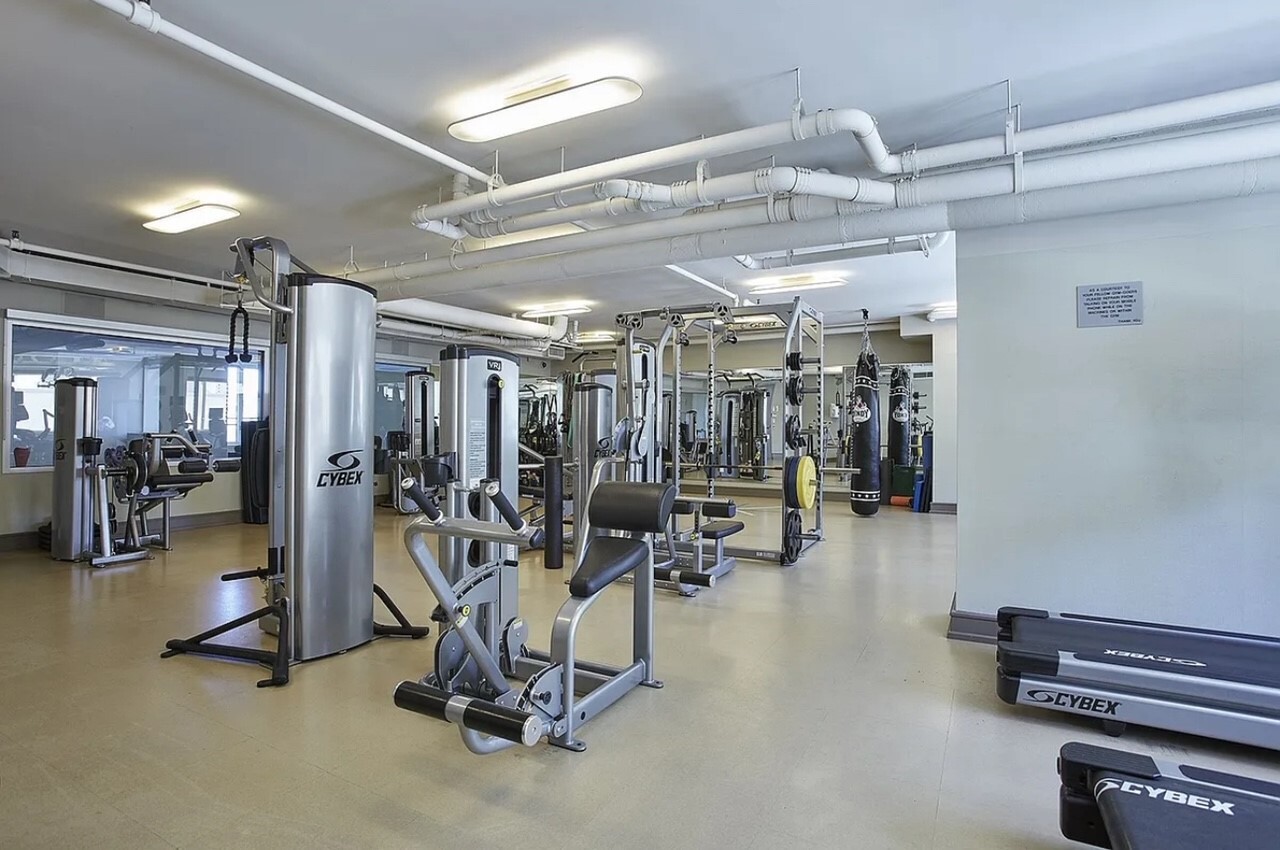
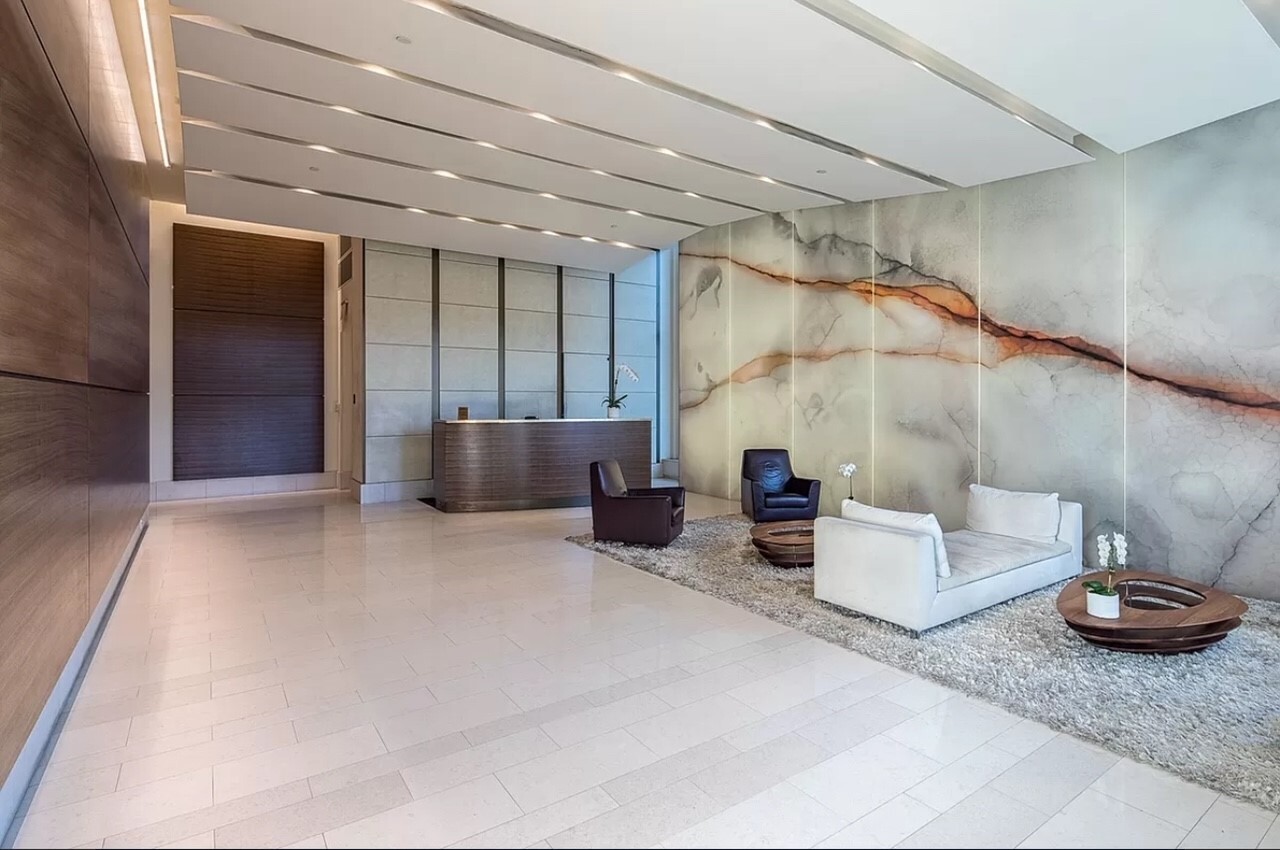
The extensive amenity package includes a 24-hour attended concierge, live-in superintendent, rooftop swimming pool, rooftop bbq and dining area with Central Park views, a state of the art fitness center, children's playroom, game room, resident's lounge & dining room.
A private parking space in the building along with two storage units are being offered with the purchase of PHC.
A PENTHOUSE GEM OVERLOOKING CENTRAL PARK WITH PRIVATE PARKING SPACE AND TWO STORAGE UNITS INCLUDED!!!
This rare offering at Robert A.M. Stern's One Museum Mile is truly one of great value. With unobstructed exposures from the Southwest to the East, the home is flooded with natural light, complemented by breathtaking park and skyline views.
Upon entering the home you are welcomed with a gracious foyer and powder room; leading you to the expansive great room with a lovely open kitchen/dining/living room concept, ideal for entertaining.
The chef's kitchen features top of the line Miele appliances, custom teak cabinetry, and a large breakfast bar.
PHC is unique as it is one of very few two bedroom homes in the building that feature a split layout and powder room.
The primary suite overlooks Central Park and offers two large walk-in closets; one perfect for a home office depending on your needs. The spa-like primary bath features an oversized shower with separate deep soaking tub and towel warmer.
For added convenience, the residence is equipped with an in-unit washer and dryer.
The extensive amenity package includes a 24-hour attended concierge, live-in superintendent, rooftop swimming pool, rooftop bbq and dining area with Central Park views, a state of the art fitness center, children's playroom, game room, resident's lounge & dining room.
A private parking space in the building along with two storage units are being offered with the purchase of PHC.
Listing Courtesy of Argo Residential
- View more details +
- Features
-
- A/C
- Washer / Dryer
- View / Exposure
-
- City Views
- Park Views
- East, South, West Exposures
- Close details -
- Contact
-
Matthew Coleman
License Licensed As: Matthew K. ColemanLicensed Broker - President
W: 212-677-4040
M: 917-494-7209
- Mortgage Calculator
-

This information is not verified for authenticity or accuracy and is not guaranteed and may not reflect all real estate activity in the market.
©2026 REBNY Listing Service, Inc. All rights reserved.
Additional building data provided by On-Line Residential [OLR].
All information furnished regarding property for sale, rental or financing is from sources deemed reliable, but no warranty or representation is made as to the accuracy thereof and same is submitted subject to errors, omissions, change of price, rental or other conditions, prior sale, lease or financing or withdrawal without notice. All dimensions are approximate. For exact dimensions, you must hire your own architect or engineer.