Soho | Canal Street & Grand Street
- $ 2,795,000
- 2 Bedrooms
- 2 Bathrooms
- 1,405/131 Approx. SF/SM
- 80%Financing Allowed
- Details
- CondoOwnership
- $ 2,682Real Estate Taxes
- ActiveStatus
- Description
-
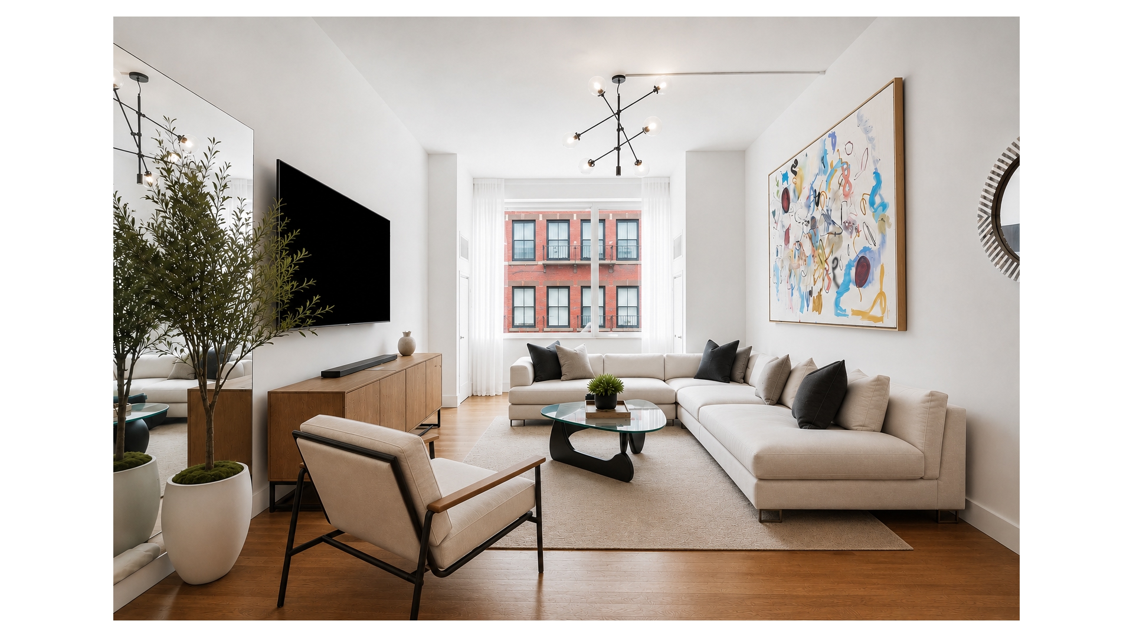
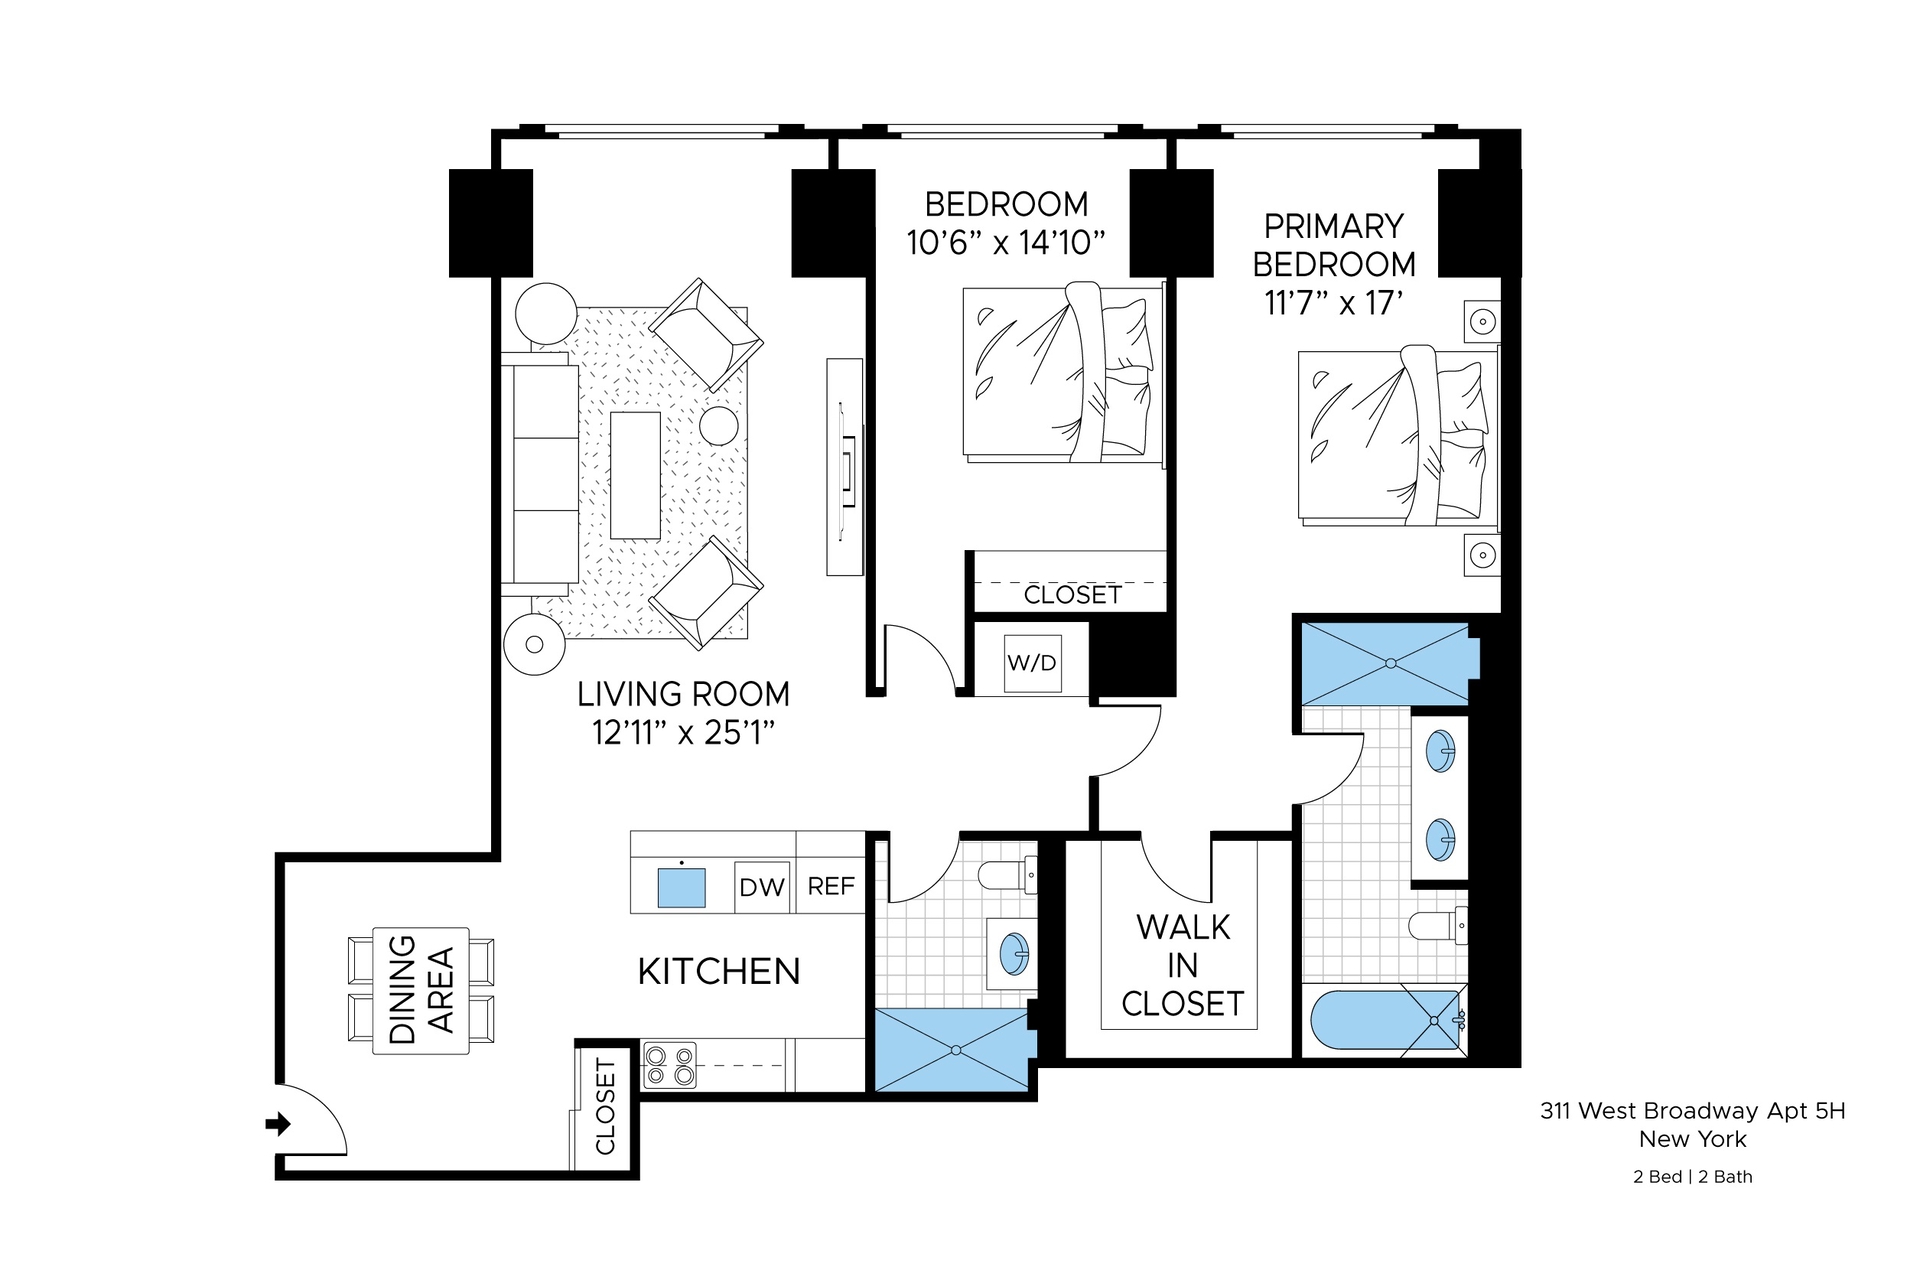
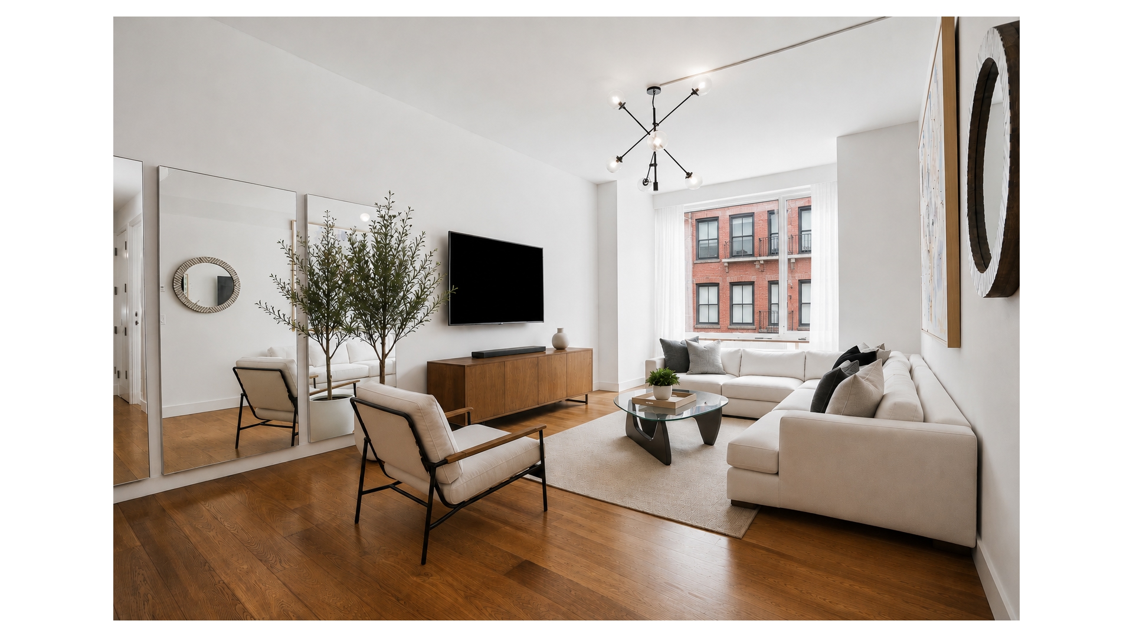
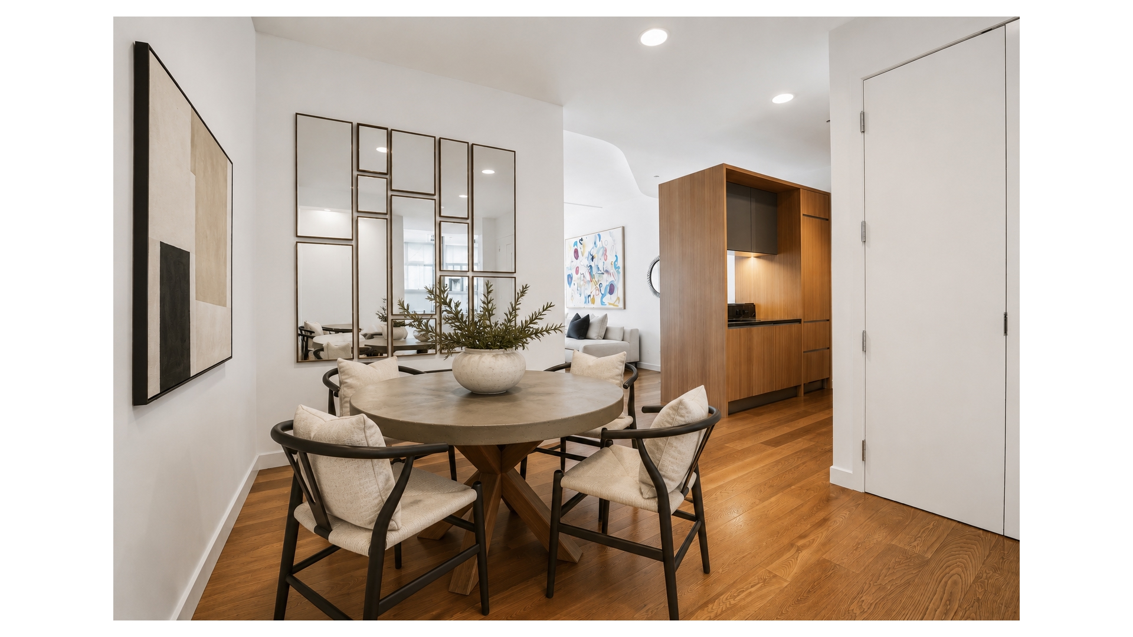
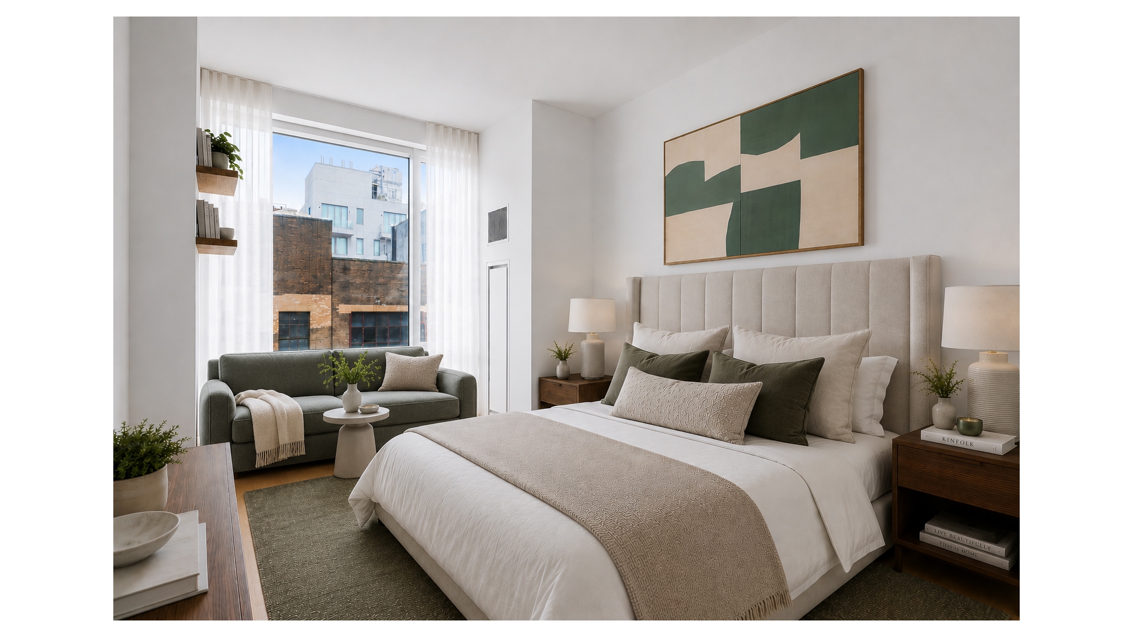
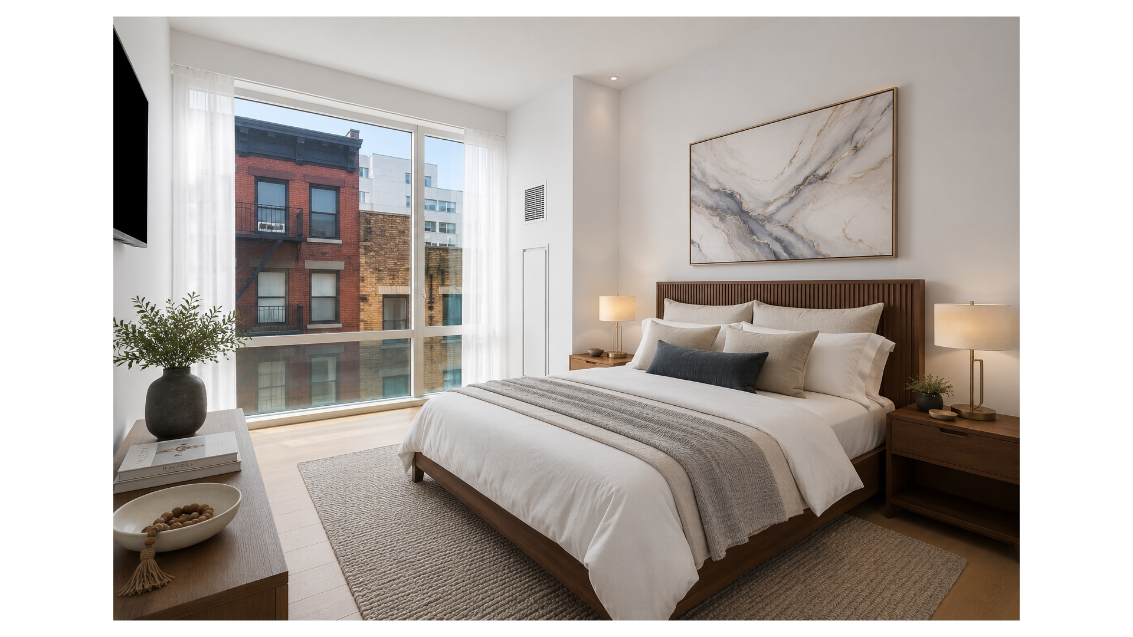
Located within the five-star, white-glove SoHo Mews condominium, this oversized two-bedroom residence offers refined modern living in the heart of historic SoHo. Sun-filled and expansive, the home features soaring ceilings, elegant proportions, and a sophisticated contemporary design that complements the neighborhood's iconic 19th-century cast-iron architecture.
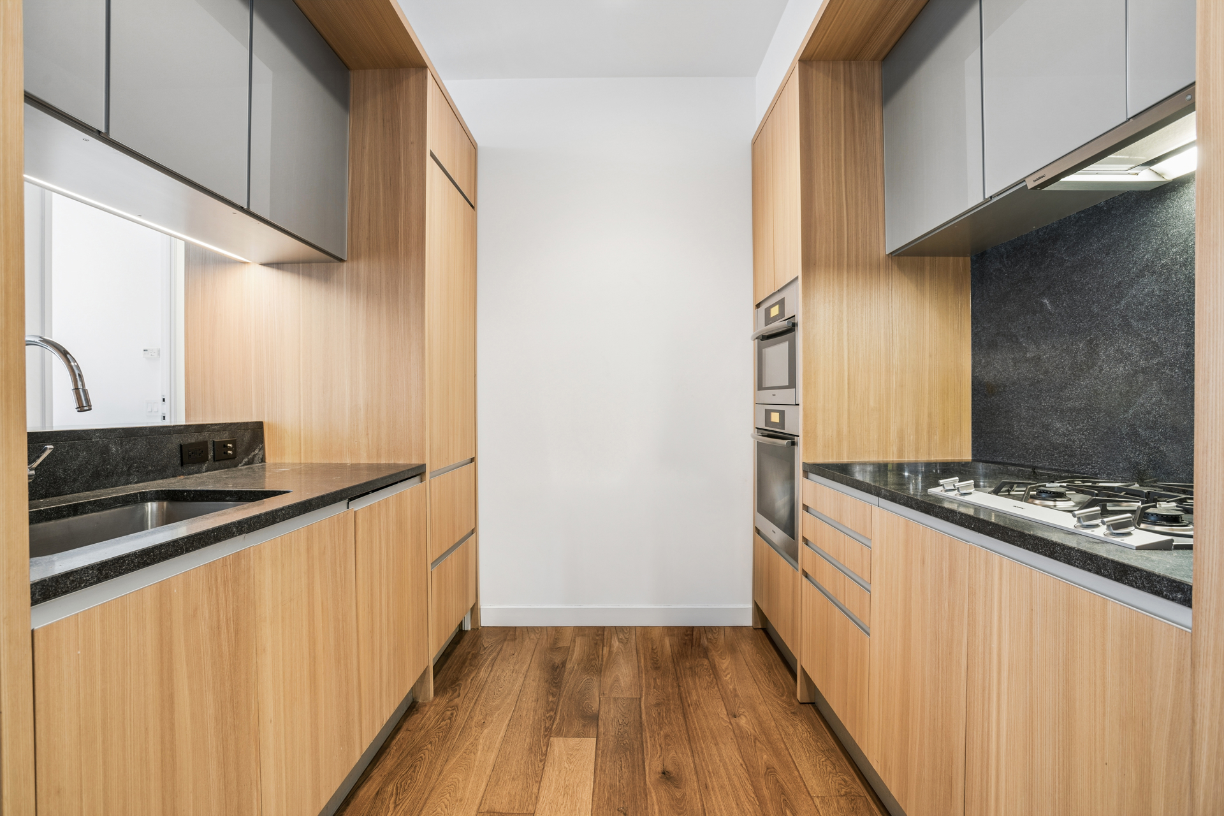
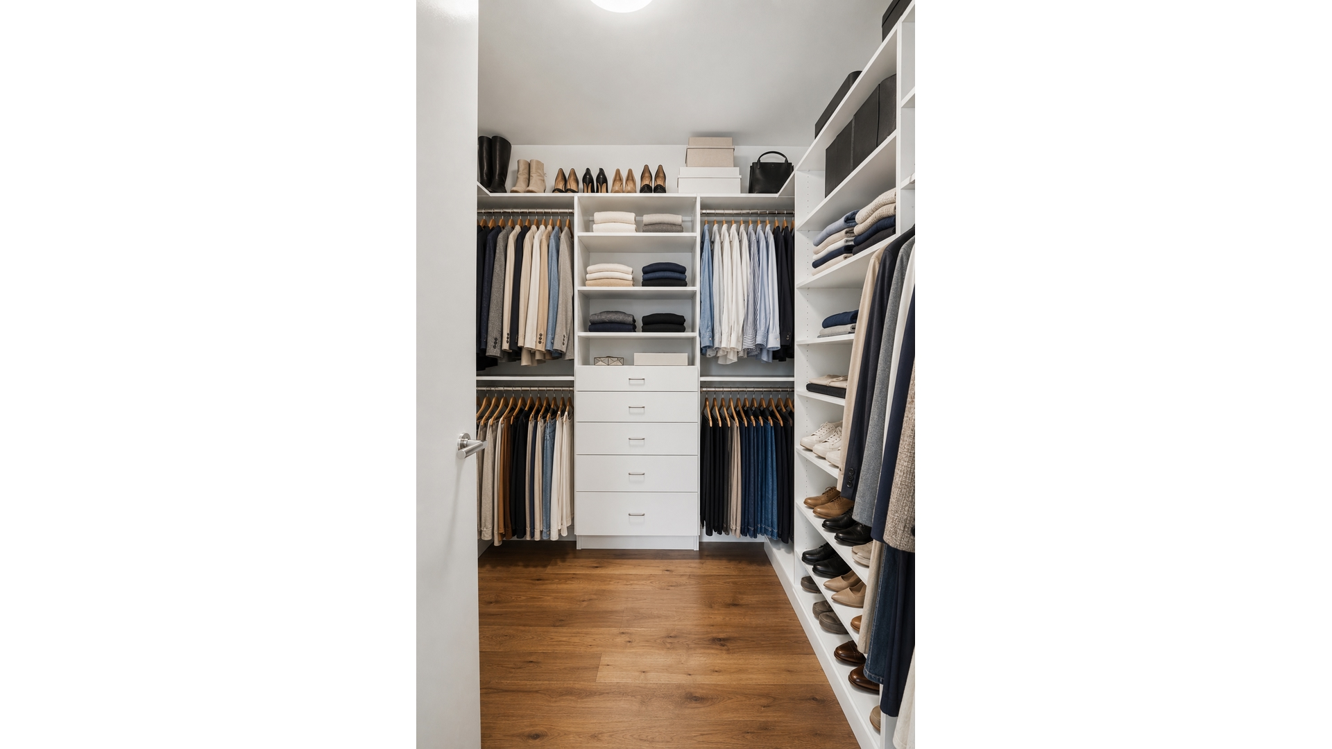
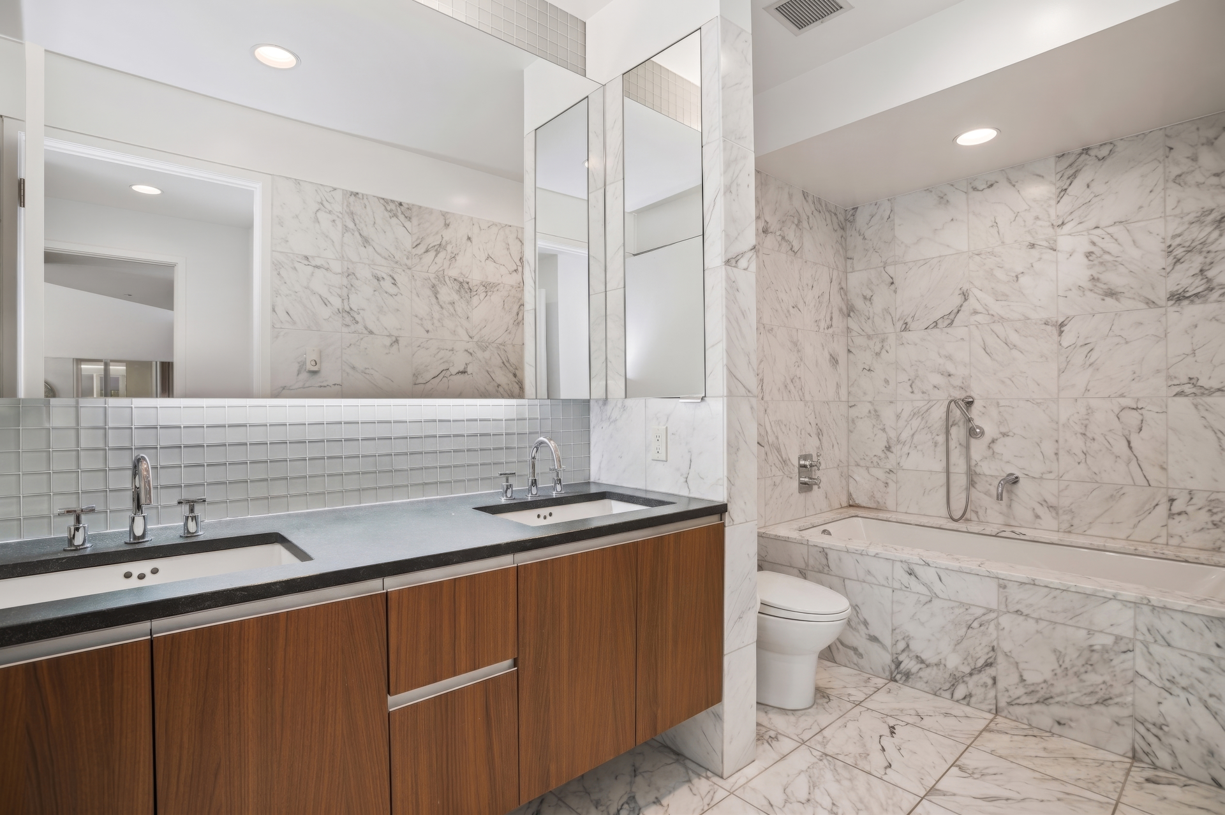
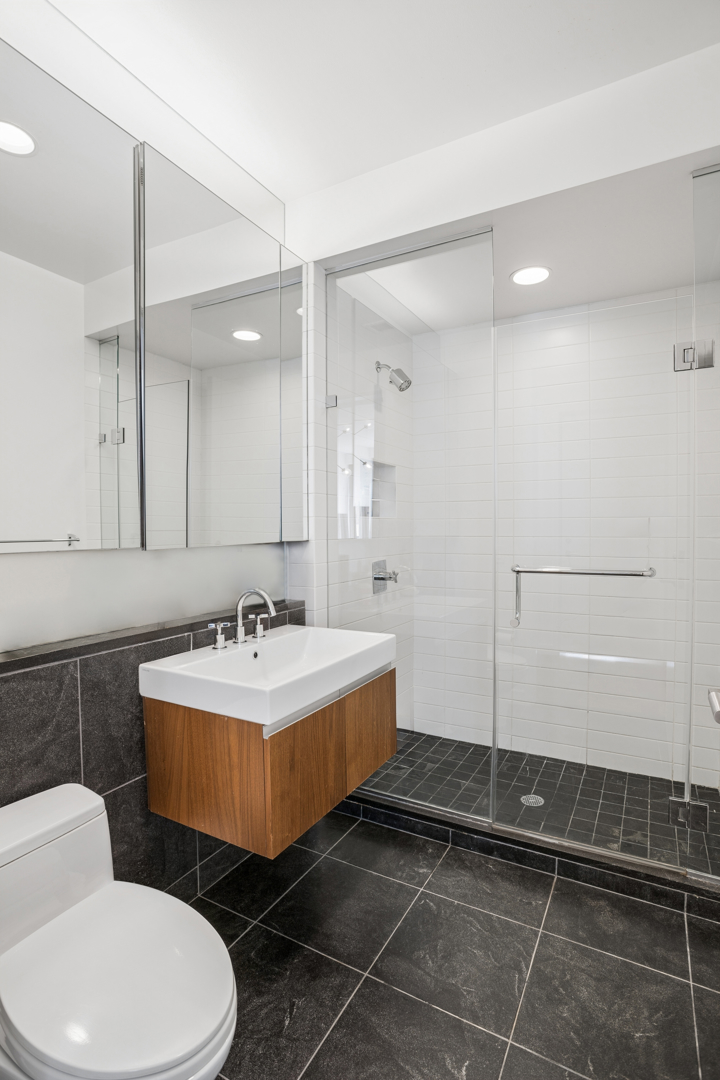
The custom-designed kitchen is beautifully appointed with Valcucine cabinetry in striated elm and smoked glass, Jet Mist granite countertops, and a premium appliance suite including Sub-Zero, Miele, and a Gaggenau cooktop with a fully vented hood. The spa-like bathrooms are equally well considered, featuring radiant heated floors, refined finishes, and excellent storage throughout.
SoHo Mews offers an exceptional full-service lifestyle with a beautifully landscaped garden courtyard designed by Peter Walker, a state-of-the-art fitness center, private storage, an on-site garage with valet service, a full-time doorman, 24-hour concierge, and a live-in resident manager.
Ideally positioned in one of Manhattan's most coveted downtown neighborhoods, the building is moments from SoHo's world-renowned shopping, dining, galleries, hotels, and vibrant cultural destinations.
Located within the five-star, white-glove SoHo Mews condominium, this oversized two-bedroom residence offers refined modern living in the heart of historic SoHo. Sun-filled and expansive, the home features soaring ceilings, elegant proportions, and a sophisticated contemporary design that complements the neighborhood's iconic 19th-century cast-iron architecture.
The custom-designed kitchen is beautifully appointed with Valcucine cabinetry in striated elm and smoked glass, Jet Mist granite countertops, and a premium appliance suite including Sub-Zero, Miele, and a Gaggenau cooktop with a fully vented hood. The spa-like bathrooms are equally well considered, featuring radiant heated floors, refined finishes, and excellent storage throughout.
SoHo Mews offers an exceptional full-service lifestyle with a beautifully landscaped garden courtyard designed by Peter Walker, a state-of-the-art fitness center, private storage, an on-site garage with valet service, a full-time doorman, 24-hour concierge, and a live-in resident manager.
Ideally positioned in one of Manhattan's most coveted downtown neighborhoods, the building is moments from SoHo's world-renowned shopping, dining, galleries, hotels, and vibrant cultural destinations.
Listing Courtesy of Douglas Elliman Real Estate
- View more details +
- Features
-
- A/C [Central]
- Washer / Dryer
- View / Exposure
-
- City Views
- Close details -
- Contact
-
Matthew Coleman
LicenseLicensed Broker - President
W: 212-677-4040
M: 917-494-7209
- Mortgage Calculator
-

This information is not verified for authenticity or accuracy and is not guaranteed and may not reflect all real estate activity in the market.
©2026 REBNY Listing Service, Inc. All rights reserved.
Additional building data provided by On-Line Residential [OLR].
All information furnished regarding property for sale, rental or financing is from sources deemed reliable, but no warranty or representation is made as to the accuracy thereof and same is submitted subject to errors, omissions, change of price, rental or other conditions, prior sale, lease or financing or withdrawal without notice. All dimensions are approximate. For exact dimensions, you must hire your own architect or engineer.