Park Slope | 8th Avenue & Prospect Park West
- $ 13,500
- 4 Bedrooms
- 3 Bathrooms
- 679/63 Approx. SF/SM
- 12Term
- Details
- CondoOwnership
- ActiveStatus
- Description
-
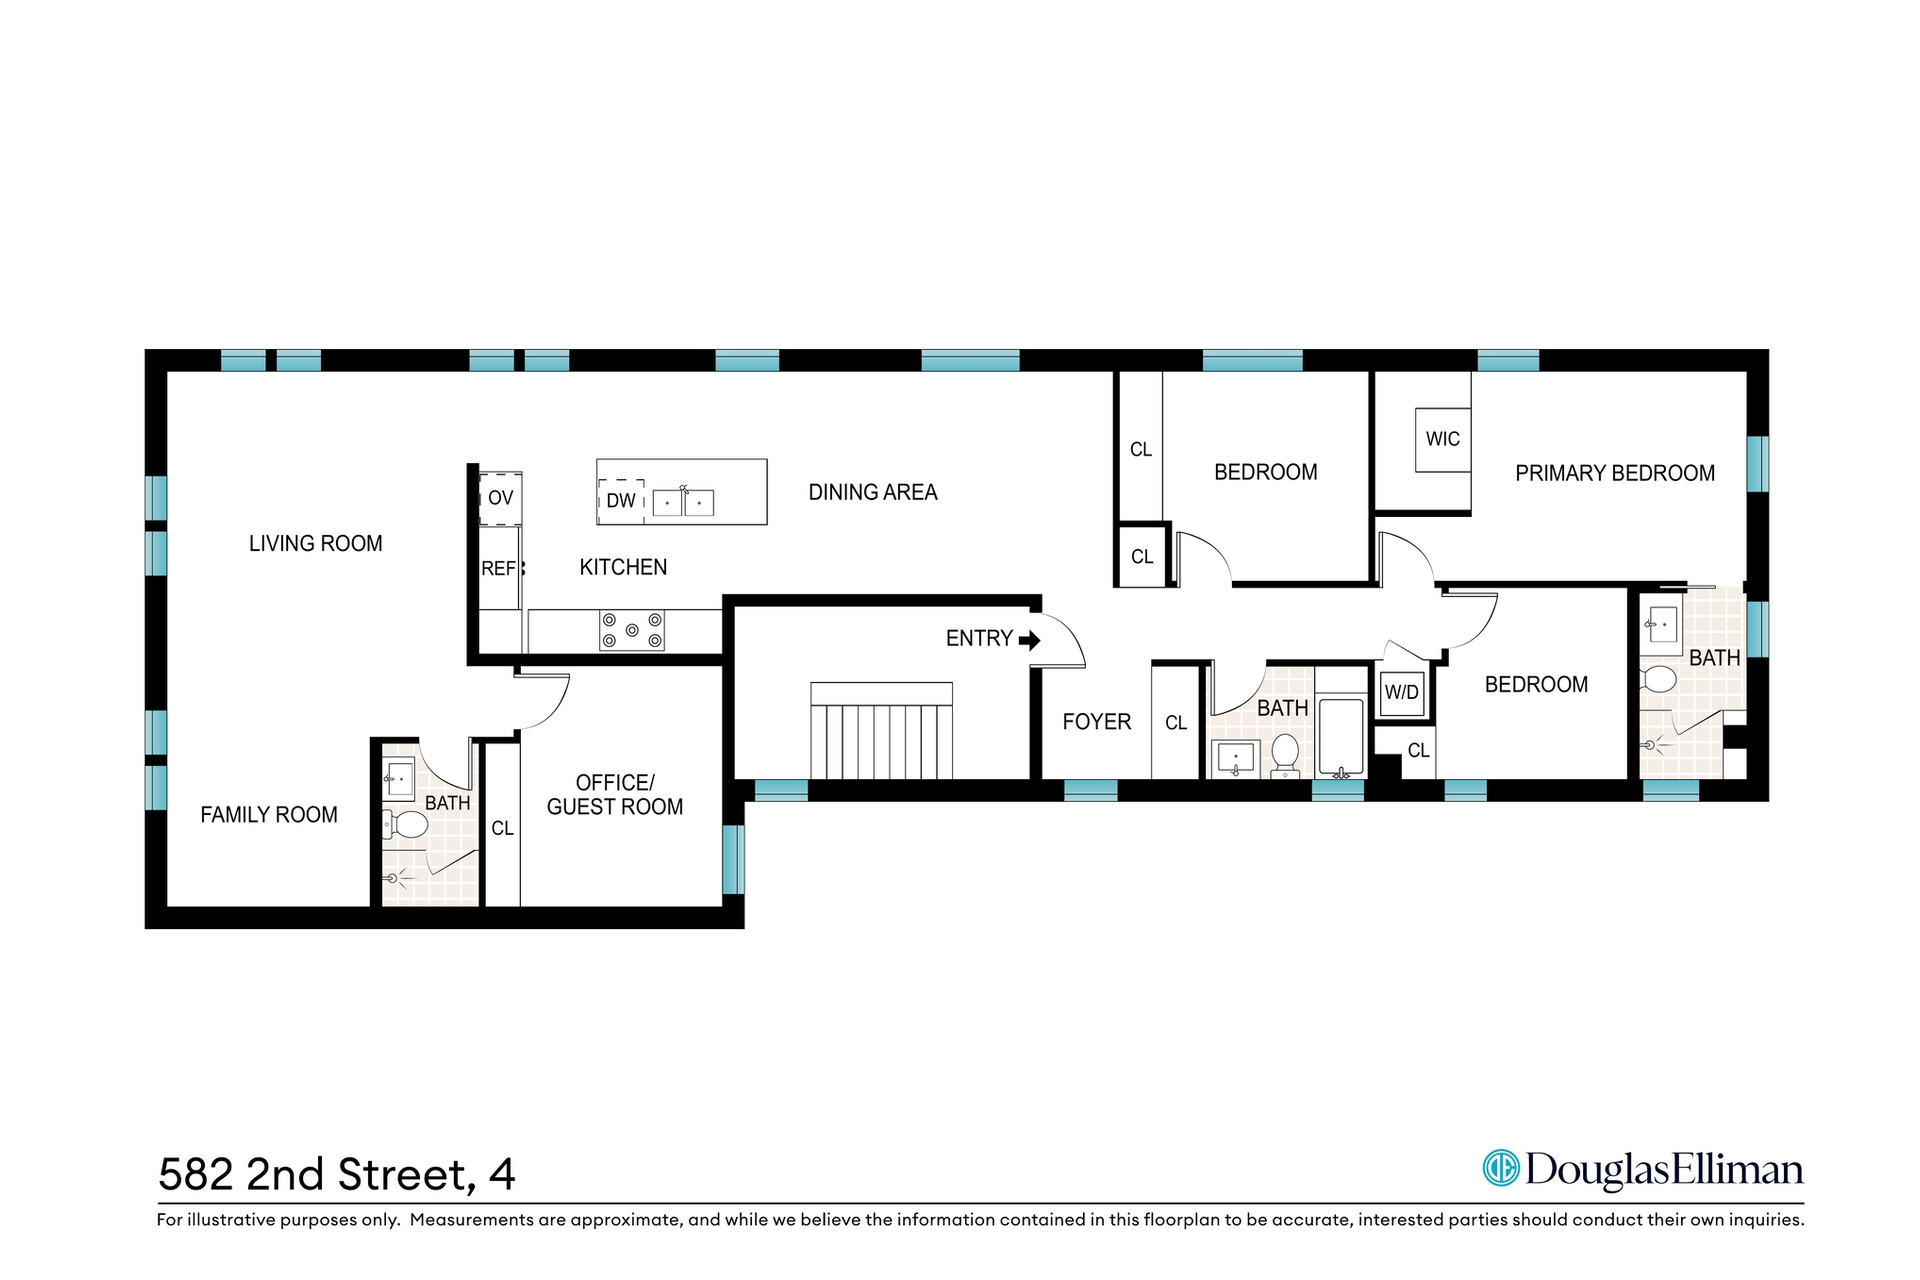
Just one block from Prospect Park, this beautifully finished four-bedroom, three-bathroom condominium offers exceptional space, light, and comfort in the heart of Park Slope.
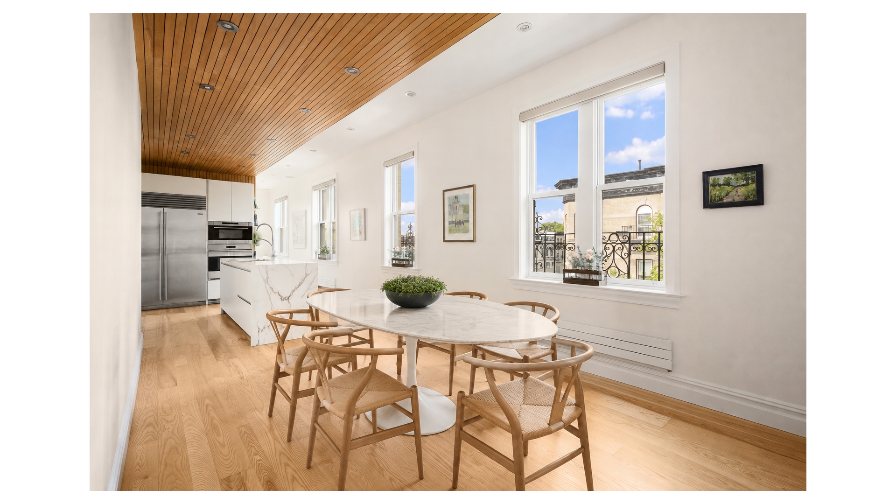
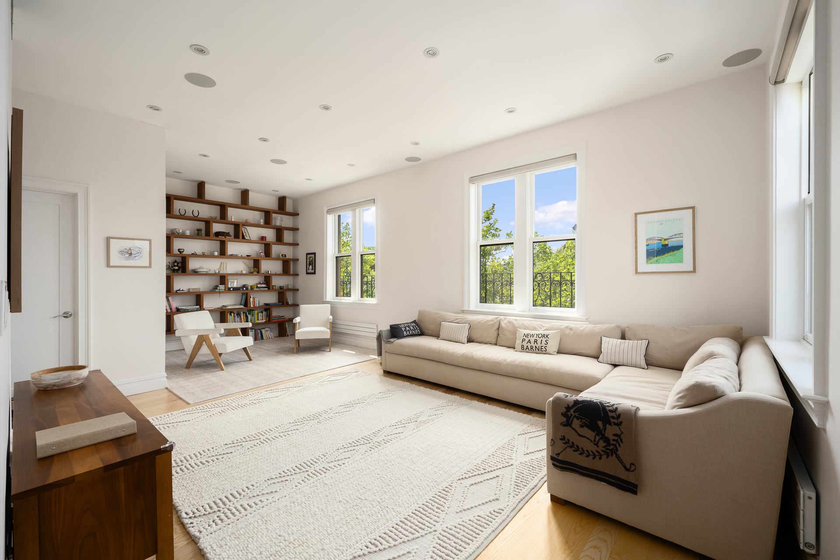
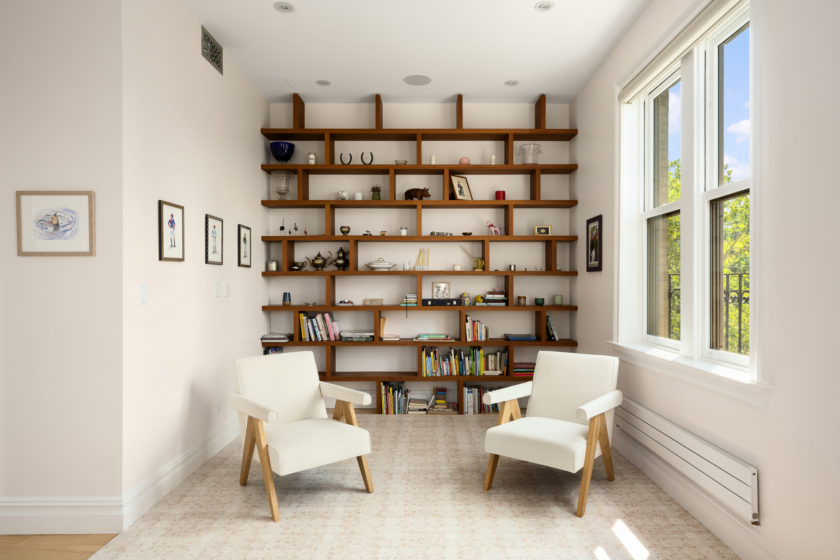
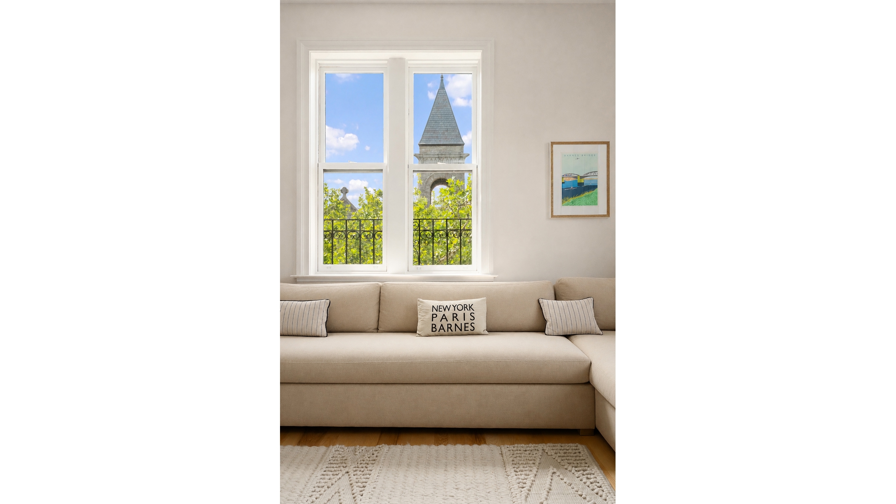
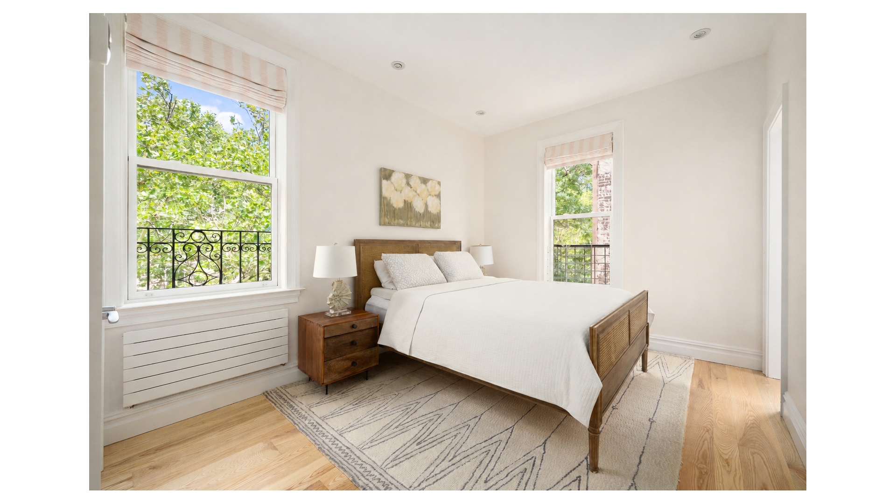
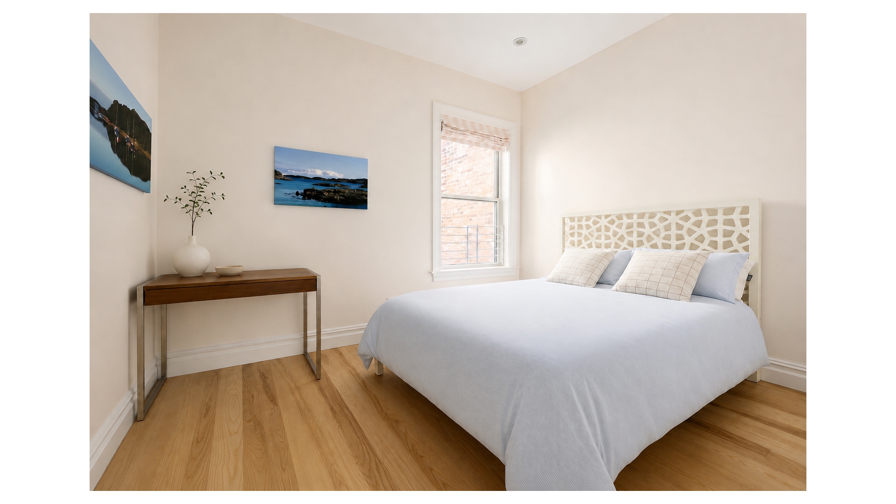
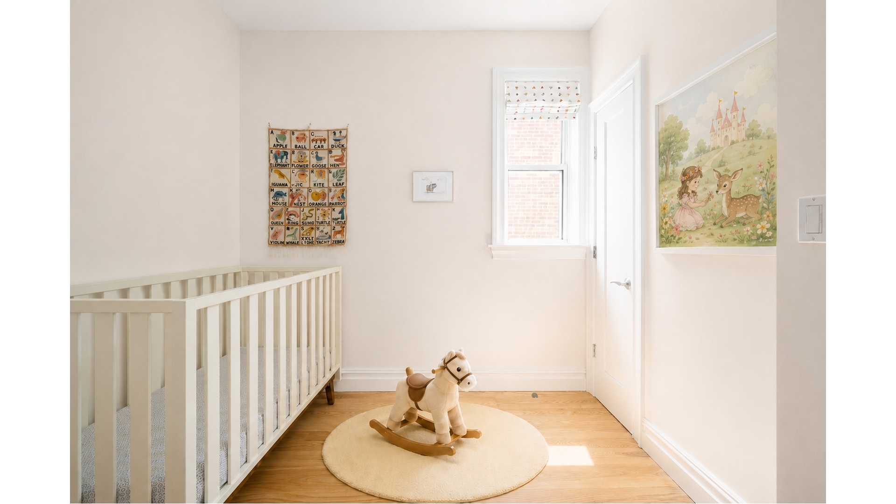
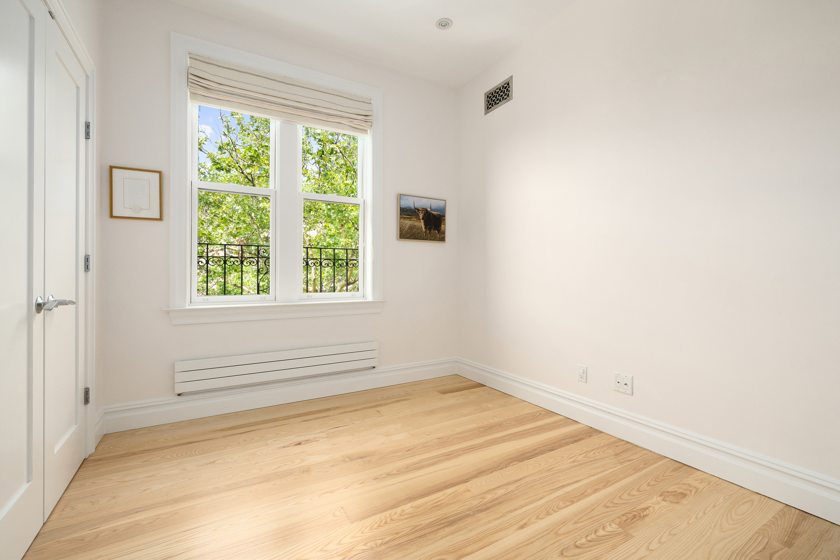
Occupying the full floor of a turn-of-the-century building, the residence is surrounded by oversized windows that bring in abundant natural light throughout the day. High ceilings and Vermont ash hardwood floors create a bright, airy feel, while the flexible layout includes a fourth bedroom currently configured as a home office.
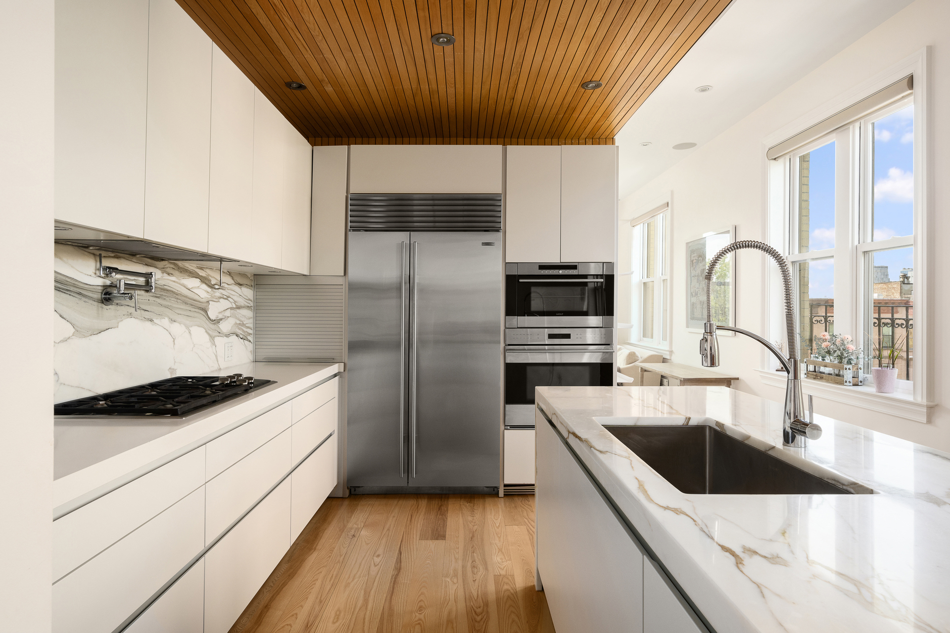
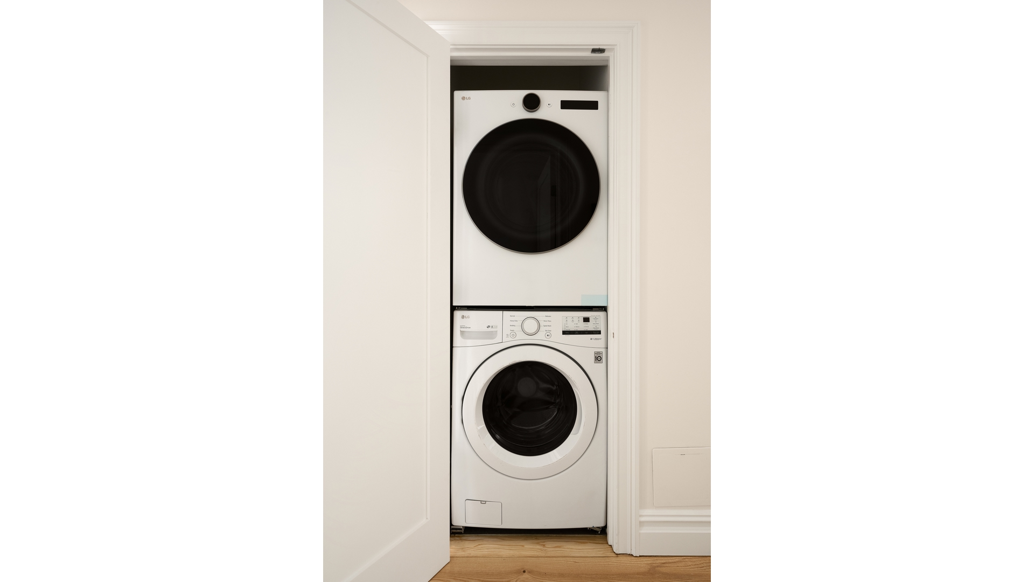
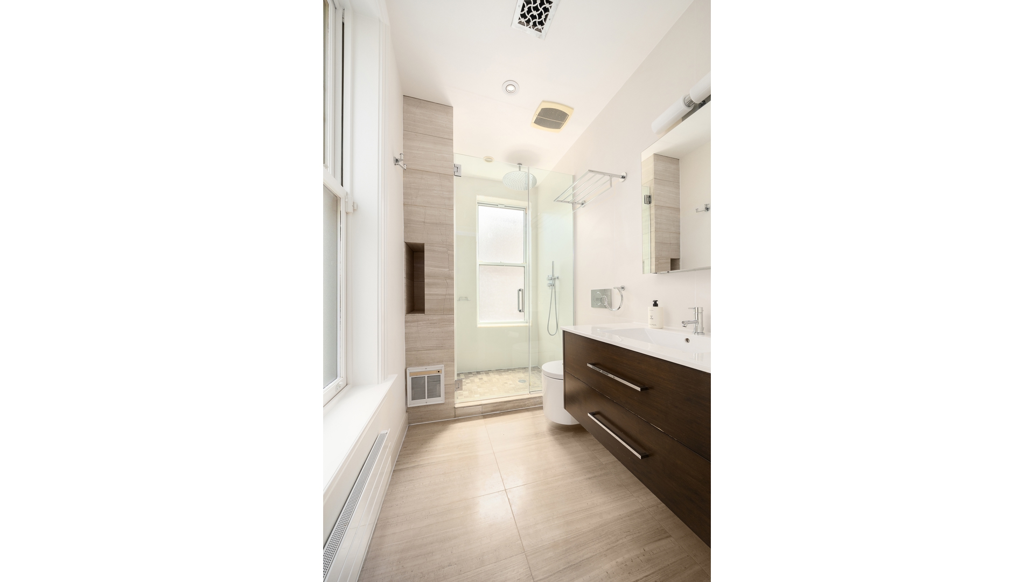
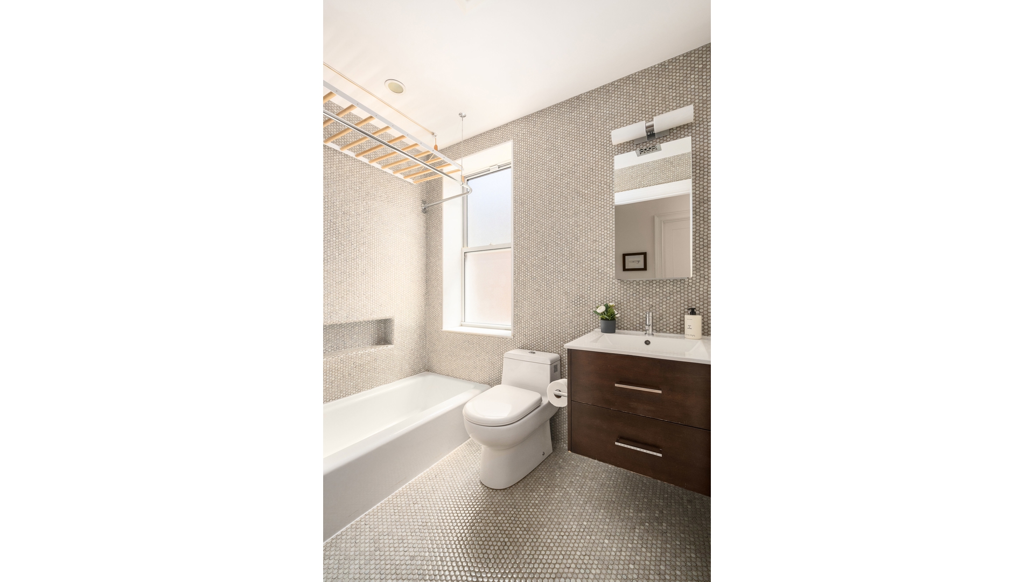
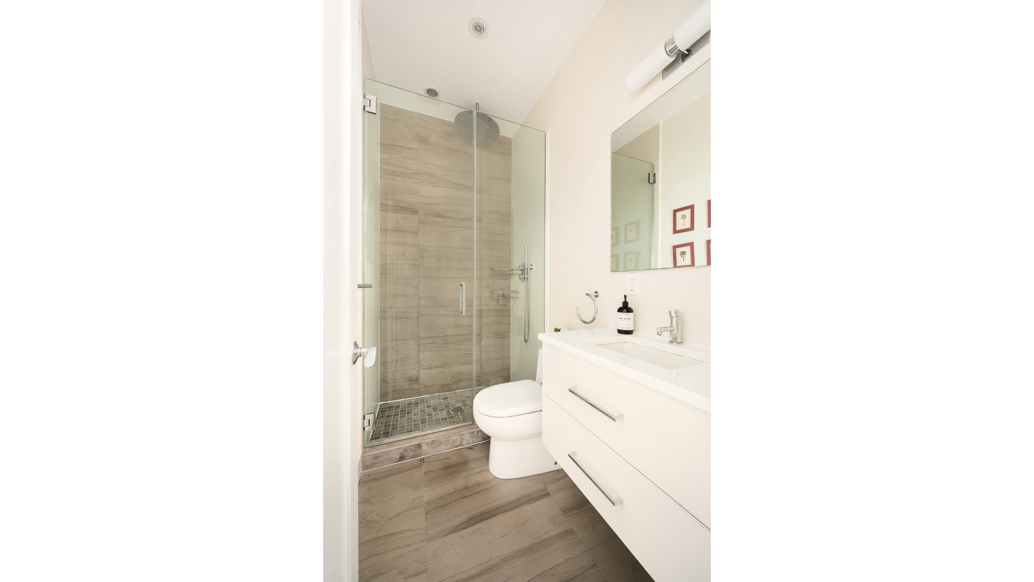
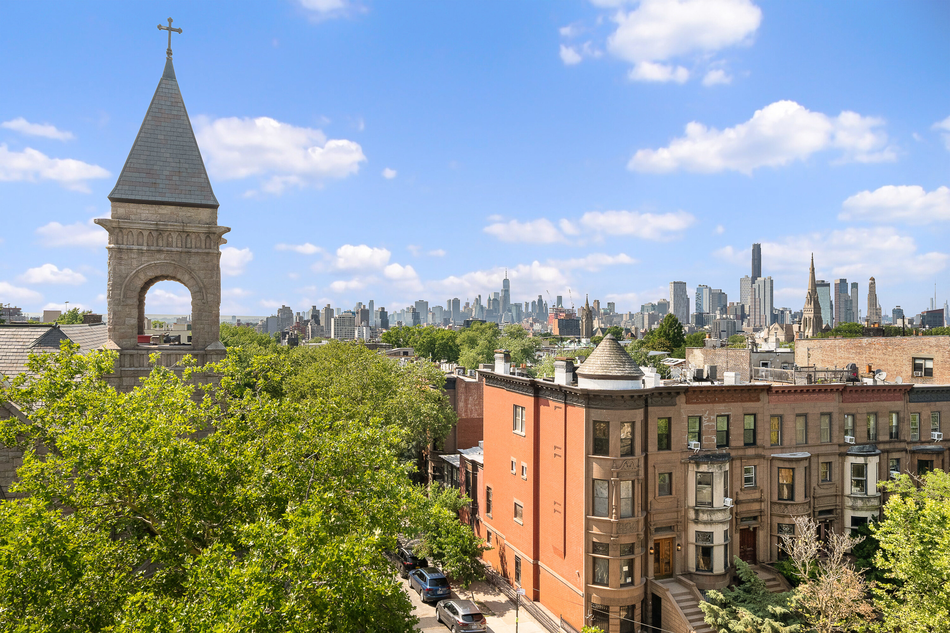
At the center of the home is a sleek, thoughtfully designed kitchen featuring Bulthaup cabinetry, Calacatta marble countertops, and premium appliances by Sub-Zero, Wolf, and Miele. Each of the three full bathrooms has been individually designed to a high standard with elegant marble finishes. Additional features include a smart entry system, integrated Sonos sound system, vented washer and dryer, and multi-zone central heating and air conditioning. This home features a private deck currently undergoing full updates. It will soon be the perfect spot to relax and take in stunning city views.
Ideally located near the shops, cafés, and restaurants along Seventh Avenue, the apartment is also moments from the Park Slope Food Co-op, Grand Army Plaza Greenmarket, and the 2, 3, and F subway lines.
Just one block from Prospect Park, this beautifully finished four-bedroom, three-bathroom condominium offers exceptional space, light, and comfort in the heart of Park Slope.
Occupying the full floor of a turn-of-the-century building, the residence is surrounded by oversized windows that bring in abundant natural light throughout the day. High ceilings and Vermont ash hardwood floors create a bright, airy feel, while the flexible layout includes a fourth bedroom currently configured as a home office.
At the center of the home is a sleek, thoughtfully designed kitchen featuring Bulthaup cabinetry, Calacatta marble countertops, and premium appliances by Sub-Zero, Wolf, and Miele. Each of the three full bathrooms has been individually designed to a high standard with elegant marble finishes. Additional features include a smart entry system, integrated Sonos sound system, vented washer and dryer, and multi-zone central heating and air conditioning. This home features a private deck currently undergoing full updates. It will soon be the perfect spot to relax and take in stunning city views.
Ideally located near the shops, cafés, and restaurants along Seventh Avenue, the apartment is also moments from the Park Slope Food Co-op, Grand Army Plaza Greenmarket, and the 2, 3, and F subway lines.
Listing Courtesy of Douglas Elliman Real Estate
- View more details +
- Features
-
- A/C
- Washer / Dryer
- View / Exposure
-
- City Views
- East, South Exposures
- Close details -
- Contact
-
Matthew Coleman
LicenseLicensed Broker - President
W: 212-677-4040
M: 917-494-7209

This information is not verified for authenticity or accuracy and is not guaranteed and may not reflect all real estate activity in the market.
©2026 REBNY Listing Service, Inc. All rights reserved.
Additional building data provided by On-Line Residential [OLR].
All information furnished regarding property for sale, rental or financing is from sources deemed reliable, but no warranty or representation is made as to the accuracy thereof and same is submitted subject to errors, omissions, change of price, rental or other conditions, prior sale, lease or financing or withdrawal without notice. All dimensions are approximate. For exact dimensions, you must hire your own architect or engineer.