
Flatiron District | Fifth Avenue & Avenue of the Americas
- $ 7,950,000
- 4 Bedrooms
- 3.5 Bathrooms
- 4,100/381 Approx. SF/SM
- %Financing Allowed
- Details
- Co-opOwnership
- $ 8,656Maintenance
- ActiveStatus
- Description
-
Located in the heart of the Flatiron District, Loft 6 at 6 West 20th Street is a rare full-floor designer loft that perfectly balances authentic downtown character with refined, modern luxury.
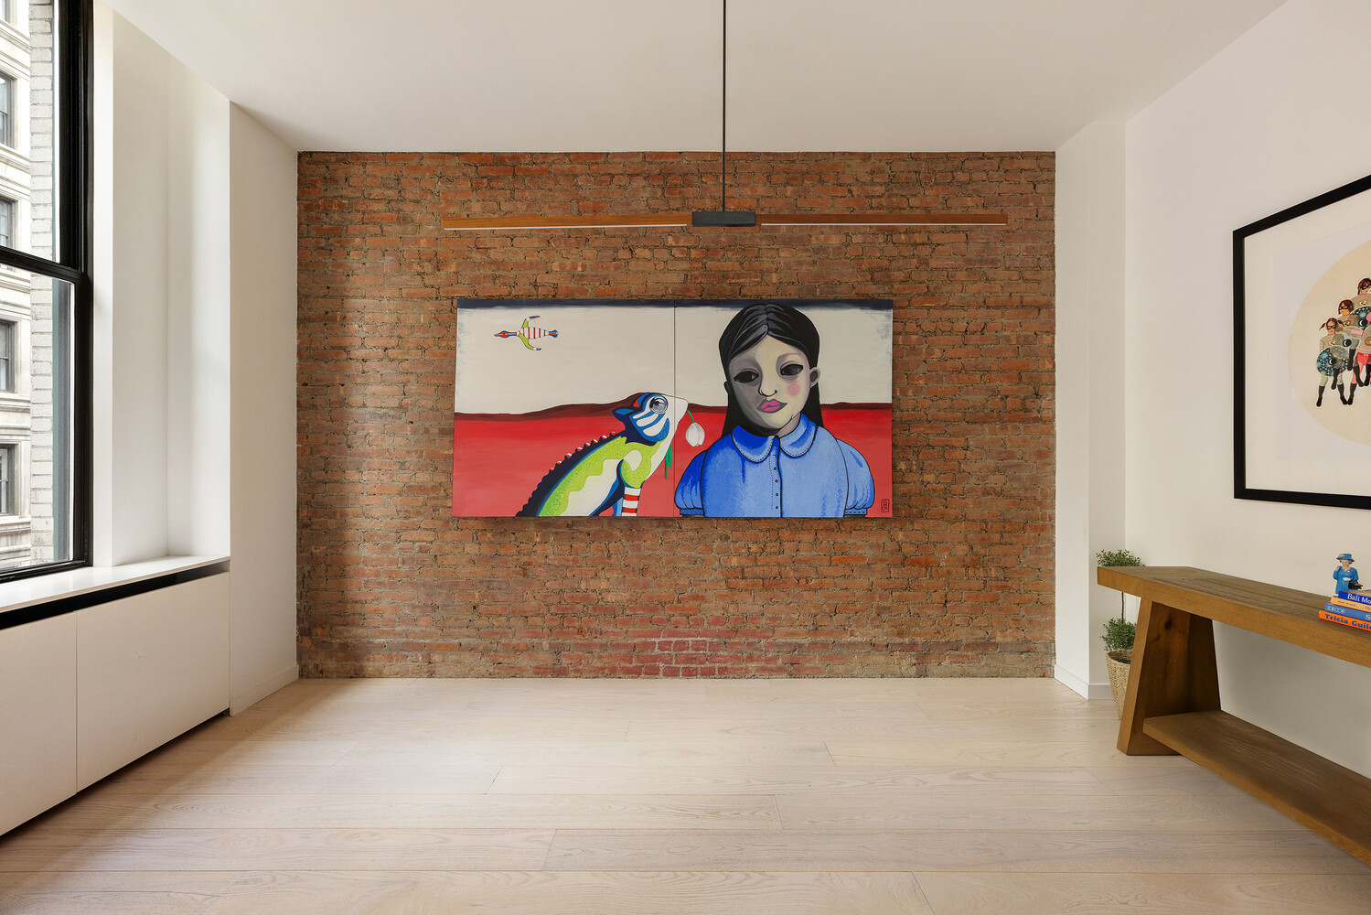
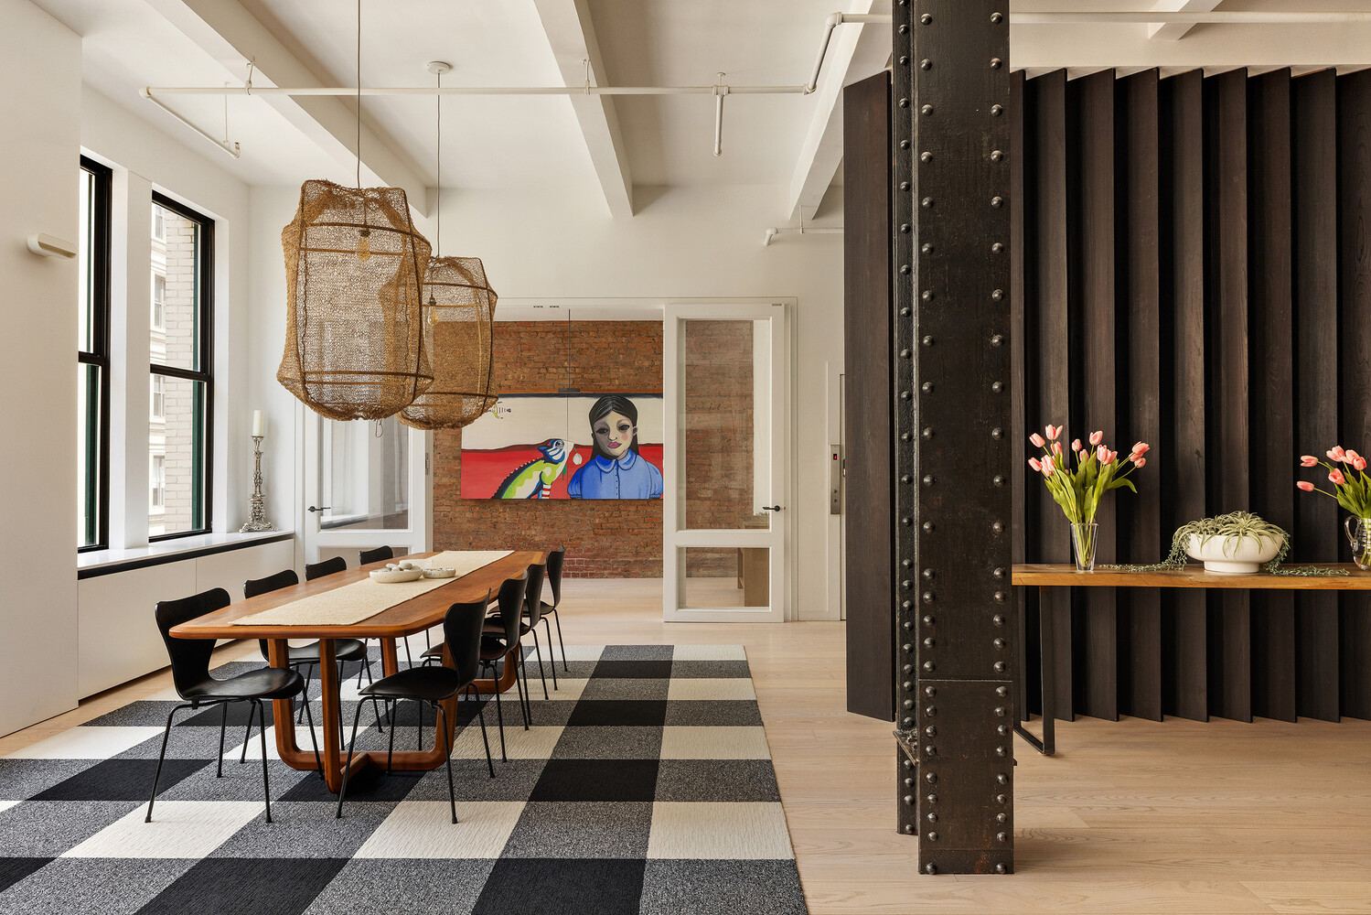
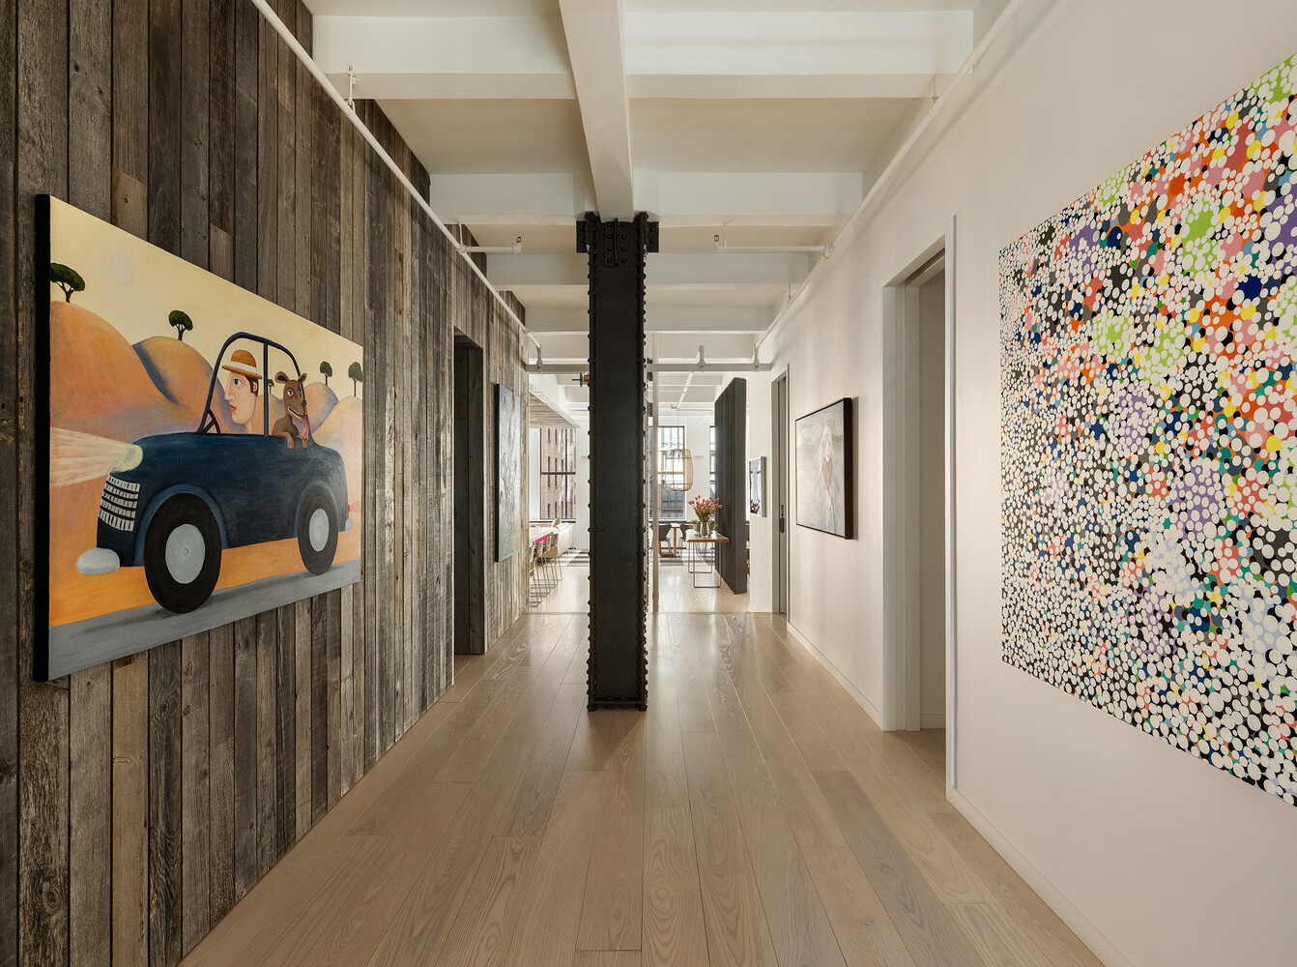
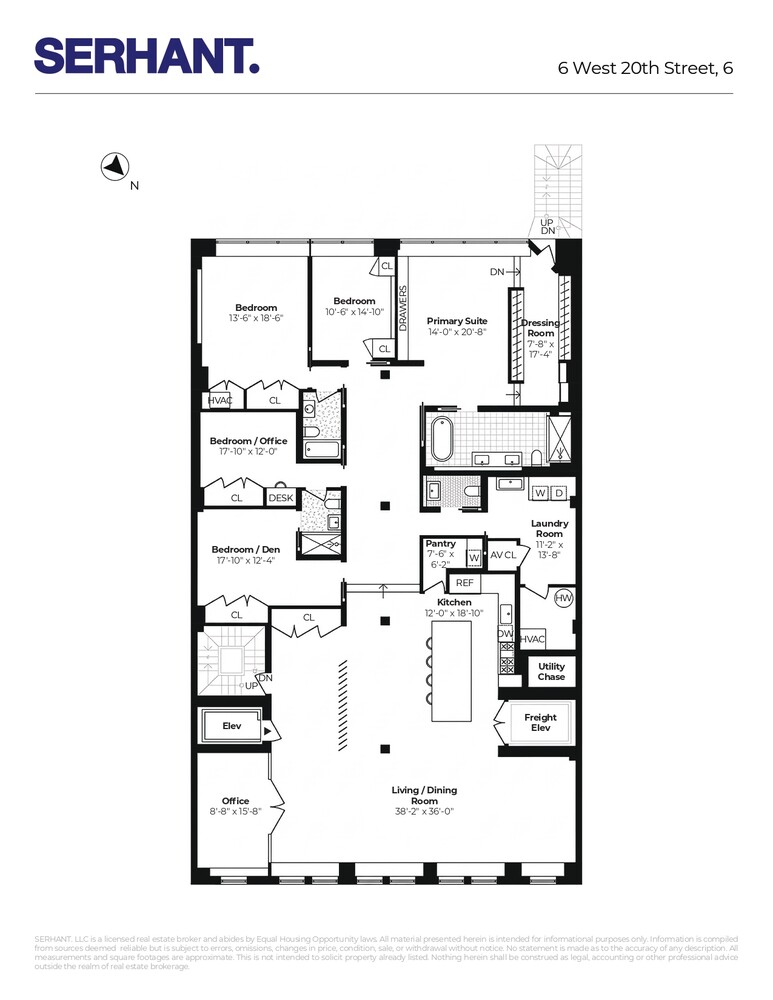
Reimagined by West Chin Architects and occupying an entire floor of a turn-of-the-century boutique cooperative, this expansive 4-bedroom, 3.5-bath residence is a masterful study in light, scale, texture, and materiality. A key-locked elevator opens directly into a private world of dramatic proportions, where soaring 12-foot beamed ceilings, exposed steel I-beams, hand-riveted details, exposed brick, and 8-inch-wide ash wood floors create an immediate sense of architectural presence.
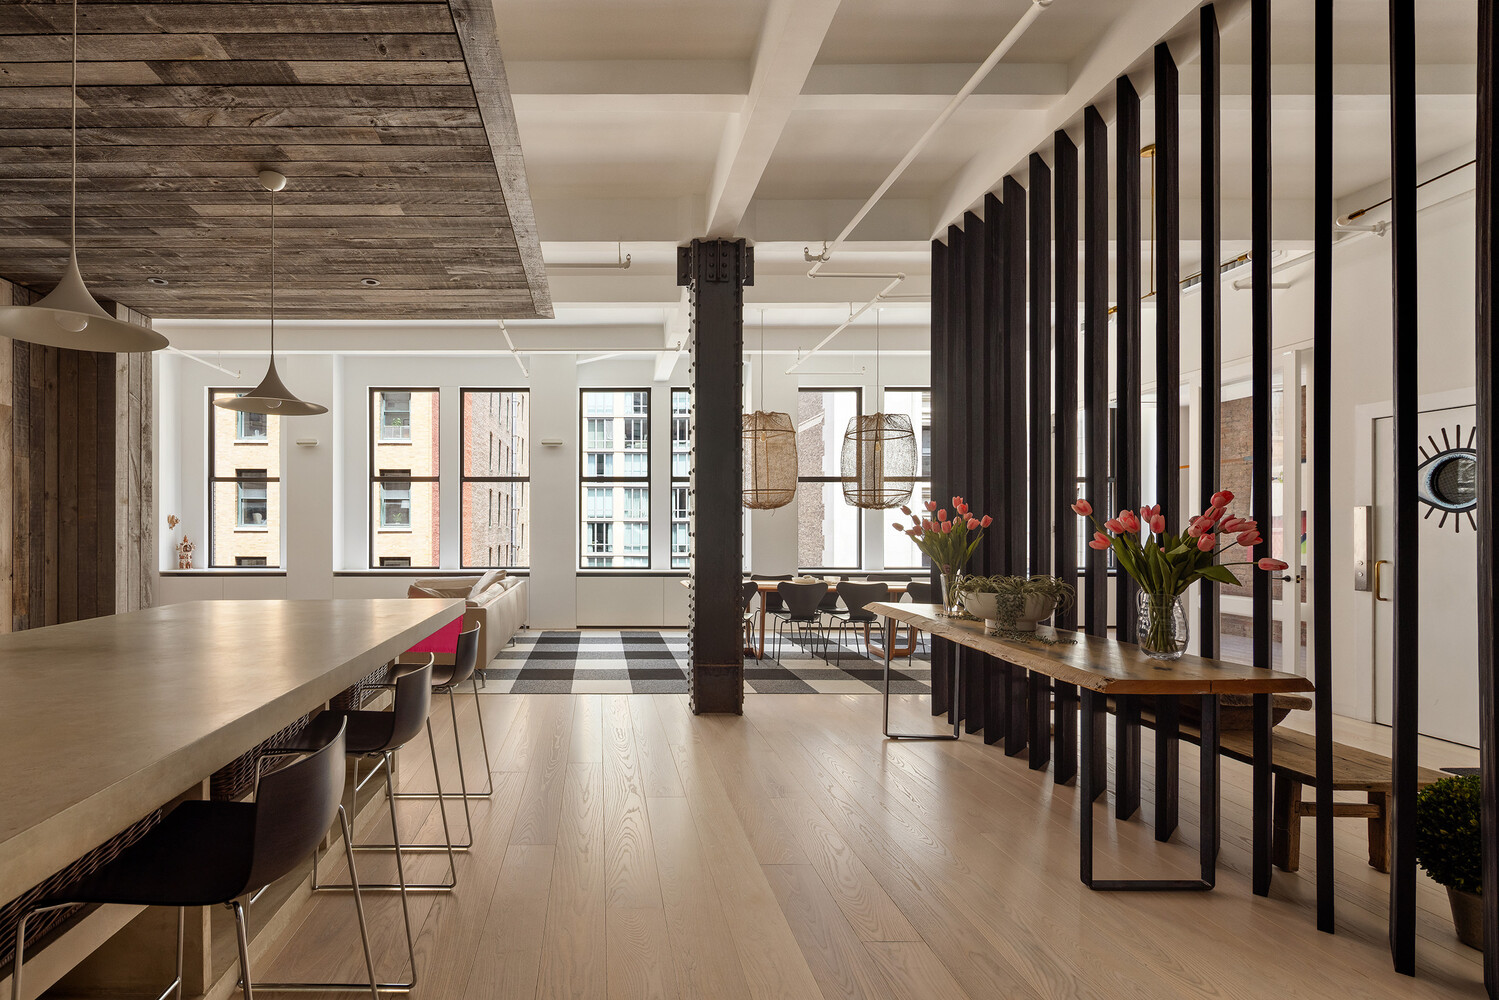
The great room is grand yet inviting, framed by a wall of oversized sash windows that draw in beautiful northern light throughout the day. Industrial elements are softened by reclaimed pine accents and thoughtful contemporary detailing, resulting in a space that feels both authentic and highly sophisticated. A glass-enclosed office offers a quiet, sunlit place to work, read, or retreat without ever feeling removed from the volume and energy of the home.
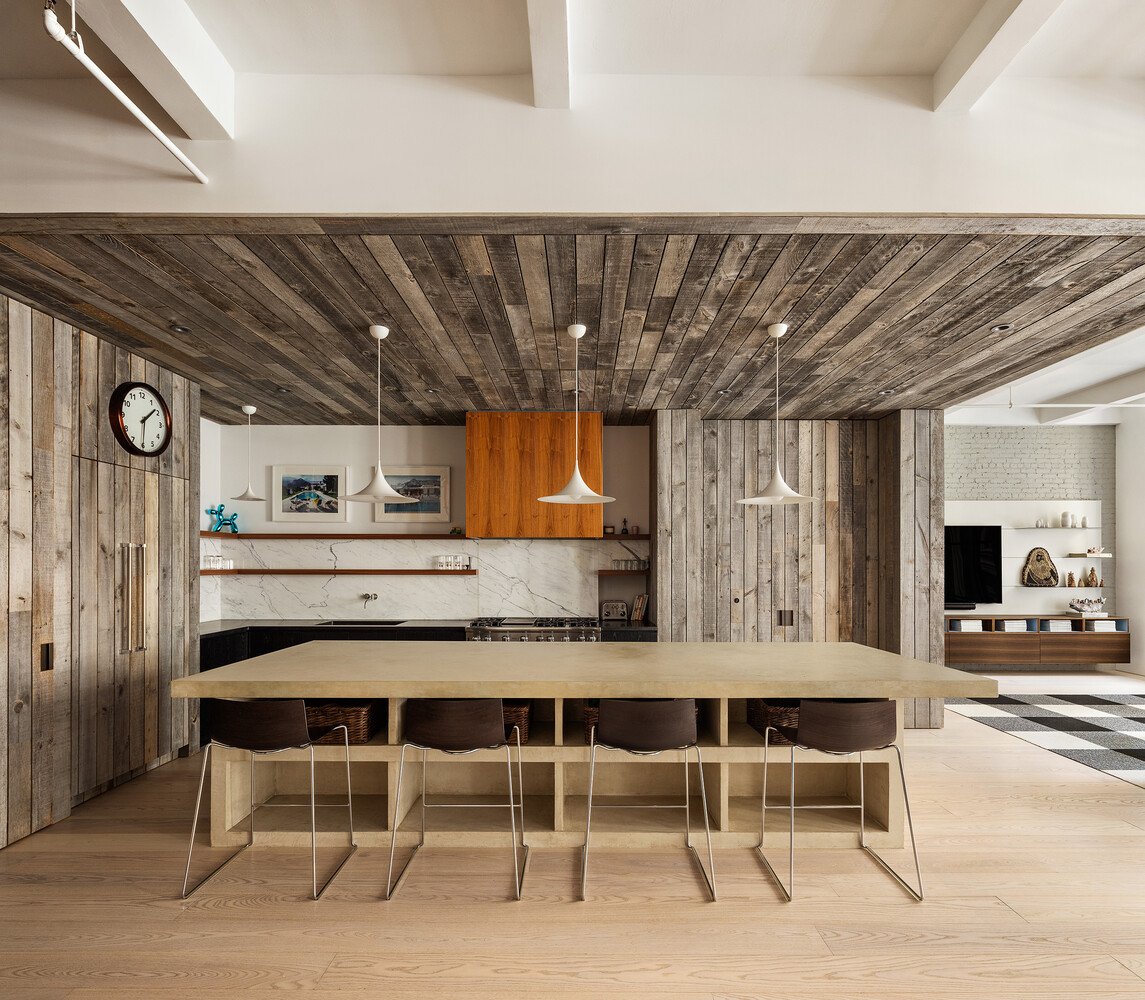
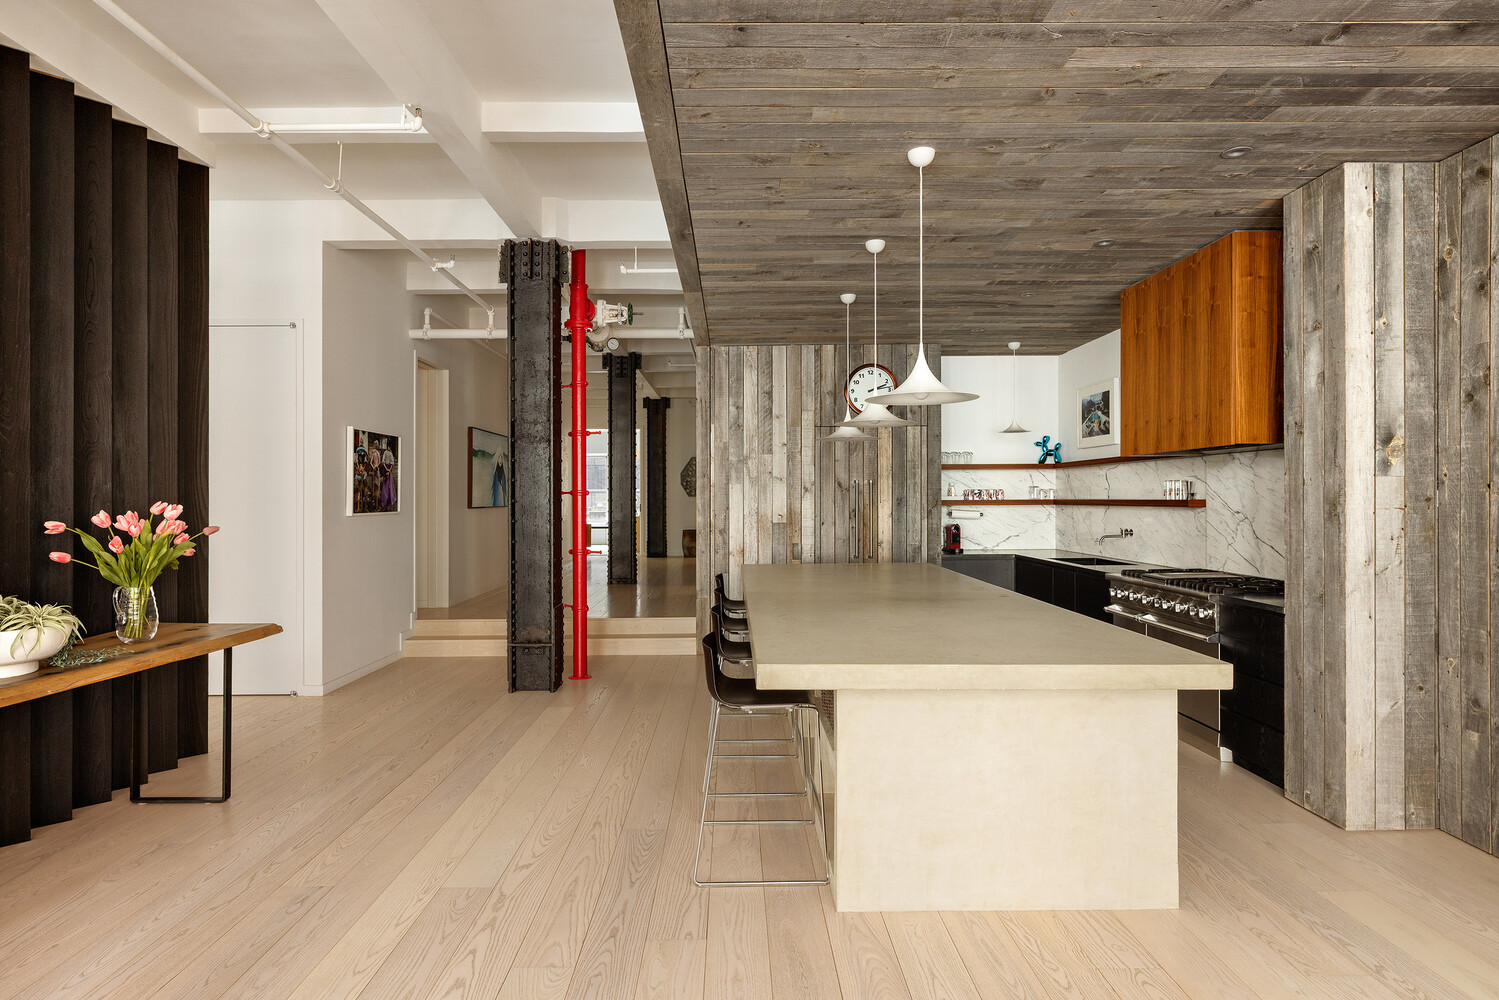
Designed for both everyday living and impressive entertaining, the chef's kitchen is anchored by a substantial polished concrete island and finished with black stone countertops, a Carrara marble backsplash, custom storage, and a generous pantry with wine refrigeration. Top-tier appliances from Miele, Viking, and Sub-Zero include a six-burner range with double oven and an integrated French door refrigerator.
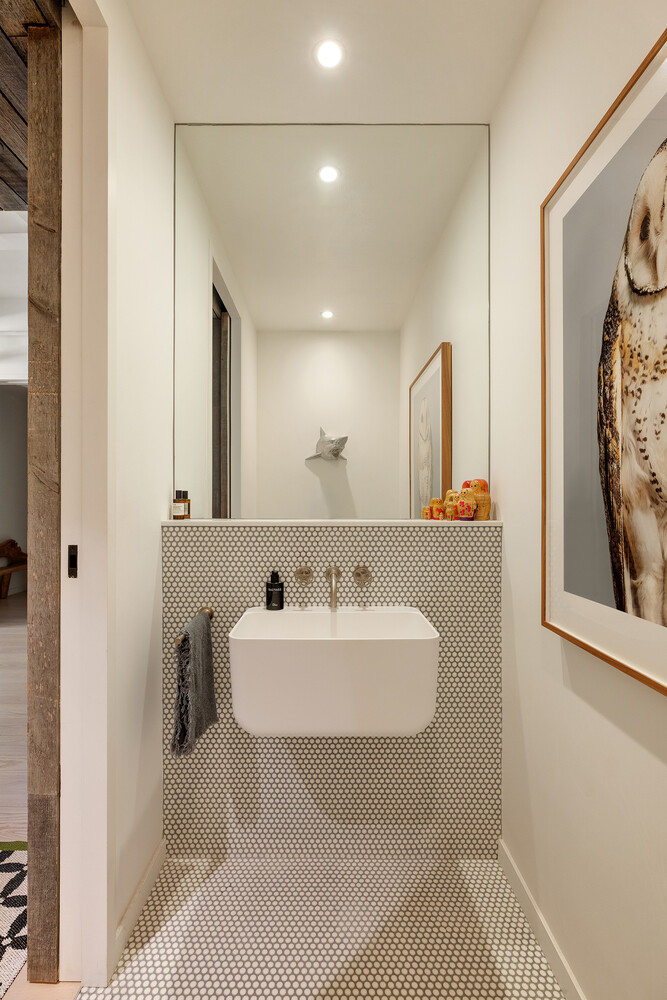
Every detail has been considered for comfort and ease, including a Sonos sound system with built-in ceiling speakers, multi-zone HVAC and humidification, Nest thermostats, and four low-noise air handlers. A powder room is discreetly positioned off the gallery hall, while a dedicated laundry and utility room features an LG washer, vented dryer, utility sink, and separate closets for HVAC and AV equipment.
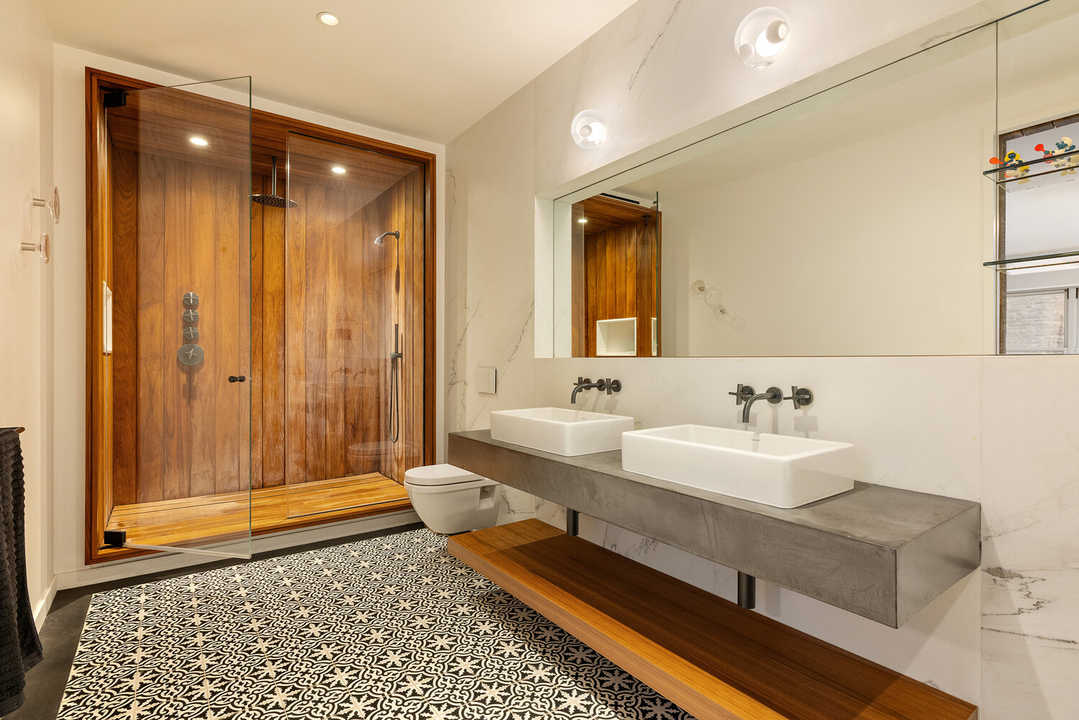
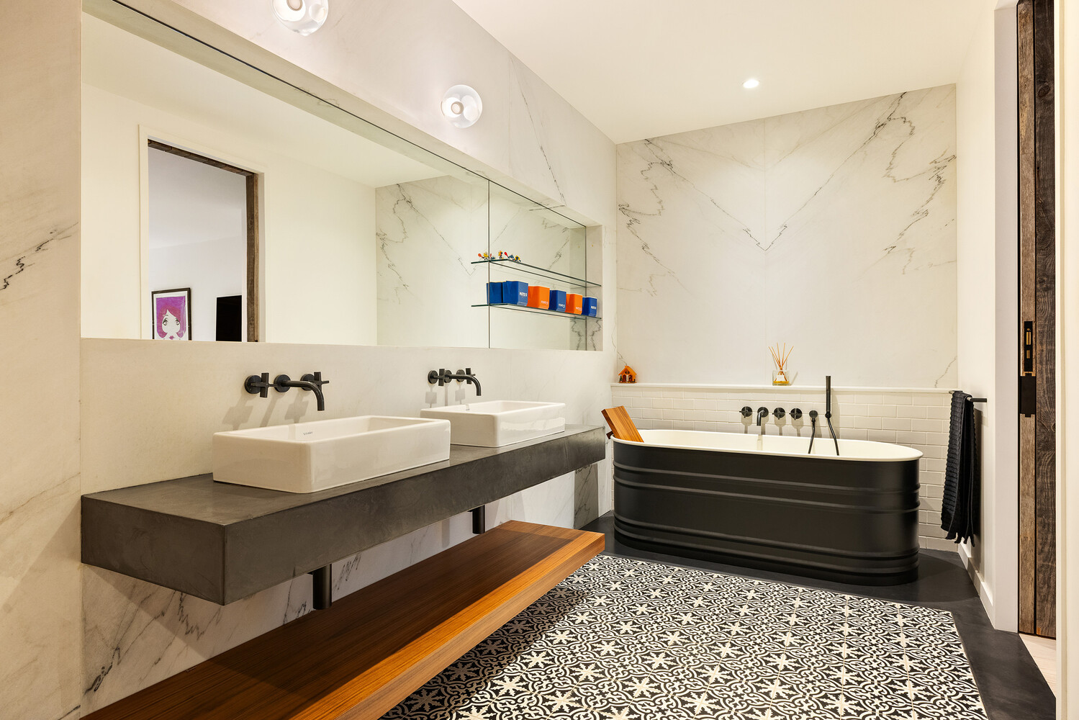
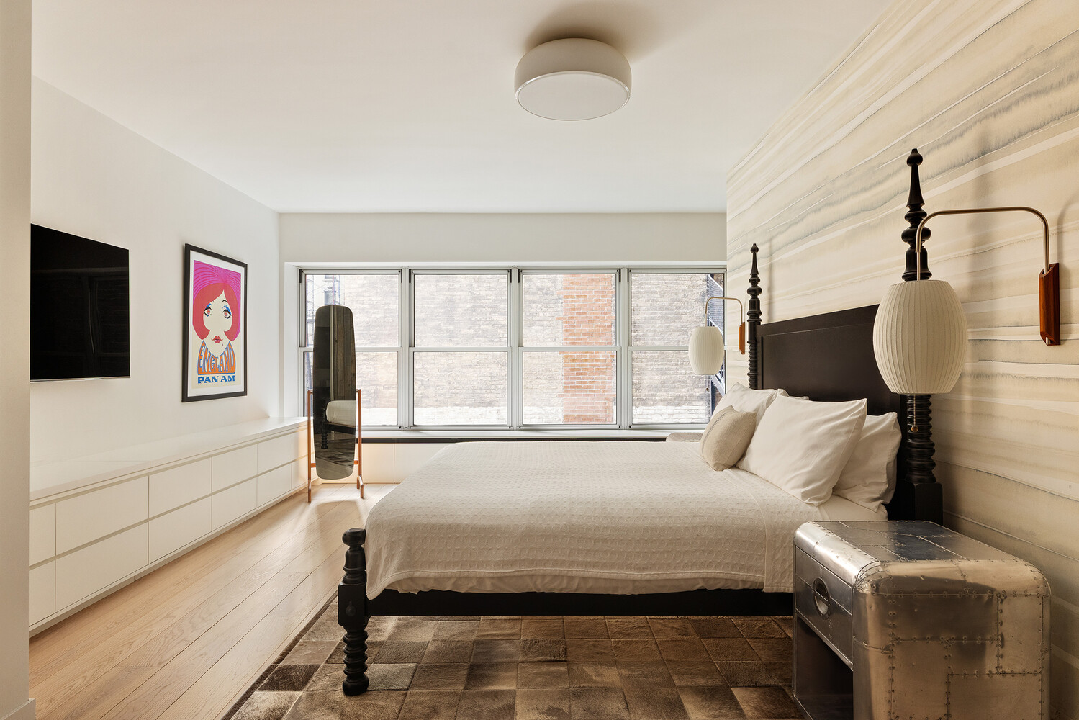
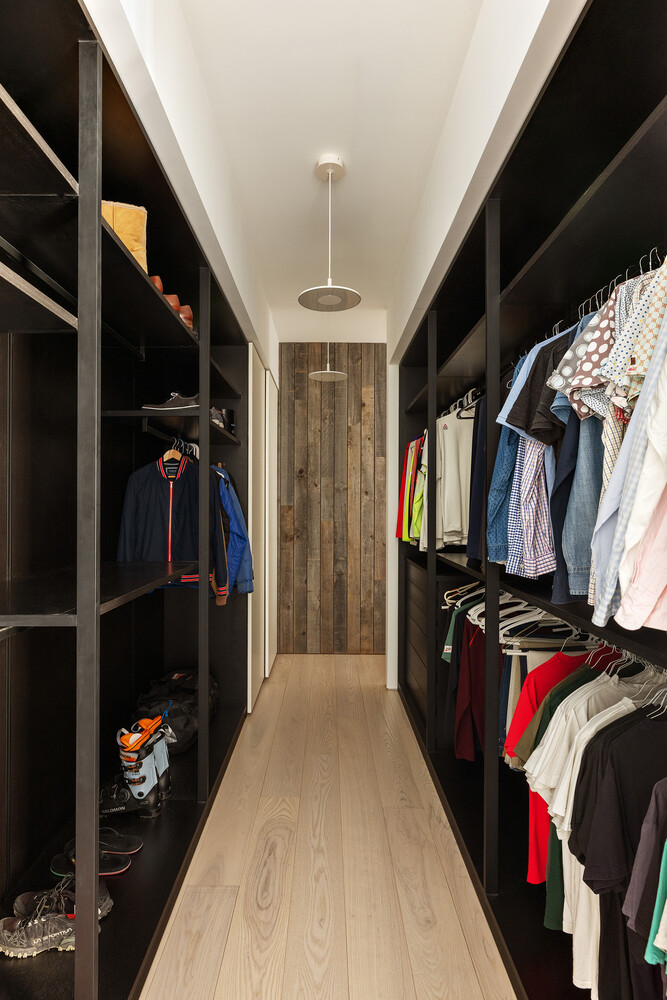
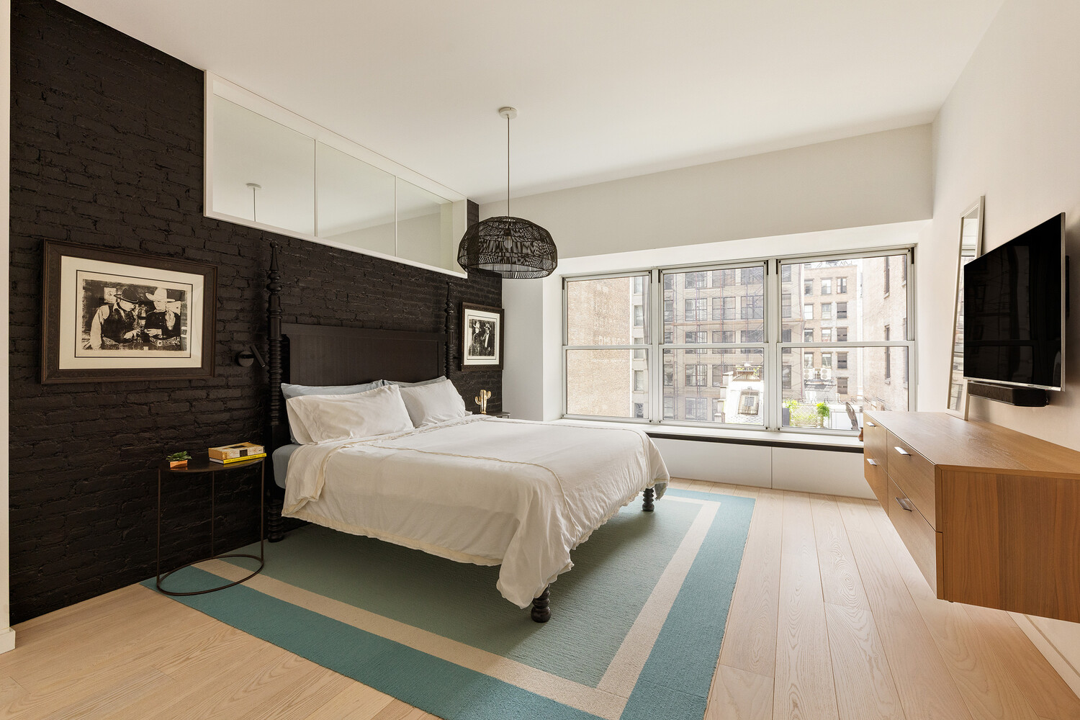
The private bedroom wing offers exceptional flexibility and separation. The south-facing primary suite is serene and beautifully proportioned, with a fully customized walk-through closet and dressing area. The spa-like primary bath features a teak-paneled rainfall shower, freestanding soaking tub, floating double vanity, marble slab walls, and radiant heated floors.
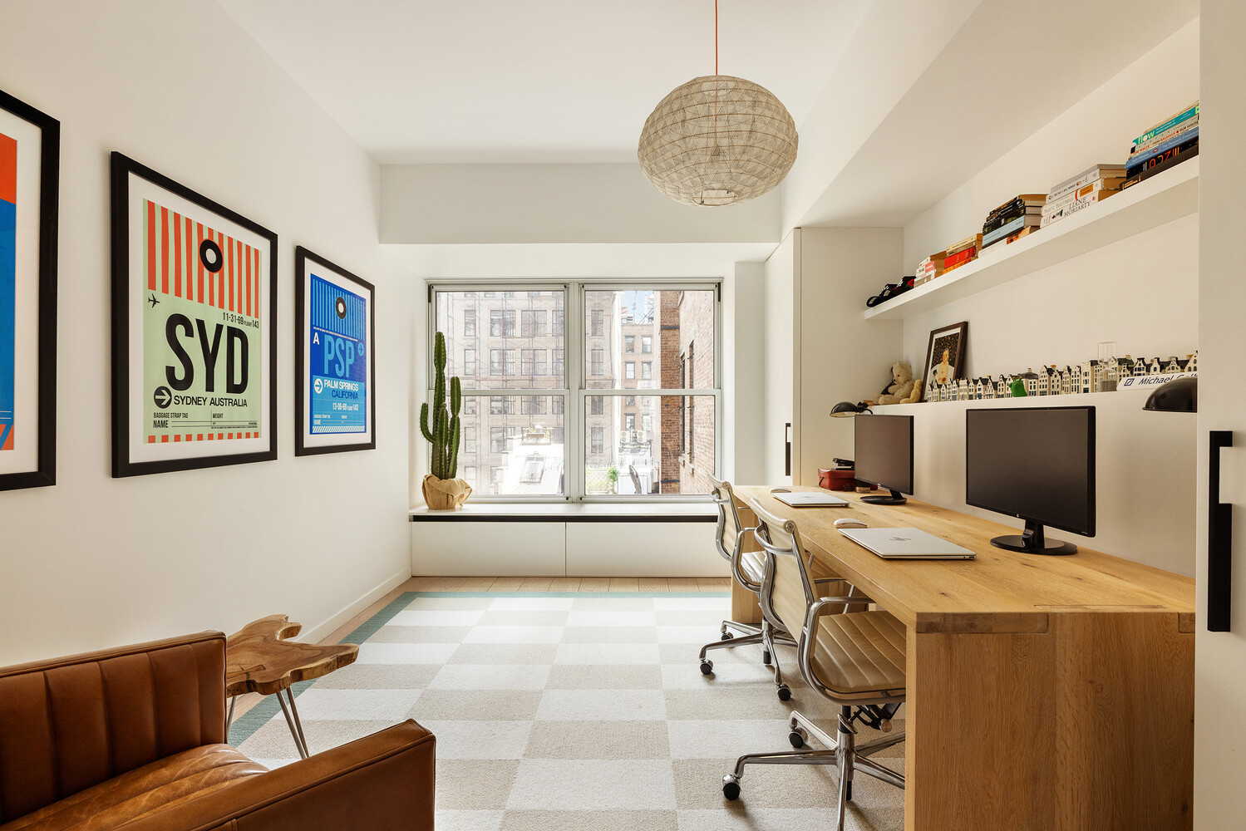
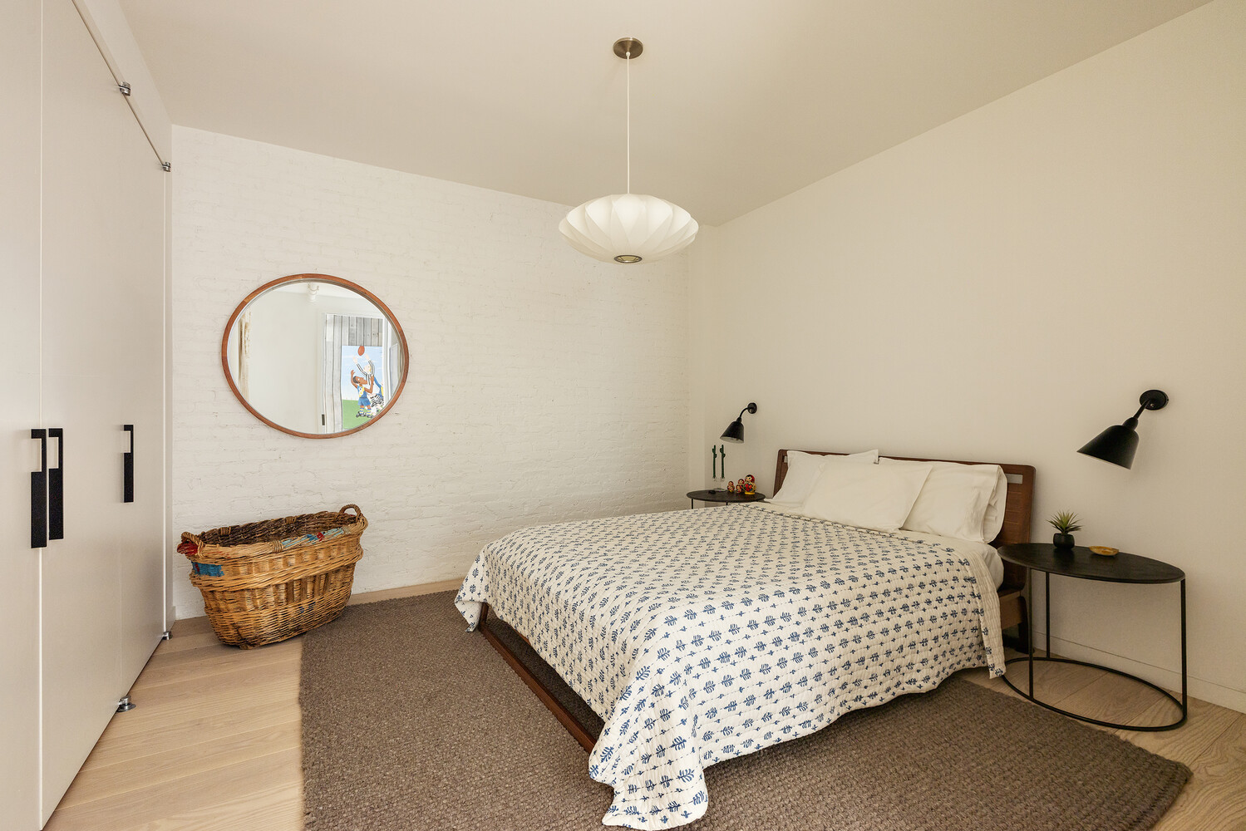
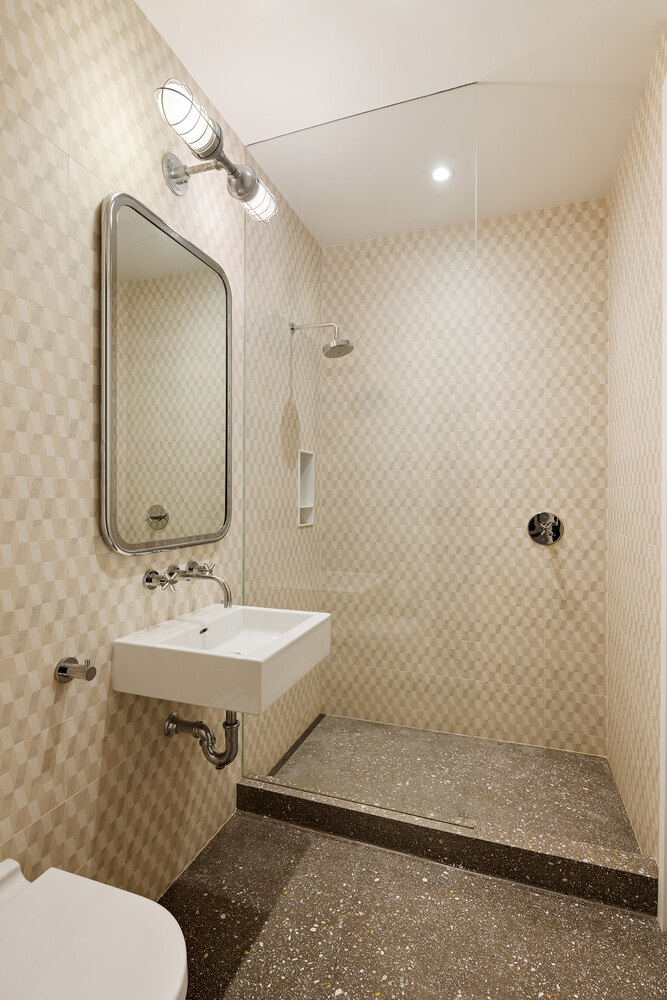
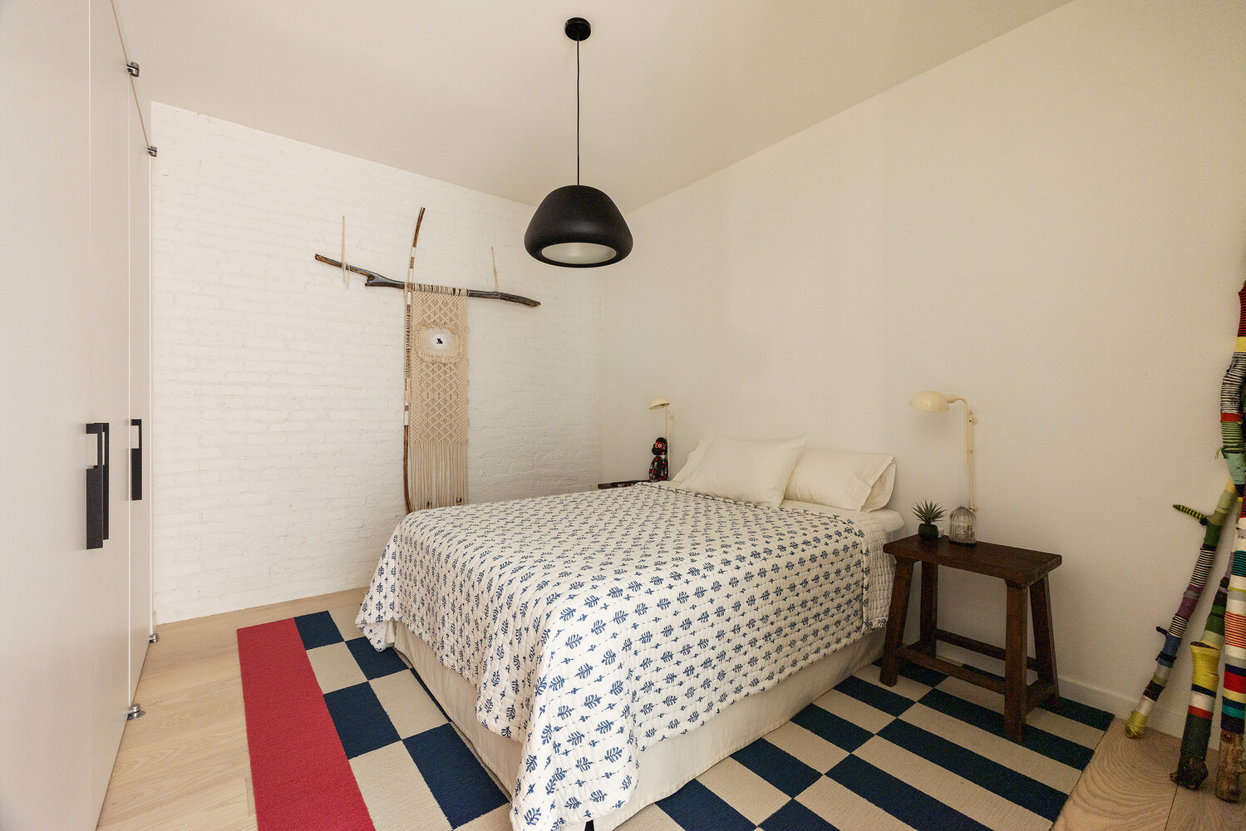
Four additional bedrooms provide generous accommodations for guests, or additional lifestyle needs. Two bedrooms enjoy open rooftop outlooks and share a pristine full bath, while the remaining two bedrooms are connected by a Jack-and-Jill bath and can easily function as a den, gym, playroom, library, or additional work-from-home space.
6 West 20th Street is a handsome Neo-Renaissance cooperative with beautiful arched entryways and recently upgraded building infrastructure, including new passenger and freight elevators. Perfectly positioned moments from Madison Square Park, the Flatiron Building, Union Square, Eataly, Chelsea, NoMad, and the West Village, the address offers immediate access to some of downtown Manhattan's best dining, shopping, markets, parks, and transportation.
Nearby subway lines include the 1, 2, 4, 5, 6, N, Q, R, W, F, M, and L. Pets and pieds-à-terre are welcome.
Located in the heart of the Flatiron District, Loft 6 at 6 West 20th Street is a rare full-floor designer loft that perfectly balances authentic downtown character with refined, modern luxury.
Reimagined by West Chin Architects and occupying an entire floor of a turn-of-the-century boutique cooperative, this expansive 4-bedroom, 3.5-bath residence is a masterful study in light, scale, texture, and materiality. A key-locked elevator opens directly into a private world of dramatic proportions, where soaring 12-foot beamed ceilings, exposed steel I-beams, hand-riveted details, exposed brick, and 8-inch-wide ash wood floors create an immediate sense of architectural presence.
The great room is grand yet inviting, framed by a wall of oversized sash windows that draw in beautiful northern light throughout the day. Industrial elements are softened by reclaimed pine accents and thoughtful contemporary detailing, resulting in a space that feels both authentic and highly sophisticated. A glass-enclosed office offers a quiet, sunlit place to work, read, or retreat without ever feeling removed from the volume and energy of the home.
Designed for both everyday living and impressive entertaining, the chef's kitchen is anchored by a substantial polished concrete island and finished with black stone countertops, a Carrara marble backsplash, custom storage, and a generous pantry with wine refrigeration. Top-tier appliances from Miele, Viking, and Sub-Zero include a six-burner range with double oven and an integrated French door refrigerator.
Every detail has been considered for comfort and ease, including a Sonos sound system with built-in ceiling speakers, multi-zone HVAC and humidification, Nest thermostats, and four low-noise air handlers. A powder room is discreetly positioned off the gallery hall, while a dedicated laundry and utility room features an LG washer, vented dryer, utility sink, and separate closets for HVAC and AV equipment.
The private bedroom wing offers exceptional flexibility and separation. The south-facing primary suite is serene and beautifully proportioned, with a fully customized walk-through closet and dressing area. The spa-like primary bath features a teak-paneled rainfall shower, freestanding soaking tub, floating double vanity, marble slab walls, and radiant heated floors.
Four additional bedrooms provide generous accommodations for guests, or additional lifestyle needs. Two bedrooms enjoy open rooftop outlooks and share a pristine full bath, while the remaining two bedrooms are connected by a Jack-and-Jill bath and can easily function as a den, gym, playroom, library, or additional work-from-home space.
6 West 20th Street is a handsome Neo-Renaissance cooperative with beautiful arched entryways and recently upgraded building infrastructure, including new passenger and freight elevators. Perfectly positioned moments from Madison Square Park, the Flatiron Building, Union Square, Eataly, Chelsea, NoMad, and the West Village, the address offers immediate access to some of downtown Manhattan's best dining, shopping, markets, parks, and transportation.
Nearby subway lines include the 1, 2, 4, 5, 6, N, Q, R, W, F, M, and L. Pets and pieds-à-terre are welcome.
Listing Courtesy of Serhant LLC
- View more details +
- Features
-
- A/C
- Washer / Dryer
- View / Exposure
-
- City Views
- Close details -
- Contact
-
Matthew Coleman
License Licensed As: Matthew K. ColemanLicensed Broker - President
W: 212-677-4040
M: 917-494-7209
- Mortgage Calculator
-

This information is not verified for authenticity or accuracy and is not guaranteed and may not reflect all real estate activity in the market.
©2026 REBNY Listing Service, Inc. All rights reserved.
Additional building data provided by On-Line Residential [OLR].
All information furnished regarding property for sale, rental or financing is from sources deemed reliable, but no warranty or representation is made as to the accuracy thereof and same is submitted subject to errors, omissions, change of price, rental or other conditions, prior sale, lease or financing or withdrawal without notice. All dimensions are approximate. For exact dimensions, you must hire your own architect or engineer.