Clinton | Tenth Avenue & Eleventh Avenue
- $ 2,695,000
- 3 Bedrooms
- 2.5 Bathrooms
- 1,547/144 Approx. SF/SM
- 90%Financing Allowed
- Details
- CondoOwnership
- $ 3,030Common Charges
- $ 3,715Real Estate Taxes
- ActiveStatus
- Description
-
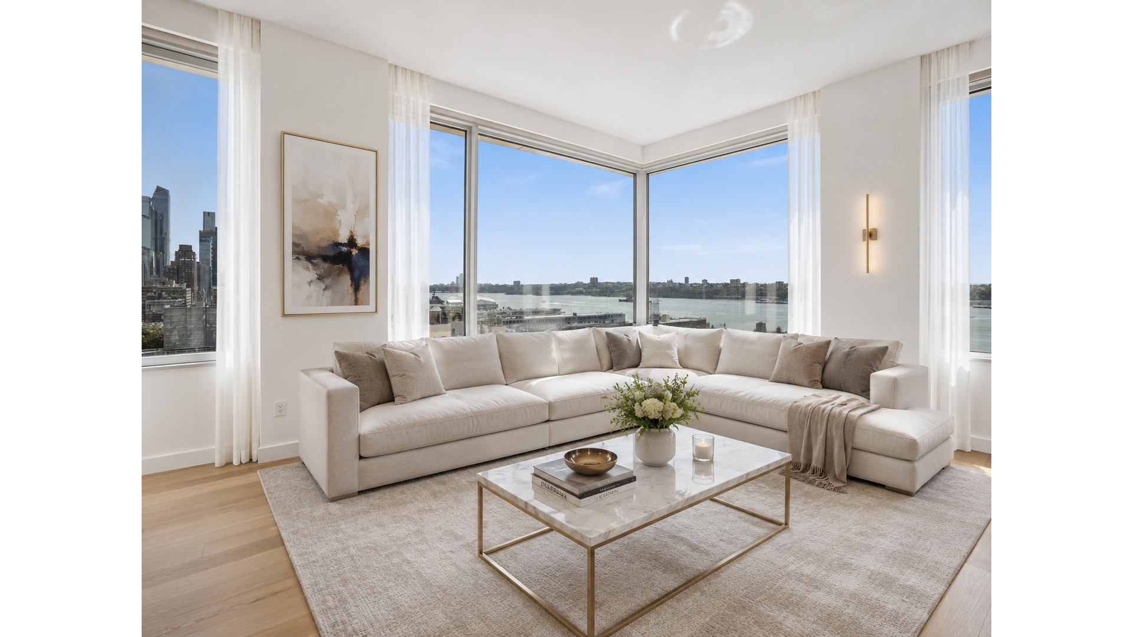
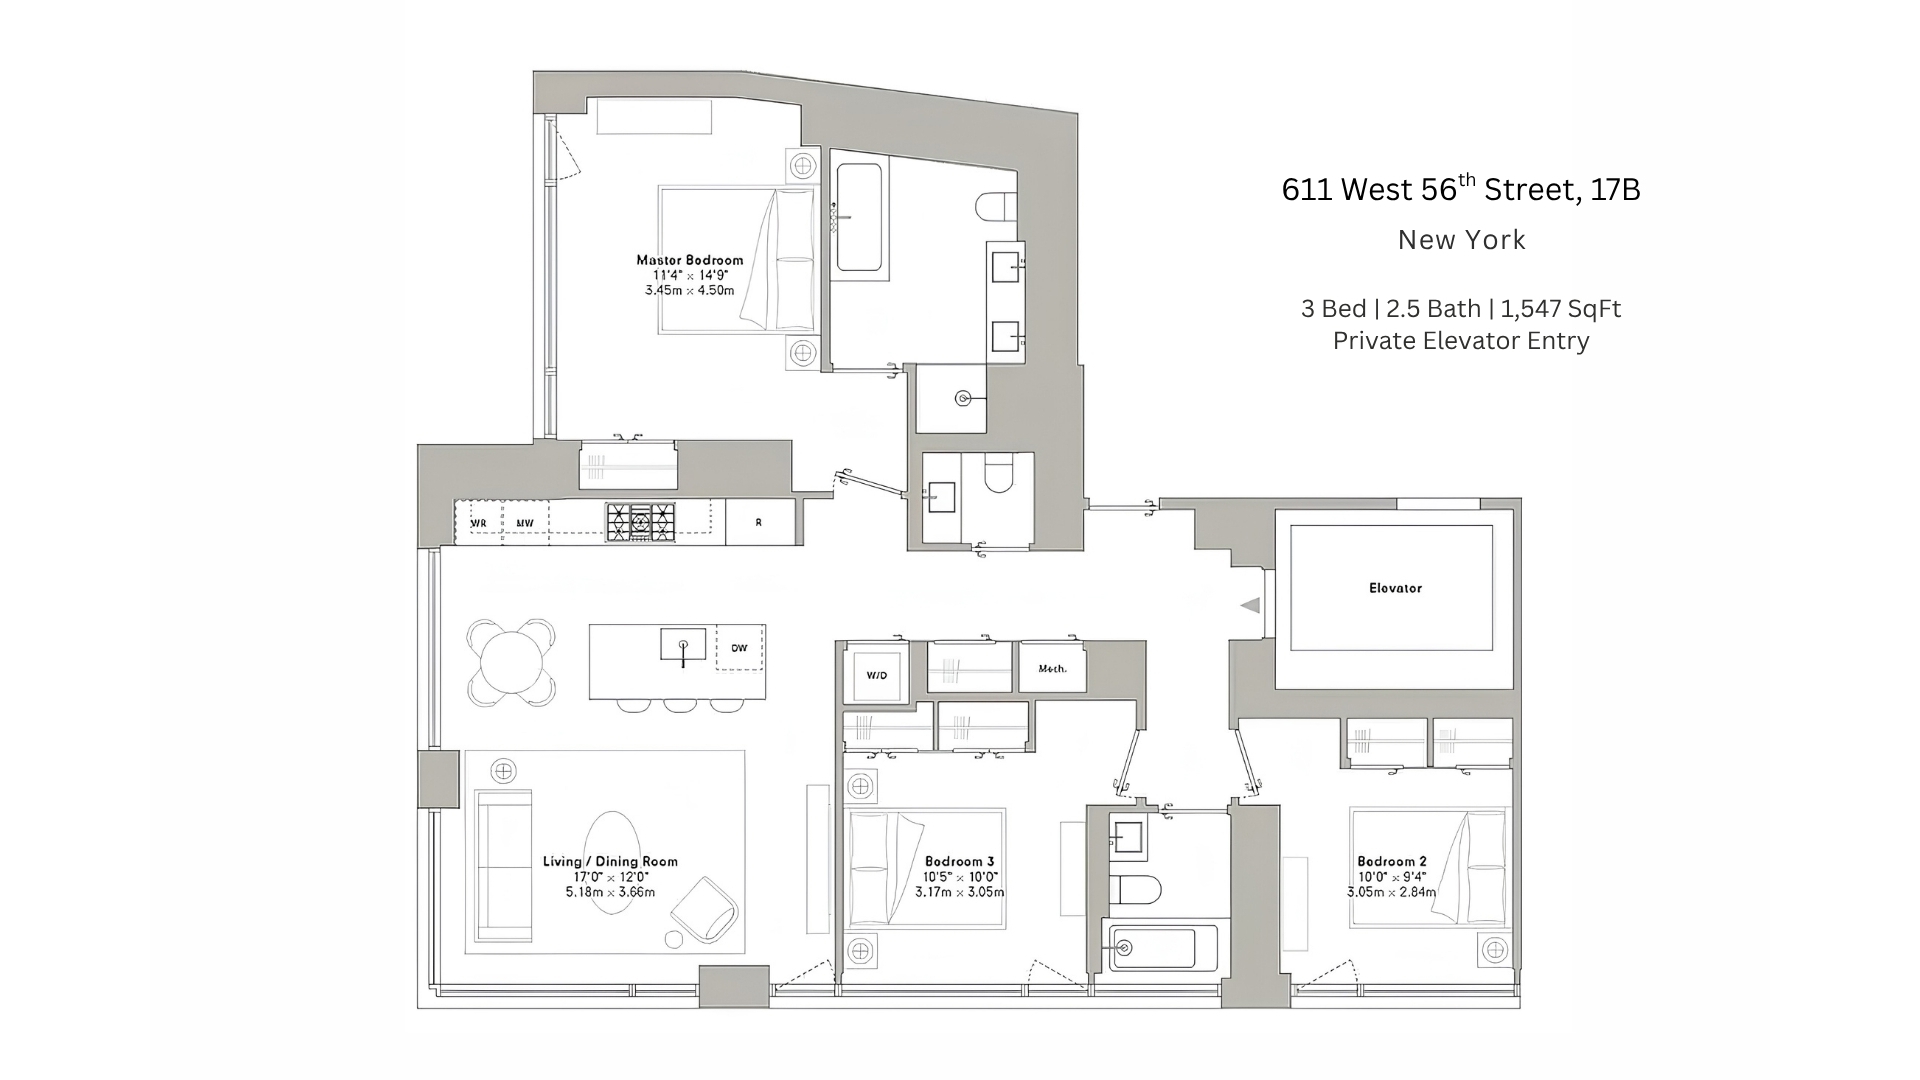
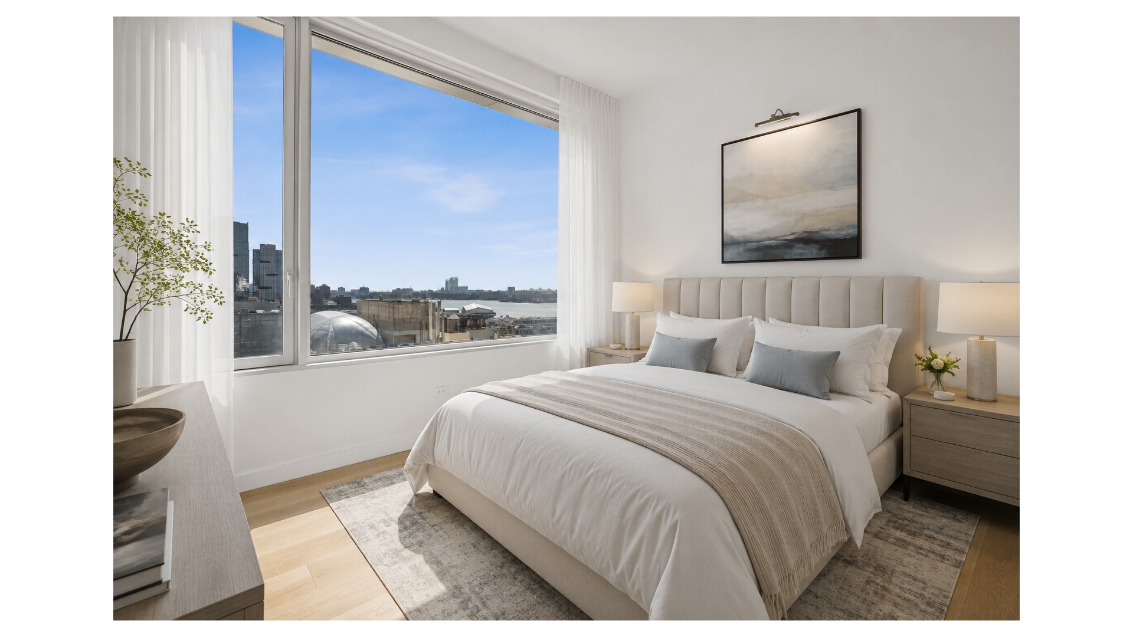
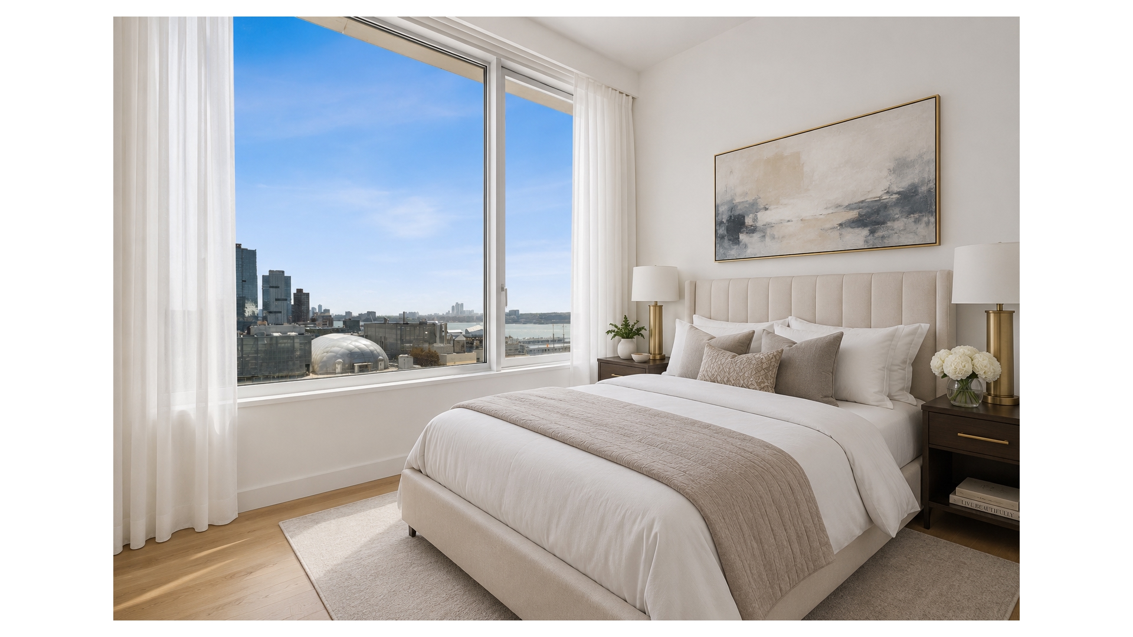
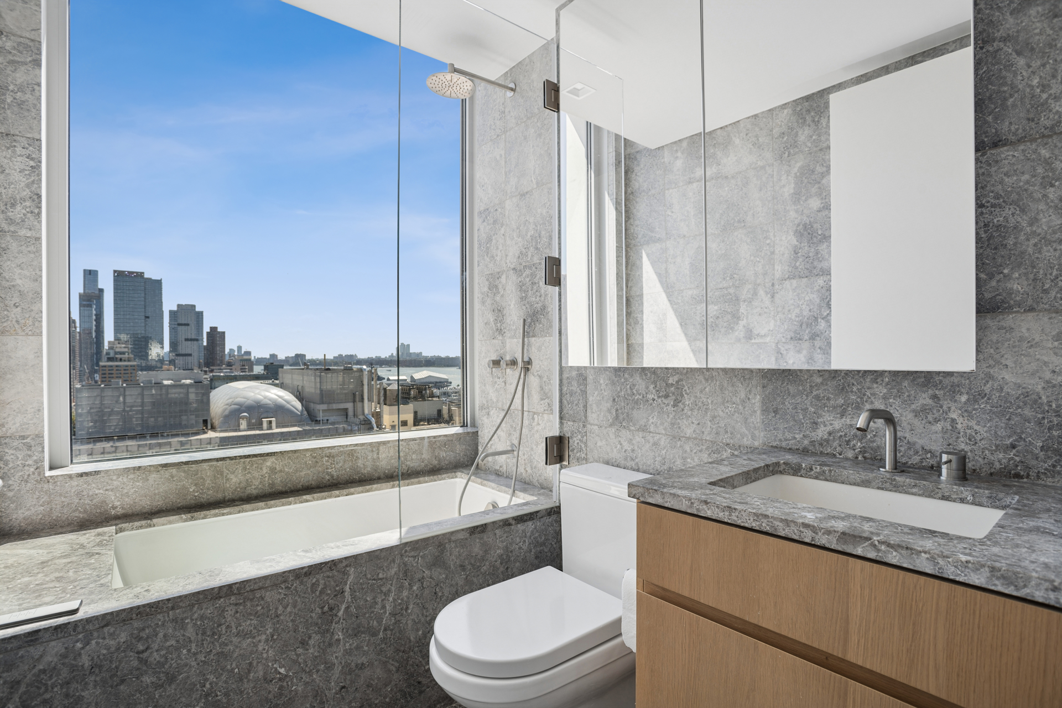
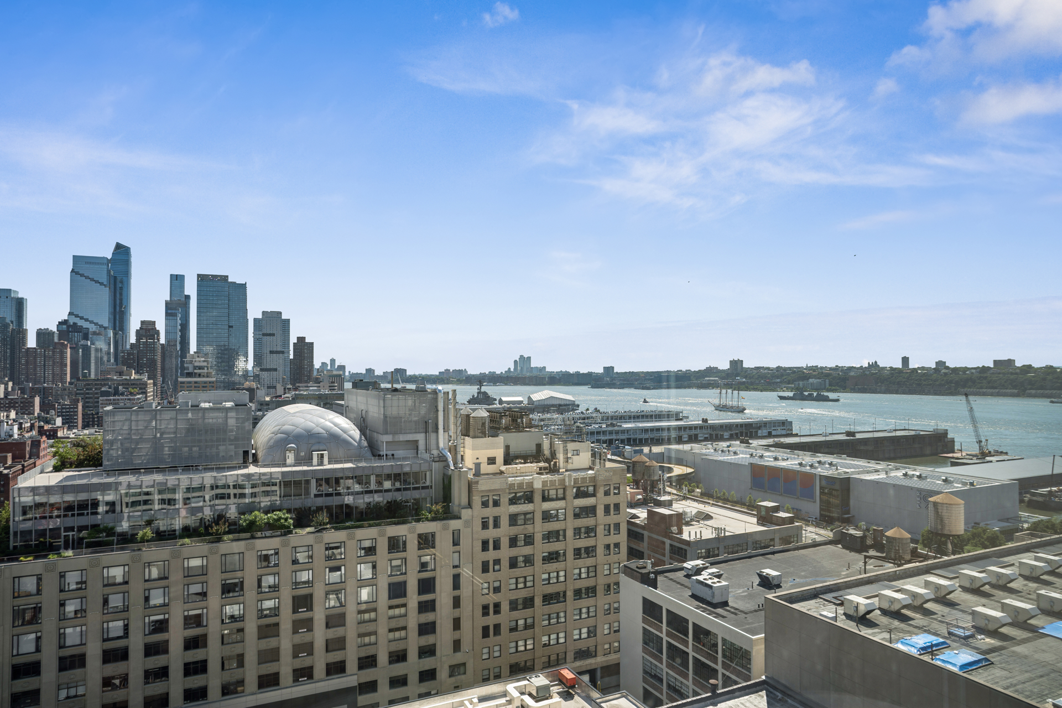
Welcome to Residence 17B at 611 West 56th Street, a sophisticated 1,547-square-foot southwest corner three-bedroom, two-and-a-half-bathroom home with exclusive direct elevator-to-residence access, designed by renowned architect Álvaro Siza with interiors by Gabellini Sheppard.Elegantly appointed with modern finishes, wide-plank oak flooring, and a refined neutral palette, the residence is framed by oversized windows that showcase open south and west exposures and fill the home with natural light throughout the day. The views are truly exceptional, with sweeping west-facing vistas over the Hudson River and open southern exposures capturing an expansive downtown skyline outlook. Motorized shades enhance comfort and ease, while central air conditioning, an in-unit washer/dryer, excellent closet space, and a private storage unit included with the residence provide exceptional everyday convenience. Just off the entry, a thoughtfully positioned powder room offers privacy and functionality for entertaining.
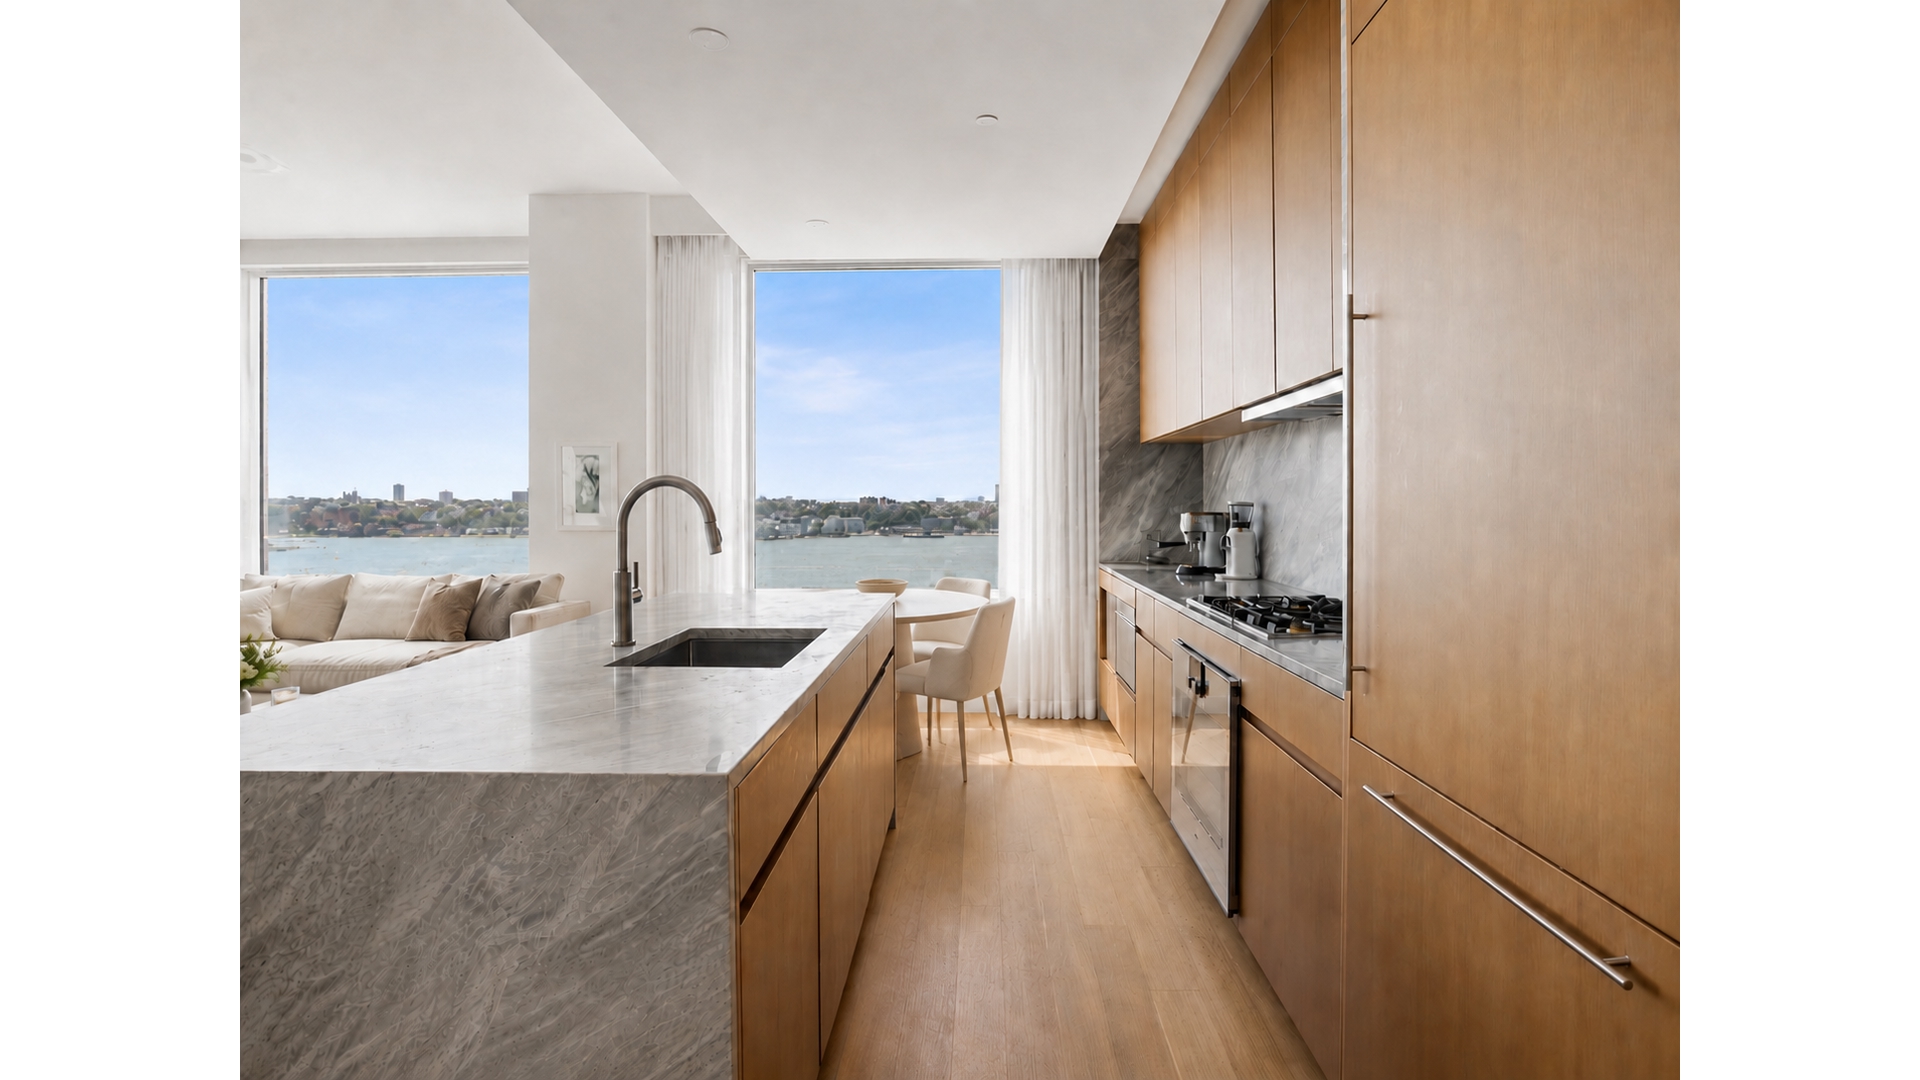
The windowed chef's kitchen is beautifully designed with Italian walnut cabinetry, honed Grigio Nicola marble countertops and slab backsplash, and a custom island with a striking waterfall edge. A top-of-the-line stainless steel Gaggenau appliance suite includes a refrigerator and freezer, gas range, dishwasher, and speed oven, all complemented by the residence's remarkable light and river-facing outlook.
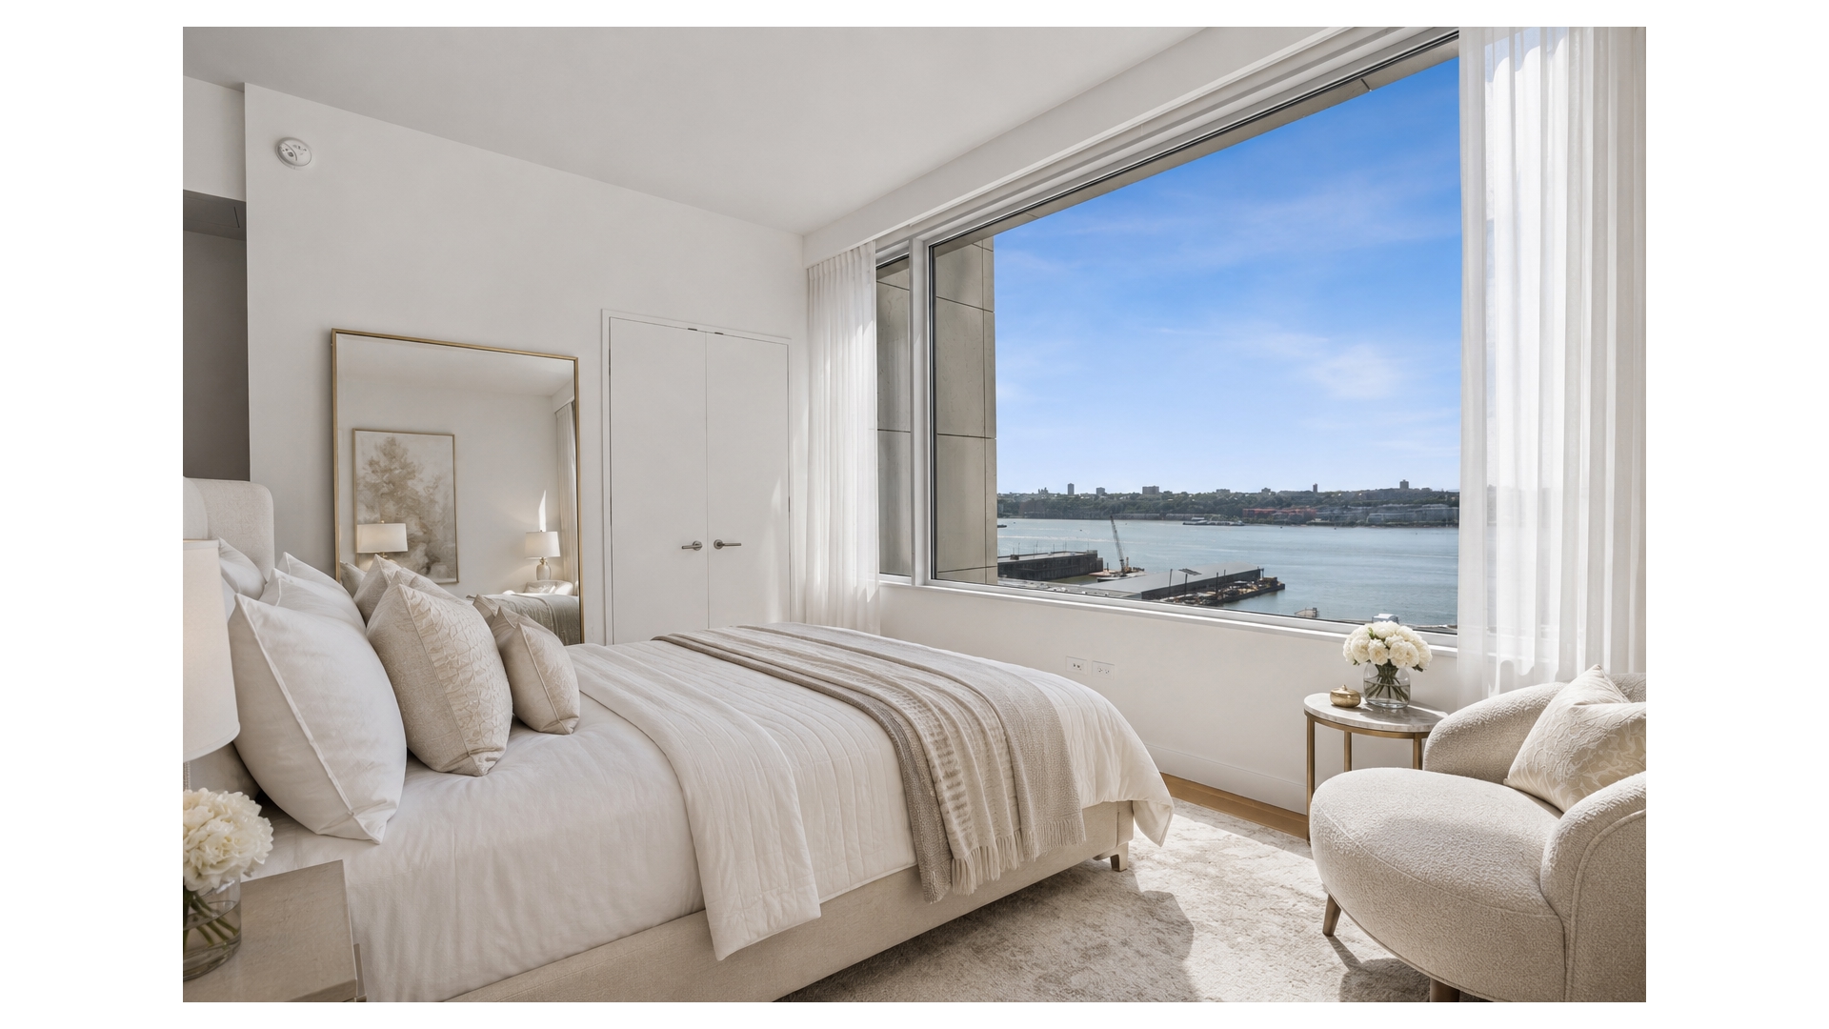
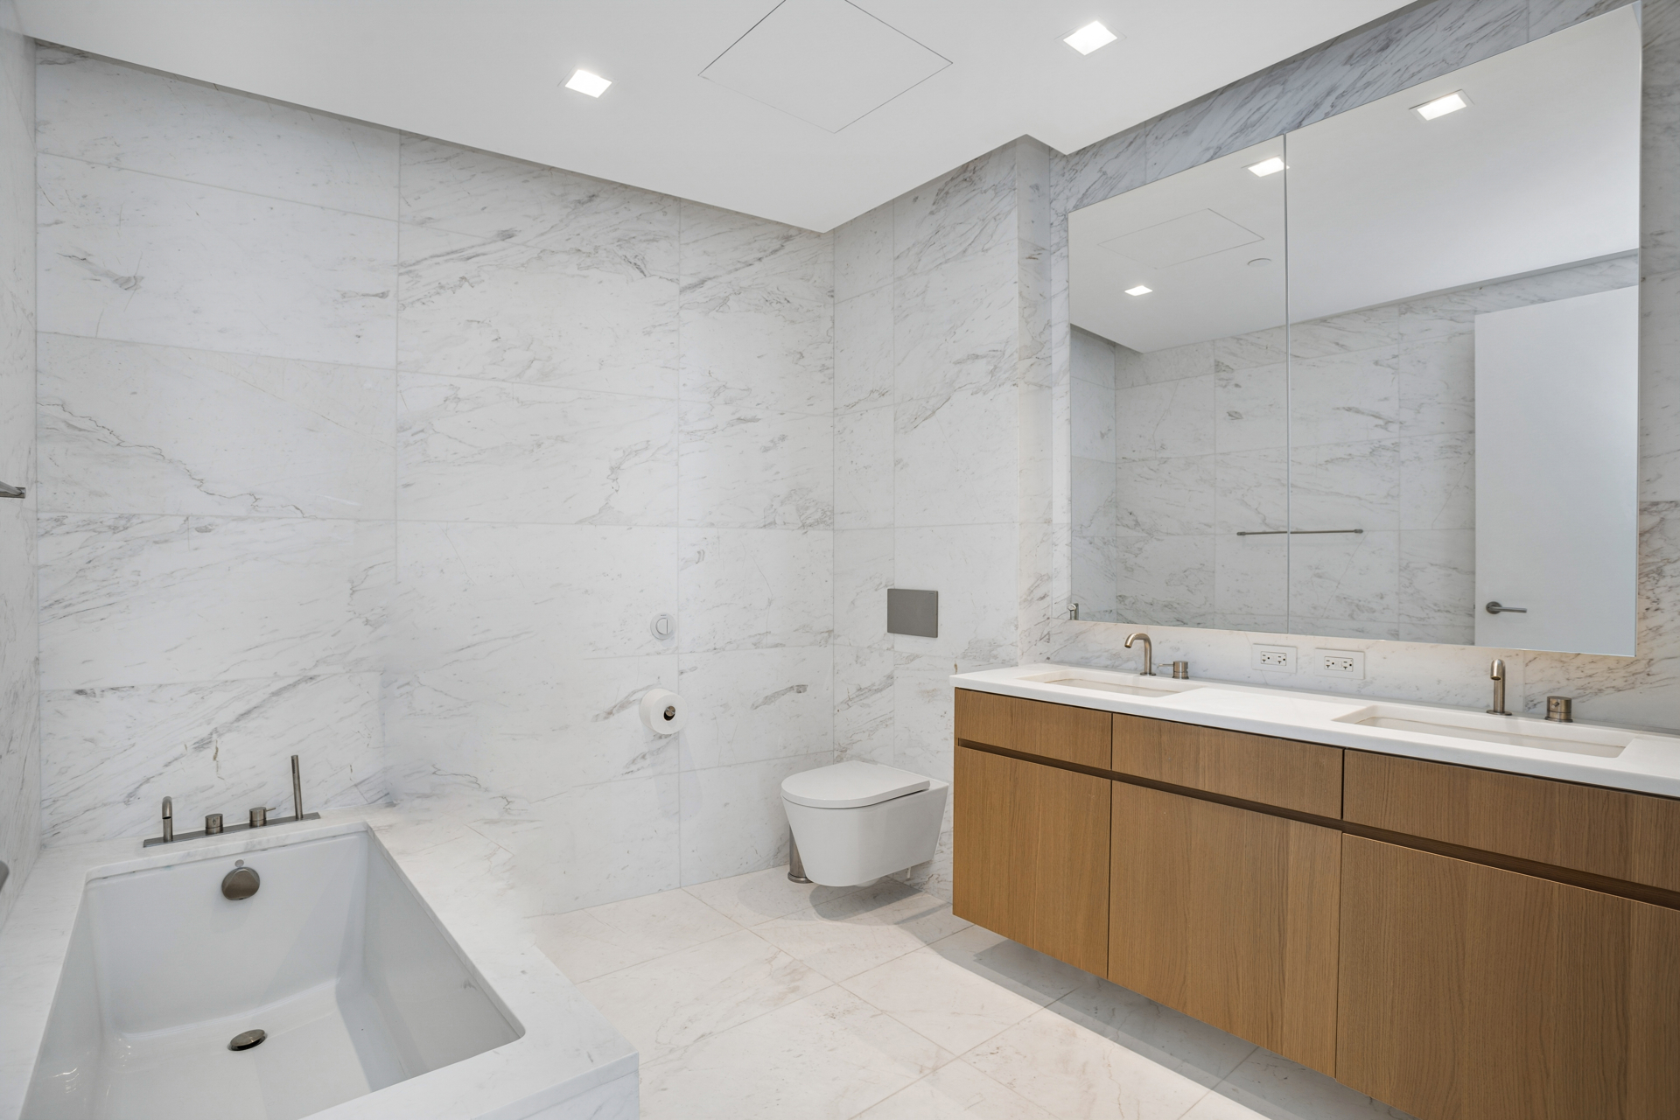
The spacious primary suite offers a serene retreat with generous closet space and a five-fixture bathroom featuring radiant heated floors, honed tundra gray marble countertops, and custom lighting designed by Gabellini Sheppard.
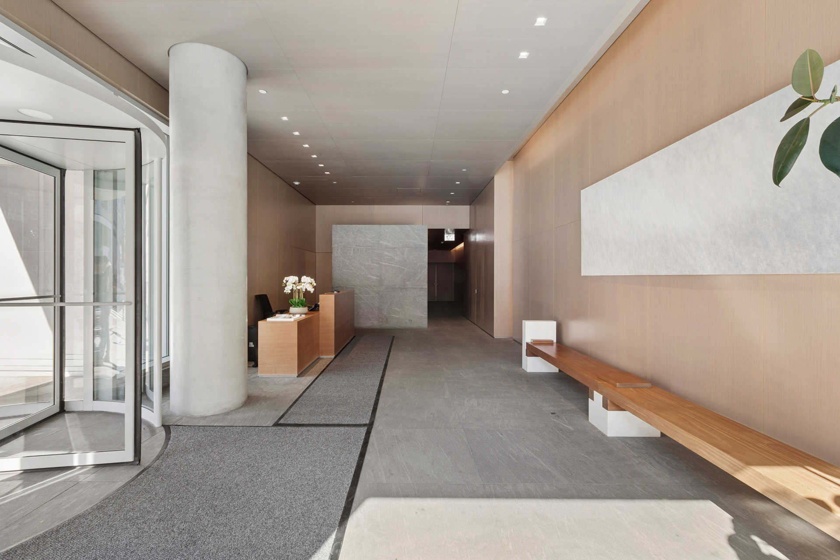
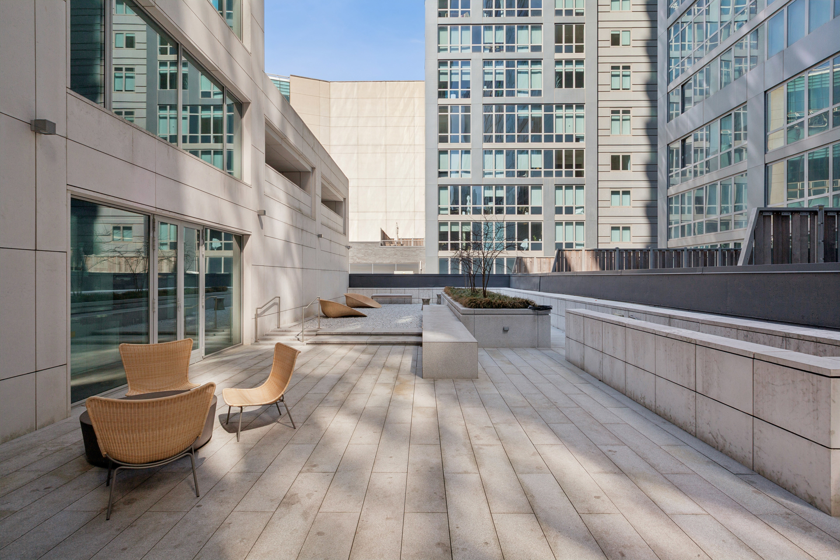
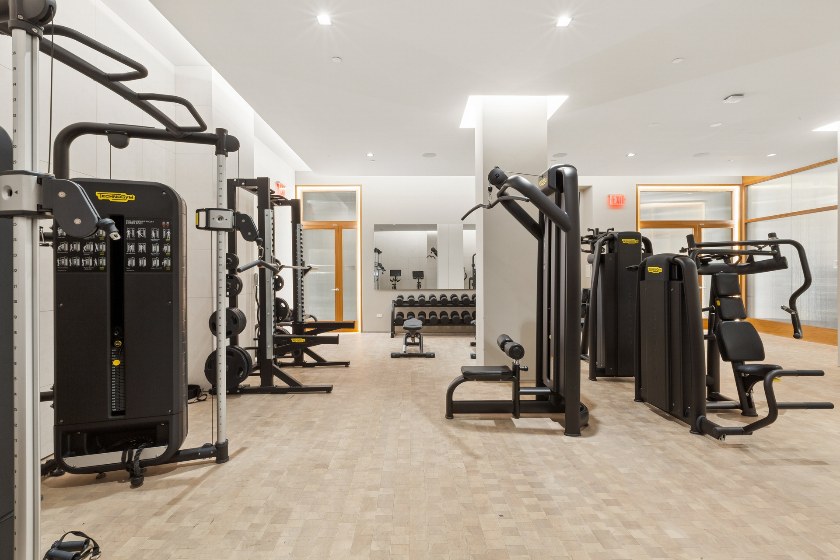
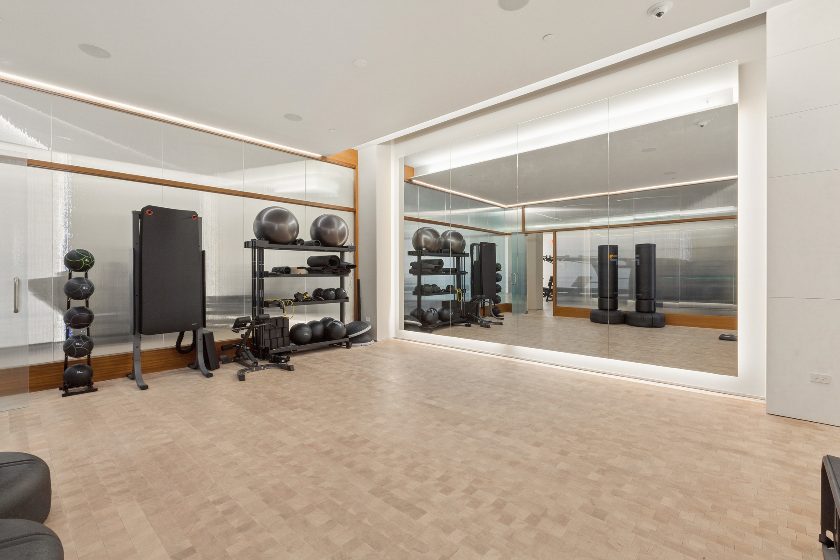
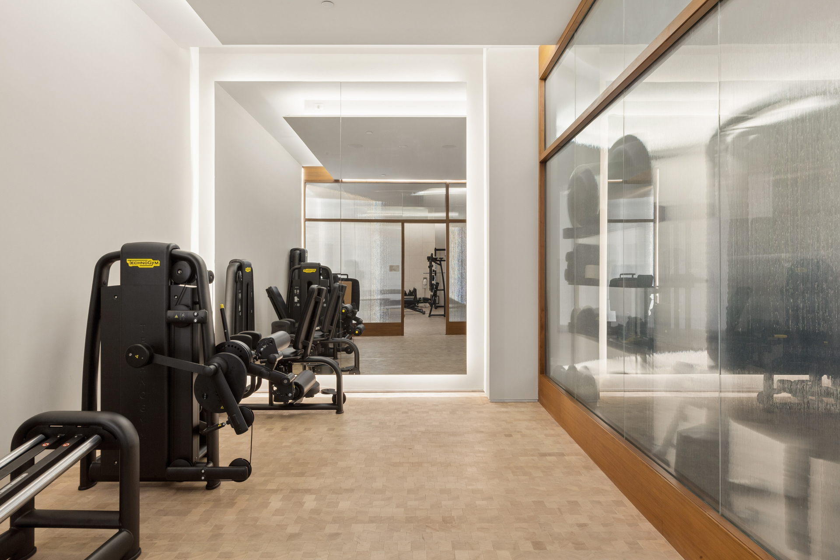
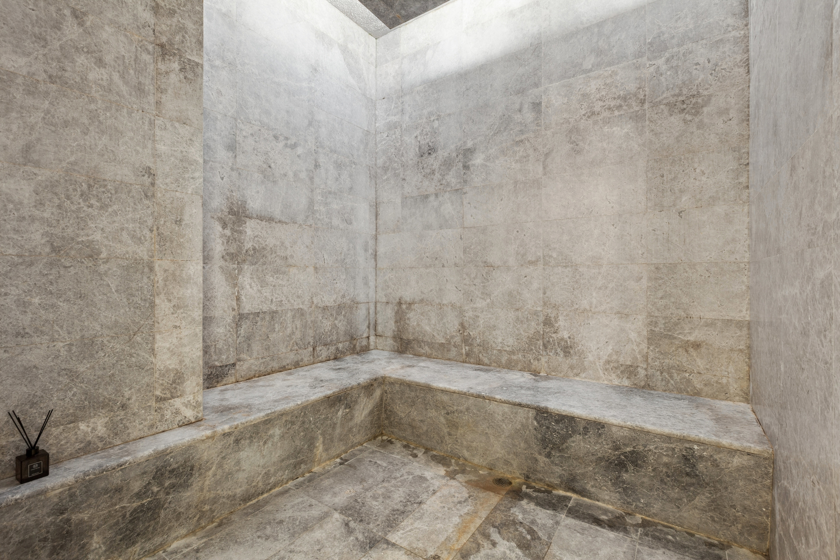
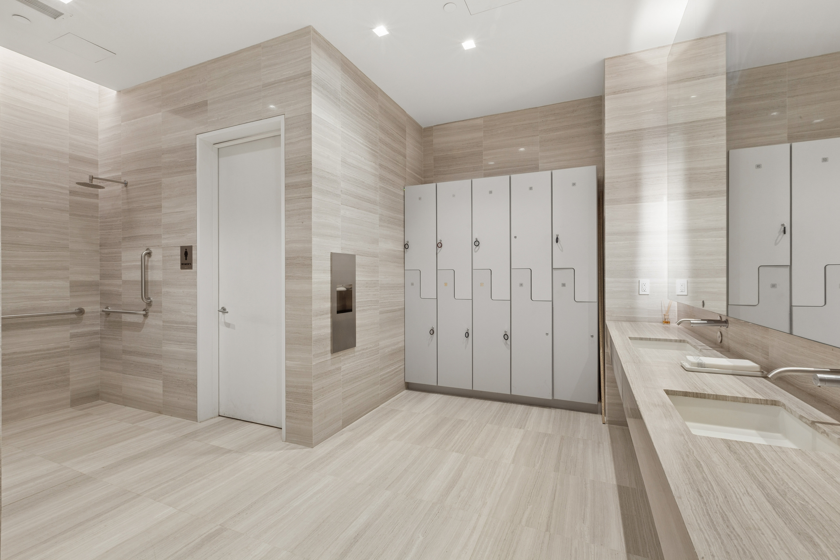
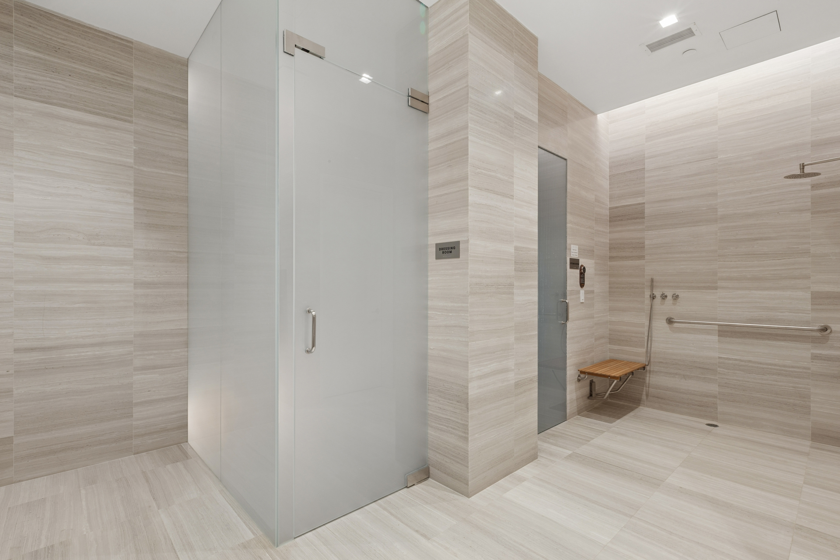
611 West 56th Street offers an exceptional amenity suite, including an outdoor garden mezzanine, state-of-the-art fitness center with dedicated yoga and training studio, men's and women's changing rooms with steam rooms, media room with billiards table, children's playroom, and a large entertaining lounge with a separate dining room, kitchen, and discreet catering kitchen. Parking is also available.
Positioned at the junction of the Upper West Side and Midtown West, between Riverside Park South and Central Park in the emerging Hudson West neighborhood, 611 West 56th Street stands as a refined architectural addition to Manhattan's celebrated West Side "architect's row."
Welcome to Residence 17B at 611 West 56th Street, a sophisticated 1,547-square-foot southwest corner three-bedroom, two-and-a-half-bathroom home with exclusive direct elevator-to-residence access, designed by renowned architect Álvaro Siza with interiors by Gabellini Sheppard.Elegantly appointed with modern finishes, wide-plank oak flooring, and a refined neutral palette, the residence is framed by oversized windows that showcase open south and west exposures and fill the home with natural light throughout the day. The views are truly exceptional, with sweeping west-facing vistas over the Hudson River and open southern exposures capturing an expansive downtown skyline outlook. Motorized shades enhance comfort and ease, while central air conditioning, an in-unit washer/dryer, excellent closet space, and a private storage unit included with the residence provide exceptional everyday convenience. Just off the entry, a thoughtfully positioned powder room offers privacy and functionality for entertaining.
The windowed chef's kitchen is beautifully designed with Italian walnut cabinetry, honed Grigio Nicola marble countertops and slab backsplash, and a custom island with a striking waterfall edge. A top-of-the-line stainless steel Gaggenau appliance suite includes a refrigerator and freezer, gas range, dishwasher, and speed oven, all complemented by the residence's remarkable light and river-facing outlook.
The spacious primary suite offers a serene retreat with generous closet space and a five-fixture bathroom featuring radiant heated floors, honed tundra gray marble countertops, and custom lighting designed by Gabellini Sheppard.
611 West 56th Street offers an exceptional amenity suite, including an outdoor garden mezzanine, state-of-the-art fitness center with dedicated yoga and training studio, men's and women's changing rooms with steam rooms, media room with billiards table, children's playroom, and a large entertaining lounge with a separate dining room, kitchen, and discreet catering kitchen. Parking is also available.
Positioned at the junction of the Upper West Side and Midtown West, between Riverside Park South and Central Park in the emerging Hudson West neighborhood, 611 West 56th Street stands as a refined architectural addition to Manhattan's celebrated West Side "architect's row."
Listing Courtesy of Douglas Elliman Real Estate
- View more details +
- Features
-
- A/C [Central]
- Washer / Dryer
- View / Exposure
-
- City Views
- Close details -
- Contact
-
Matthew Coleman
LicenseLicensed Broker - President
W: 212-677-4040
M: 917-494-7209
- Mortgage Calculator
-

This information is not verified for authenticity or accuracy and is not guaranteed and may not reflect all real estate activity in the market.
©2026 REBNY Listing Service, Inc. All rights reserved.
Additional building data provided by On-Line Residential [OLR].
All information furnished regarding property for sale, rental or financing is from sources deemed reliable, but no warranty or representation is made as to the accuracy thereof and same is submitted subject to errors, omissions, change of price, rental or other conditions, prior sale, lease or financing or withdrawal without notice. All dimensions are approximate. For exact dimensions, you must hire your own architect or engineer.