
Spuyten Duyvil | Knolls Crescent & Johnson Avenue
- $ 365,000
- 2 Bedrooms
- 2 Bathrooms
- / Approx. SF/SM
- 75%Financing Allowed
- Details
- Co-opOwnership
- $ 1,919Maintenance
- ActiveStatus
- Description
-
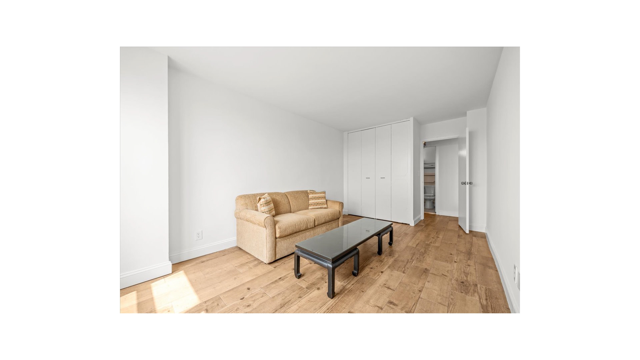
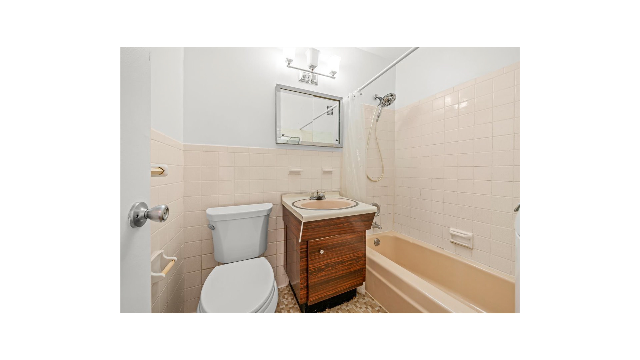
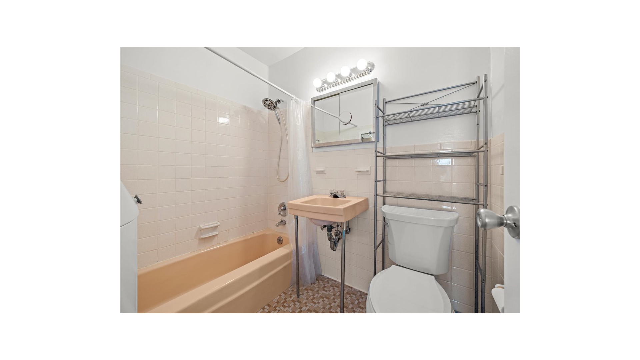
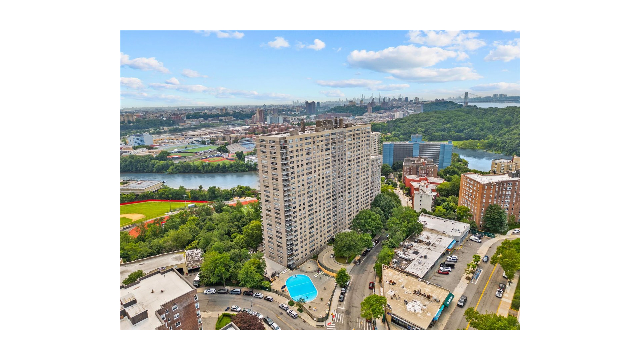
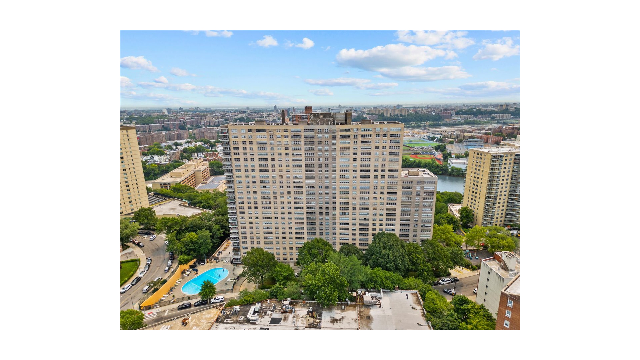
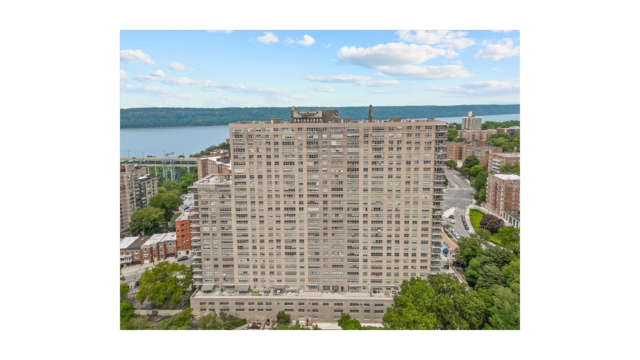
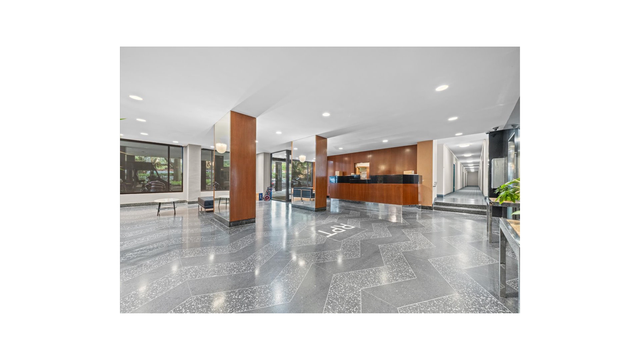
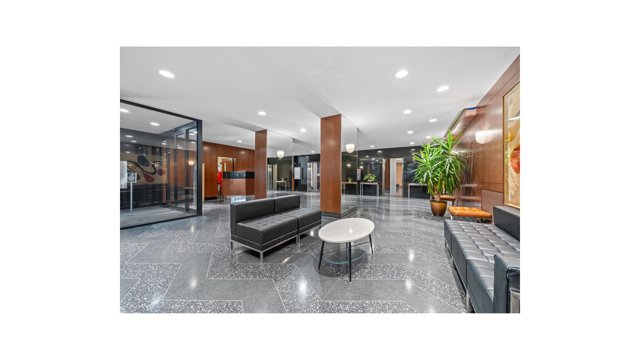
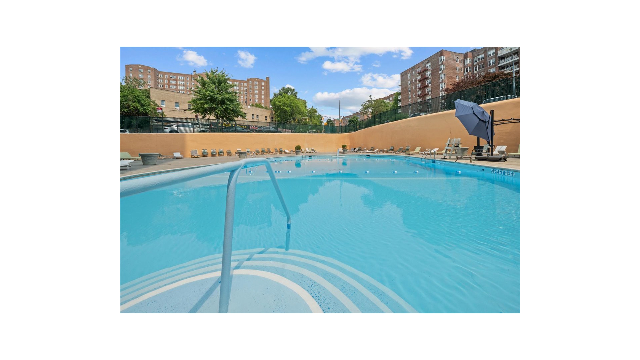
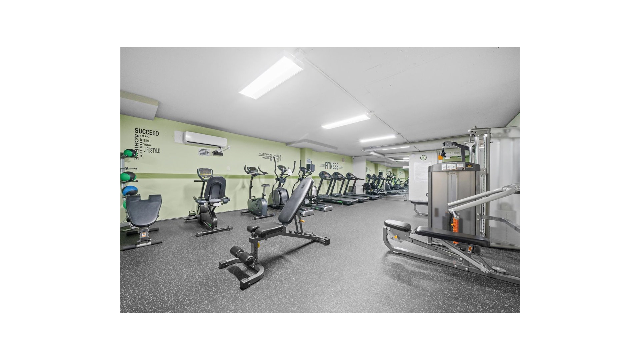
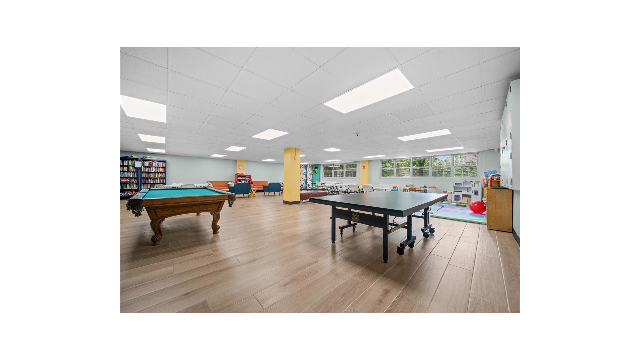
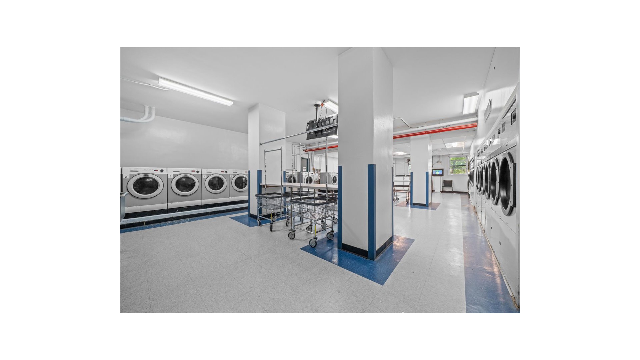
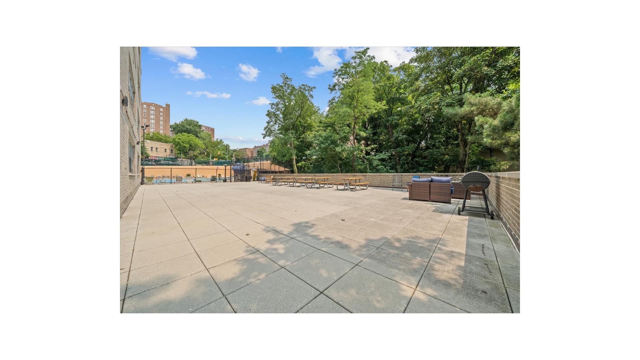
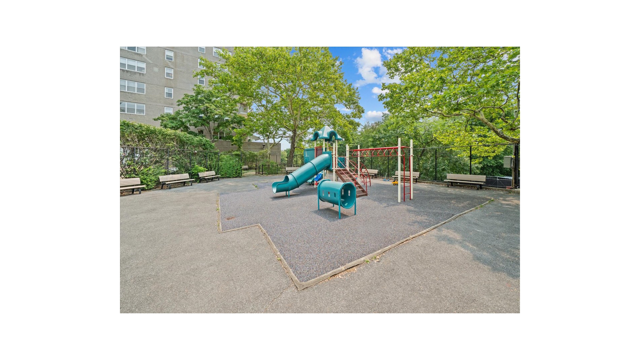
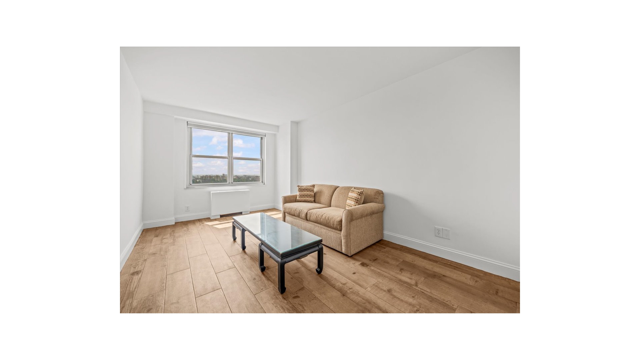
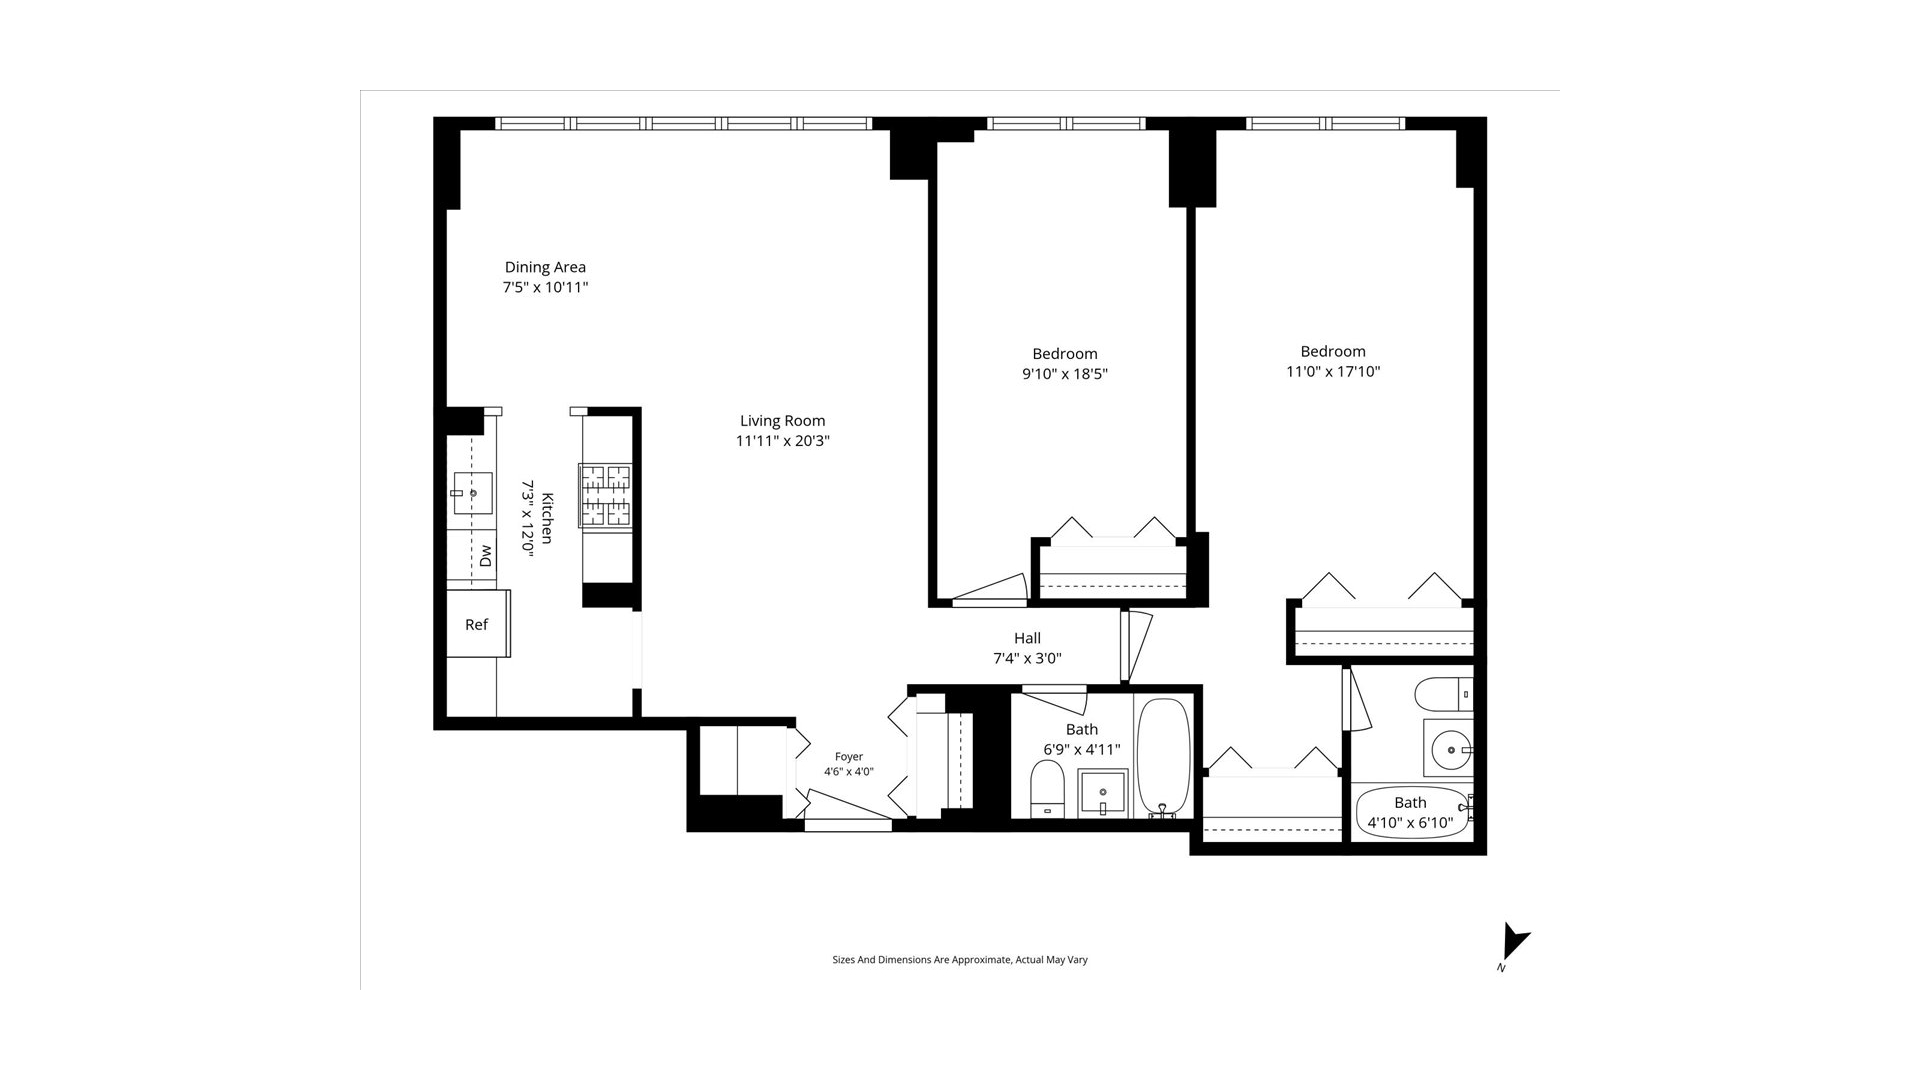
Welcome to this spacious 24th floor, 2 bedroom, 2 bath residence offering breathtaking panoramic views, abundant natural light, and the generous living space that is increasingly hard to find. Featuring a thoughtfully designed layout and oversized rooms, this home offers the perfect combination of comfort, convenience, and exceptional value. The expansive living and dining areas provide the ideal setting for both relaxing and entertaining, while the oversized bedrooms easily accommodate king size furniture. Brand new hardwood floors add a fresh, modern touch throughout, and abundant closet space provides the storage and convenience every homeowner appreciates. Situated in one of Riverdale's premier full service buildings, residents enjoy the convenience of a 24 hour doorman, live in superintendent, outdoor swimming pool, and community room. A fitness center is also available within the building for an additional fee. Monthly maintenance offers exceptional value by including heat, water, gas, electricity, cable, internet, and property taxes, creating a more convenient and predictable ownership experience. Perfectly located for commuters, the building is just a short walk to the Metro North Railroad, offering a quick trip to Grand Central, as well as the 1 subway line and local and express bus service. Enjoy being moments from Riverdale's restaurants, shopping, grocery stores, parks, and all the everyday conveniences that make this neighborhood so desirable. With its spacious layout, spectacular 24th floor views, king size bedrooms, abundant closet space, and exceptional full service amenities, this home presents a rare opportunity to enjoy the best of Riverdale living. Combining space, convenience, and outstanding value, this is a residence you won't want to miss.
Welcome to this spacious 24th floor, 2 bedroom, 2 bath residence offering breathtaking panoramic views, abundant natural light, and the generous living space that is increasingly hard to find. Featuring a thoughtfully designed layout and oversized rooms, this home offers the perfect combination of comfort, convenience, and exceptional value. The expansive living and dining areas provide the ideal setting for both relaxing and entertaining, while the oversized bedrooms easily accommodate king size furniture. Brand new hardwood floors add a fresh, modern touch throughout, and abundant closet space provides the storage and convenience every homeowner appreciates. Situated in one of Riverdale's premier full service buildings, residents enjoy the convenience of a 24 hour doorman, live in superintendent, outdoor swimming pool, and community room. A fitness center is also available within the building for an additional fee. Monthly maintenance offers exceptional value by including heat, water, gas, electricity, cable, internet, and property taxes, creating a more convenient and predictable ownership experience. Perfectly located for commuters, the building is just a short walk to the Metro North Railroad, offering a quick trip to Grand Central, as well as the 1 subway line and local and express bus service. Enjoy being moments from Riverdale's restaurants, shopping, grocery stores, parks, and all the everyday conveniences that make this neighborhood so desirable. With its spacious layout, spectacular 24th floor views, king size bedrooms, abundant closet space, and exceptional full service amenities, this home presents a rare opportunity to enjoy the best of Riverdale living. Combining space, convenience, and outstanding value, this is a residence you won't want to miss.
Listing Courtesy of Douglas Elliman Real Estate
- View more details +
- Features
-
- A/C
- View / Exposure
-
- City Views
- Close details -
- Contact
-
Matthew Coleman
License Licensed As: Matthew K. ColemanLicensed Broker - President
W: 212-677-4040
M: 917-494-7209
- Mortgage Calculator
-

This information is not verified for authenticity or accuracy and is not guaranteed and may not reflect all real estate activity in the market.
©2026 REBNY Listing Service, Inc. All rights reserved.
Additional building data provided by On-Line Residential [OLR].
All information furnished regarding property for sale, rental or financing is from sources deemed reliable, but no warranty or representation is made as to the accuracy thereof and same is submitted subject to errors, omissions, change of price, rental or other conditions, prior sale, lease or financing or withdrawal without notice. All dimensions are approximate. For exact dimensions, you must hire your own architect or engineer.