
Washington Heights | Edgecombe Avenue & Saint Nicholas Avenue
- $ 465,000
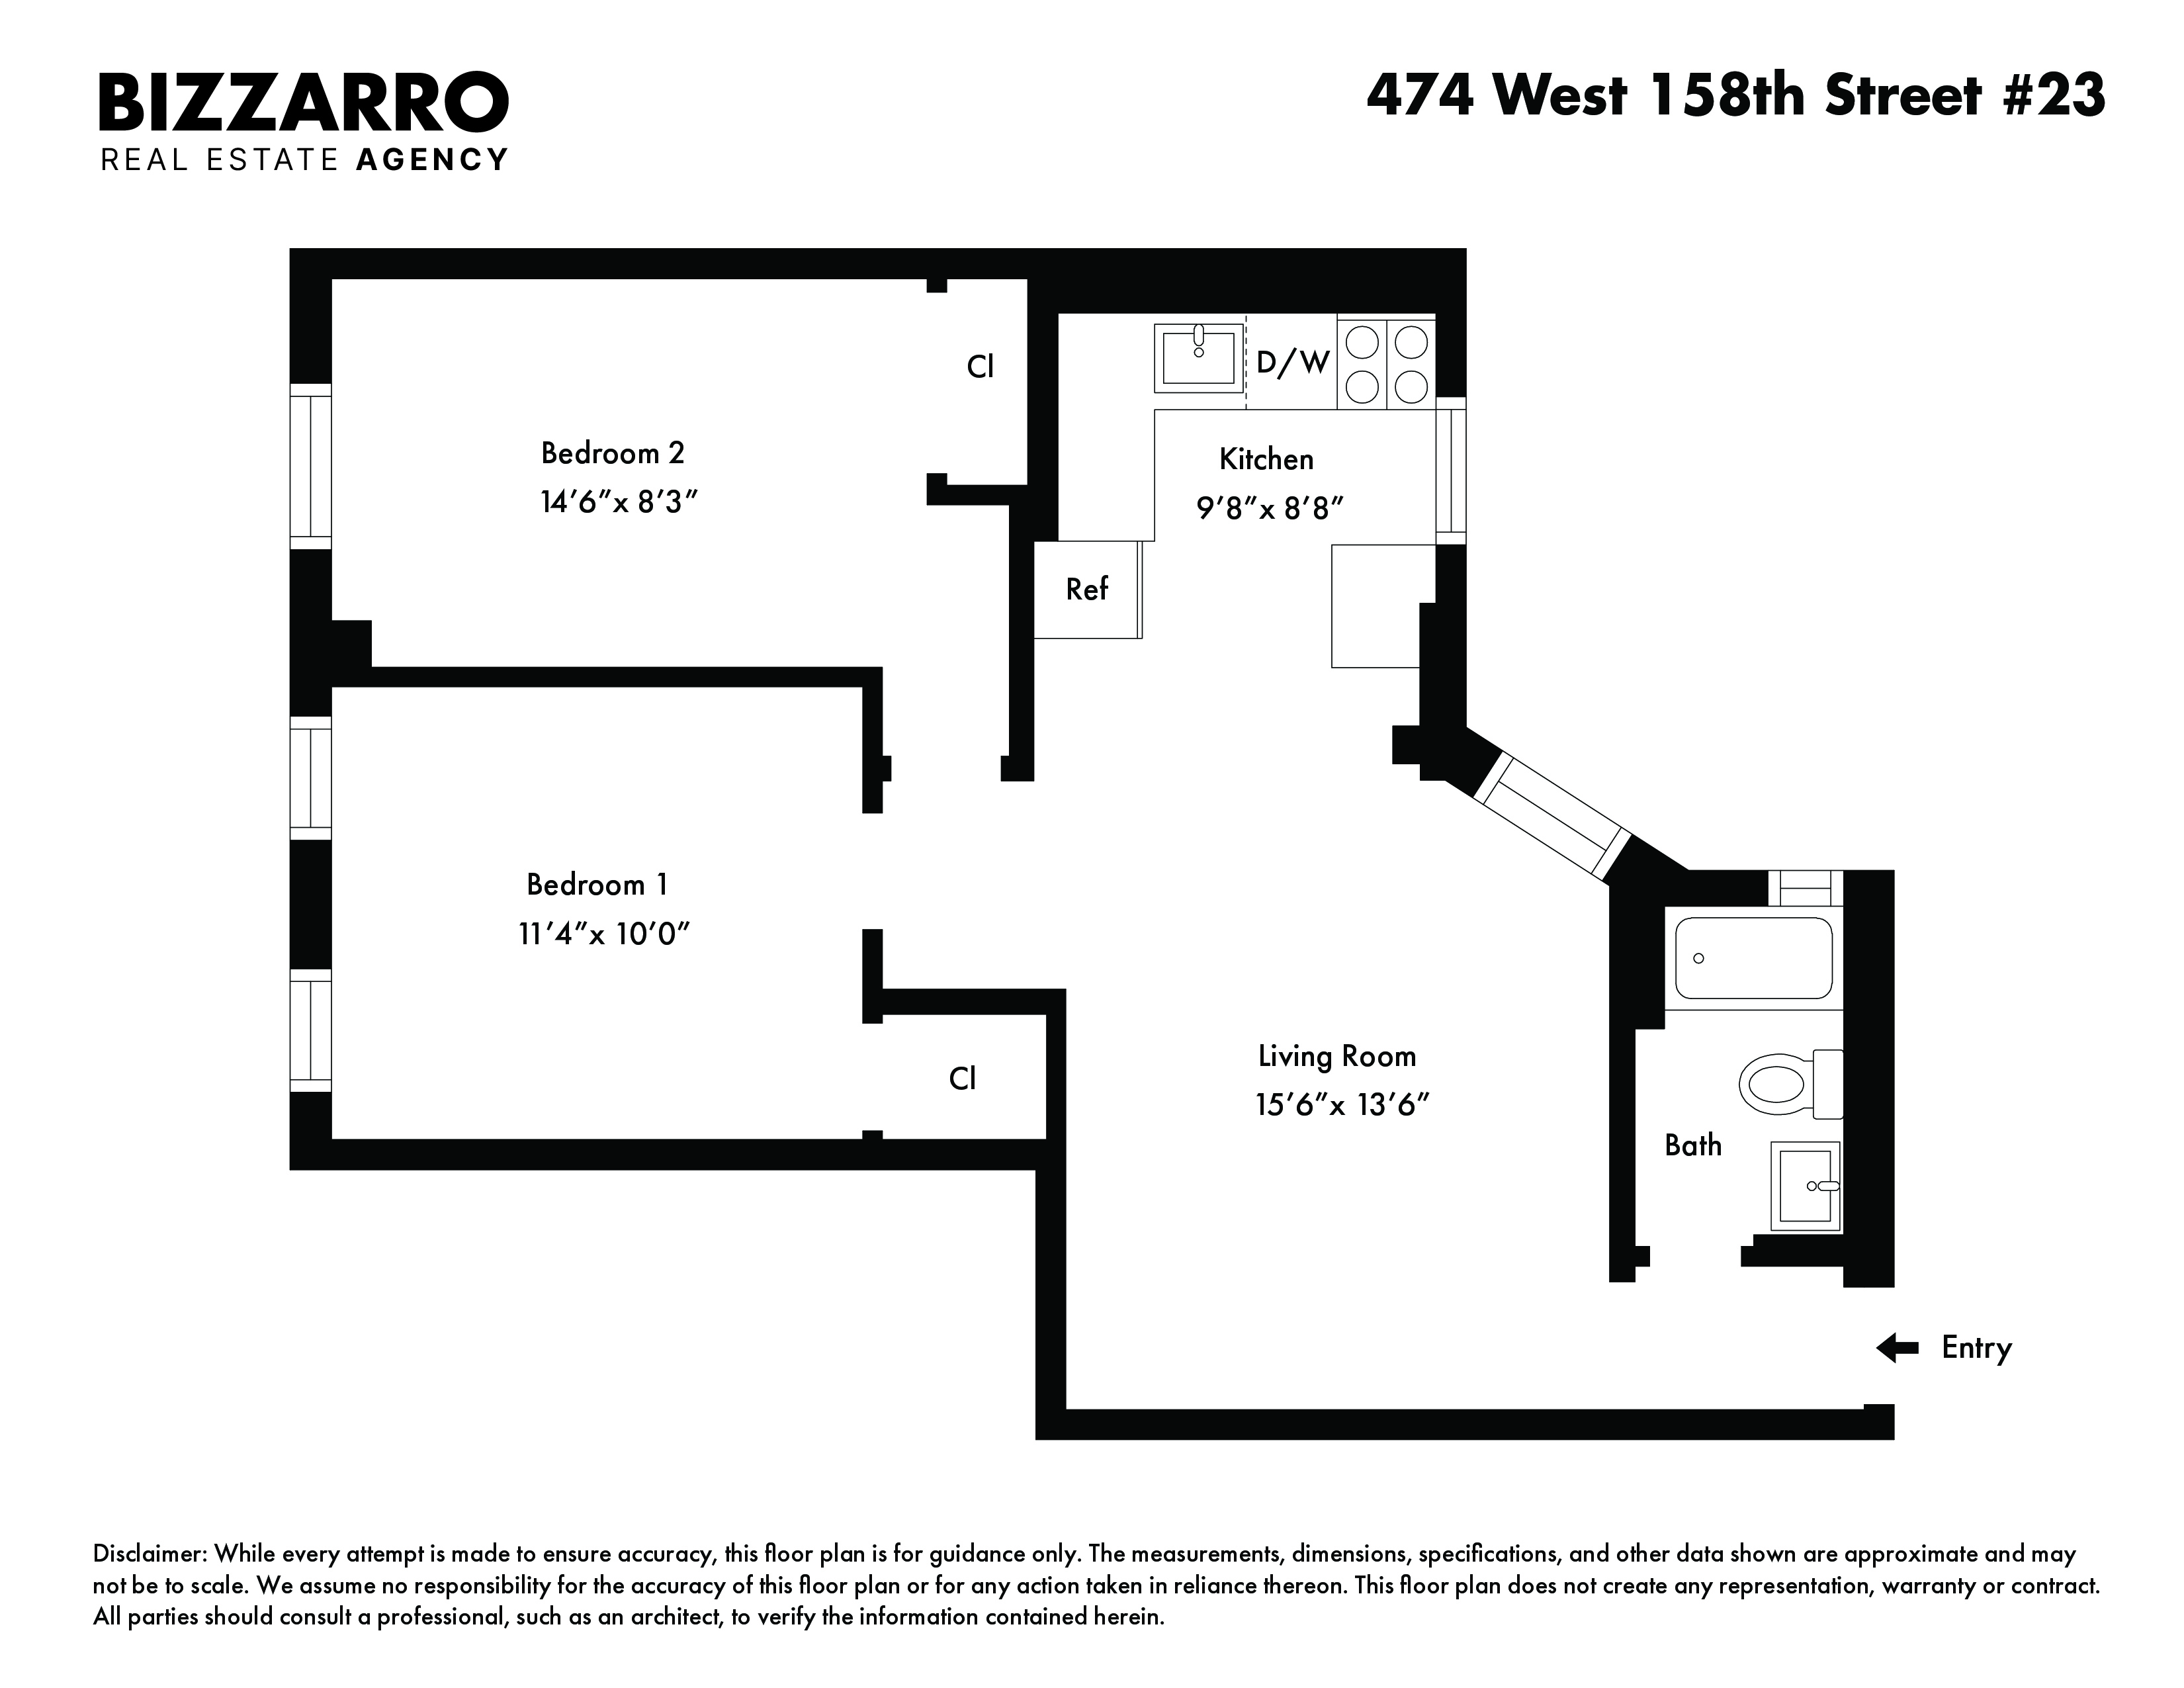
- 2 Bedrooms
- 1 Bathrooms
- / Approx. SF/SM
- 80%Financing Allowed
- Details
- Co-opOwnership
- $ 1,030Maintenance
- ActiveStatus
- Description
-
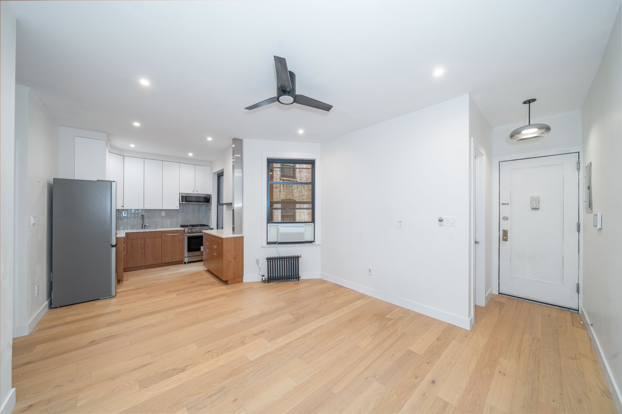
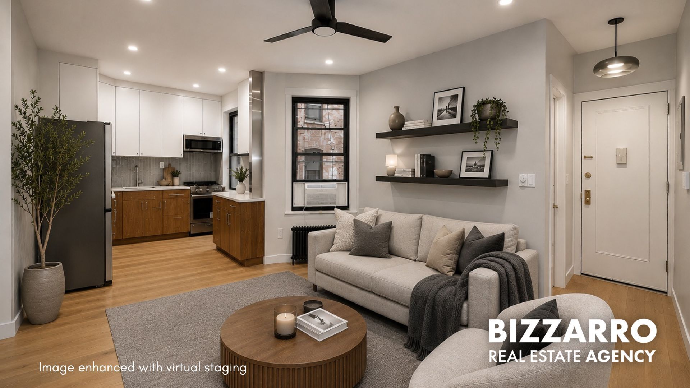
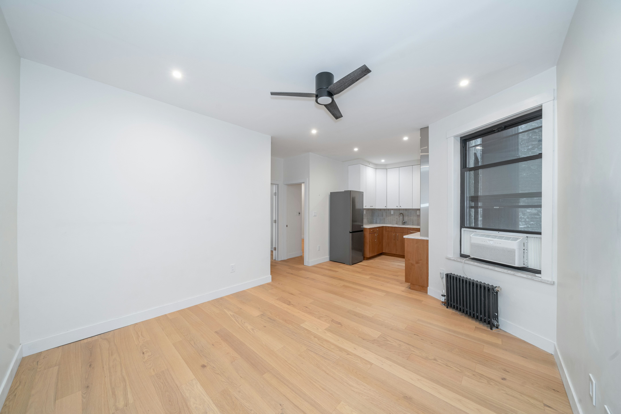
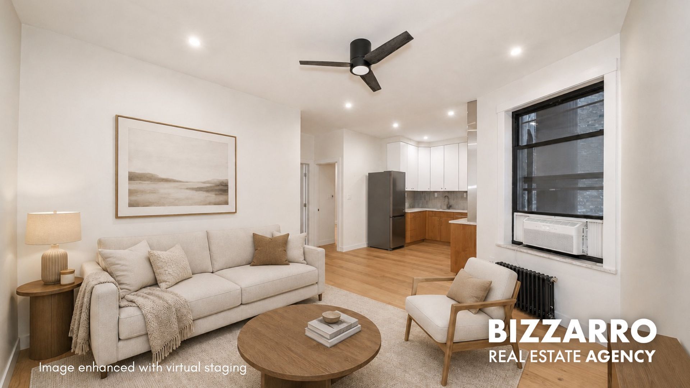
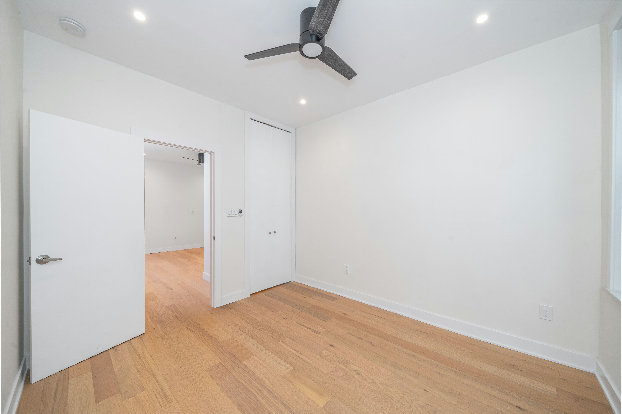
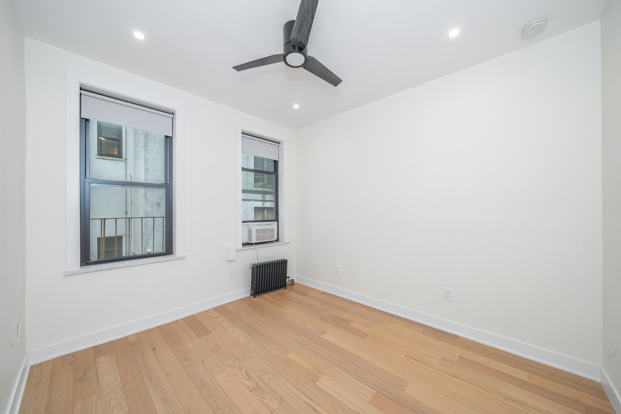
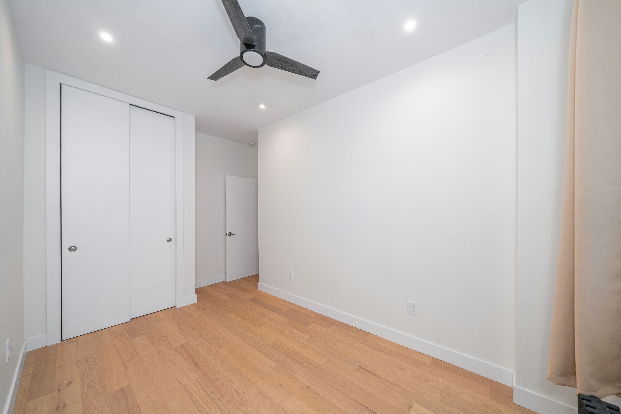
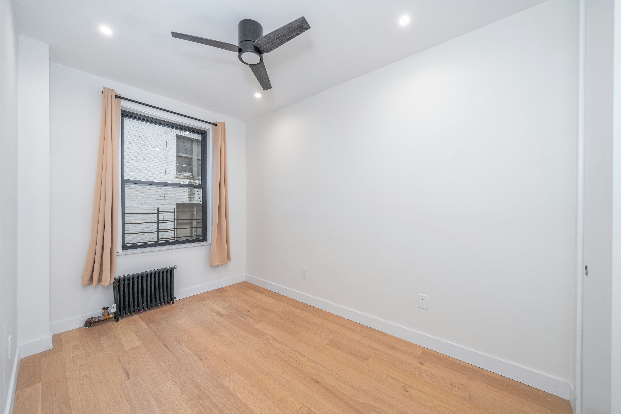
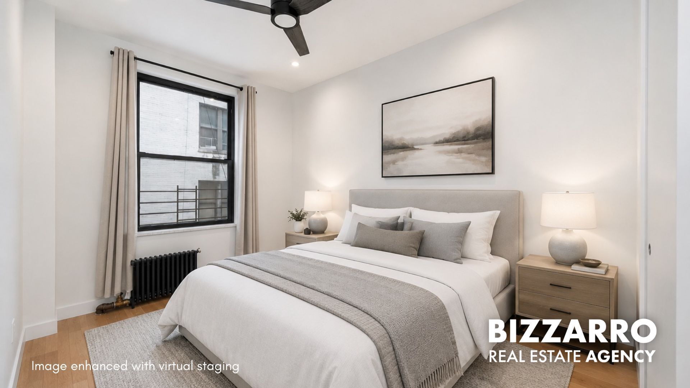
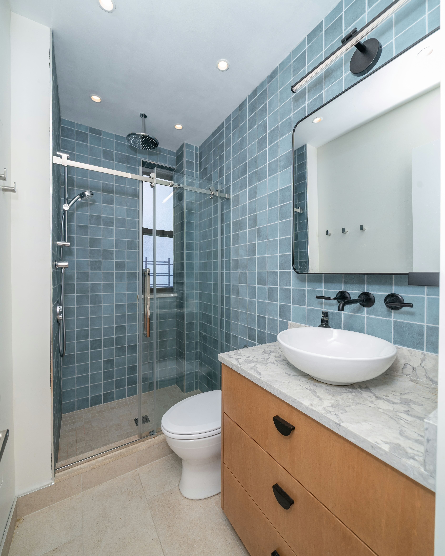
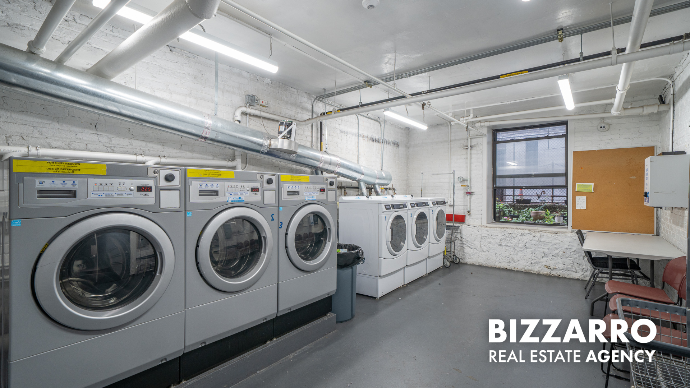
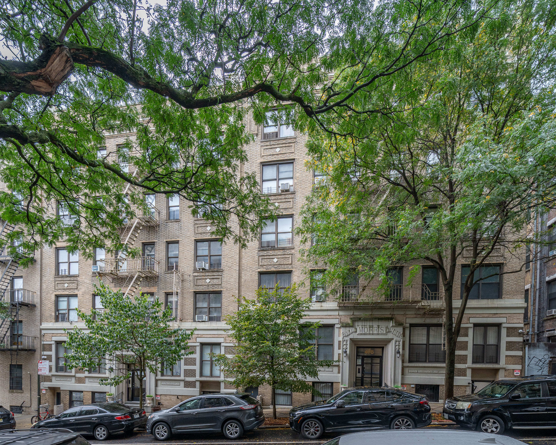
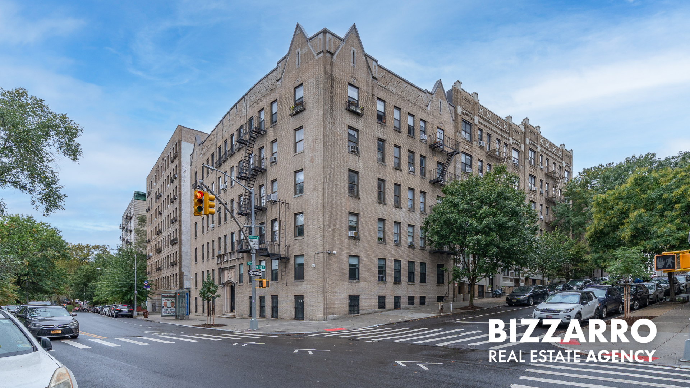
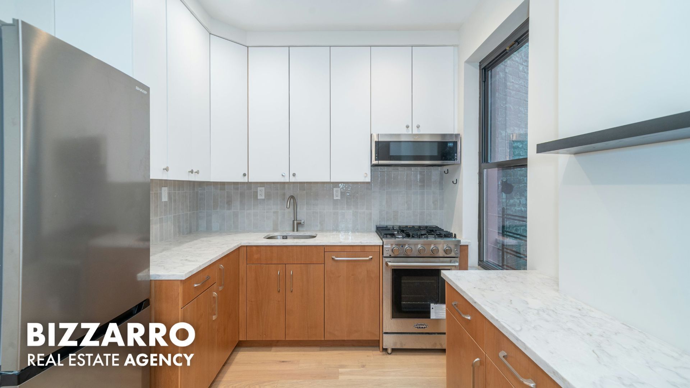
Move-in Ready! This two-bedroom home boasts 9-foot ceilings and offers the convenience of a comprehensive 2026 renovation. Every major system has been updated, including new wiring and a modernized electrical panel, while thoughtful design choices throughout the home improve both function and storage. The kitchen was designed with extra-tall custom cabinetry extending to the ceiling, while a Magic Corner cabinet makes efficient use of every bit of space. Brand-new appliances include a gas range with top broiler and an ultra-quiet integrated dishwasher with a custom panel for a clean, seamless look. Under-cabinet lighting and a peninsula with a built-in power outlet add practical workspace for cooking and entertaining. The bathroom is another key feature with quality finishes and a premium shower system with push-button controls for both rain and handheld shower heads to create a clean, modern feel. This well-maintained cooperative also offers a live-in super, smart video intercom system, laundry facilities, bike storage, rentable storage units, and a lovely shared patio. Surrounded by local favorites for dining and coffee, less than a 5 minutes to the train and seconds away from the park, this home combines modern comfort with neighborhood character—offering the perfect move-in ready place to settle in and call home!
Move-in Ready! This two-bedroom home boasts 9-foot ceilings and offers the convenience of a comprehensive 2026 renovation. Every major system has been updated, including new wiring and a modernized electrical panel, while thoughtful design choices throughout the home improve both function and storage. The kitchen was designed with extra-tall custom cabinetry extending to the ceiling, while a Magic Corner cabinet makes efficient use of every bit of space. Brand-new appliances include a gas range with top broiler and an ultra-quiet integrated dishwasher with a custom panel for a clean, seamless look. Under-cabinet lighting and a peninsula with a built-in power outlet add practical workspace for cooking and entertaining. The bathroom is another key feature with quality finishes and a premium shower system with push-button controls for both rain and handheld shower heads to create a clean, modern feel. This well-maintained cooperative also offers a live-in super, smart video intercom system, laundry facilities, bike storage, rentable storage units, and a lovely shared patio. Surrounded by local favorites for dining and coffee, less than a 5 minutes to the train and seconds away from the park, this home combines modern comfort with neighborhood character—offering the perfect move-in ready place to settle in and call home!
Listing Courtesy of Bizzarro Agency LLC
- View more details +
- Features
-
- A/C
- Close details -
- Contact
-
Matthew Coleman
License Licensed As: Matthew K. ColemanLicensed Broker - President
W: 212-677-4040
M: 917-494-7209
- Mortgage Calculator
-

This information is not verified for authenticity or accuracy and is not guaranteed and may not reflect all real estate activity in the market.
©2026 REBNY Listing Service, Inc. All rights reserved.
Additional building data provided by On-Line Residential [OLR].
All information furnished regarding property for sale, rental or financing is from sources deemed reliable, but no warranty or representation is made as to the accuracy thereof and same is submitted subject to errors, omissions, change of price, rental or other conditions, prior sale, lease or financing or withdrawal without notice. All dimensions are approximate. For exact dimensions, you must hire your own architect or engineer.