
Upper East Side | Park Avenue & Lexington Avenue
- $ 5,250,000
- 4 Bedrooms
- 4.5 Bathrooms
- / Approx. SF/SM
- 70%Financing Allowed
- Details
- Co-opOwnership
- $ 9,418Maintenance
- ActiveStatus
- Description
-
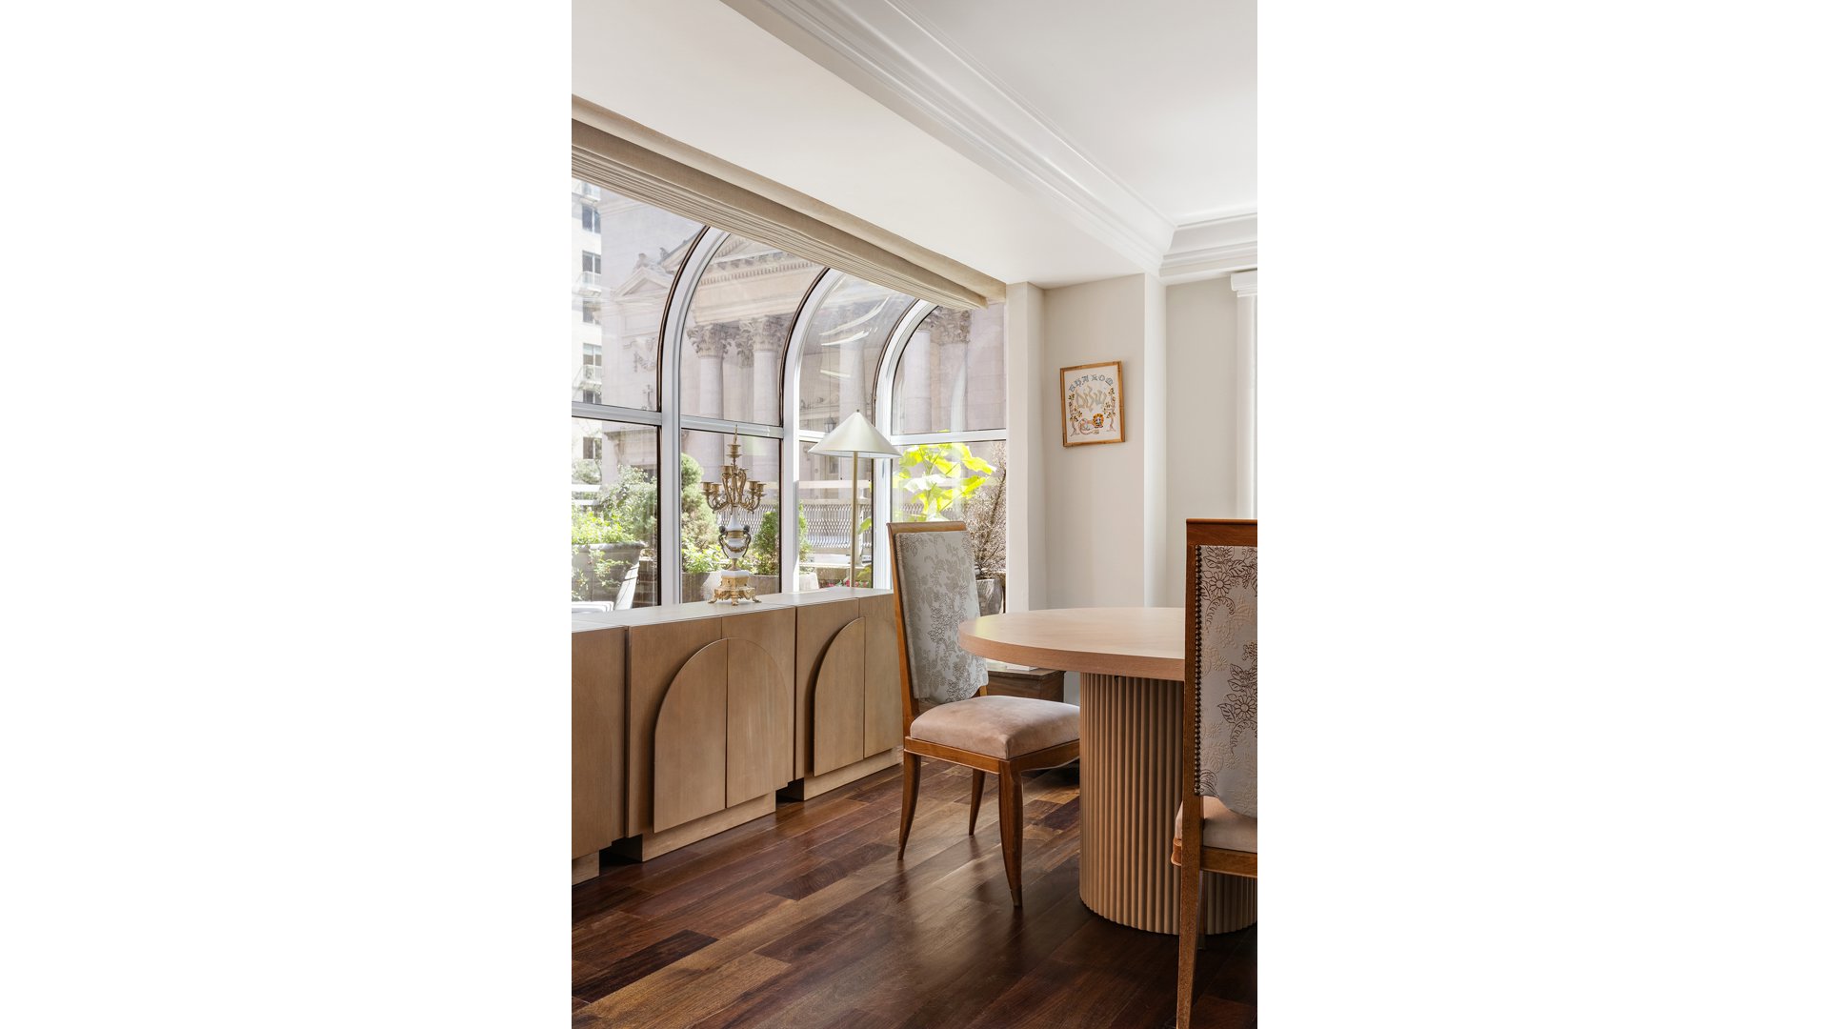
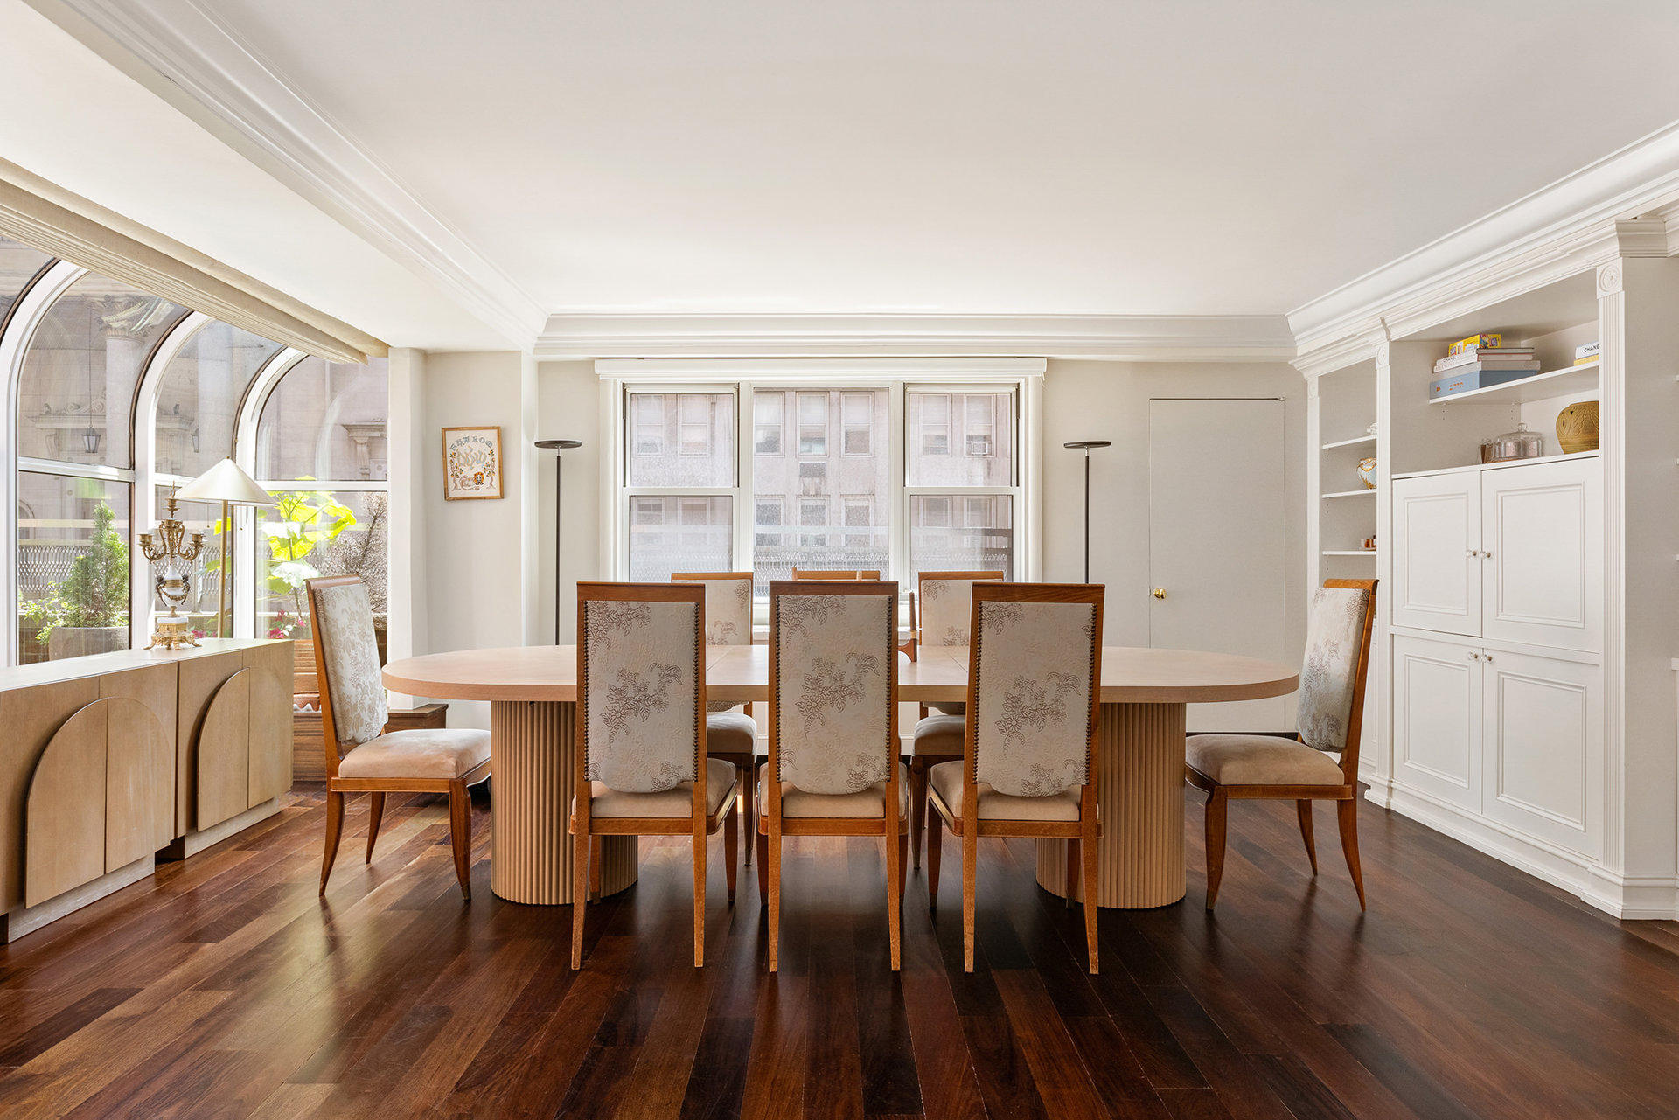
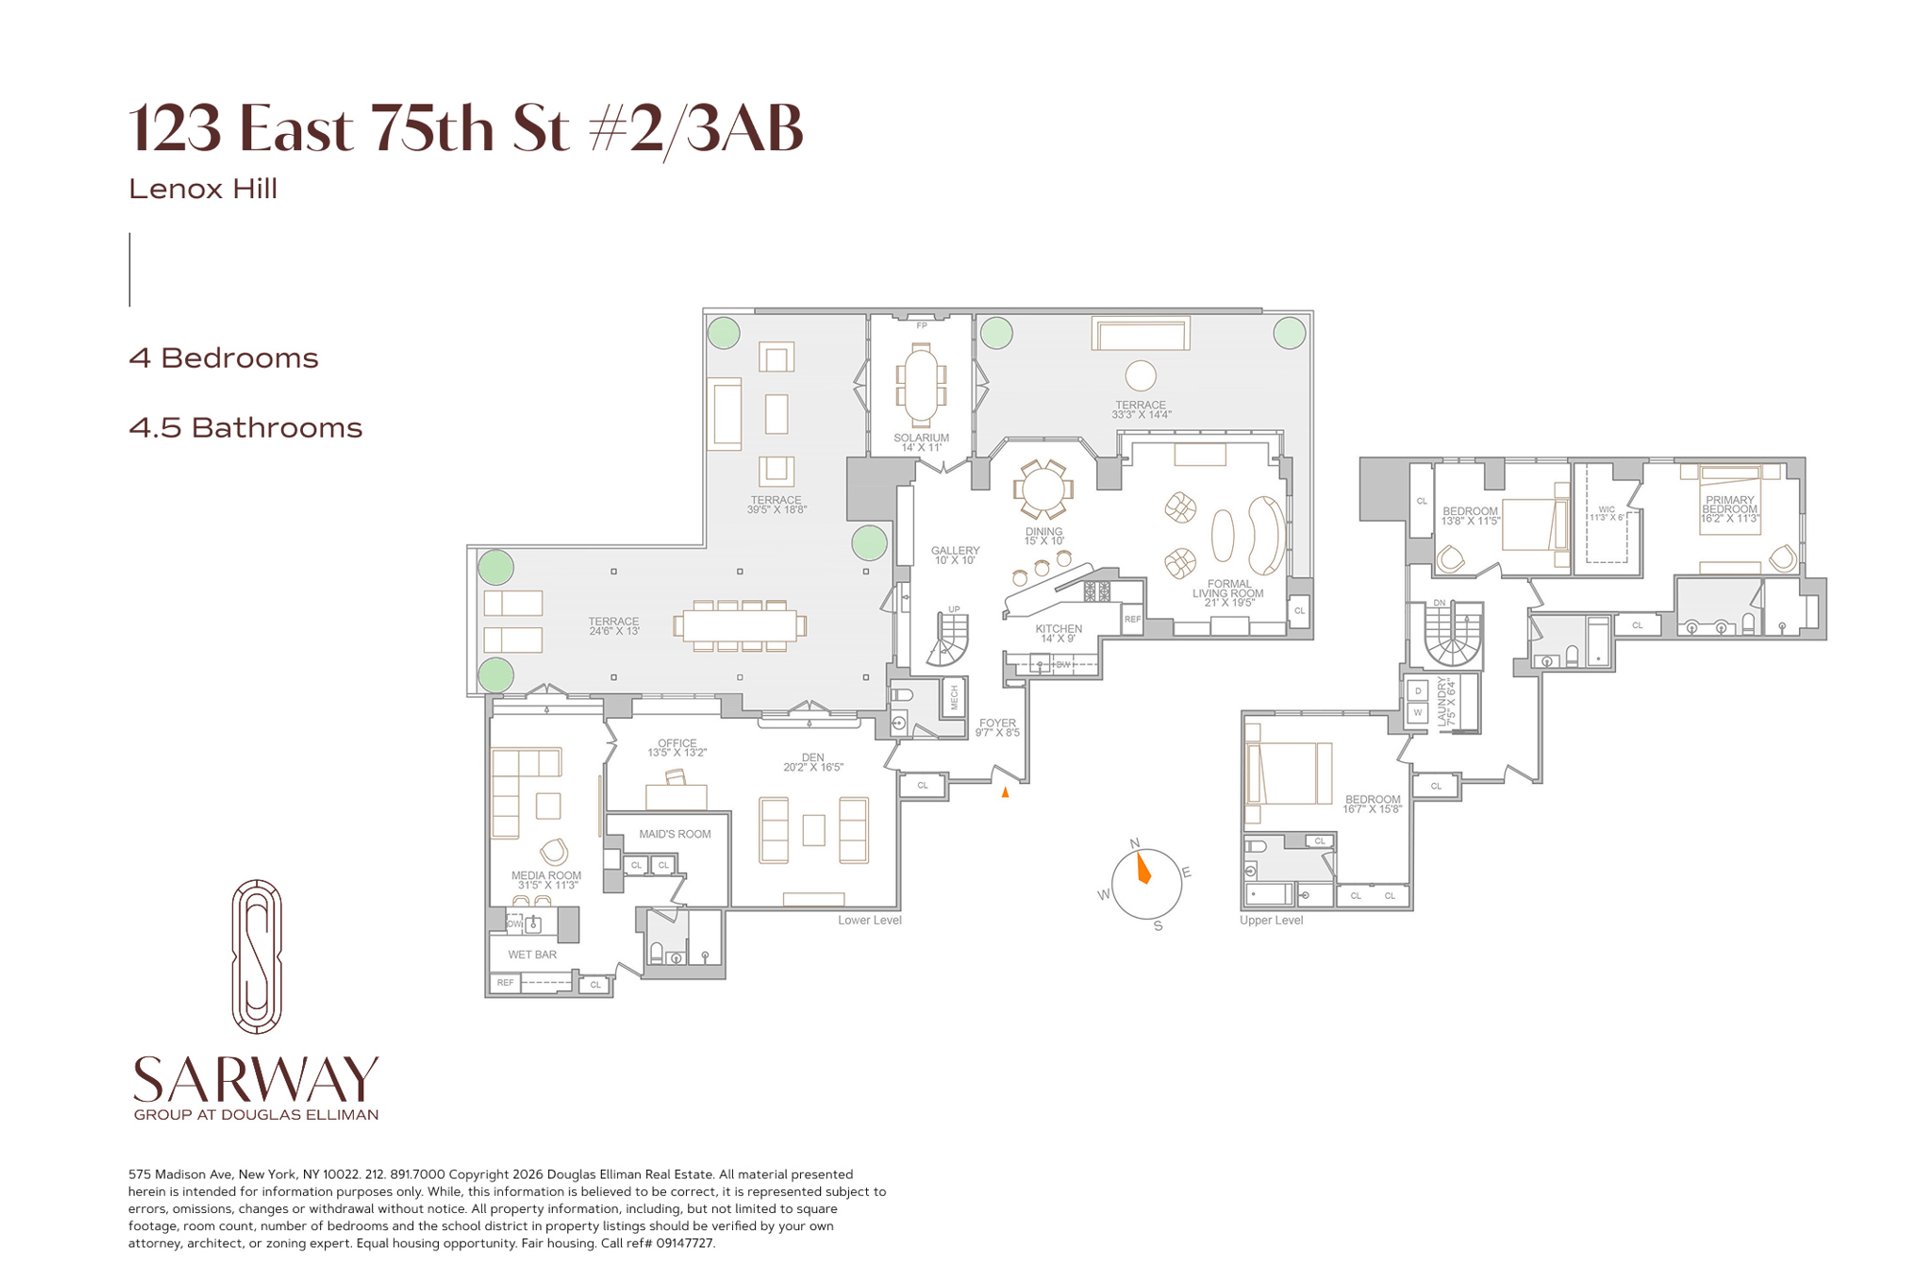
With approximately 3,500 square feet of interiors and an extraordinary 1,600 square feet of private outdoor space, Residence 2/3AB at 123 East 75th Street brings a remarkable sense of freedom to Upper East Side living. Set on a coveted block between Park and Lexington Avenues, this expansive duplex pairs the comfort and scale of a house with the convenience of a full-service building.
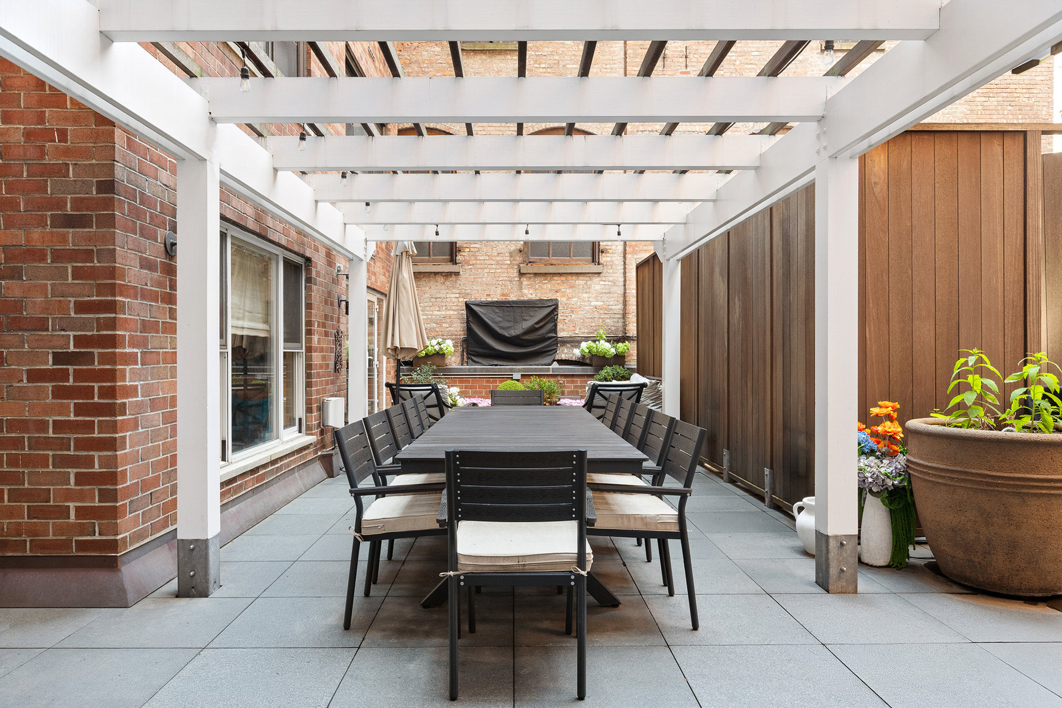
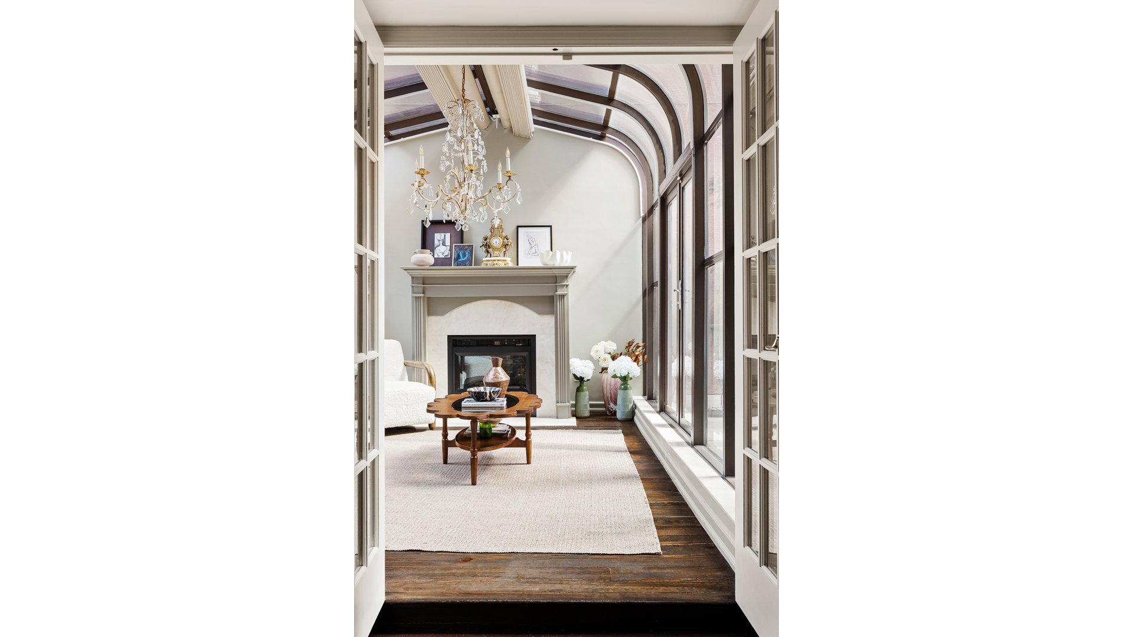
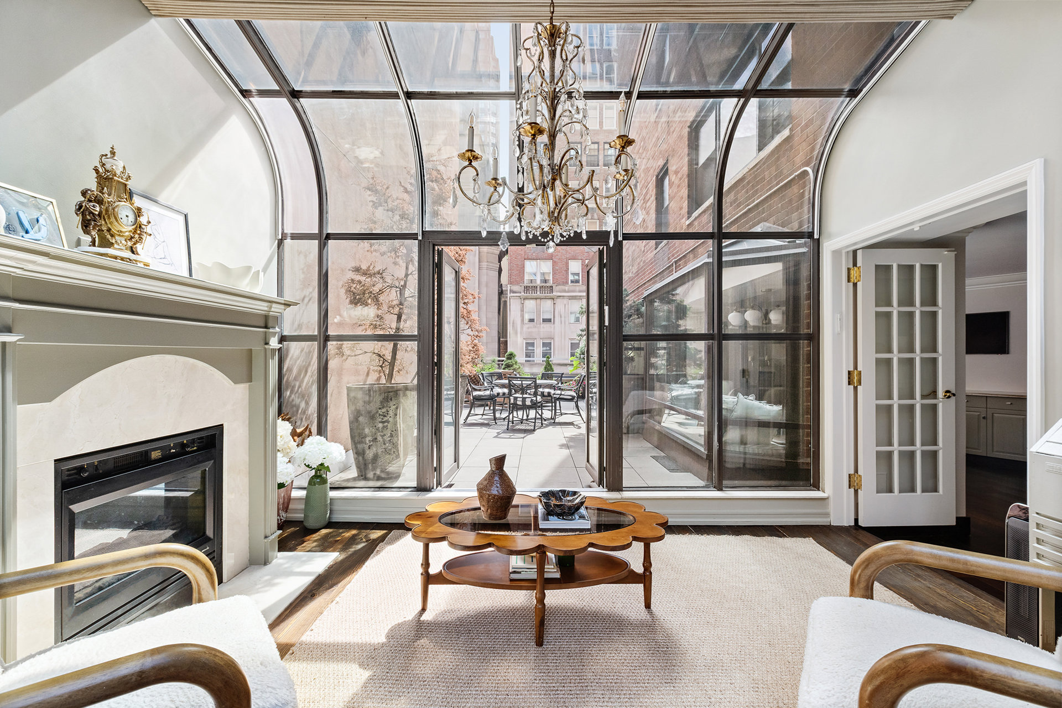
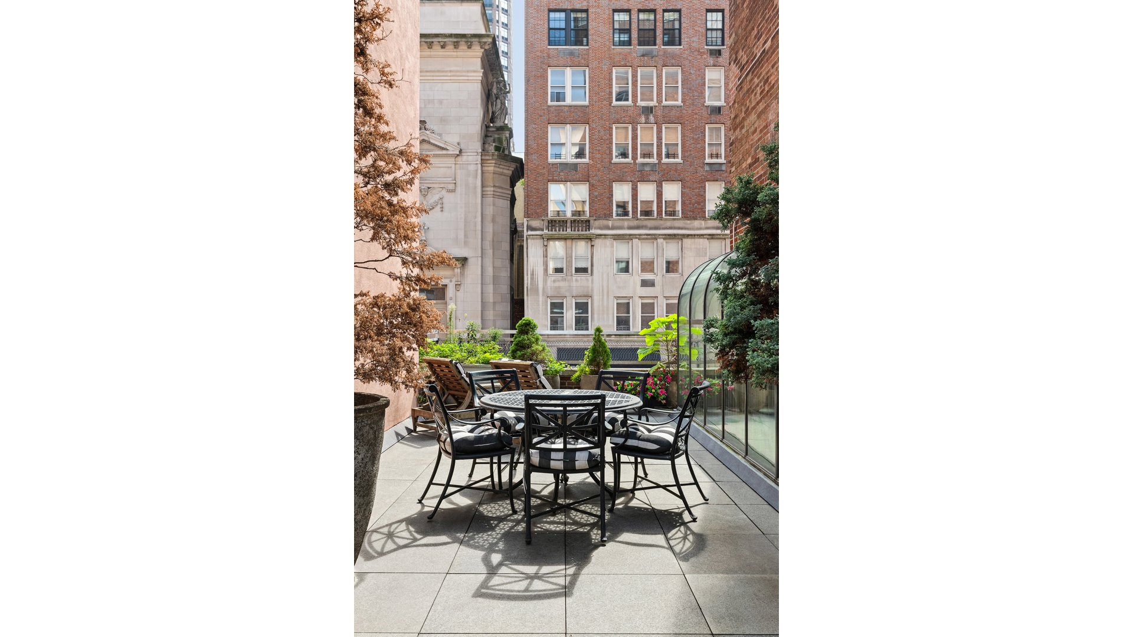
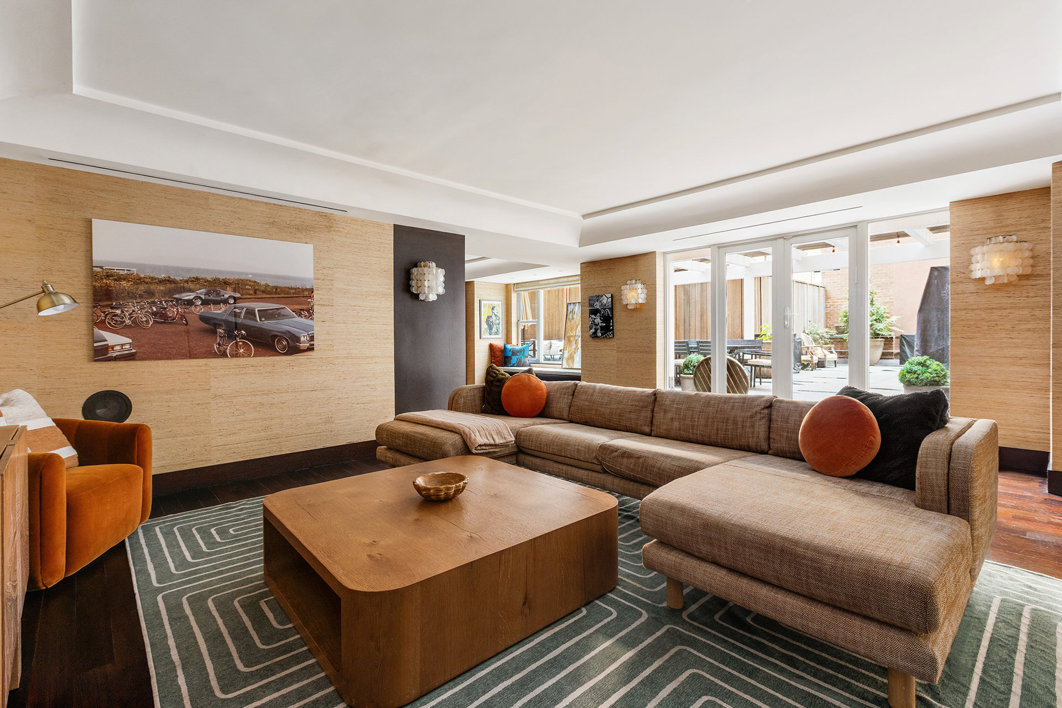
The terrace is the showstopper. Generously proportioned and framed by beautiful landscaping, it becomes an extension of the home, with room for morning coffee, long lunches, lively dinner parties, and quiet afternoons outside. There is necessary piping for a gas grill. Every room on the main level opens directly outdoors, allowing daily life to move effortlessly between the interiors and the greenery beyond. A sweeping, floor-to-ceiling curved glass window, a solarium, and a bay window draw that outdoor feeling deep into the residence.
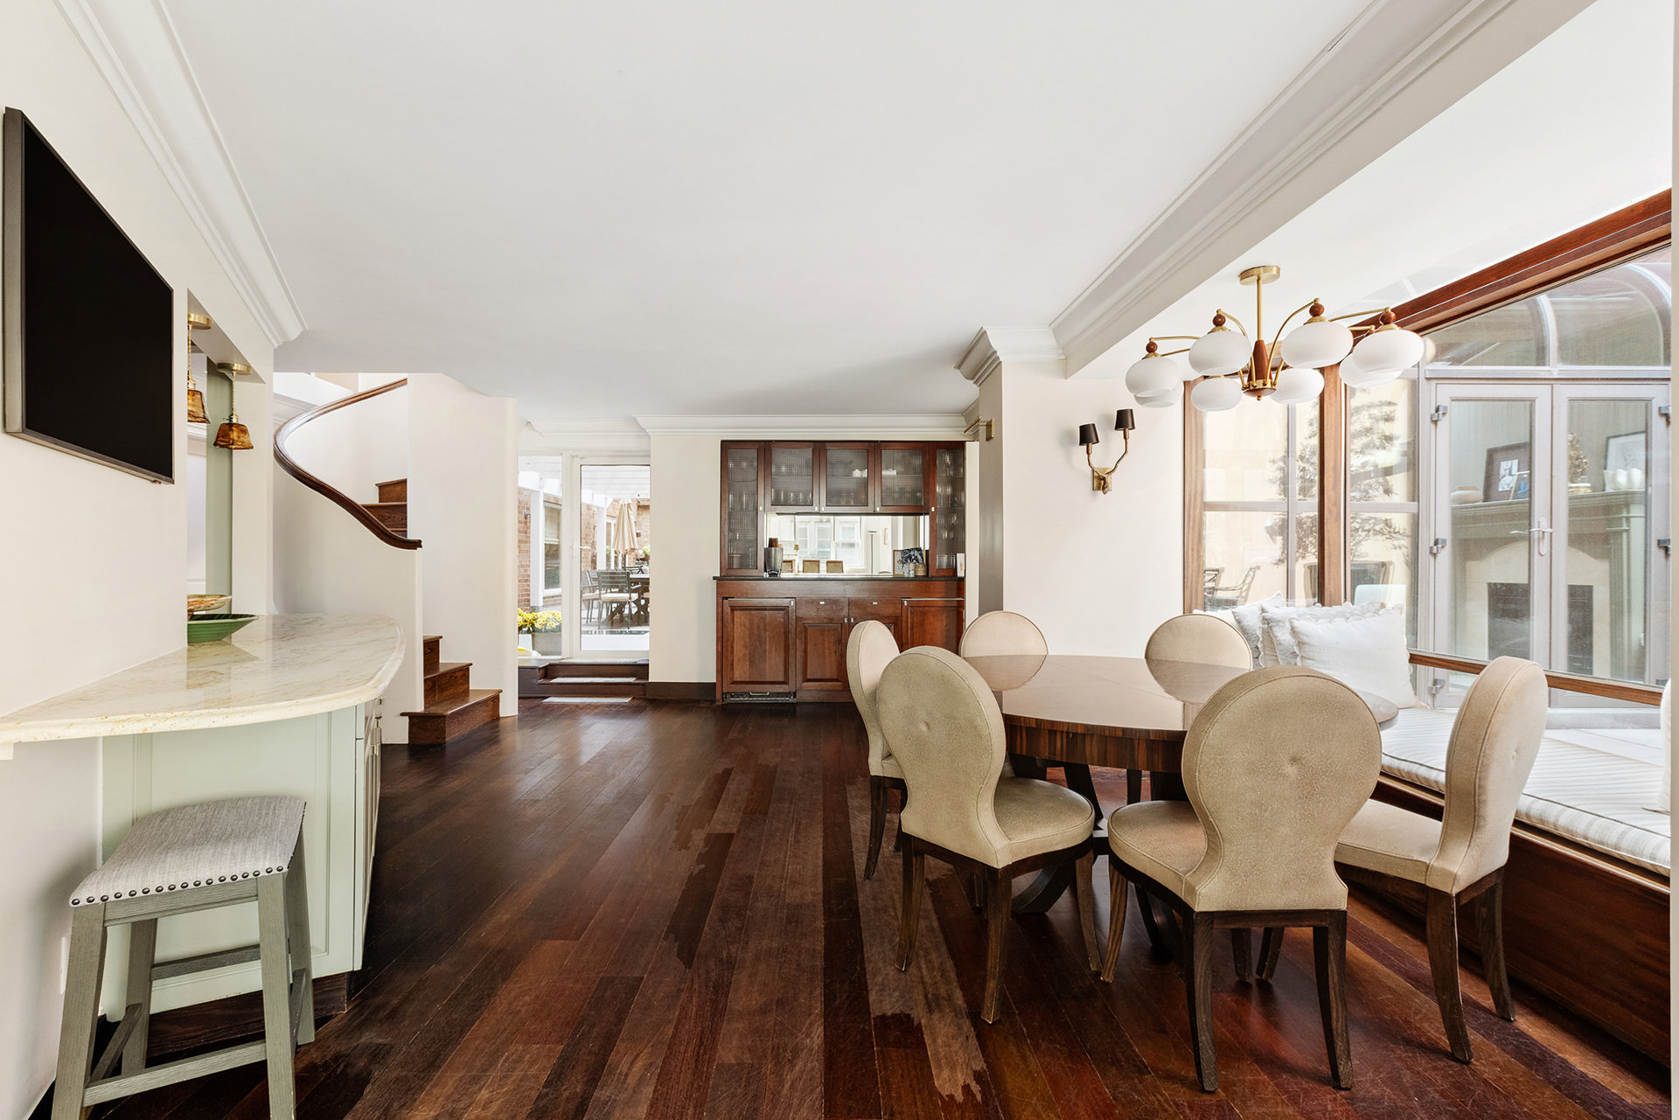
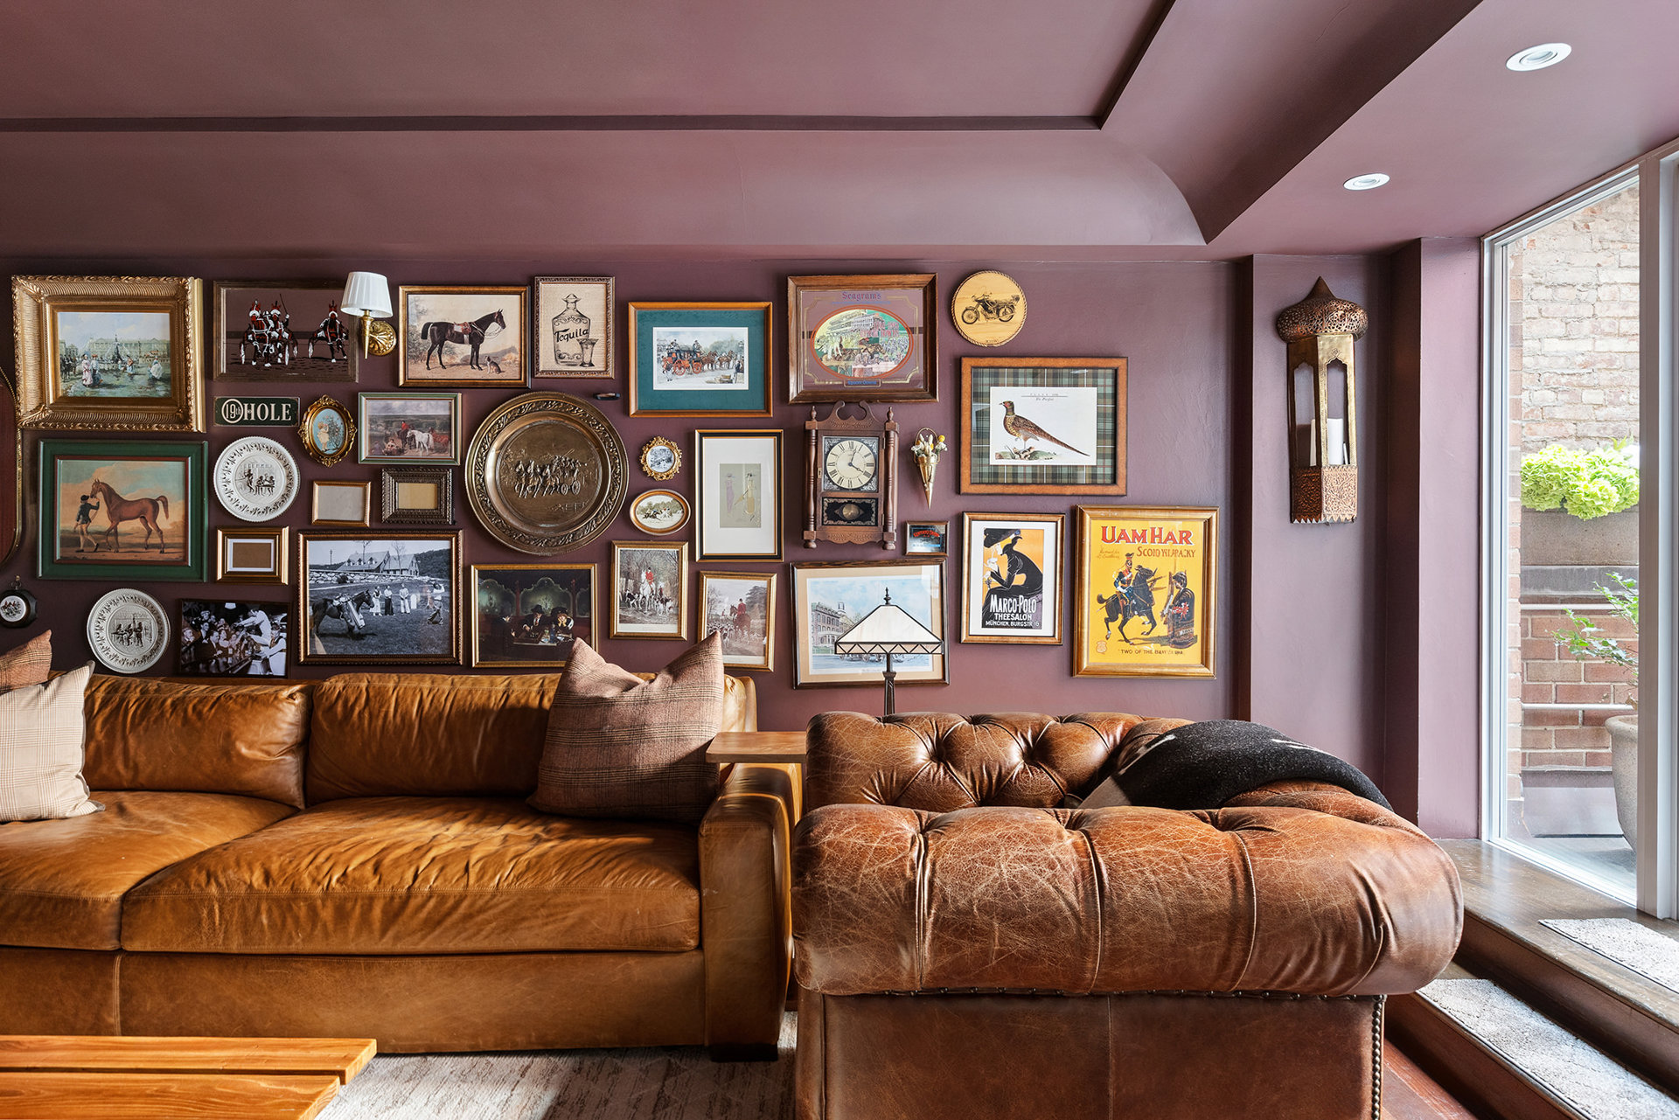
Inside, there is room to come together and room to spread out. A collection of distinct living spaces includes a living room, dining room, solarium, den, office, and media room with a bar. Host dinner in one room while a movie plays in another. Find a quiet corner to work, read, or unwind. The layout offers exceptional flexibility, including the opportunity to transform the media room into a fourth bedroom suite with its own bathroom and walk-in closet. An additional oversized closet provides further space to reimagine.
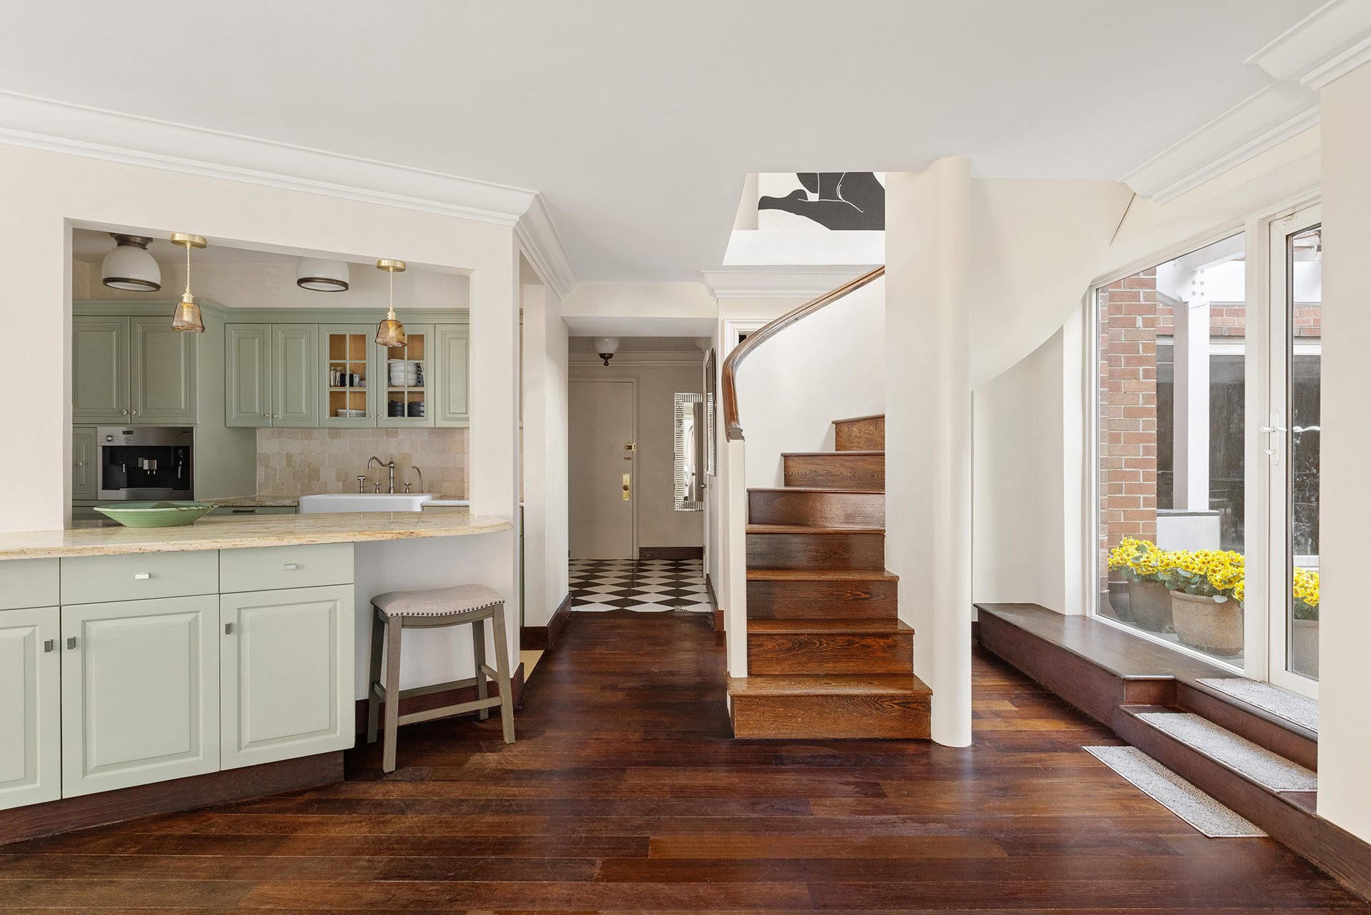
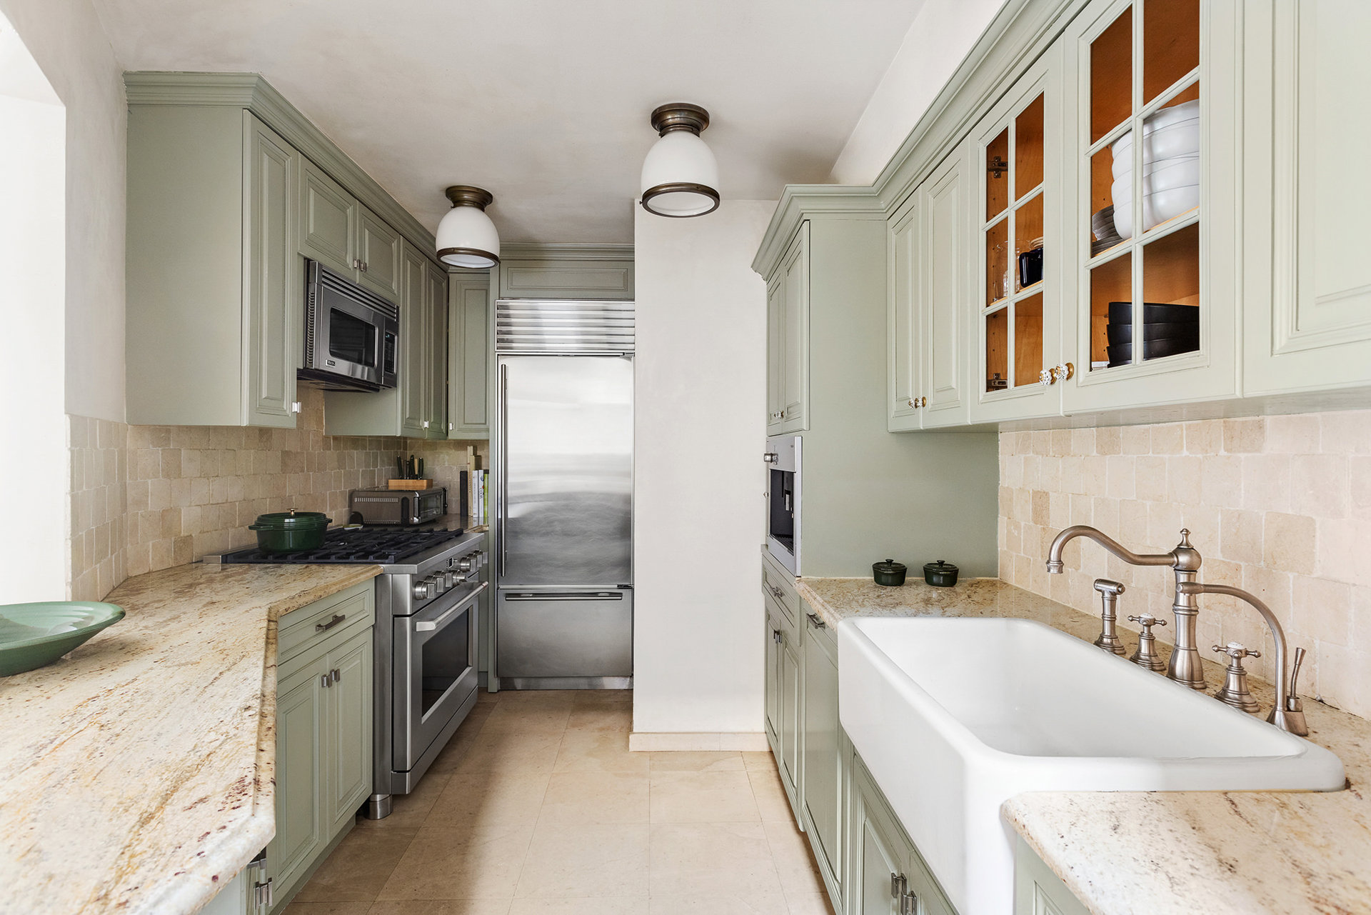
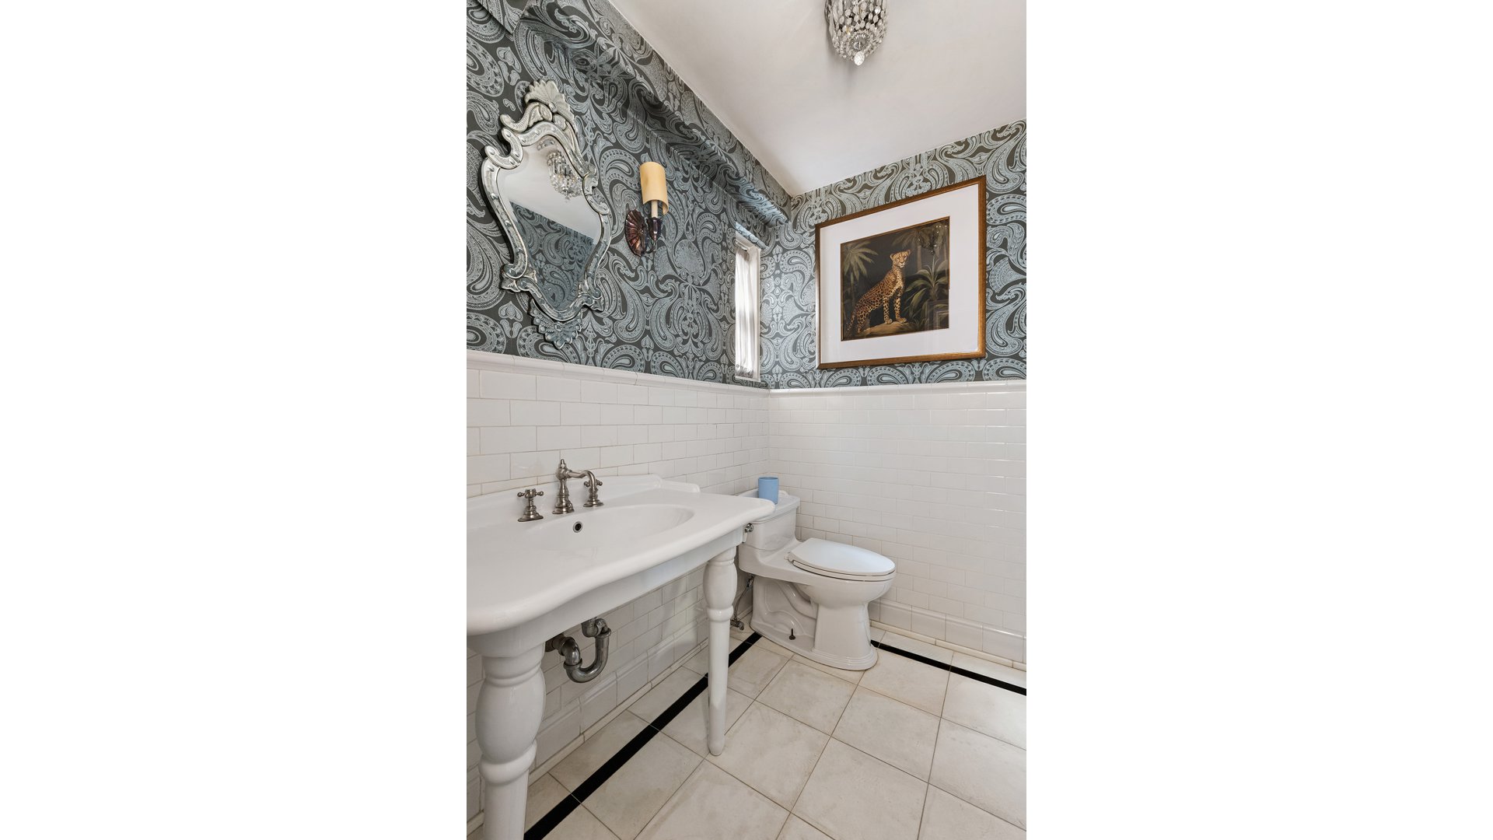
At the center of it all, the open kitchen makes entertaining feel easy, with Viking and Sub-Zero appliances, a built-in coffee machine, and a breakfast bar for casual meals and conversation. A powder room completes the main level.
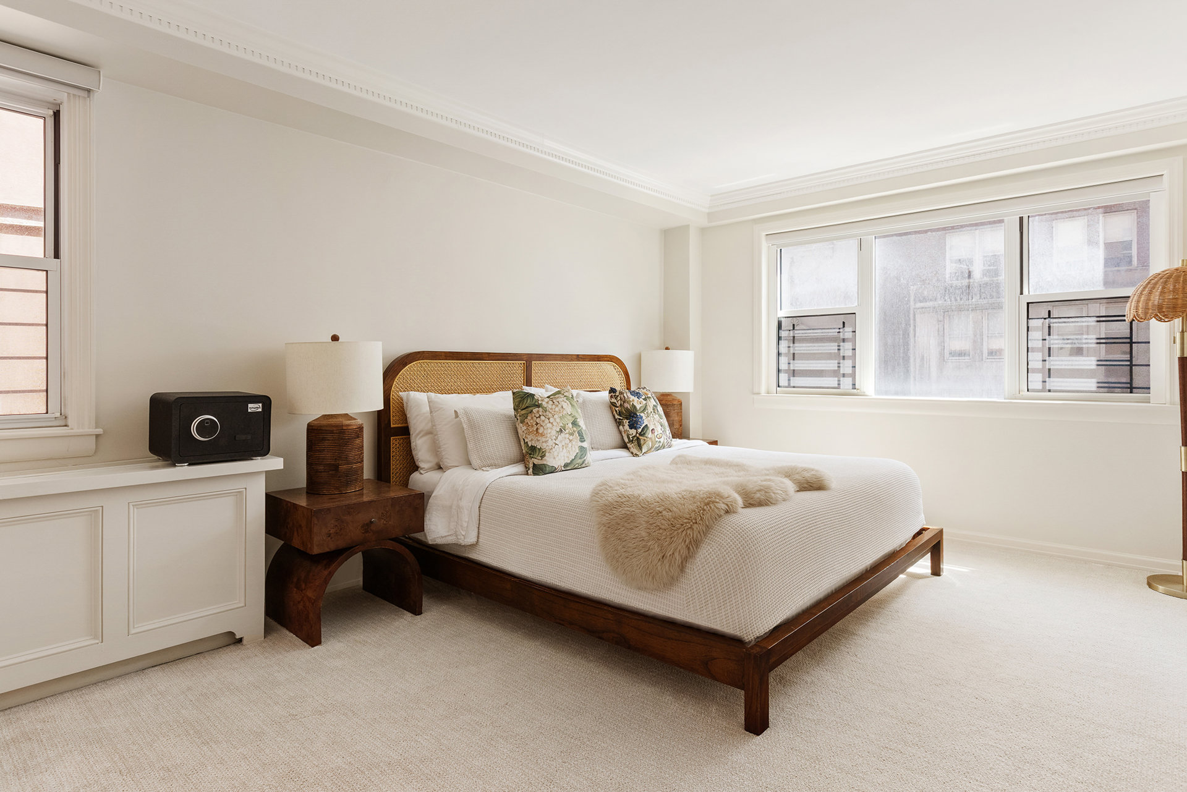
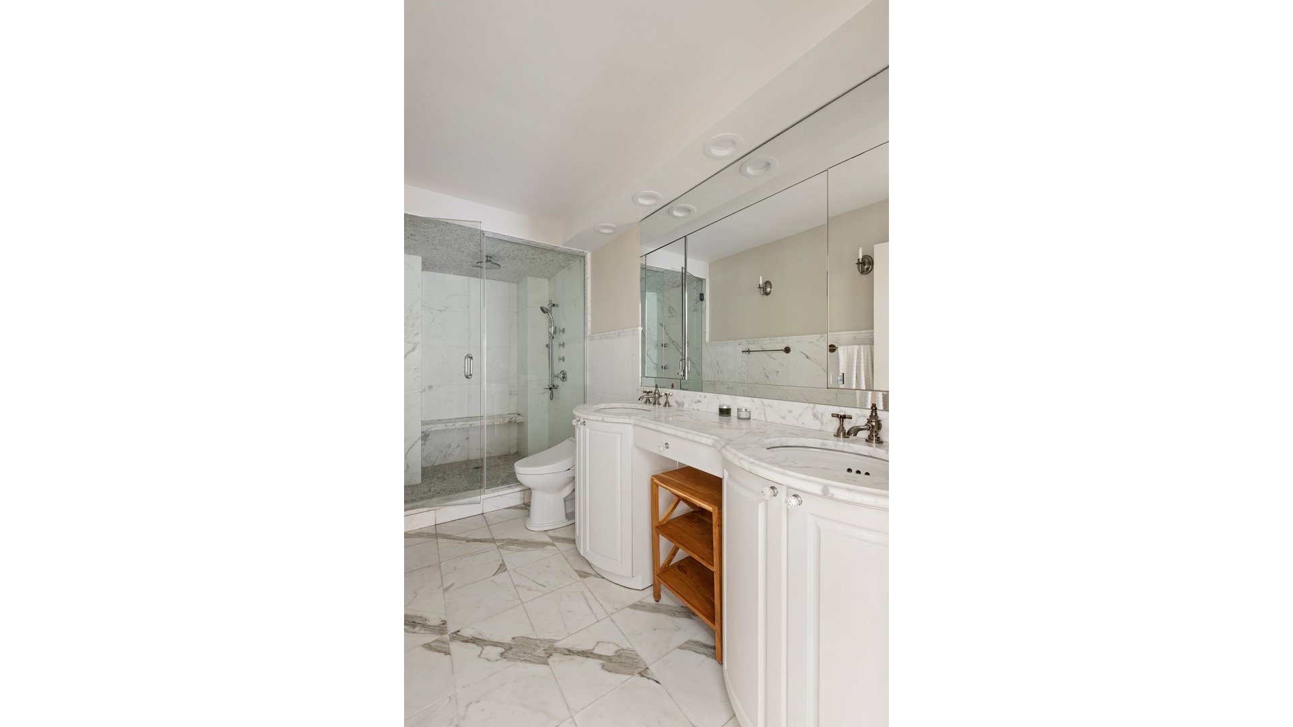
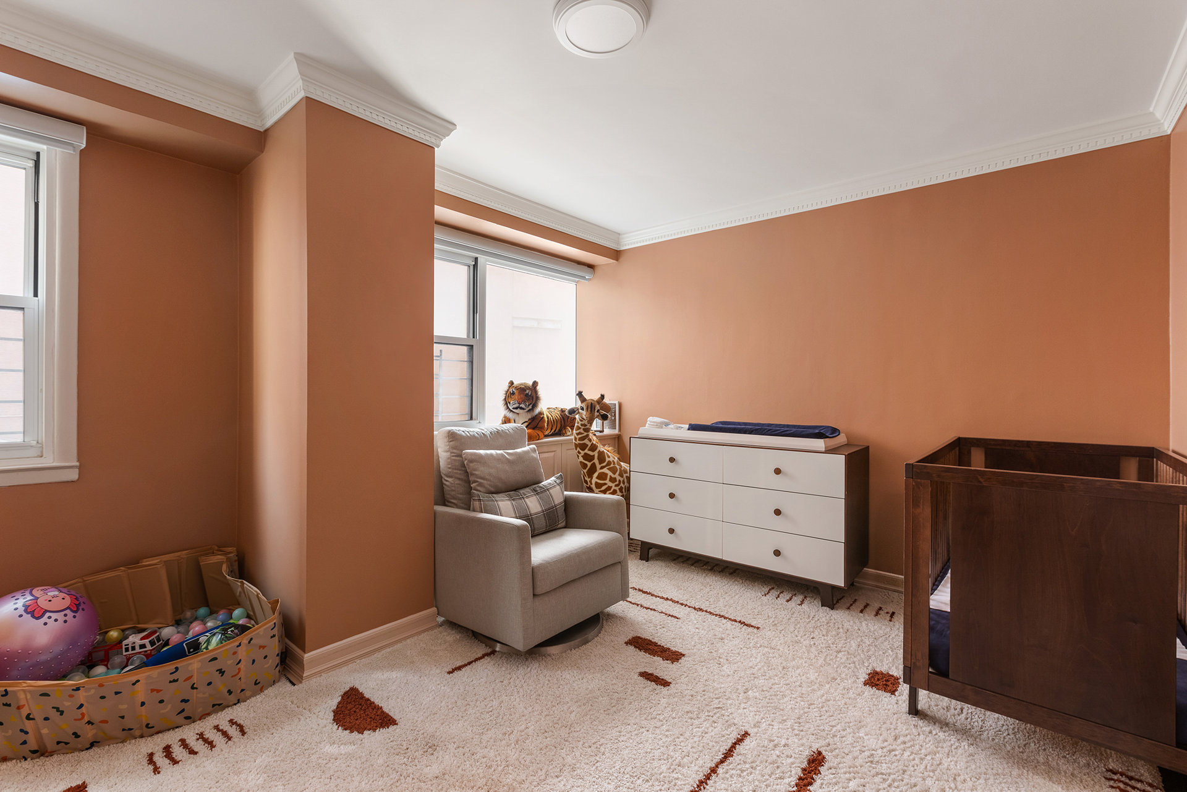
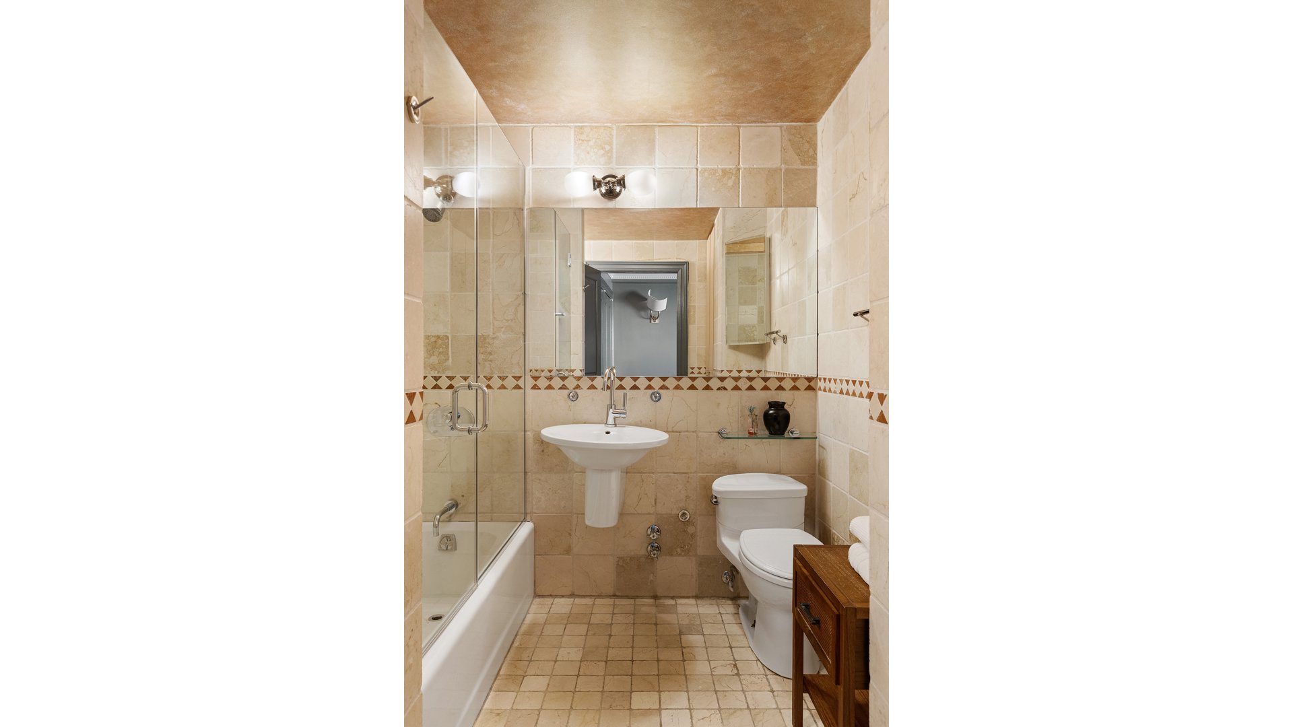
A curved staircase accented with Venetian plaster leads to a gracious upper landing and three generously sized bedrooms, each with its own bathroom and ample closet space. This thoughtful separation keeps the entertaining spaces below and the private retreats above. A dedicated laundry room with a high-capacity washer and vented dryer adds everyday convenience, while central air conditioning on the main level, individual bedroom HVAC units upstairs, and abundant storage complete the home.
123 East 75th Street is a full-service cooperative with a recently renovated entrance and lobby, a 24-hour doorman, resident manager, fitness center, private storage, and bicycle room. A garage is conveniently located next door. Pets and pied-à-terre ownership are permitted, along with gifting, guarantors, and parents purchasing for employed children. Up to 70% financing is allowed, and there is no flip tax.
Central Park, neighborhood restaurants, cafés, museums, and the 6 train are all nearby. The building is zoned for P.S. 6.
With approximately 3,500 square feet of interiors and an extraordinary 1,600 square feet of private outdoor space, Residence 2/3AB at 123 East 75th Street brings a remarkable sense of freedom to Upper East Side living. Set on a coveted block between Park and Lexington Avenues, this expansive duplex pairs the comfort and scale of a house with the convenience of a full-service building.
The terrace is the showstopper. Generously proportioned and framed by beautiful landscaping, it becomes an extension of the home, with room for morning coffee, long lunches, lively dinner parties, and quiet afternoons outside. There is necessary piping for a gas grill. Every room on the main level opens directly outdoors, allowing daily life to move effortlessly between the interiors and the greenery beyond. A sweeping, floor-to-ceiling curved glass window, a solarium, and a bay window draw that outdoor feeling deep into the residence.
Inside, there is room to come together and room to spread out. A collection of distinct living spaces includes a living room, dining room, solarium, den, office, and media room with a bar. Host dinner in one room while a movie plays in another. Find a quiet corner to work, read, or unwind. The layout offers exceptional flexibility, including the opportunity to transform the media room into a fourth bedroom suite with its own bathroom and walk-in closet. An additional oversized closet provides further space to reimagine.
At the center of it all, the open kitchen makes entertaining feel easy, with Viking and Sub-Zero appliances, a built-in coffee machine, and a breakfast bar for casual meals and conversation. A powder room completes the main level.
A curved staircase accented with Venetian plaster leads to a gracious upper landing and three generously sized bedrooms, each with its own bathroom and ample closet space. This thoughtful separation keeps the entertaining spaces below and the private retreats above. A dedicated laundry room with a high-capacity washer and vented dryer adds everyday convenience, while central air conditioning on the main level, individual bedroom HVAC units upstairs, and abundant storage complete the home.
123 East 75th Street is a full-service cooperative with a recently renovated entrance and lobby, a 24-hour doorman, resident manager, fitness center, private storage, and bicycle room. A garage is conveniently located next door. Pets and pied-à-terre ownership are permitted, along with gifting, guarantors, and parents purchasing for employed children. Up to 70% financing is allowed, and there is no flip tax.
Central Park, neighborhood restaurants, cafés, museums, and the 6 train are all nearby. The building is zoned for P.S. 6.
Listing Courtesy of Douglas Elliman Real Estate
- View more details +
- Features
-
- A/C
- Washer / Dryer
- View / Exposure
-
- City Views
- Close details -
- Contact
-
Matthew Coleman
License Licensed As: Matthew K. ColemanLicensed Broker - President
W: 212-677-4040
M: 917-494-7209
- Mortgage Calculator
-

This information is not verified for authenticity or accuracy and is not guaranteed and may not reflect all real estate activity in the market.
©2026 REBNY Listing Service, Inc. All rights reserved.
Additional building data provided by On-Line Residential [OLR].
All information furnished regarding property for sale, rental or financing is from sources deemed reliable, but no warranty or representation is made as to the accuracy thereof and same is submitted subject to errors, omissions, change of price, rental or other conditions, prior sale, lease or financing or withdrawal without notice. All dimensions are approximate. For exact dimensions, you must hire your own architect or engineer.