
Midtown West | Seventh Avenue & Eighth Avenue
- $ 1,995,000
- 3 Bedrooms
- 2 Bathrooms
- 1,760/164 Approx. SF/SM
- 80%Financing Allowed
- Details
- Co-opOwnership
- $ 3,563Maintenance
- ActiveStatus
- Description
-
RARE 1,800 SF CORNER LOFT: SOARING 10.8' CEILINGS, TRUE 3-BED SCALE & TOTAL URBAN SOLITUDE. Residence 9F at 241 West 36th Street is an authentic pre-war 3-bedroom, 2-bathroom corner loft outfitted with smart home features. Engineered for pin-drop quiet with double-layer drywall and sound-absorbing insulation, this exceptional residence offers a rare sense of urban solitude just moments from Manhattan's most connected transit hub.
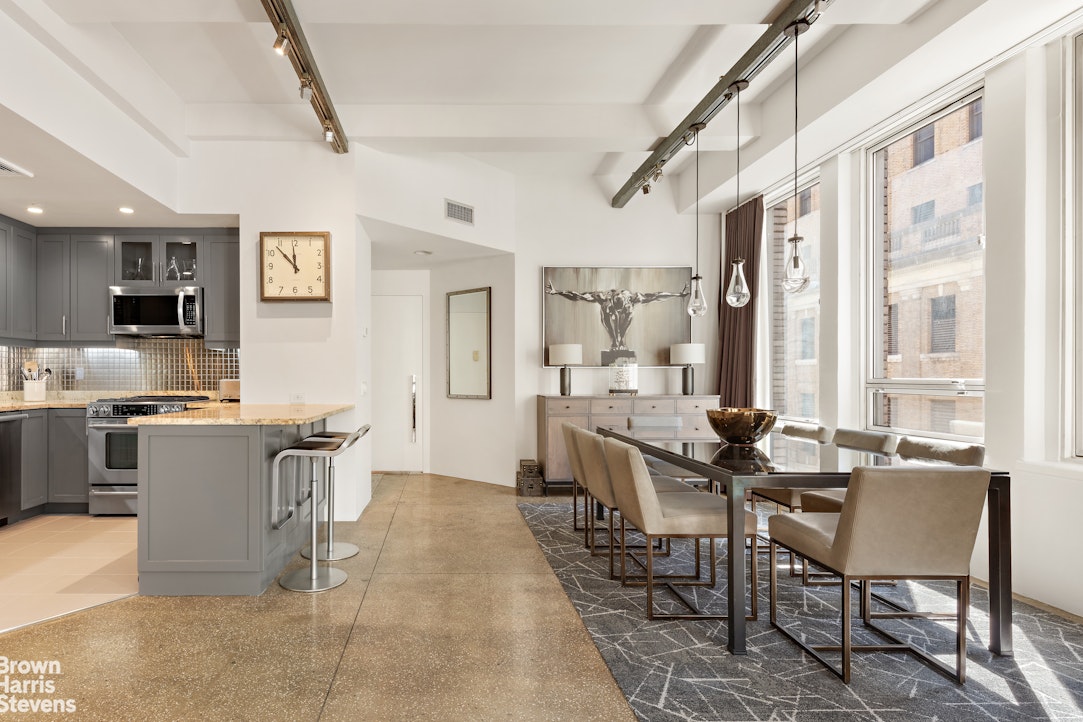
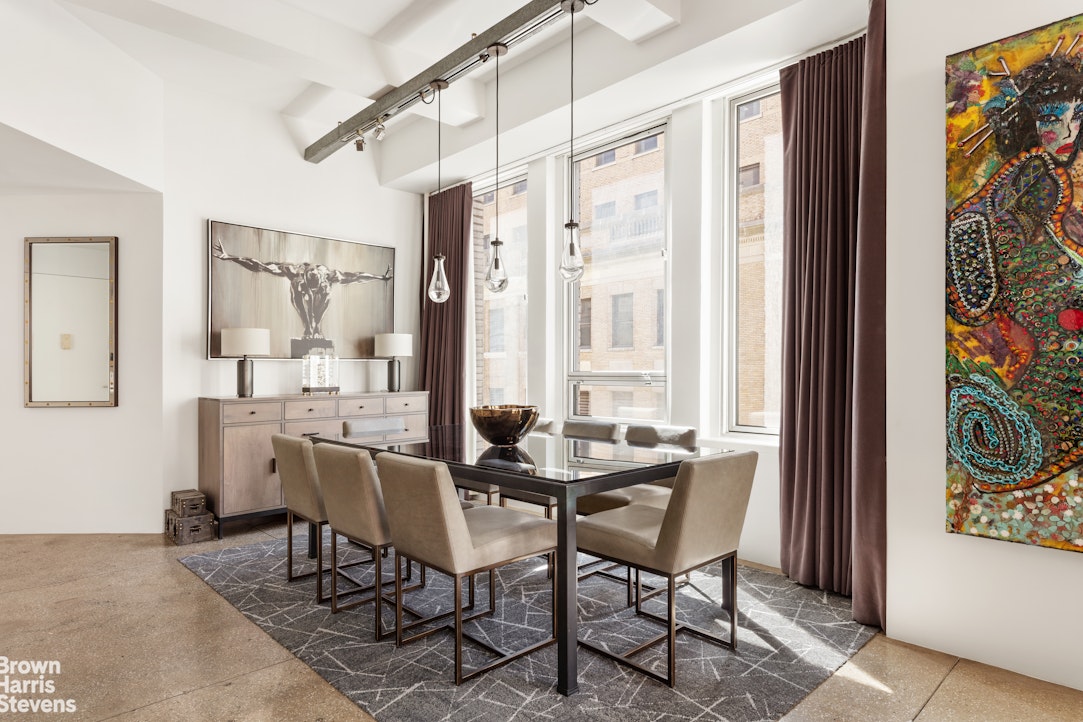
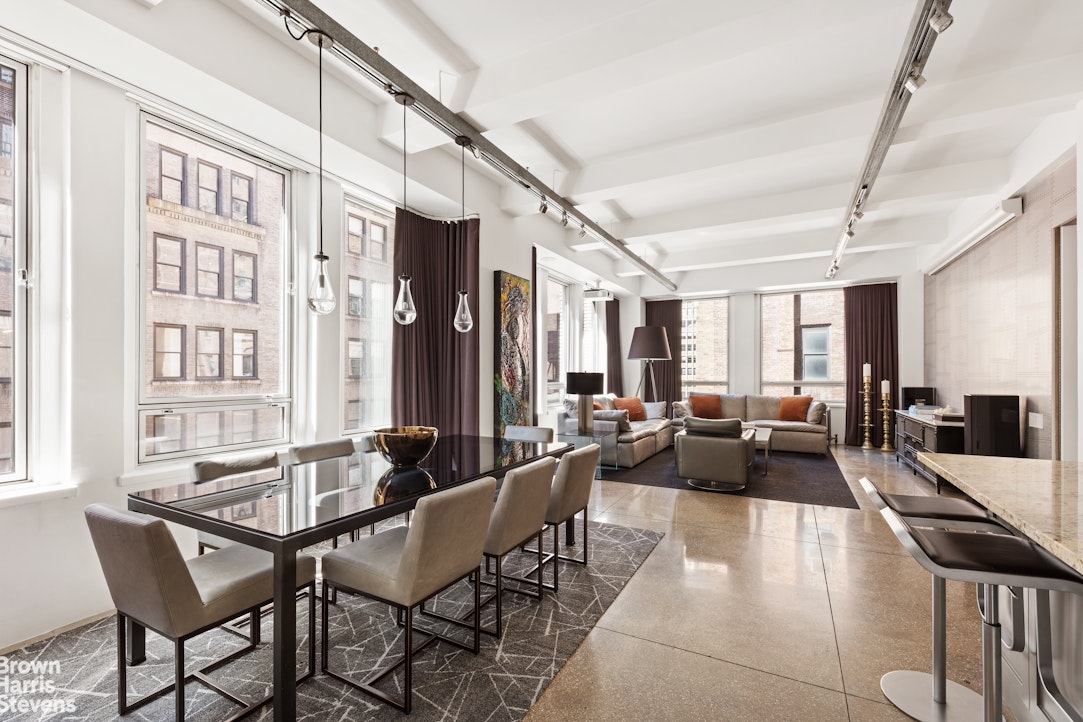
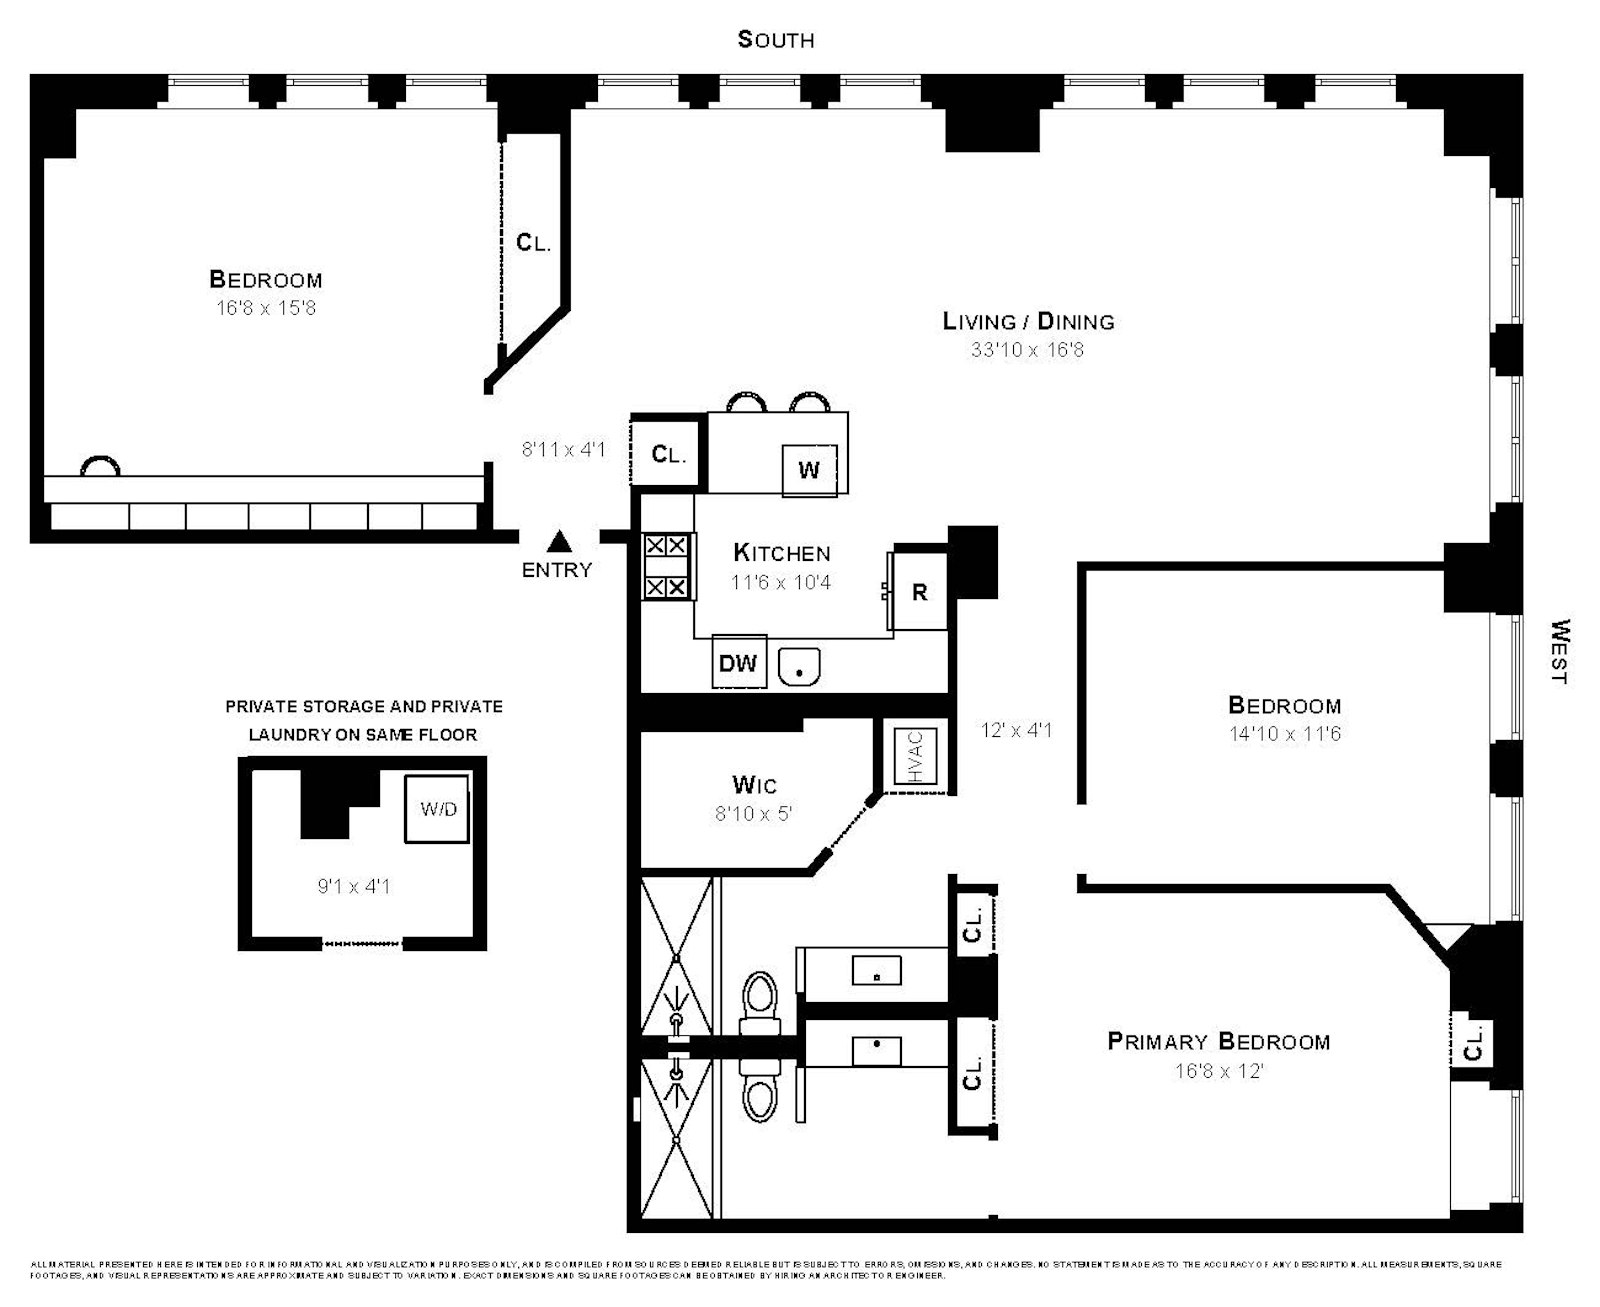
THE GREAT ROOM & CHEF'S KITCHEN (NEARLY 34' x 17')
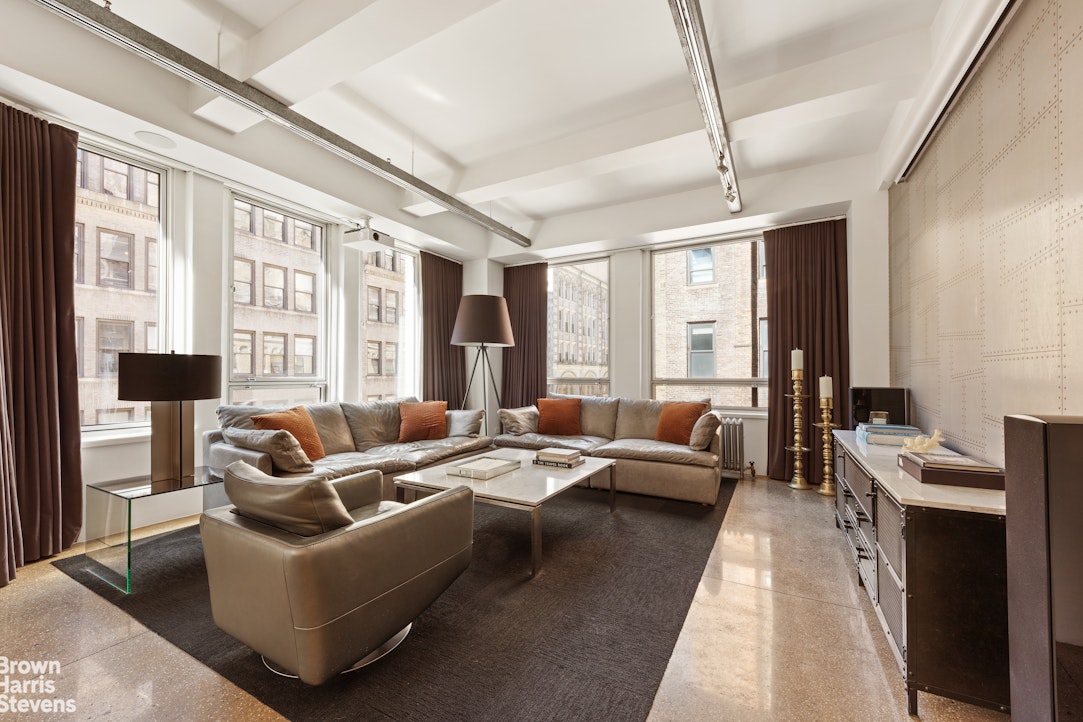
CINEMATIC LIVING EXPANSE: With corner light and oversized factory windows, a 120" motorized drop-down screen and laser projector are included in the main living area.
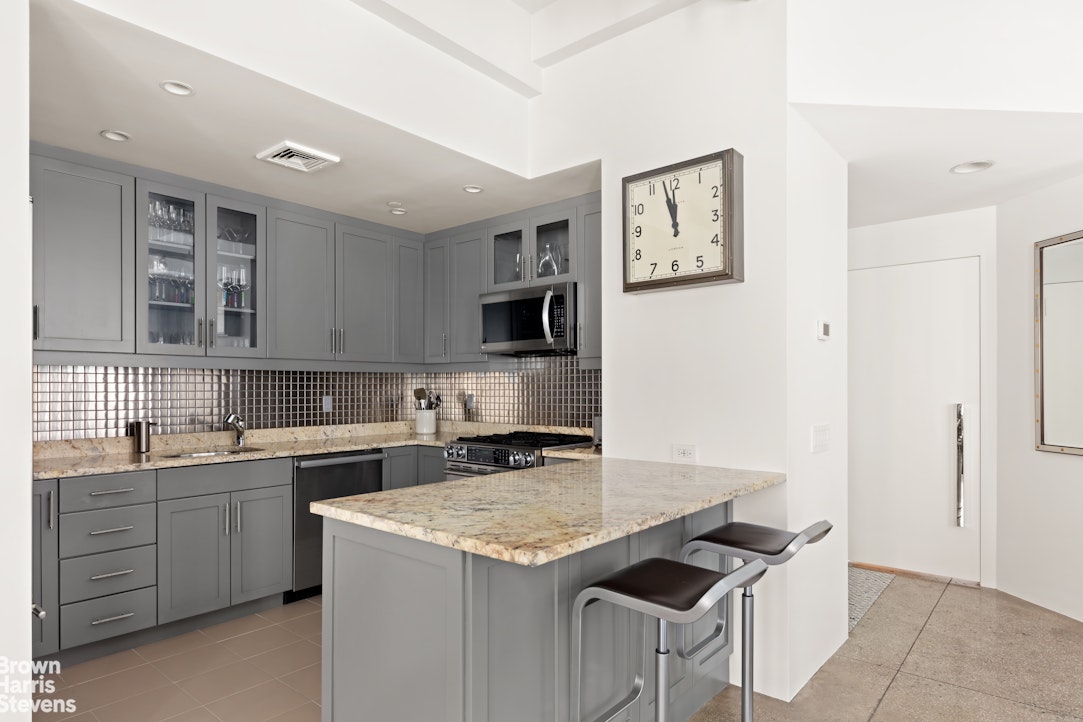
CULINARY KITCHEN: Integrated directly into the entertaining space with Sub-Zero refrigeration, a dedicated Sub-Zero wine fridge, a Miele dishwasher, and a Jenn-Air gas range.
TURNKEY INFRASTRUCTURE: App-controlled Lutron lighting and motorized shades, hardwired commercial Wi-Fi, and dual-zone central A/C (installed 2022).
SOUND-ISOLATED BEDROOM WING WITH PARTITION DOOR
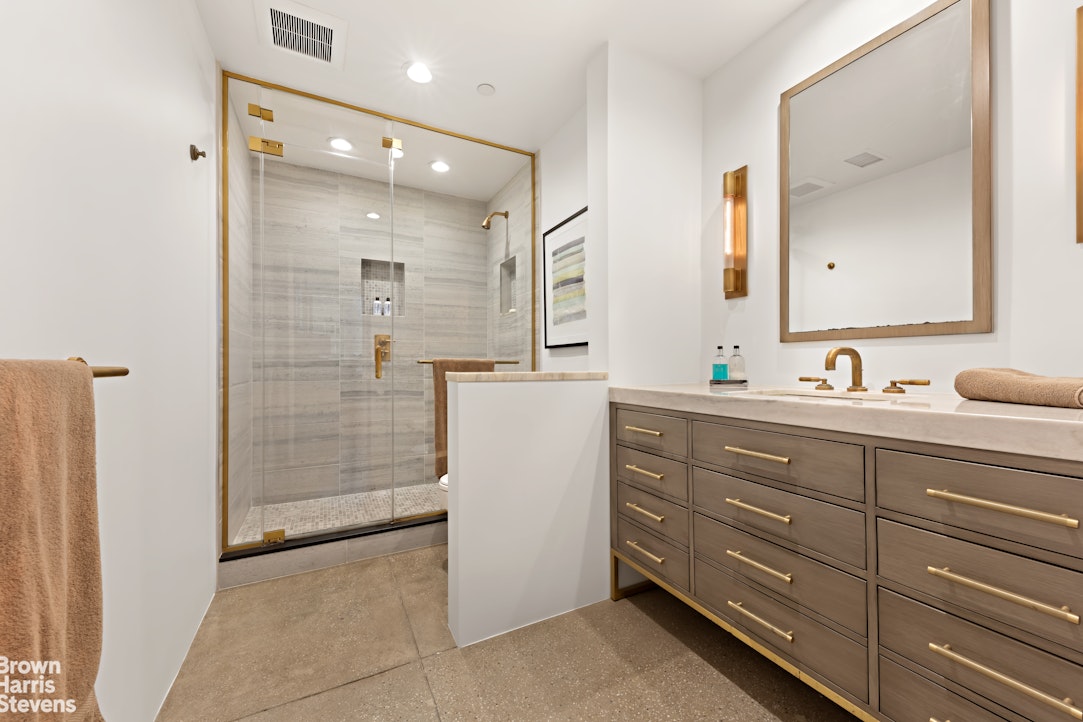
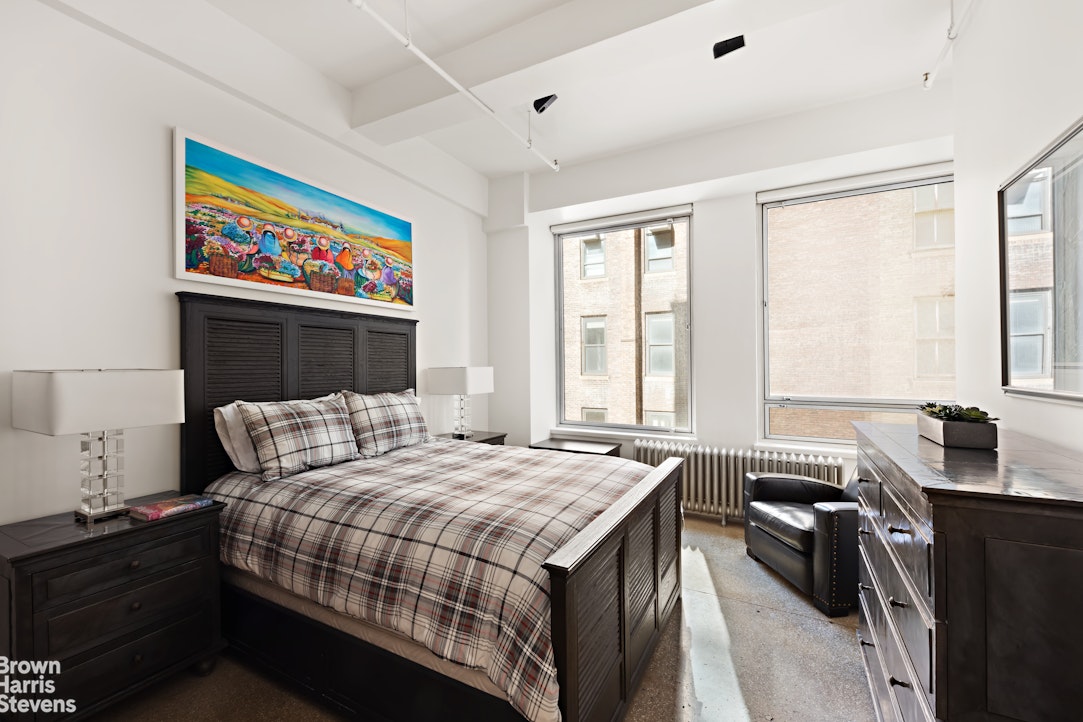
PRIMARY SUITE: King-sized rear sanctuary featuring a spa-caliber bath with Furniture Guild cabinetry, Glasscrafters frameless glass shower and faucets by Samuel Heath.
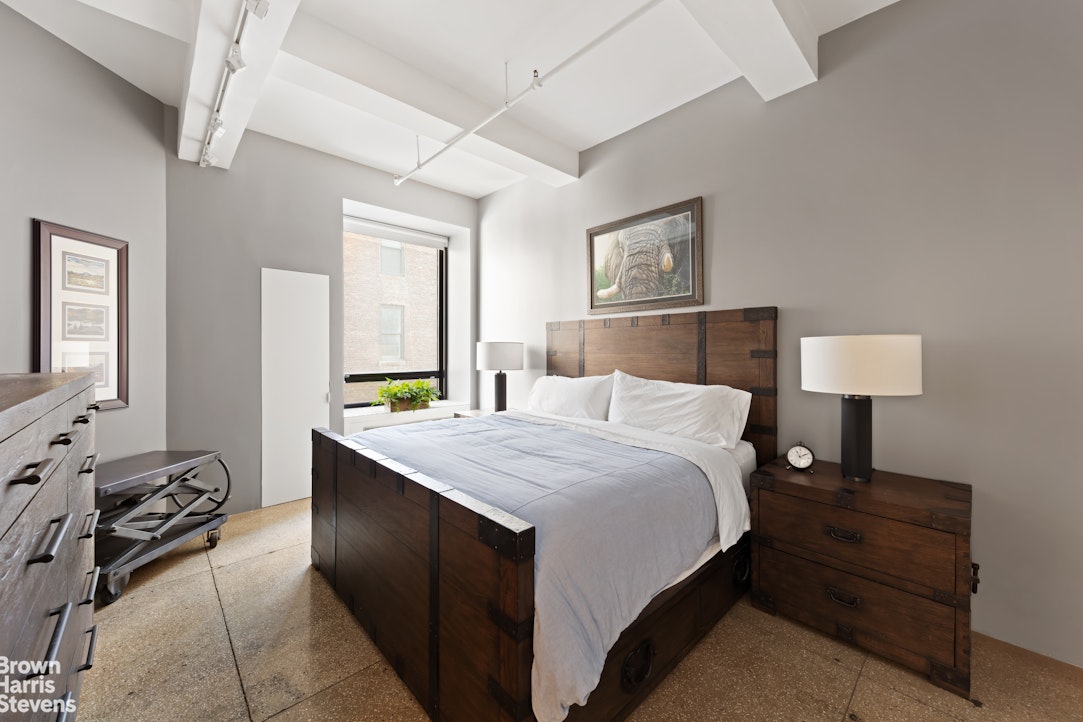
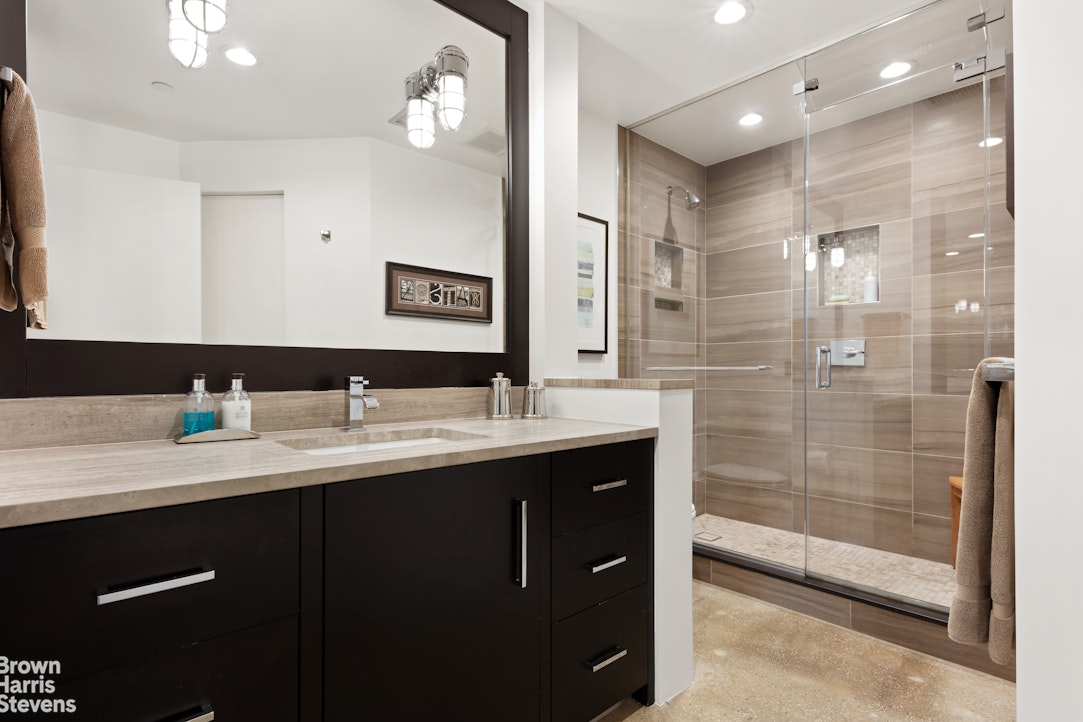
SECOND BEDROOM: Exceptionally oversized to easily accommodate a king bed, two twin beds, or large desk, with its own adjacent full bath and walk-in closet.
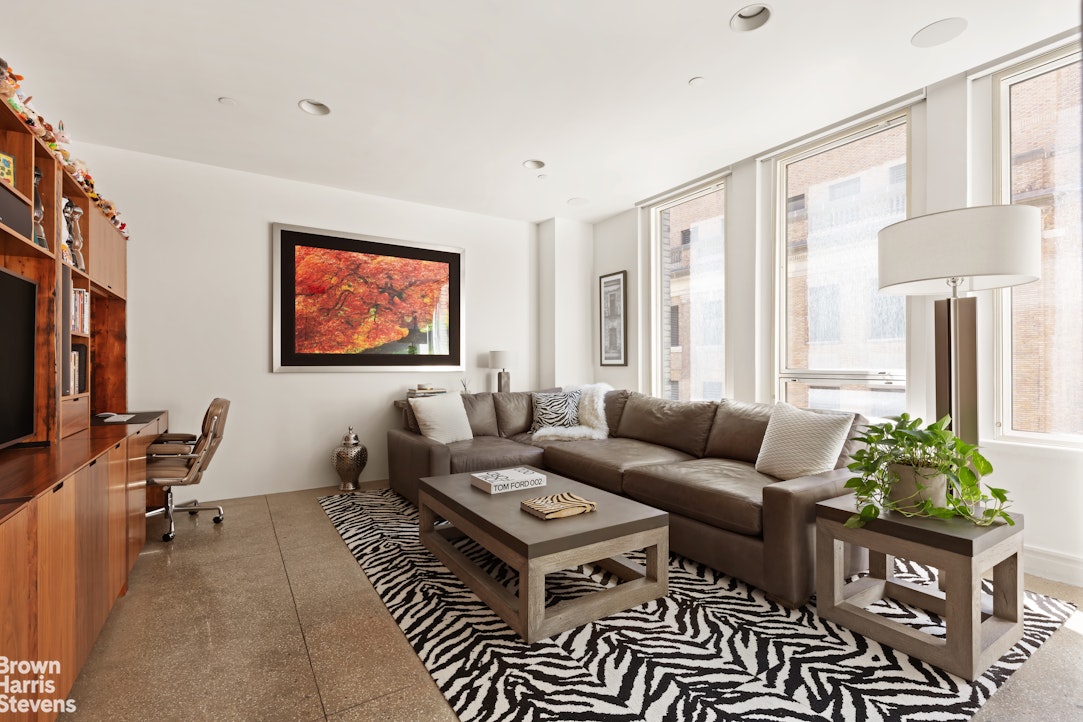
THIRD BEDROOM: Positioned across the floor plan for acoustic privacy, outfitted with integrated millwork-ideal as a corner office, dedicated guest room, or additional bedroom.
INDUSTRIAL PEDIGREE, POLISHED CONCRETE & PURE SOLITUDE
NATURAL SOUND BARRIER: Soundproof windows by Panorama, and sound-deadening drapery deliver an impenetrable acoustic buffer for remote work and undisturbed sleep.
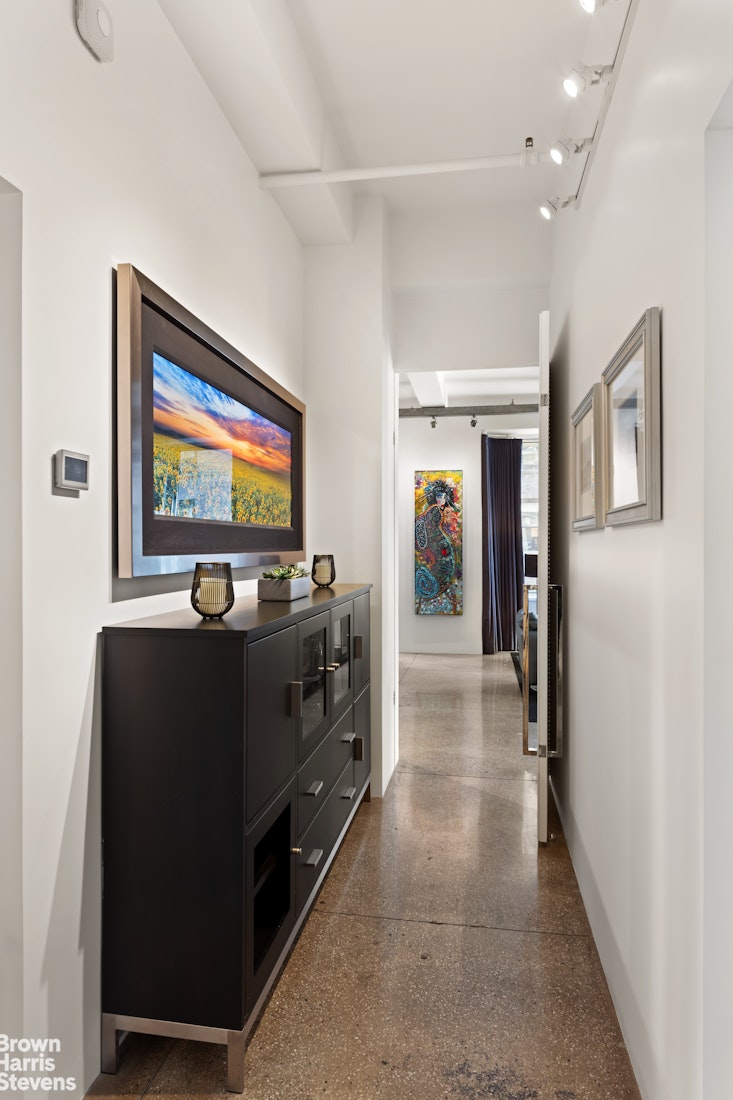
MONOLITHIC POLISHED CONCRETE FLOORS: Seamless, hand-finished, polished concrete floors run throughout-an iconic gallery aesthetic that is virtually indestructible against foot traffic, pets, and strollers.
UNRIVALED TRANSIT & BOUTIQUE CO-OP LIVING
PREMIER TRANSIT HUB: Minutes from Moynihan Train Hall, Penn Station (Amtrak/Acela, LIRR, NJ Transit), and 10 subway lines (1/2/3, A/C/E, N/Q/R/W).
SEMI-PRIVATE ELEVATOR LANDING: Keyed passenger elevator opens onto a quiet vestibule shared with only one other residence.
DEDICATED LAUNDRY & STORAGE: A private laundry and storage room sits outside your entry door for luggage, strollers, and seasonal gear.
THE BUILDING: Pre-war cooperative featuring a restored marble lobby, virtual doorman for package acceptance, two passenger elevators, and a heavy-duty freight elevator for effortless deliveries and moves. Storage cages in basement (subject to availability). Part-time superintendent and remote app entry door and elevator control for visitors.RARE 1,800 SF CORNER LOFT: SOARING 10.8' CEILINGS, TRUE 3-BED SCALE & TOTAL URBAN SOLITUDE. Residence 9F at 241 West 36th Street is an authentic pre-war 3-bedroom, 2-bathroom corner loft outfitted with smart home features. Engineered for pin-drop quiet with double-layer drywall and sound-absorbing insulation, this exceptional residence offers a rare sense of urban solitude just moments from Manhattan's most connected transit hub.
THE GREAT ROOM & CHEF'S KITCHEN (NEARLY 34' x 17')
CINEMATIC LIVING EXPANSE: With corner light and oversized factory windows, a 120" motorized drop-down screen and laser projector are included in the main living area.
CULINARY KITCHEN: Integrated directly into the entertaining space with Sub-Zero refrigeration, a dedicated Sub-Zero wine fridge, a Miele dishwasher, and a Jenn-Air gas range.
TURNKEY INFRASTRUCTURE: App-controlled Lutron lighting and motorized shades, hardwired commercial Wi-Fi, and dual-zone central A/C (installed 2022).
SOUND-ISOLATED BEDROOM WING WITH PARTITION DOOR
PRIMARY SUITE: King-sized rear sanctuary featuring a spa-caliber bath with Furniture Guild cabinetry, Glasscrafters frameless glass shower and faucets by Samuel Heath.
SECOND BEDROOM: Exceptionally oversized to easily accommodate a king bed, two twin beds, or large desk, with its own adjacent full bath and walk-in closet.
THIRD BEDROOM: Positioned across the floor plan for acoustic privacy, outfitted with integrated millwork-ideal as a corner office, dedicated guest room, or additional bedroom.
INDUSTRIAL PEDIGREE, POLISHED CONCRETE & PURE SOLITUDE
NATURAL SOUND BARRIER: Soundproof windows by Panorama, and sound-deadening drapery deliver an impenetrable acoustic buffer for remote work and undisturbed sleep.
MONOLITHIC POLISHED CONCRETE FLOORS: Seamless, hand-finished, polished concrete floors run throughout-an iconic gallery aesthetic that is virtually indestructible against foot traffic, pets, and strollers.
UNRIVALED TRANSIT & BOUTIQUE CO-OP LIVING
PREMIER TRANSIT HUB: Minutes from Moynihan Train Hall, Penn Station (Amtrak/Acela, LIRR, NJ Transit), and 10 subway lines (1/2/3, A/C/E, N/Q/R/W).
SEMI-PRIVATE ELEVATOR LANDING: Keyed passenger elevator opens onto a quiet vestibule shared with only one other residence.
DEDICATED LAUNDRY & STORAGE: A private laundry and storage room sits outside your entry door for luggage, strollers, and seasonal gear.
THE BUILDING: Pre-war cooperative featuring a restored marble lobby, virtual doorman for package acceptance, two passenger elevators, and a heavy-duty freight elevator for effortless deliveries and moves. Storage cages in basement (subject to availability). Part-time superintendent and remote app entry door and elevator control for visitors.
Listing Courtesy of Brown Harris Stevens Residential Sales LLC
- View more details +
- Features
-
- A/C
- Washer / Dryer
- View / Exposure
-
- City Views
- South, West Exposures
- Close details -
- Contact
-
Matthew Coleman
License Licensed As: Matthew K. ColemanLicensed Broker - President
W: 212-677-4040
M: 917-494-7209
- Mortgage Calculator
-

This information is not verified for authenticity or accuracy and is not guaranteed and may not reflect all real estate activity in the market.
©2026 REBNY Listing Service, Inc. All rights reserved.
Additional building data provided by On-Line Residential [OLR].
All information furnished regarding property for sale, rental or financing is from sources deemed reliable, but no warranty or representation is made as to the accuracy thereof and same is submitted subject to errors, omissions, change of price, rental or other conditions, prior sale, lease or financing or withdrawal without notice. All dimensions are approximate. For exact dimensions, you must hire your own architect or engineer.