
Williamsburg | Berry Street & Wythe Avenue
- $ 1,398,000
- 1 Bedrooms
- 1 Bathrooms
- 739/69 Approx. SF/SM
- 80%Financing Allowed
- Details
- CondoOwnership
- $ 660Common Charges
- $ 665Real Estate Taxes
- ActiveStatus
- Description
-
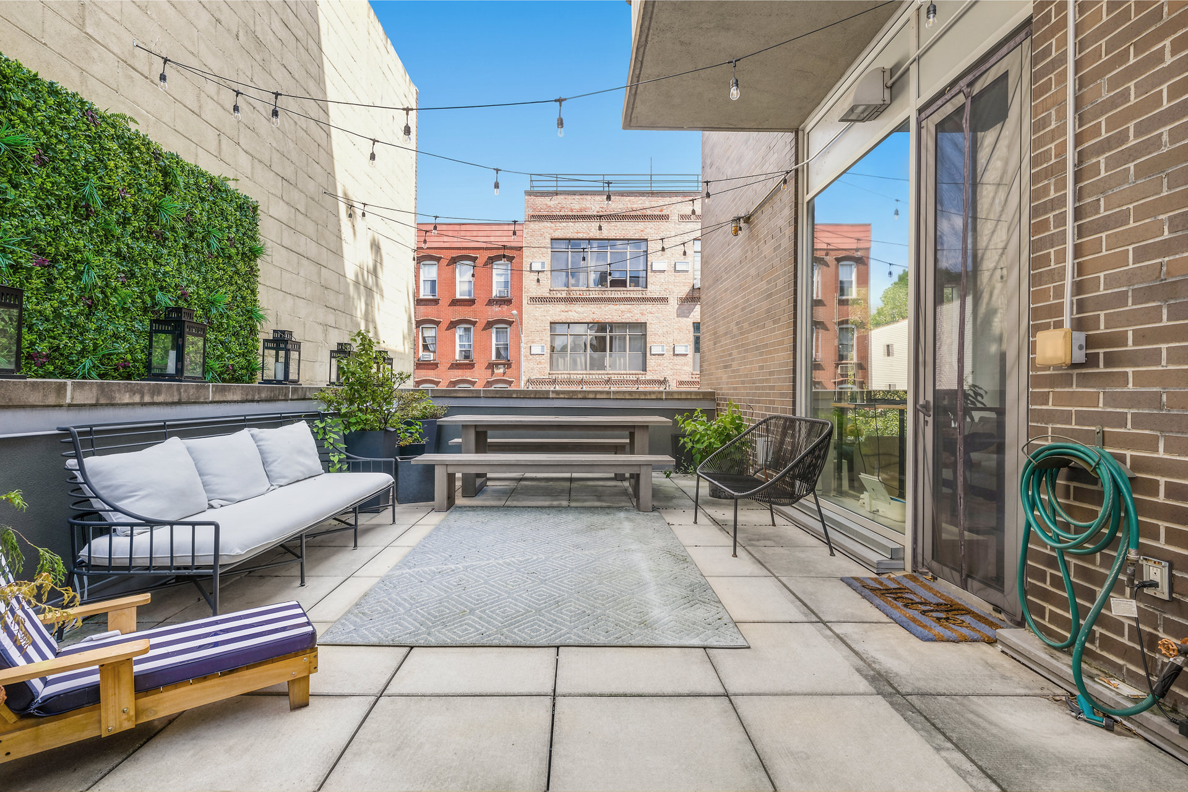
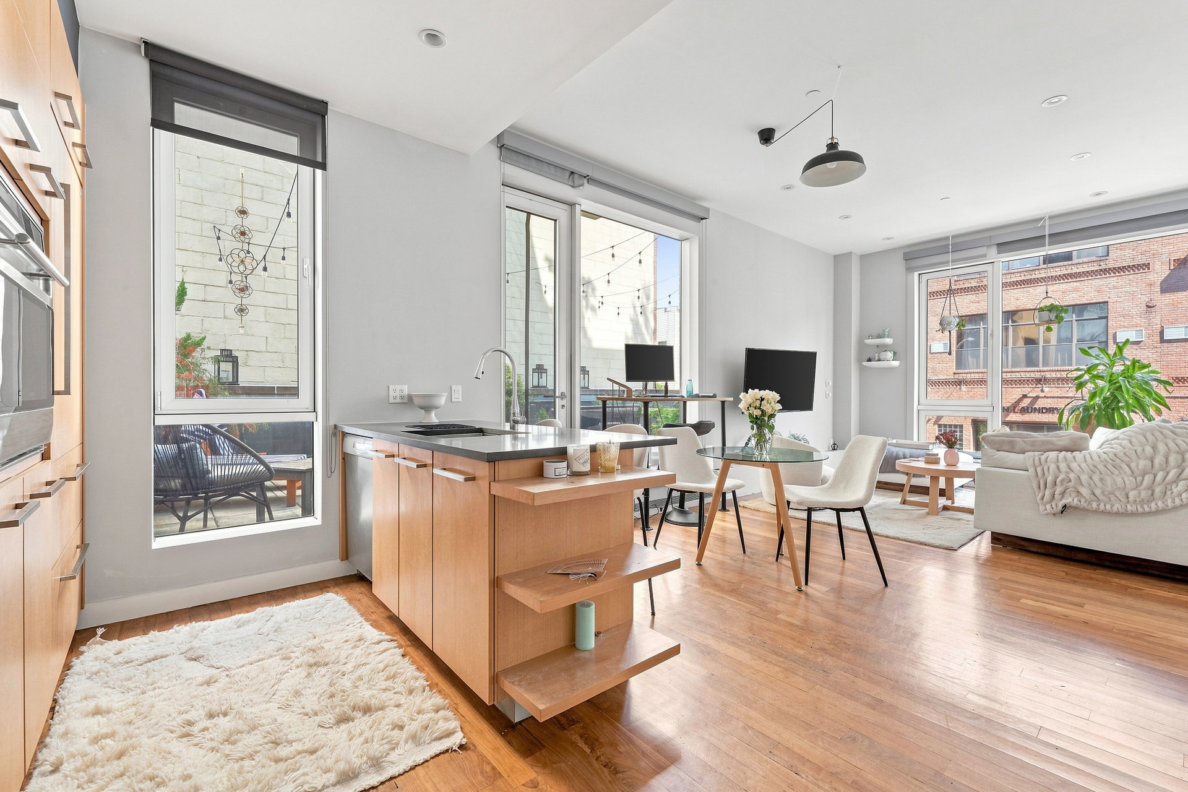
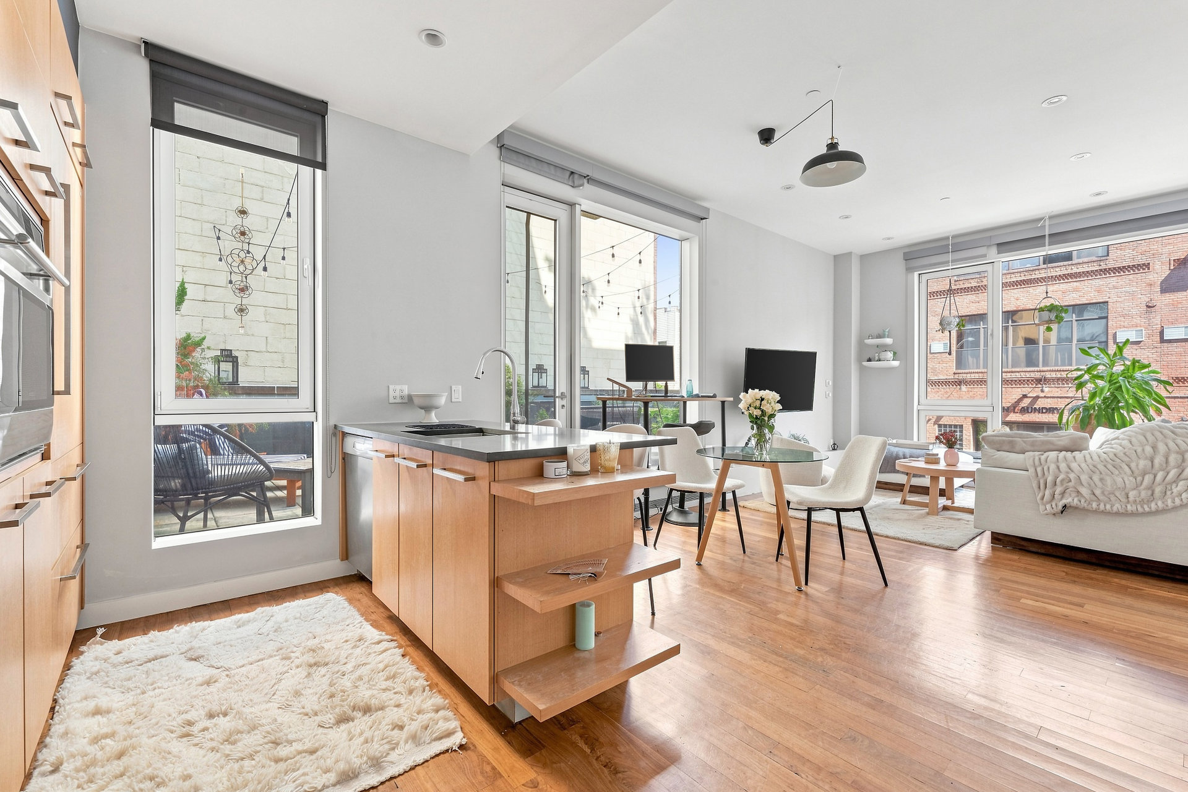
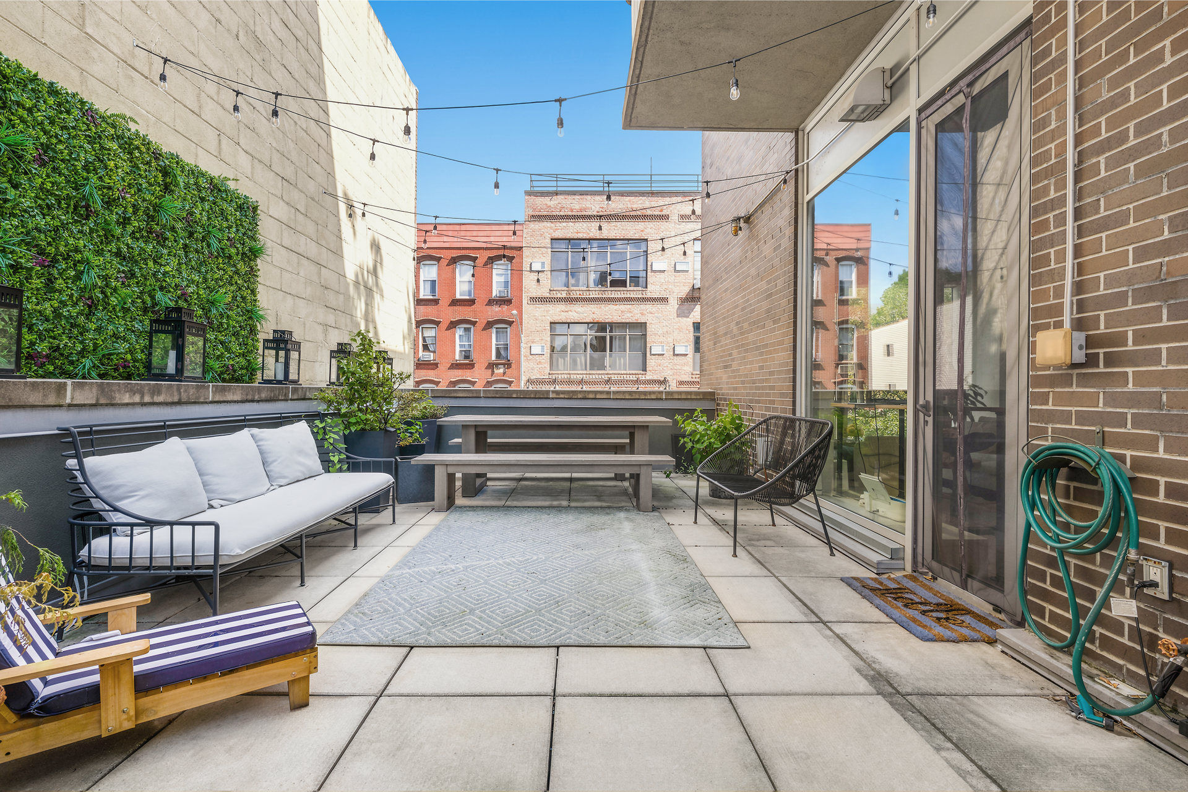
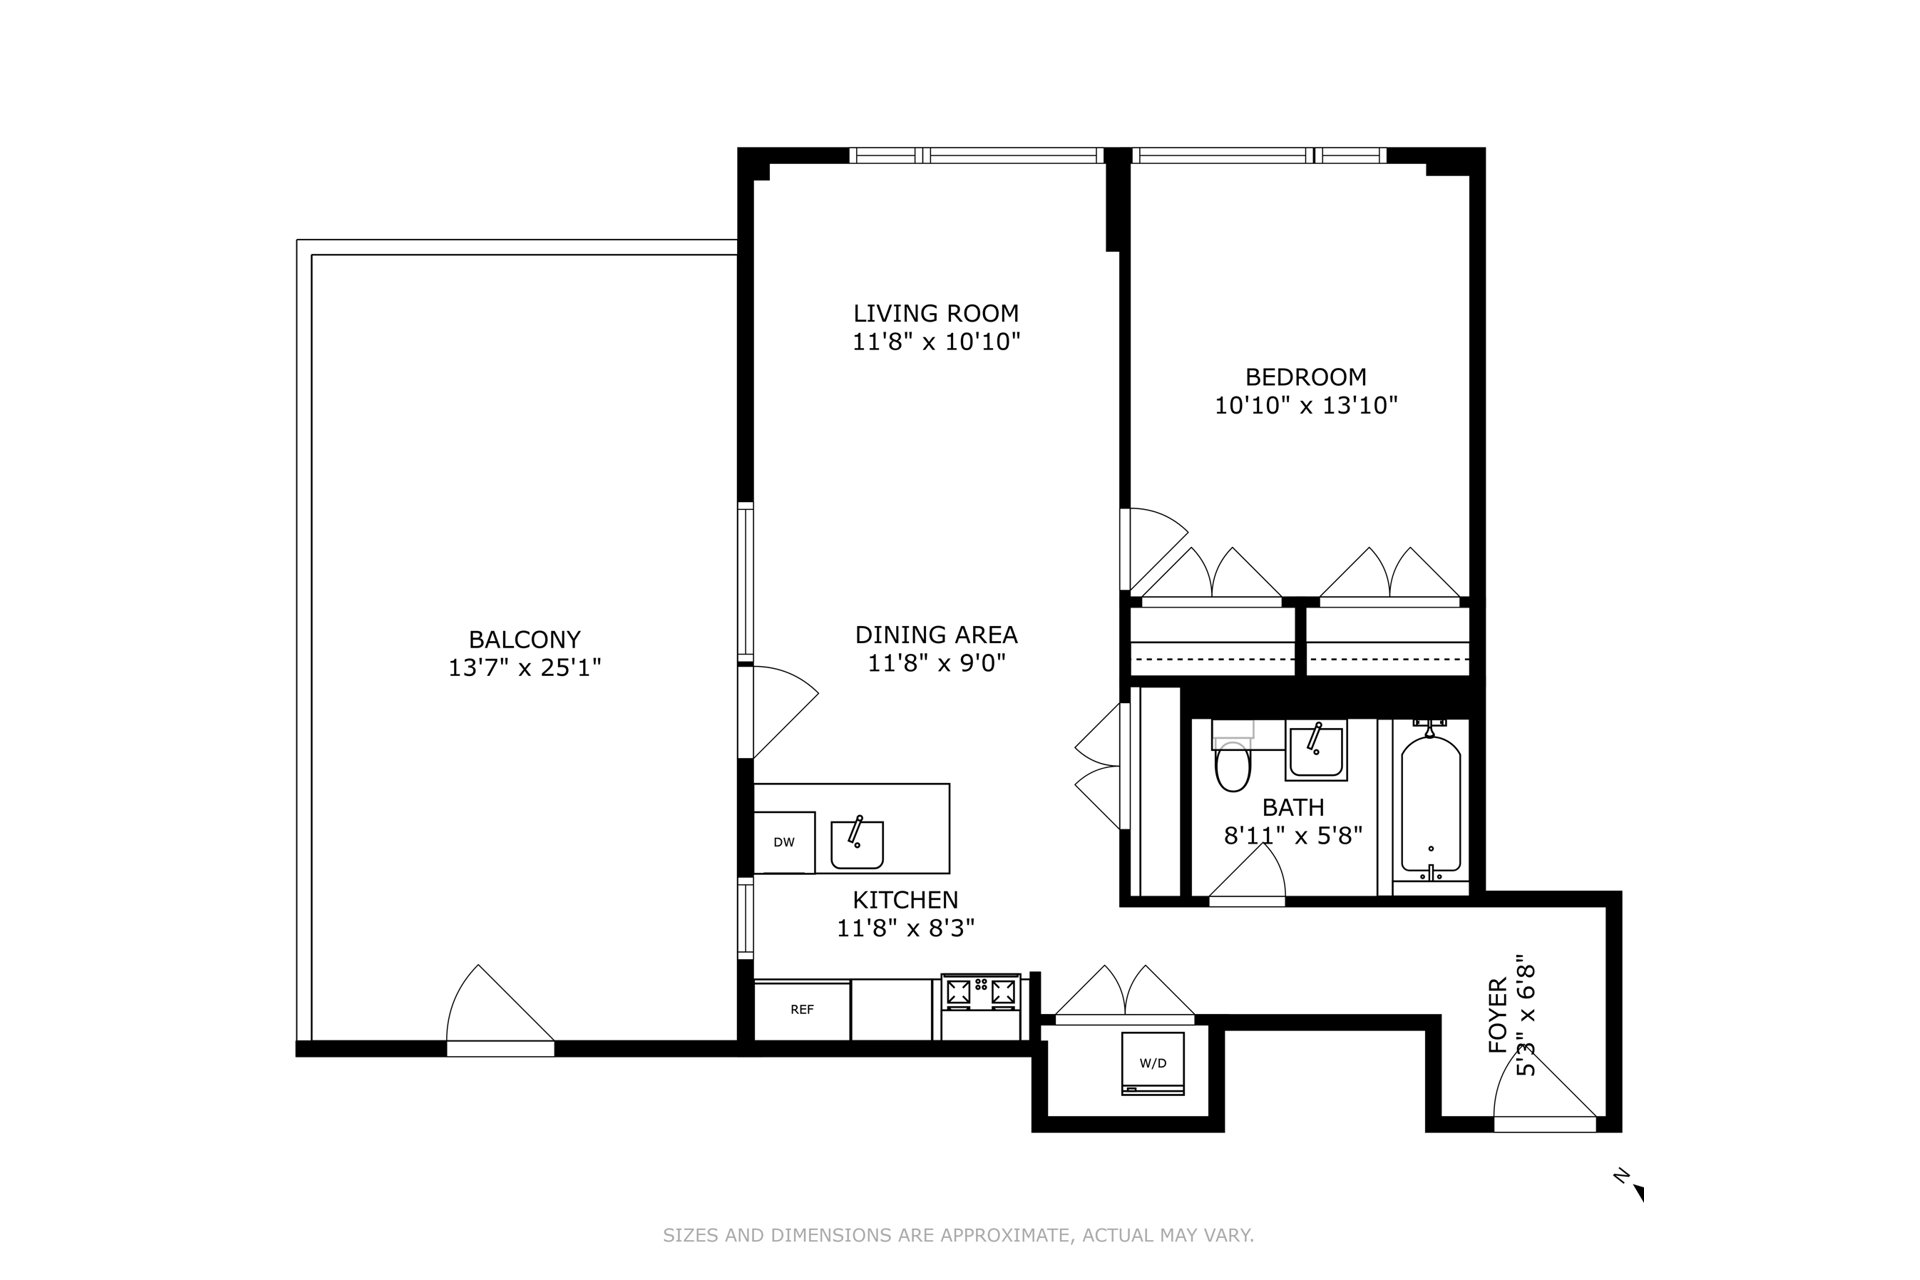
Beautiful one-bedroom home with a huge terrace in the heart of Williamsburg. The generous living room features over 10 foot ceilings and floor-to-ceiling windows that fill the space with natural light and offer charming views of the tree lined street. Just off the living room is an expansive private terrace of approximately 400 square feet, providing the perfect setting for outdoor dining, entertaining, or working from home.
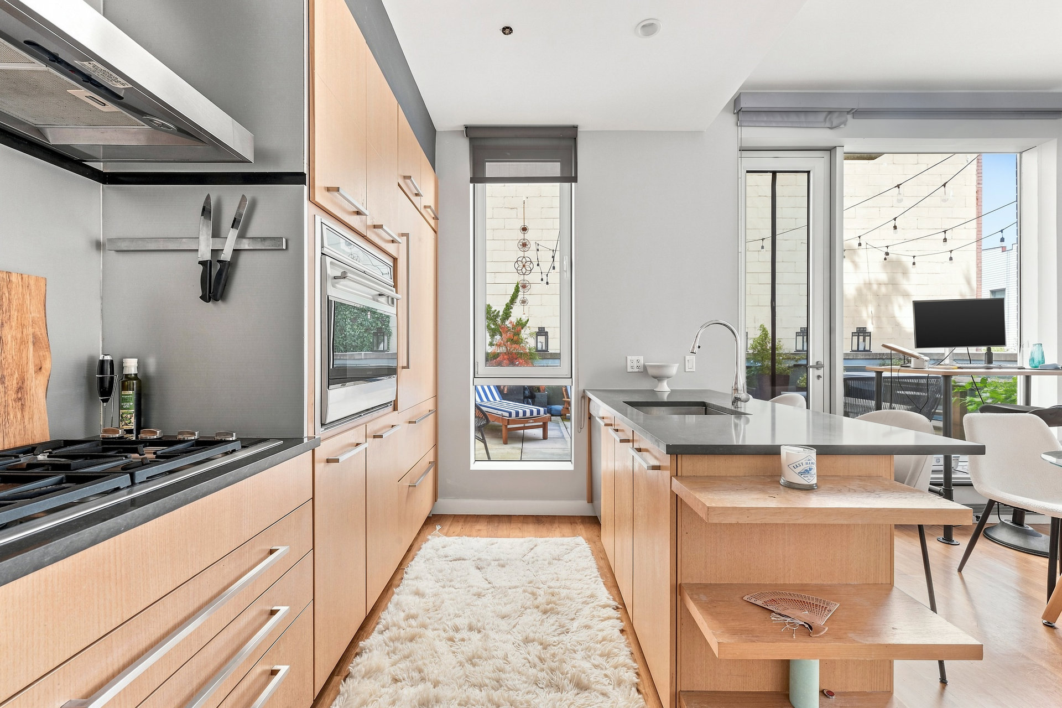
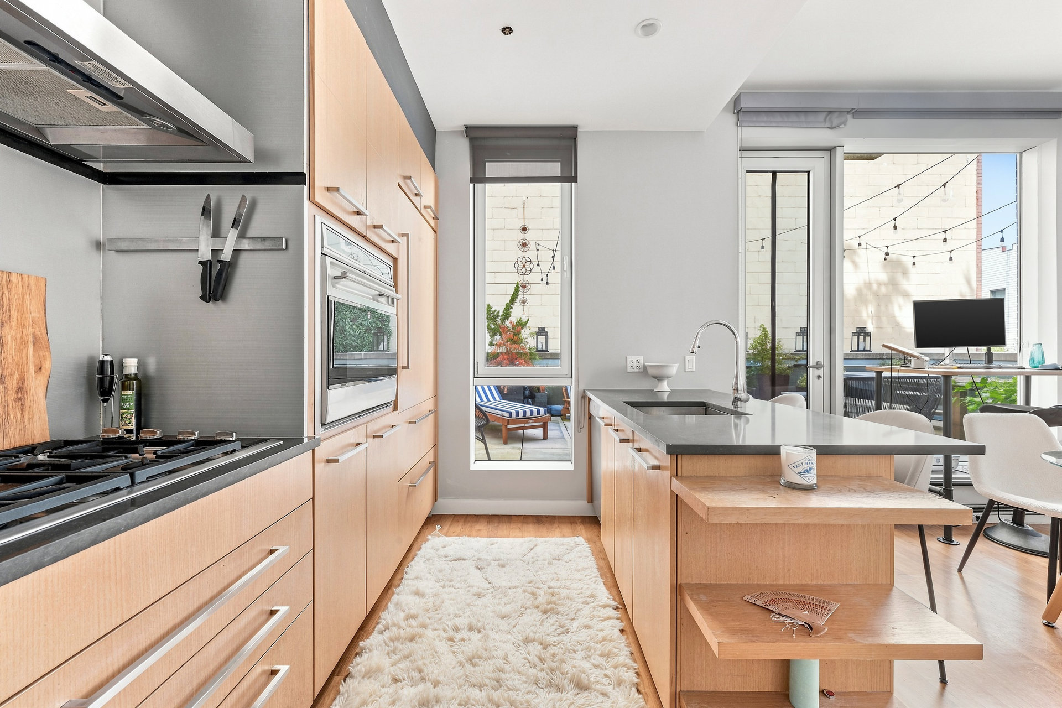
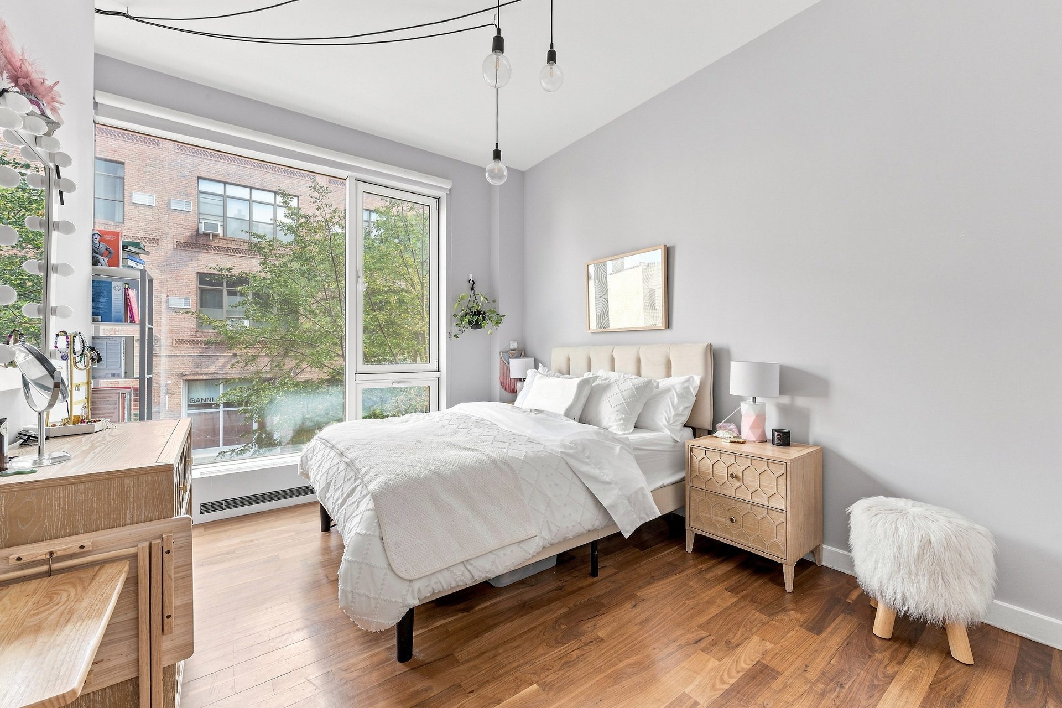
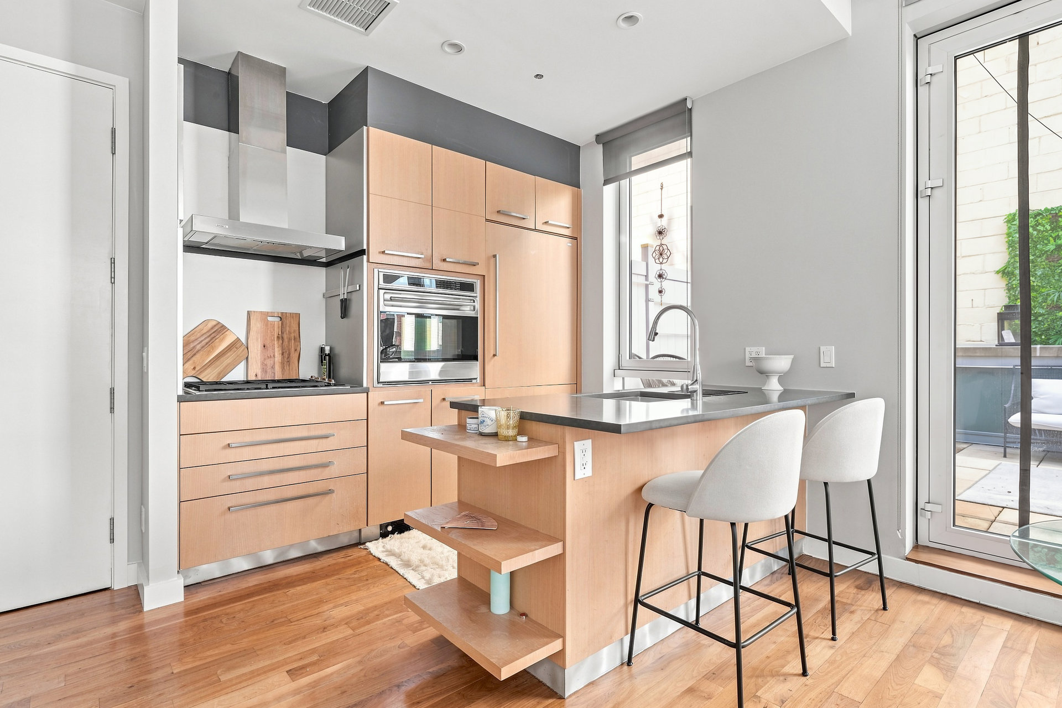
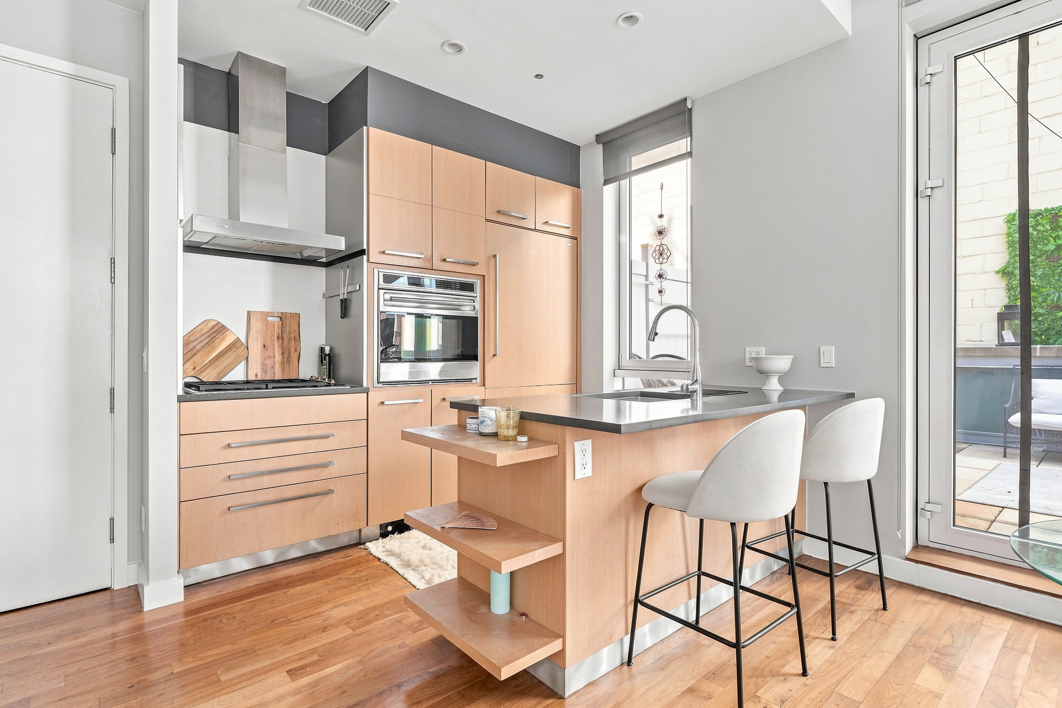
The open kitchen features a breakfast bar and top of the line appliances, including a built-in Sub-Zero refrigerator with double freezer drawers, a Wolf gas cooktop, built-in Wolf convection oven, stainless steel hood, and dishwasher. Custom cabinetry and Caesarstone countertops complete the package. The bedroom gets beautiful morning light, offers two closets, and comfortably accommodates a king size bed. Additional highlights include walnut flooring throughout and an in-unit washer and dryer.
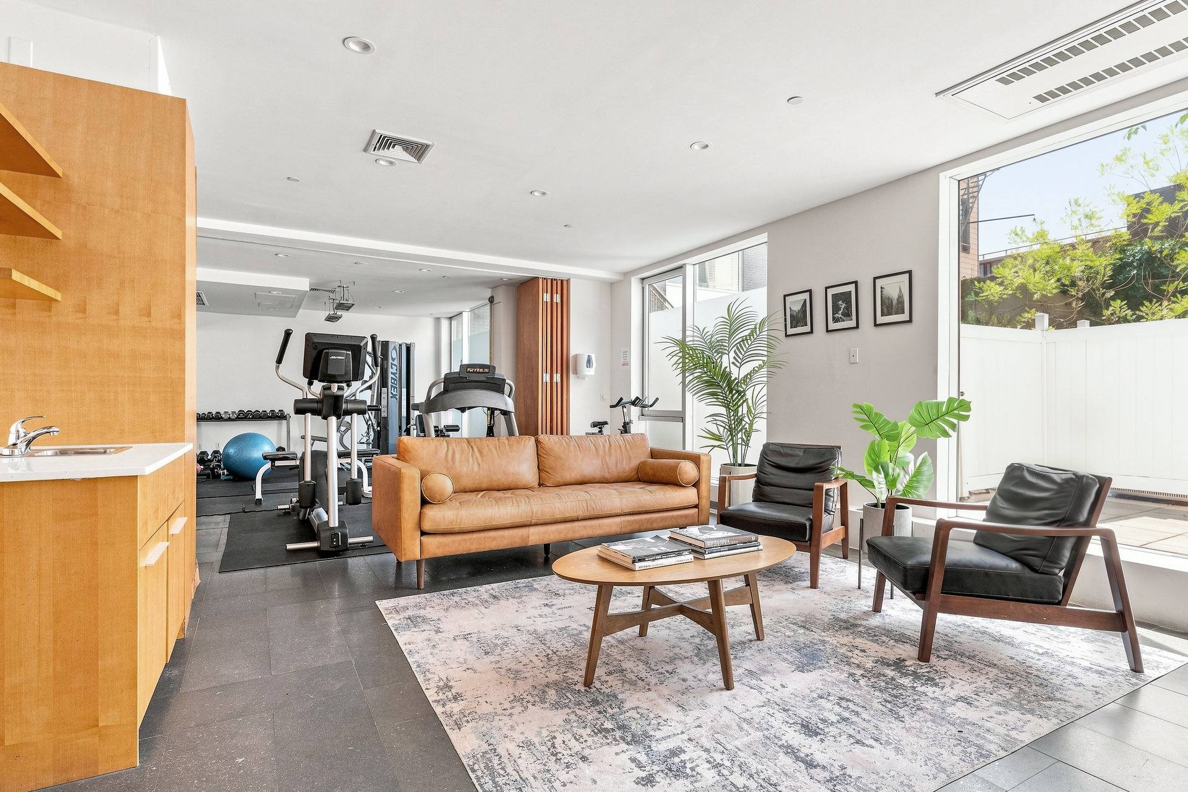
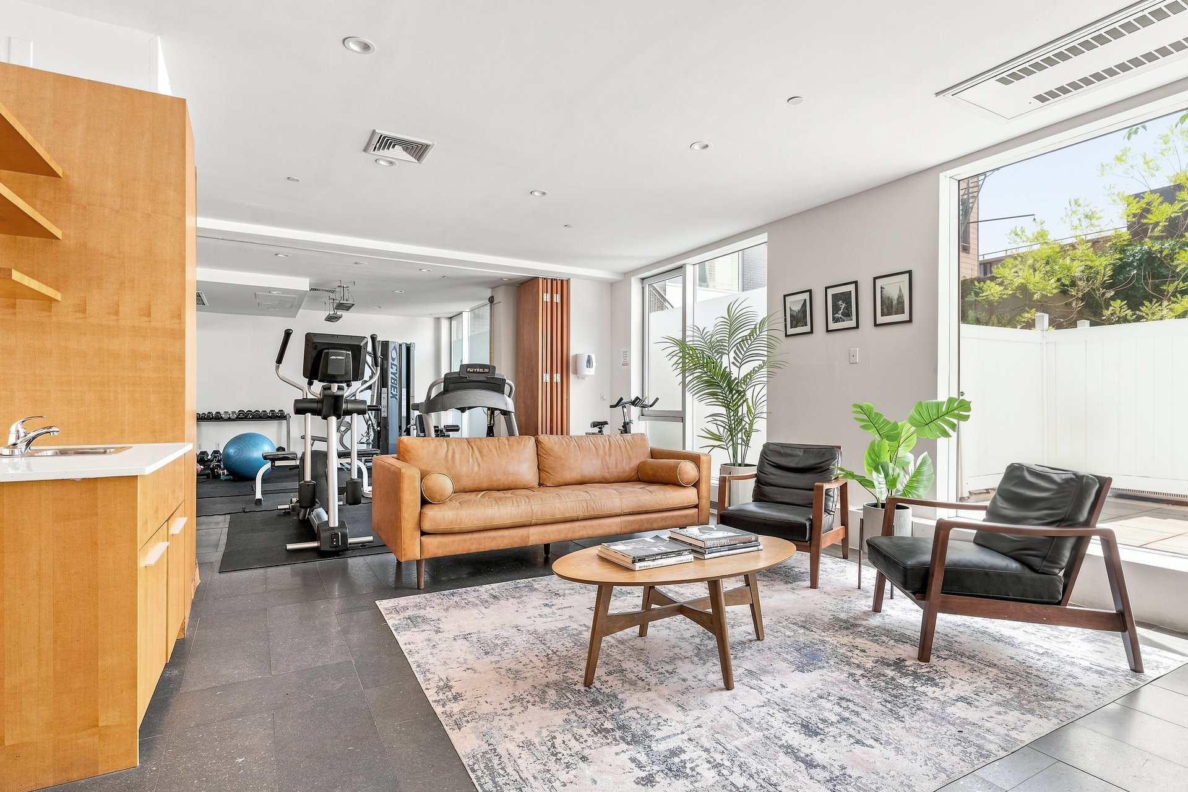
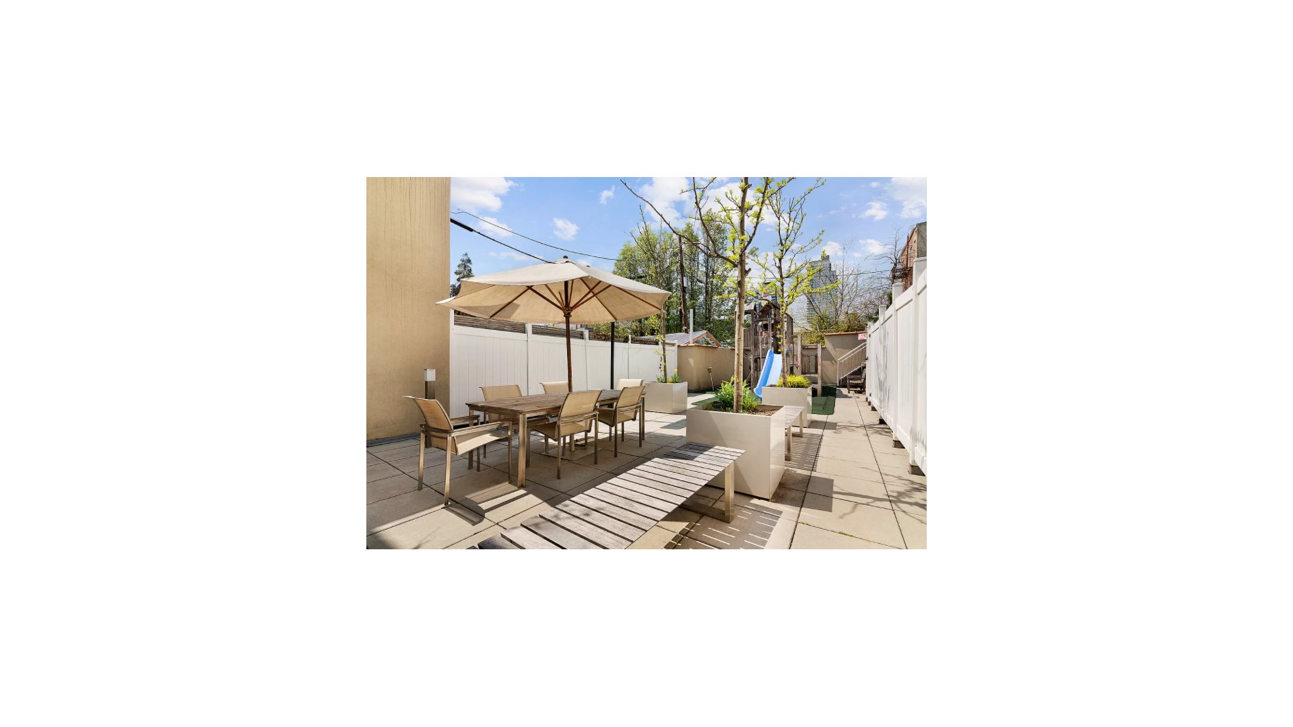
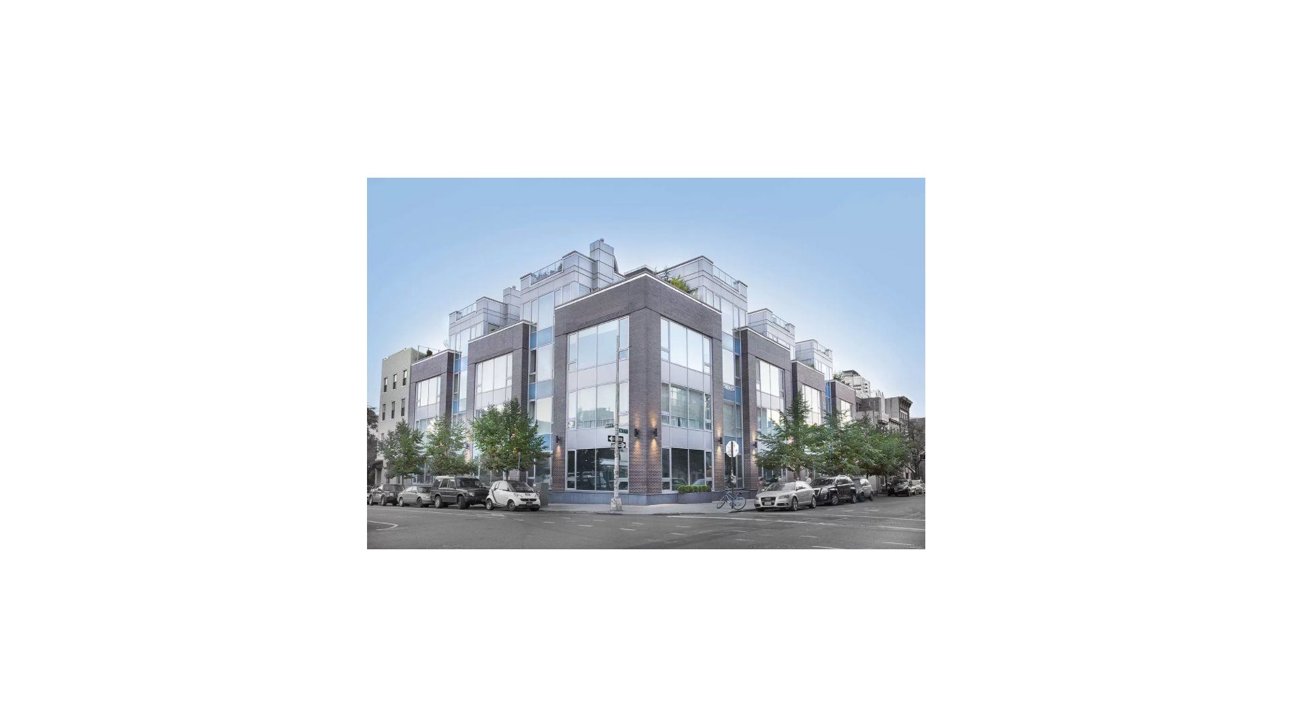
Building amenities include a fitness center, play area, outdoor patio, bike storage, and video security. Whole Foods, Equinox, renowned restaurants, vibrant nightlife, and specialty boutiques are right outside your door. The L train is one block over on Bedford and the NYC Ferry is minutes away.
Beautiful one-bedroom home with a huge terrace in the heart of Williamsburg. The generous living room features over 10 foot ceilings and floor-to-ceiling windows that fill the space with natural light and offer charming views of the tree lined street. Just off the living room is an expansive private terrace of approximately 400 square feet, providing the perfect setting for outdoor dining, entertaining, or working from home.
The open kitchen features a breakfast bar and top of the line appliances, including a built-in Sub-Zero refrigerator with double freezer drawers, a Wolf gas cooktop, built-in Wolf convection oven, stainless steel hood, and dishwasher. Custom cabinetry and Caesarstone countertops complete the package. The bedroom gets beautiful morning light, offers two closets, and comfortably accommodates a king size bed. Additional highlights include walnut flooring throughout and an in-unit washer and dryer.
Building amenities include a fitness center, play area, outdoor patio, bike storage, and video security. Whole Foods, Equinox, renowned restaurants, vibrant nightlife, and specialty boutiques are right outside your door. The L train is one block over on Bedford and the NYC Ferry is minutes away.
Listing Courtesy of Douglas Elliman Real Estate
- View more details +
- Features
-
- A/C [Central]
- Washer / Dryer
- Outdoor
-
- Terrace
- View / Exposure
-
- North, East, West Exposures
- Close details -
- Contact
-
Matthew Coleman
License Licensed As: Matthew K. ColemanLicensed Broker - President
W: 212-677-4040
M: 917-494-7209
- Mortgage Calculator
-

This information is not verified for authenticity or accuracy and is not guaranteed and may not reflect all real estate activity in the market.
©2026 REBNY Listing Service, Inc. All rights reserved.
Additional building data provided by On-Line Residential [OLR].
All information furnished regarding property for sale, rental or financing is from sources deemed reliable, but no warranty or representation is made as to the accuracy thereof and same is submitted subject to errors, omissions, change of price, rental or other conditions, prior sale, lease or financing or withdrawal without notice. All dimensions are approximate. For exact dimensions, you must hire your own architect or engineer.