
Tribeca | Laight Street & Hubert Street
- $ 15,000,000
- 4 Bedrooms
- 3.5 Bathrooms
- 4,100/381 Approx. SF/SM
- 90%Financing Allowed
- Details
- CondoOwnership
- $ 6,269Common Charges
- $ 4,075Real Estate Taxes
- ActiveStatus
- Description
-
Step inside a one-of-a-kind corner combination residence, offering an exceptional sense of scale, privacy, and refined design in one of Manhattan's most sought-after settings — delivering effortless sophistication and functionality with the elegance and amenities of 250 West Street.
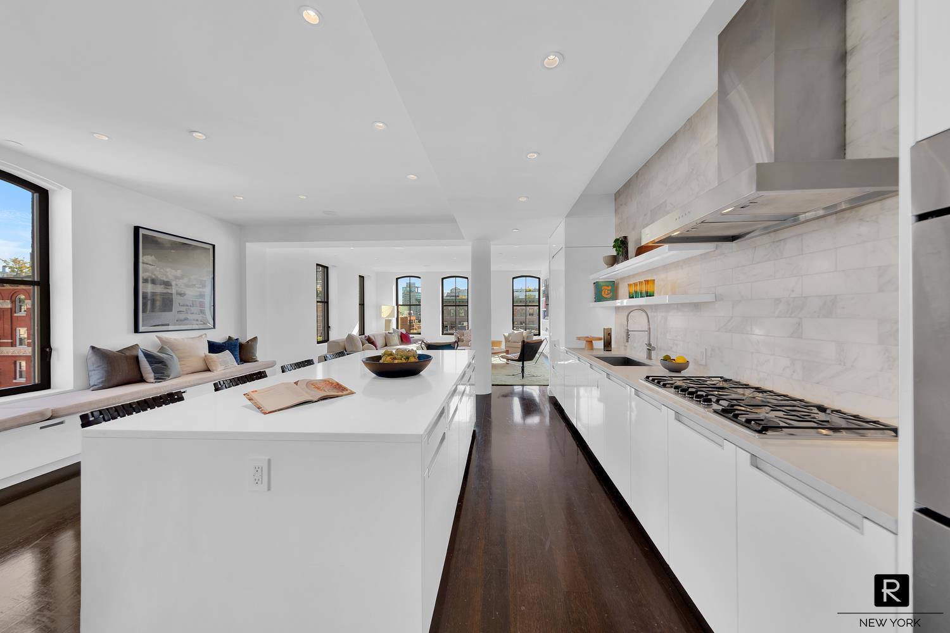
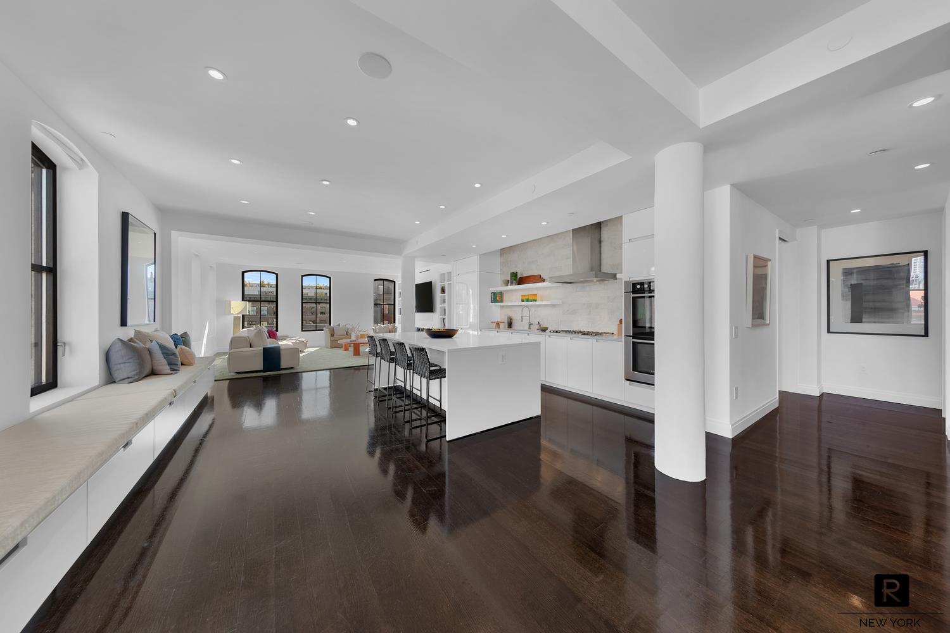
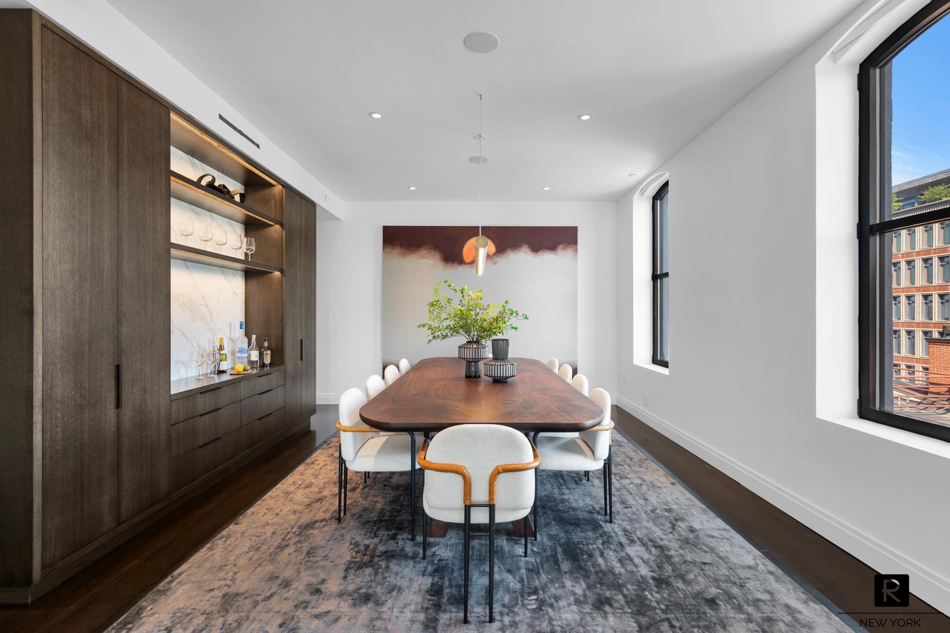
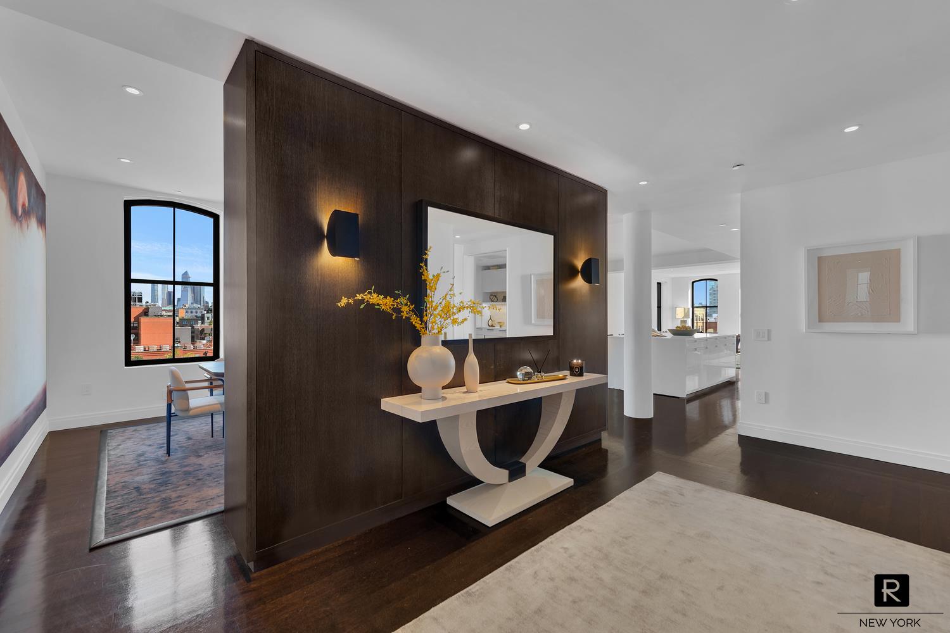
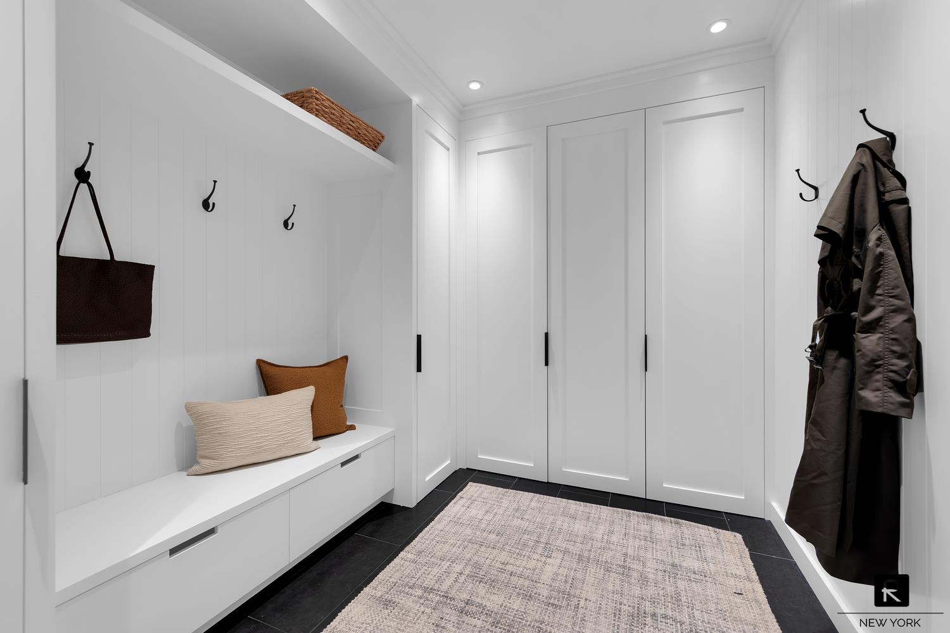
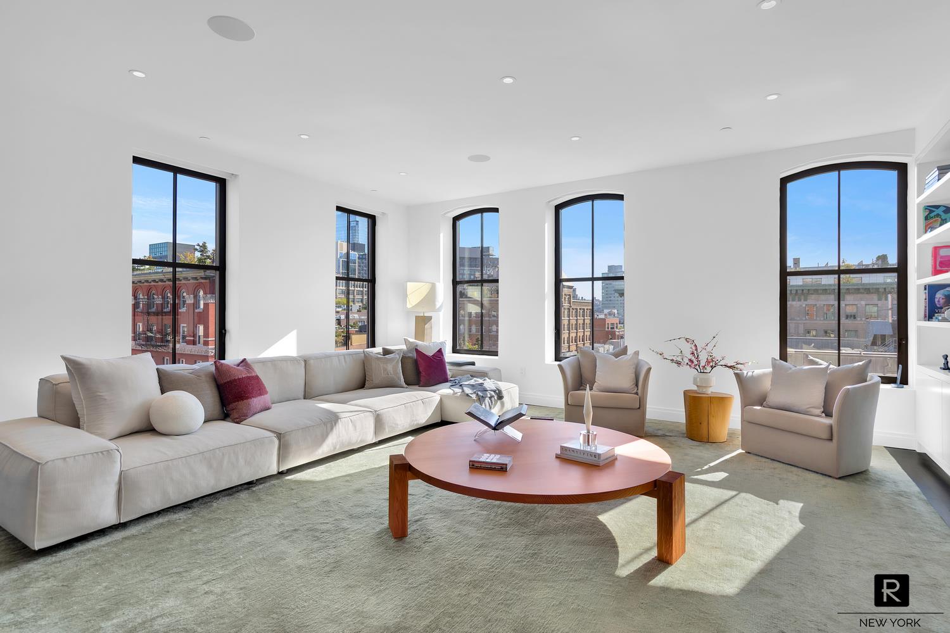
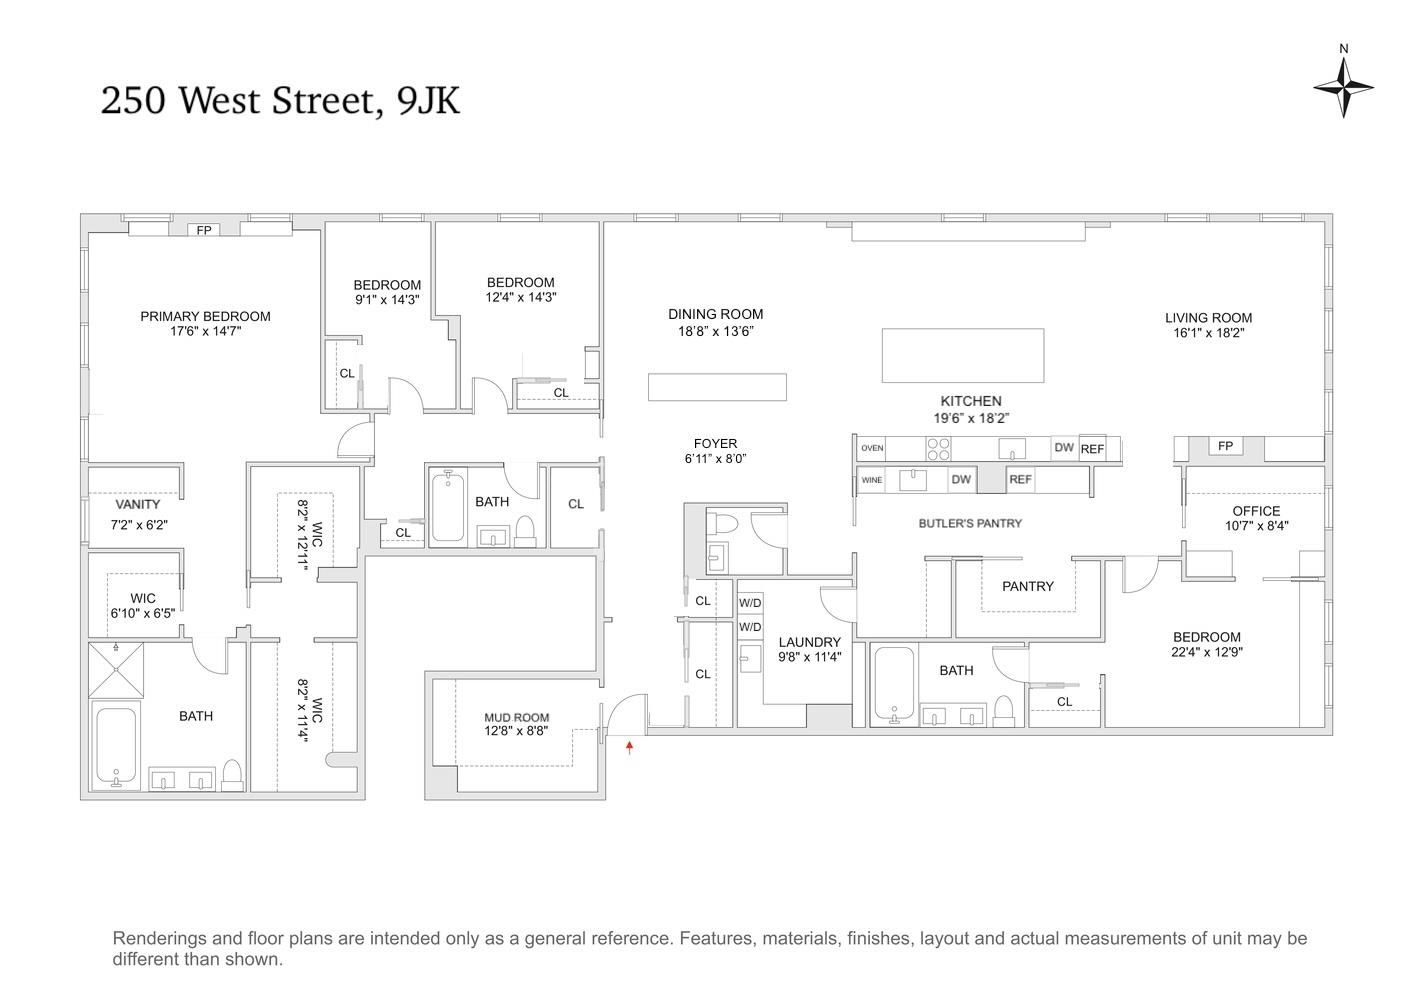
Upon entering, a beautifully customized mudroom with ample built-in storage welcomes you, setting the tone for the cohesive craftsmanship found throughout. The home opens into a grand foyer and gallery, leading naturally into the heart of the home: a spectacular great room encompassing distinct living, dining, and kitchen areas, while maintaining a seamless sense of openness. The oversized kitchen is designed for both everyday living and entertaining, featuring Poggenpohl cabinetry, an integrated Sub-Zero refrigerator, Bosch range, double oven and dishwasher. Just beyond the kitchen is a fully outfitted butler's pantry and service station, complete with an additional Sub-Zero refrigerator, wine fridge, dishwasher and extensive cabinetry — ideal for catering, or keeping the main kitchen effortlessly pristine. Discreetly tucked behind pocket doors is an additional, oversized pantry, offering abundant hidden storage.
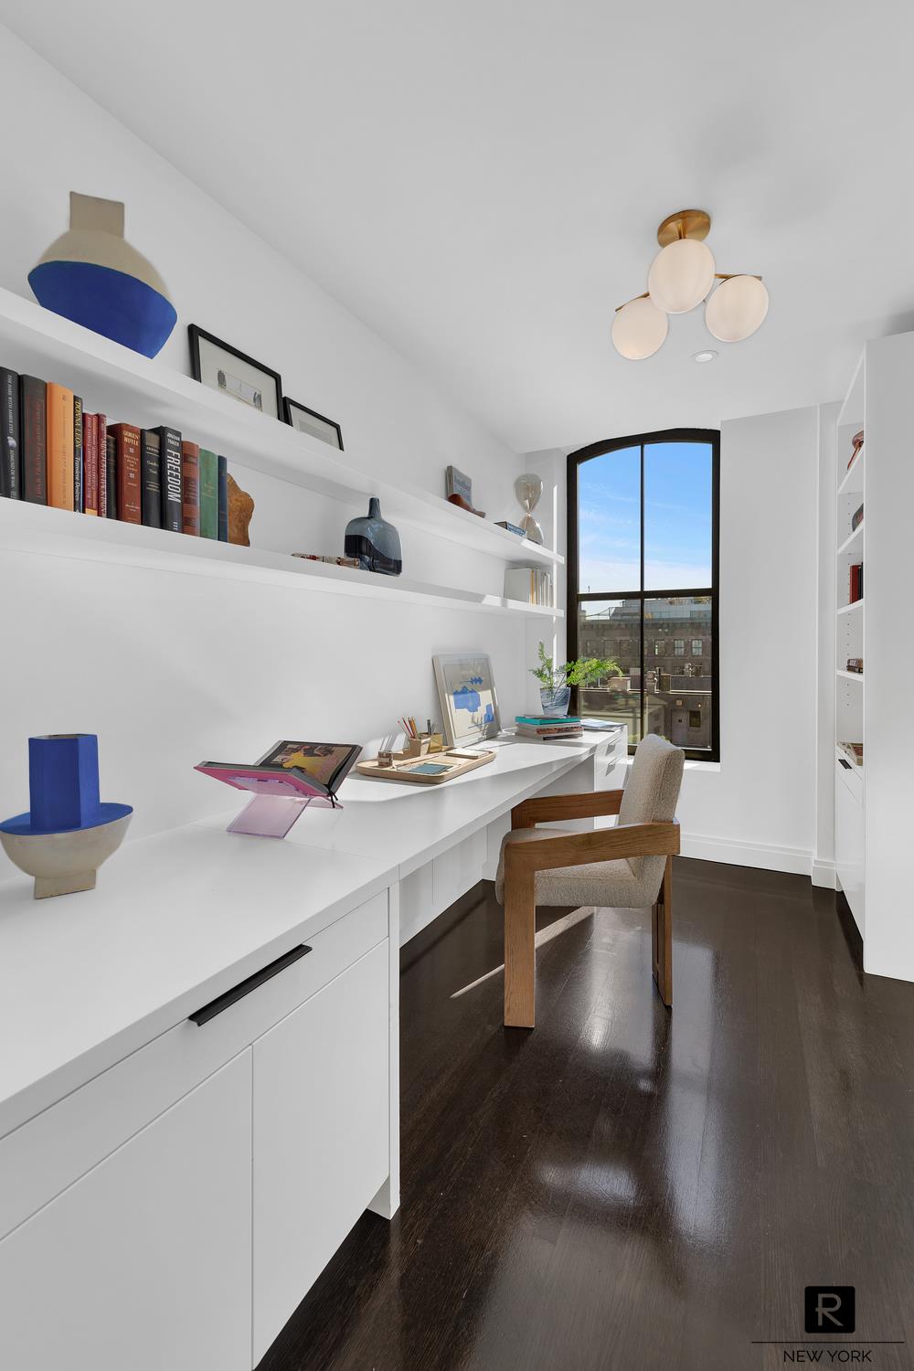
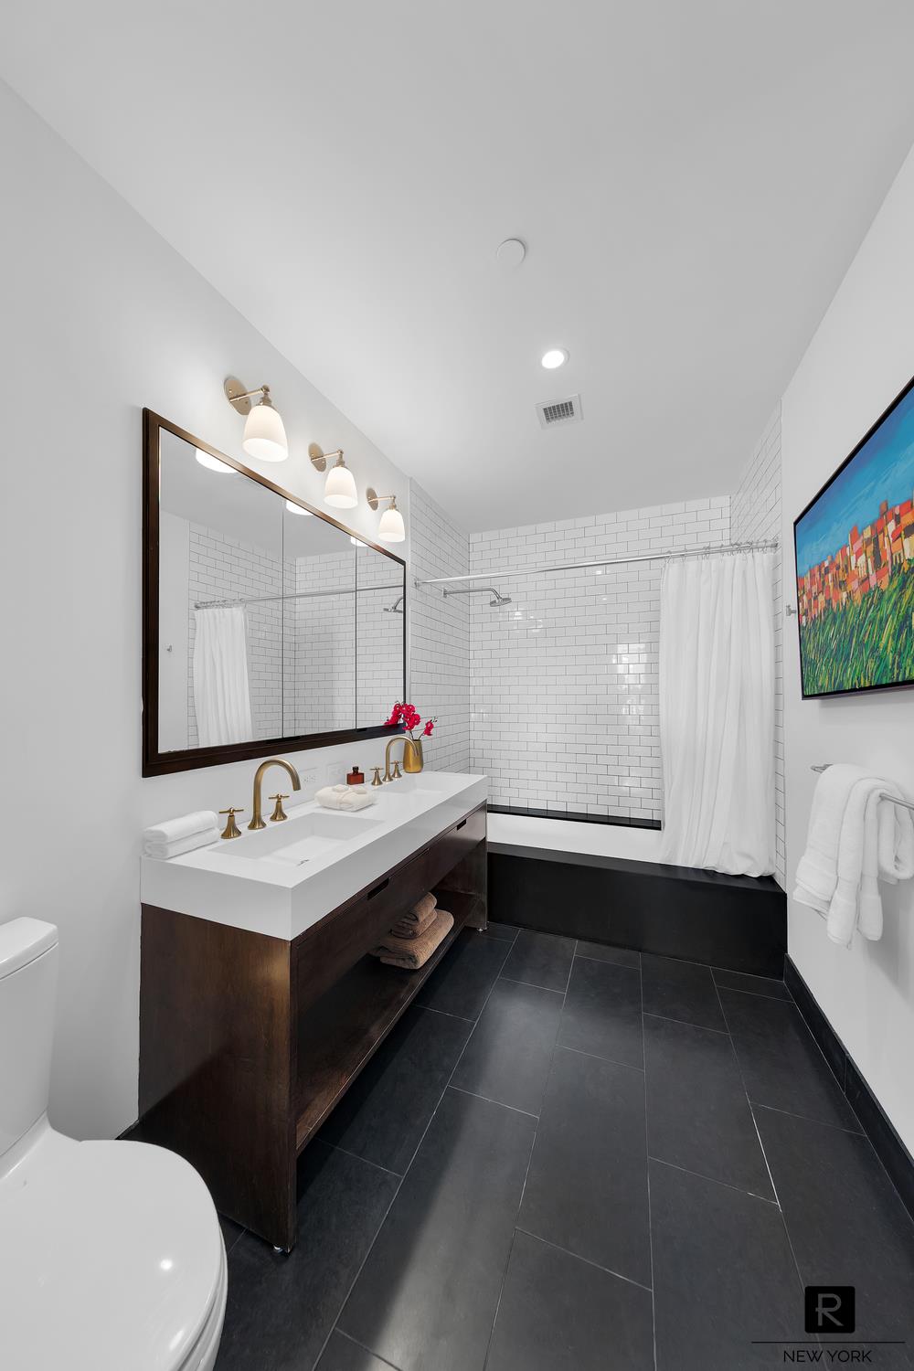
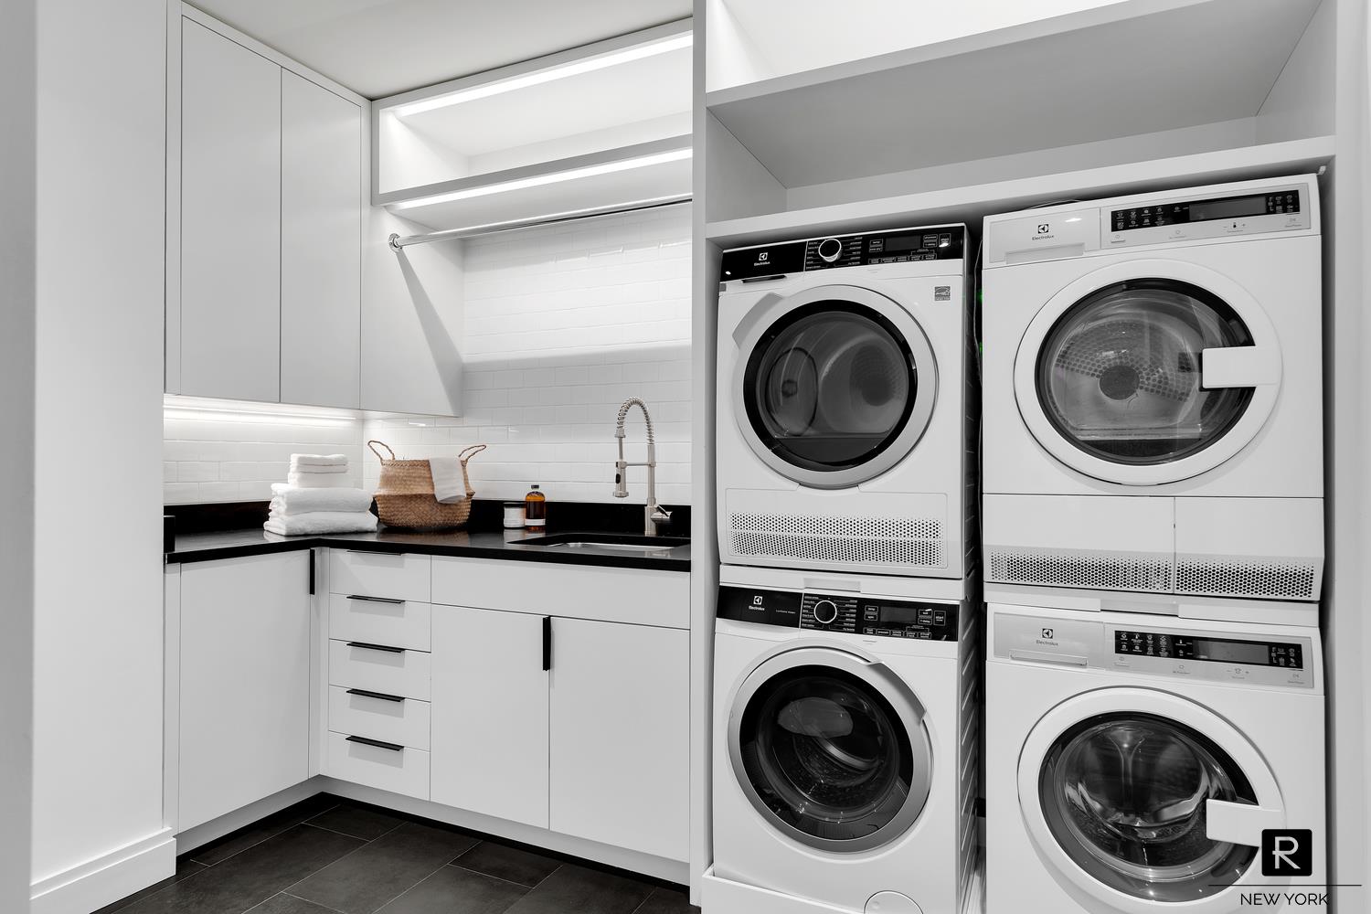
Just off the entertaining spaces, a gracious guest bedroom offers a private retreat of its own, complete with an adjoining office and an en-suite bath appointed with a double vanity. Down the hall, a separate, fully customized laundry room includes a double Electrolux washer and dryer, a sink, and substantial custom cabinetry.
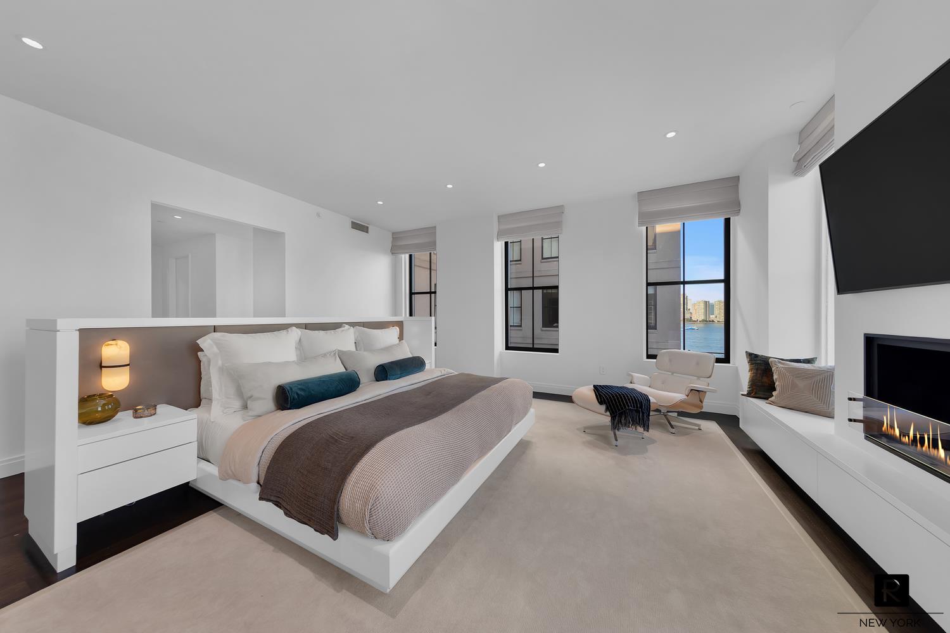
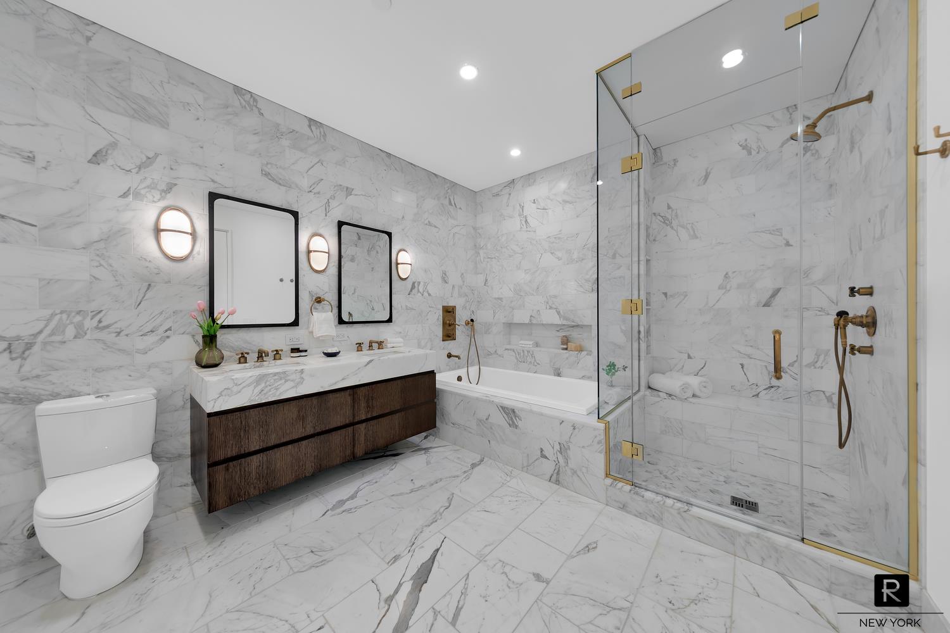
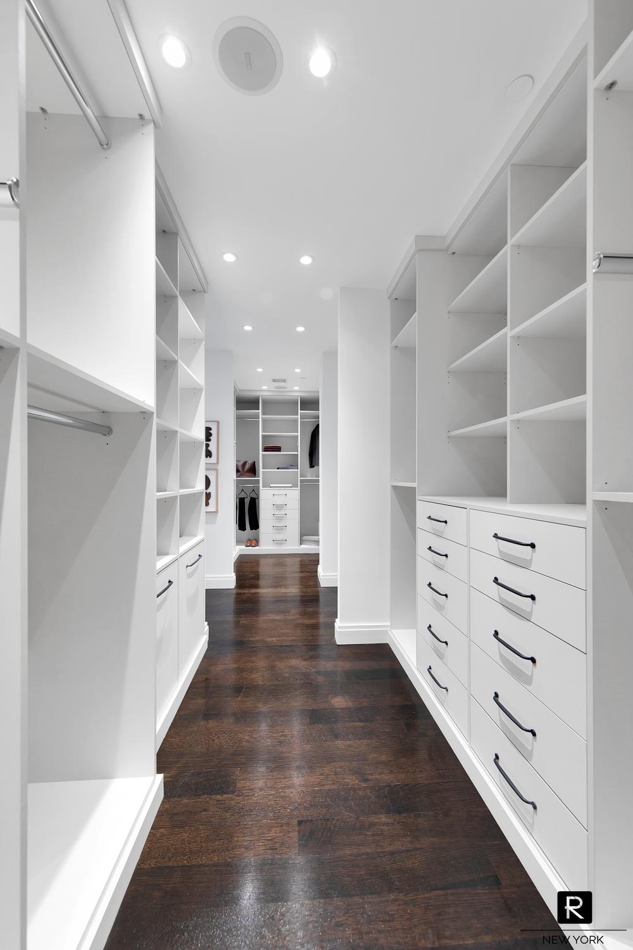
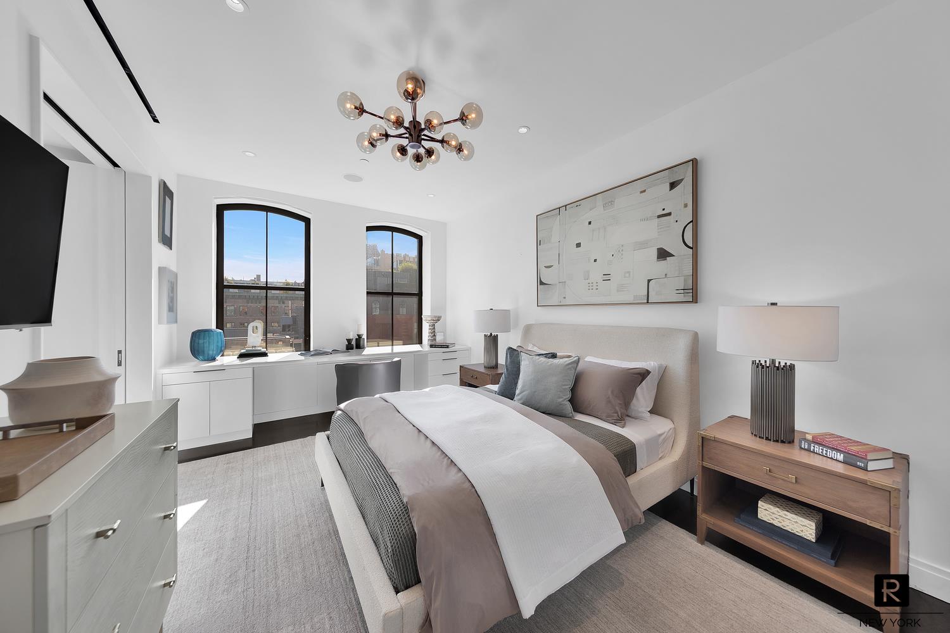
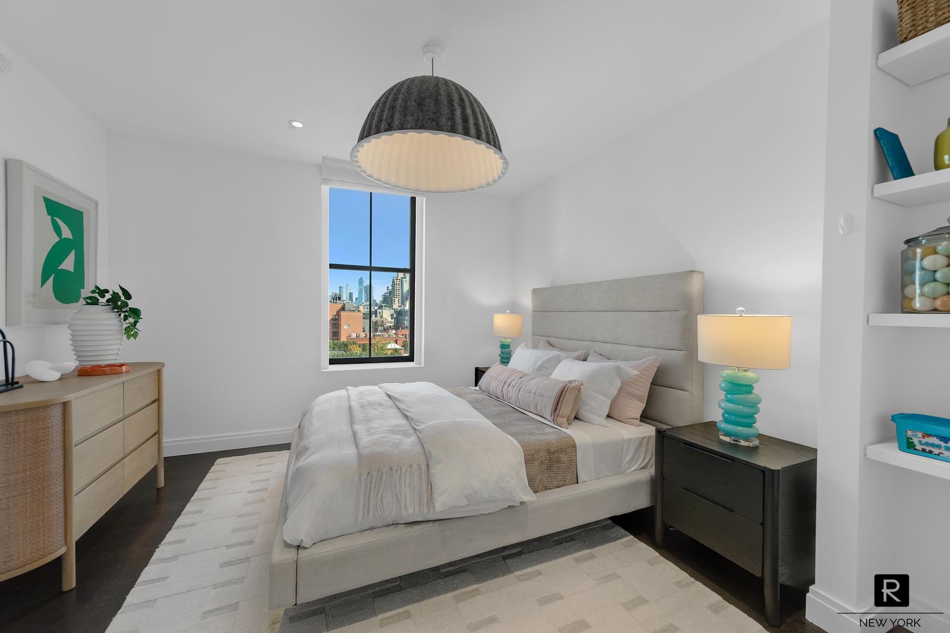
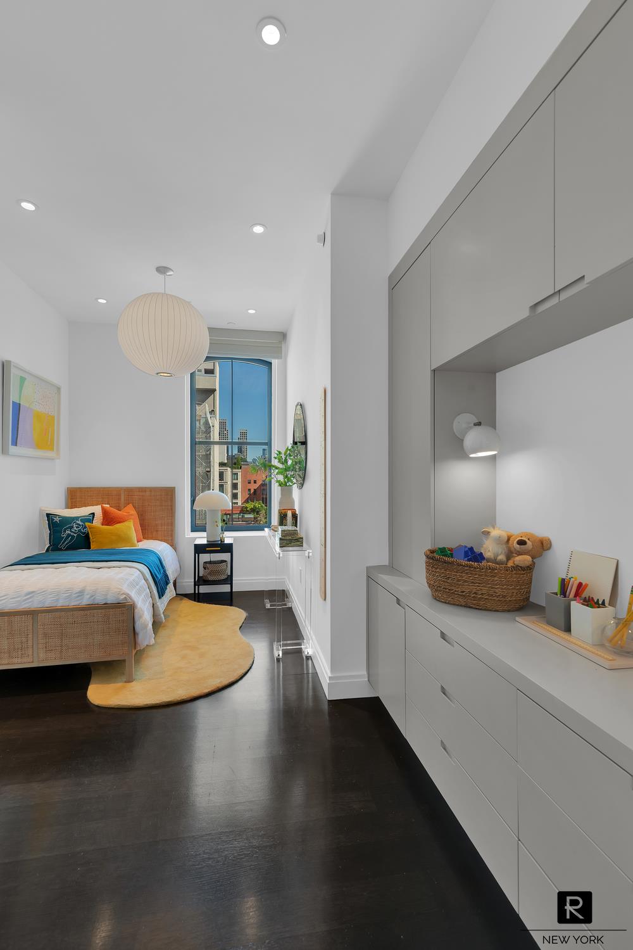
The private bedroom wing is set apart from the entertaining spaces, creating a sense of quiet retreat. Two well-proportioned secondary bedrooms share a bathroom across the hall, while the corner primary suite offers a sanctuary of its own. The primary bedroom includes a gas fireplace and abundant natural light. A dressing hall leads to an impressive collection of custom closets, including two generous walk-in closets and a dedicated built-in vanity. A striking, oversized primary bathroom completes the suite with elegant finishes and a refined, spa-like atmosphere.
A Savant smart home system controls lighting, climate, music, automatic shades and built-in speakers throughout. A 130-square-foot dedicated, built-out storage room also transfers with the home.
250 West Street is ideally positioned in the heart of Tribeca’s landmark historic district, surrounded by the neighborhood’s distinctive architecture, waterfront parks, and celebrated dining and shopping. The building offers an exceptional collection of amenities, beginning with a gracious lobby attended by a 24-hour doorman and concierge, a private library lounge, and a beautifully appointed 61-foot swimming pool. A two-level, state-of-the-art fitness center, landscaped courtyard, and children’s playroom further enhance the residential experience. The amenities continue above with a 5,000-square-foot common roof terrace offering panoramic city and river views, a spacious sundeck, and a dedicated lounge and dining area — an ideal setting for both entertaining and unwinding.Step inside a one-of-a-kind corner combination residence, offering an exceptional sense of scale, privacy, and refined design in one of Manhattan's most sought-after settings — delivering effortless sophistication and functionality with the elegance and amenities of 250 West Street.
Upon entering, a beautifully customized mudroom with ample built-in storage welcomes you, setting the tone for the cohesive craftsmanship found throughout. The home opens into a grand foyer and gallery, leading naturally into the heart of the home: a spectacular great room encompassing distinct living, dining, and kitchen areas, while maintaining a seamless sense of openness. The oversized kitchen is designed for both everyday living and entertaining, featuring Poggenpohl cabinetry, an integrated Sub-Zero refrigerator, Bosch range, double oven and dishwasher. Just beyond the kitchen is a fully outfitted butler's pantry and service station, complete with an additional Sub-Zero refrigerator, wine fridge, dishwasher and extensive cabinetry — ideal for catering, or keeping the main kitchen effortlessly pristine. Discreetly tucked behind pocket doors is an additional, oversized pantry, offering abundant hidden storage.
Just off the entertaining spaces, a gracious guest bedroom offers a private retreat of its own, complete with an adjoining office and an en-suite bath appointed with a double vanity. Down the hall, a separate, fully customized laundry room includes a double Electrolux washer and dryer, a sink, and substantial custom cabinetry.
The private bedroom wing is set apart from the entertaining spaces, creating a sense of quiet retreat. Two well-proportioned secondary bedrooms share a bathroom across the hall, while the corner primary suite offers a sanctuary of its own. The primary bedroom includes a gas fireplace and abundant natural light. A dressing hall leads to an impressive collection of custom closets, including two generous walk-in closets and a dedicated built-in vanity. A striking, oversized primary bathroom completes the suite with elegant finishes and a refined, spa-like atmosphere.
A Savant smart home system controls lighting, climate, music, automatic shades and built-in speakers throughout. A 130-square-foot dedicated, built-out storage room also transfers with the home.
250 West Street is ideally positioned in the heart of Tribeca’s landmark historic district, surrounded by the neighborhood’s distinctive architecture, waterfront parks, and celebrated dining and shopping. The building offers an exceptional collection of amenities, beginning with a gracious lobby attended by a 24-hour doorman and concierge, a private library lounge, and a beautifully appointed 61-foot swimming pool. A two-level, state-of-the-art fitness center, landscaped courtyard, and children’s playroom further enhance the residential experience. The amenities continue above with a 5,000-square-foot common roof terrace offering panoramic city and river views, a spacious sundeck, and a dedicated lounge and dining area — an ideal setting for both entertaining and unwinding.
Listing Courtesy of R New York
- View more details +
- Features
-
- A/C
- Washer / Dryer
- View / Exposure
-
- North, East, West Exposures
- Close details -
- Contact
-
Matthew Coleman
License Licensed As: Matthew K. ColemanLicensed Broker - President
W: 212-677-4040
M: 917-494-7209
- Mortgage Calculator
-

This information is not verified for authenticity or accuracy and is not guaranteed and may not reflect all real estate activity in the market.
©2026 REBNY Listing Service, Inc. All rights reserved.
Additional building data provided by On-Line Residential [OLR].
All information furnished regarding property for sale, rental or financing is from sources deemed reliable, but no warranty or representation is made as to the accuracy thereof and same is submitted subject to errors, omissions, change of price, rental or other conditions, prior sale, lease or financing or withdrawal without notice. All dimensions are approximate. For exact dimensions, you must hire your own architect or engineer.