
Chelsea | West 20th Street & West 21st Street
- $ 5,795,000
- 3 Bedrooms
- 3.5 Bathrooms
- 2,989/278 Approx. SF/SM
- 90%Financing Allowed
- Details
- CondoOwnership
- $ 4,905Common Charges
- $ 4,861Real Estate Taxes
- ActiveStatus
- Description
-
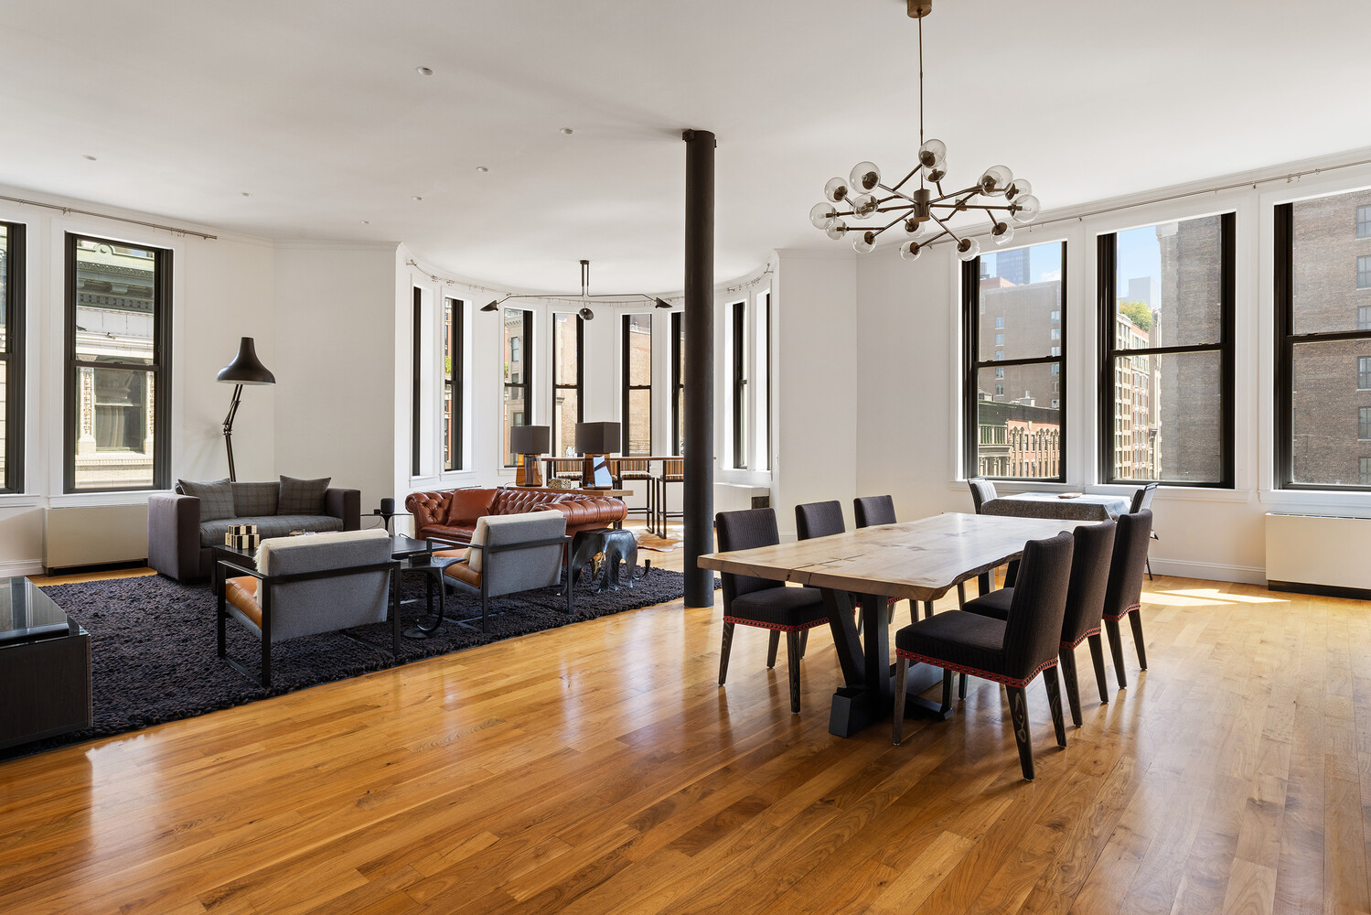
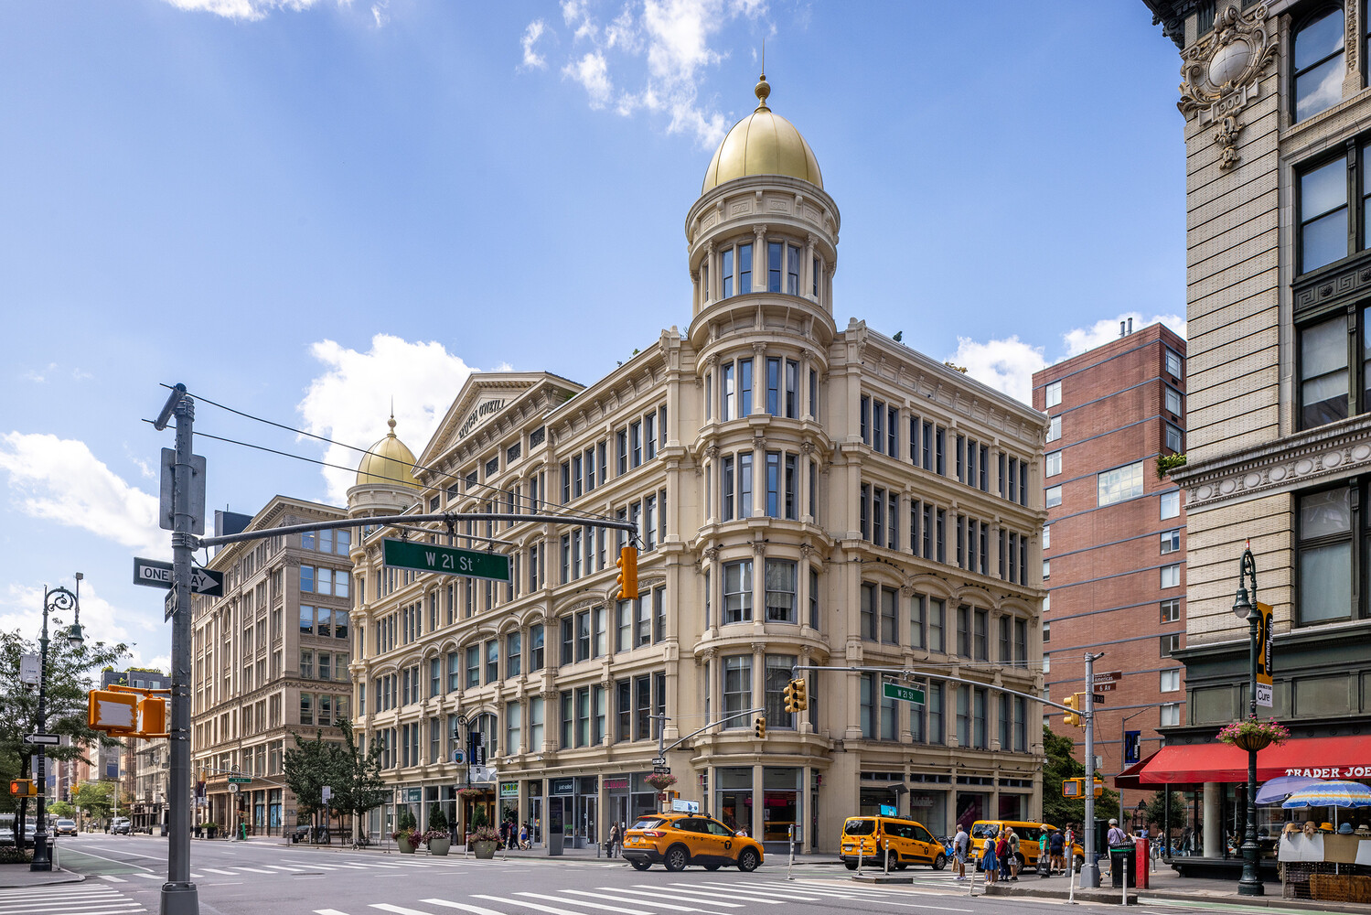
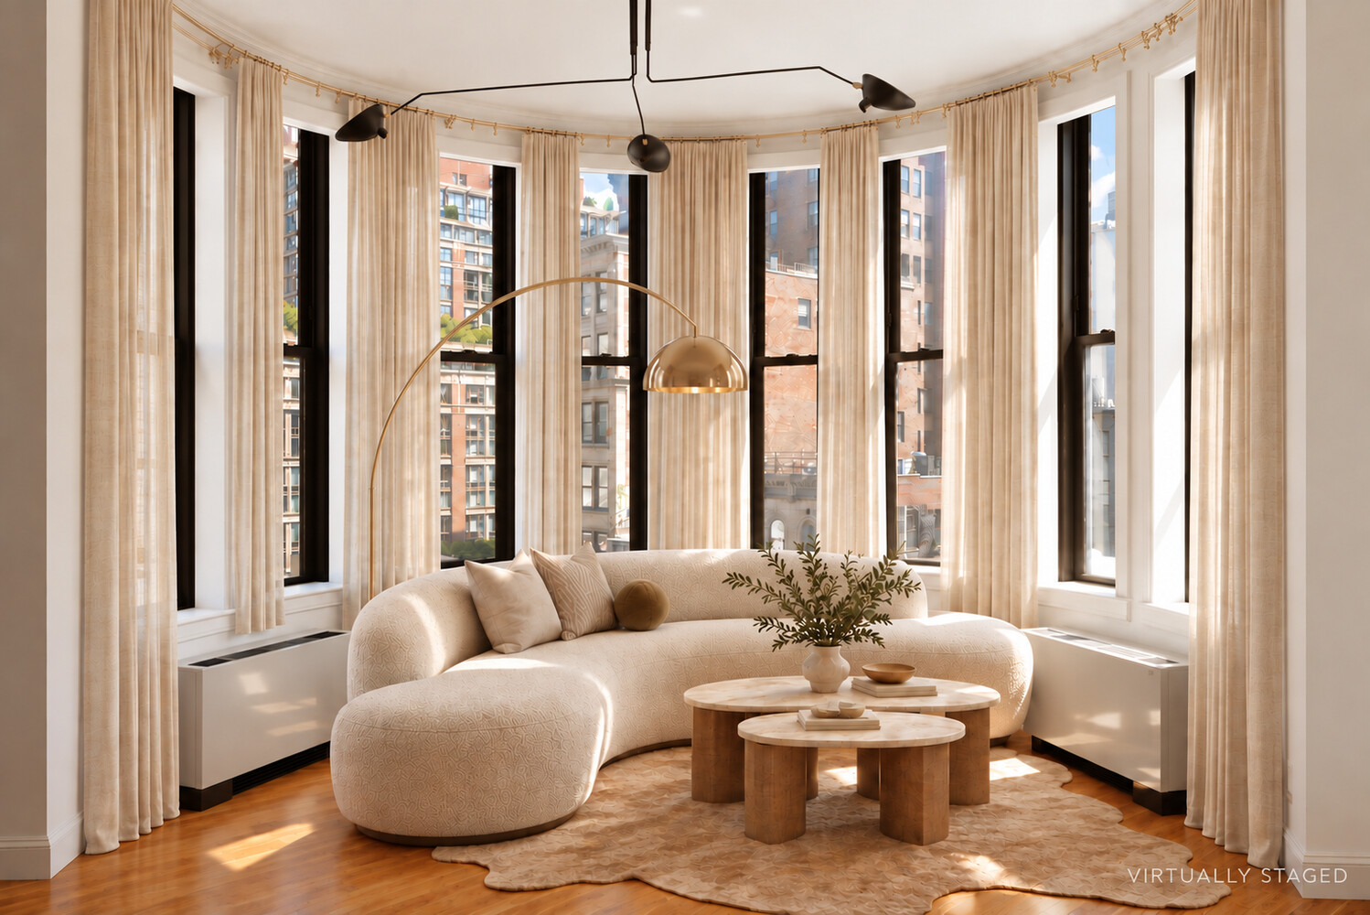
Residence 5B at The O'Neill Building is a grandly scaled three-bedroom, three-and-a-half-bathroom corner loft offering 2,989 square feet, soaring 12-foot ceilings, and 28 oversized windows across three exposures. Positioned along the north, east, and west corners of the building, the residence is defined by exceptional volume, natural light, and an expansive layout centered around a dramatic turreted great room.
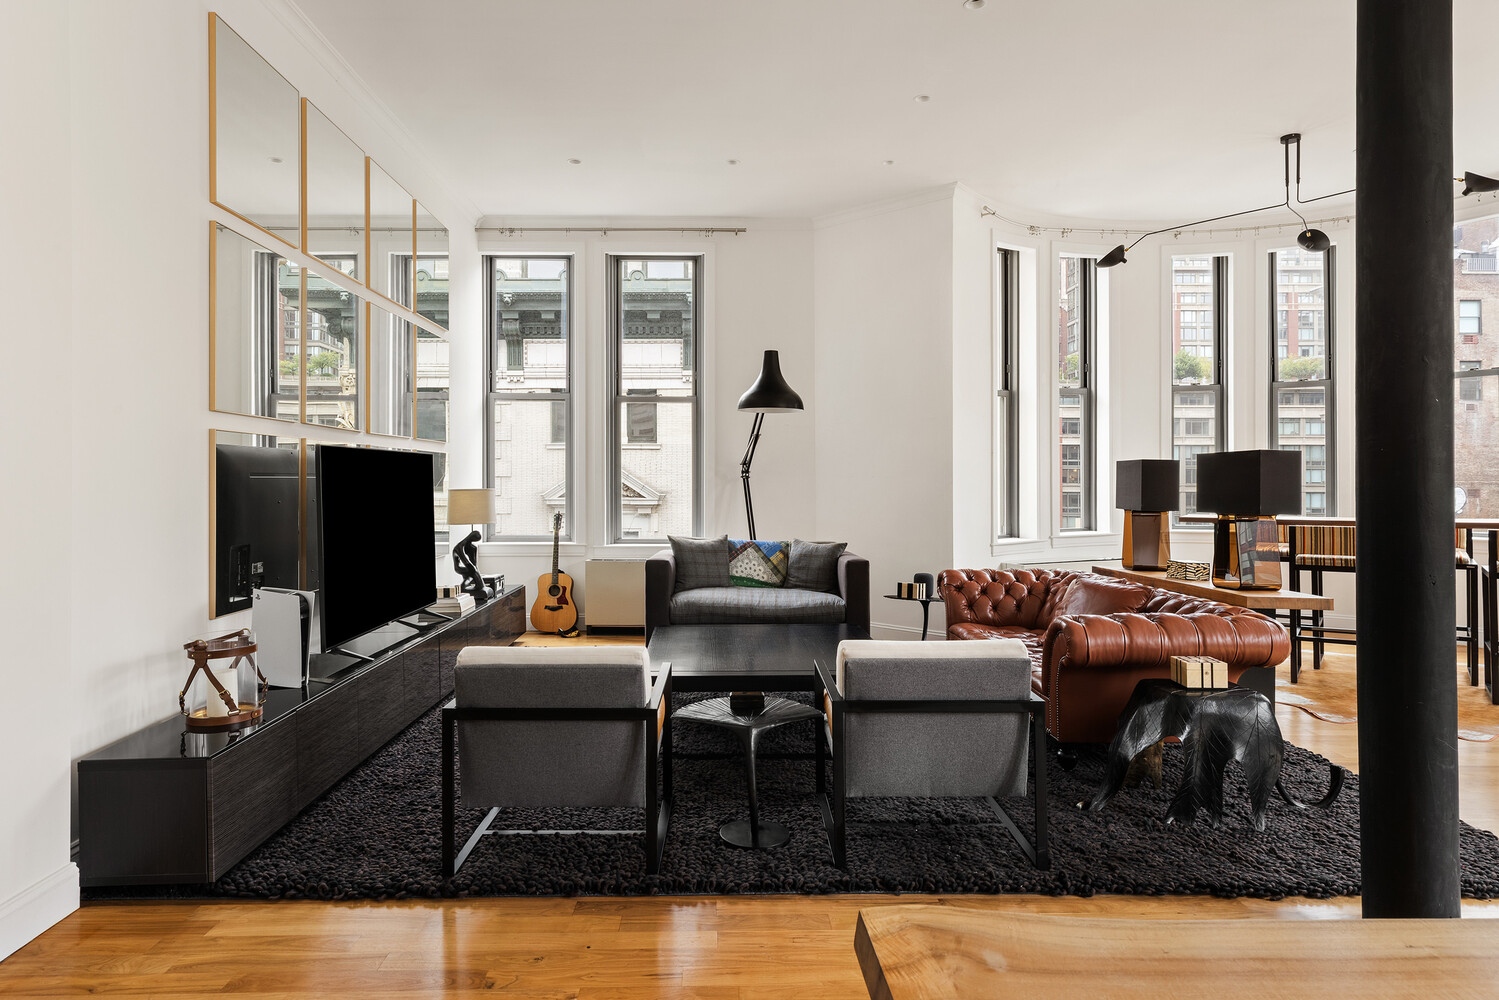
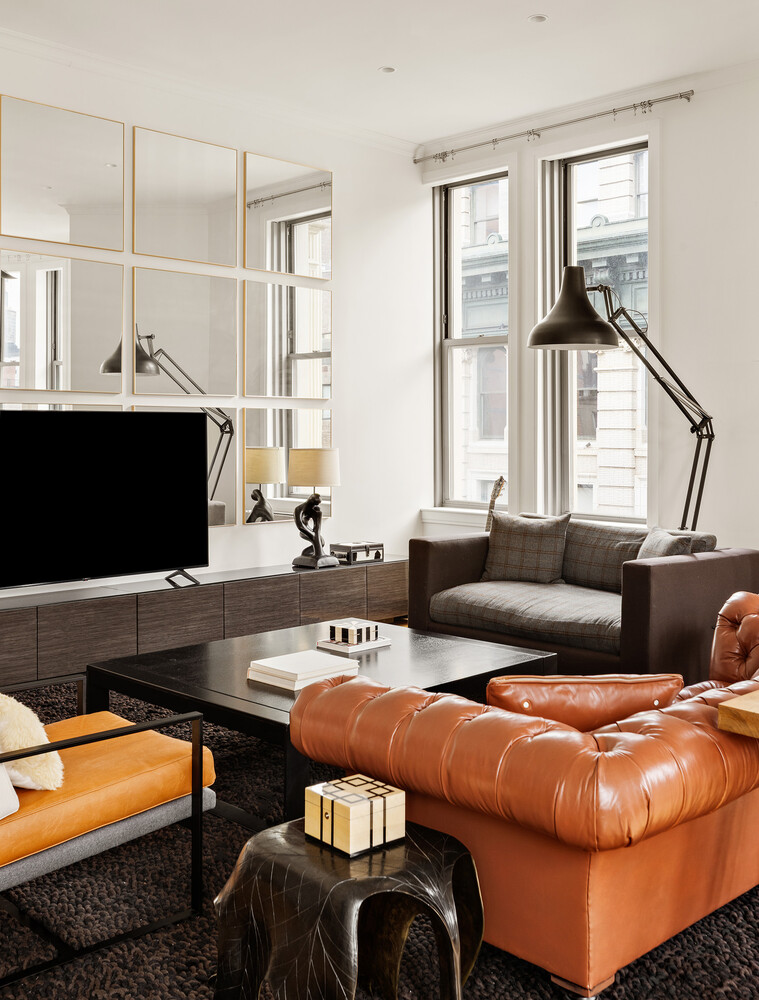
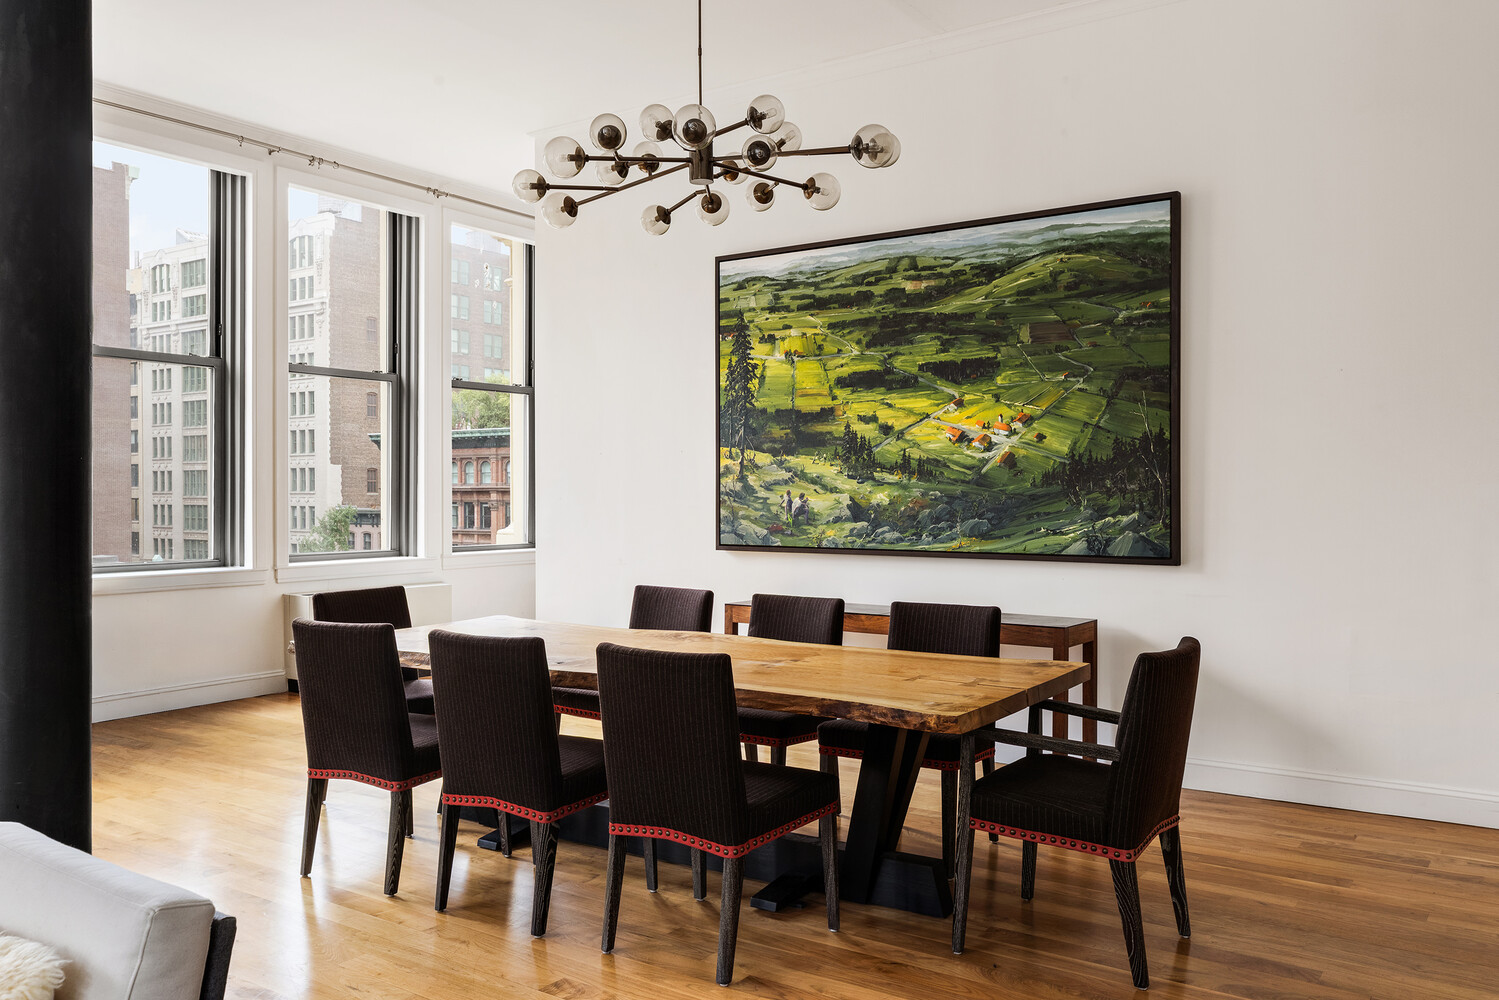
The great room serves as the centerpiece of the home, with proportions that comfortably accommodate multiple seating areas and a substantial formal dining space. Oversized windows frame open city views while original cast-iron columns and wide-plank walnut floors preserve the character of the building's historic loft architecture.
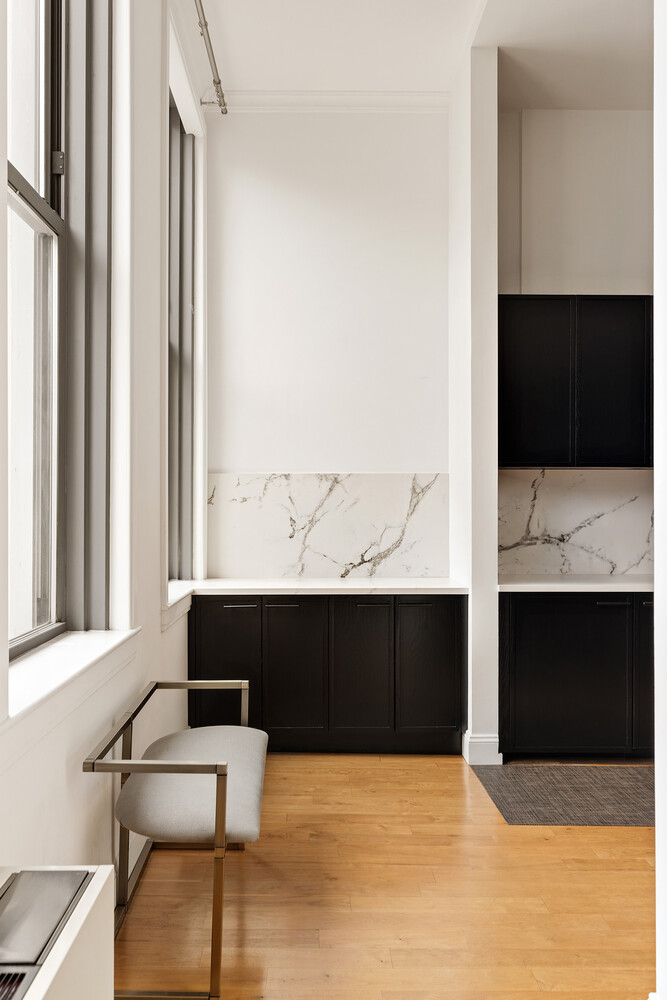
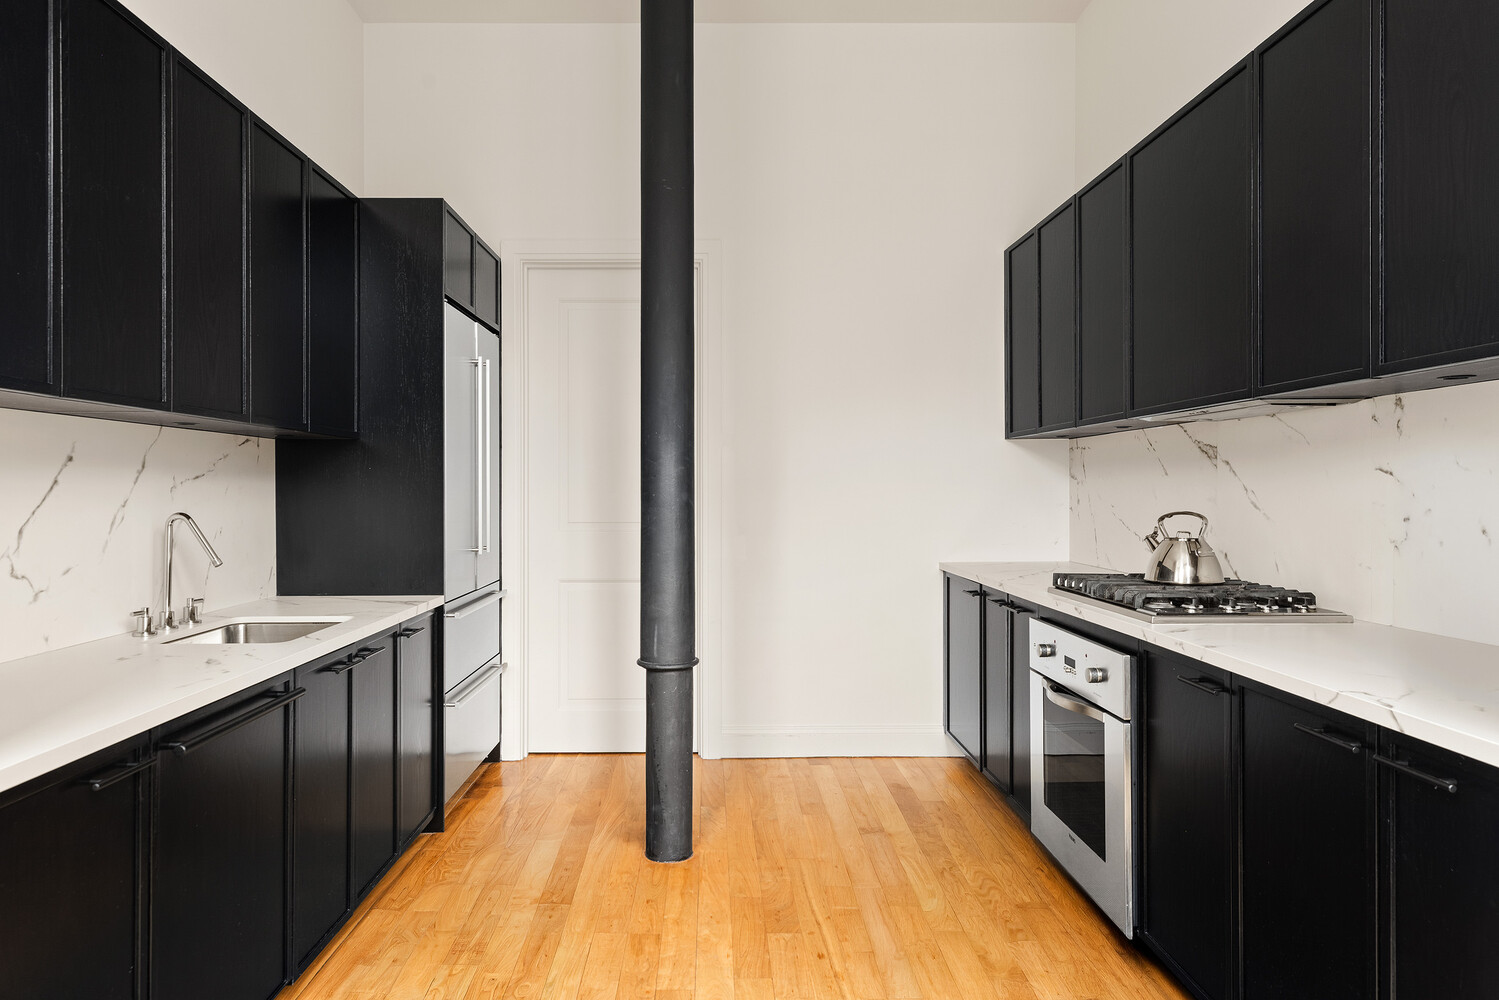
The windowed eat-in kitchen offers generous storage and flows directly into the main living and dining spaces. Adjacent to the kitchen are a large pantry and dedicated laundry room. A gracious entry foyer, powder room, and multiple storage closets further enhance the functionality of the home.
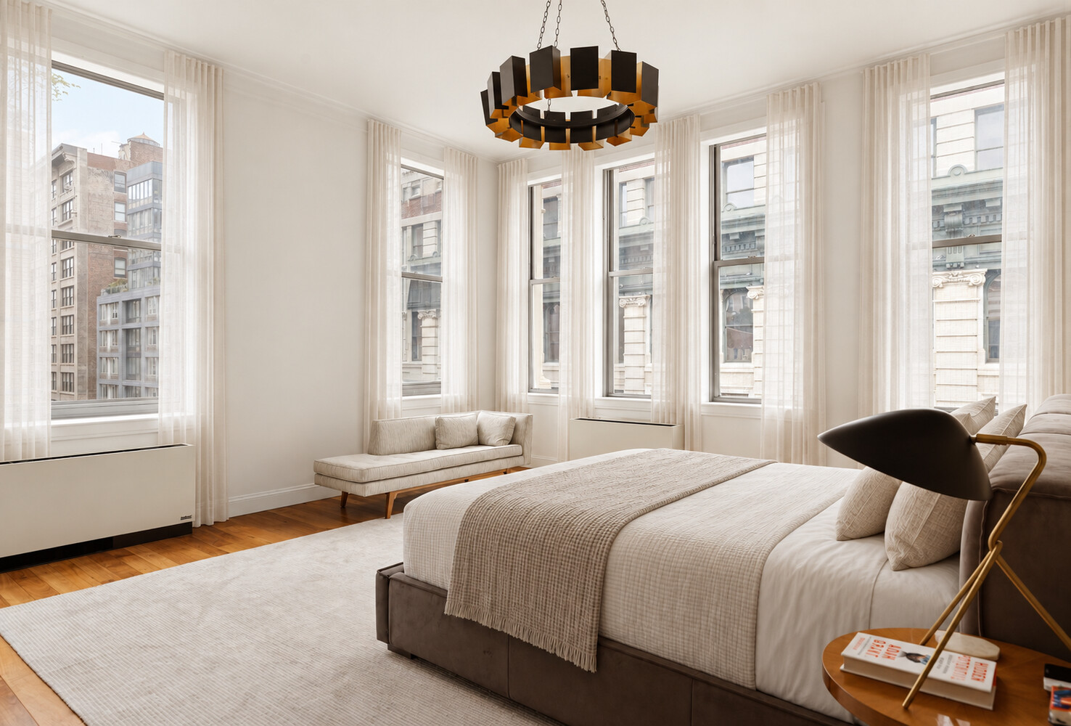
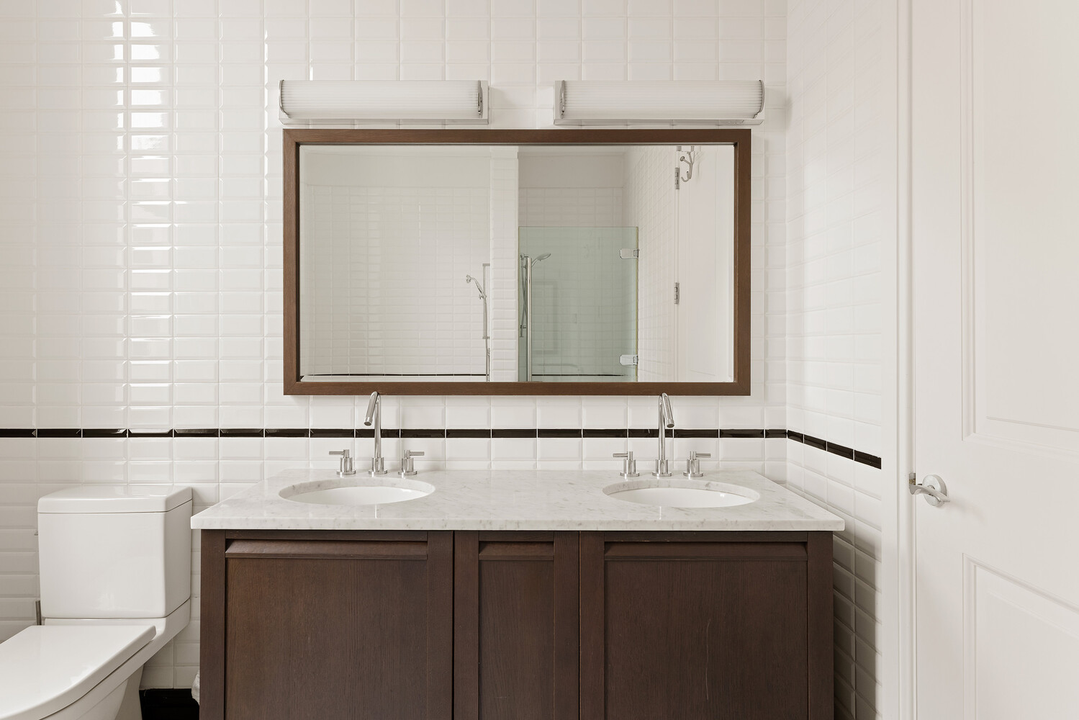
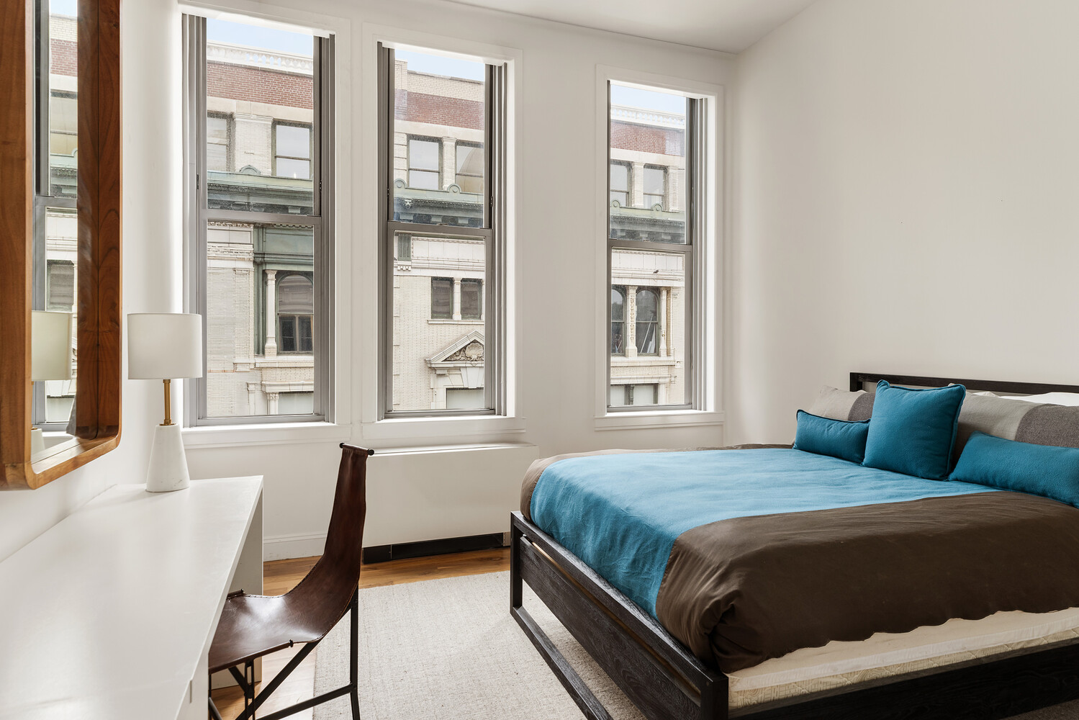
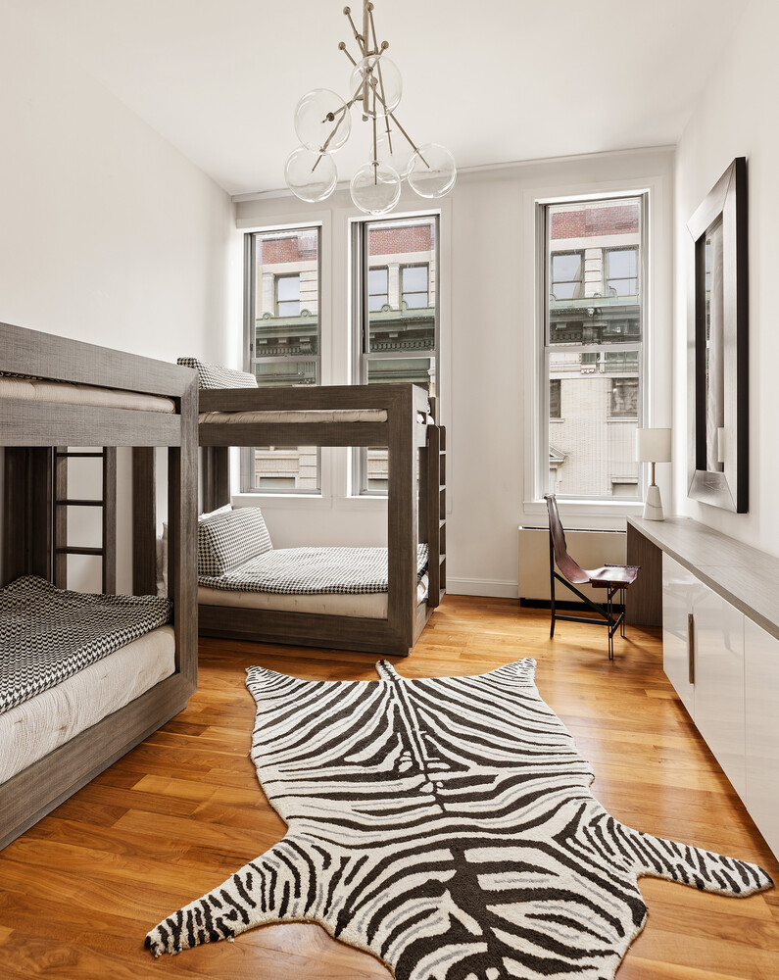
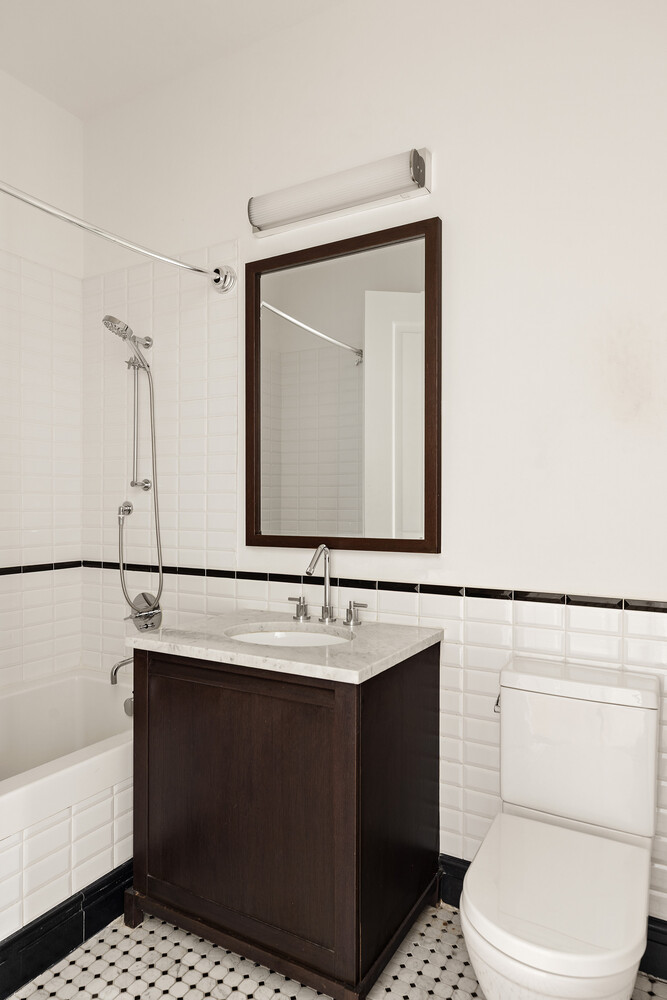
The corner primary suite offers north and west exposures, a substantial custom walk-in closet, and a windowed en-suite bath with soaking tub, separate shower, dual vanity, and marble finishes. Two additional bedrooms are generously proportioned and each feature en-suite baths.
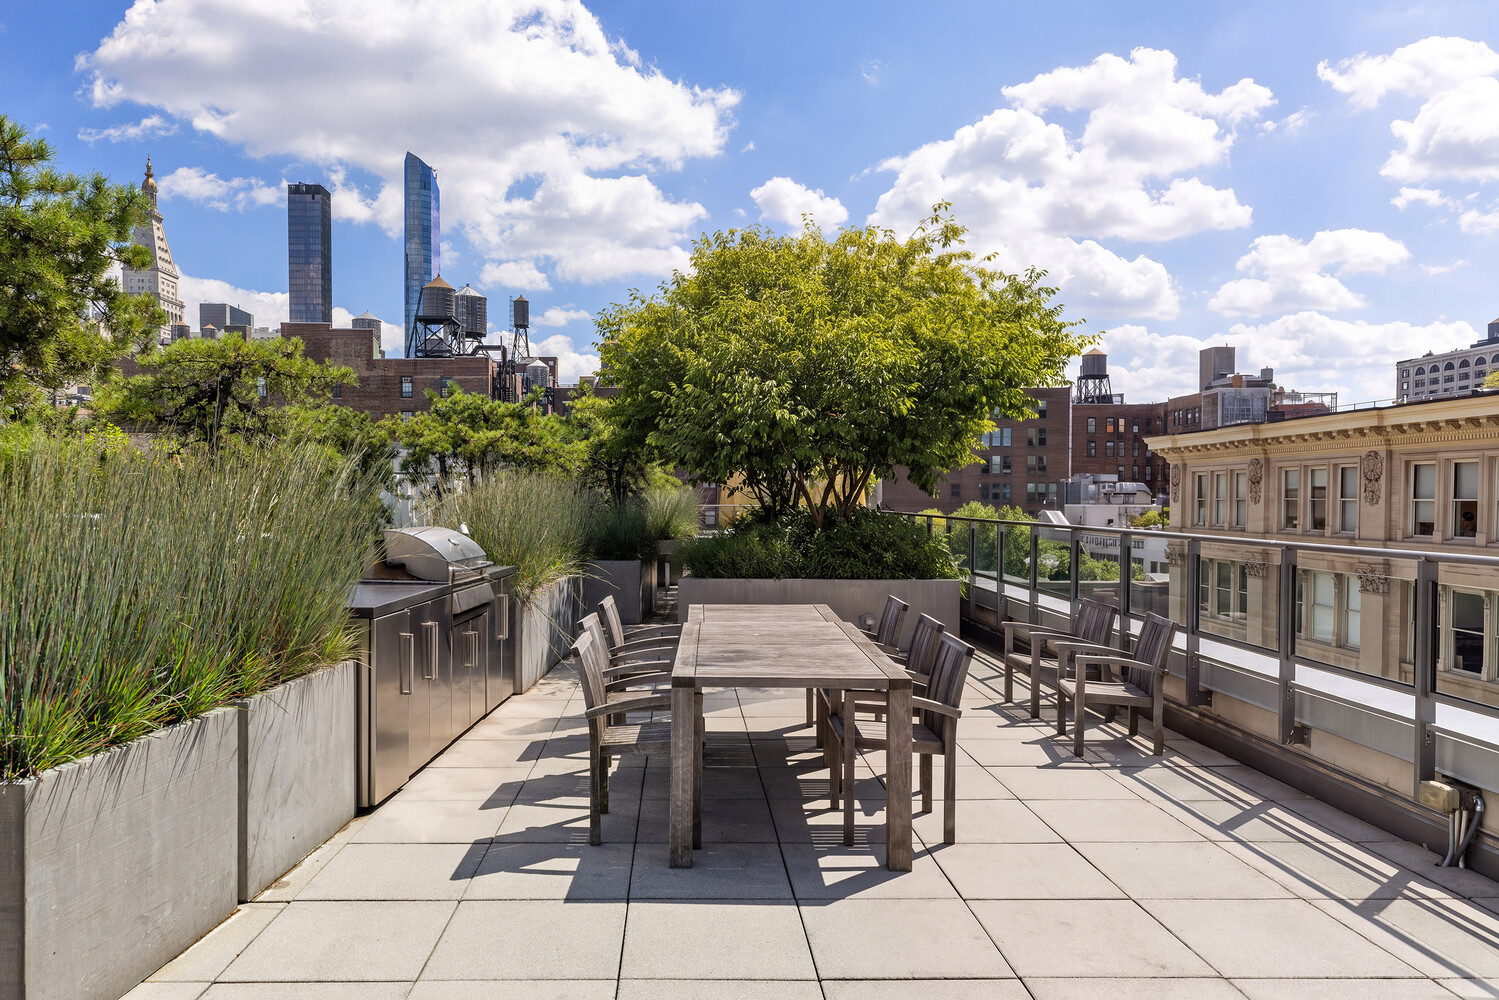
Originally built in 1887 as the Hugh O'Neill Dry Goods Store and reimagined by CetraRuddy as a boutique condominium, The O'Neill Building is one of Flatiron's most distinctive architectural landmarks. The full-service condominium offers a 24-hour doorman, concierge, and a 4,000-square-foot common roof deck with an outdoor kitchen.
Located at the intersection of Flatiron and Chelsea, the building is moments from Madison Square Park, Union Square, Whole Foods, Eataly, and some of downtown Manhattan's leading dining, shopping, and cultural destinations, with convenient access to multiple subway lines.
A grand-scale Manhattan loft with the space, light, and architectural presence to match.
Residence 5B at The O'Neill Building is a grandly scaled three-bedroom, three-and-a-half-bathroom corner loft offering 2,989 square feet, soaring 12-foot ceilings, and 28 oversized windows across three exposures. Positioned along the north, east, and west corners of the building, the residence is defined by exceptional volume, natural light, and an expansive layout centered around a dramatic turreted great room.
The great room serves as the centerpiece of the home, with proportions that comfortably accommodate multiple seating areas and a substantial formal dining space. Oversized windows frame open city views while original cast-iron columns and wide-plank walnut floors preserve the character of the building's historic loft architecture.
The windowed eat-in kitchen offers generous storage and flows directly into the main living and dining spaces. Adjacent to the kitchen are a large pantry and dedicated laundry room. A gracious entry foyer, powder room, and multiple storage closets further enhance the functionality of the home.
The corner primary suite offers north and west exposures, a substantial custom walk-in closet, and a windowed en-suite bath with soaking tub, separate shower, dual vanity, and marble finishes. Two additional bedrooms are generously proportioned and each feature en-suite baths.
Originally built in 1887 as the Hugh O'Neill Dry Goods Store and reimagined by CetraRuddy as a boutique condominium, The O'Neill Building is one of Flatiron's most distinctive architectural landmarks. The full-service condominium offers a 24-hour doorman, concierge, and a 4,000-square-foot common roof deck with an outdoor kitchen.
Located at the intersection of Flatiron and Chelsea, the building is moments from Madison Square Park, Union Square, Whole Foods, Eataly, and some of downtown Manhattan's leading dining, shopping, and cultural destinations, with convenient access to multiple subway lines.
A grand-scale Manhattan loft with the space, light, and architectural presence to match.
Listing Courtesy of Serhant LLC
- View more details +
- Features
-
- A/C
- Washer / Dryer
- View / Exposure
-
- City Views
- North, East, West Exposures
- Close details -
- Contact
-
Matthew Coleman
License Licensed As: Matthew K. ColemanLicensed Broker - President
W: 212-677-4040
M: 917-494-7209
- Mortgage Calculator
-

This information is not verified for authenticity or accuracy and is not guaranteed and may not reflect all real estate activity in the market.
©2026 REBNY Listing Service, Inc. All rights reserved.
Additional building data provided by On-Line Residential [OLR].
All information furnished regarding property for sale, rental or financing is from sources deemed reliable, but no warranty or representation is made as to the accuracy thereof and same is submitted subject to errors, omissions, change of price, rental or other conditions, prior sale, lease or financing or withdrawal without notice. All dimensions are approximate. For exact dimensions, you must hire your own architect or engineer.