


Fort Hamilton | Colonial Road & Ridge Boulevard
- $ 1,995,000
- Bedrooms
- Bathrooms
- Detached HouseBuilding Type
- 2,804/261 Approx. SF/SM
- Details
-
- Single FamilyOwnership
- $ 11,556Anual RE Taxes
- 30'x37'Building Size
- 40'x100'Lot Size
- 1925Year Built
- ActiveStatus
- Description
-
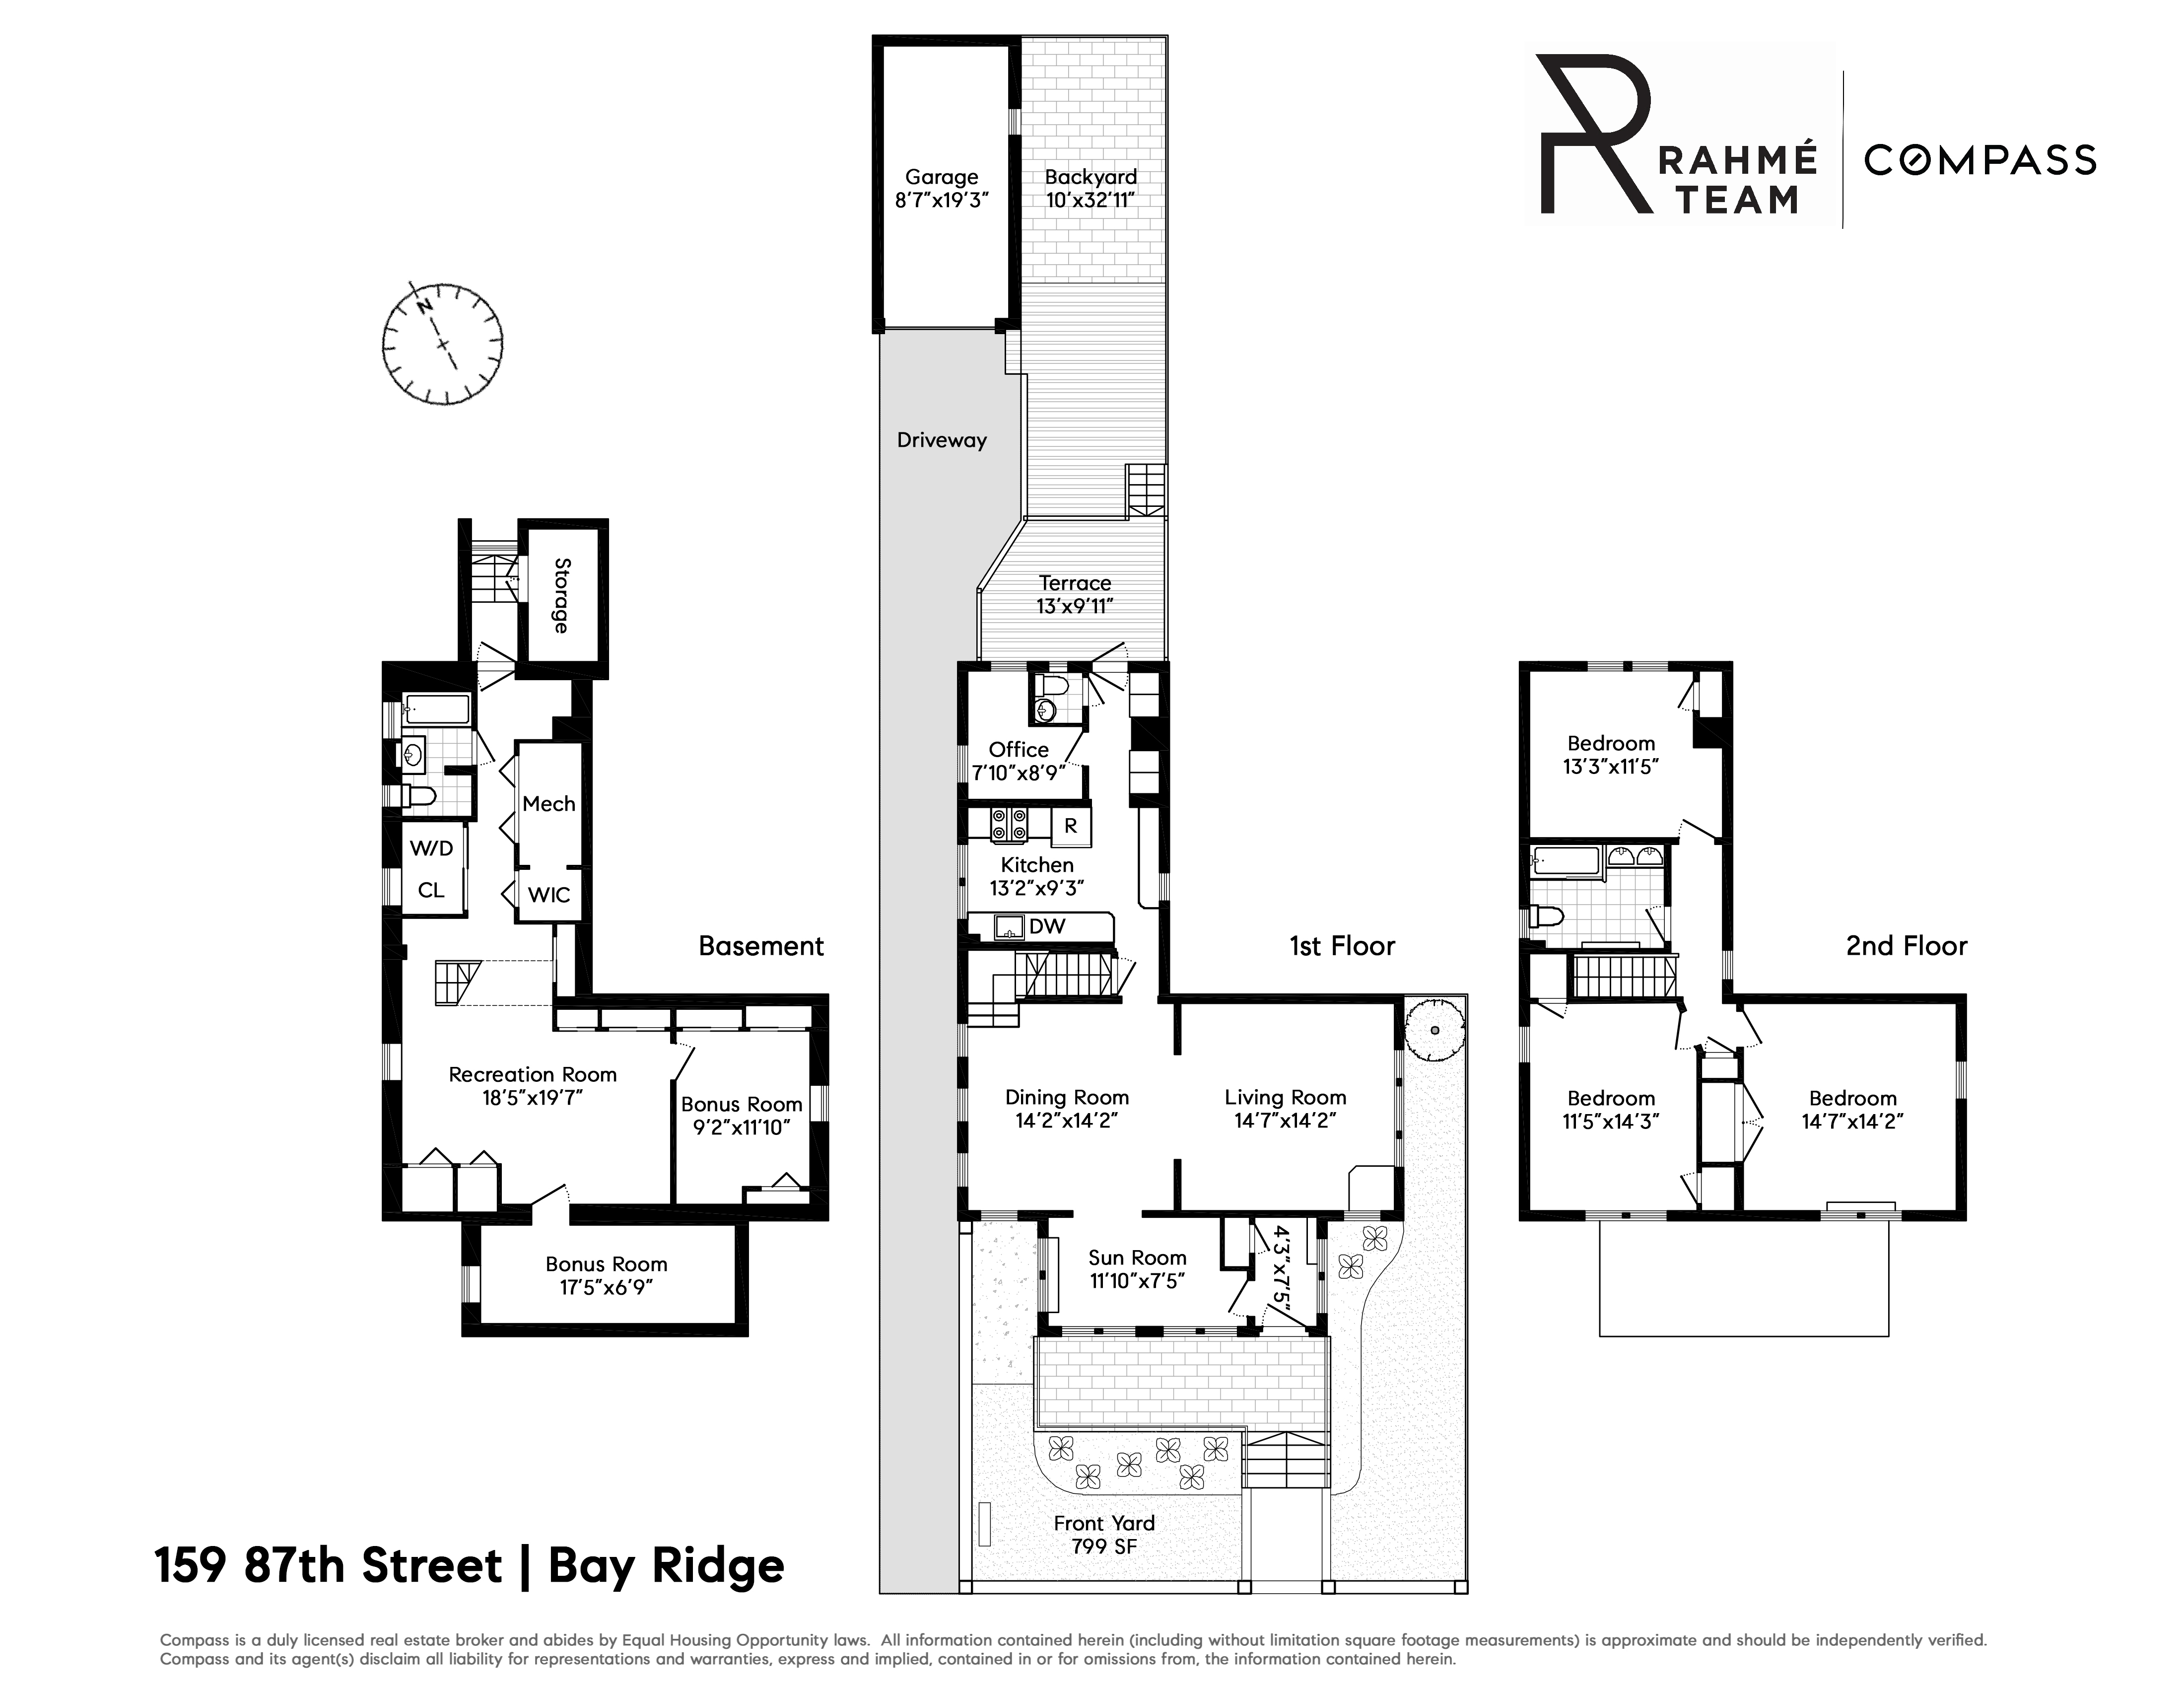
159 87th Street is a fully detached single-family home offering three bedrooms, 2.5 bathrooms, a wide shared driveway, private garage parking, and approximately 2,800 square feet of total usable interior space across three levels, including approximately 1,760 square feet above grade and a fully finished lower level. Set on an approximately 2,720 square foot lot, the home blends historic character, generous proportions, outdoor space, and thoughtful modern updates. Upon entering, a welcoming foyer leads into a bright south-facing sunroom, an inviting space for morning coffee, reading, or simply enjoying the natural light. The formal dining room flows into the spacious living room, creating an easy setting for both everyday living and entertaining. A portable gas fireplace adds warmth during the colder months and can be removed to create additional living space. The windowed galley kitchen sits adjacent to a flexible office area, offering the opportunity to combine the spaces and create a larger eat-in kitchen with direct access to the covered deck and backyard. The outdoor space provides room for grilling, gardening, dining, and entertaining. A conveniently located powder room completes the main level. The second floor features three generously sized bedrooms, each with natural light and ample room for a variety of furnishings. A large windowed bathroom with double vanity completes this level. The fully finished lower level substantially expands the usable space of the home and is currently configured with two windowed bonus rooms, a recreation area, bathroom with shower, laundry room, ample storage, and dedicated fitness space. Its flexible layout provides options for guests, a home office, recreation, fitness, hobbies, or additional living space. Throughout the home, high ceilings, stained glass windows, and original architectural details add warmth and character. Recent updates, including new hardwood floors and ductless mini-split systems, bring modern comfort while preserving the home's classic appeal. Outside, the property offers a covered deck, backyard, side yard, front porch and yard, along with a detached garage and wide shared driveway, providing a combination of indoor and outdoor space that is increasingly difficult to find in Brooklyn. Situated on a picturesque tree-lined residential block in the heart of Bay Ridge, the home is convenient to Shore Road and the waterfront, neighborhood parks, shopping, restaurants, and everyday amenities along Third and Fifth Avenues. The R train at 86th Street and Fourth Avenue, express buses, and additional transportation options provide convenient connections throughout Brooklyn and into Manhattan.
159 87th Street is a fully detached single-family home offering three bedrooms, 2.5 bathrooms, a wide shared driveway, private garage parking, and approximately 2,800 square feet of total usable interior space across three levels, including approximately 1,760 square feet above grade and a fully finished lower level. Set on an approximately 2,720 square foot lot, the home blends historic character, generous proportions, outdoor space, and thoughtful modern updates. Upon entering, a welcoming foyer leads into a bright south-facing sunroom, an inviting space for morning coffee, reading, or simply enjoying the natural light. The formal dining room flows into the spacious living room, creating an easy setting for both everyday living and entertaining. A portable gas fireplace adds warmth during the colder months and can be removed to create additional living space. The windowed galley kitchen sits adjacent to a flexible office area, offering the opportunity to combine the spaces and create a larger eat-in kitchen with direct access to the covered deck and backyard. The outdoor space provides room for grilling, gardening, dining, and entertaining. A conveniently located powder room completes the main level. The second floor features three generously sized bedrooms, each with natural light and ample room for a variety of furnishings. A large windowed bathroom with double vanity completes this level. The fully finished lower level substantially expands the usable space of the home and is currently configured with two windowed bonus rooms, a recreation area, bathroom with shower, laundry room, ample storage, and dedicated fitness space. Its flexible layout provides options for guests, a home office, recreation, fitness, hobbies, or additional living space. Throughout the home, high ceilings, stained glass windows, and original architectural details add warmth and character. Recent updates, including new hardwood floors and ductless mini-split systems, bring modern comfort while preserving the home's classic appeal. Outside, the property offers a covered deck, backyard, side yard, front porch and yard, along with a detached garage and wide shared driveway, providing a combination of indoor and outdoor space that is increasingly difficult to find in Brooklyn. Situated on a picturesque tree-lined residential block in the heart of Bay Ridge, the home is convenient to Shore Road and the waterfront, neighborhood parks, shopping, restaurants, and everyday amenities along Third and Fifth Avenues. The R train at 86th Street and Fourth Avenue, express buses, and additional transportation options provide convenient connections throughout Brooklyn and into Manhattan.
Listing Courtesy of Compass
- View more details +
- Features
-
- A/C
- Alarm System
- Driveway
- Garage
- Garden
- Laundry Room
- Outdoor
-
- Patio
- Close details -
- Contact
-
Matthew Coleman
License Licensed As: Matthew K. ColemanLicensed Broker - President
W: 212-677-4040
M: 917-494-7209
- Mortgage Calculator
-

This information is not verified for authenticity or accuracy and is not guaranteed and may not reflect all real estate activity in the market.
©2026 REBNY Listing Service, Inc. All rights reserved.
Additional building data provided by On-Line Residential [OLR].
All information furnished regarding property for sale, rental or financing is from sources deemed reliable, but no warranty or representation is made as to the accuracy thereof and same is submitted subject to errors, omissions, change of price, rental or other conditions, prior sale, lease or financing or withdrawal without notice. All dimensions are approximate. For exact dimensions, you must hire your own architect or engineer.