
Tribeca | Beach Street & Hubert Street
- $ 12,750,000
- 3 Bedrooms
- 3.5 Bathrooms
- 5,200/483 Approx. SF/SM
- 90%Financing Allowed
- Details
- CondoOwnership
- $ 6,065Common Charges
- $ 5,875Real Estate Taxes
- ActiveStatus
- Description
-
145 Hudson Street, Unit 13A is the kind of Tribeca loft that makes an immediate impression - expansive, light-filled, and completely individual.
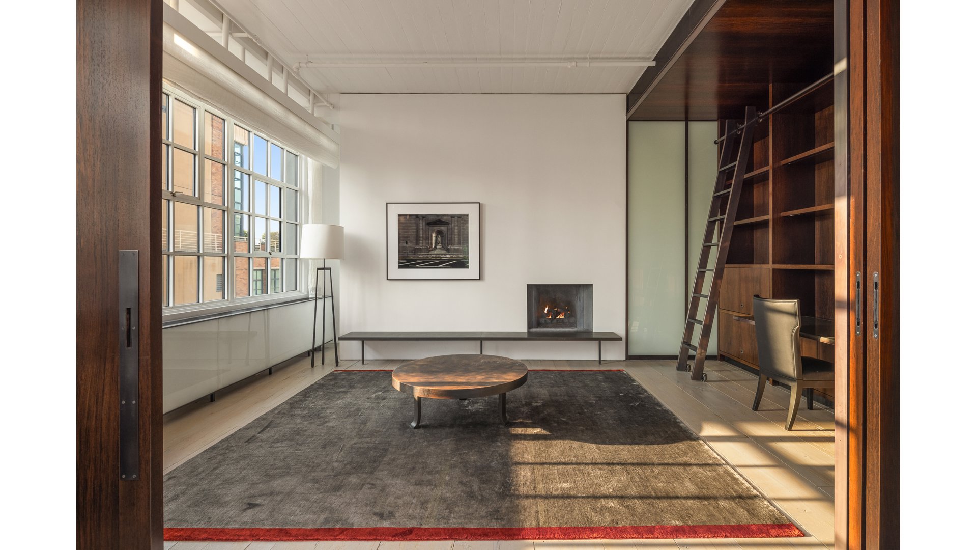
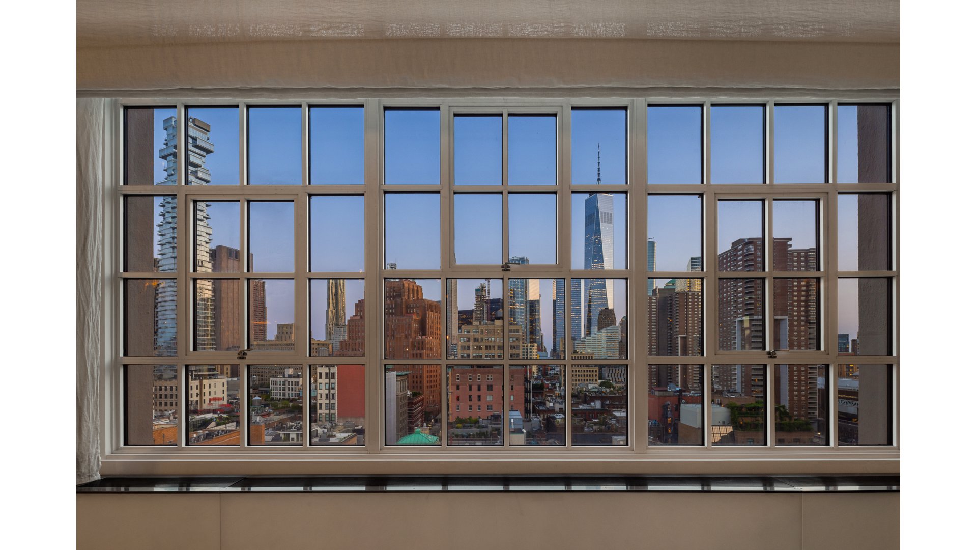
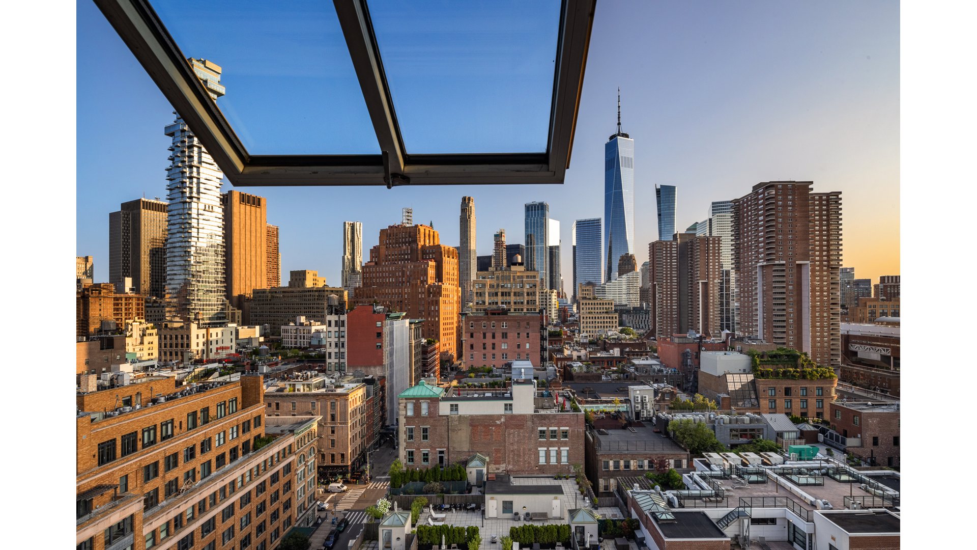
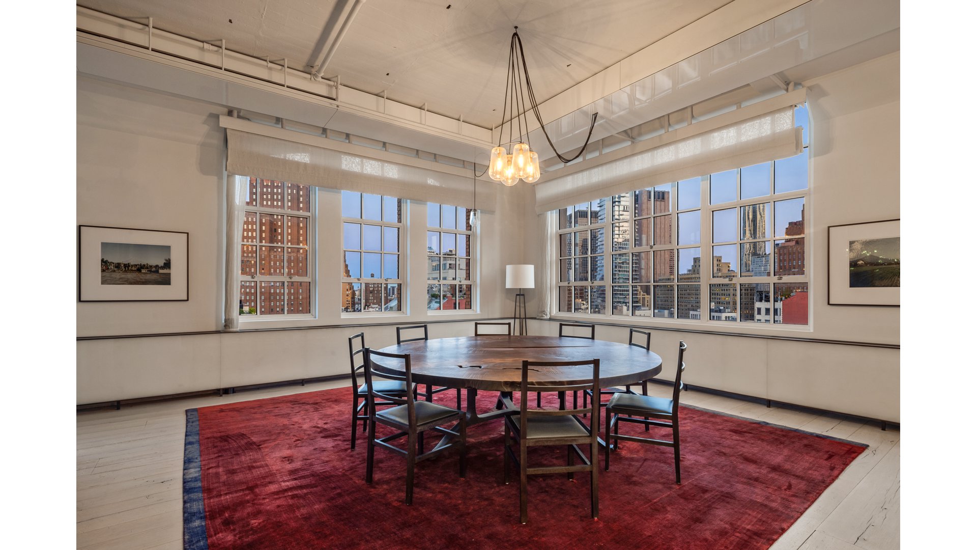
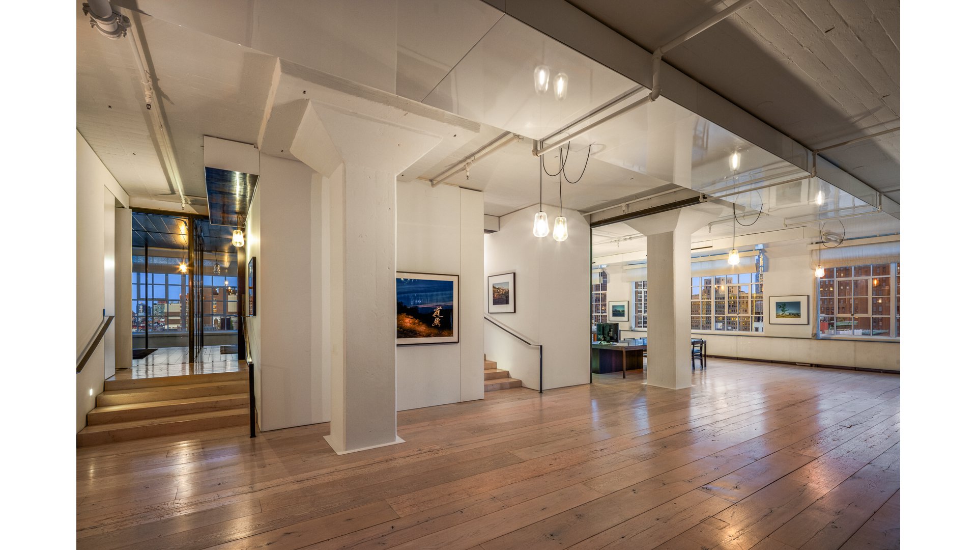
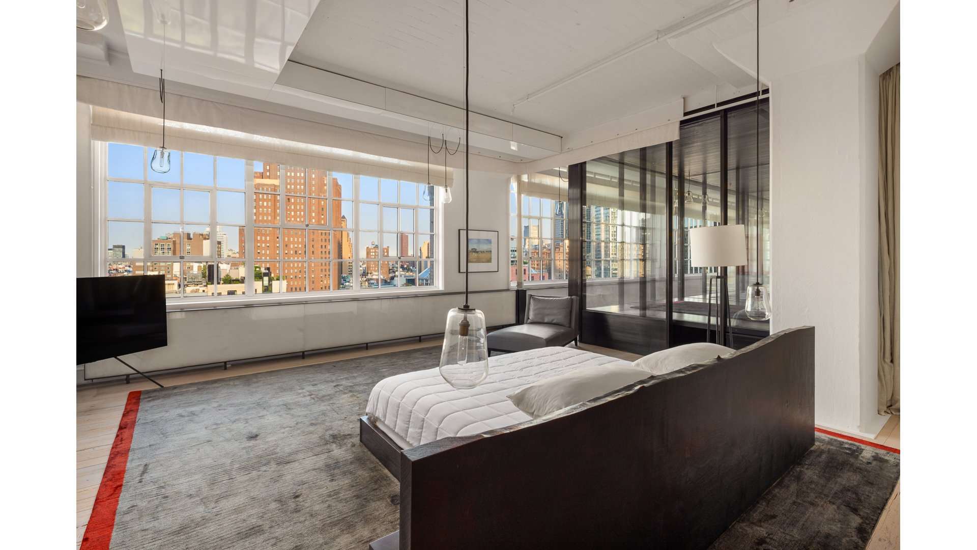
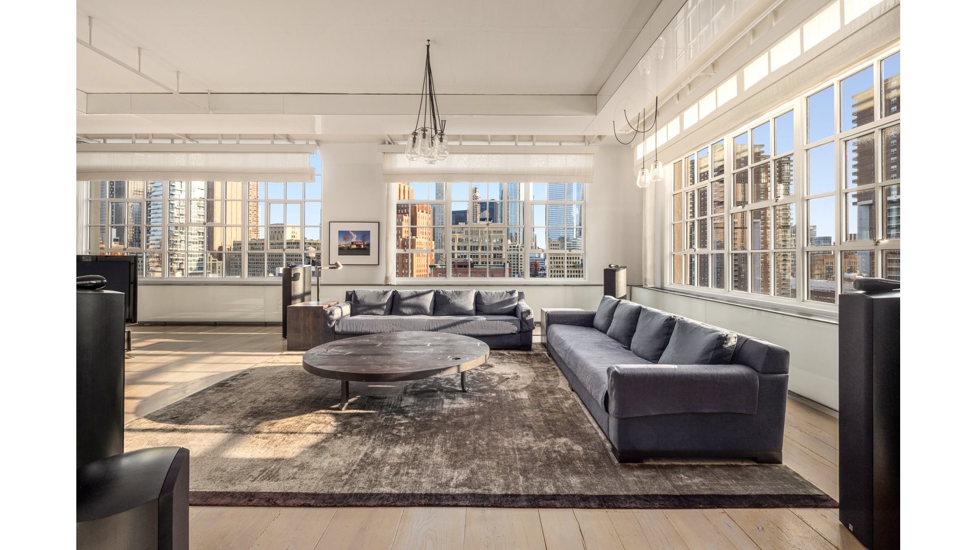
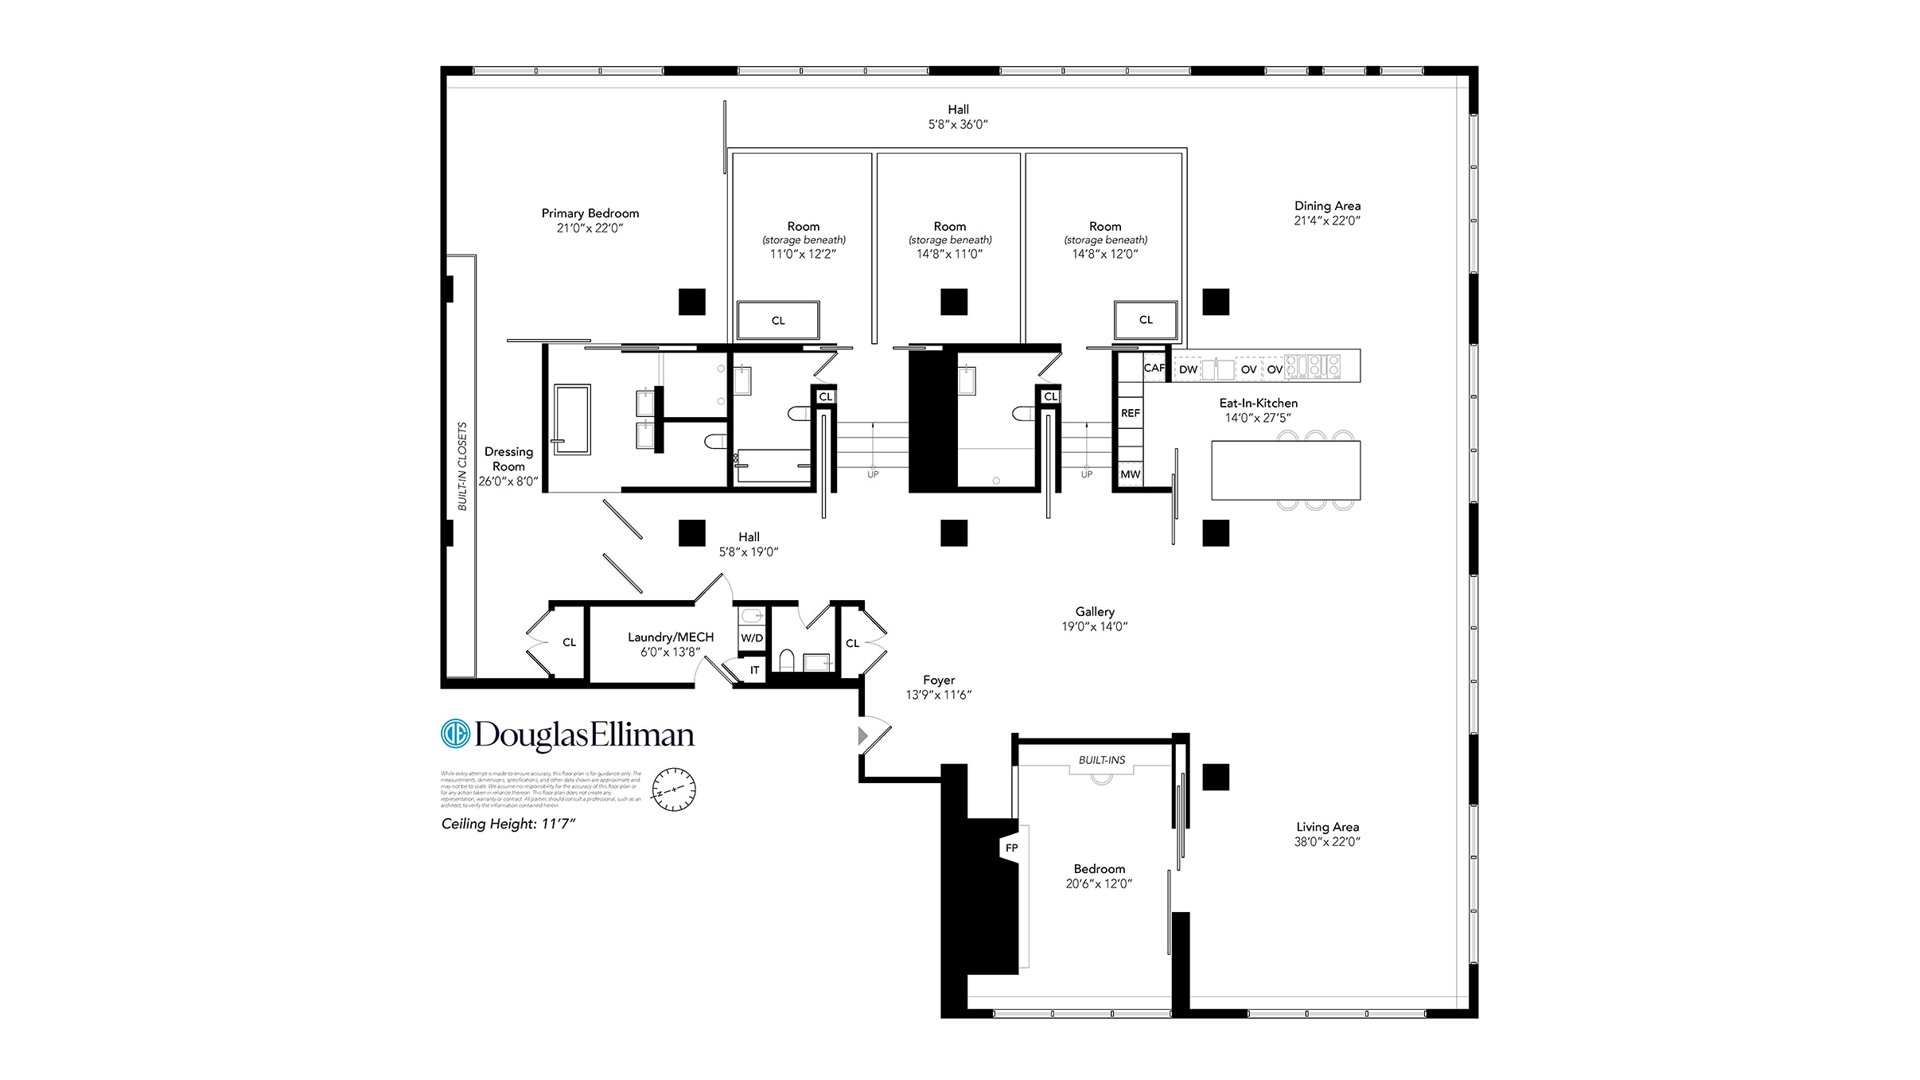
Spanning approximately 5,198 square feet, the residence is wrapped in windows on three sides with open south, east, and west exposures. Soaring proportions, original columns, and a refined material palette give the home its unmistakable downtown character, while the interiors have been elevated with a level of design and craftsmanship that feels both sophisticated and highly personal.
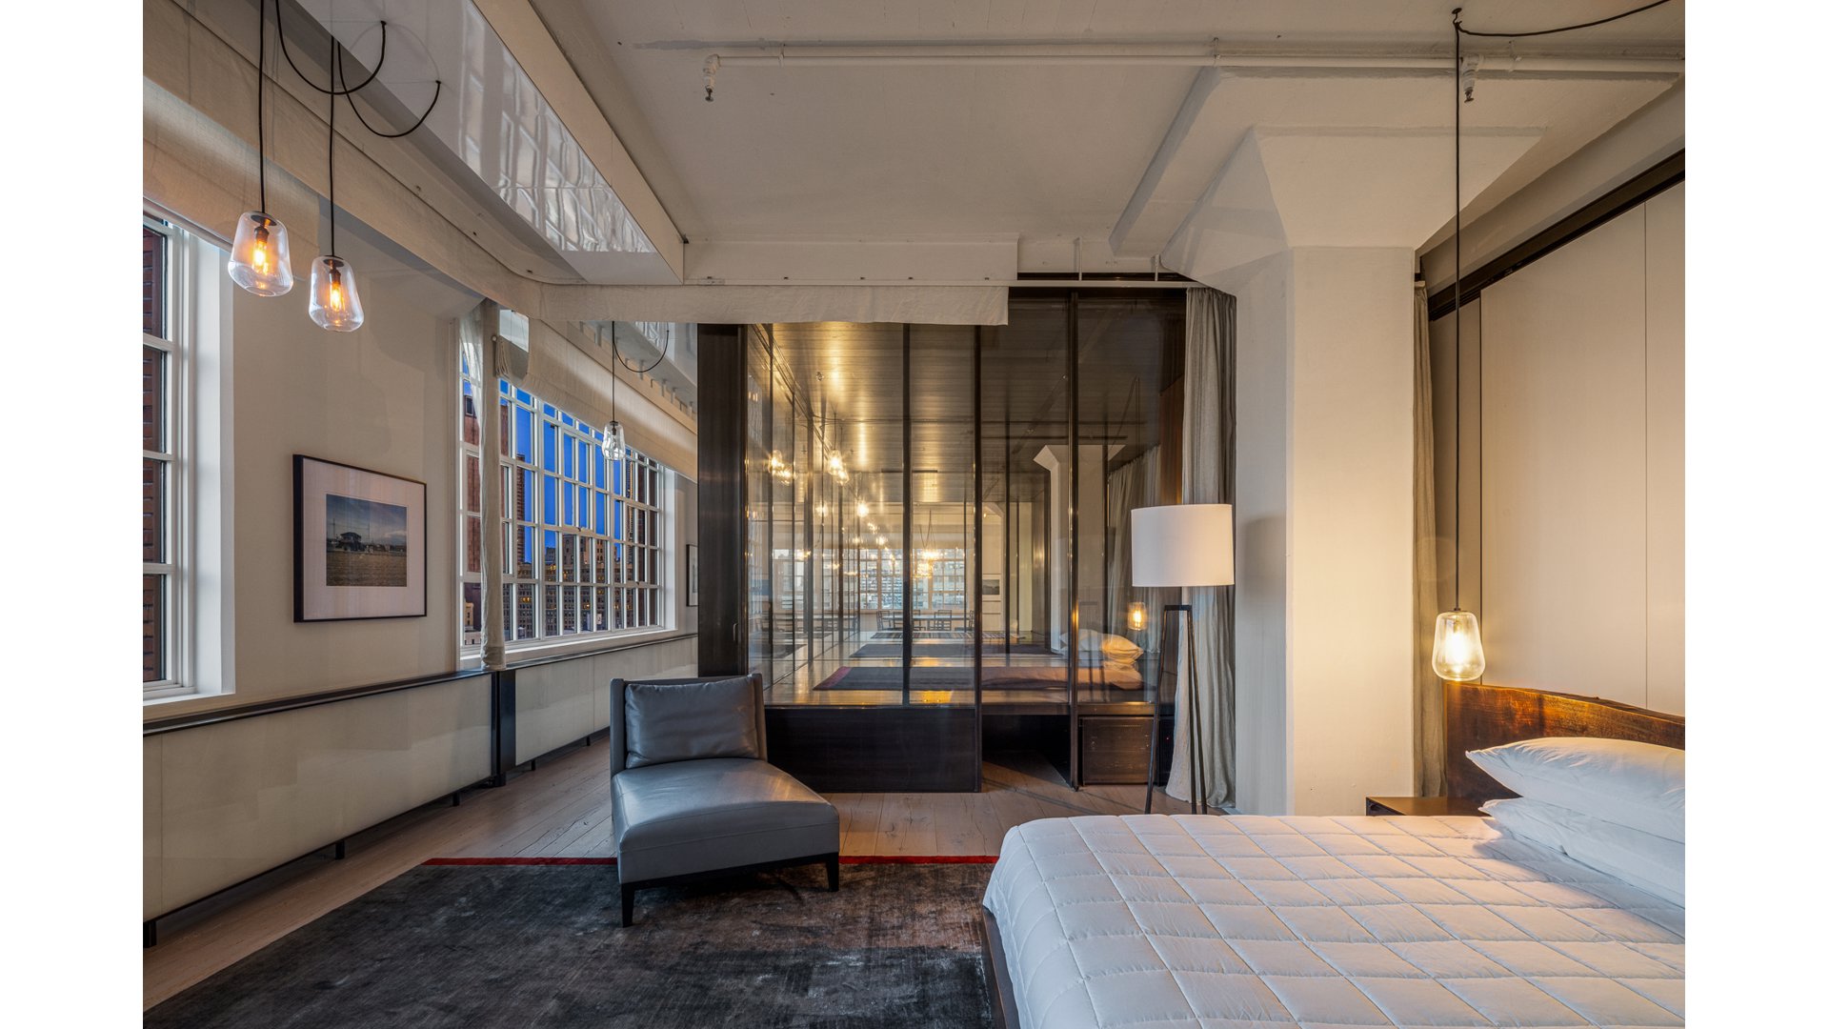
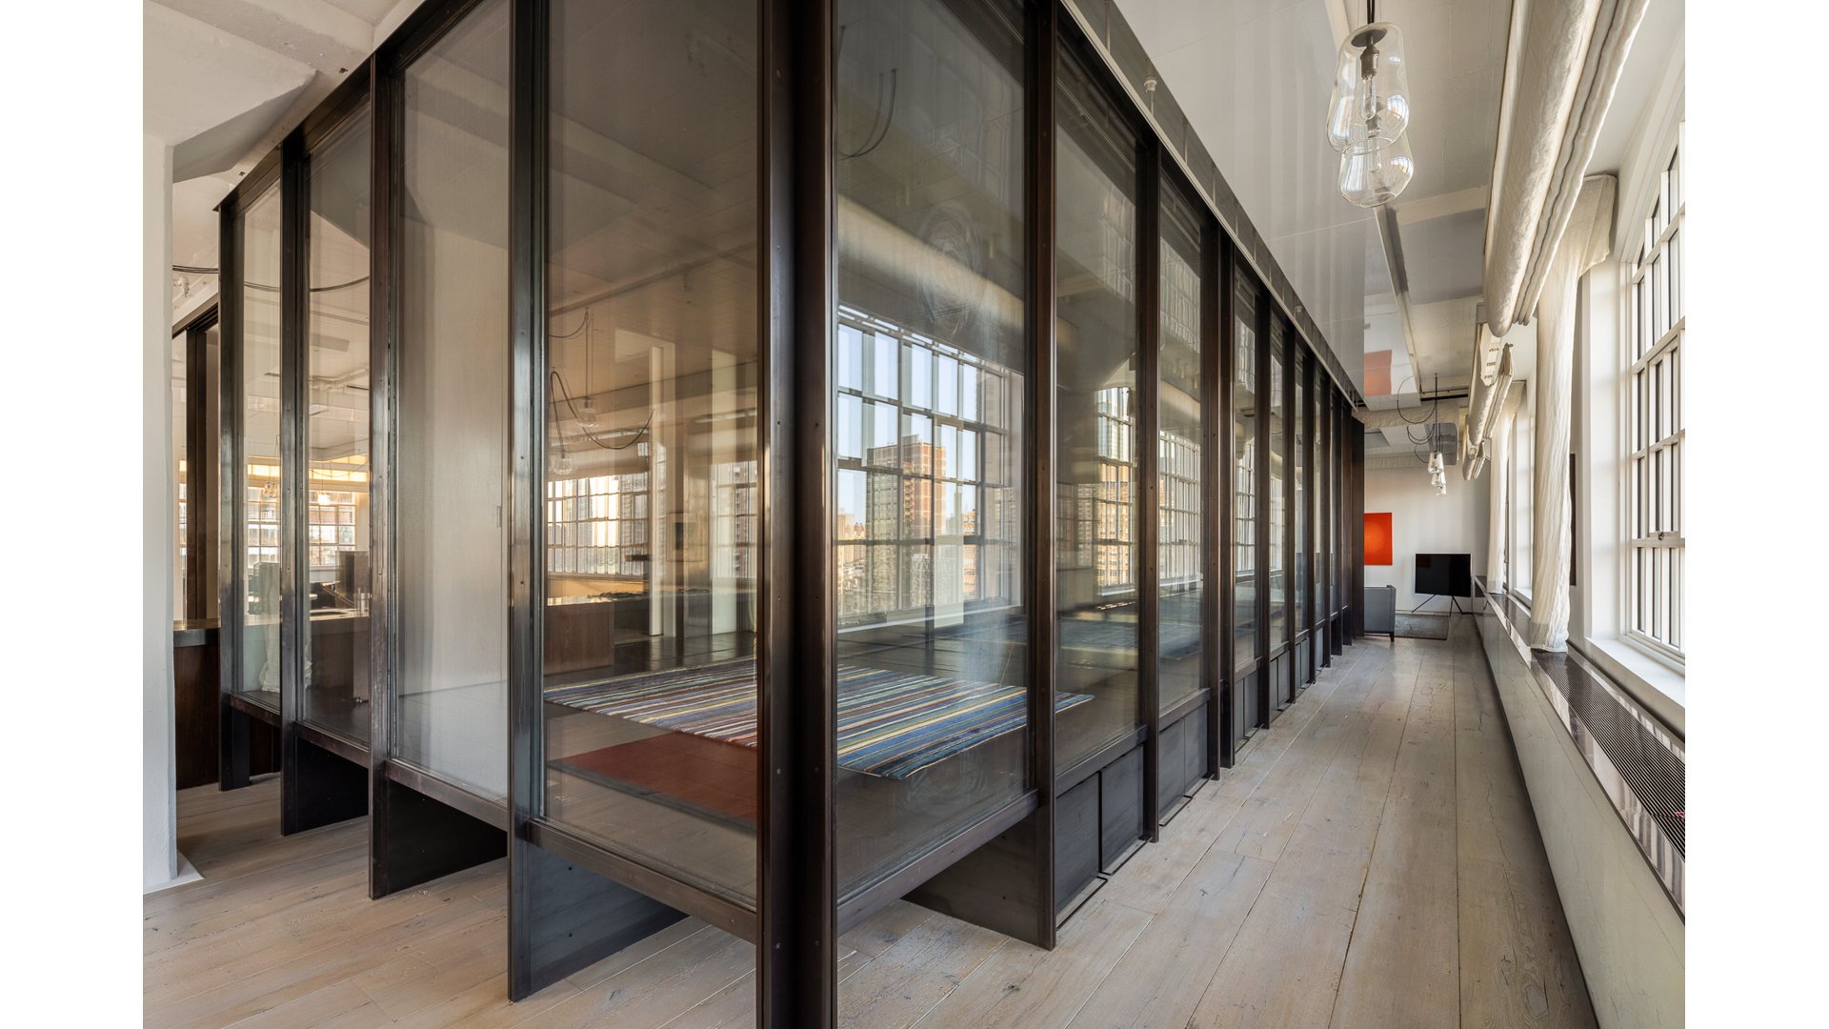
Designed by Fearon Hay, the loft unfolds as a series of beautifully composed spaces rather than a conventional floor plan. Reclaimed French Oak floors, dark Wenge accents, sculptural glass elements, and custom architectural details create a strong visual identity without ever overwhelming the scale of the home.
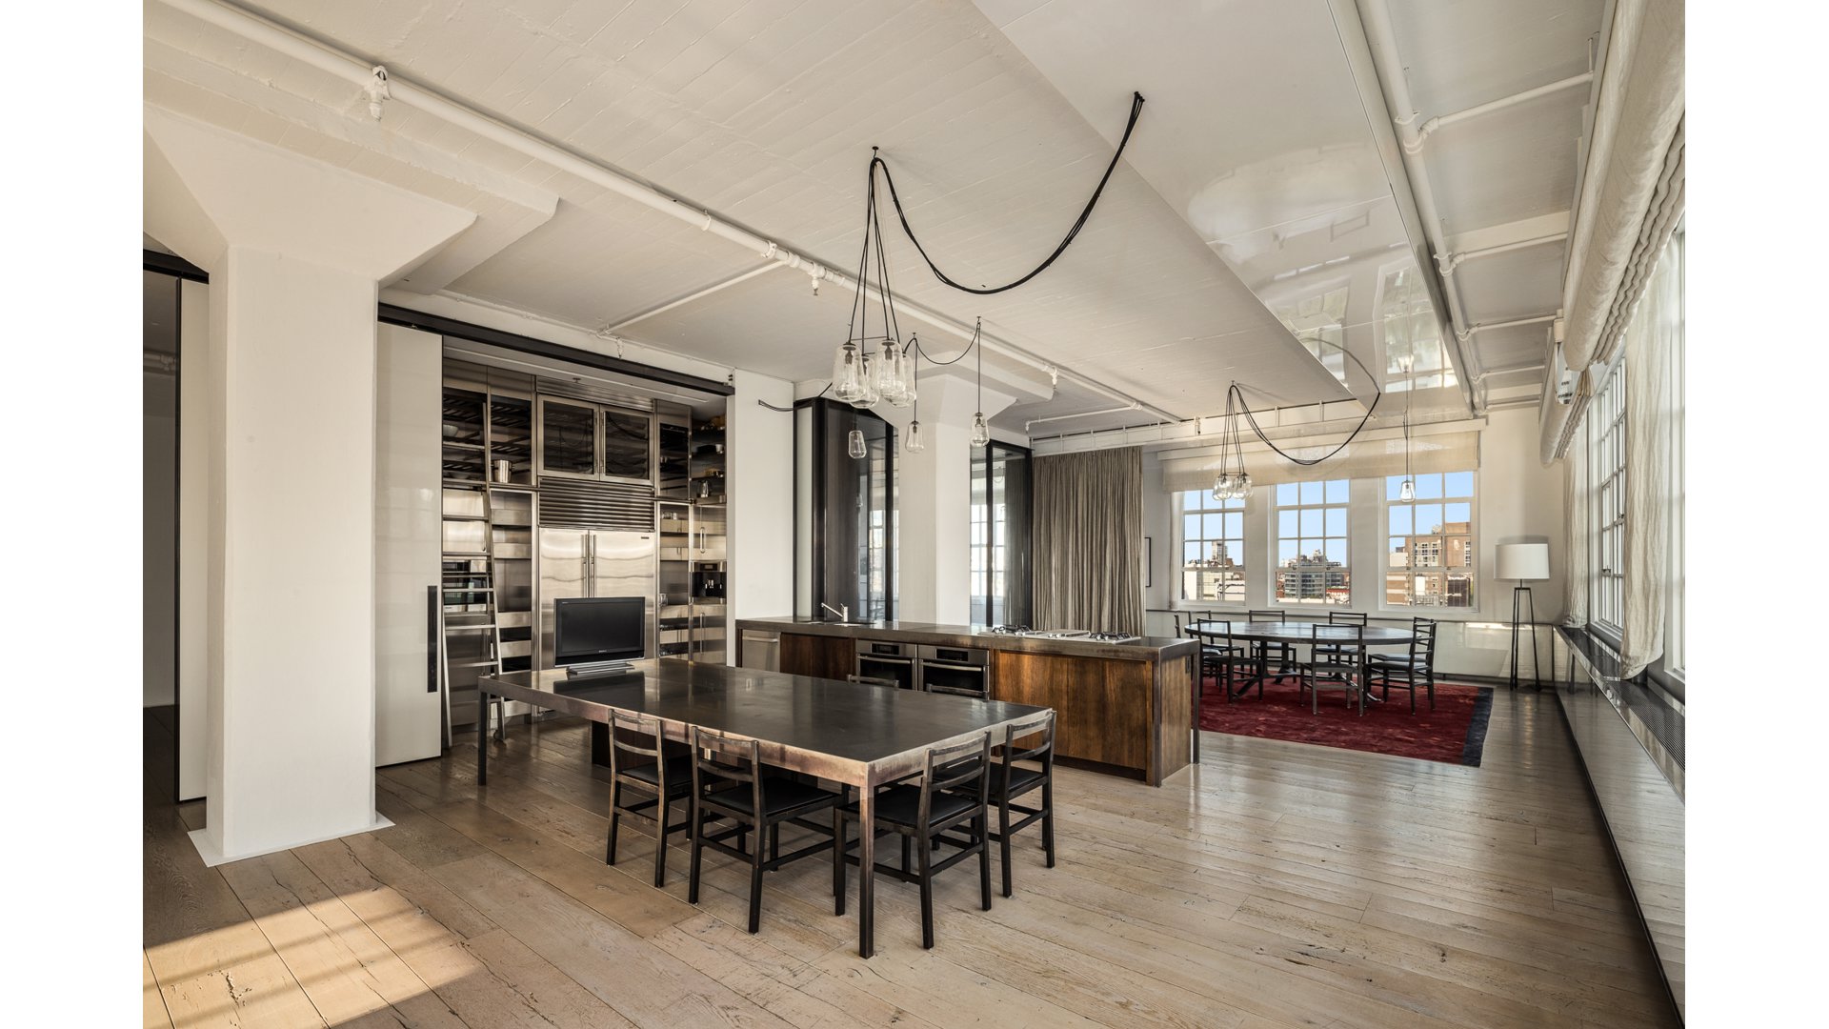
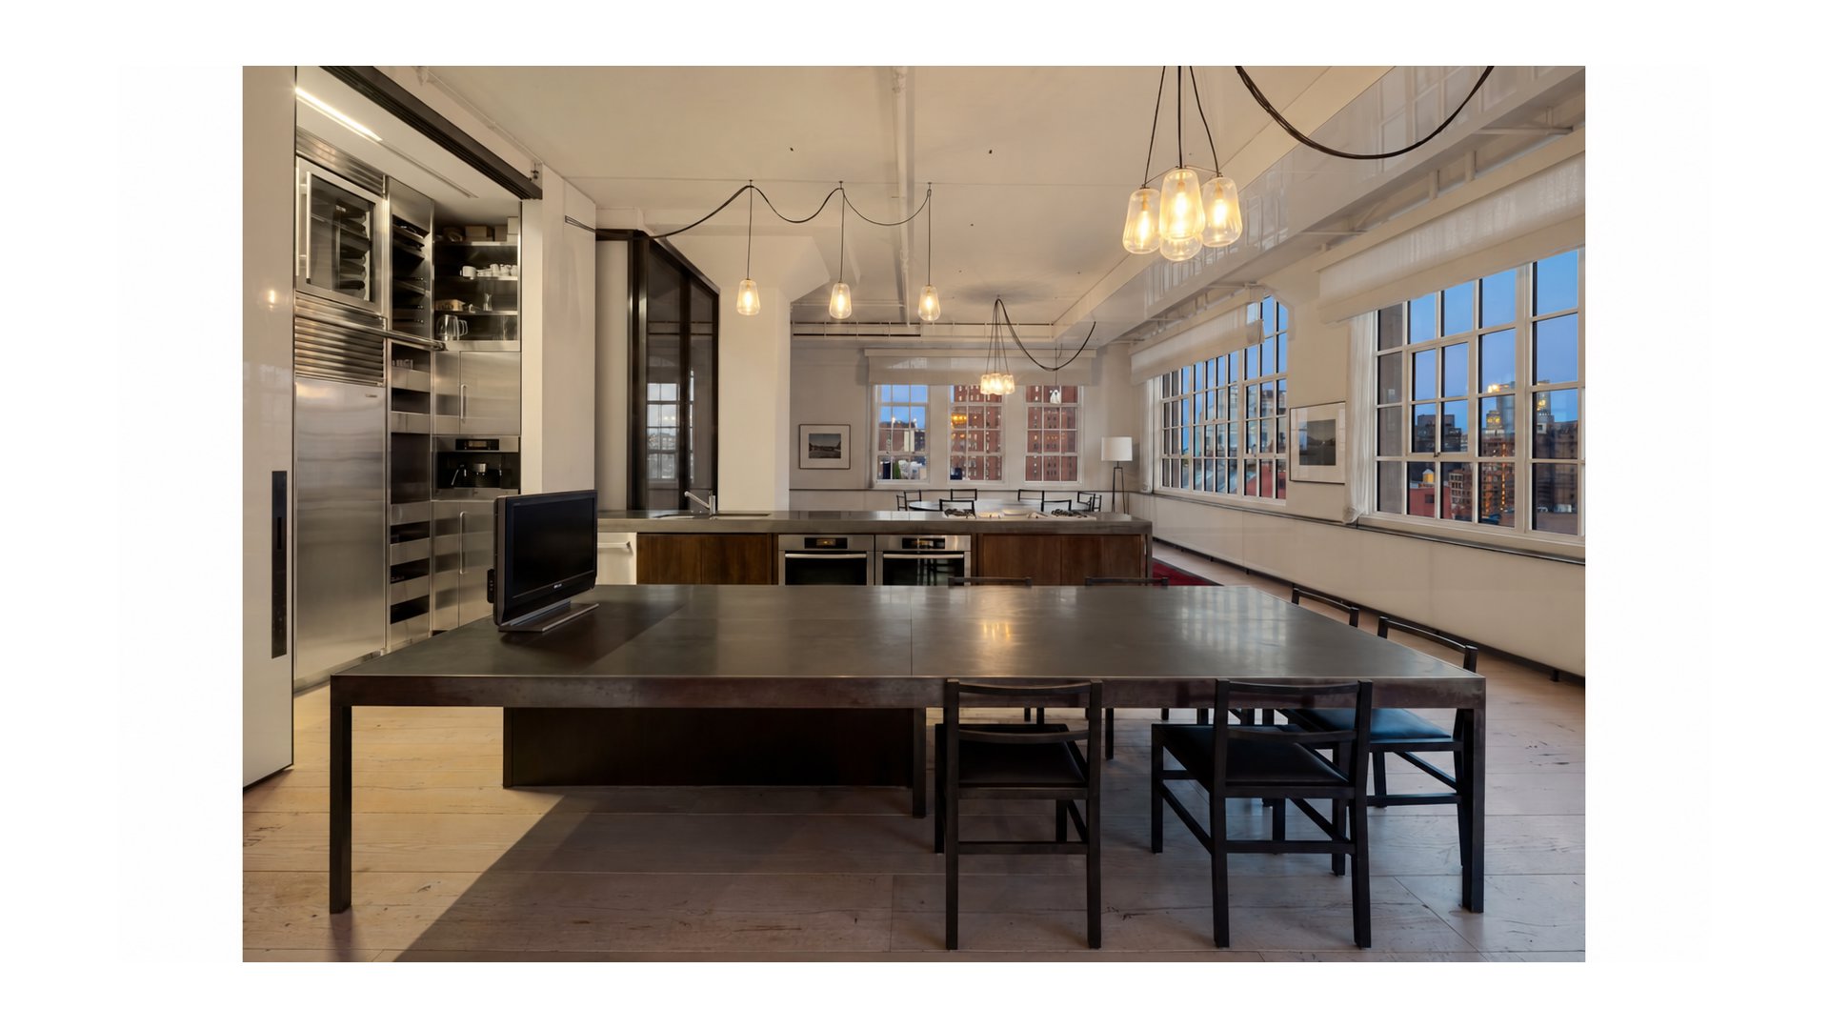
The stainless-steel kitchen is both striking and exceptionally functional, with generous work surfaces and an extraordinary amount of storage. It is designed to work just as well for everyday living as it does for hosting, whether that means a quiet breakfast, a dinner with friends, or a larger gathering that flows naturally into the surrounding living and entertaining spaces.
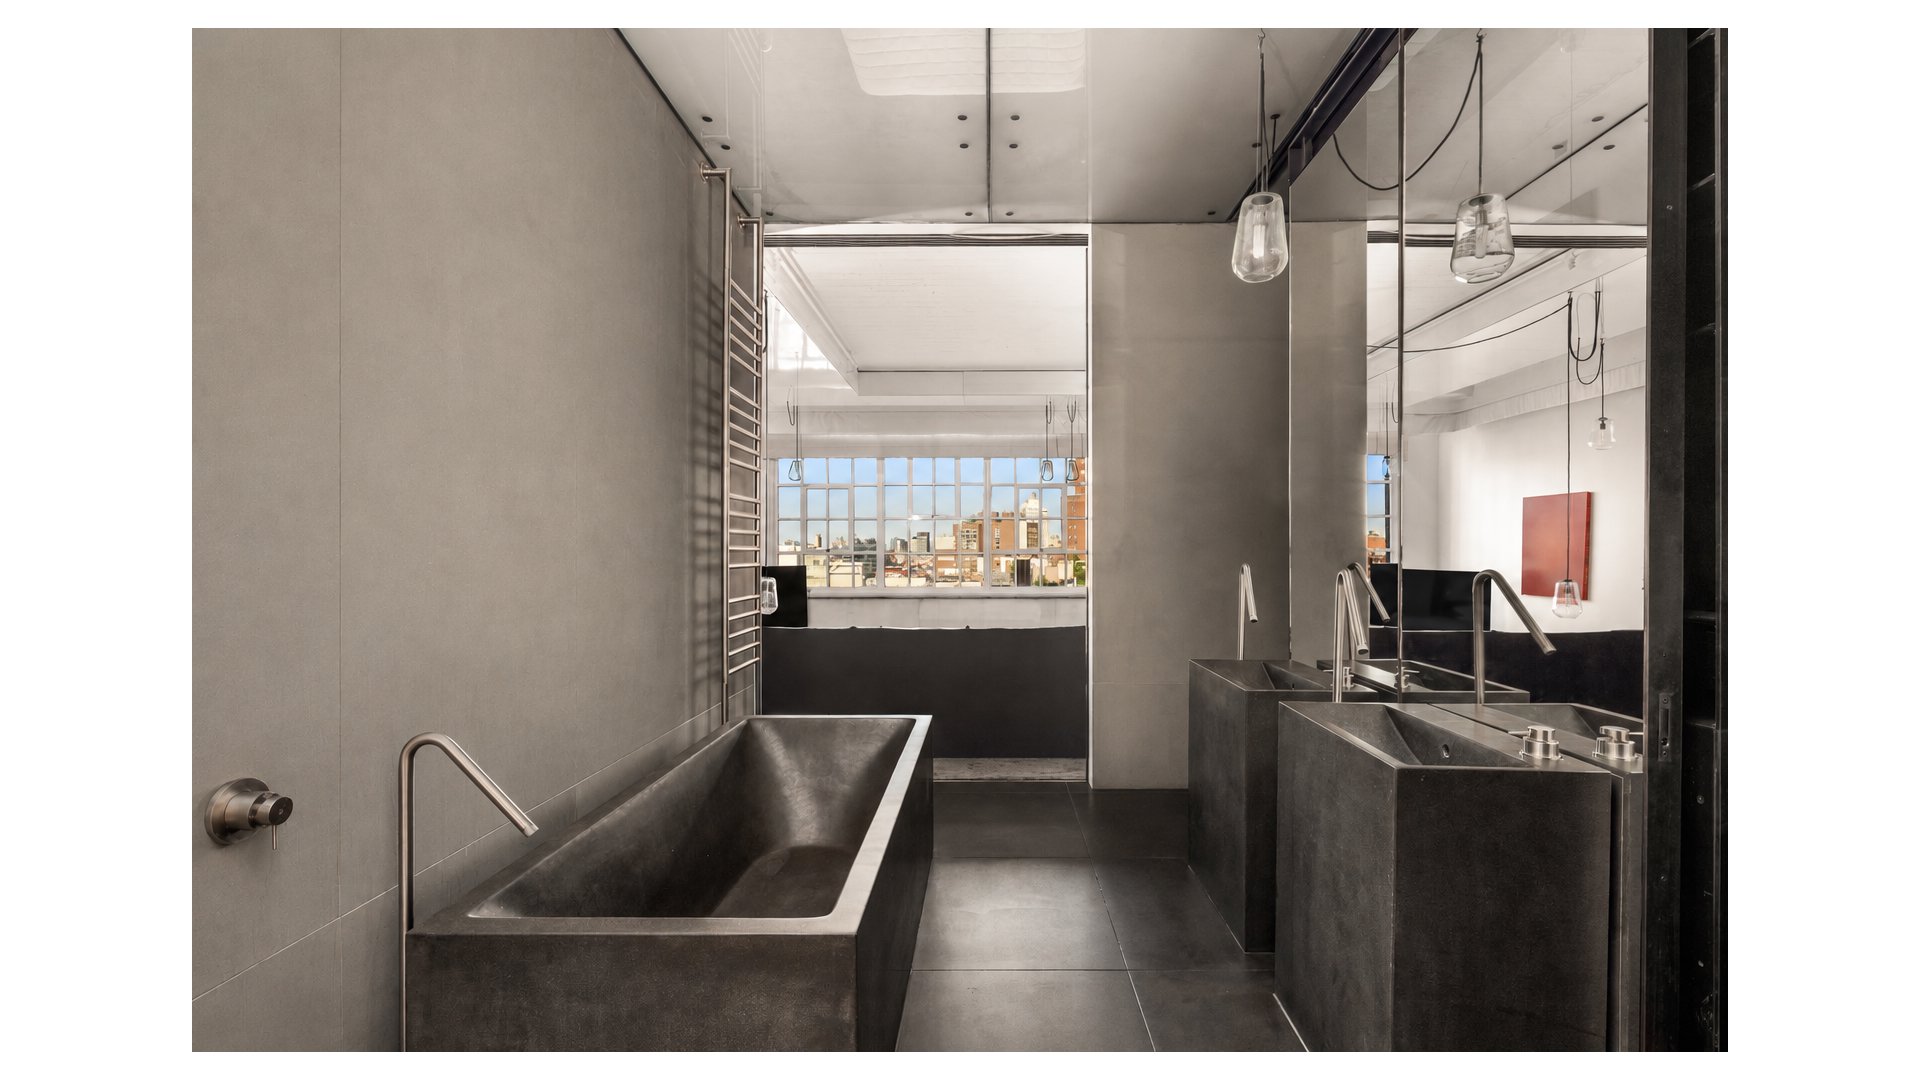
Custom glass rooms by Joe Jaroff Studios introduce another unexpected architectural layer, while automated lighting, electric shades, and finely detailed stonework add a sense of ease and polish throughout.
What makes the residence so compelling is the balance. It is refined and statement-making, yet completely livable.
Set within a discreet full-service Tribeca building with 24-hour concierge, 145 Hudson offers a rare opportunity to own a truly distinctive downtown home in one of Manhattan's most coveted neighborhoods.
There is currently a capital assessment of $391.62 per month and a special assessment of $1,768.52 per month, scheduled to end in December 2030.
145 Hudson Street, Unit 13A is the kind of Tribeca loft that makes an immediate impression - expansive, light-filled, and completely individual.
Spanning approximately 5,198 square feet, the residence is wrapped in windows on three sides with open south, east, and west exposures. Soaring proportions, original columns, and a refined material palette give the home its unmistakable downtown character, while the interiors have been elevated with a level of design and craftsmanship that feels both sophisticated and highly personal.
Designed by Fearon Hay, the loft unfolds as a series of beautifully composed spaces rather than a conventional floor plan. Reclaimed French Oak floors, dark Wenge accents, sculptural glass elements, and custom architectural details create a strong visual identity without ever overwhelming the scale of the home.
The stainless-steel kitchen is both striking and exceptionally functional, with generous work surfaces and an extraordinary amount of storage. It is designed to work just as well for everyday living as it does for hosting, whether that means a quiet breakfast, a dinner with friends, or a larger gathering that flows naturally into the surrounding living and entertaining spaces.
Custom glass rooms by Joe Jaroff Studios introduce another unexpected architectural layer, while automated lighting, electric shades, and finely detailed stonework add a sense of ease and polish throughout.
What makes the residence so compelling is the balance. It is refined and statement-making, yet completely livable.
Set within a discreet full-service Tribeca building with 24-hour concierge, 145 Hudson offers a rare opportunity to own a truly distinctive downtown home in one of Manhattan's most coveted neighborhoods.
There is currently a capital assessment of $391.62 per month and a special assessment of $1,768.52 per month, scheduled to end in December 2030.
Listing Courtesy of Douglas Elliman Real Estate
- View more details +
- Features
-
- A/C
- Washer / Dryer
- View / Exposure
-
- City Views
- East, South, West Exposures
- Close details -
- Contact
-
Matthew Coleman
License Licensed As: Matthew K. ColemanLicensed Broker - President
W: 212-677-4040
M: 917-494-7209
- Mortgage Calculator
-

This information is not verified for authenticity or accuracy and is not guaranteed and may not reflect all real estate activity in the market.
©2026 REBNY Listing Service, Inc. All rights reserved.
Additional building data provided by On-Line Residential [OLR].
All information furnished regarding property for sale, rental or financing is from sources deemed reliable, but no warranty or representation is made as to the accuracy thereof and same is submitted subject to errors, omissions, change of price, rental or other conditions, prior sale, lease or financing or withdrawal without notice. All dimensions are approximate. For exact dimensions, you must hire your own architect or engineer.