
Flatbush | Nostrand Avenue & New York Avenue
- $ 585,000
- 1 Bedrooms
- 1 Bathrooms
- 610/57 Approx. SF/SM
- 90%Financing Allowed
- Details
- CondoOwnership
- $ 490Common Charges
- $ 833Real Estate Taxes
- ActiveStatus
- Description
-
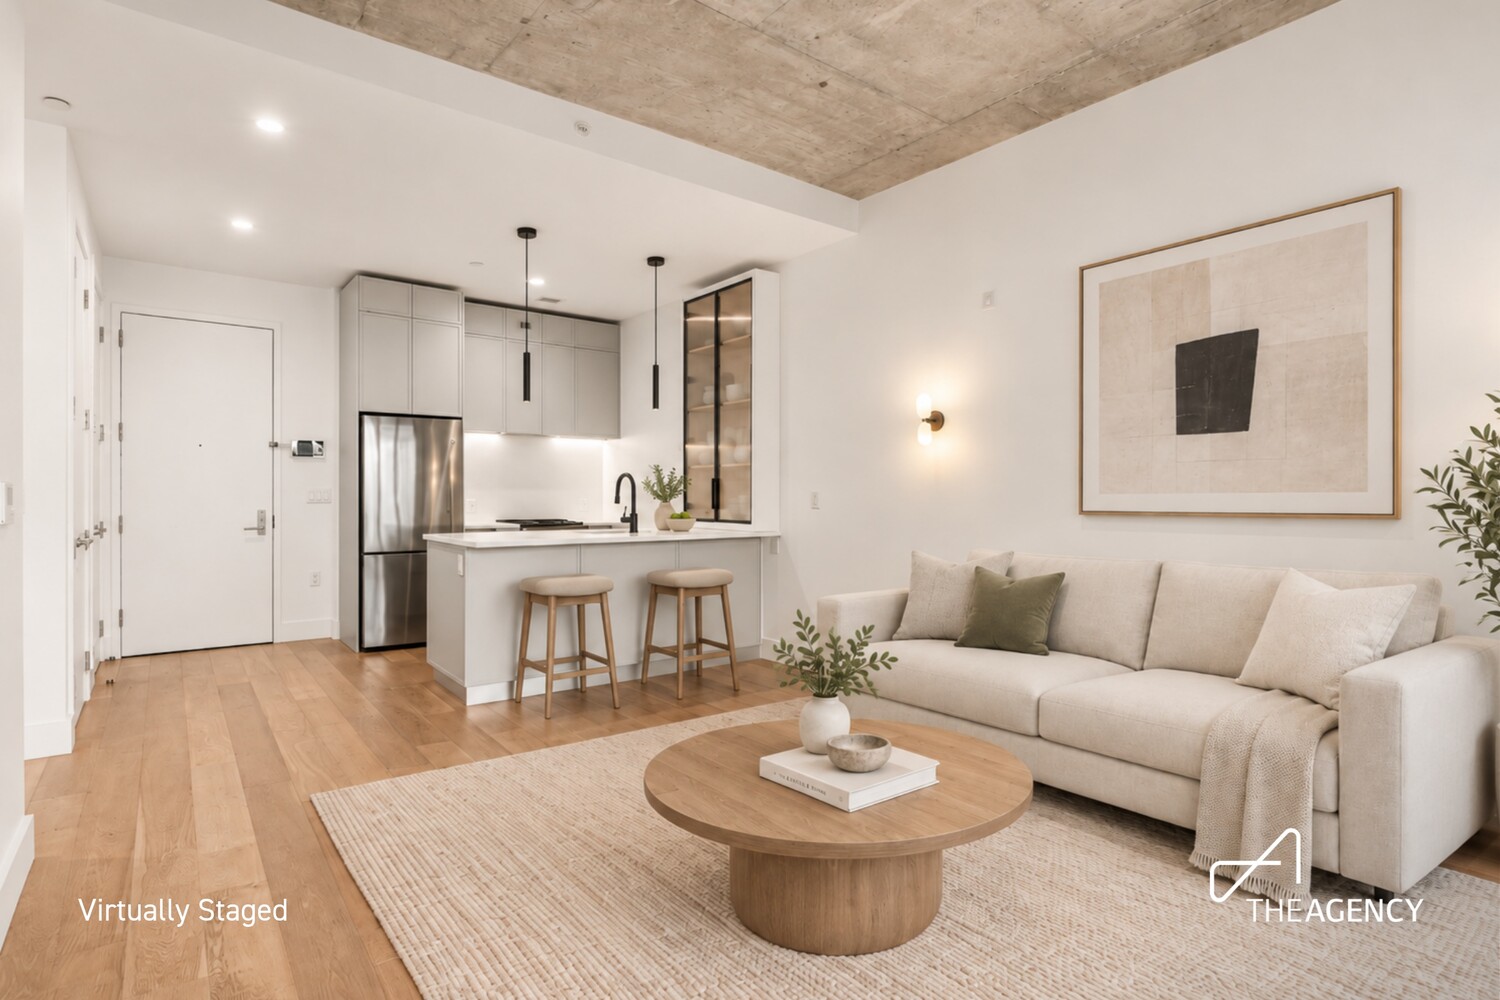
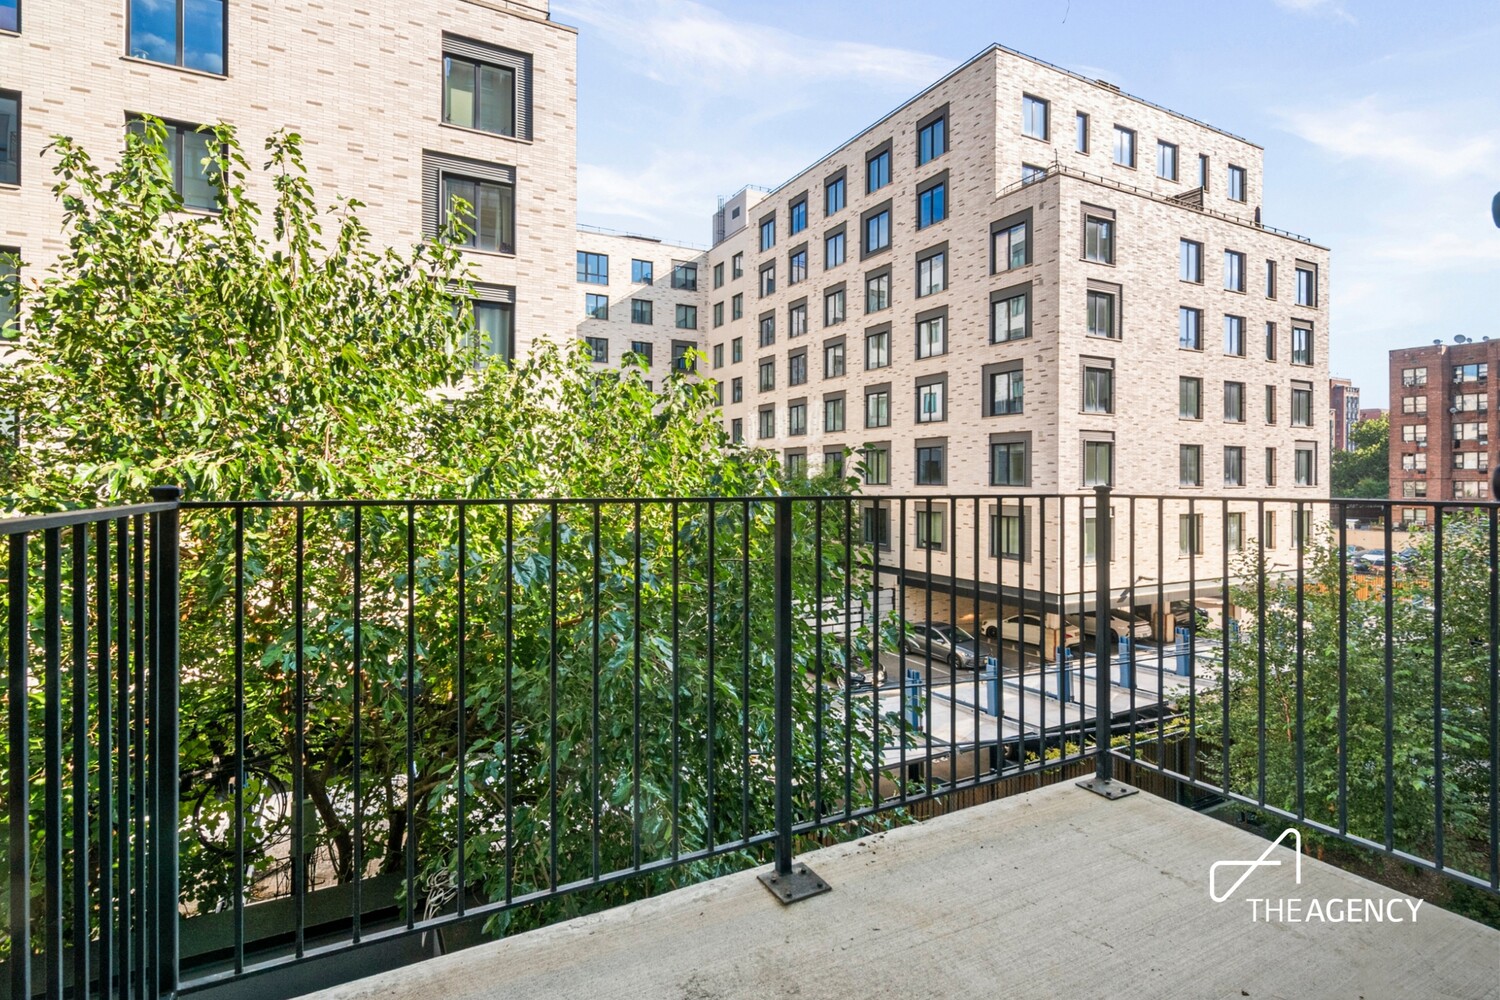
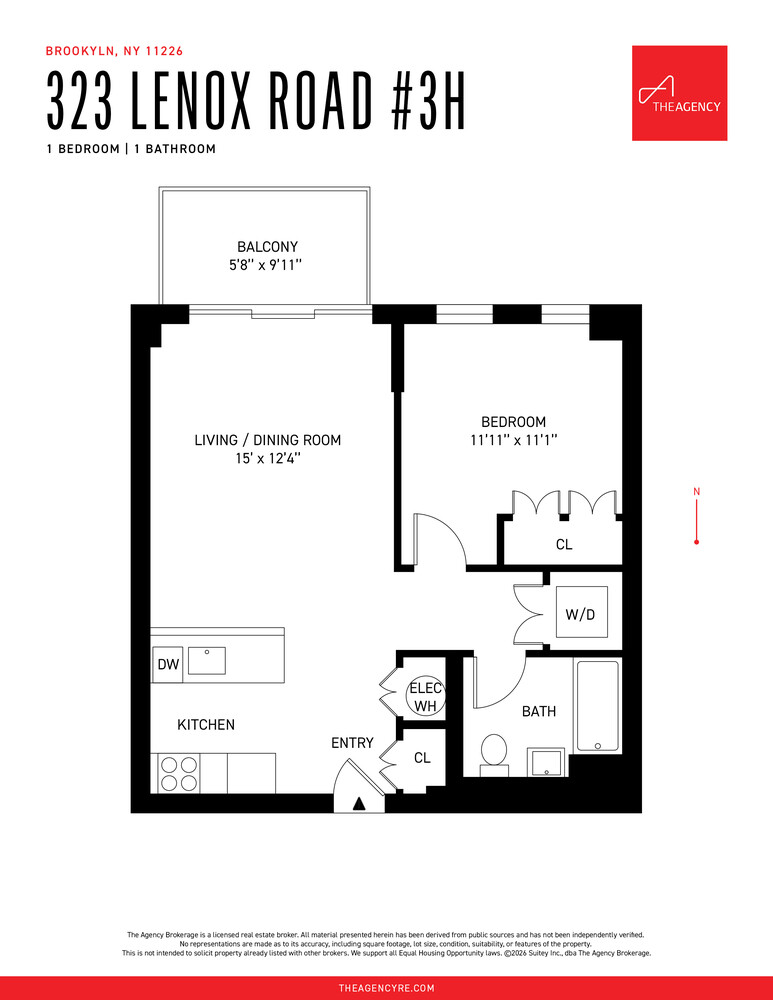
Welcome to Residence 3H at 323 Lenox Road, a bright, modern one-bedroom with 610 square feet of thoughtfully designed interior space and a private balcony tucked away at the quiet rear of the building.
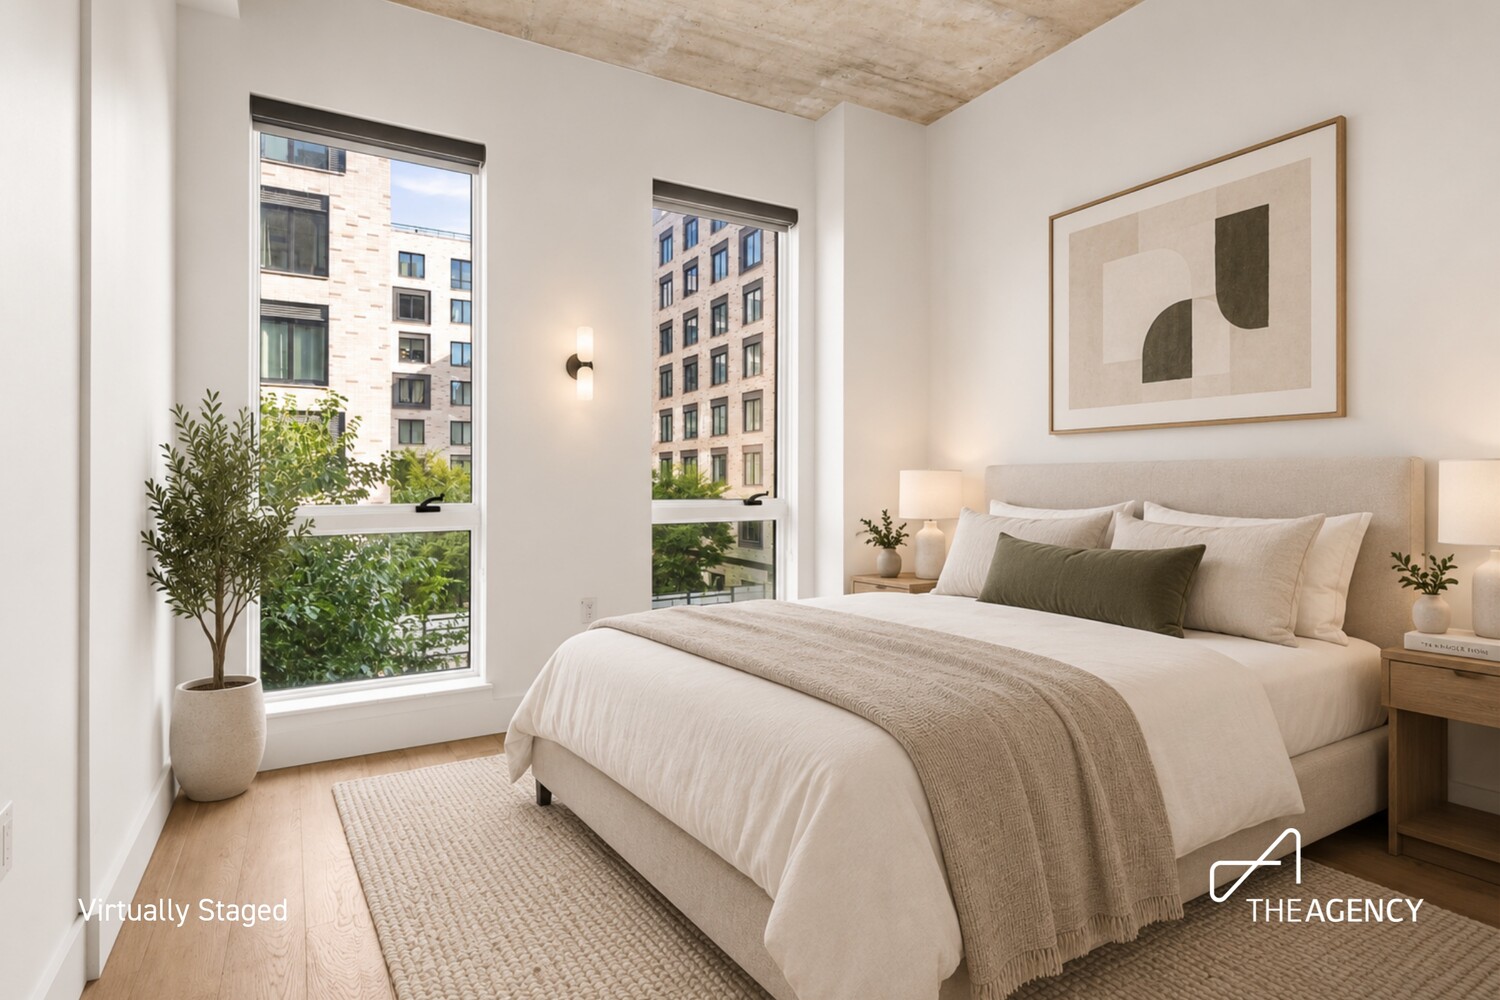
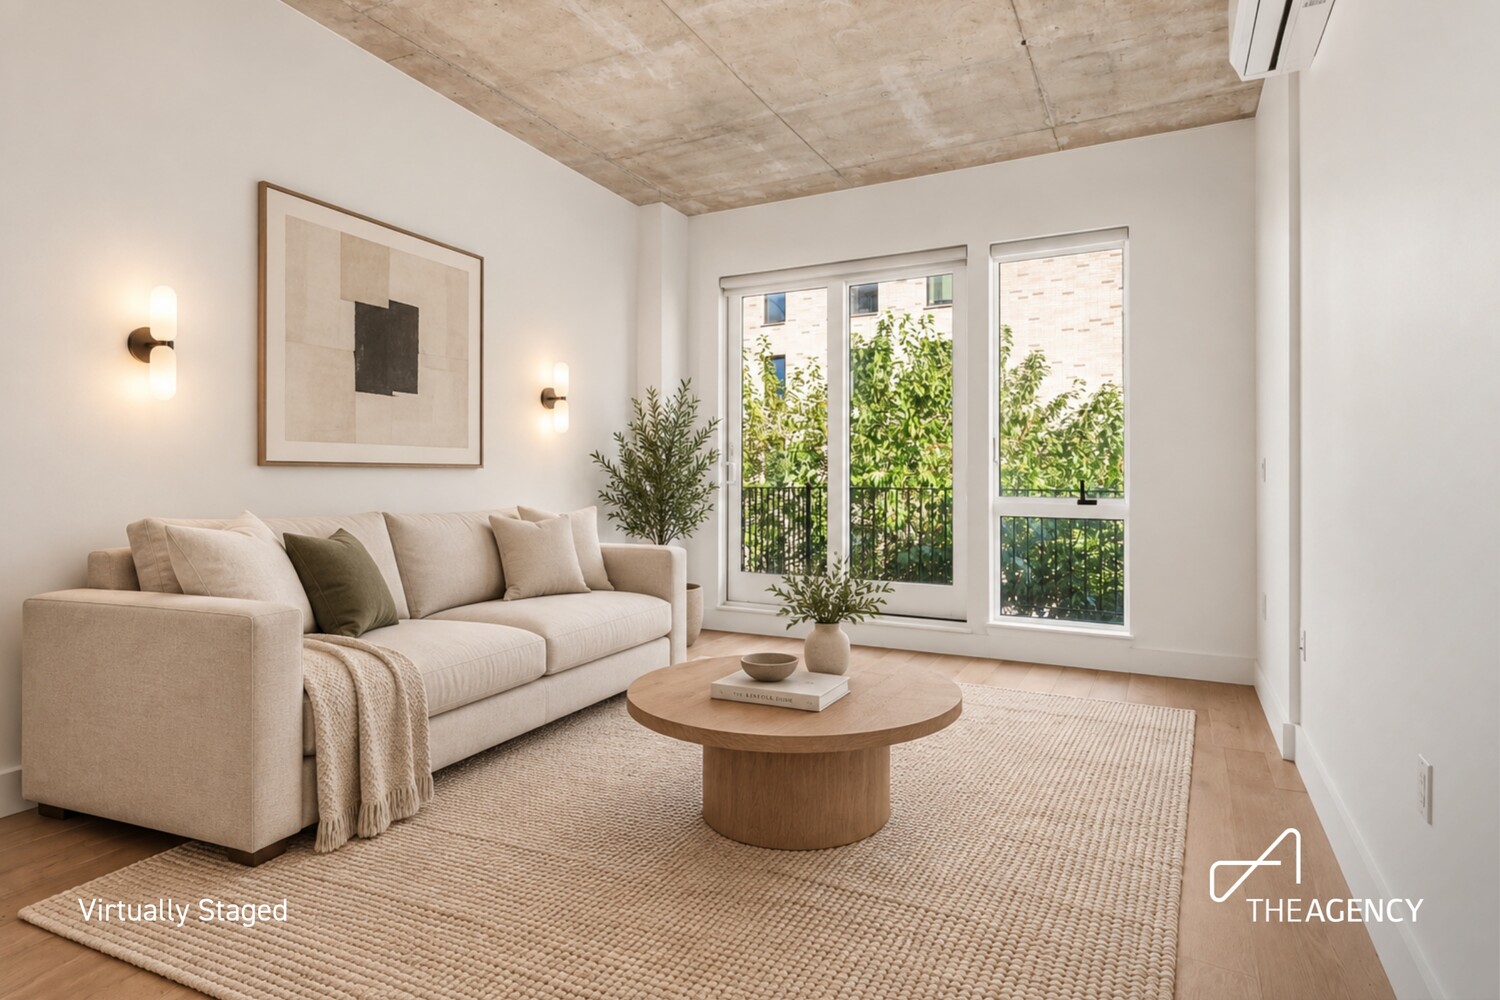
Step outside onto your private balcony, settle into the shade, and enjoy a little breathing room from the city. Inside, oversized windows and a massive glass sliding door bring plenty of daylight into the home, while 10-foot exposed concrete ceilings and wide-plank oak floors give the space an airy, modern feel.
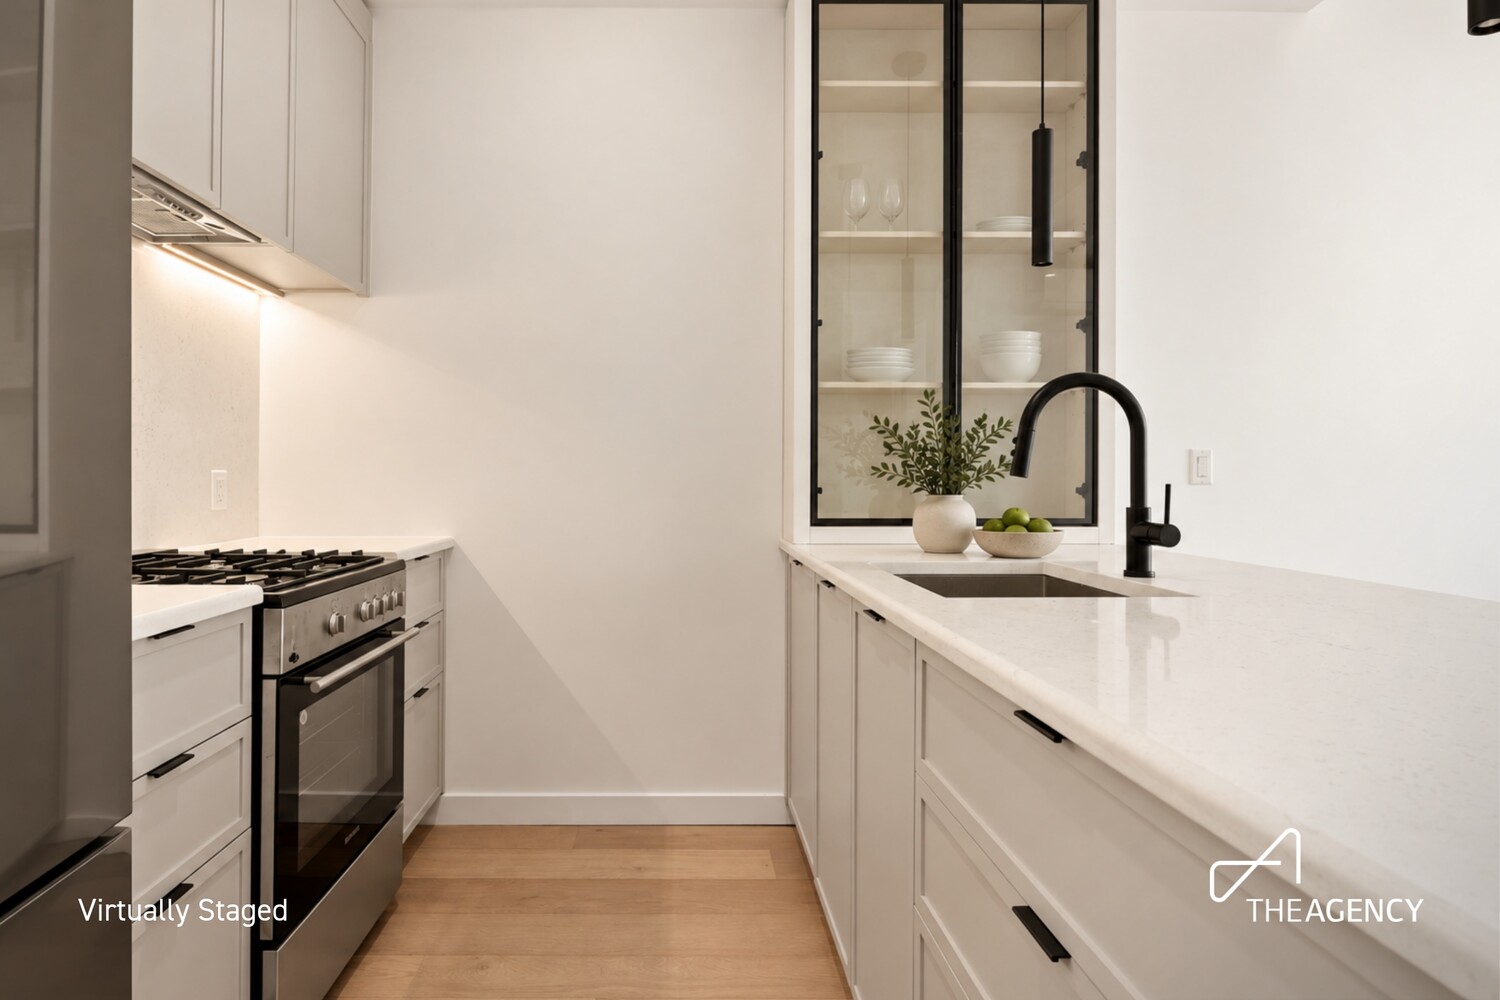
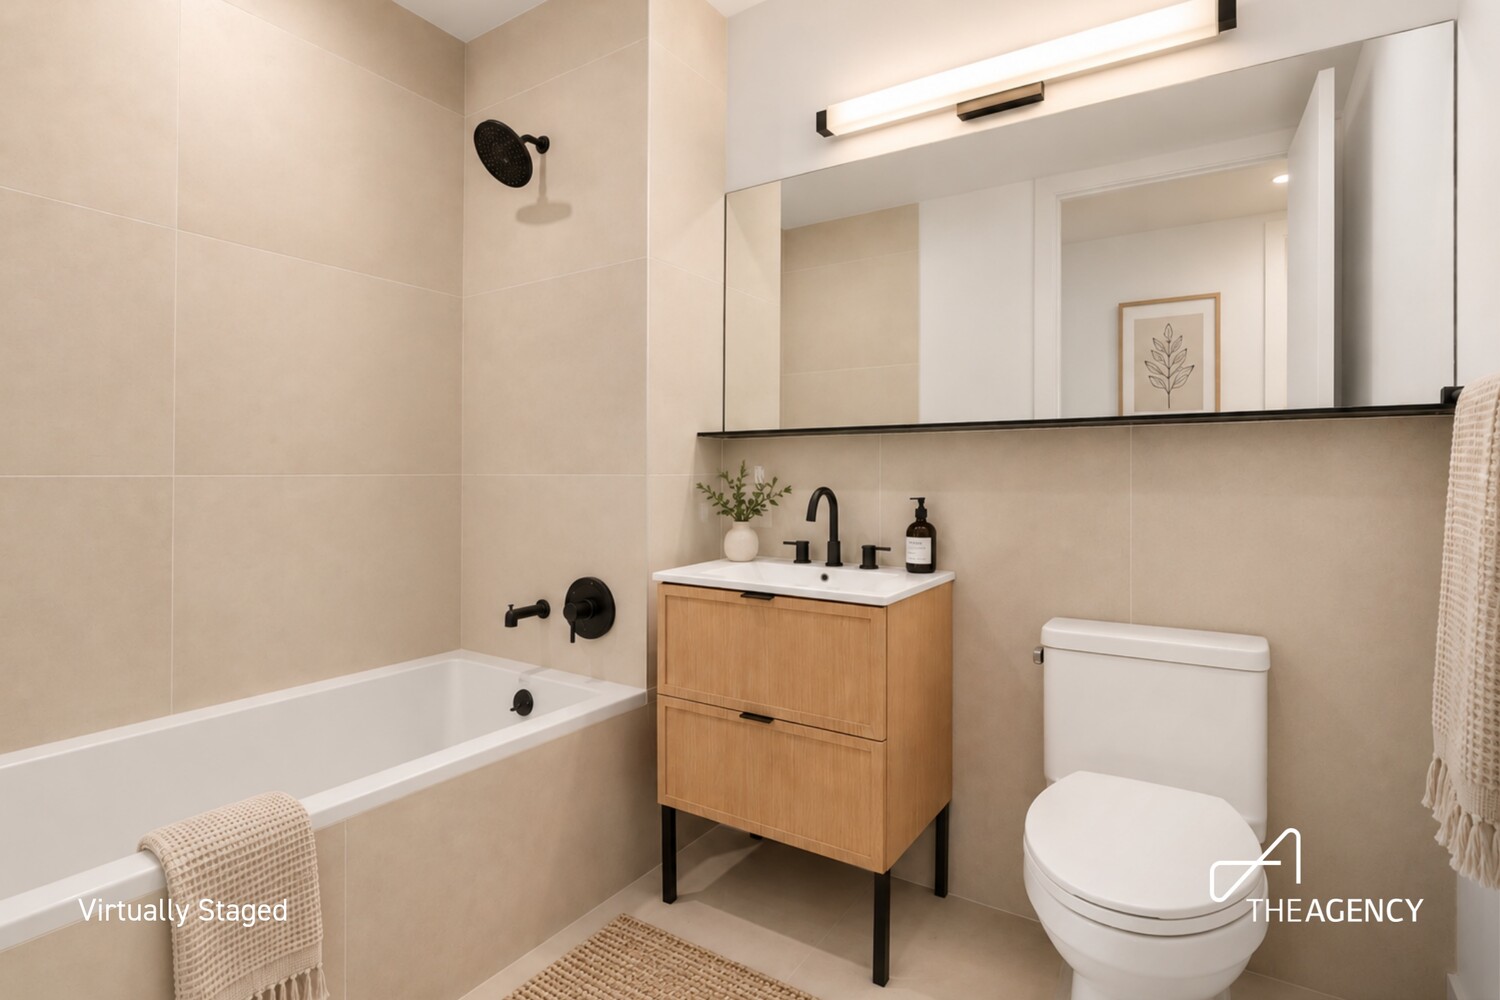
The open kitchen features custom matte-grey cabinetry, quartz countertops, stainless steel appliances, a gas range, dishwasher, and a breakfast counter. The bathroom is finished with large-format porcelain tile, a Kohler soaking tub, custom vanity, and matte-black fixtures.
And when you want a little more space, the building delivers: a landscaped rooftop with multiple lounge and dining areas, fitness center, sauna, yoga room, resident lounge and workspace, bike storage, package system, and two elevators.
All of this just moments from Prospect Park, with the 2, 5, B and Q trains nearby and easy access to the restaurants, cafés, and neighborhood favorites throughout Prospect Lefferts Gardens and Flatbush.
Please note that the listed real estate tax amount reflects primary residence abatement.
Welcome to Residence 3H at 323 Lenox Road, a bright, modern one-bedroom with 610 square feet of thoughtfully designed interior space and a private balcony tucked away at the quiet rear of the building.
Step outside onto your private balcony, settle into the shade, and enjoy a little breathing room from the city. Inside, oversized windows and a massive glass sliding door bring plenty of daylight into the home, while 10-foot exposed concrete ceilings and wide-plank oak floors give the space an airy, modern feel.
The open kitchen features custom matte-grey cabinetry, quartz countertops, stainless steel appliances, a gas range, dishwasher, and a breakfast counter. The bathroom is finished with large-format porcelain tile, a Kohler soaking tub, custom vanity, and matte-black fixtures.
And when you want a little more space, the building delivers: a landscaped rooftop with multiple lounge and dining areas, fitness center, sauna, yoga room, resident lounge and workspace, bike storage, package system, and two elevators.
All of this just moments from Prospect Park, with the 2, 5, B and Q trains nearby and easy access to the restaurants, cafés, and neighborhood favorites throughout Prospect Lefferts Gardens and Flatbush.
Please note that the listed real estate tax amount reflects primary residence abatement.
Listing Courtesy of The Agency Brokerage
- View more details +
- Features
-
- A/C
- Washer / Dryer
- Outdoor
-
- Balcony
- View / Exposure
-
- North Exposure
- Close details -
- Contact
-
Matthew Coleman
License Licensed As: Matthew K. ColemanLicensed Broker - President
W: 212-677-4040
M: 917-494-7209
- Mortgage Calculator
-

This information is not verified for authenticity or accuracy and is not guaranteed and may not reflect all real estate activity in the market.
©2026 REBNY Listing Service, Inc. All rights reserved.
Additional building data provided by On-Line Residential [OLR].
All information furnished regarding property for sale, rental or financing is from sources deemed reliable, but no warranty or representation is made as to the accuracy thereof and same is submitted subject to errors, omissions, change of price, rental or other conditions, prior sale, lease or financing or withdrawal without notice. All dimensions are approximate. For exact dimensions, you must hire your own architect or engineer.