
Central Park West | West 100th Street & West 101st Street
- $ 1,475,000
- 2 Bedrooms
- 1 Bathrooms
- / Approx. SF/SM
- 80%Financing Allowed
- Details
- Co-opOwnership
- $ 3,314Maintenance
- ActiveStatus
- Description
-
A Corner Residence on Central Park West, Ready for Its Next Chapter
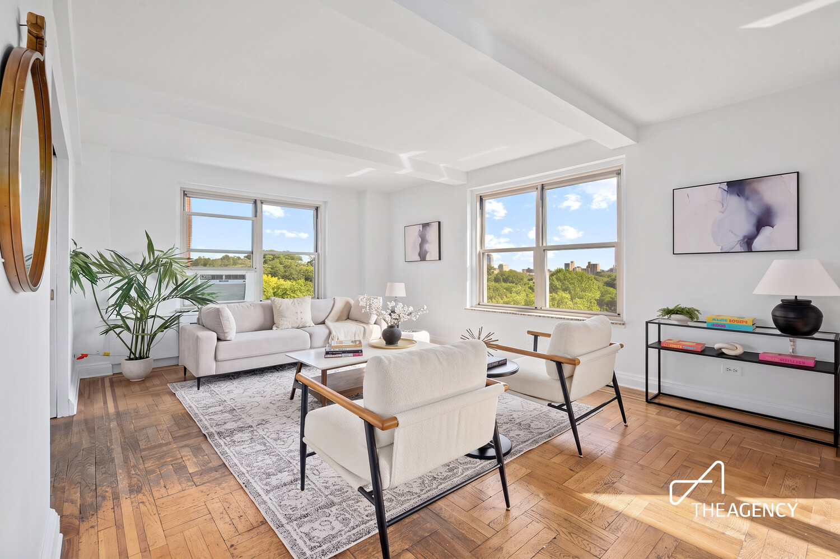
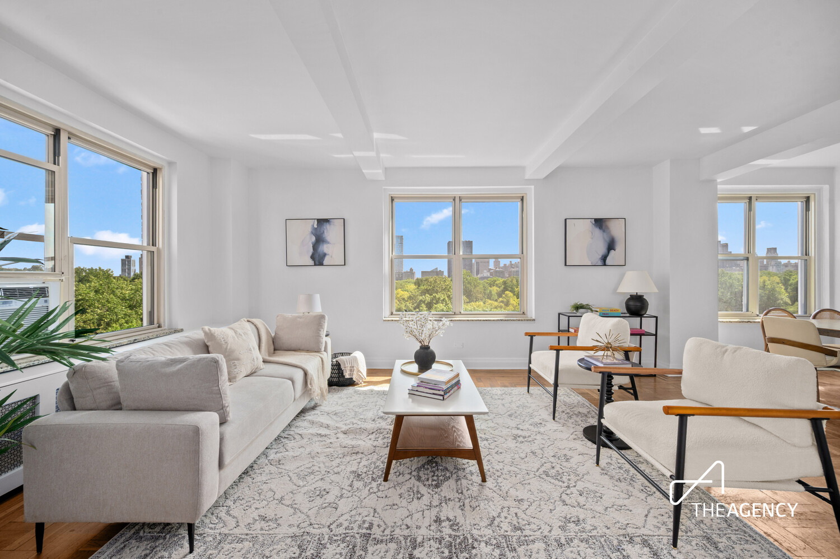
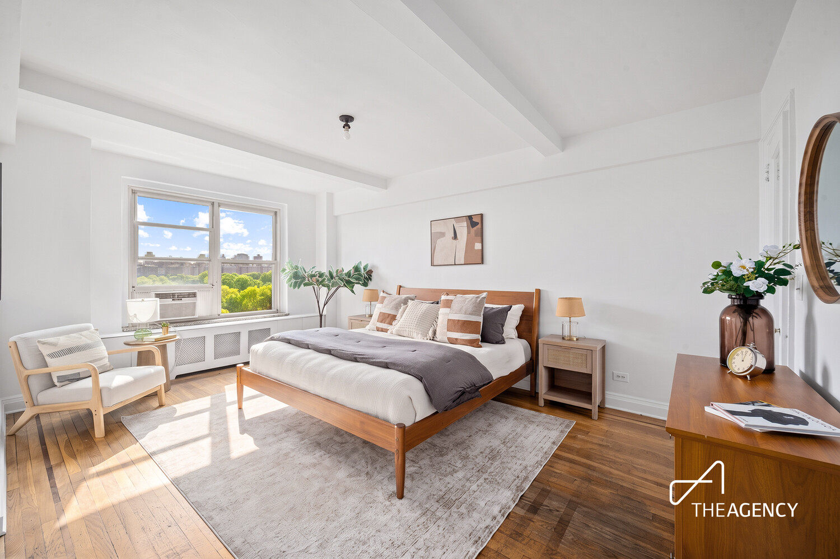
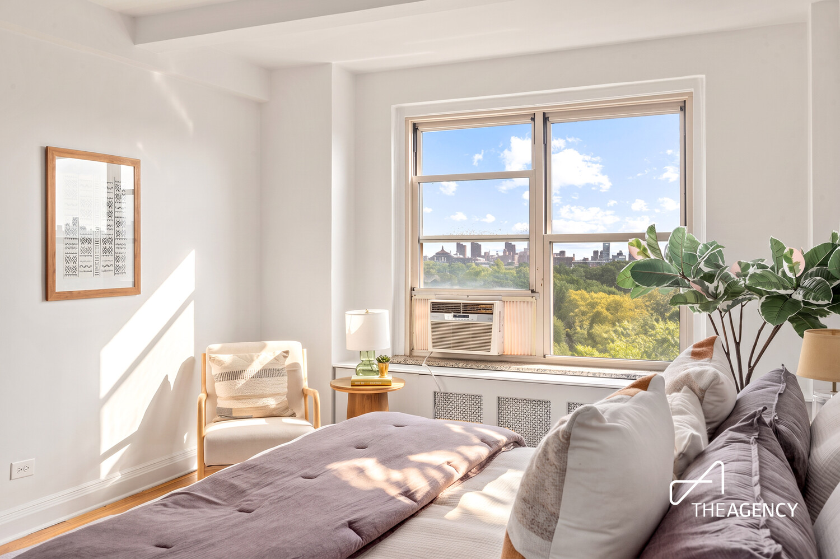
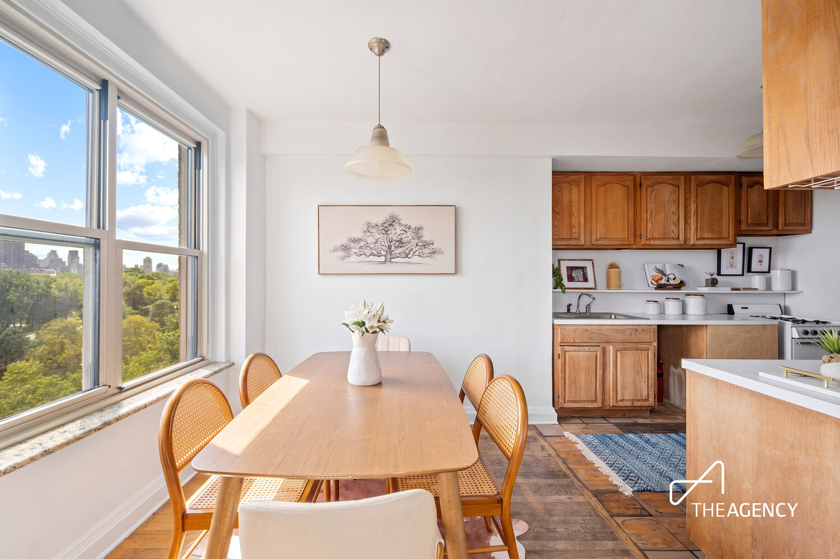
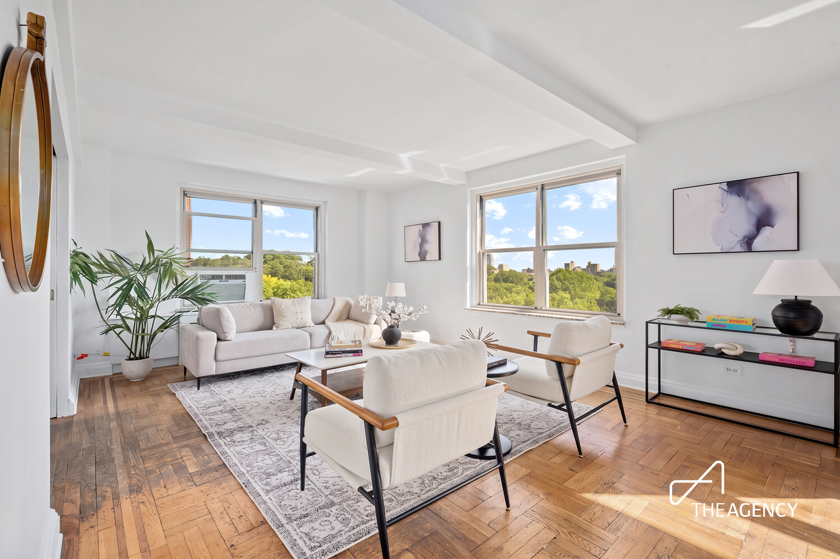
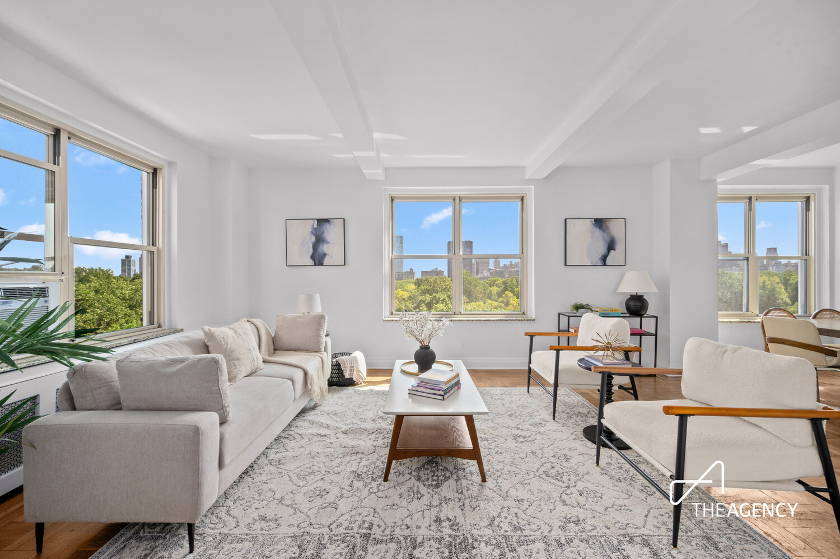
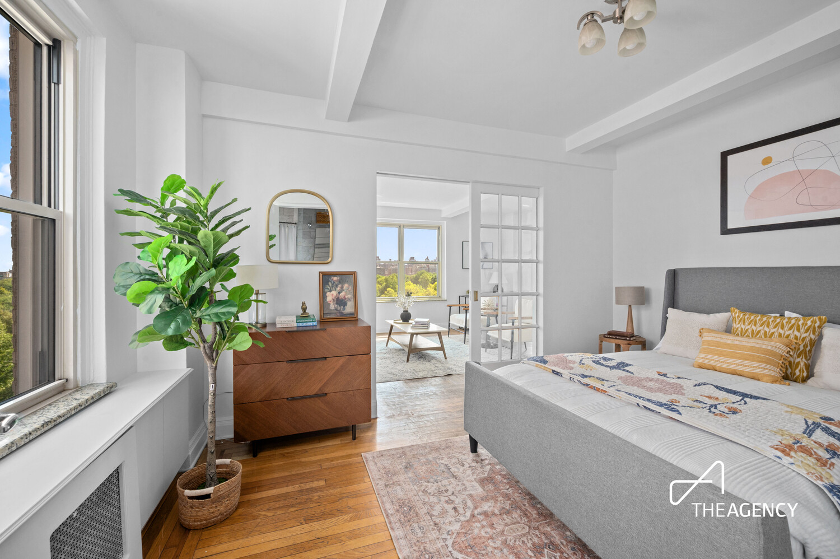
Set on the corner of 410 Central Park West, this two-bedroom, two-bath residence stretches across the park-facing side of the building, with the walls of the living room, the dining area, and the primary bedroom opening directly onto the park. The North Woods and Great Hill fill the windows, and light moves through the apartment all day.
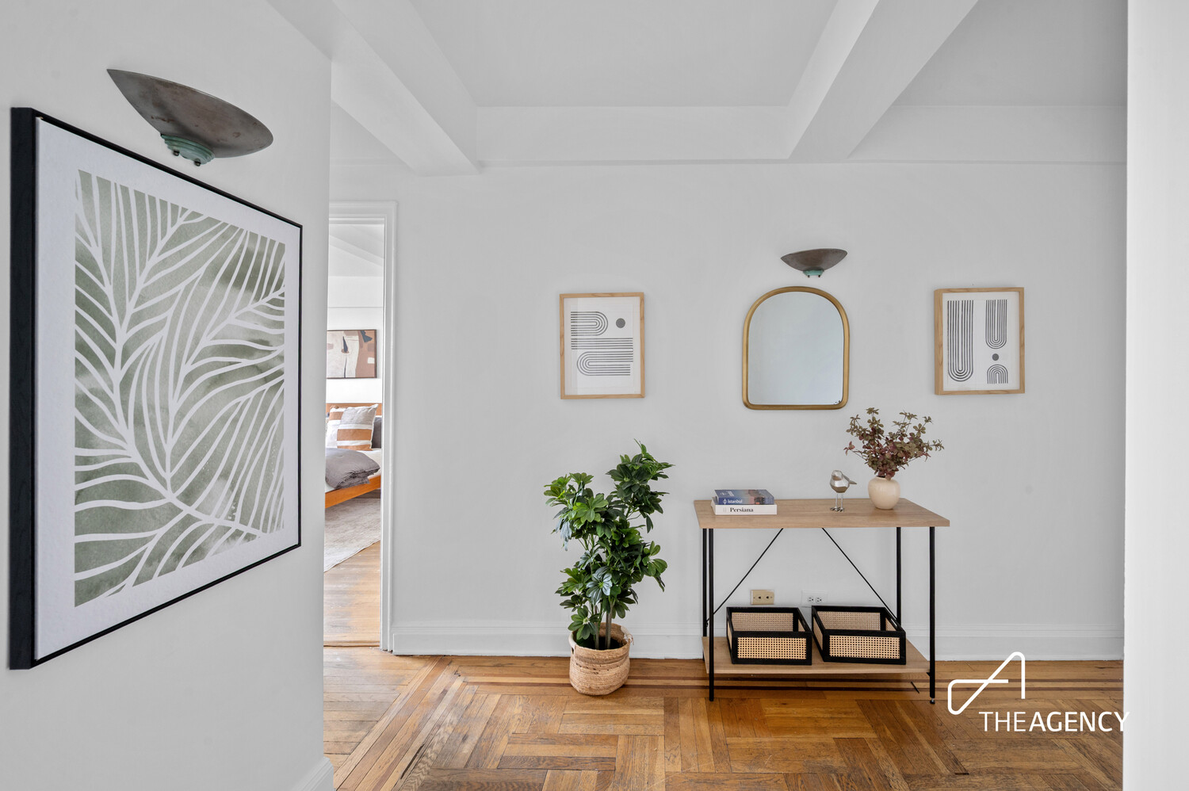
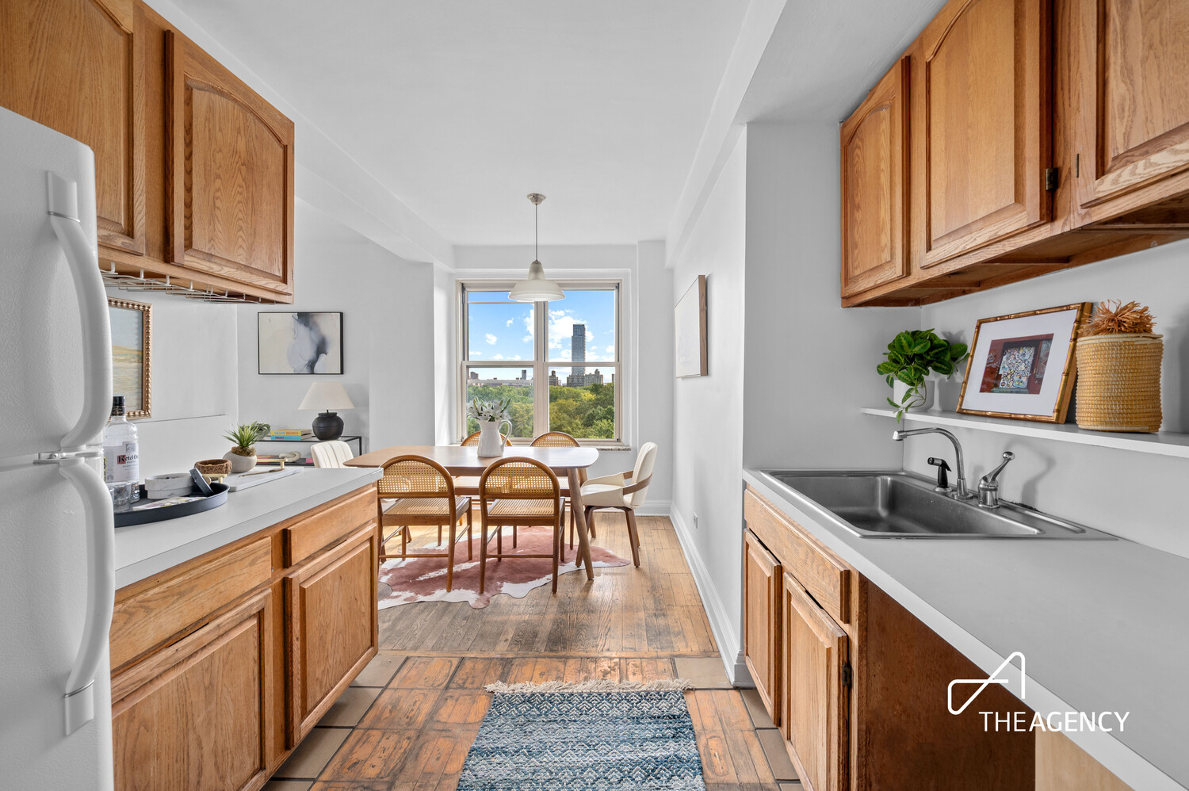
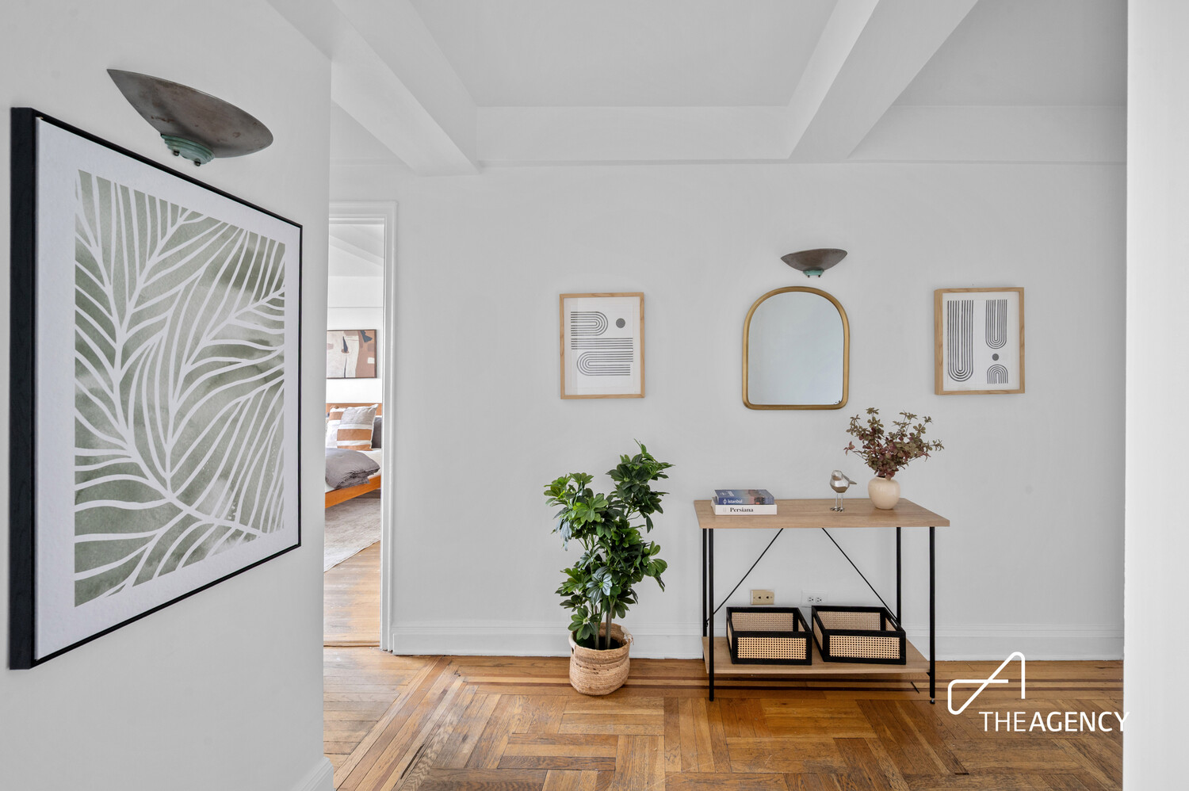
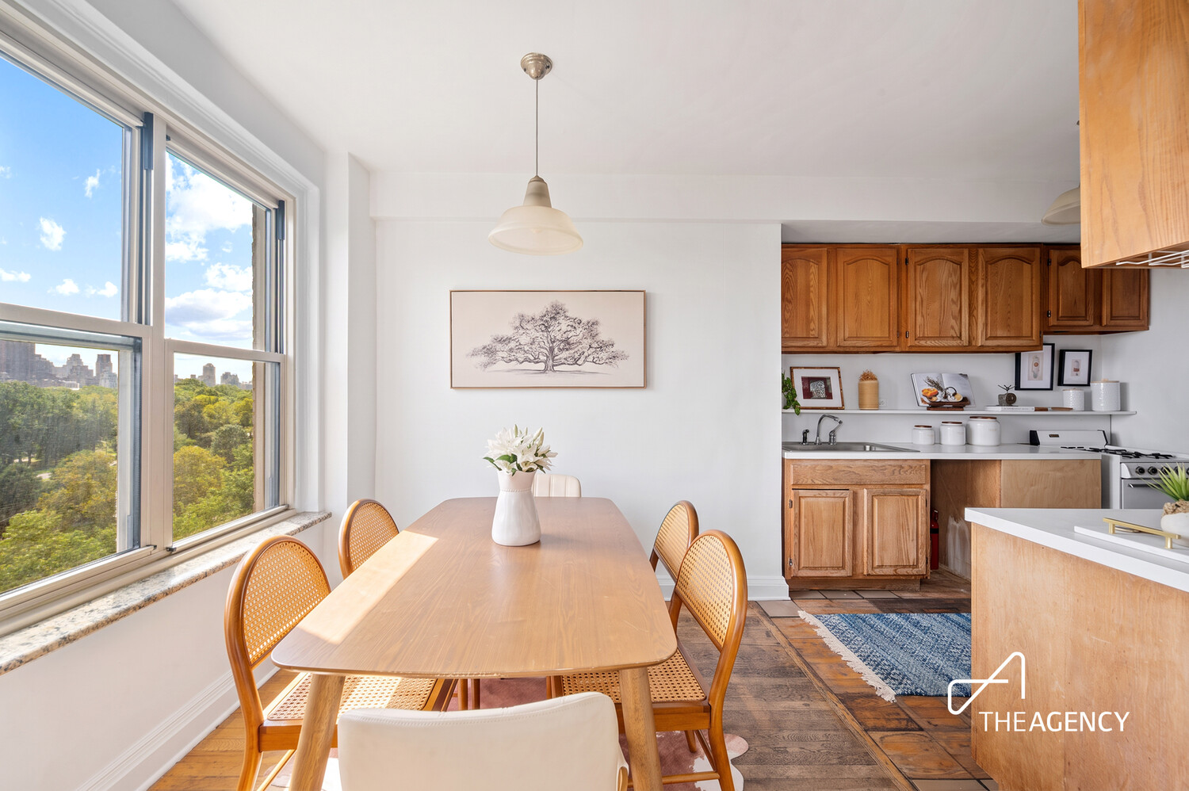
The entry foyer opens into a proper living and dining expanse, the kind of unbroken square footage that has become genuinely rare in new construction. The dining area sits just off the separate kitchen, which is perfectly functional today and leaves room for a future renovation shaped to your own taste.
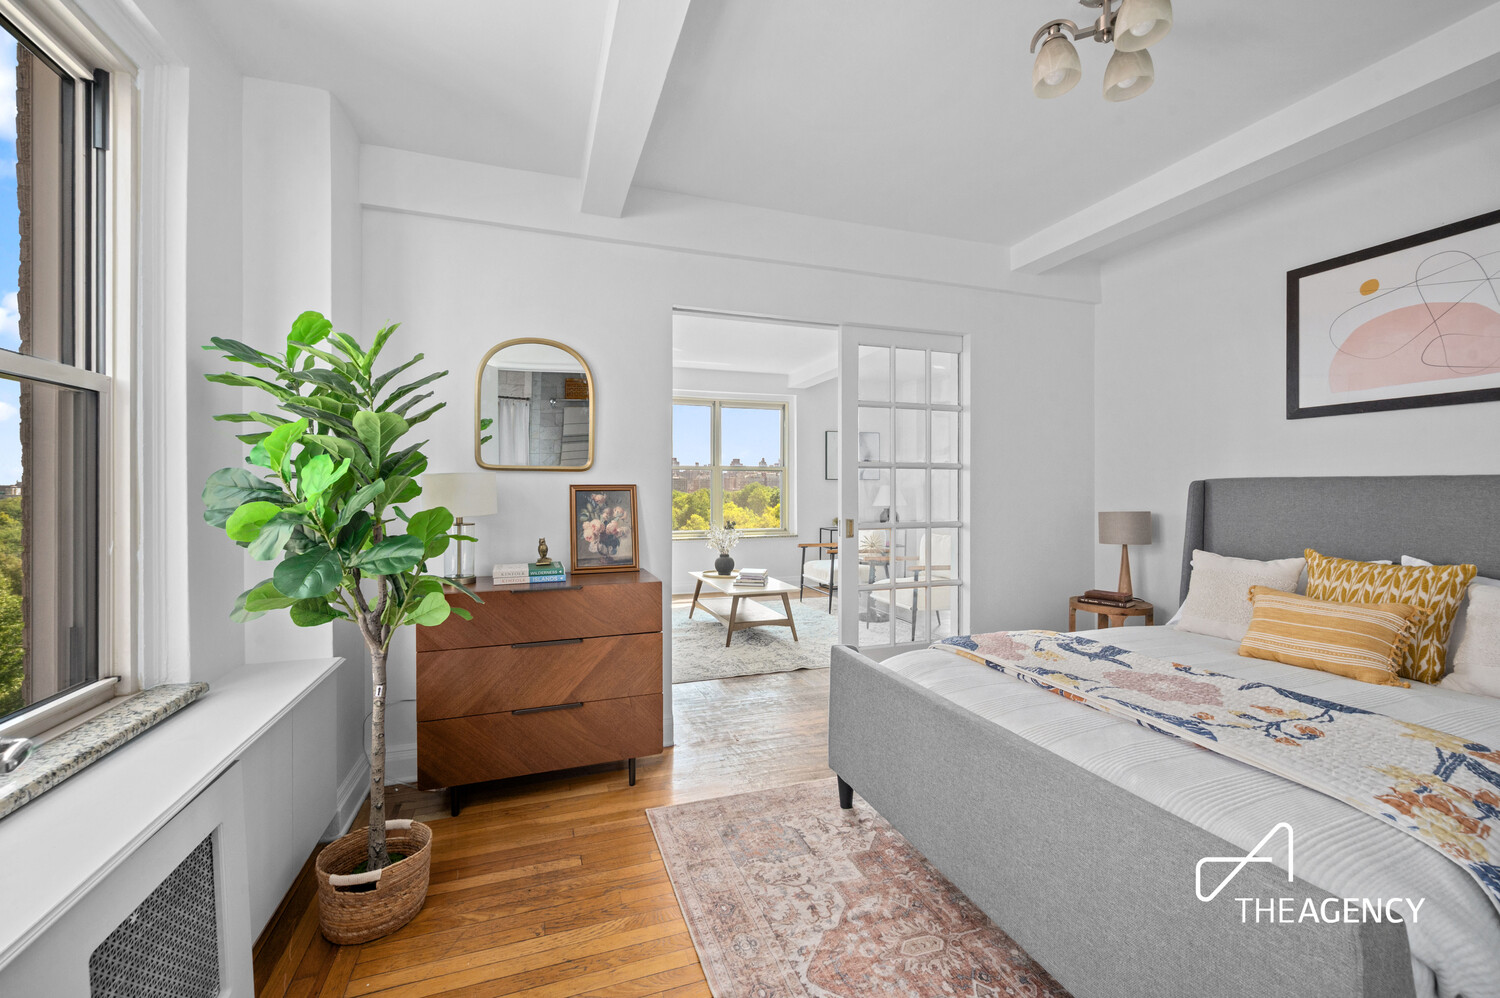
The primary bedroom anchors one end of the apartment and looks directly onto the park. At the other end, the second room has been thoughtfully reconfigured from the original layout and now opens directly off the living room through a pocket door. It works beautifully as a bedroom, an office, or simply more living space, taking in both the northern city skyline and its own slice of the park to the east.
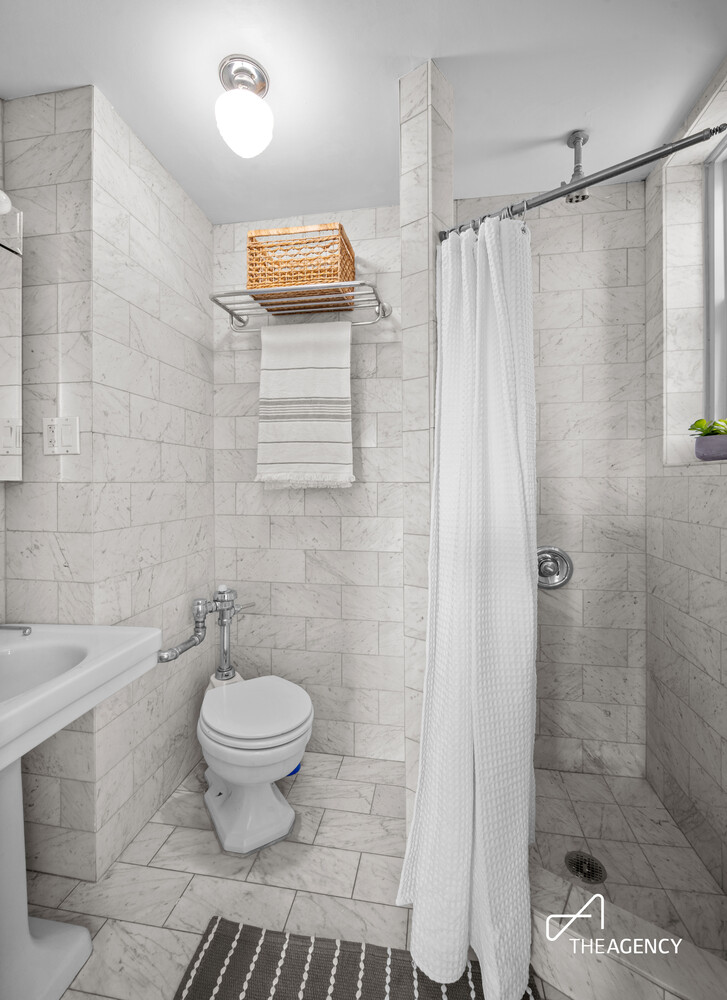
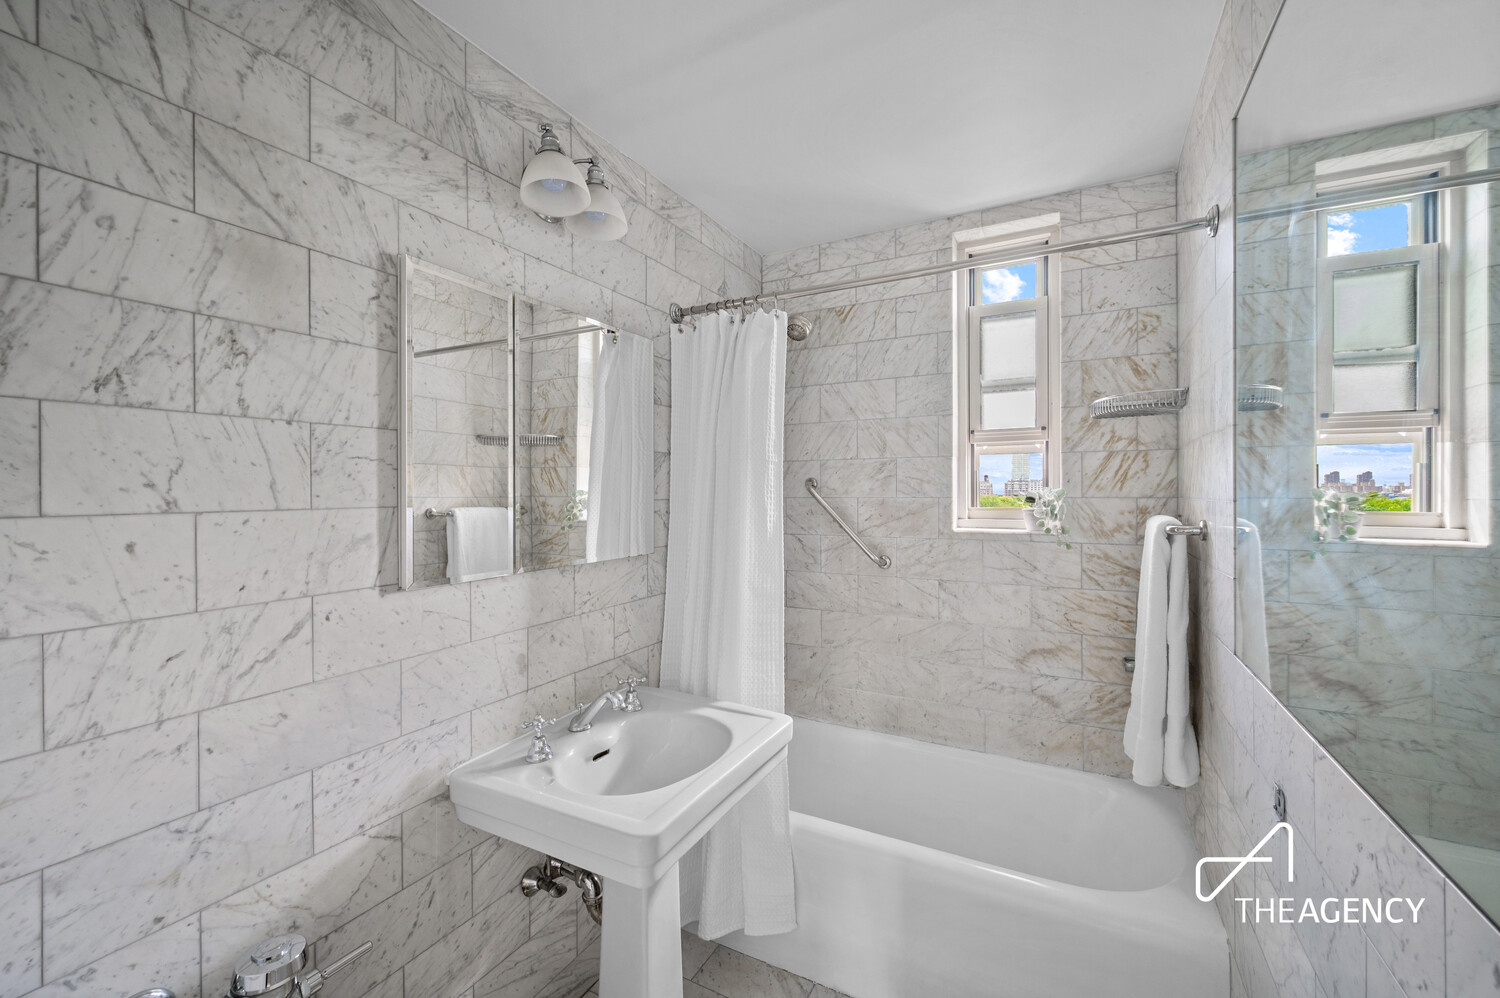
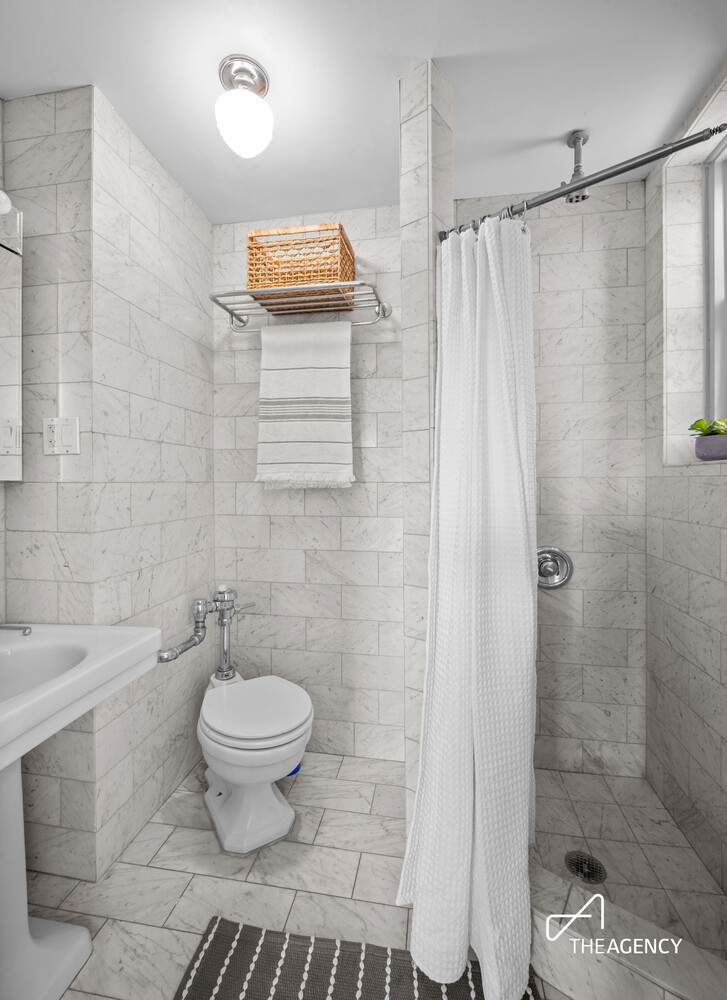
Each bedroom has its own full bath. The primary features a tub for slow evenings; the second has been converted to shower stall, a practical improvement that makes day-to-day life more luxurious. Storage, rarely this abundant in a two-bedroom, runs throughout: closets at the entry, closets in the gallery, closets in both bedrooms, even one by the kitchen.
Yes, the kitchen and floors would reward updating. That is precisely the point. You're buying square footage, light, views, and a layout that works leaving the finishes as the one decision that gets to be entirely yours.
The building operates seamlessly. Full-time doorman, live-in superintendent, porter service, storage, bike room, fitness center, and laundry. The B and C are steps away, crosstown buses and the 1, 2, and 3 are close, and Whole Foods and Trader Joe's handle the groceries. And Central Park, of course, is the backyard.
A Corner Residence on Central Park West, Ready for Its Next Chapter
Set on the corner of 410 Central Park West, this two-bedroom, two-bath residence stretches across the park-facing side of the building, with the walls of the living room, the dining area, and the primary bedroom opening directly onto the park. The North Woods and Great Hill fill the windows, and light moves through the apartment all day.
The entry foyer opens into a proper living and dining expanse, the kind of unbroken square footage that has become genuinely rare in new construction. The dining area sits just off the separate kitchen, which is perfectly functional today and leaves room for a future renovation shaped to your own taste.
The primary bedroom anchors one end of the apartment and looks directly onto the park. At the other end, the second room has been thoughtfully reconfigured from the original layout and now opens directly off the living room through a pocket door. It works beautifully as a bedroom, an office, or simply more living space, taking in both the northern city skyline and its own slice of the park to the east.
Each bedroom has its own full bath. The primary features a tub for slow evenings; the second has been converted to shower stall, a practical improvement that makes day-to-day life more luxurious. Storage, rarely this abundant in a two-bedroom, runs throughout: closets at the entry, closets in the gallery, closets in both bedrooms, even one by the kitchen.
Yes, the kitchen and floors would reward updating. That is precisely the point. You're buying square footage, light, views, and a layout that works leaving the finishes as the one decision that gets to be entirely yours.
The building operates seamlessly. Full-time doorman, live-in superintendent, porter service, storage, bike room, fitness center, and laundry. The B and C are steps away, crosstown buses and the 1, 2, and 3 are close, and Whole Foods and Trader Joe's handle the groceries. And Central Park, of course, is the backyard.
Listing Courtesy of The Agency Brokerage
- View more details +
- Features
-
- A/C
- View / Exposure
-
- City Views
- Park Views
- North, East Exposures
- Close details -
- Contact
-
Matthew Coleman
License Licensed As: Matthew K. ColemanLicensed Broker - President
W: 212-677-4040
M: 917-494-7209
- Mortgage Calculator
-

This information is not verified for authenticity or accuracy and is not guaranteed and may not reflect all real estate activity in the market.
©2026 REBNY Listing Service, Inc. All rights reserved.
Additional building data provided by On-Line Residential [OLR].
All information furnished regarding property for sale, rental or financing is from sources deemed reliable, but no warranty or representation is made as to the accuracy thereof and same is submitted subject to errors, omissions, change of price, rental or other conditions, prior sale, lease or financing or withdrawal without notice. All dimensions are approximate. For exact dimensions, you must hire your own architect or engineer.