
Seaport District | Beekman Street & Ann Street
- $ 3,395,000
- 2 Bedrooms
- 2.5 Bathrooms
- 1,413/131 Approx. SF/SM
- 90%Financing Allowed
- Details
- CondoOwnership
- $ 2,565Real Estate Taxes
- ActiveStatus
- Description
-
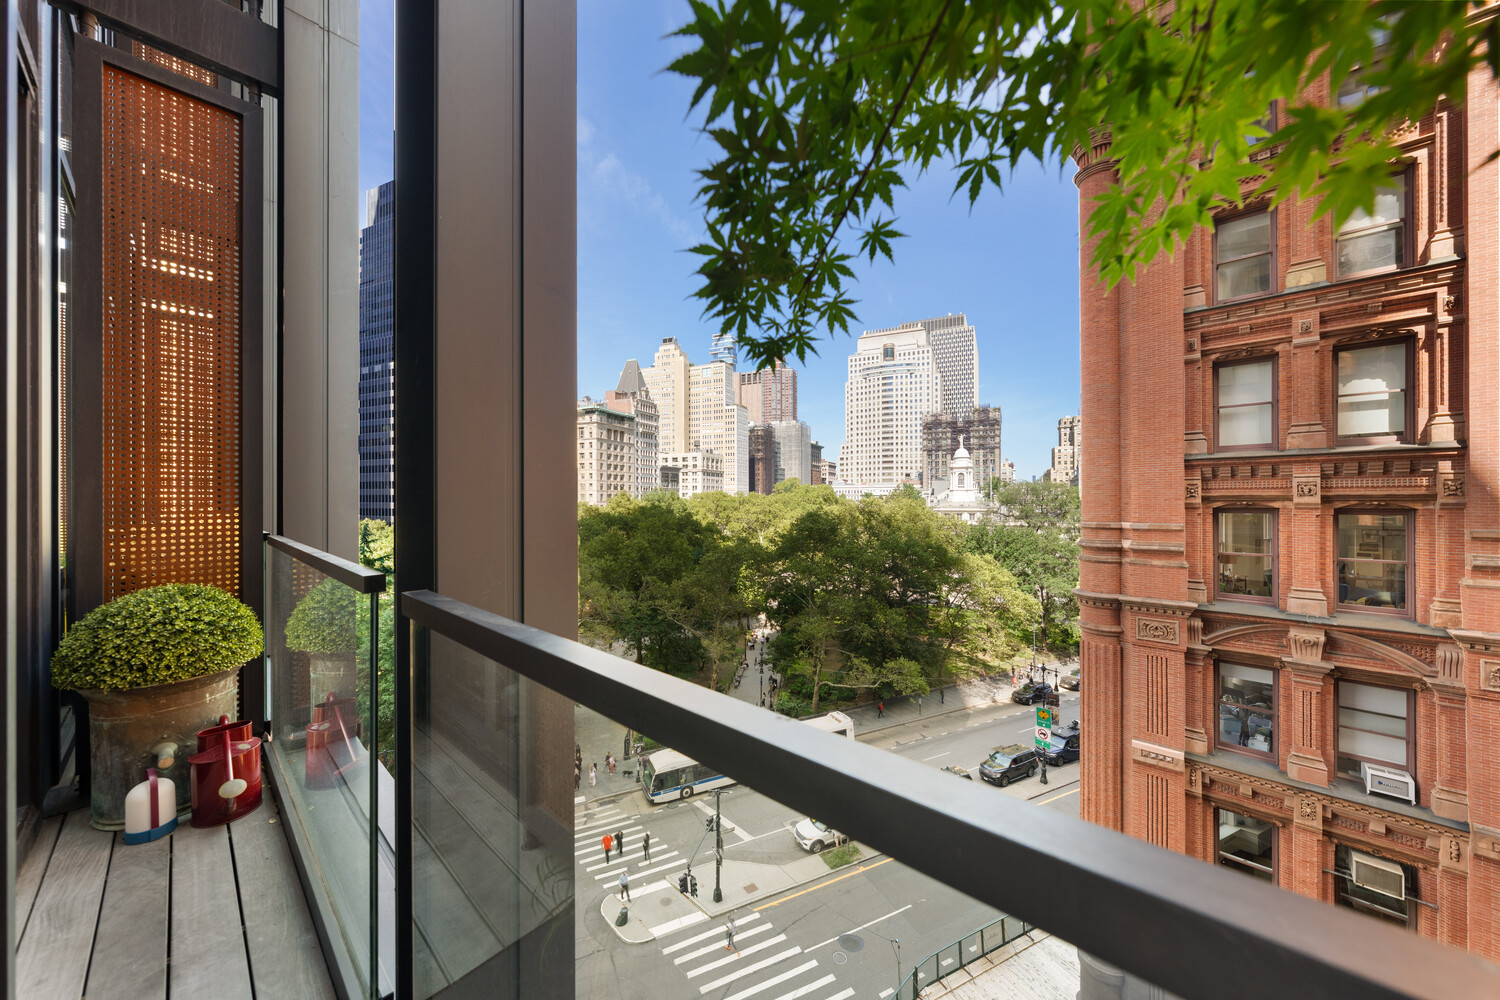
Architecturally Distinct - Protected City Hall Park Views
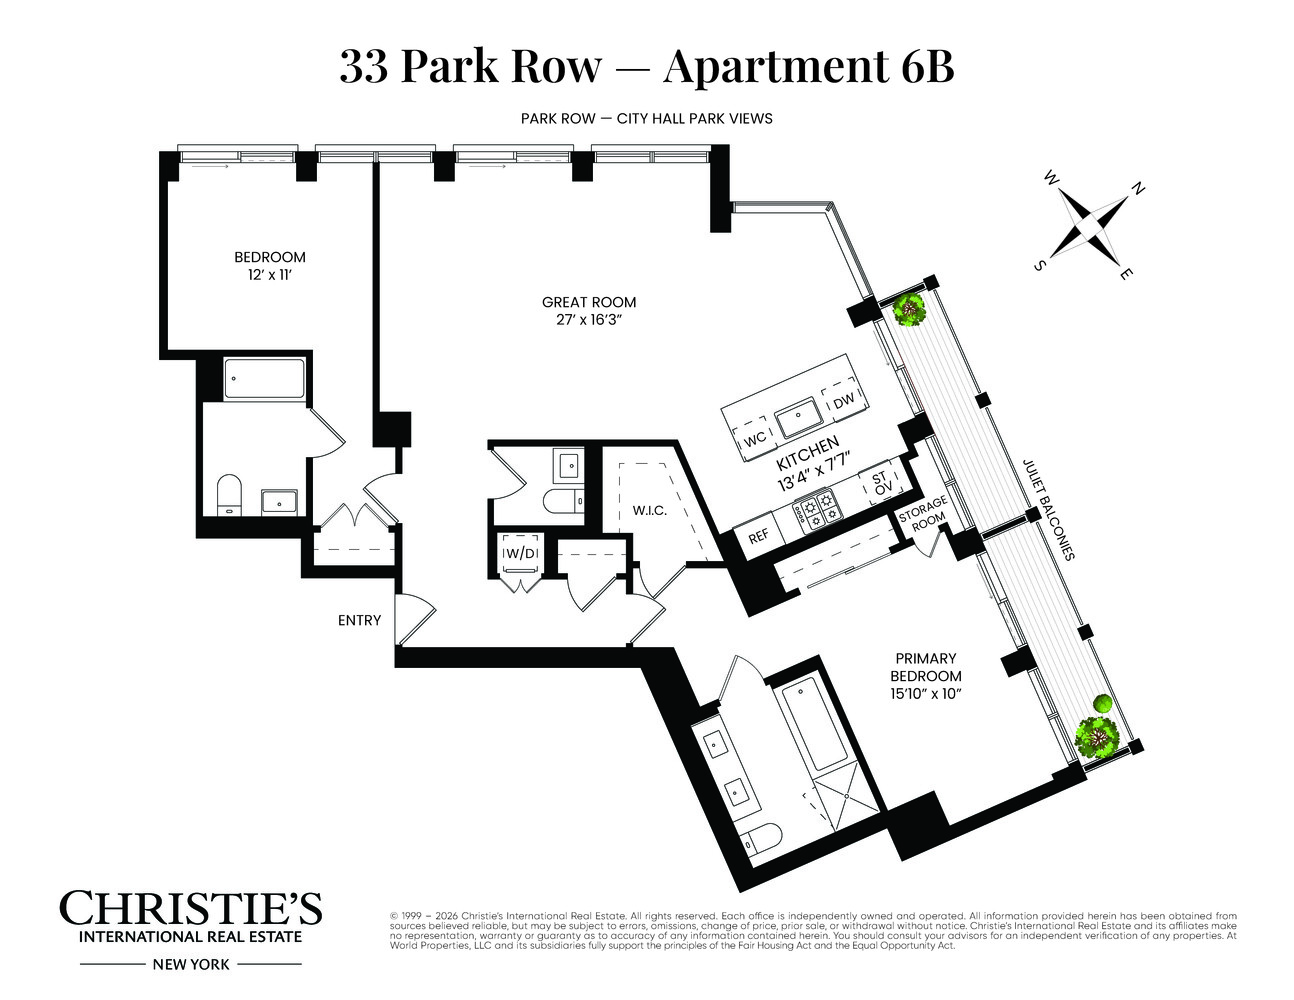
- Generously proportioned split two-bedroom, 2.5-bathroom residence
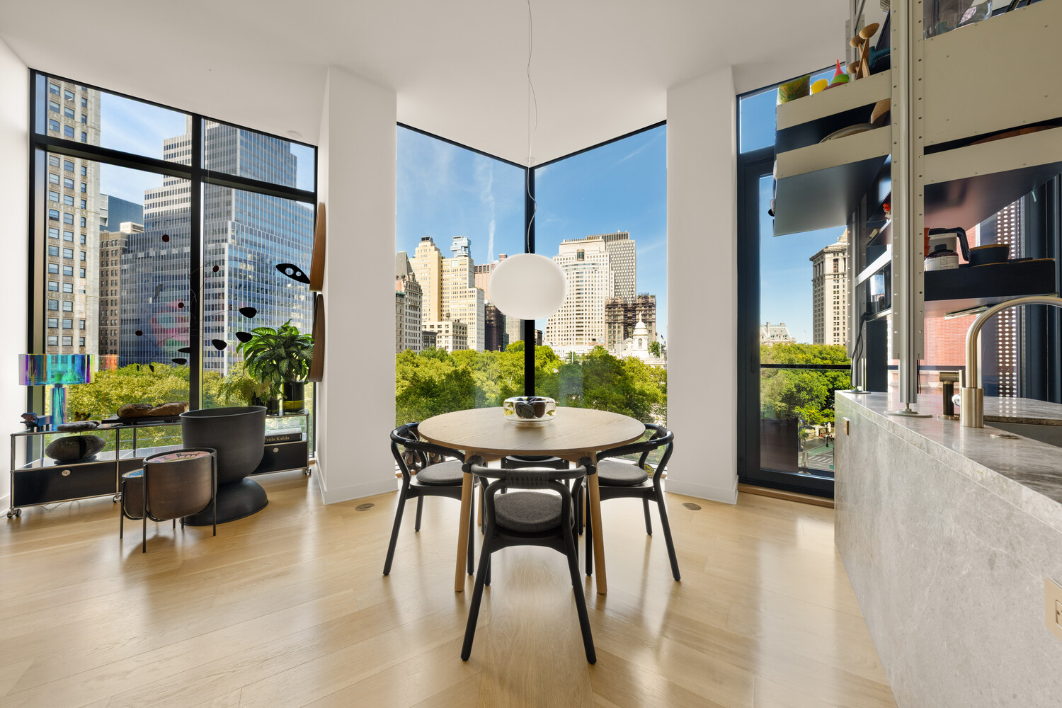
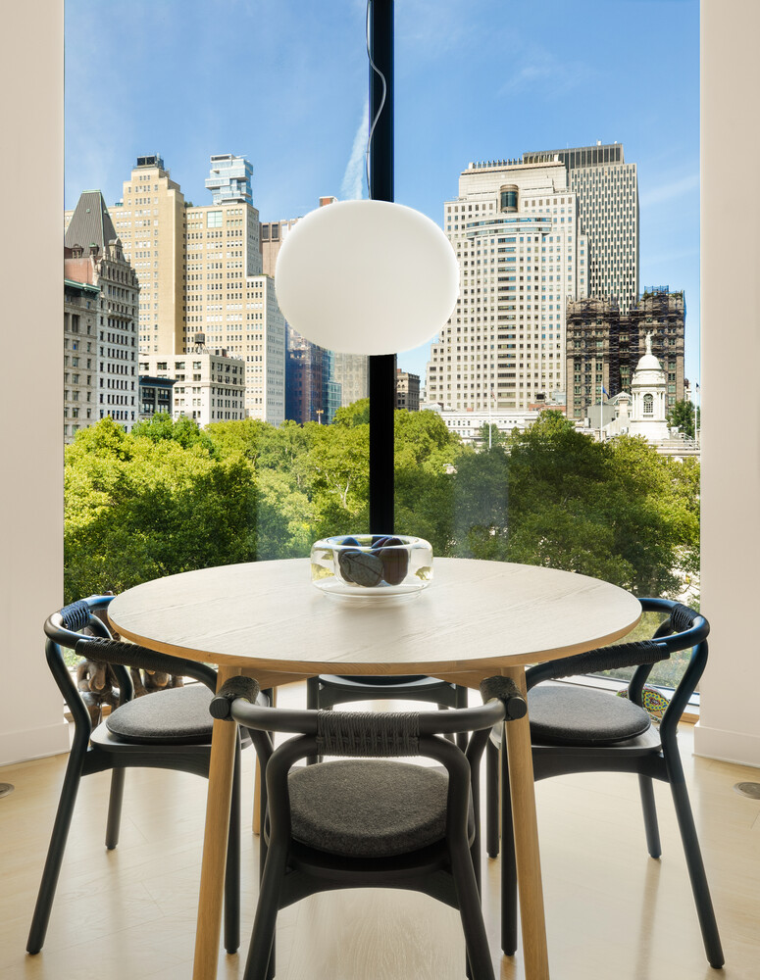
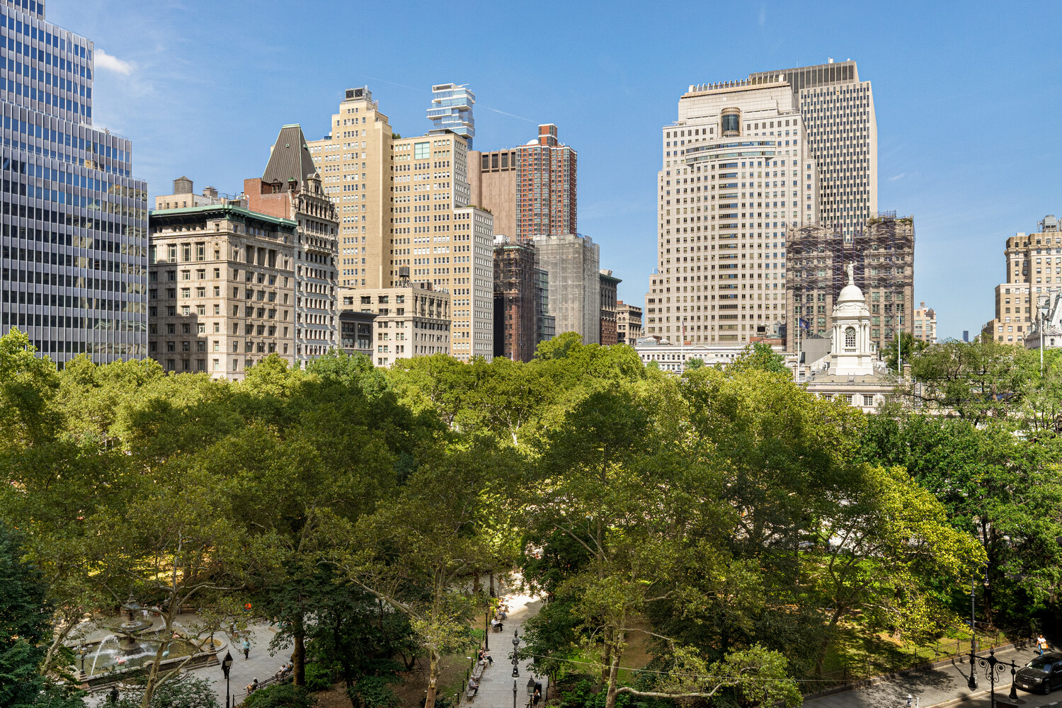
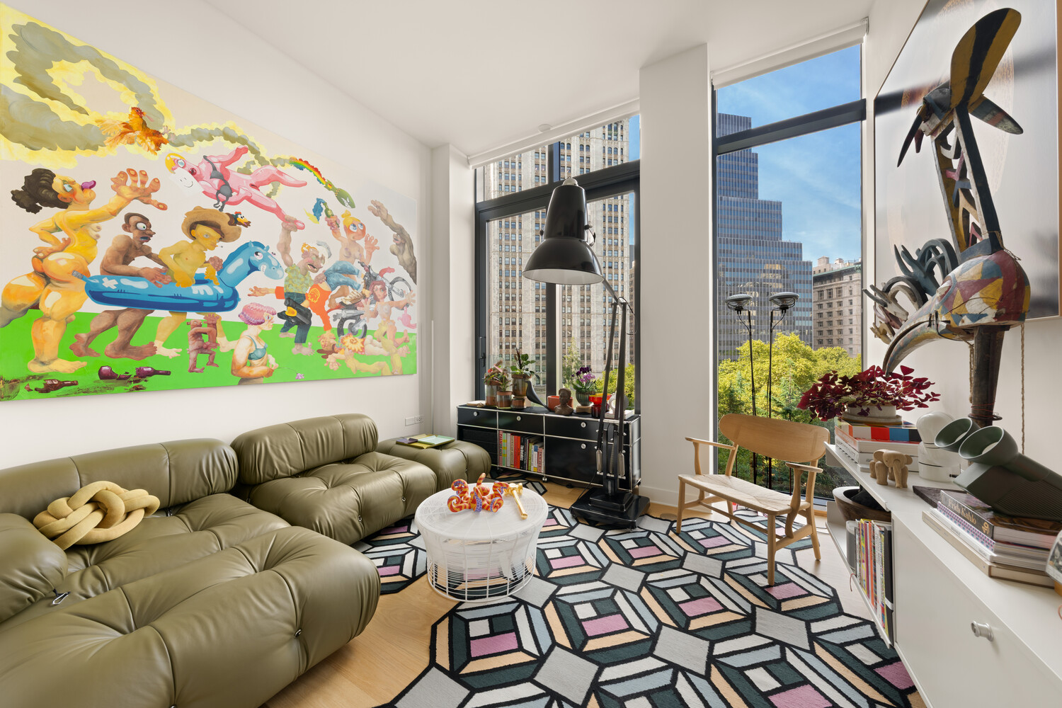
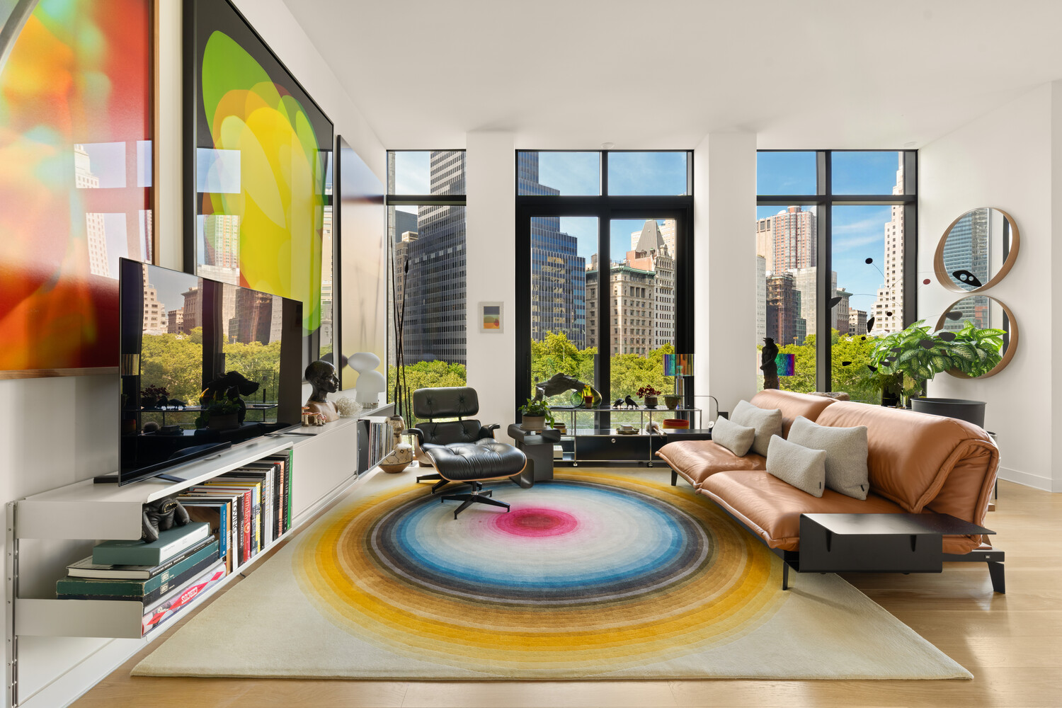
- 11-foot ceilings and floor-to-ceiling windows frame protected treetop views of City Hall Park, with direct views of City Hall from every room, as well as the park's historic fountain and the surrounding landmark architecture
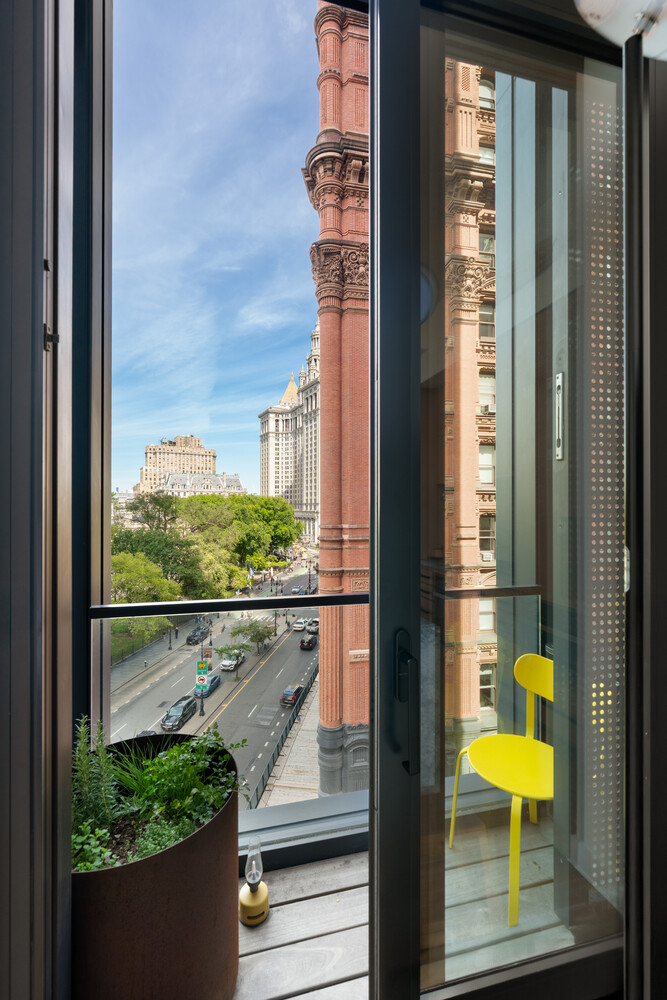
- Park views from every room with Juliette balconies off the kitchen & dining area and primary suite
- Building designed by Pritzker Prize-winning architect Richard Rogers of Rogers Stirk Harbour + Partners
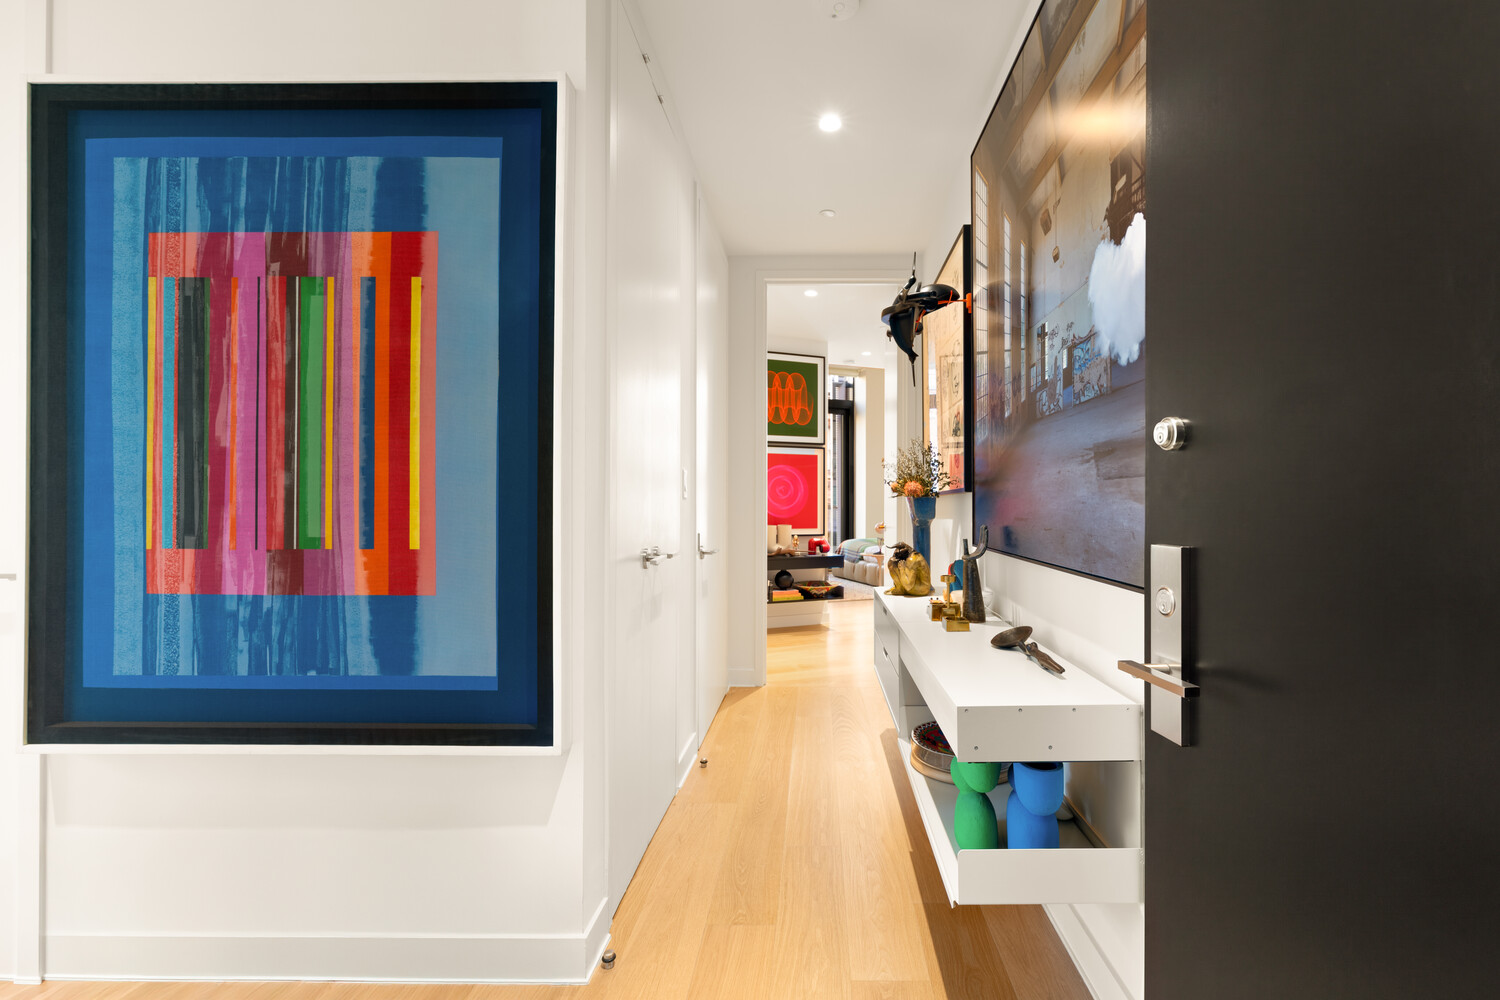
- Semi-private elevator entry 'opens directly into' an elegant, thoughtfully designed interior
- Expansive living and entertaining space with distinctive sliding glass doors and glass balustrades
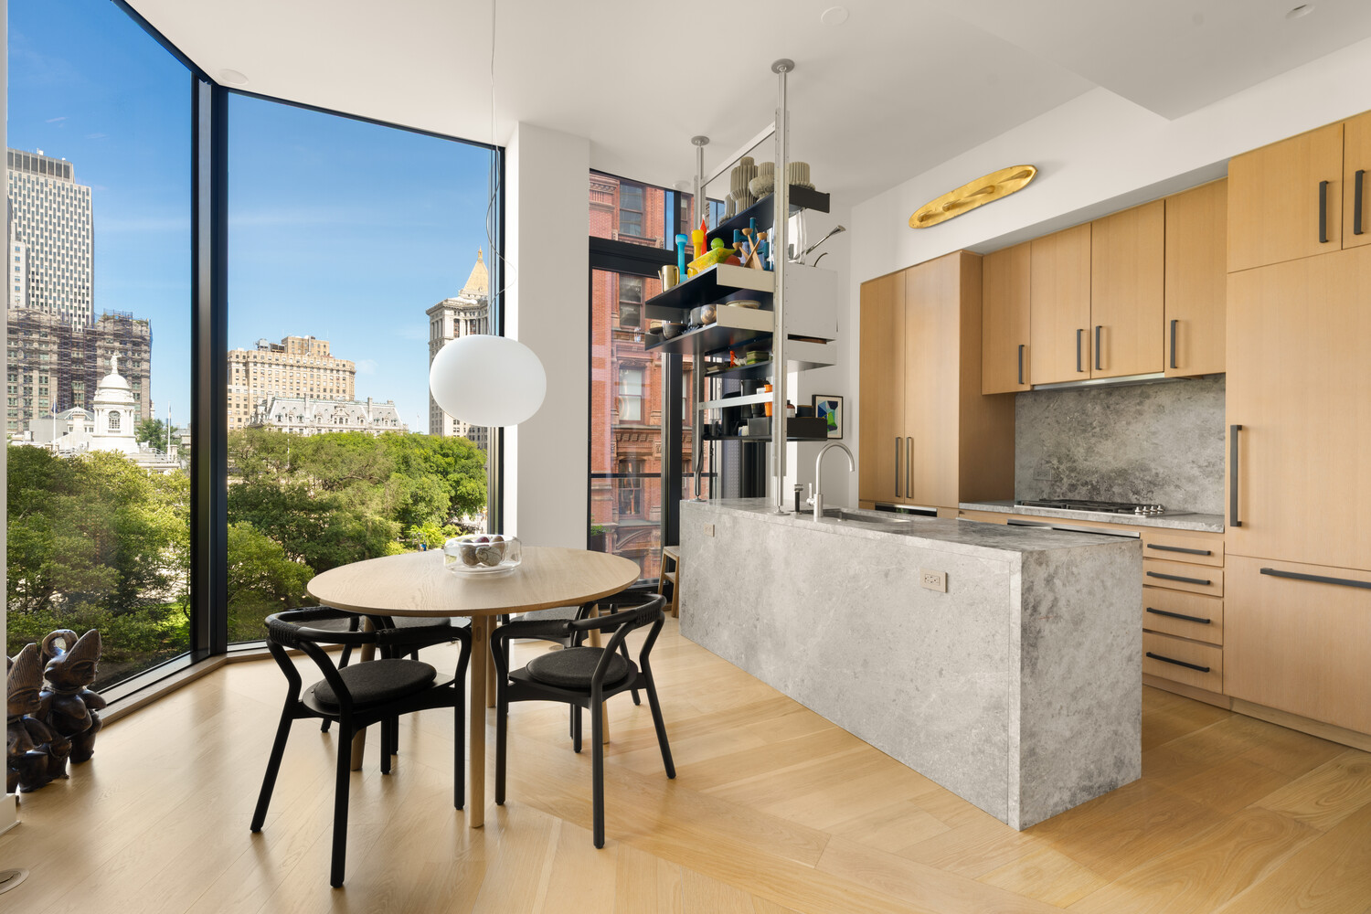
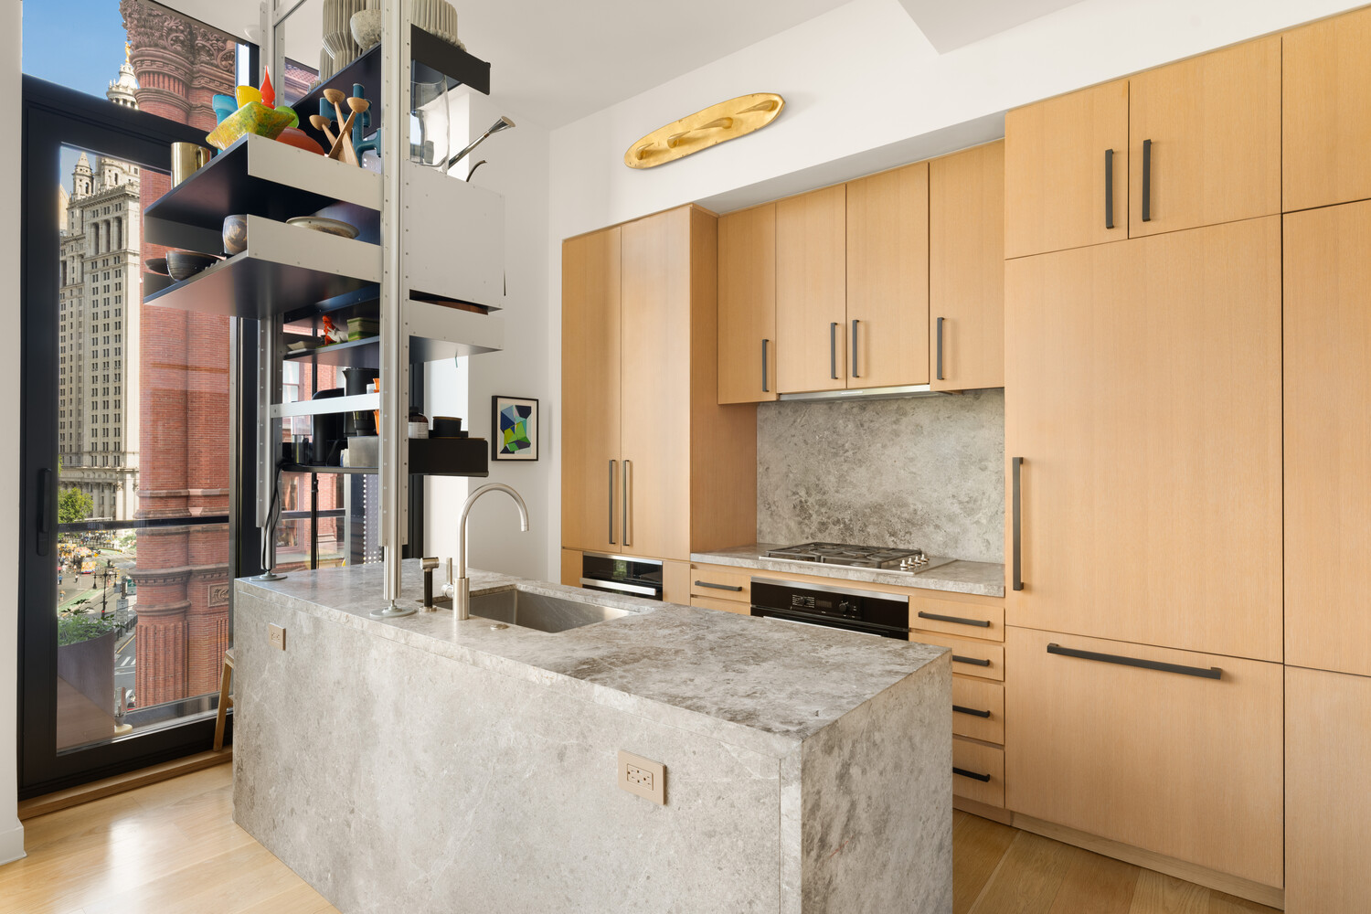
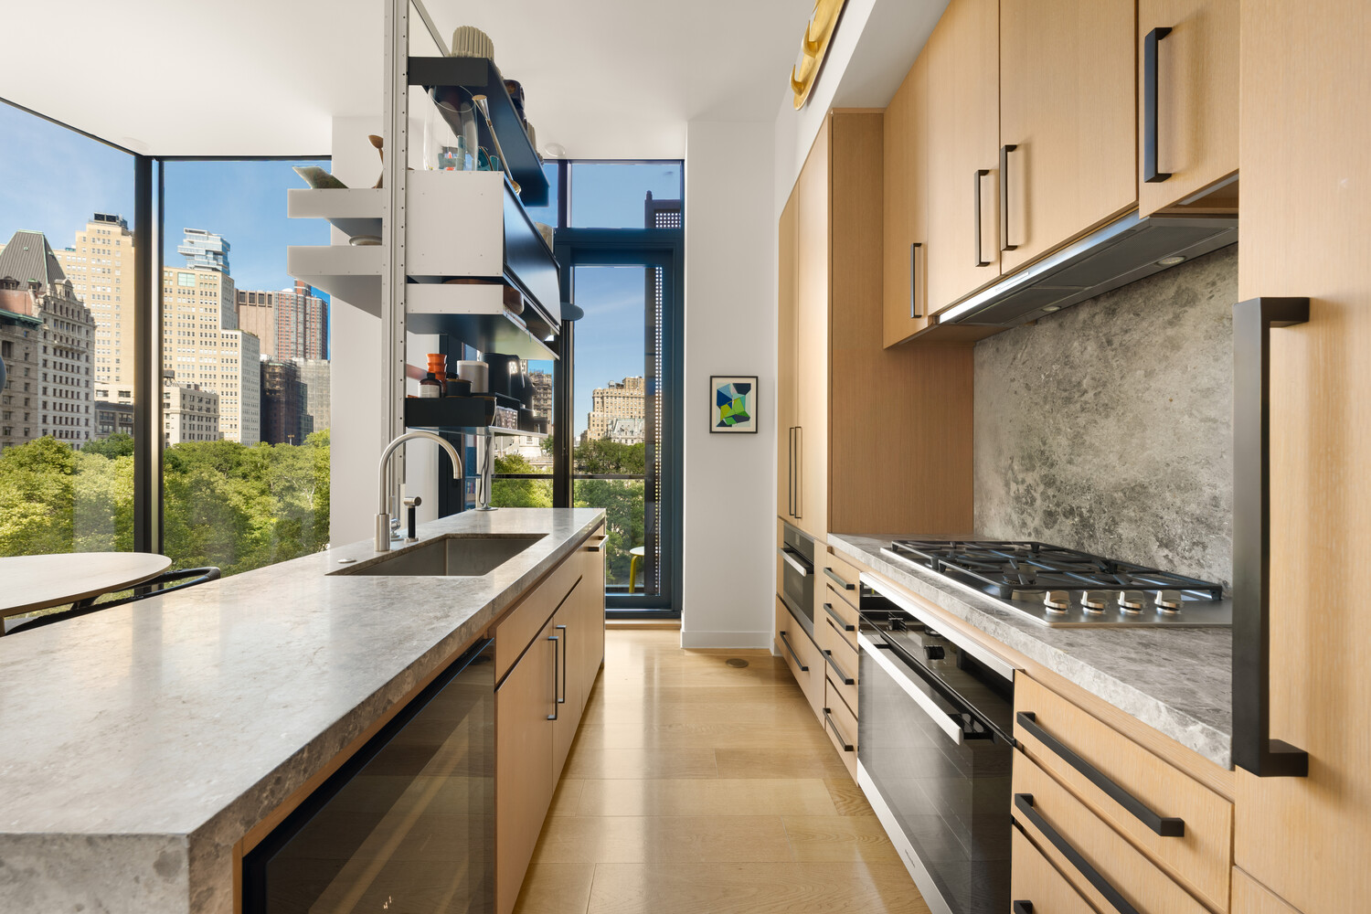
- Open chef's kitchen featuring Miele appliances, custom white oak cabinetry, tundra-gray marble waterfall islands and bespoke Vitsoe shelving
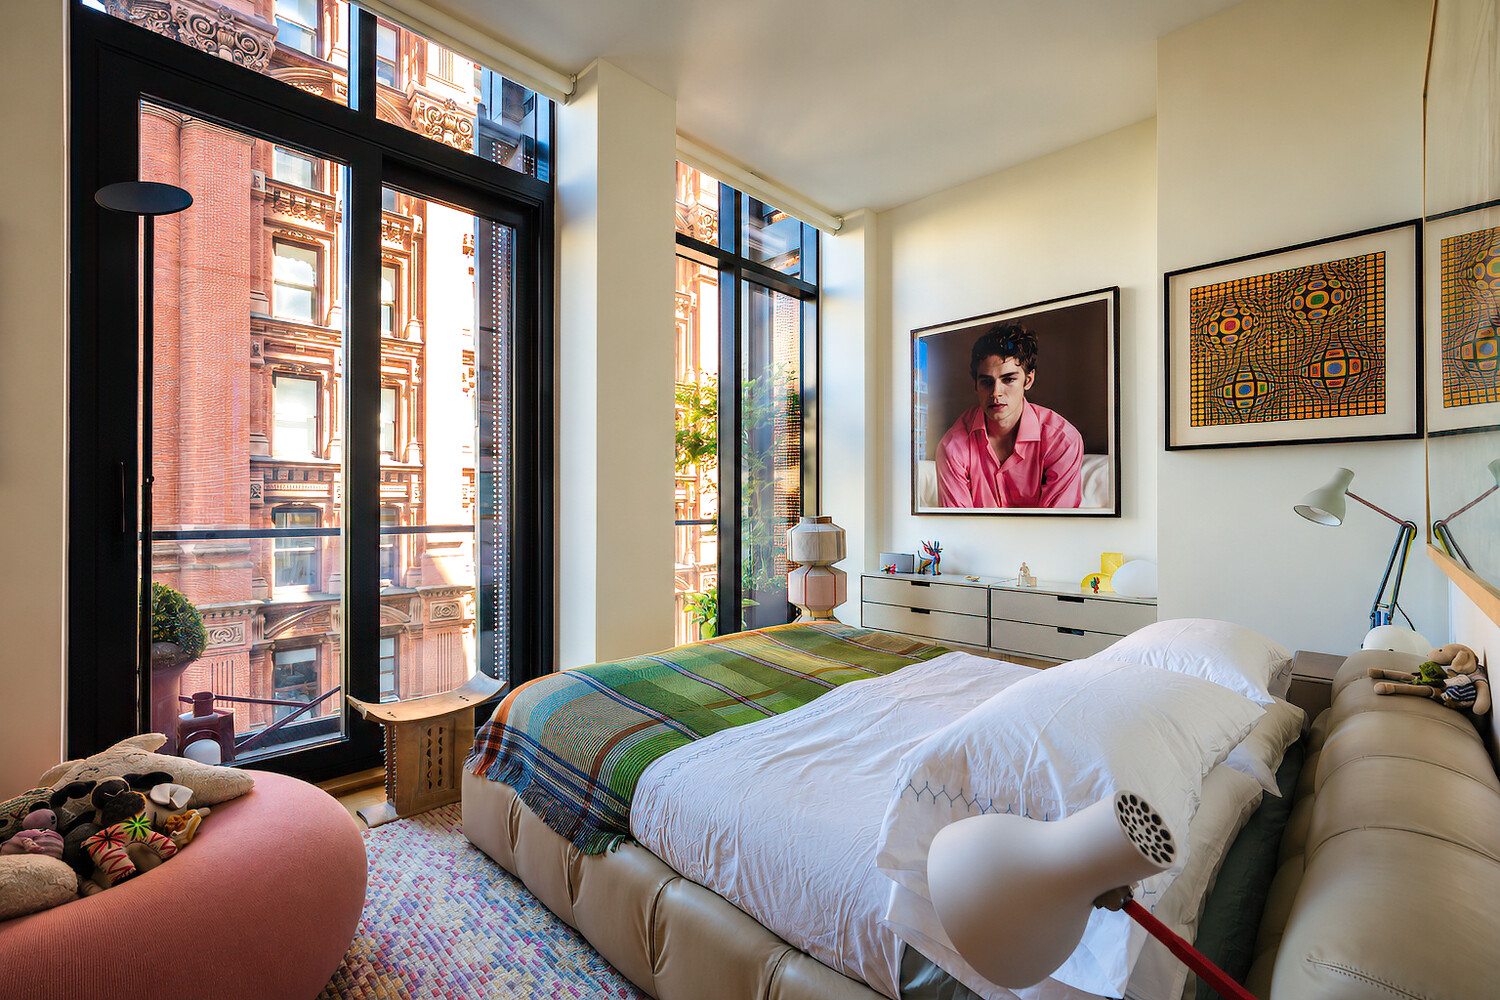
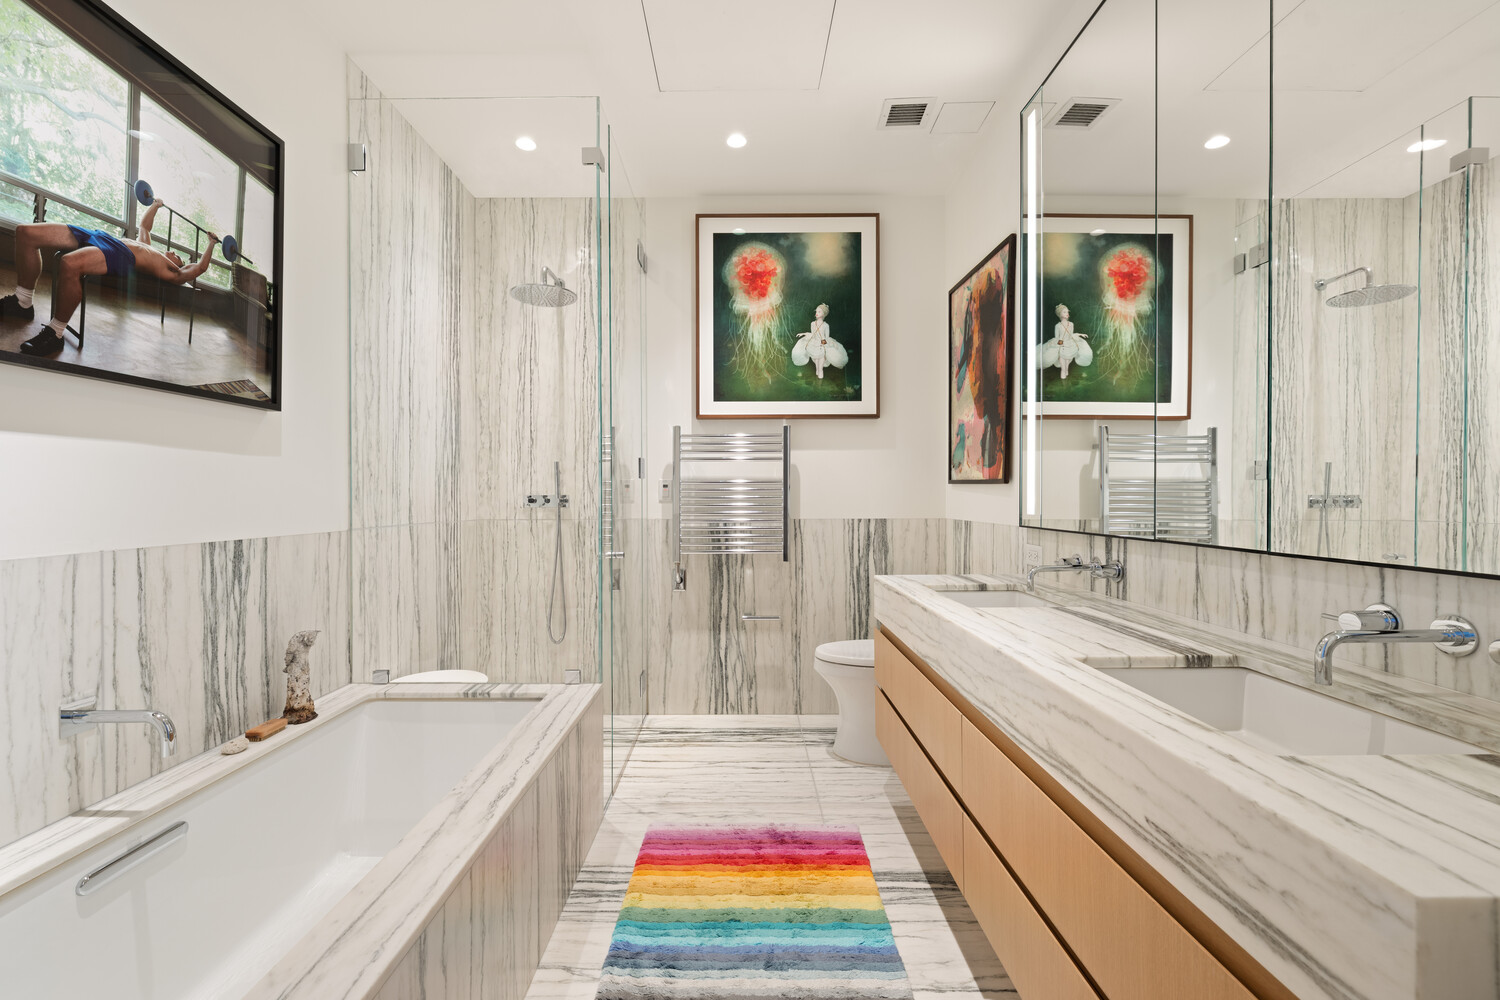
- Serene primary suite with custom Vitsoe closets and spa-like en-suite bath with book-matched Montclair Danby marble and radiant heated floors. Bedroom windows include black out and solar shades
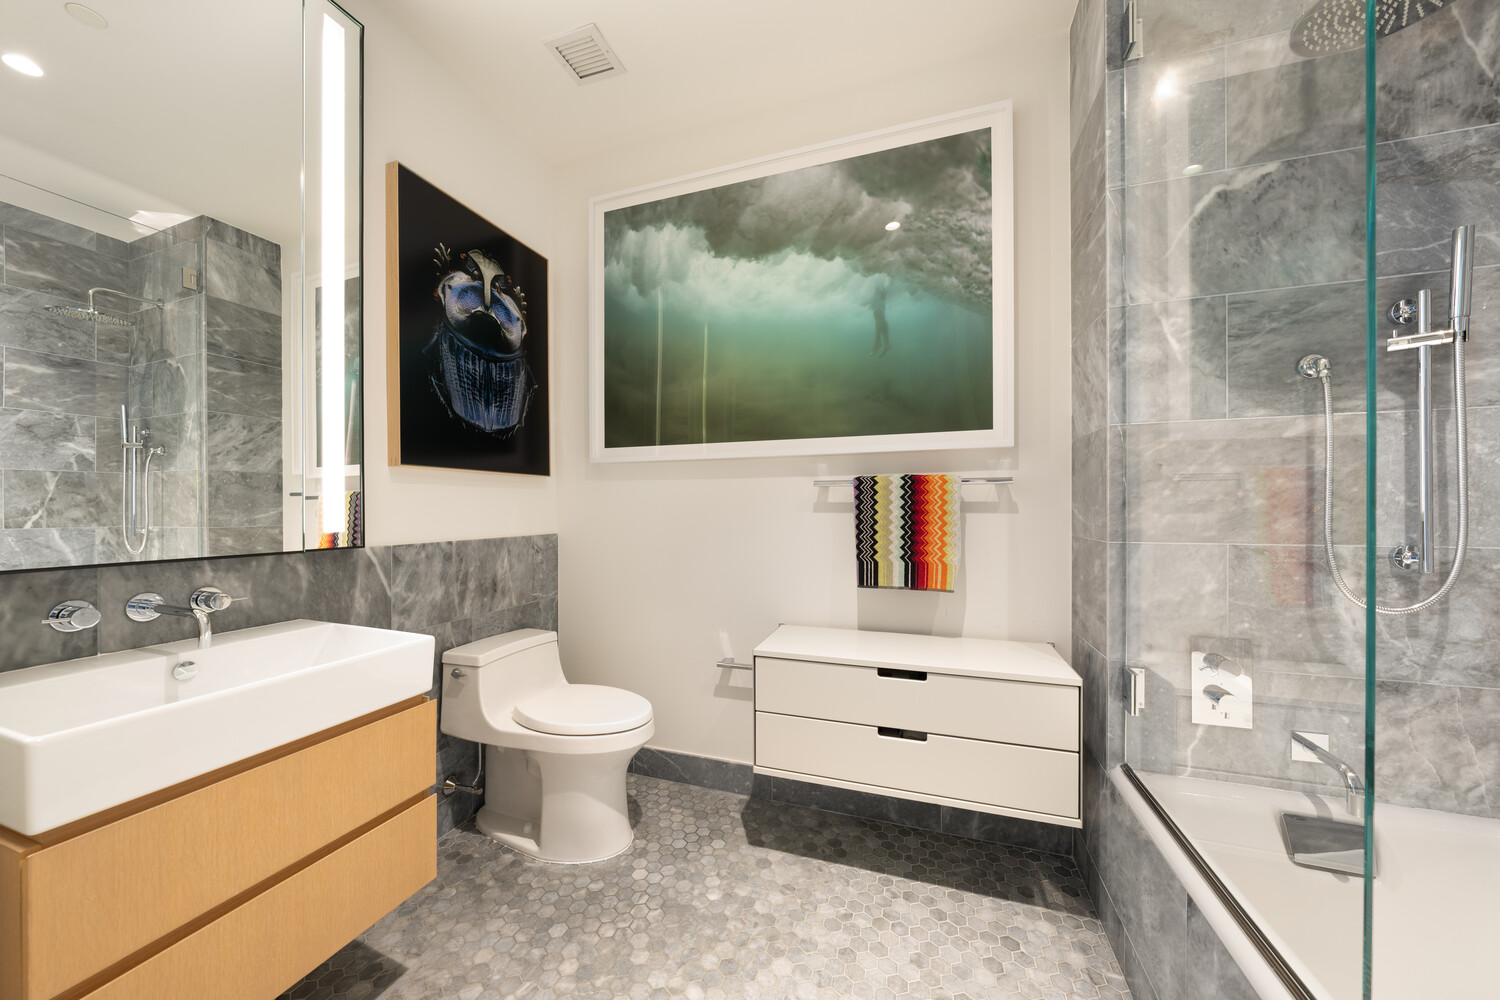
- Privately positioned second bedroom suite with direct park views and en suite full bath. Bedroom windows include solar shades
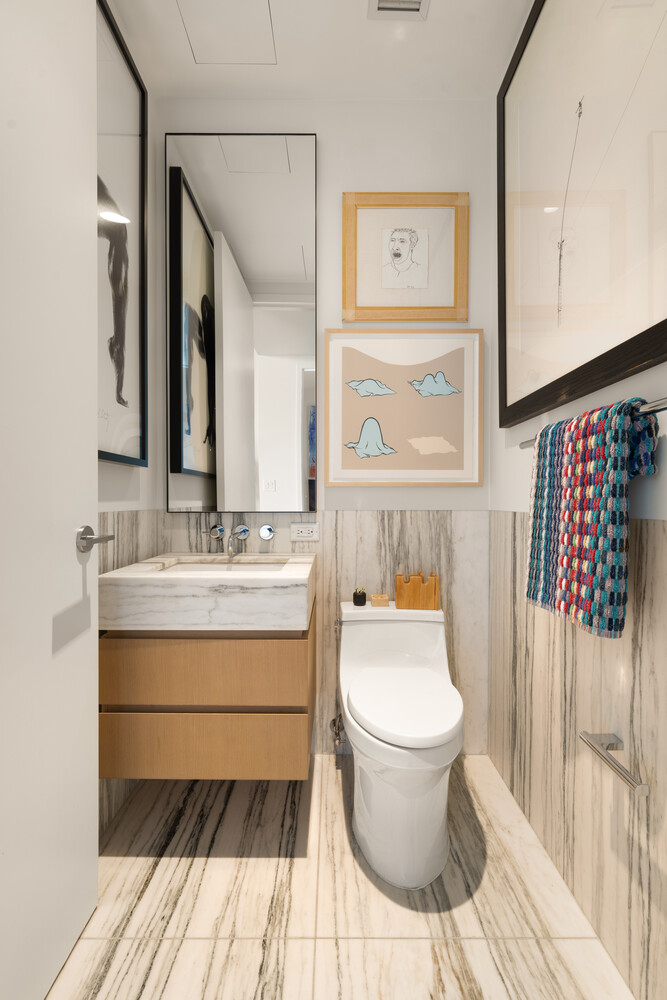
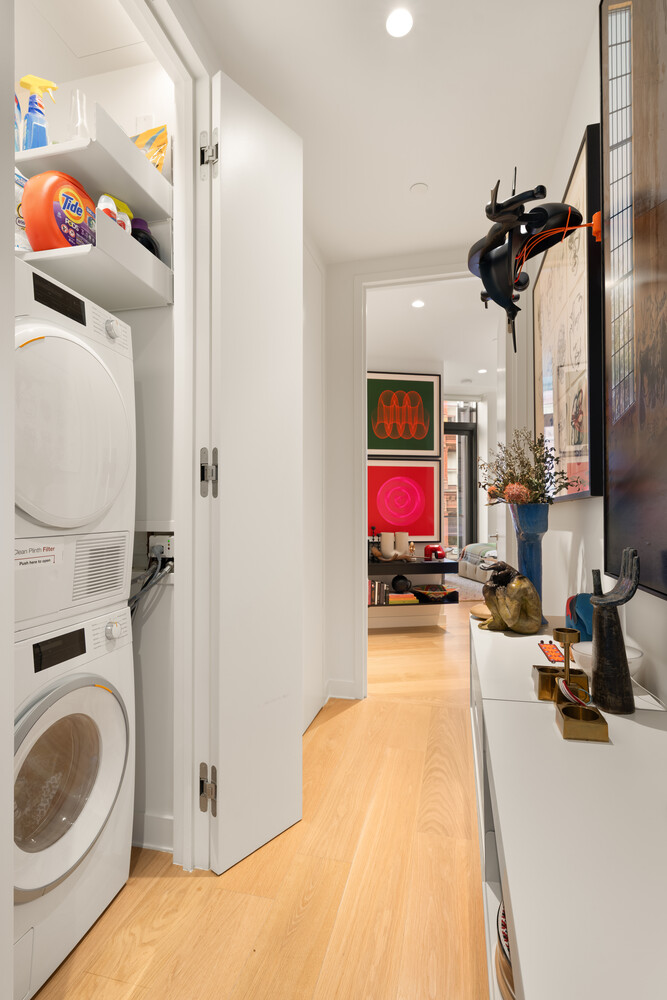
- Powder room, abundant storage and in-unit washer/dryer
- Boutique condominium with just 30 residences
- Full-service amenities including 24-hour attended lobby, fitness center overlooking City Hall Park, screening room, residents' lounge with kitchen, crafts room and landscaped roof deck with BBQ
- Prime Downtown location at the crossroads of Tribeca, South Street Seaport and the Financial District
- Moments from the Oculus, 12 subway lines, Seaport, restaurants and cultural destinations
Architecturally Distinct - Protected City Hall Park Views
- Generously proportioned split two-bedroom, 2.5-bathroom residence
- 11-foot ceilings and floor-to-ceiling windows frame protected treetop views of City Hall Park, with direct views of City Hall from every room, as well as the park's historic fountain and the surrounding landmark architecture
- Park views from every room with Juliette balconies off the kitchen & dining area and primary suite
- Building designed by Pritzker Prize-winning architect Richard Rogers of Rogers Stirk Harbour + Partners
- Semi-private elevator entry 'opens directly into' an elegant, thoughtfully designed interior
- Expansive living and entertaining space with distinctive sliding glass doors and glass balustrades
- Open chef's kitchen featuring Miele appliances, custom white oak cabinetry, tundra-gray marble waterfall islands and bespoke Vitsoe shelving
- Serene primary suite with custom Vitsoe closets and spa-like en-suite bath with book-matched Montclair Danby marble and radiant heated floors. Bedroom windows include black out and solar shades
- Privately positioned second bedroom suite with direct park views and en suite full bath. Bedroom windows include solar shades
- Powder room, abundant storage and in-unit washer/dryer
- Boutique condominium with just 30 residences
- Full-service amenities including 24-hour attended lobby, fitness center overlooking City Hall Park, screening room, residents' lounge with kitchen, crafts room and landscaped roof deck with BBQ
- Prime Downtown location at the crossroads of Tribeca, South Street Seaport and the Financial District
- Moments from the Oculus, 12 subway lines, Seaport, restaurants and cultural destinations
Listing Courtesy of Coldwell Banker Warburg
- View more details +
- Features
-
- A/C
- Washer / Dryer
- Outdoor
-
- Balcony
- View / Exposure
-
- City Views
- Park Views
- Close details -
- Contact
-
Matthew Coleman
License Licensed As: Matthew K. ColemanLicensed Broker - President
W: 212-677-4040
M: 917-494-7209
- Mortgage Calculator
-

This information is not verified for authenticity or accuracy and is not guaranteed and may not reflect all real estate activity in the market.
©2026 REBNY Listing Service, Inc. All rights reserved.
Additional building data provided by On-Line Residential [OLR].
All information furnished regarding property for sale, rental or financing is from sources deemed reliable, but no warranty or representation is made as to the accuracy thereof and same is submitted subject to errors, omissions, change of price, rental or other conditions, prior sale, lease or financing or withdrawal without notice. All dimensions are approximate. For exact dimensions, you must hire your own architect or engineer.