
Tribeca | Hudson Street & Greenwich Street
- $ 4,500,000
- 2 Bedrooms
- 2.5 Bathrooms
- 1,950/181 Approx. SF/SM
- 90%Financing Allowed
- Details
- CondoOwnership
- $ 1,301Real Estate Taxes
- ActiveStatus
- Description
-
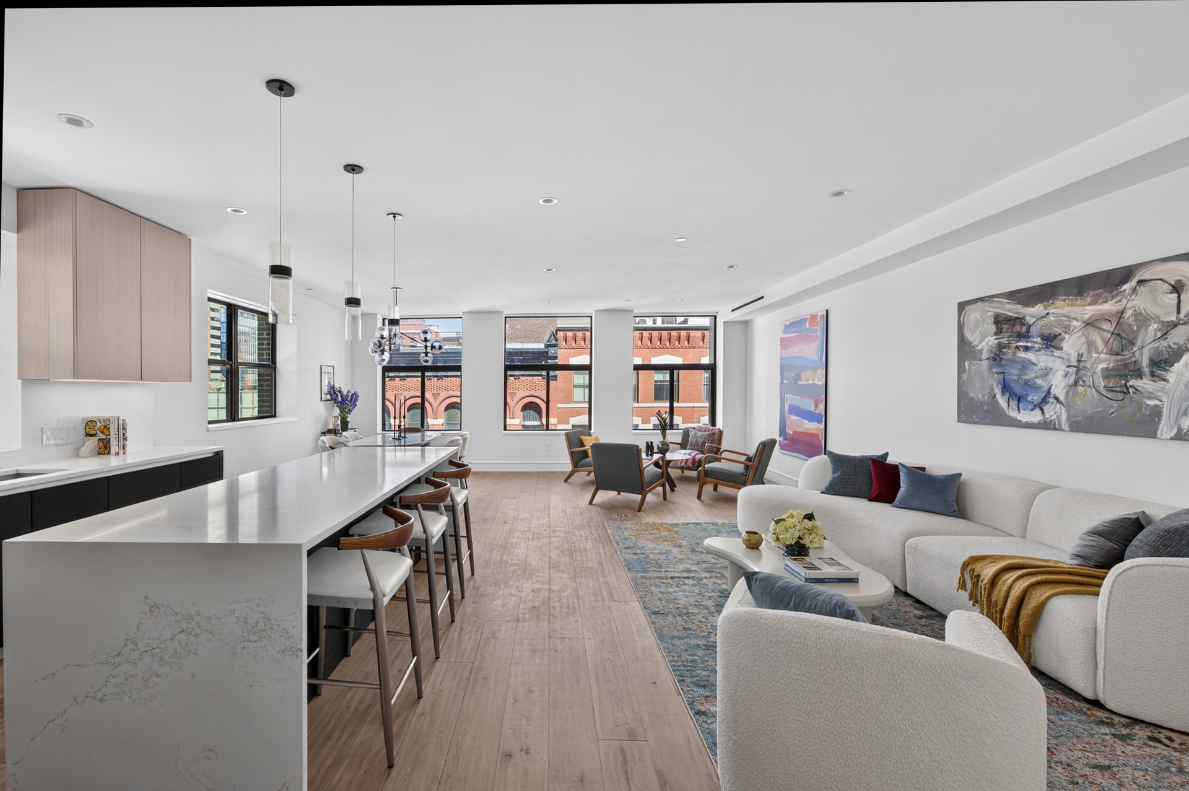
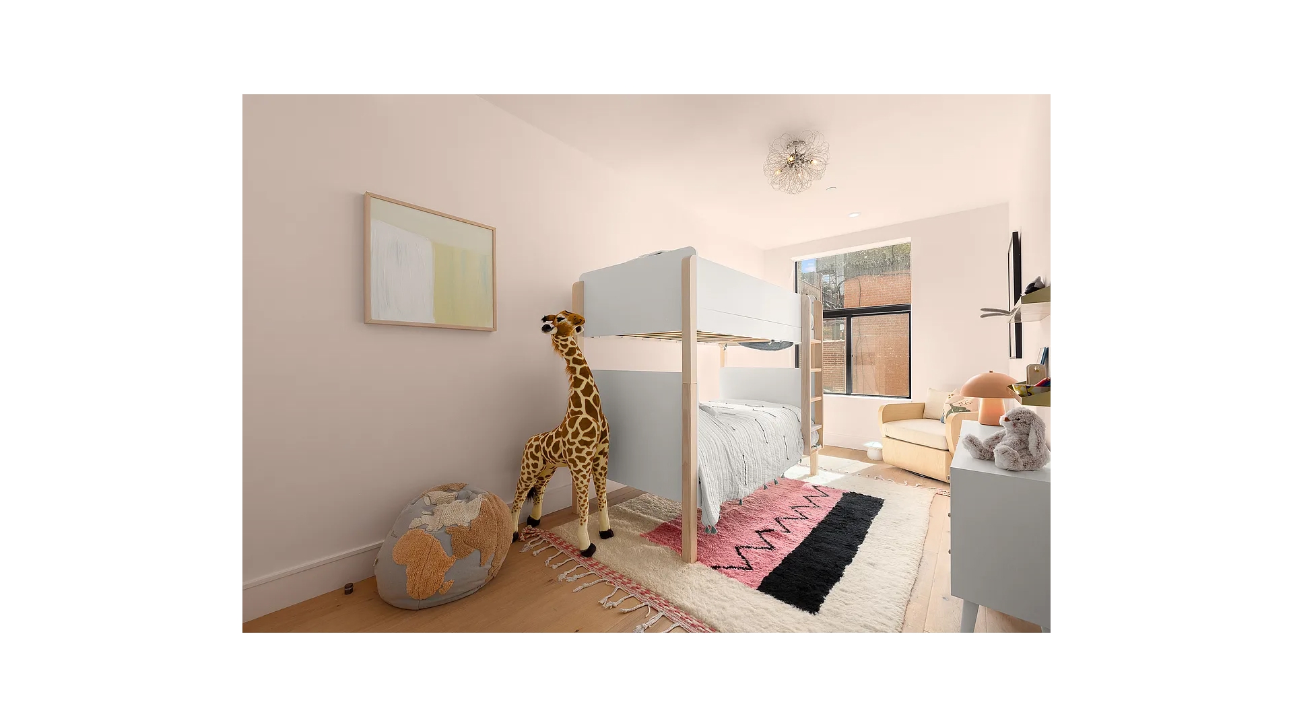
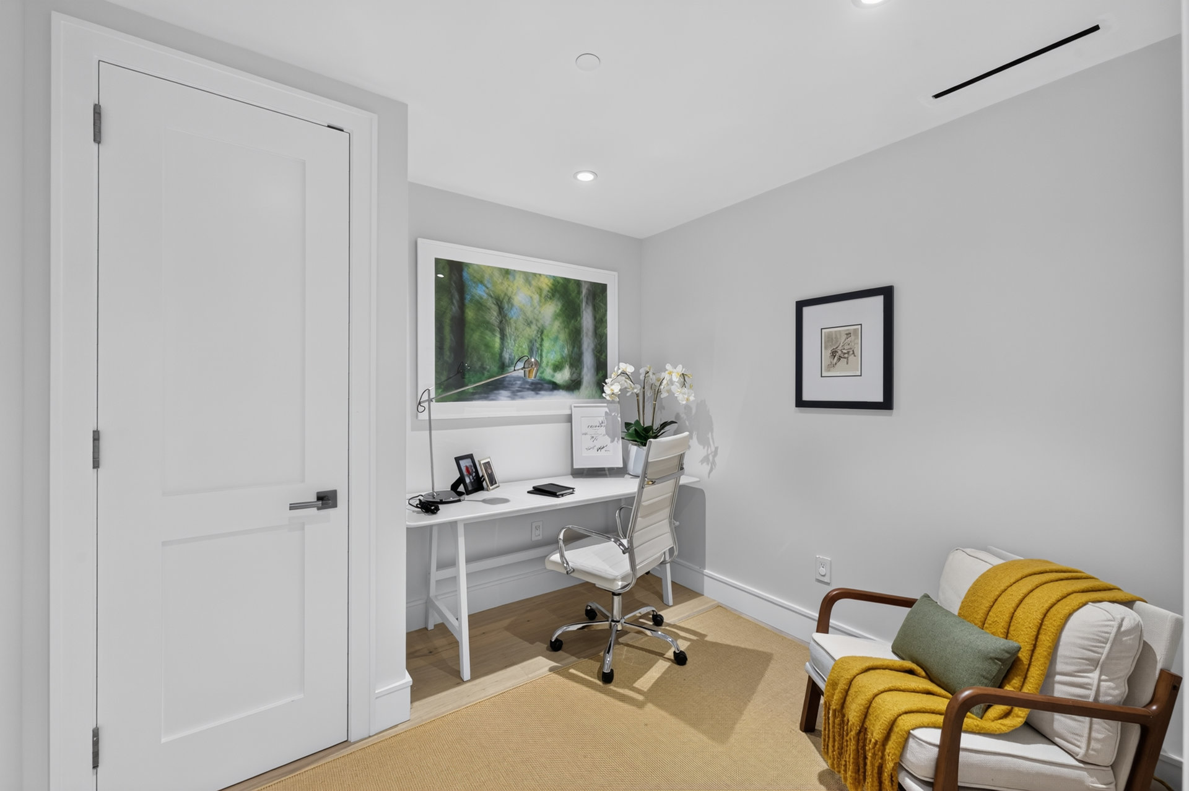
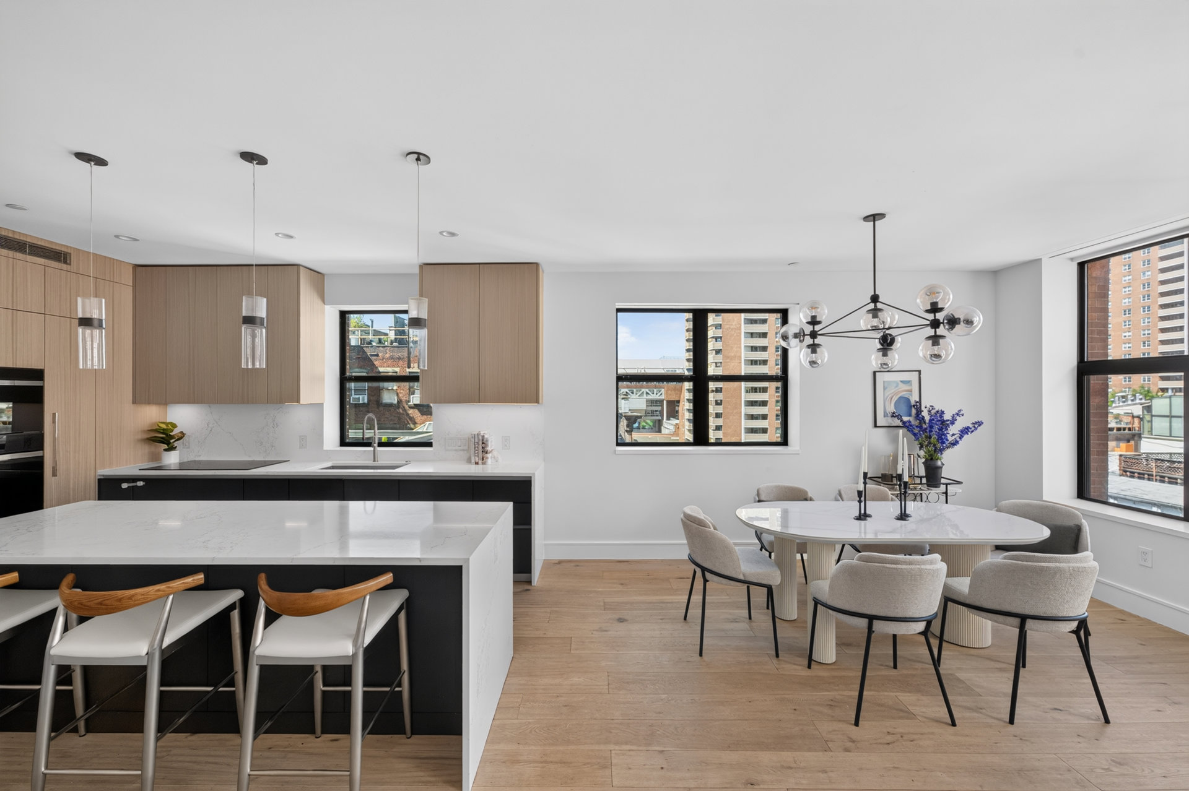
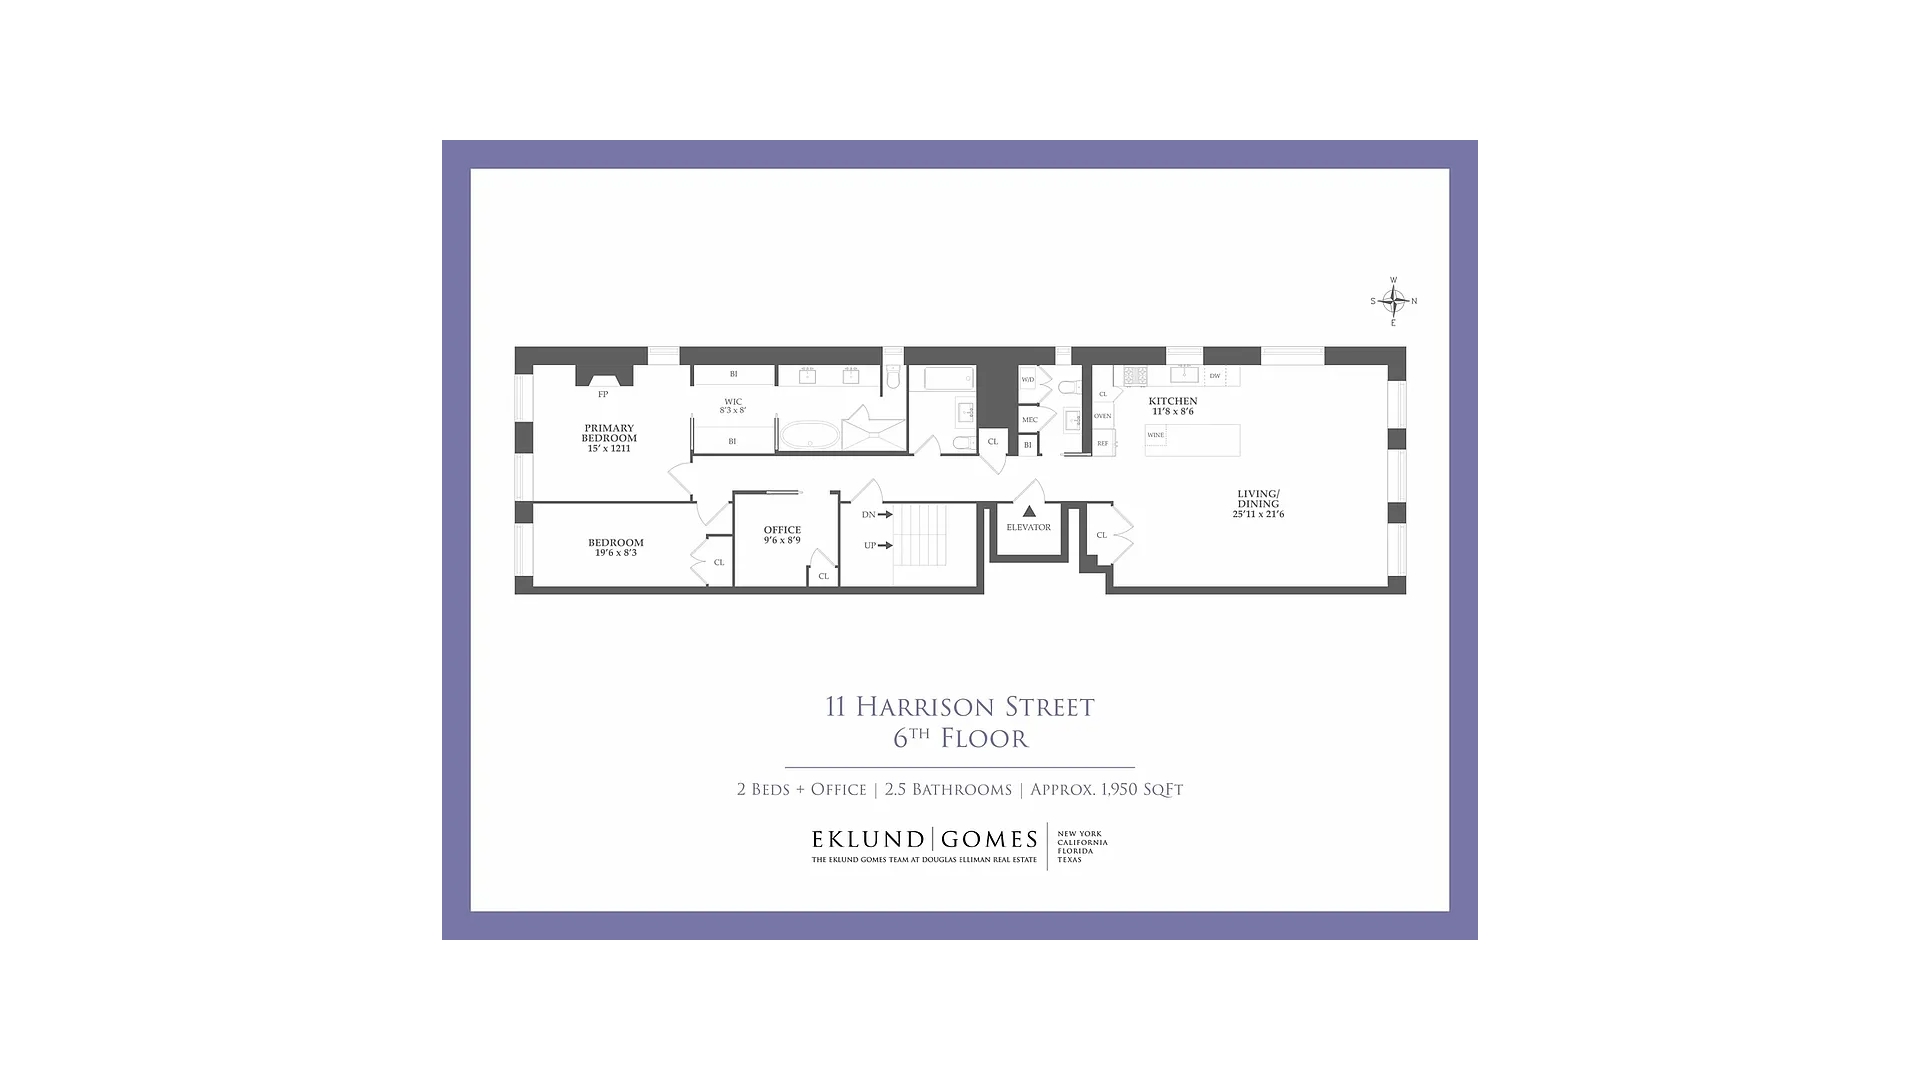
Full-floor 2-bedroom + home office, 2.5-bath loft on cobblestone Harrison Street in the heart of TriBeCa. Recently renovated, the home includes a new western exposure that brings in natural light throughout the day.
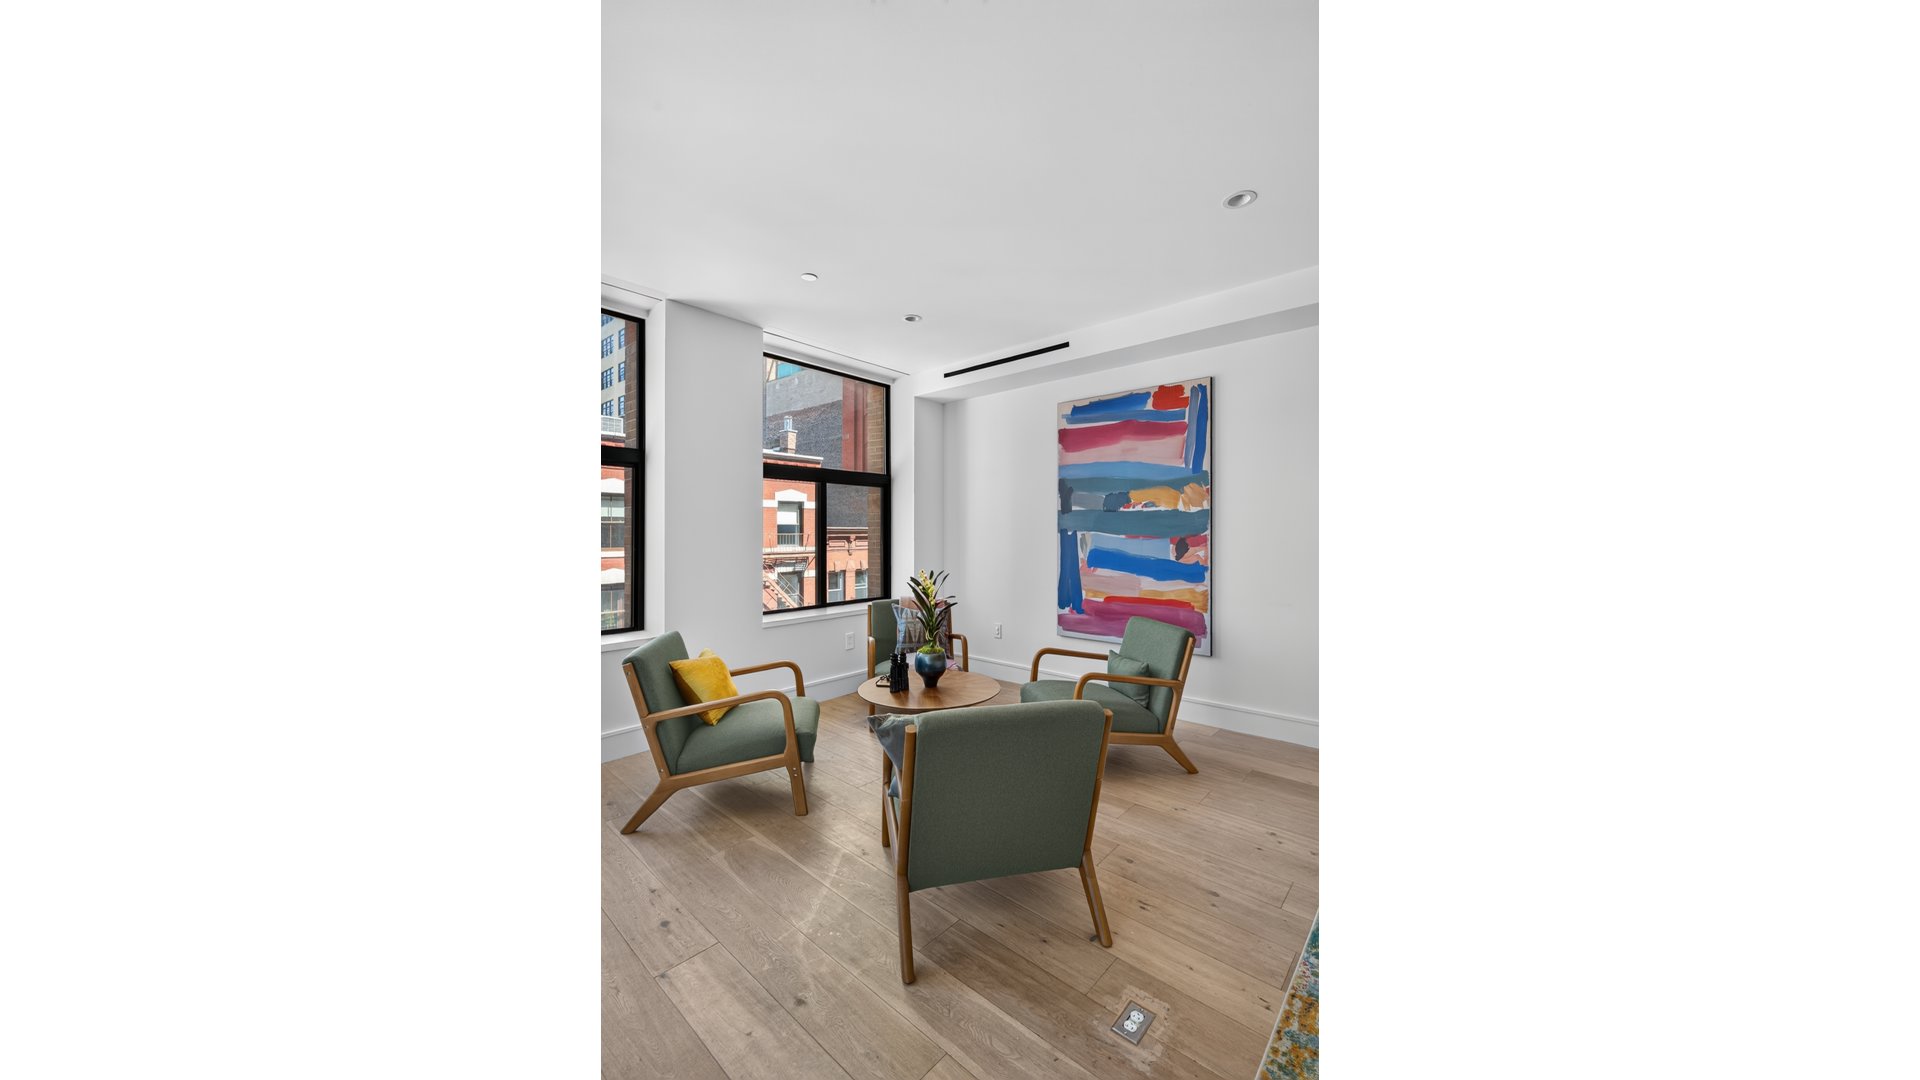
A private key-locked elevator opens directly into the residence, where the expansive great room features oversized corner windows with open TriBeCa views. The kitchen is designed for both everyday living and entertaining, with an Italian marble island, Wolf appliances, a Sub-Zero refrigerator, and a Miele wine fridge.
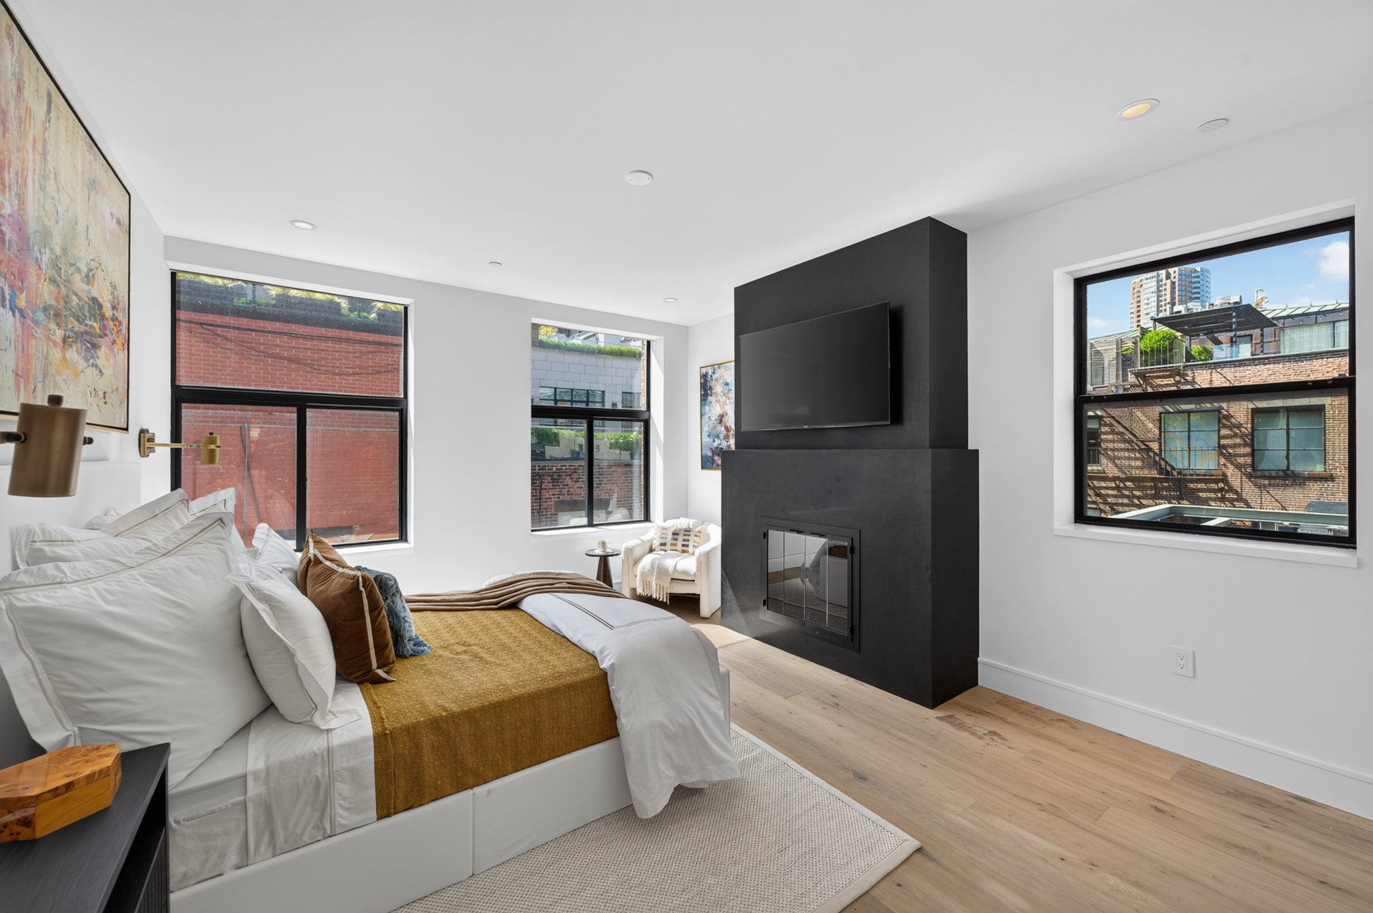
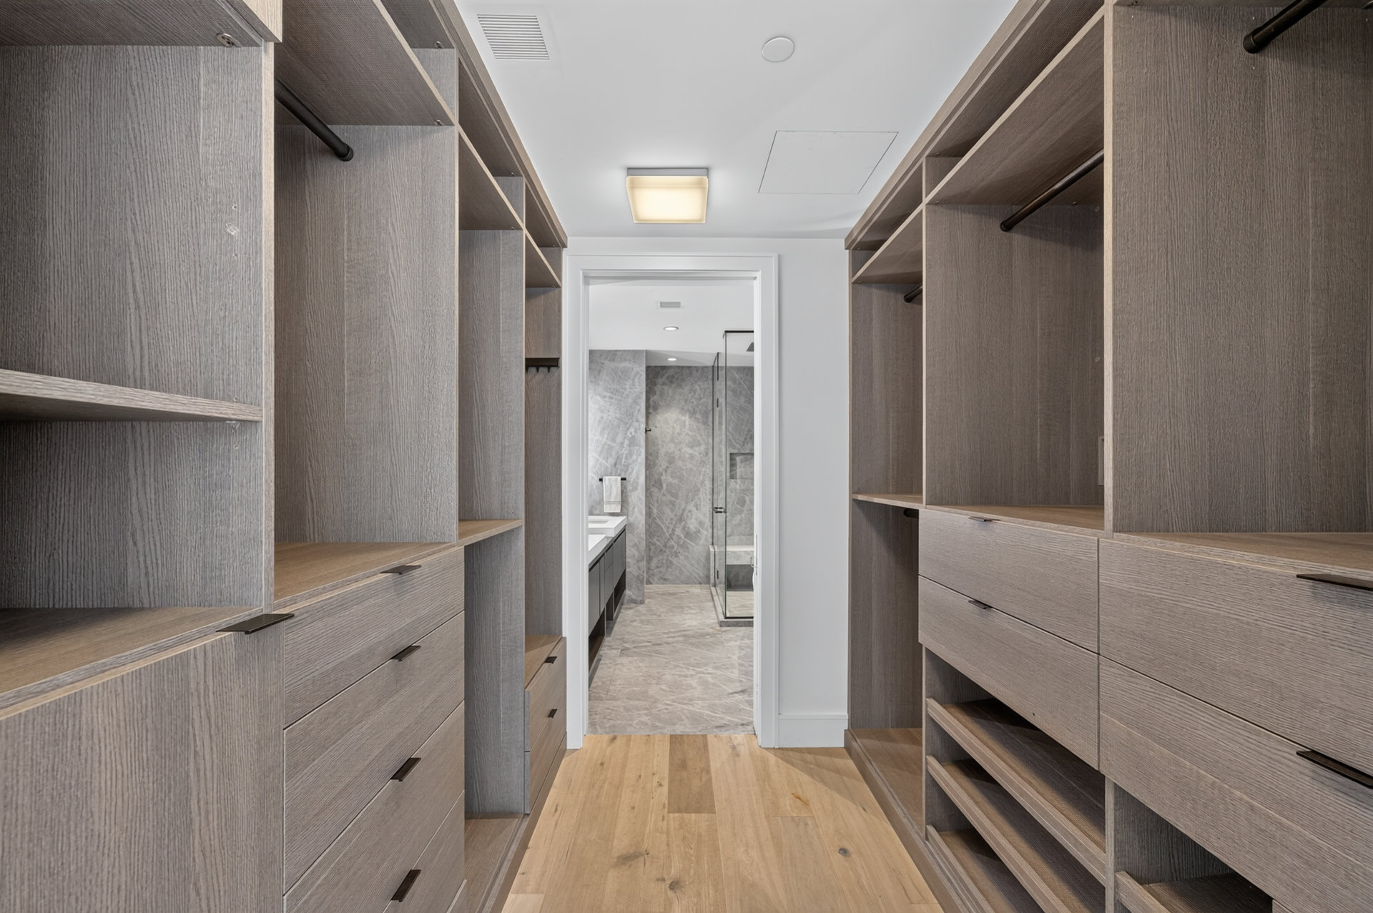
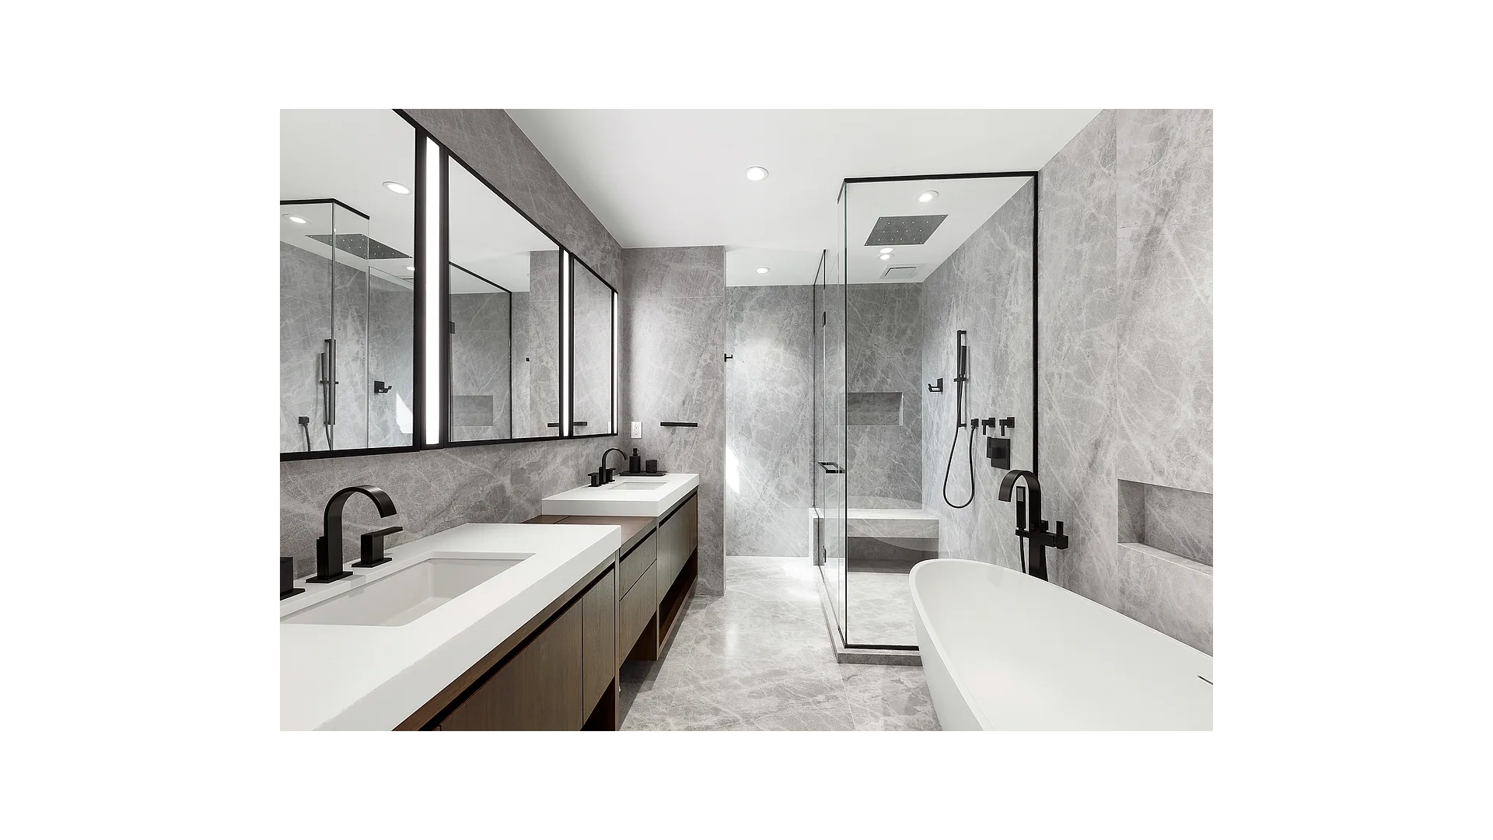
The private bedroom wing includes a primary suite with a wood-burning fireplace, custom built-ins, dual south and west exposures, and views of One World Trade Center. The windowed en-suite bath features a glass-enclosed rain shower, Badeloft soaking tub, heated marble floors, Brizo fixtures, and Lapitec stone vanities. A custom California Closets dressing room completes the suite.
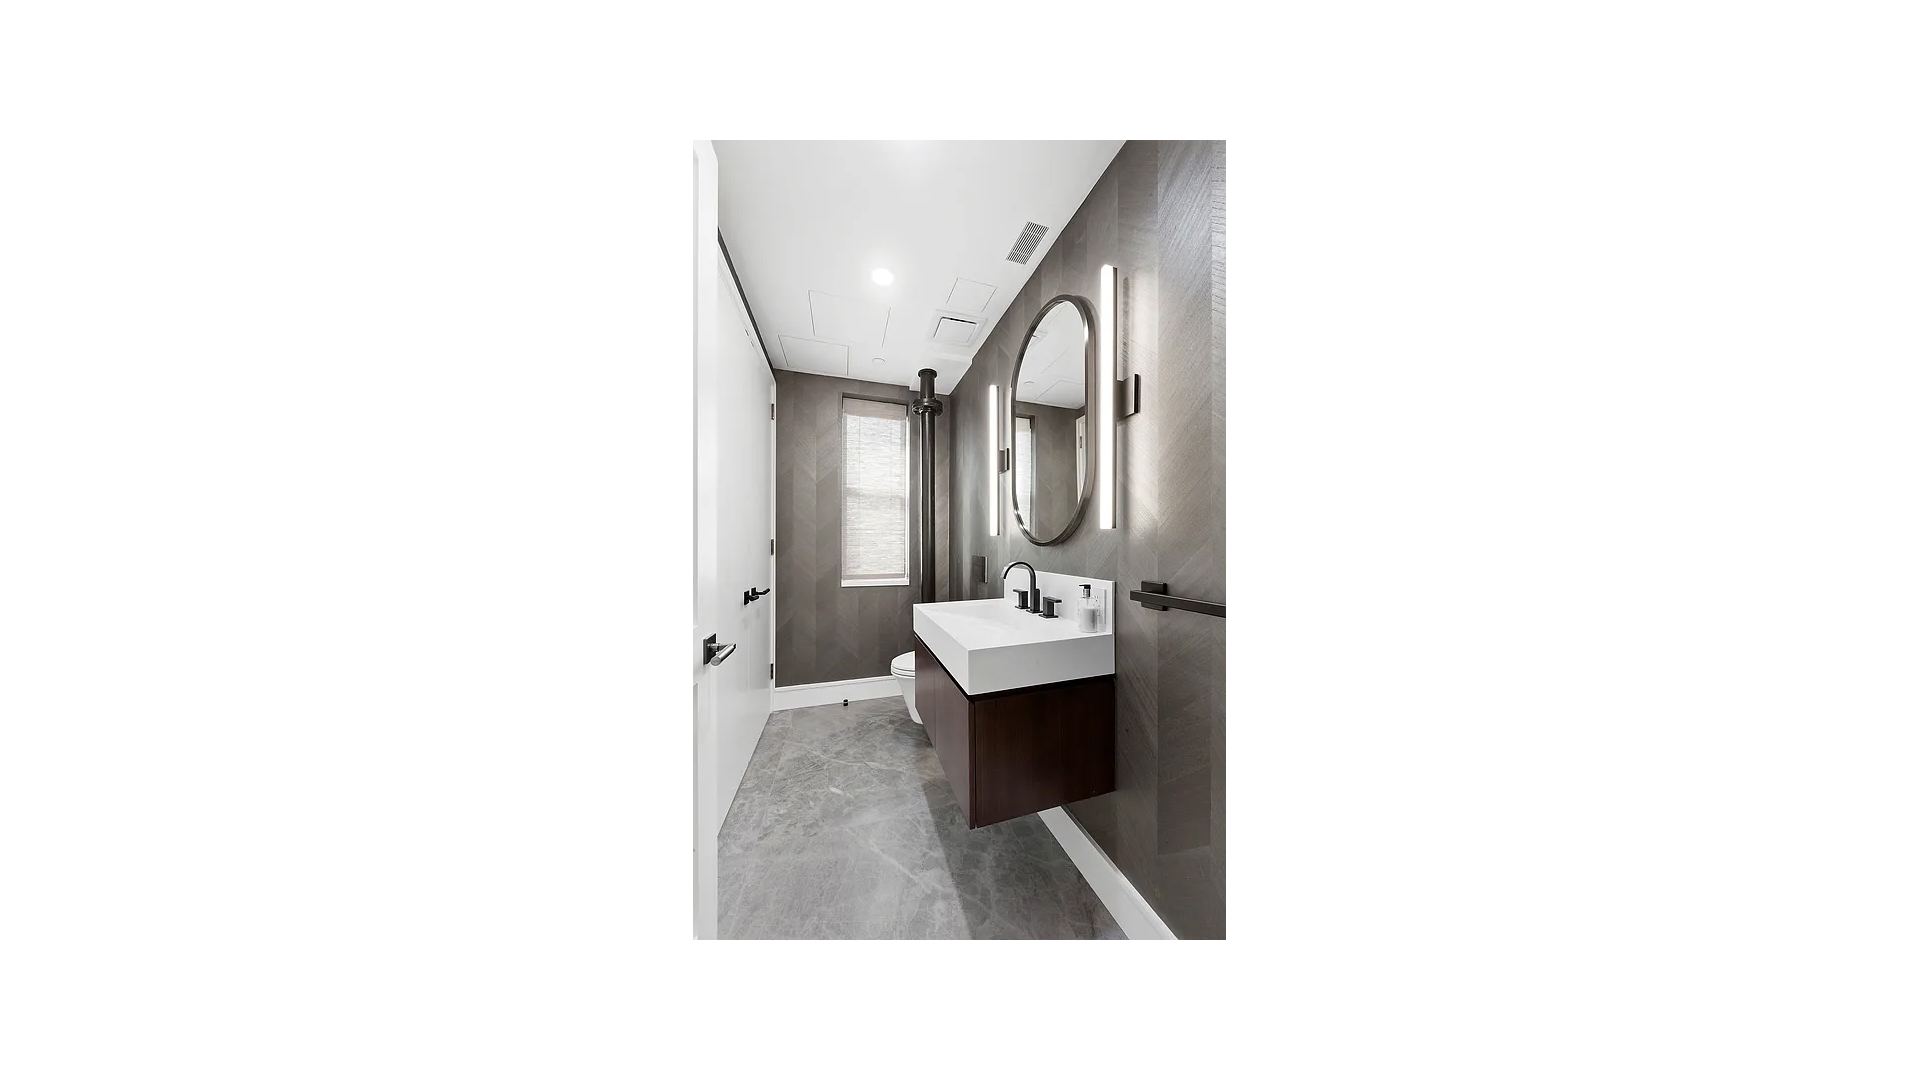
The second bedroom and home office are served by a full bath. A powder room, coat closet, and generous storage are located near the entry.
Additional features include Lutron lighting and automated shades, hardwood floors throughout, and a private storage unit.
Contact us to schedule a private showing.
Full-floor 2-bedroom + home office, 2.5-bath loft on cobblestone Harrison Street in the heart of TriBeCa. Recently renovated, the home includes a new western exposure that brings in natural light throughout the day.
A private key-locked elevator opens directly into the residence, where the expansive great room features oversized corner windows with open TriBeCa views. The kitchen is designed for both everyday living and entertaining, with an Italian marble island, Wolf appliances, a Sub-Zero refrigerator, and a Miele wine fridge.
The private bedroom wing includes a primary suite with a wood-burning fireplace, custom built-ins, dual south and west exposures, and views of One World Trade Center. The windowed en-suite bath features a glass-enclosed rain shower, Badeloft soaking tub, heated marble floors, Brizo fixtures, and Lapitec stone vanities. A custom California Closets dressing room completes the suite.
The second bedroom and home office are served by a full bath. A powder room, coat closet, and generous storage are located near the entry.
Additional features include Lutron lighting and automated shades, hardwood floors throughout, and a private storage unit.
Contact us to schedule a private showing.
Listing Courtesy of Douglas Elliman Real Estate
- View more details +
- Features
-
- A/C
- Washer / Dryer
- View / Exposure
-
- City Views
- North, South, West Exposures
- Close details -
- Contact
-
Matthew Coleman
License Licensed As: Matthew K. ColemanLicensed Broker - President
W: 212-677-4040
M: 917-494-7209
- Mortgage Calculator
-

This information is not verified for authenticity or accuracy and is not guaranteed and may not reflect all real estate activity in the market.
©2026 REBNY Listing Service, Inc. All rights reserved.
Additional building data provided by On-Line Residential [OLR].
All information furnished regarding property for sale, rental or financing is from sources deemed reliable, but no warranty or representation is made as to the accuracy thereof and same is submitted subject to errors, omissions, change of price, rental or other conditions, prior sale, lease or financing or withdrawal without notice. All dimensions are approximate. For exact dimensions, you must hire your own architect or engineer.