
Upper East Side | Second Avenue & First Avenue
- $ 440,000
- Bedrooms
- 1 Bathrooms
- / Approx. SF/SM
- 75%Financing Allowed
- Details
- Co-opOwnership
- $ 1,130Maintenance
- ActiveStatus
- Description
-
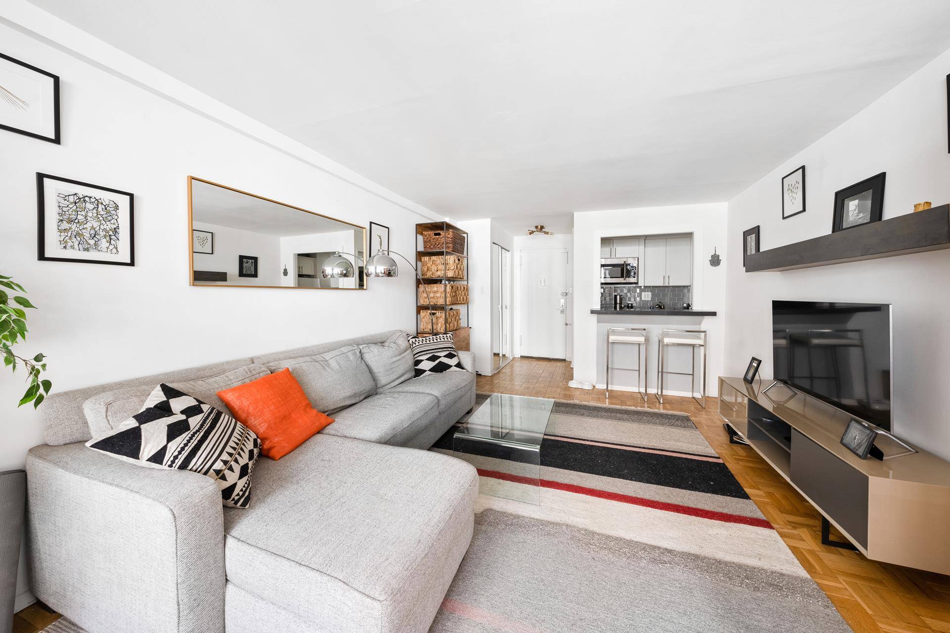
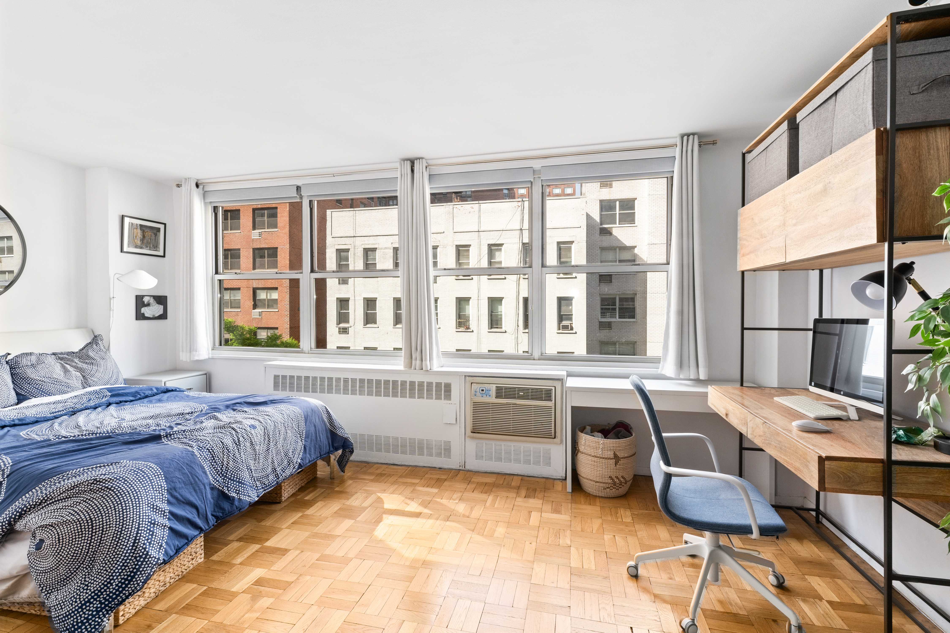
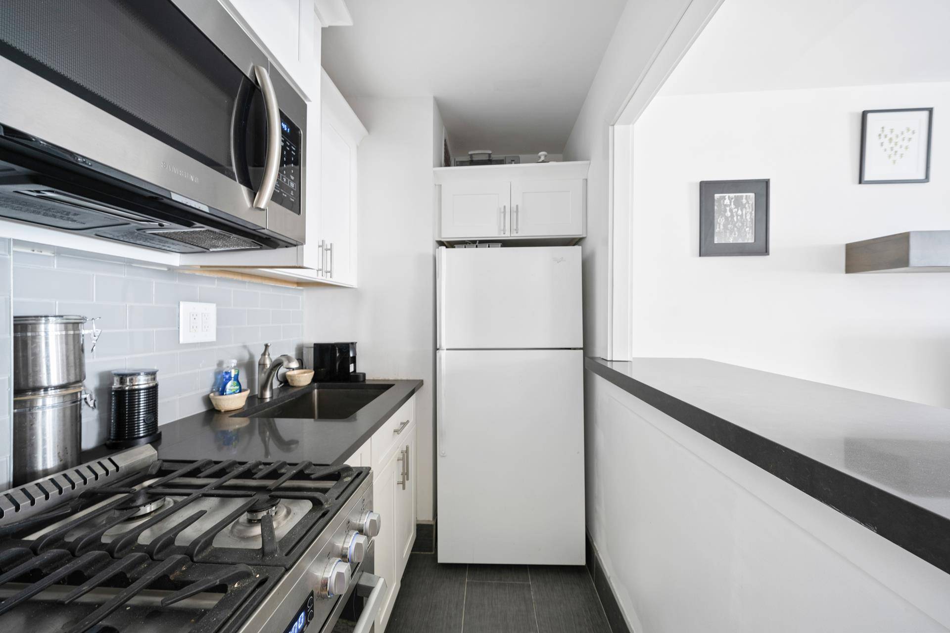
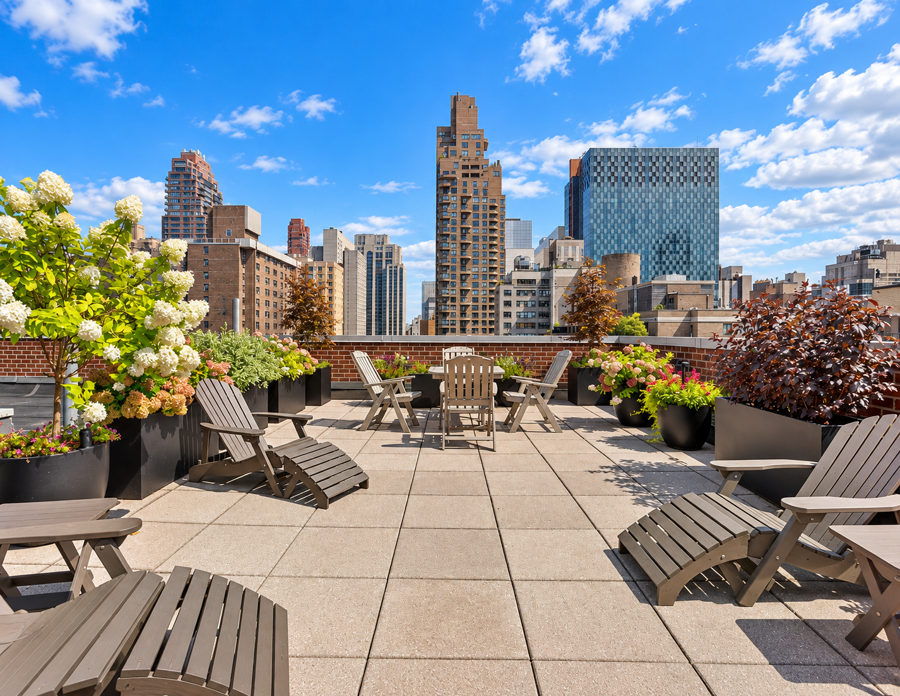
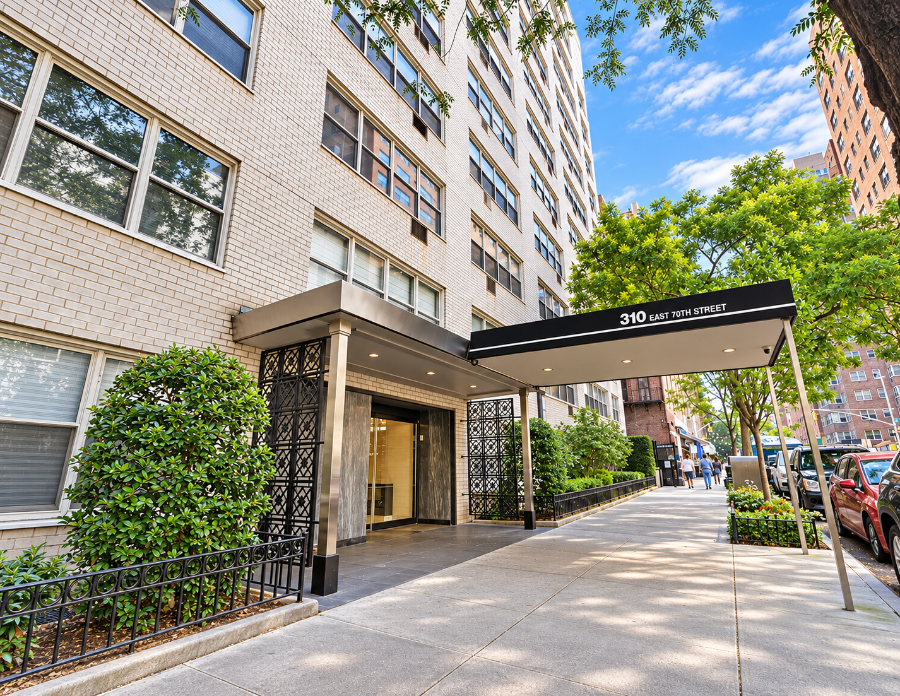
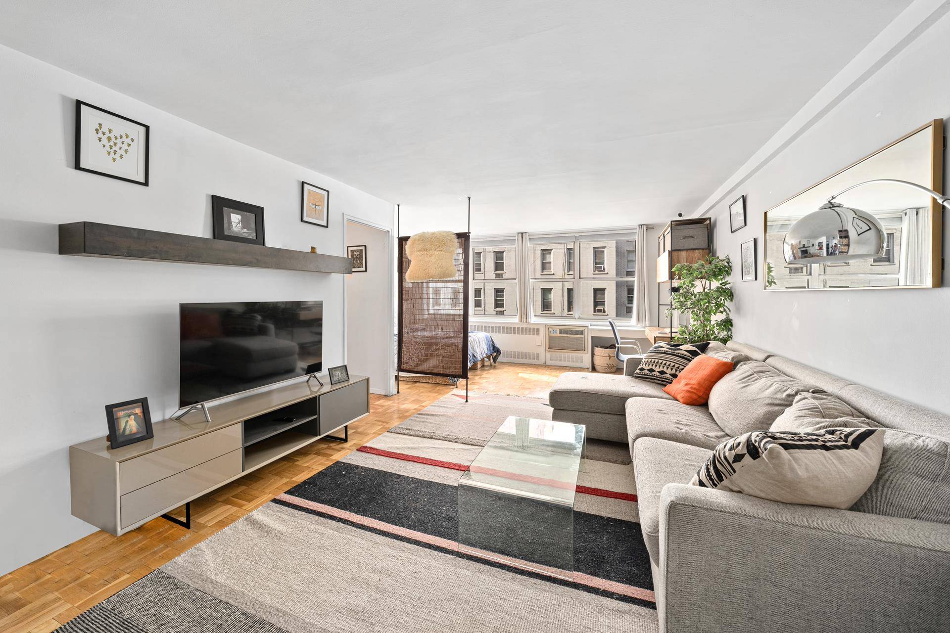
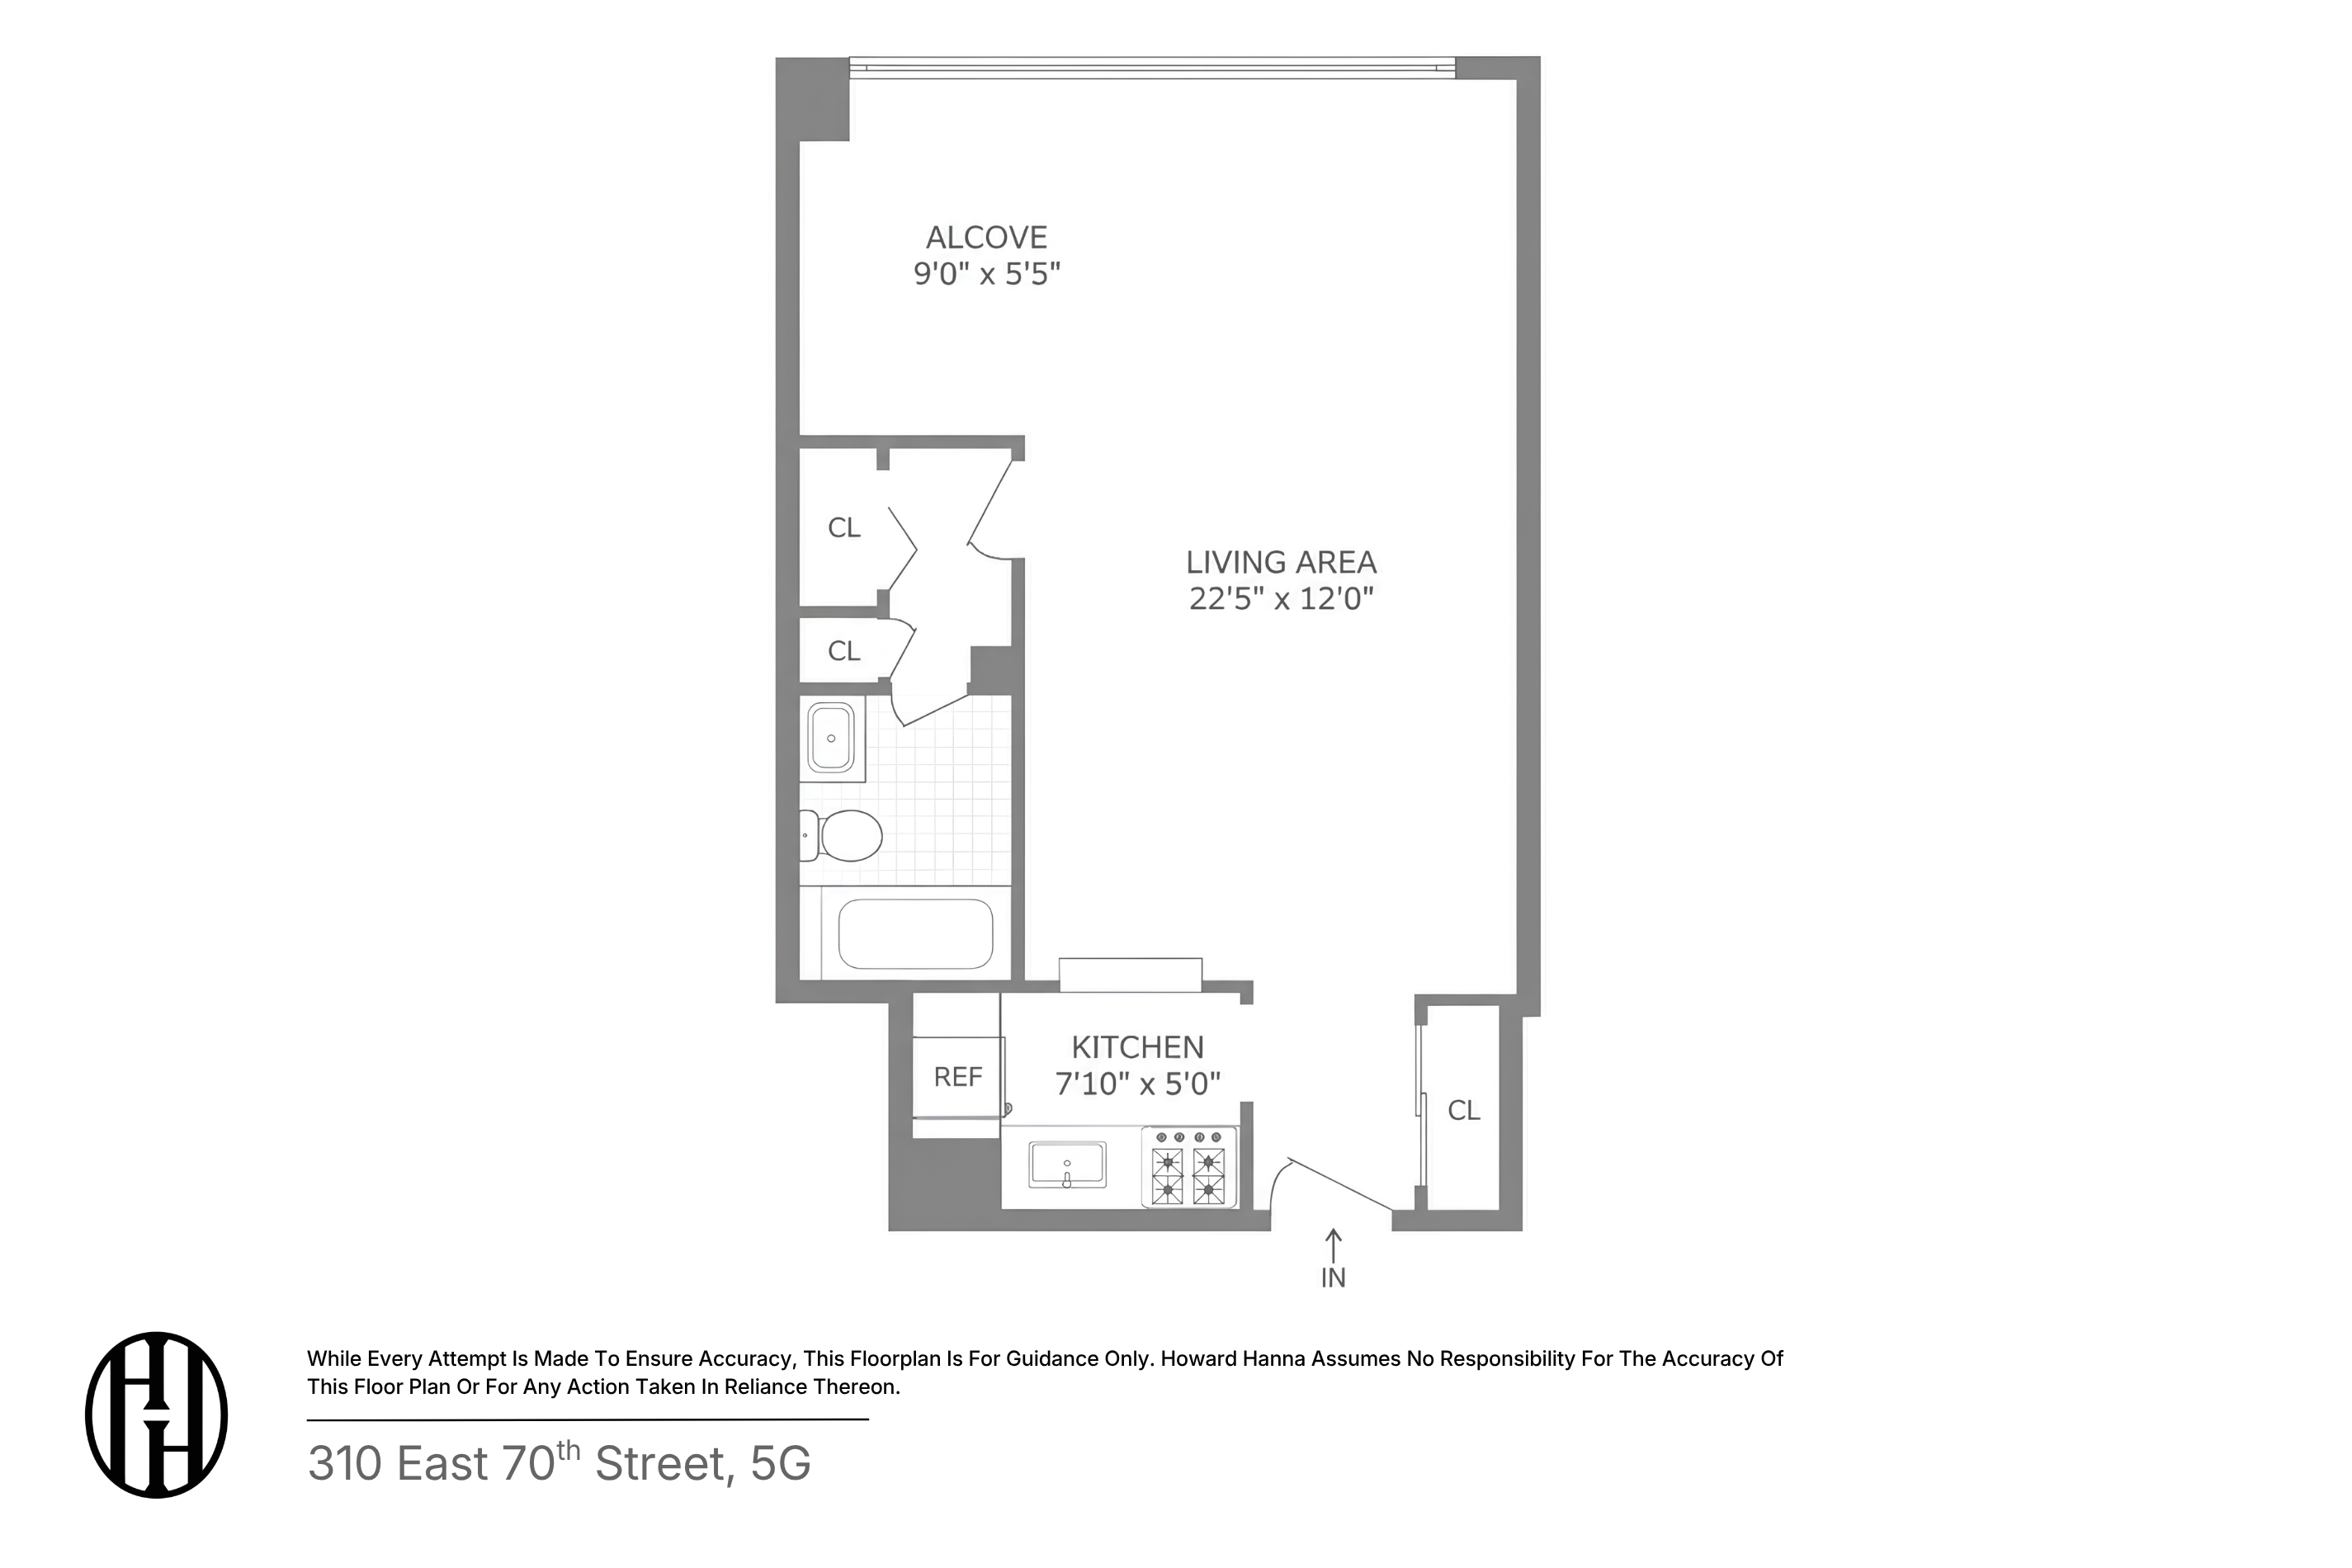
This spacious, south-facing alcove studio at 310 East 70th Street gives you room to do more than fit the essentials. Create a comfortable living area, set up your work-from-home desk, and still have space for a dining table. The sleeping alcove keeps your bed tucked away, while a wall of newly replaced windows brings in plenty of natural light. Parquet wood floors add warmth, and the separate kitchen keeps cooking out of your main living space. Three generously sized closets and a full bathroom with a dressing area make everyday living that much easier. Set on a quiet, tree-lined block, the pet-friendly building offers a full-time doorman, a renovated lobby, a roof deck, a laundry room, storage, and an on-site parking garage. With the Q train just around the corner and restaurants, shopping, and gyms nearby, your daily routine is well covered. Central Park and Carl Schurz Park are also within reach when you’re ready for a little fresh air. Up to 75% financing is permitted, along with co-purchasing, gifting, guarantors, and subletting. Pied-à-terres are not allowed. Come see how comfortably this Upper East Side studio could fit your life.
This spacious, south-facing alcove studio at 310 East 70th Street gives you room to do more than fit the essentials. Create a comfortable living area, set up your work-from-home desk, and still have space for a dining table. The sleeping alcove keeps your bed tucked away, while a wall of newly replaced windows brings in plenty of natural light. Parquet wood floors add warmth, and the separate kitchen keeps cooking out of your main living space. Three generously sized closets and a full bathroom with a dressing area make everyday living that much easier. Set on a quiet, tree-lined block, the pet-friendly building offers a full-time doorman, a renovated lobby, a roof deck, a laundry room, storage, and an on-site parking garage. With the Q train just around the corner and restaurants, shopping, and gyms nearby, your daily routine is well covered. Central Park and Carl Schurz Park are also within reach when you’re ready for a little fresh air. Up to 75% financing is permitted, along with co-purchasing, gifting, guarantors, and subletting. Pied-à-terres are not allowed. Come see how comfortably this Upper East Side studio could fit your life.
Listing Courtesy of Elegran LLC
- View more details +
- Features
-
- A/C [Central]
- View / Exposure
-
- South Exposure
- Close details -
- Contact
-
Matthew Coleman
License Licensed As: Matthew K. ColemanLicensed Broker - President
W: 212-677-4040
M: 917-494-7209
- Mortgage Calculator
-

This information is not verified for authenticity or accuracy and is not guaranteed and may not reflect all real estate activity in the market.
©2026 REBNY Listing Service, Inc. All rights reserved.
Additional building data provided by On-Line Residential [OLR].
All information furnished regarding property for sale, rental or financing is from sources deemed reliable, but no warranty or representation is made as to the accuracy thereof and same is submitted subject to errors, omissions, change of price, rental or other conditions, prior sale, lease or financing or withdrawal without notice. All dimensions are approximate. For exact dimensions, you must hire your own architect or engineer.