
Bedford Stuyvesant | Patchen Avenue & Ralph Avenue
- $ 515,000
- 1 Bedrooms
- 1 Bathrooms
- 530/49 Approx. SF/SM
- 90%Financing Allowed
- Details
- CondoOwnership
- $ 426Common Charges
- $ 468Real Estate Taxes
- ActiveStatus
- Description
-
Photo Coming Soon
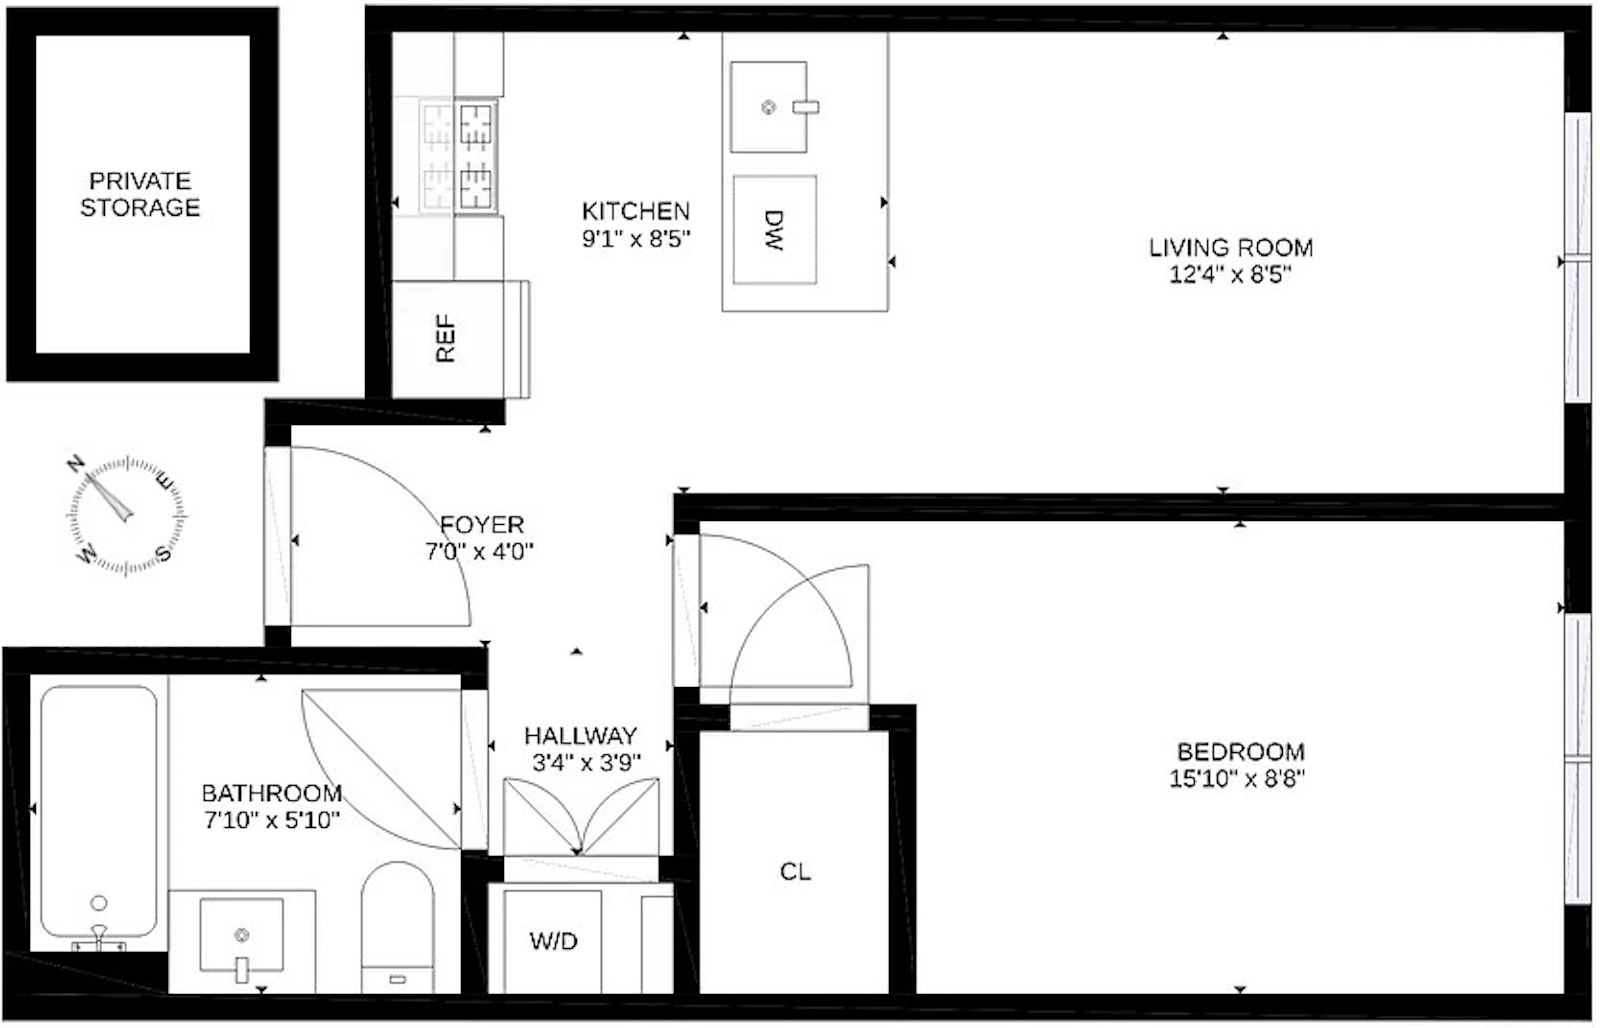
This bright and airy condo features high ceilings, central A/C, an in-unit washer/dryer as well as private, deeded basement storage. Sunlight pours through south-facing floor-to-ceiling windows over bleached white-oak hardwood floors, enhanced by recessed lighting throughout.
The open kitchen includes ample cabinet space, generous Ceasarstone countertops, and stainless steel appliances by Bosch and Fisher & Paykel, including a full-size refrigerator, a dishwasher, and a gas range. The queen-plus bedroom has a large walk-in closet, and the unit includes a deeded storage unit, each with Elfa closet systems. The bright bathroom has a full-sized tub, rain shower, sparkling marble tile, a large medicine cabinet, and a custom vanity with storage. Bosch washer and dryer are tucked away in the units laundry closet.
A large, common roof deck with sink is a peaceful retreat for morning coffee or sunset cocktails. There's also a bike room in the lobby. The A/C at Utica or J at Halsey offer quick rides to Manhattan, Williamsburg, and Downtown Brooklyn. Bushwick is a short stroll away. Neighborhood gems include Halsey Market, Chez Oskar, Milk & Pull, Grandchamps, Peaches, Mama Fox, and more.Photo Coming Soon
This bright and airy condo features high ceilings, central A/C, an in-unit washer/dryer as well as private, deeded basement storage. Sunlight pours through south-facing floor-to-ceiling windows over bleached white-oak hardwood floors, enhanced by recessed lighting throughout.
The open kitchen includes ample cabinet space, generous Ceasarstone countertops, and stainless steel appliances by Bosch and Fisher & Paykel, including a full-size refrigerator, a dishwasher, and a gas range. The queen-plus bedroom has a large walk-in closet, and the unit includes a deeded storage unit, each with Elfa closet systems. The bright bathroom has a full-sized tub, rain shower, sparkling marble tile, a large medicine cabinet, and a custom vanity with storage. Bosch washer and dryer are tucked away in the units laundry closet.
A large, common roof deck with sink is a peaceful retreat for morning coffee or sunset cocktails. There's also a bike room in the lobby. The A/C at Utica or J at Halsey offer quick rides to Manhattan, Williamsburg, and Downtown Brooklyn. Bushwick is a short stroll away. Neighborhood gems include Halsey Market, Chez Oskar, Milk & Pull, Grandchamps, Peaches, Mama Fox, and more.
Listing Courtesy of Brown Harris Stevens Residential Sales LLC
- View more details +
- Features
-
- A/C
- Washer / Dryer
- View / Exposure
-
- South Exposure
- Close details -
- Contact
-
Matthew Coleman
License Licensed As: Matthew K. ColemanLicensed Broker - President
W: 212-677-4040
M: 917-494-7209
- Mortgage Calculator
-

This information is not verified for authenticity or accuracy and is not guaranteed and may not reflect all real estate activity in the market.
©2026 REBNY Listing Service, Inc. All rights reserved.
Additional building data provided by On-Line Residential [OLR].
All information furnished regarding property for sale, rental or financing is from sources deemed reliable, but no warranty or representation is made as to the accuracy thereof and same is submitted subject to errors, omissions, change of price, rental or other conditions, prior sale, lease or financing or withdrawal without notice. All dimensions are approximate. For exact dimensions, you must hire your own architect or engineer.