
Upper West Side | West End Avenue & Riverside Drive
- $ 1,695,000
- 3 Bedrooms
- 2 Bathrooms
- 1,500/139 Approx. SF/SM
- 75%Financing Allowed
- Details
- Co-opOwnership
- $ 4,112Maintenance
- ActiveStatus
- Description
-
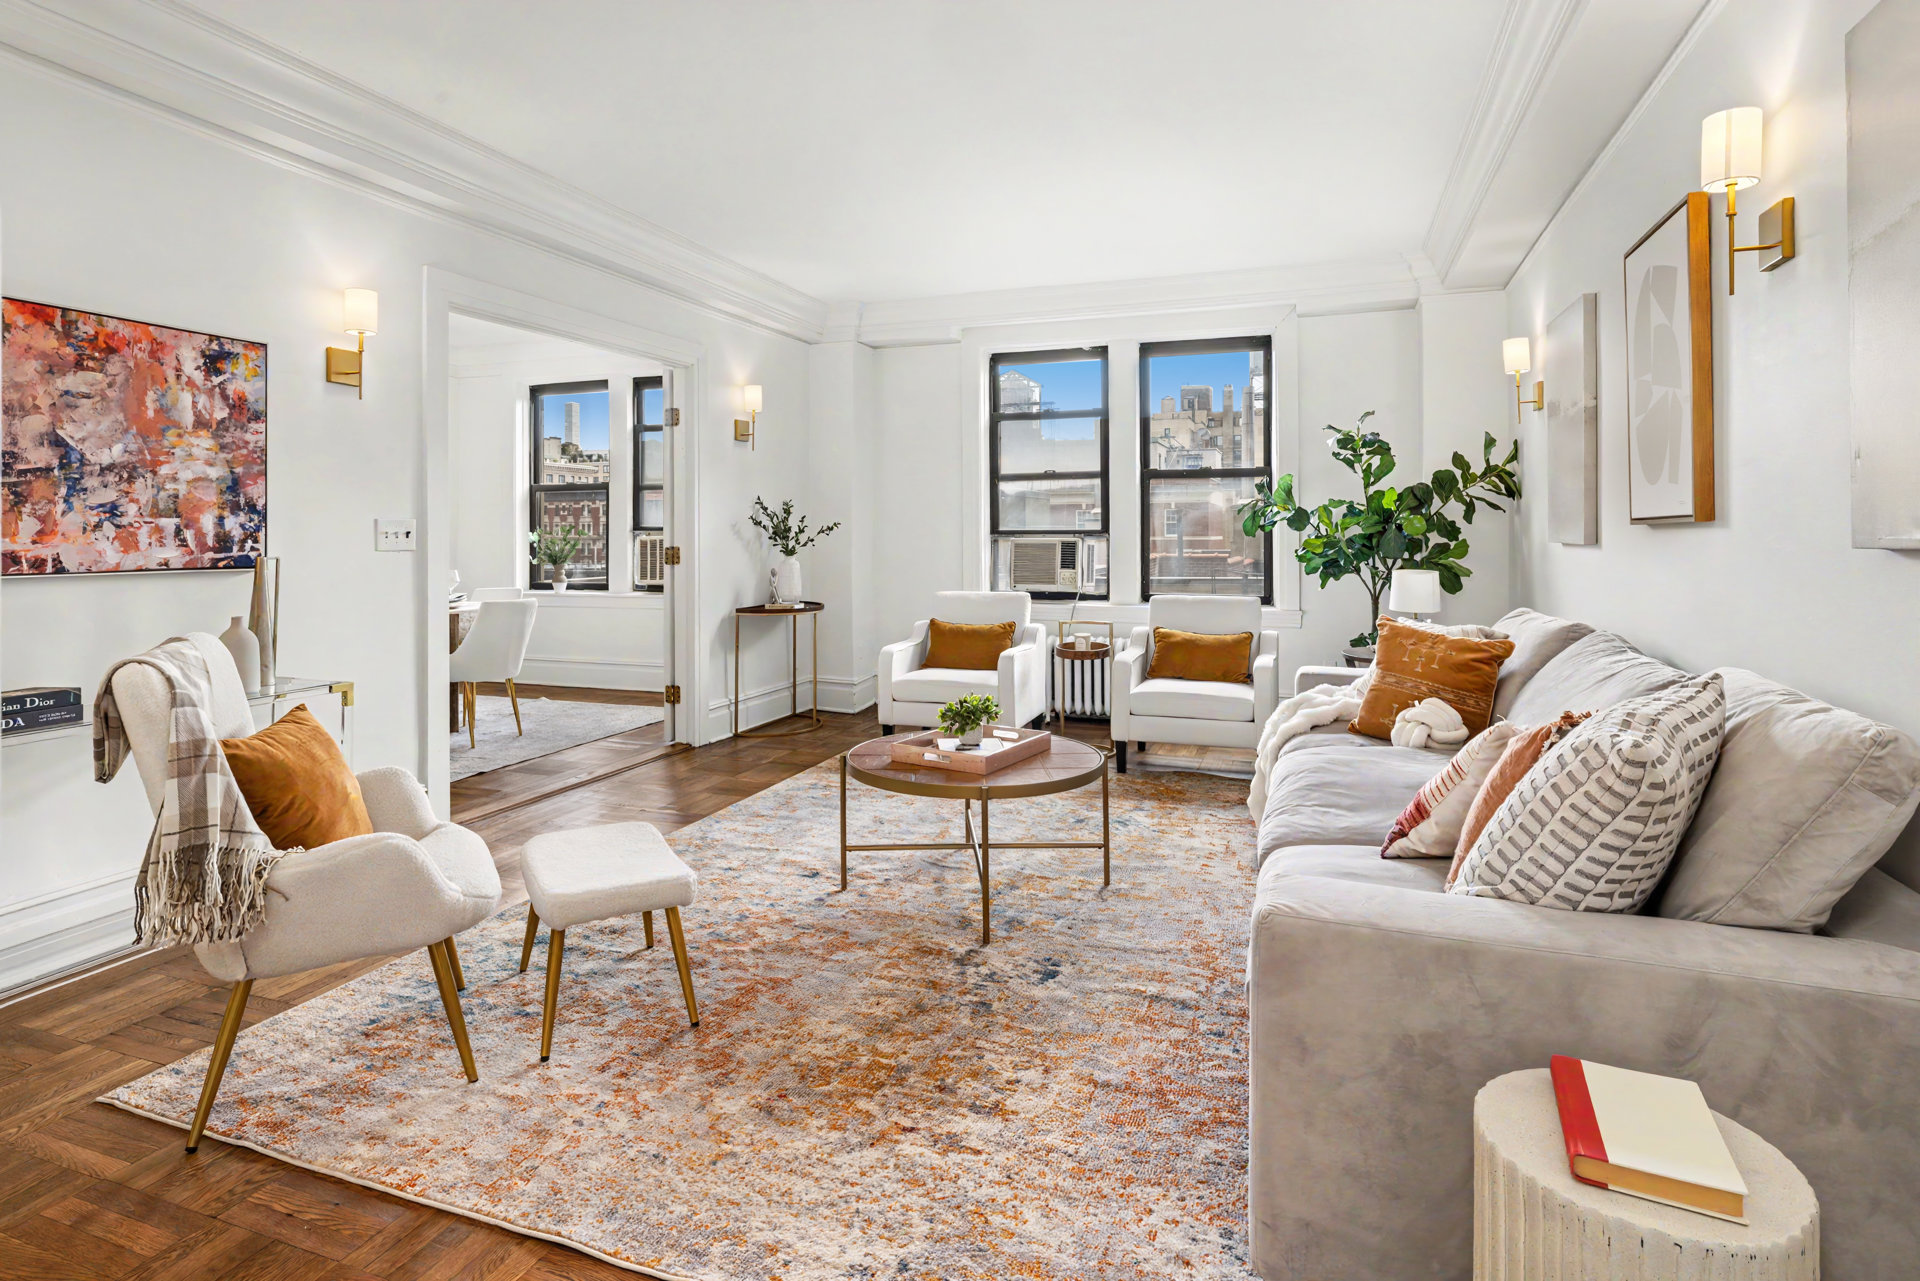
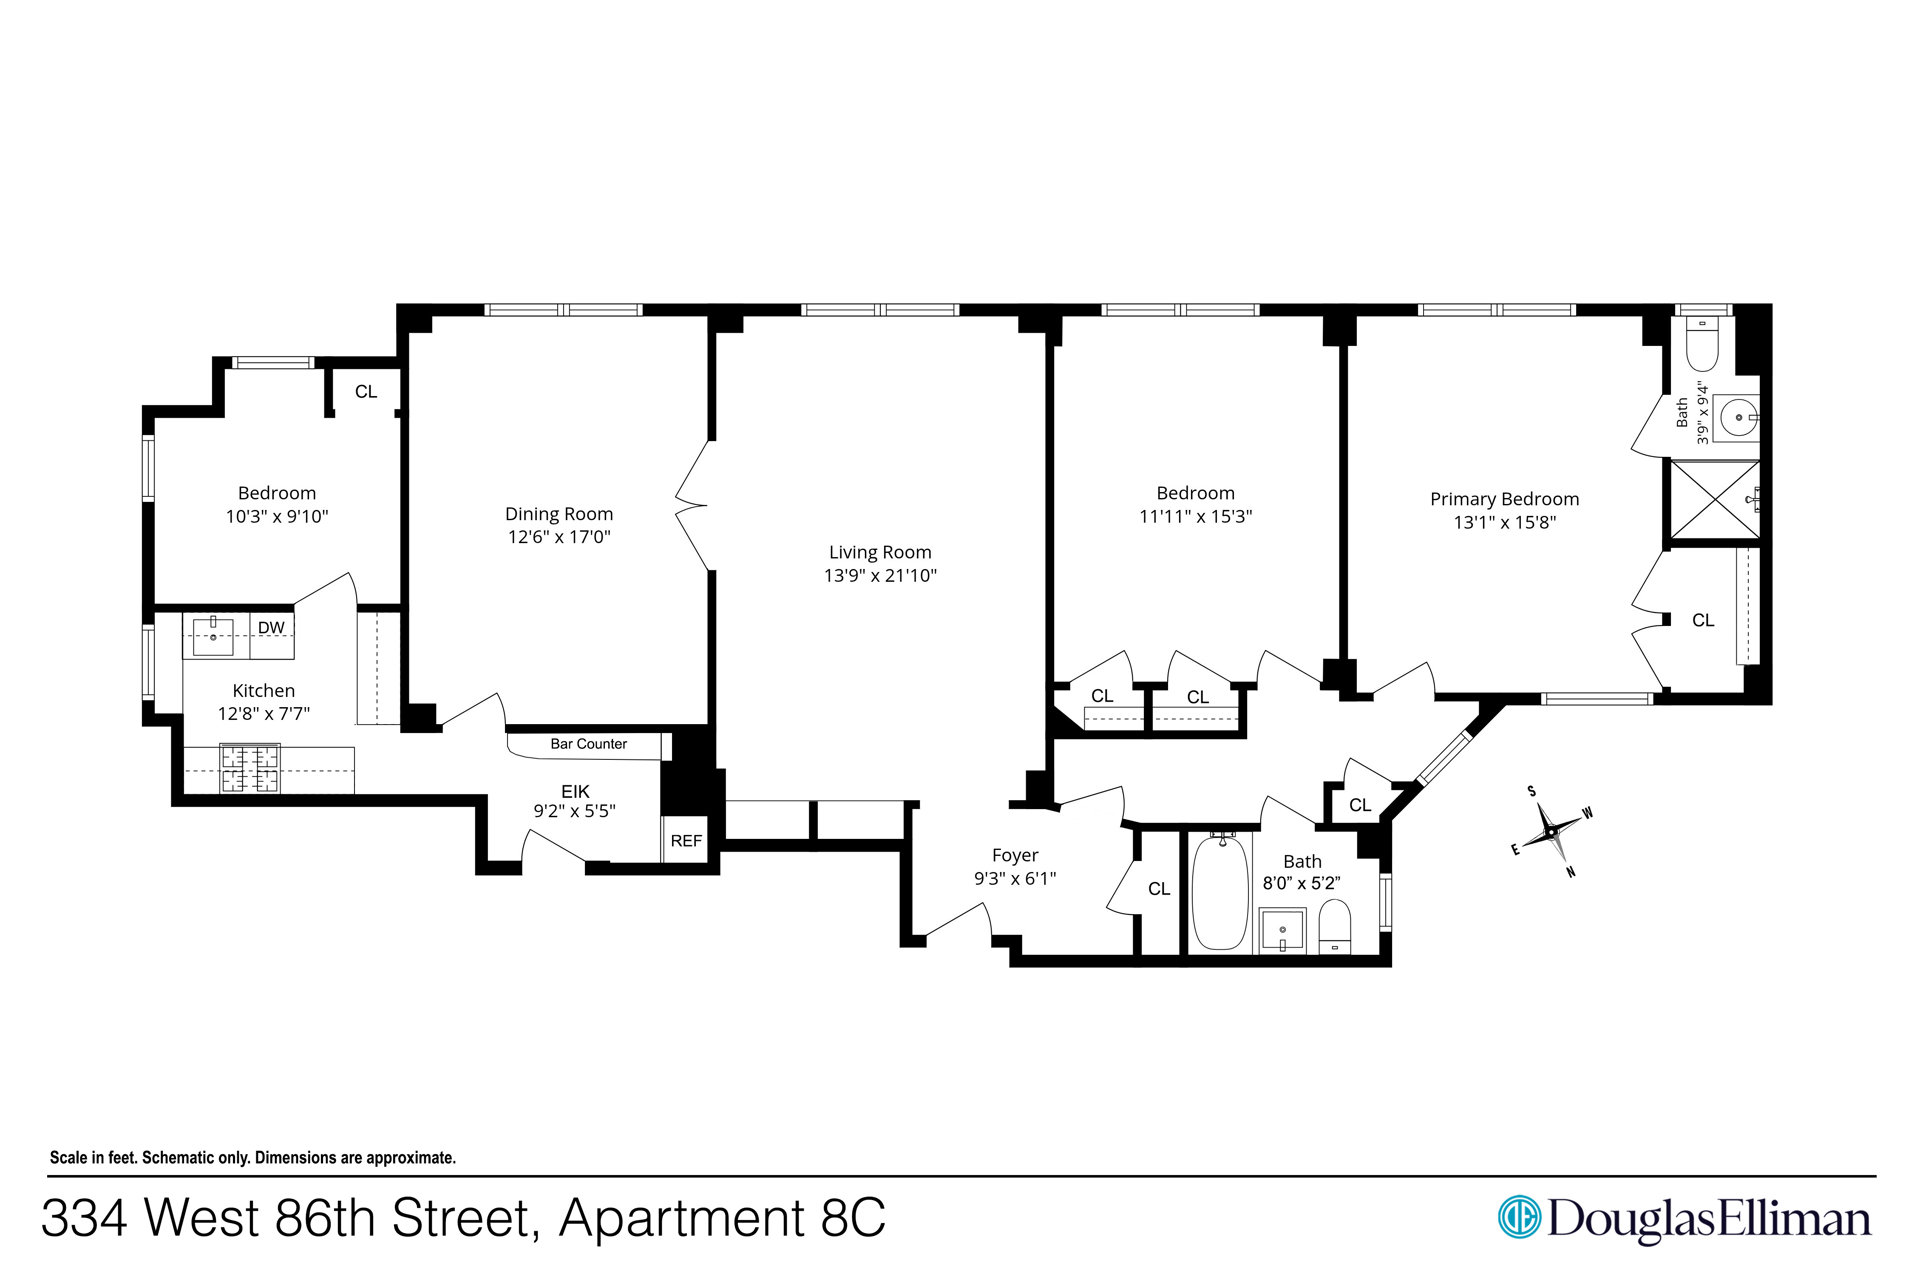
Three bedrooms. Two full baths. A gracious formal dining room. Exceptional prewar proportions.
Residence 8C is an elegant home in a distinguished Rosario Candela-designed cooperative, ideally located on a quiet, tree-lined block of West 86th Street just off Riverside Drive. Set peacefully at the rear of the building, the residence enjoys a south-facing exposure with wonderful natural light and exceptional quiet.
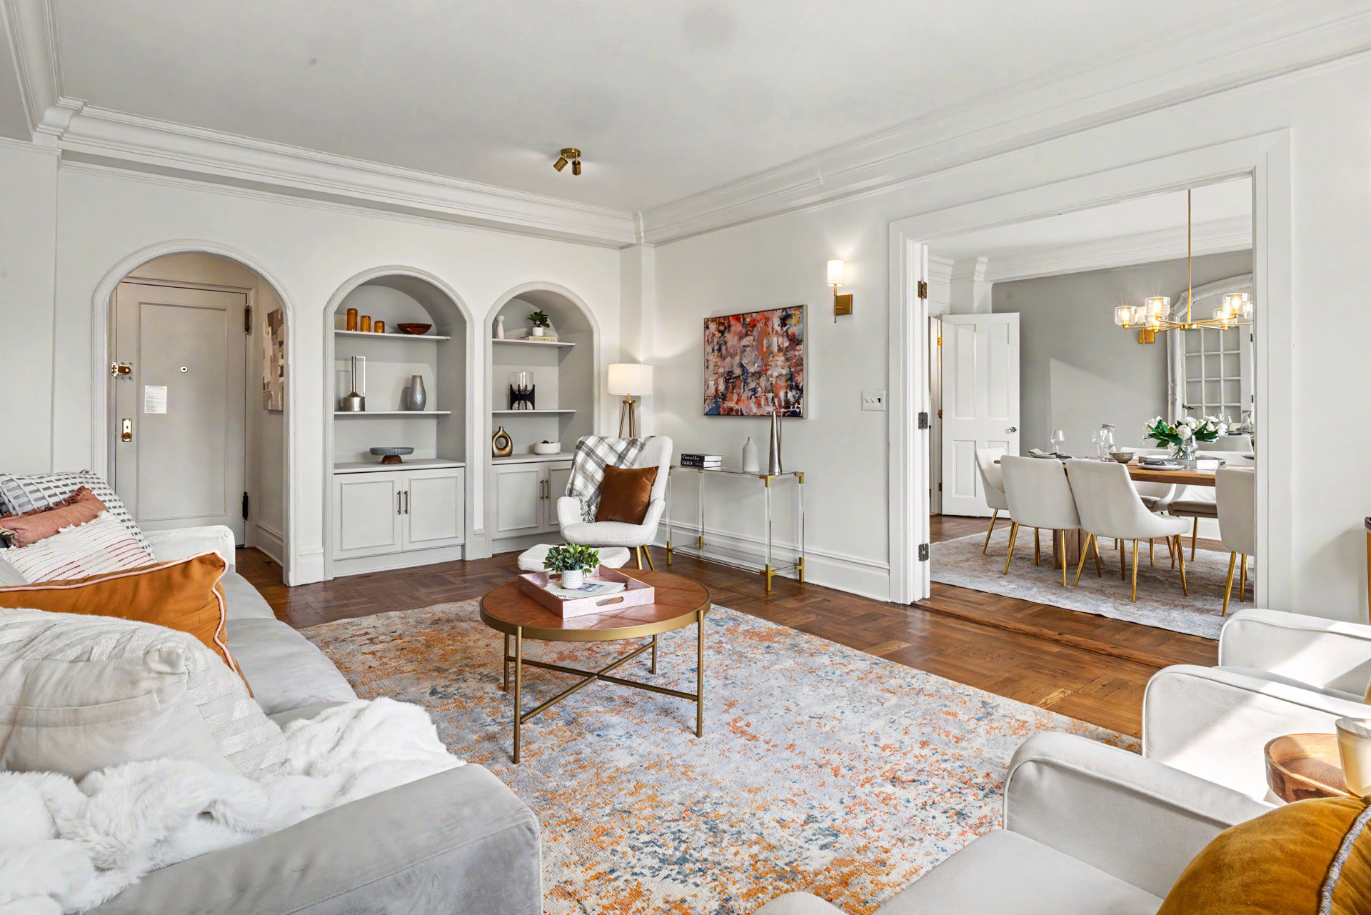
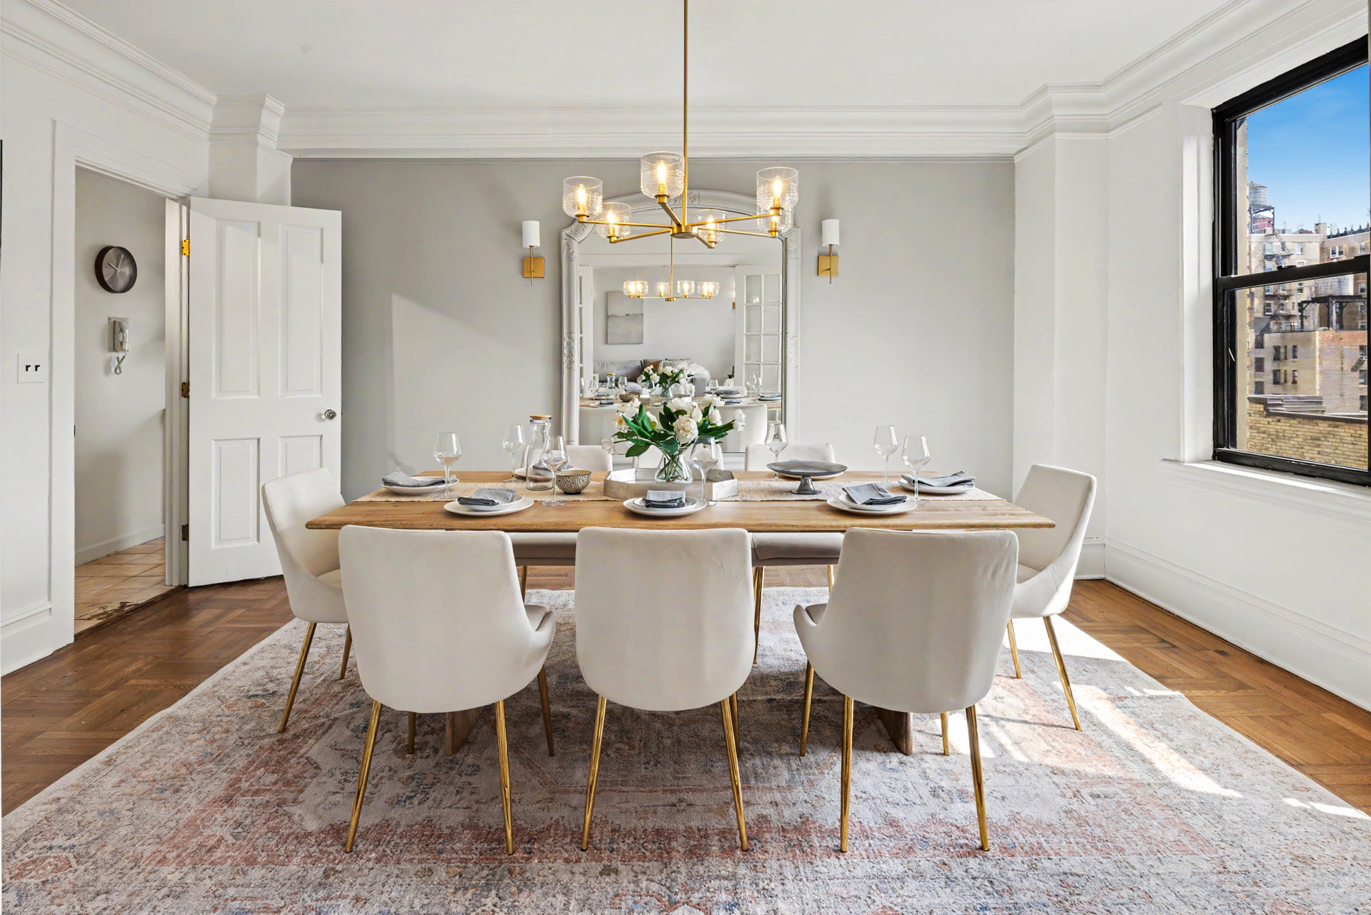
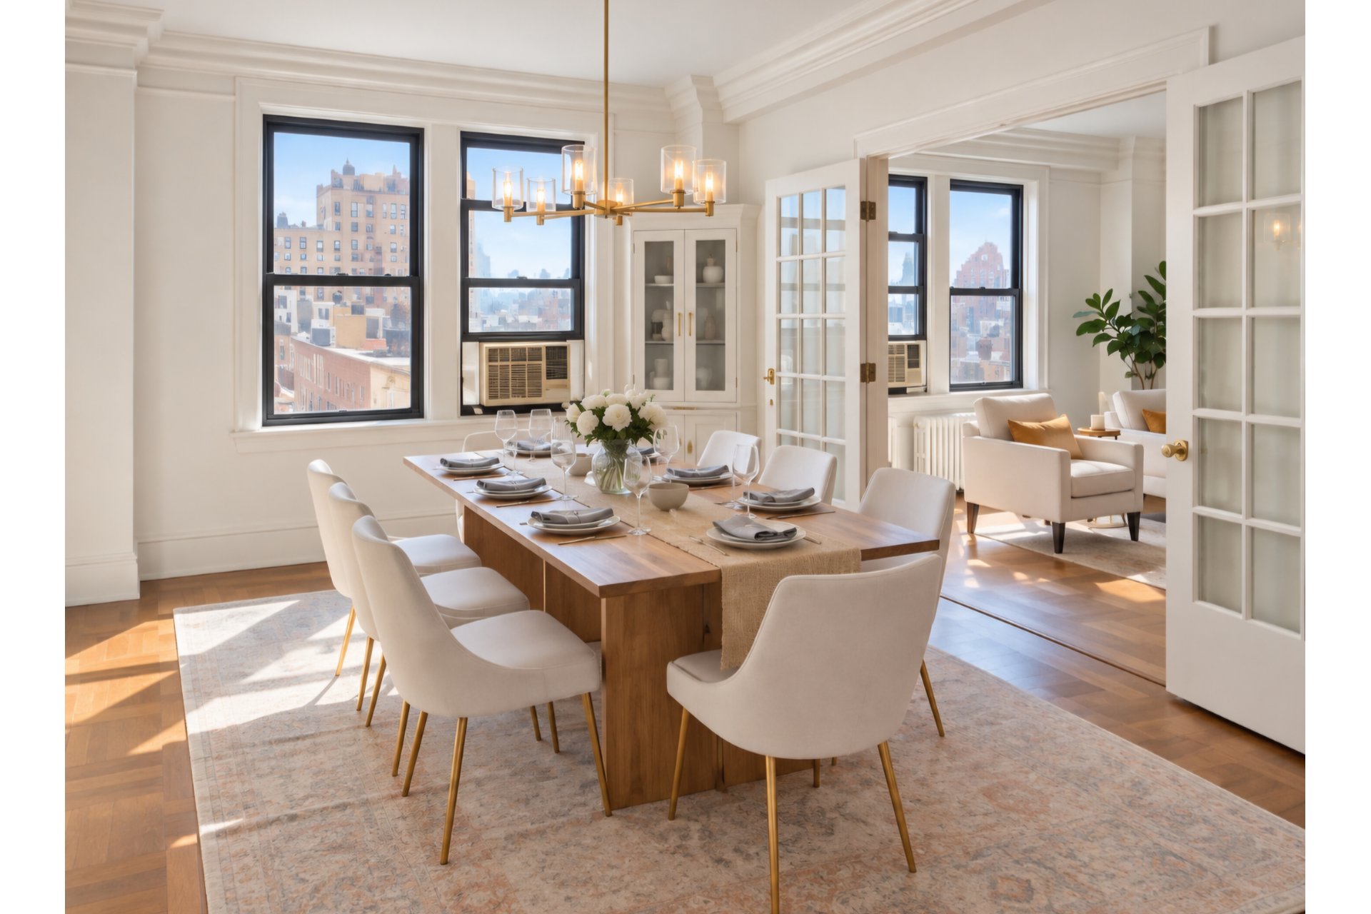
A gracious entrance foyer leads to a beautifully balanced layout, with an expansive living room and separate formal dining room that are inviting yet distinct-well suited to both everyday living and entertaining. High ceilings, beautifully refinished hardwood floors, freshly skim-coated walls, and restored original moldings and architectural detailing highlight the home's prewar character. Generous proportions and abundant closets reflect the scale and livability that define Candela's designs.
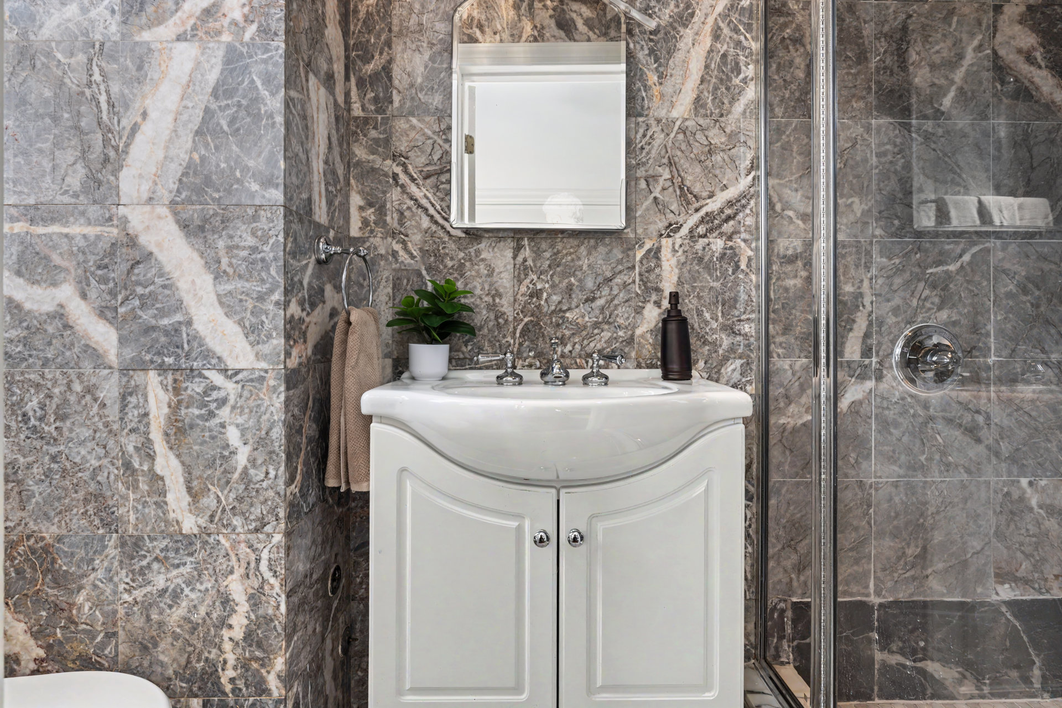
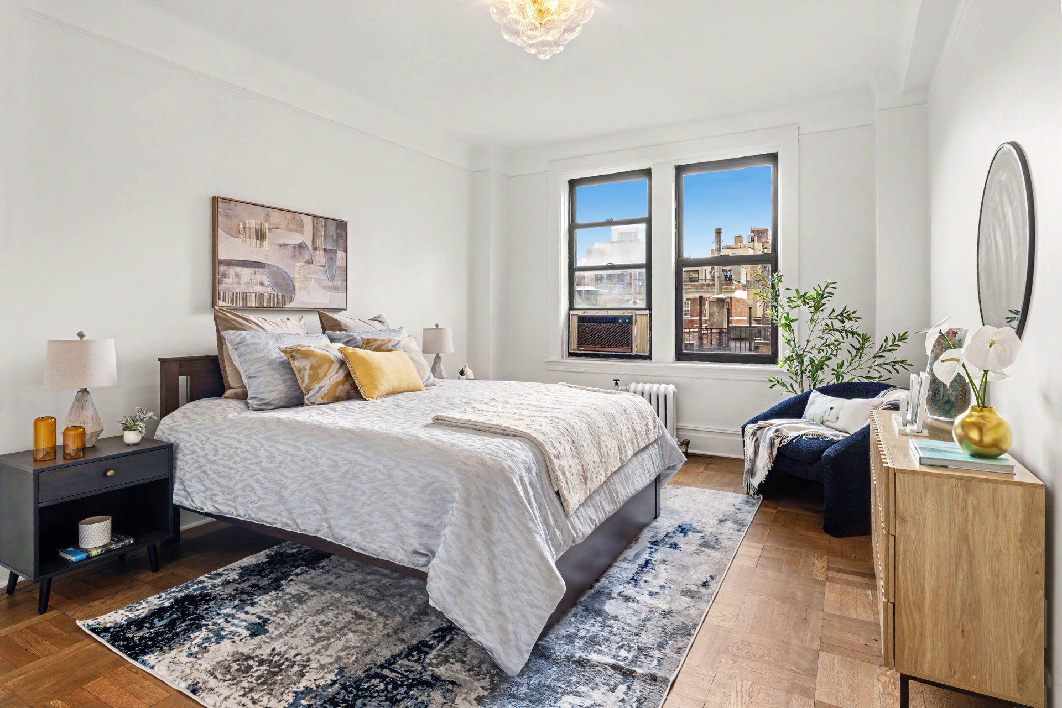
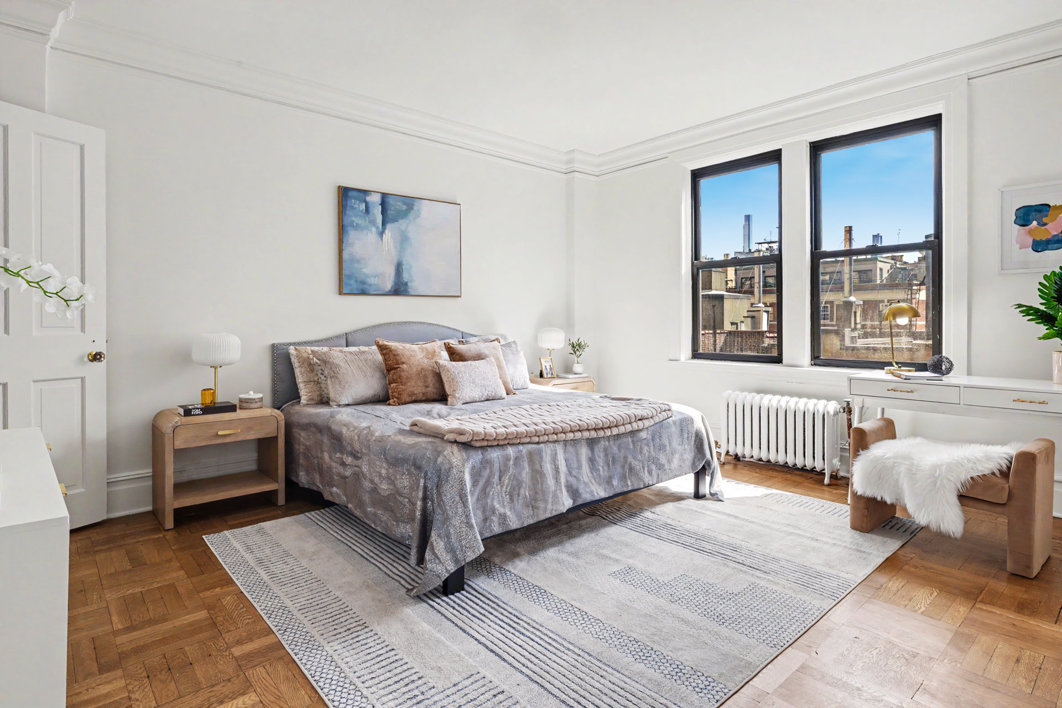
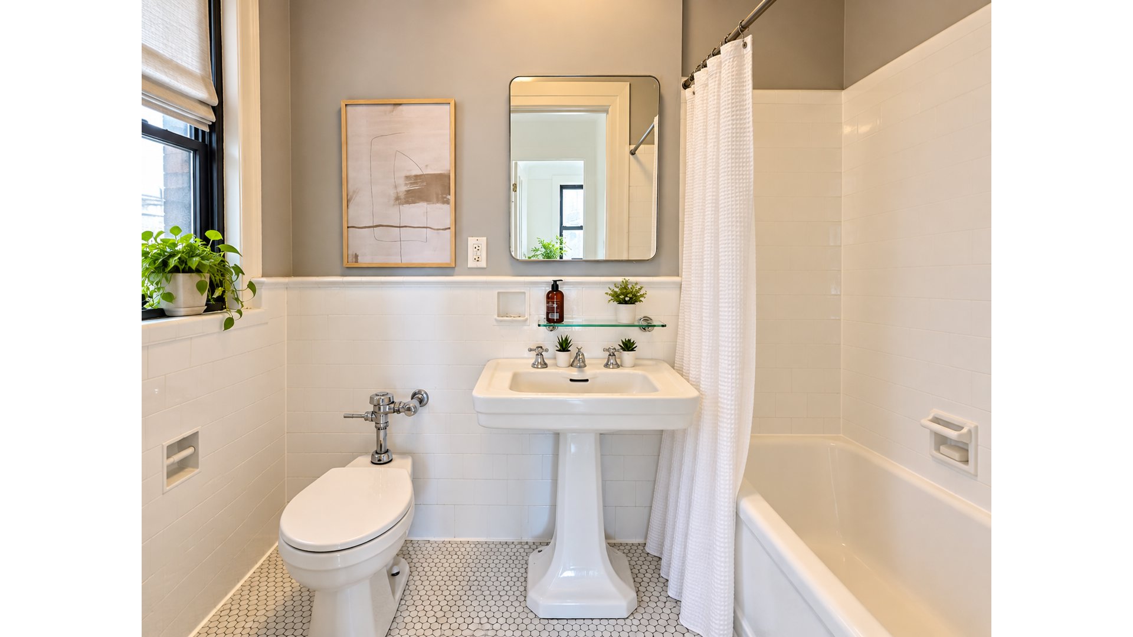
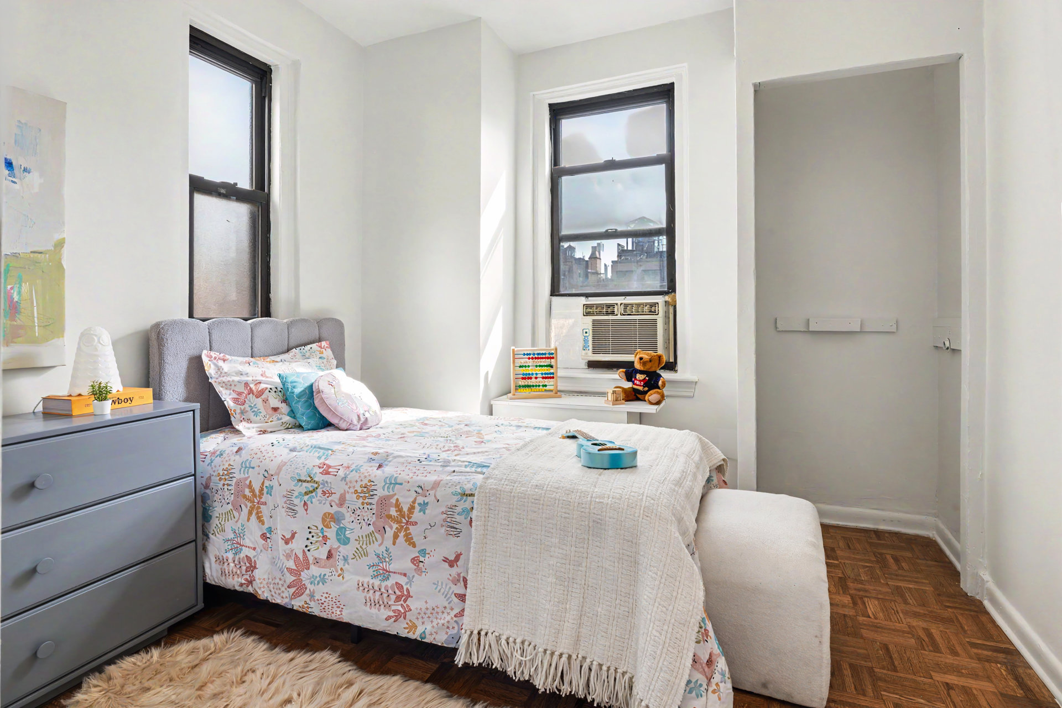
Quietly positioned away from the entertaining spaces, a private bedroom wing offers two generously proportioned bedrooms and two full baths, including a spacious primary bedroom with an en-suite bath. This thoughtful separation allows for privacy and quiet even while the living and dining rooms are in use.
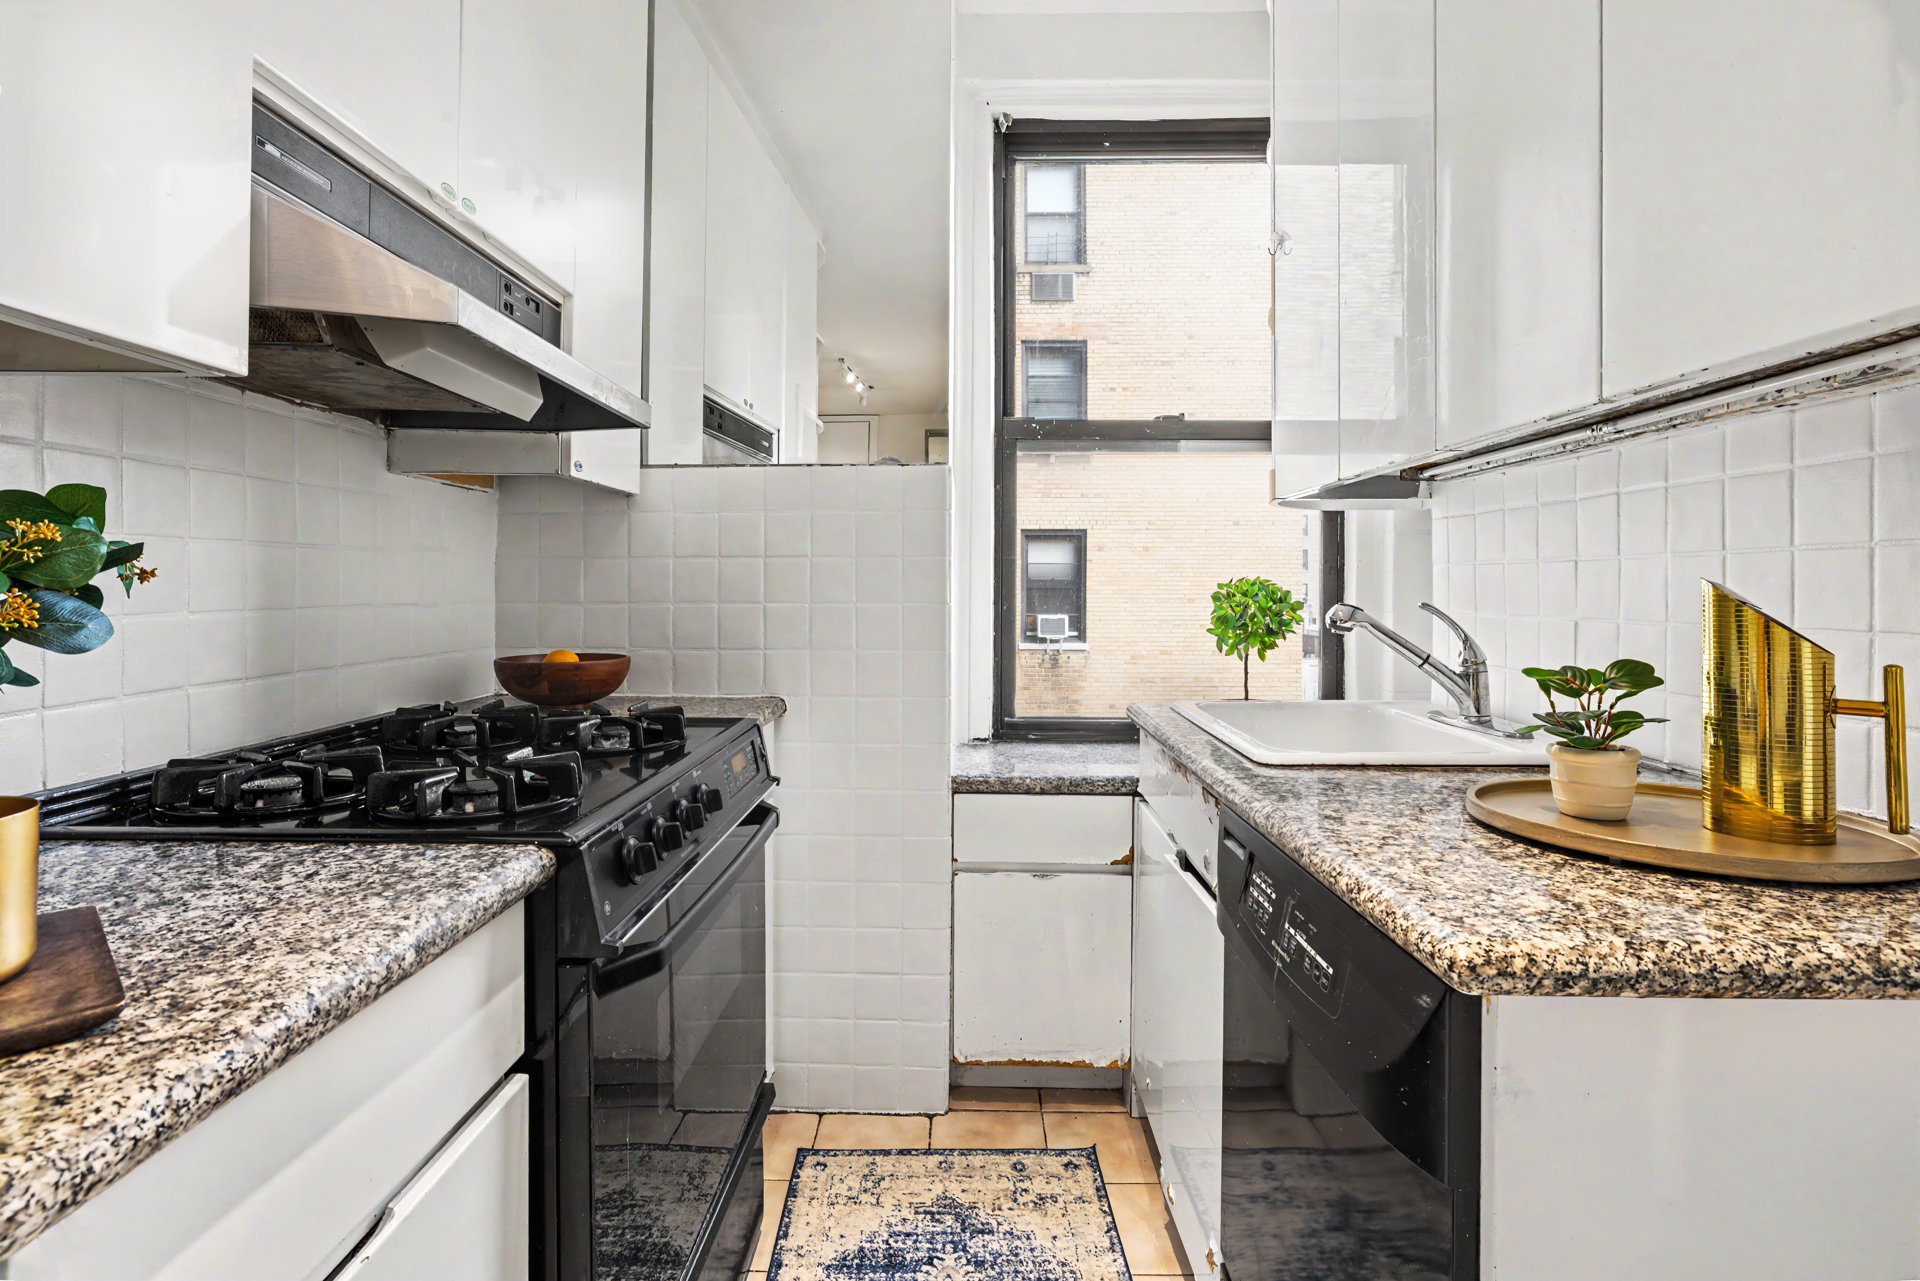
Beyond the formal dining room, a windowed kitchen and butler's pantry connect to a third bedroom, creating tremendous flexibility for use as a bedroom, guest room, home office or den.
Of particular note, this third bedroom was formerly configured with a half bath, creating intriguing possibilities for future reconfiguration. A washer/dryer or half bath may be installed in this area with board approval, and the space also offers the opportunity to explore a future kitchen reconfiguration, subject to the appropriate approvals.
Through-the-wall air conditioning is permitted along the south-facing exterior wall, subject to board approval.
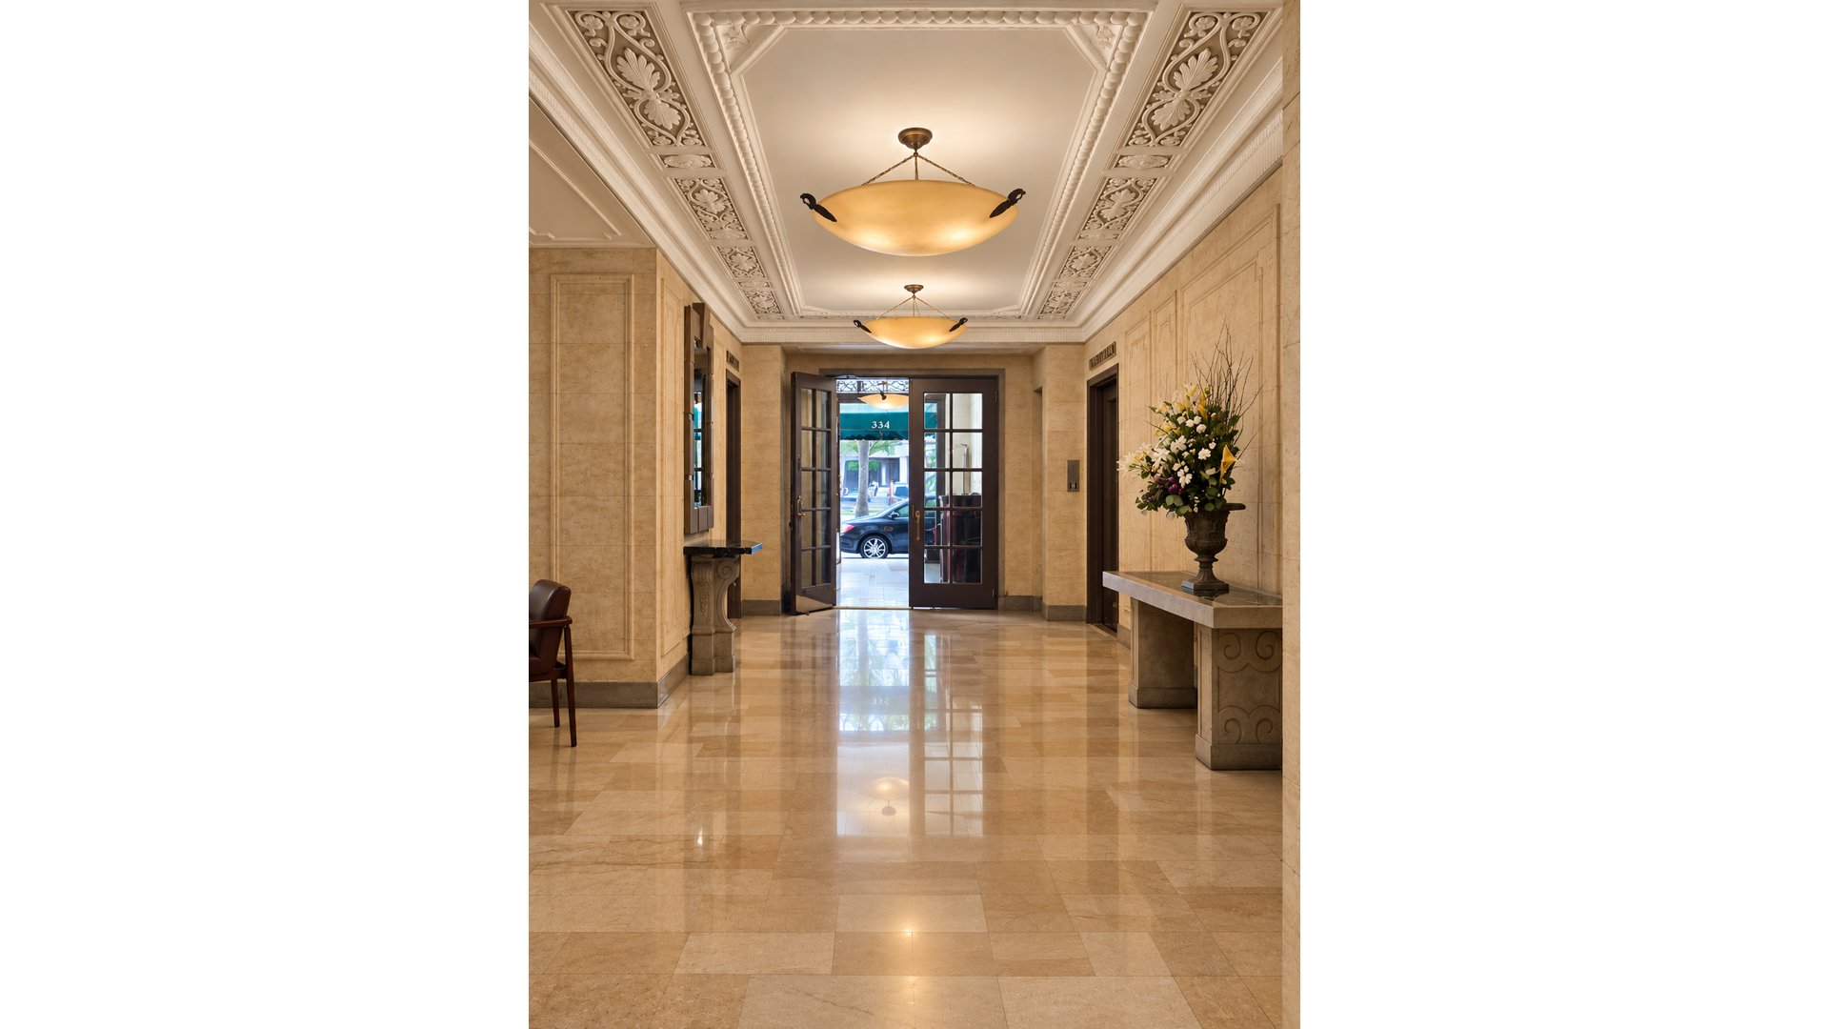
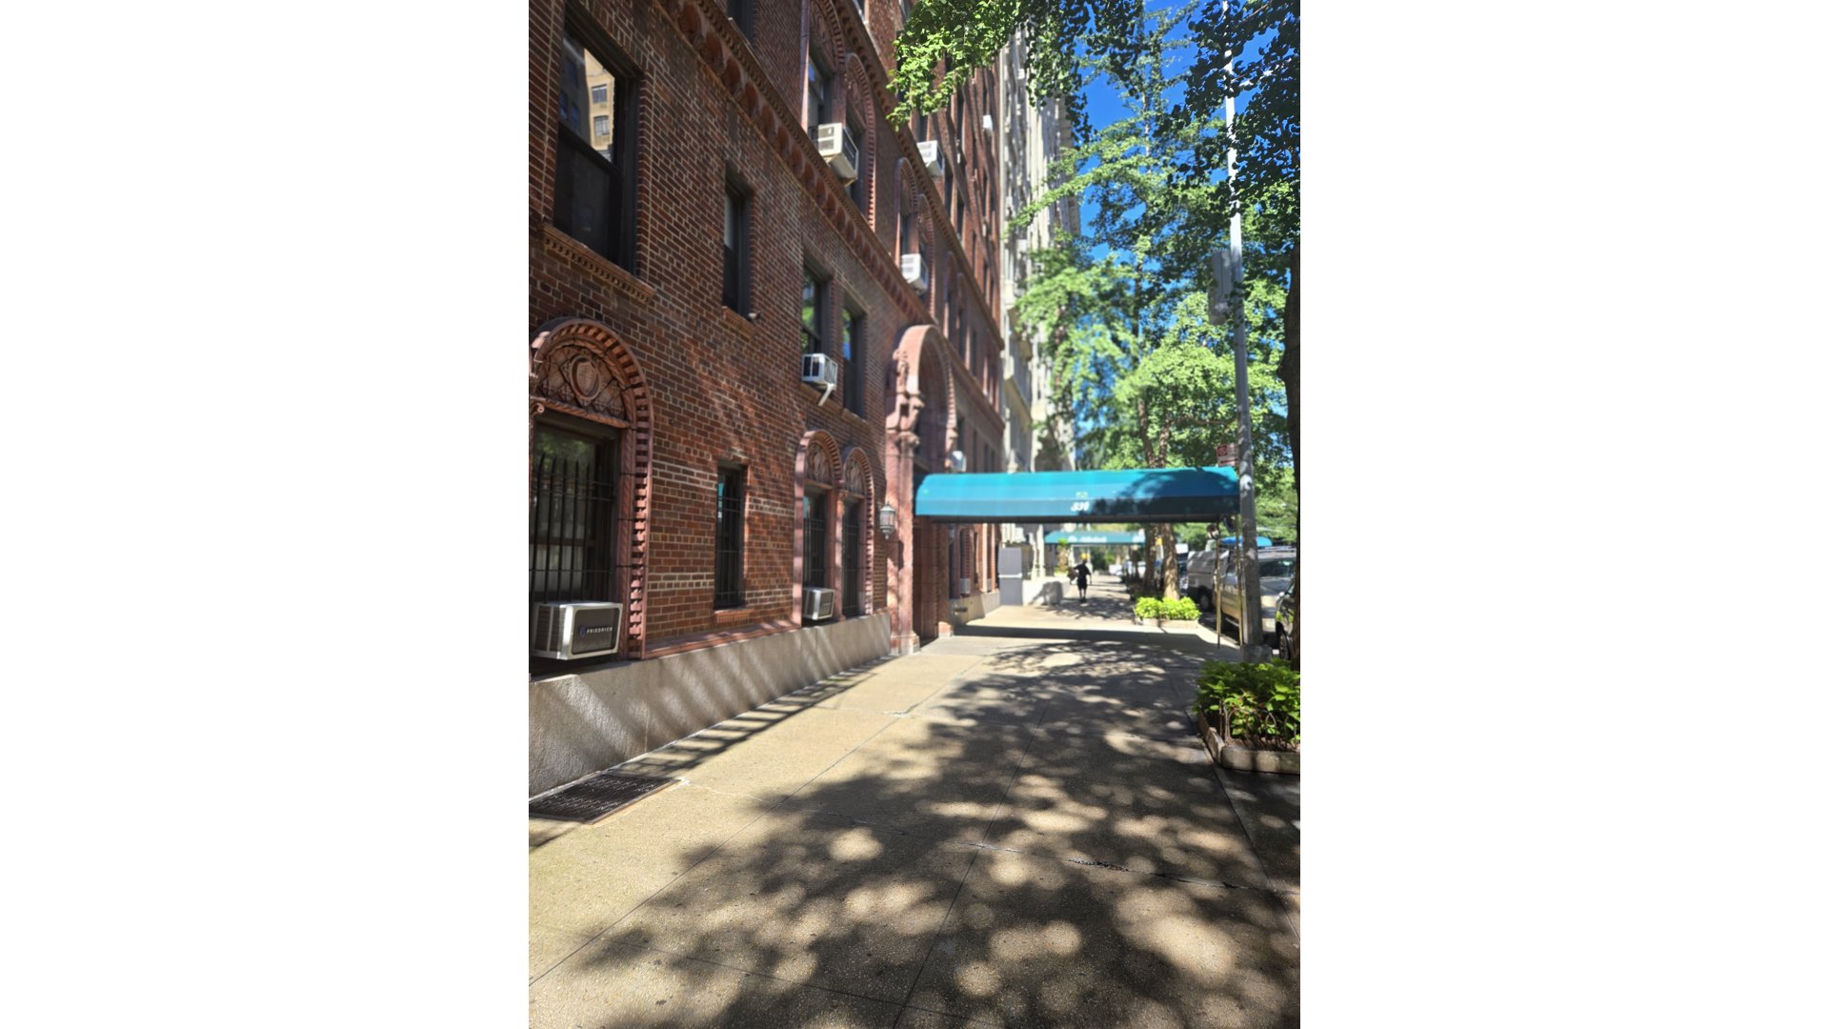
Built in 1924, 334 West 86th Street is an intimate, pet-friendly, full-service prewar cooperative with just three residences per floor. The building features:
- Full-time doormen
- Live-in superintendent
- Central laundry
- Bike storage
- A private storage bin that transfers with the apartment 8H x 3W x 3D
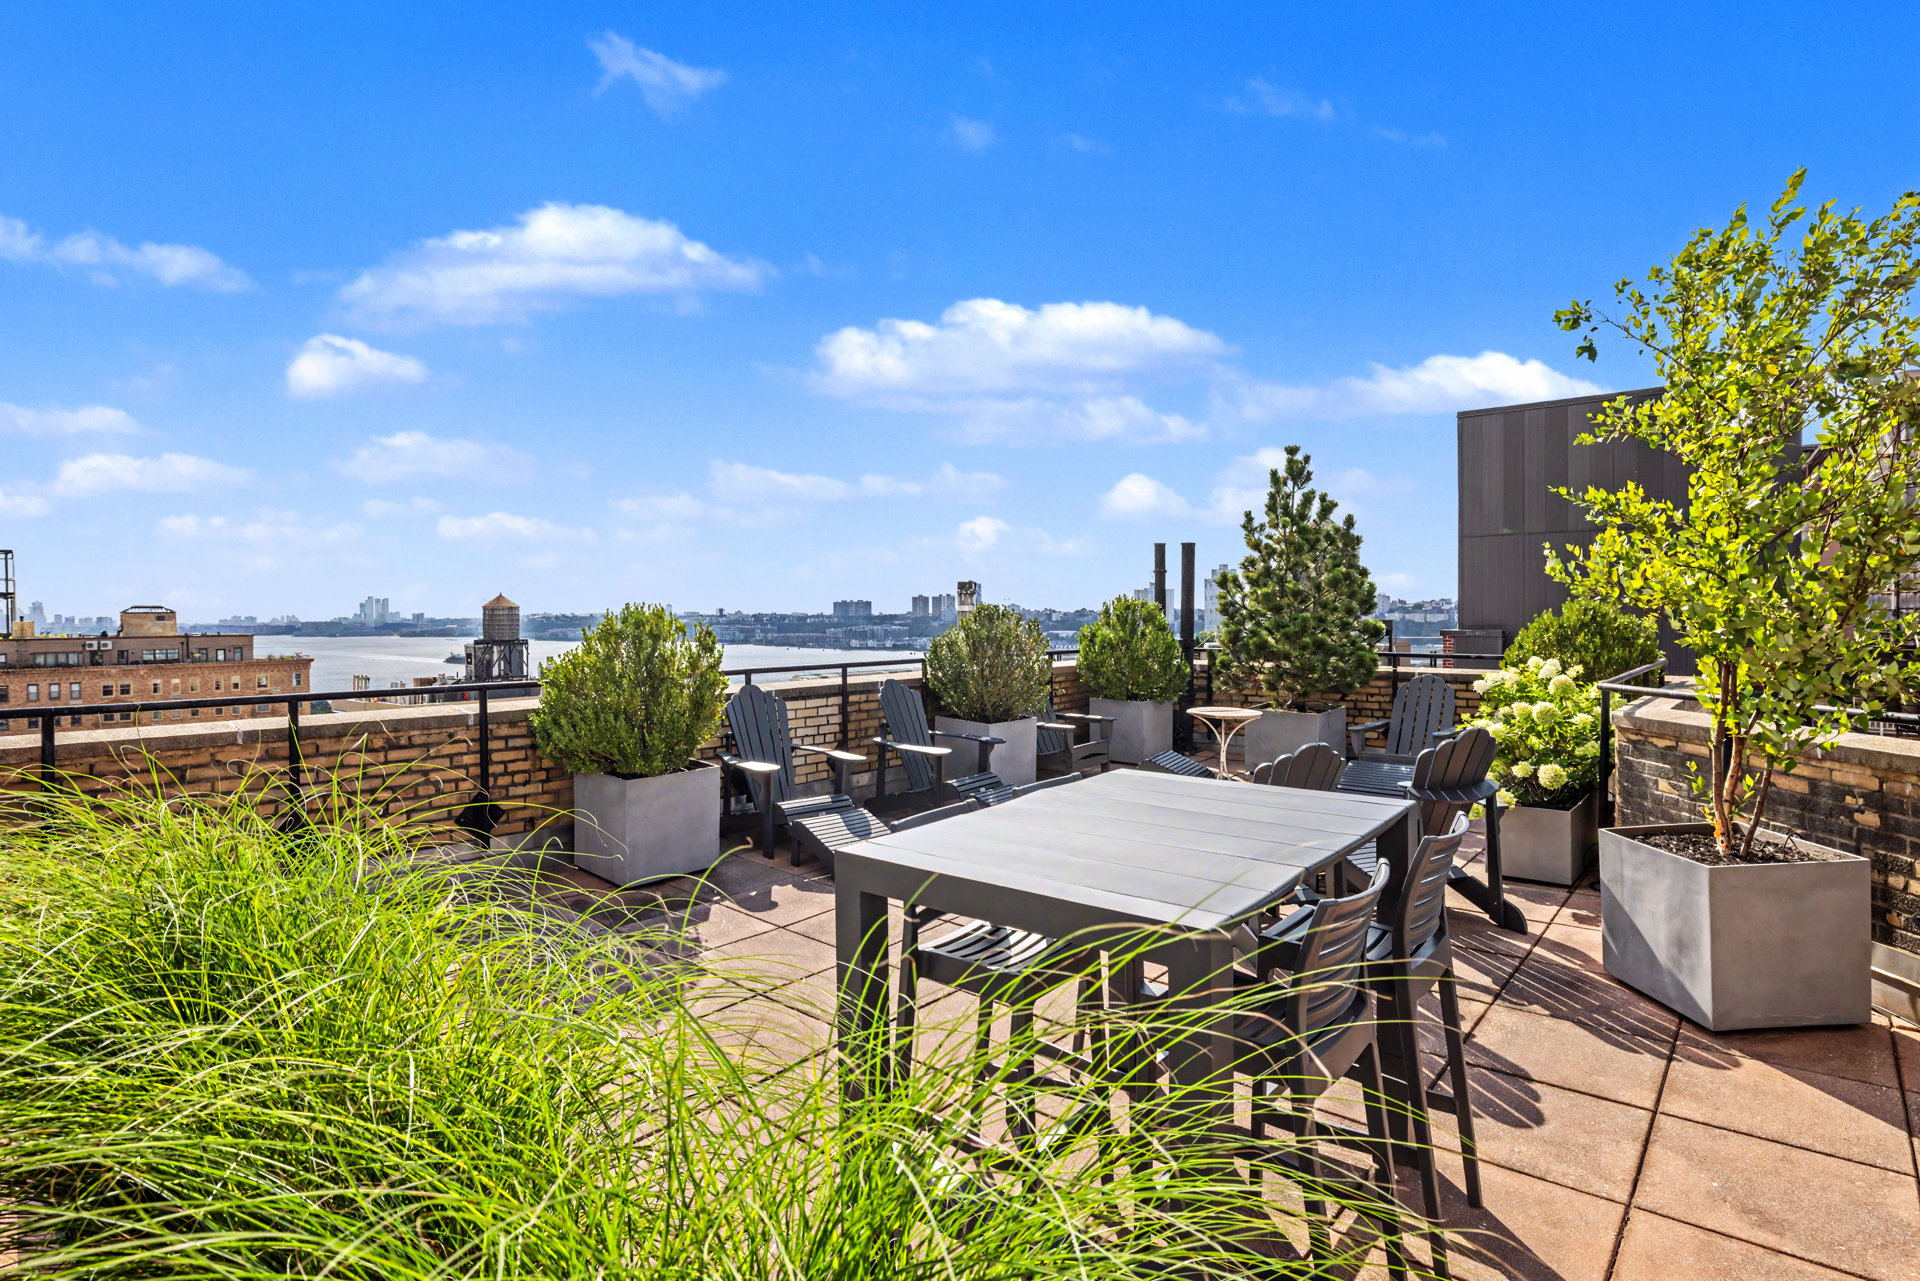
- A beautifully landscaped and furnished roof deck with spectacular city and Hudson River views
The setting is quintessential Upper West Side-peaceful and residential, just off Riverside Drive and moments from Riverside Park, while remaining convenient to transportation, shopping, dining and neighborhood amenities.
A rare combination of gracious scale, a classic layout, flexible living space, abundant natural light and an exceptional Riverside location.
Three bedrooms. Two full baths. A gracious formal dining room. Exceptional prewar proportions.
Residence 8C is an elegant home in a distinguished Rosario Candela-designed cooperative, ideally located on a quiet, tree-lined block of West 86th Street just off Riverside Drive. Set peacefully at the rear of the building, the residence enjoys a south-facing exposure with wonderful natural light and exceptional quiet.
A gracious entrance foyer leads to a beautifully balanced layout, with an expansive living room and separate formal dining room that are inviting yet distinct-well suited to both everyday living and entertaining. High ceilings, beautifully refinished hardwood floors, freshly skim-coated walls, and restored original moldings and architectural detailing highlight the home's prewar character. Generous proportions and abundant closets reflect the scale and livability that define Candela's designs.
Quietly positioned away from the entertaining spaces, a private bedroom wing offers two generously proportioned bedrooms and two full baths, including a spacious primary bedroom with an en-suite bath. This thoughtful separation allows for privacy and quiet even while the living and dining rooms are in use.
Beyond the formal dining room, a windowed kitchen and butler's pantry connect to a third bedroom, creating tremendous flexibility for use as a bedroom, guest room, home office or den.
Of particular note, this third bedroom was formerly configured with a half bath, creating intriguing possibilities for future reconfiguration. A washer/dryer or half bath may be installed in this area with board approval, and the space also offers the opportunity to explore a future kitchen reconfiguration, subject to the appropriate approvals.
Through-the-wall air conditioning is permitted along the south-facing exterior wall, subject to board approval.
Built in 1924, 334 West 86th Street is an intimate, pet-friendly, full-service prewar cooperative with just three residences per floor. The building features:
- Full-time doormen
- Live-in superintendent
- Central laundry
- Bike storage
- A private storage bin that transfers with the apartment 8H x 3W x 3D
- A beautifully landscaped and furnished roof deck with spectacular city and Hudson River views
The setting is quintessential Upper West Side-peaceful and residential, just off Riverside Drive and moments from Riverside Park, while remaining convenient to transportation, shopping, dining and neighborhood amenities.
A rare combination of gracious scale, a classic layout, flexible living space, abundant natural light and an exceptional Riverside location.
Listing Courtesy of Douglas Elliman Real Estate
- View more details +
- Features
-
- A/C
- View / Exposure
-
- North, South, West Exposures
- Close details -
- Contact
-
Matthew Coleman
License Licensed As: Matthew K. ColemanLicensed Broker - President
W: 212-677-4040
M: 917-494-7209
- Mortgage Calculator
-

This information is not verified for authenticity or accuracy and is not guaranteed and may not reflect all real estate activity in the market.
©2026 REBNY Listing Service, Inc. All rights reserved.
Additional building data provided by On-Line Residential [OLR].
All information furnished regarding property for sale, rental or financing is from sources deemed reliable, but no warranty or representation is made as to the accuracy thereof and same is submitted subject to errors, omissions, change of price, rental or other conditions, prior sale, lease or financing or withdrawal without notice. All dimensions are approximate. For exact dimensions, you must hire your own architect or engineer.