
Steinway-Ditmars | Ditmars Boulevard & 21st Avenue
- $ 325,000
- 2 Bedrooms
- 1 Bathrooms
- / Approx. SF/SM
- 80%Financing Allowed
- Details
- Co-opOwnership
- $ 1,673Maintenance
- ActiveStatus
- Description
-
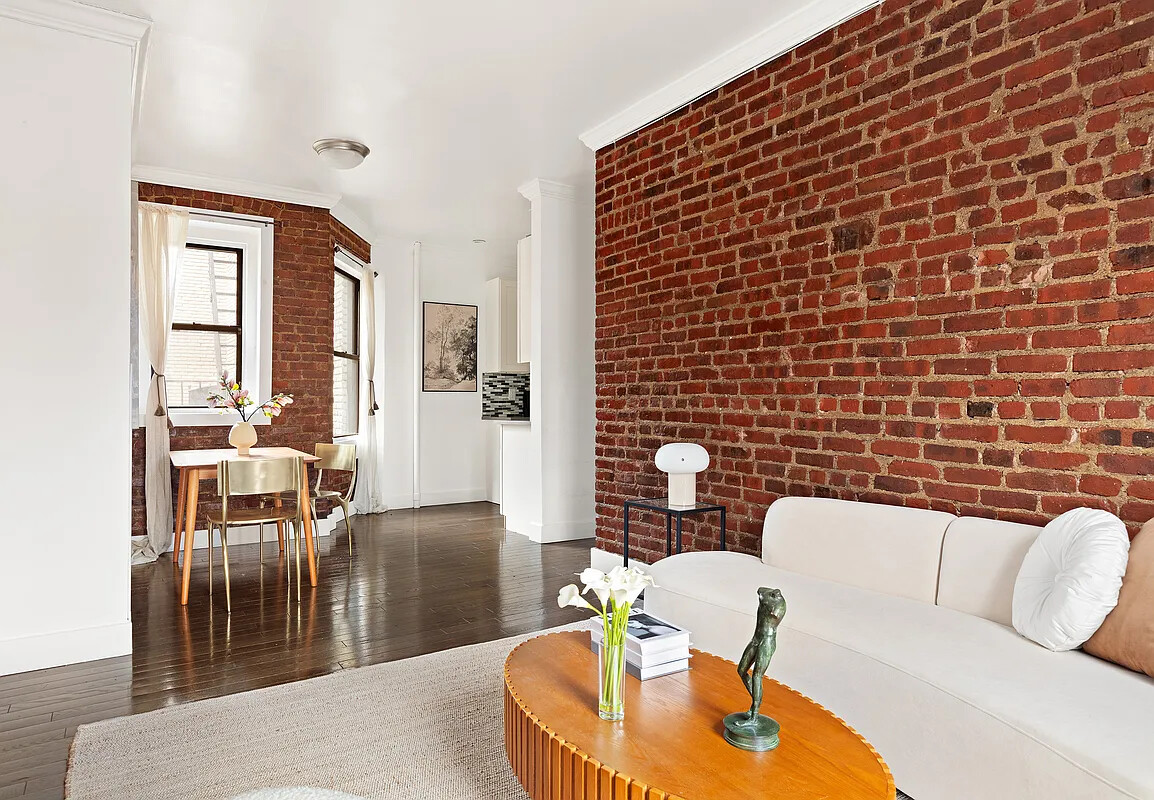
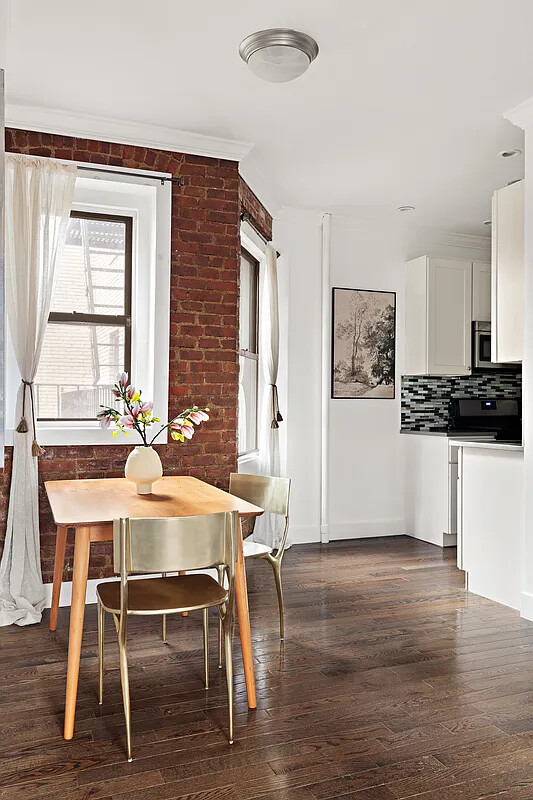
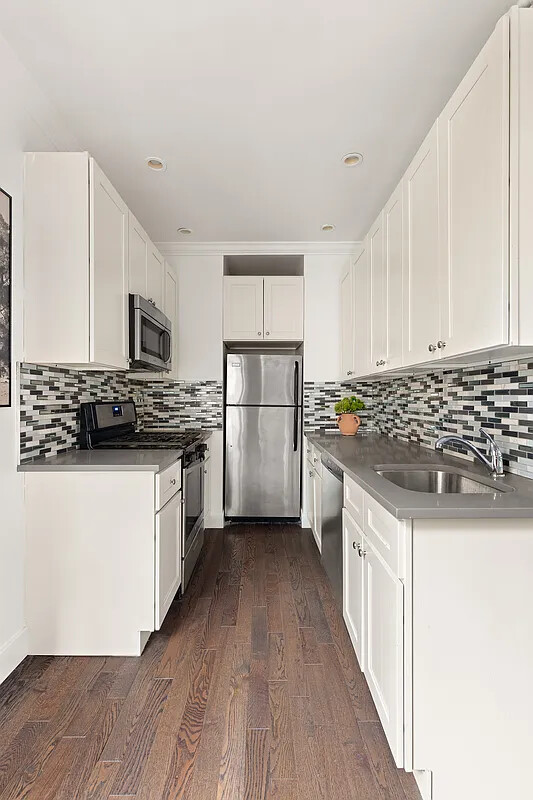
Step into a welcoming two-bedroom co-op in Astoria, ideally situated nearby Ditmars Boulevard. Eastern and western exposures bring abundant daylight into the home, while hardwood floors and a renovated kitchen with stainless steel appliances add a polished, practical touch.
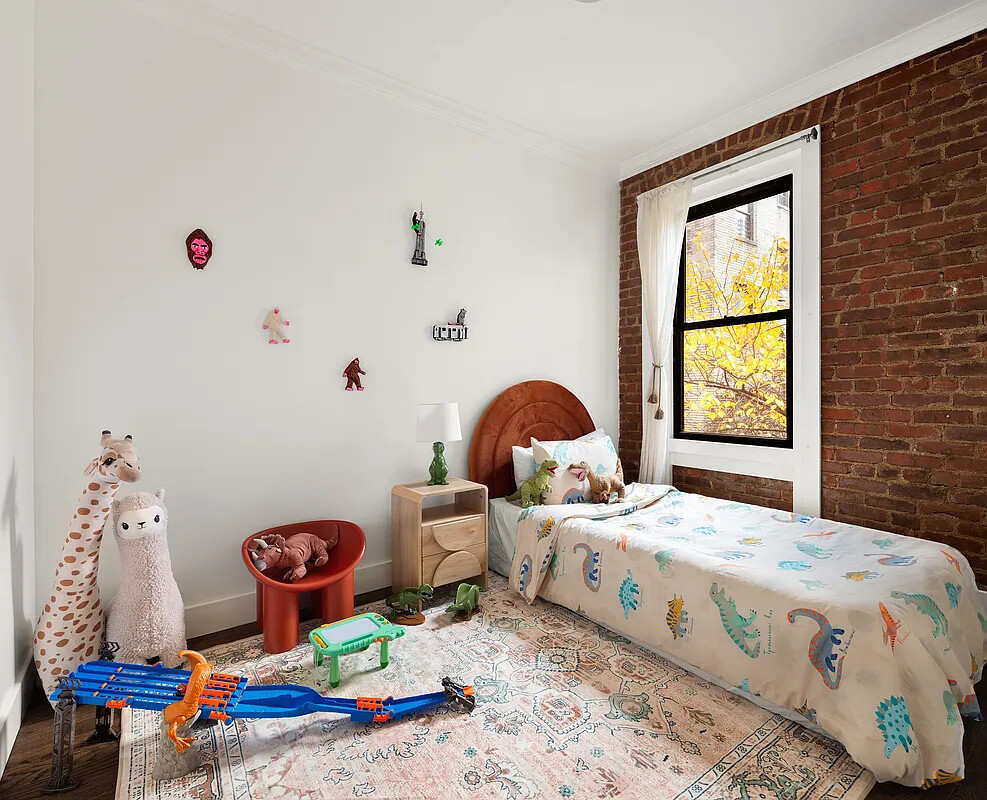
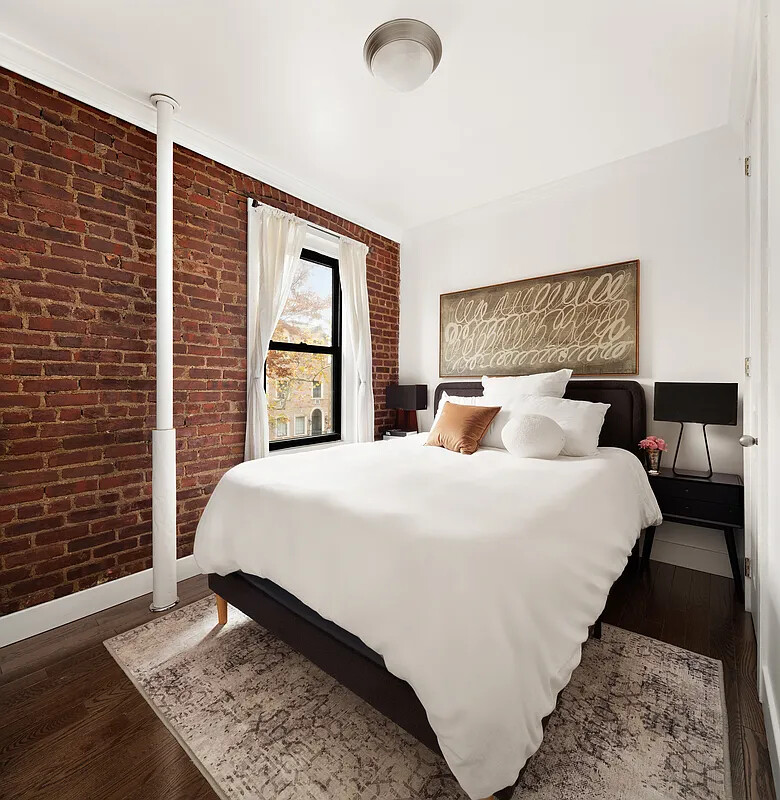
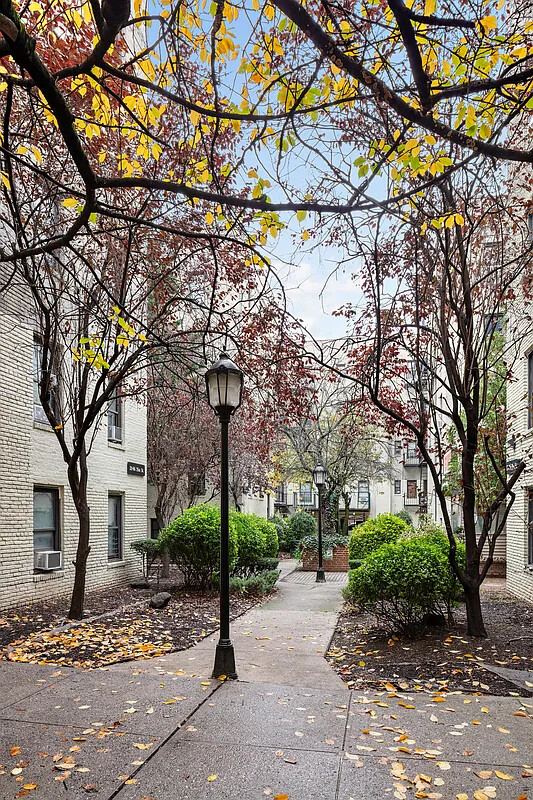
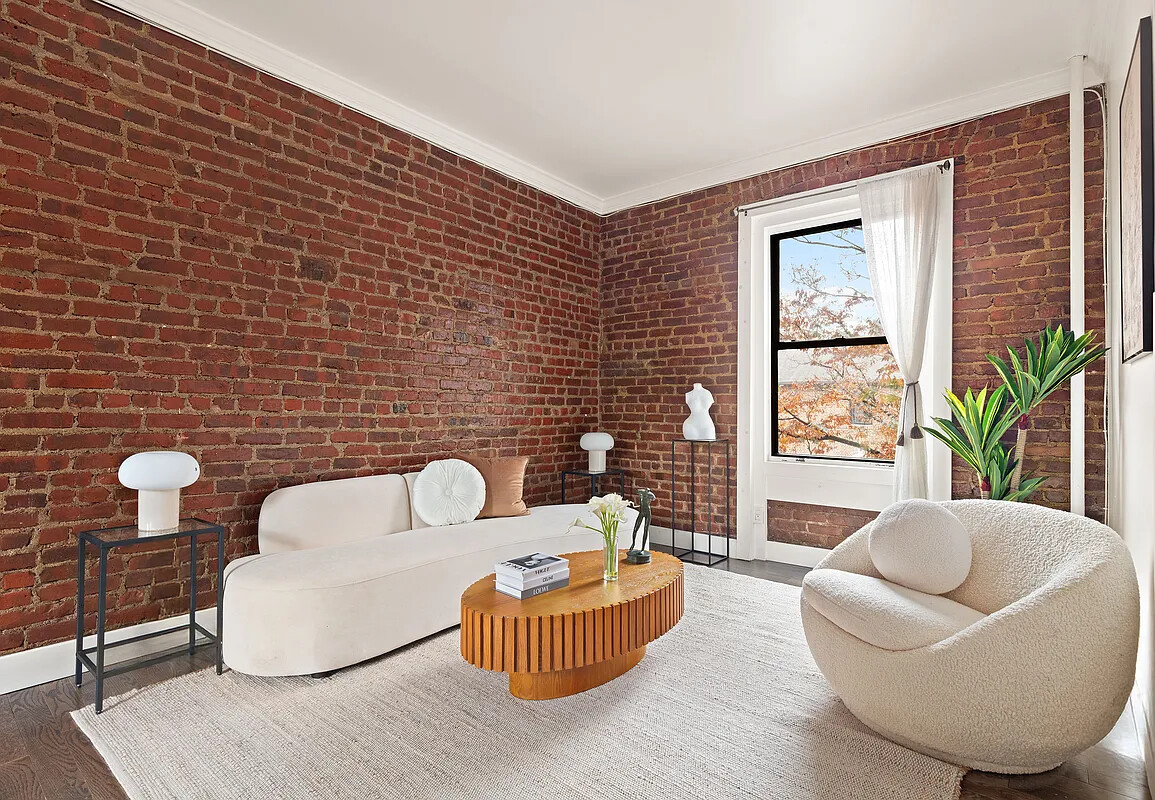
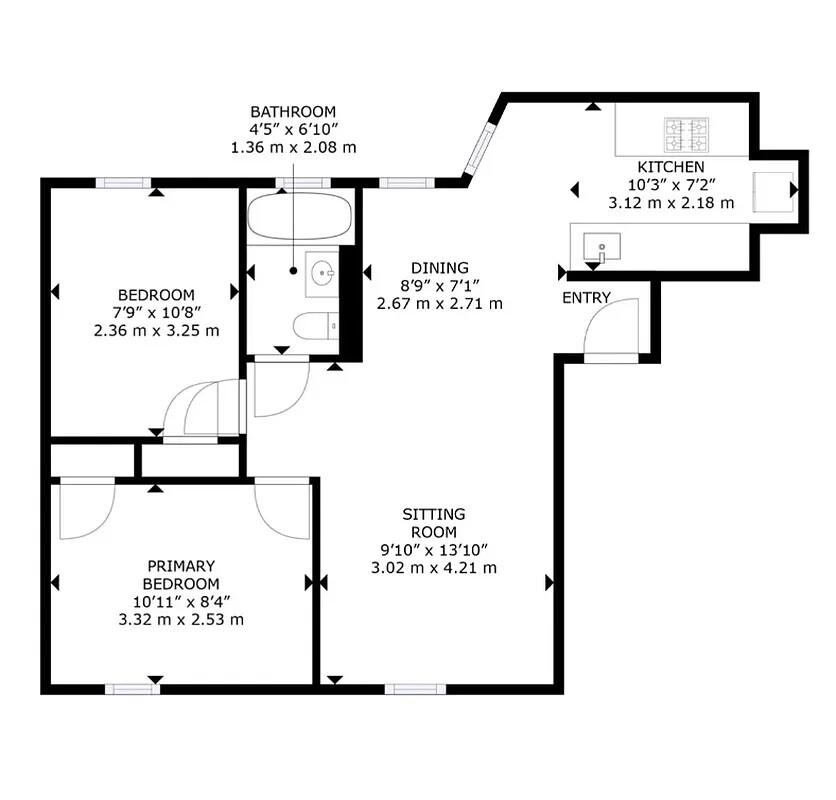
The layout provides plenty of room to settle in, with two bedrooms, a generous living area, and a separate space for dining. Exposed brick and updated finishes add personality throughout the apartment. The dual exposures also provide a mix of peaceful courtyard outlooks and views toward the surrounding neighborhood.
The apartment is located in a well-kept, pet-friendly walk-up building with a relatively short stairway to the unit. Step outside and enjoy Astoria's diverse selection of restaurants, cafés, shops, bookstores, and entertainment. Public transportation is easily accessible, including the N/W subway lines and M60 bus.
For added flexibility, subletting is permitted after two years. Financing is available through an approved lender, with a minimum 20 percent down payment.
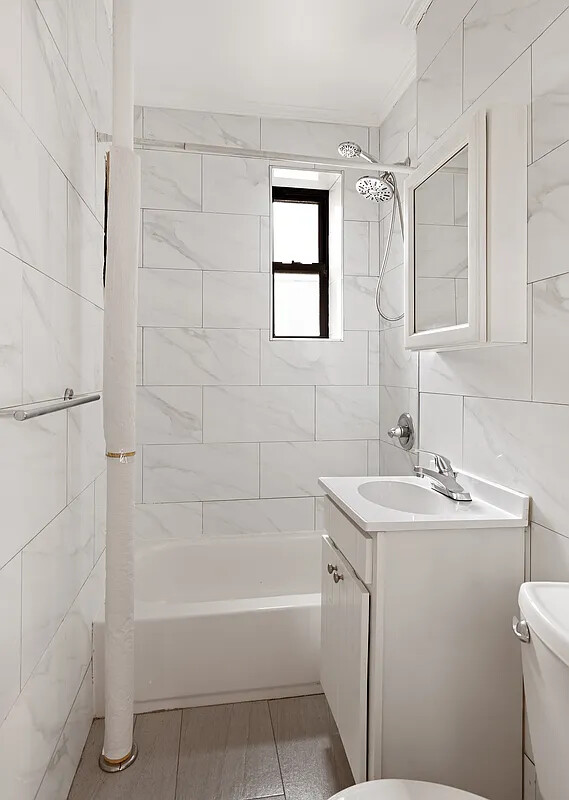
With its natural light, comfortable layout, convenient location, and move-in-ready condition, this co-op offers a great opportunity to enjoy everything Astoria has to offer.
Step into a welcoming two-bedroom co-op in Astoria, ideally situated nearby Ditmars Boulevard. Eastern and western exposures bring abundant daylight into the home, while hardwood floors and a renovated kitchen with stainless steel appliances add a polished, practical touch.
The layout provides plenty of room to settle in, with two bedrooms, a generous living area, and a separate space for dining. Exposed brick and updated finishes add personality throughout the apartment. The dual exposures also provide a mix of peaceful courtyard outlooks and views toward the surrounding neighborhood.
The apartment is located in a well-kept, pet-friendly walk-up building with a relatively short stairway to the unit. Step outside and enjoy Astoria's diverse selection of restaurants, cafés, shops, bookstores, and entertainment. Public transportation is easily accessible, including the N/W subway lines and M60 bus.
For added flexibility, subletting is permitted after two years. Financing is available through an approved lender, with a minimum 20 percent down payment.
With its natural light, comfortable layout, convenient location, and move-in-ready condition, this co-op offers a great opportunity to enjoy everything Astoria has to offer.
Listing Courtesy of Ferenets Iryna
- View more details +
- Features
-
- A/C
- View / Exposure
-
- City Views
- East, West Exposures
- Close details -
- Contact
-
Matthew Coleman
License Licensed As: Matthew K. ColemanLicensed Broker - President
W: 212-677-4040
M: 917-494-7209
- Mortgage Calculator
-

This information is not verified for authenticity or accuracy and is not guaranteed and may not reflect all real estate activity in the market.
©2026 REBNY Listing Service, Inc. All rights reserved.
Additional building data provided by On-Line Residential [OLR].
All information furnished regarding property for sale, rental or financing is from sources deemed reliable, but no warranty or representation is made as to the accuracy thereof and same is submitted subject to errors, omissions, change of price, rental or other conditions, prior sale, lease or financing or withdrawal without notice. All dimensions are approximate. For exact dimensions, you must hire your own architect or engineer.