

West Harlem | West 129th Street & West 130th Street
- $ 1,749,000
- 3 Bedrooms
- 2 Bathrooms
- 1,824/169 Approx. SF/SM
- 90%Financing Allowed
- Details
- CondoOwnership
- $ 1,463Common Charges
- $ 437Real Estate Taxes
- ActiveStatus
- Description
-
Some apartments simply have more room to breathe. #8A is one of them.
Homes with these proportions are increasingly difficult to find, particularly when they combine corner exposures with magnificent light, open views, a renovated kitchen, three genuinely large bedrooms and remarkably low carrying costs.
And #8A offers something else: it will be the first resale ever offered in this apartment line. Every other home with this floor plan is still owned by its original purchaser, making this the first opportunity to own one of these coveted layouts on the resale market.
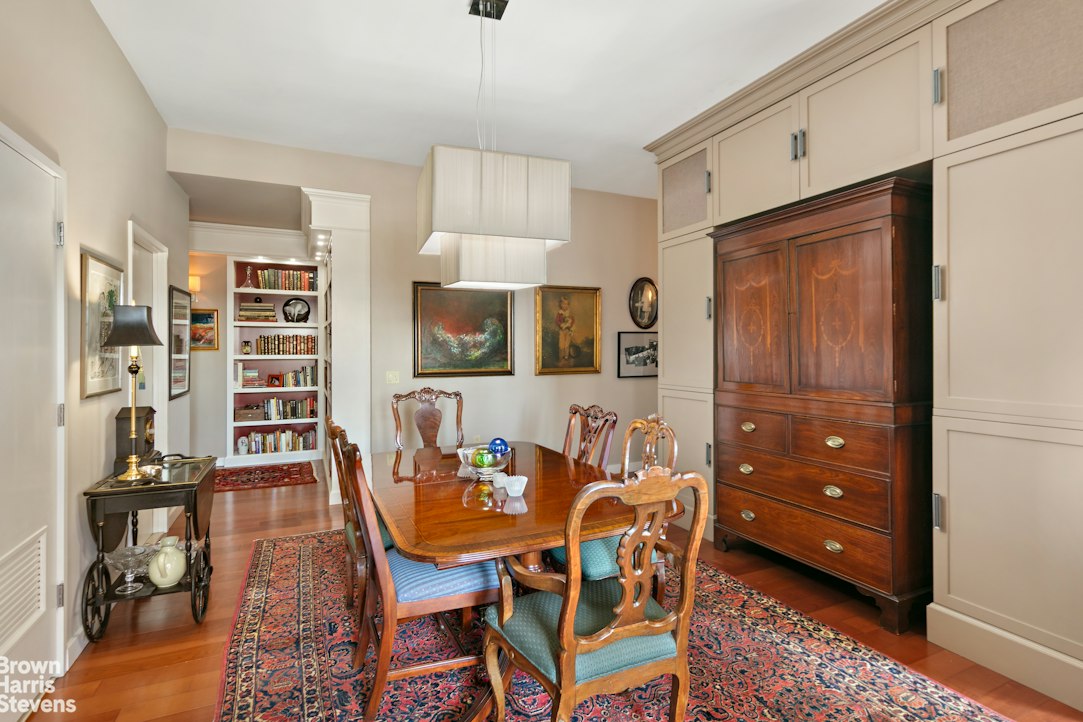
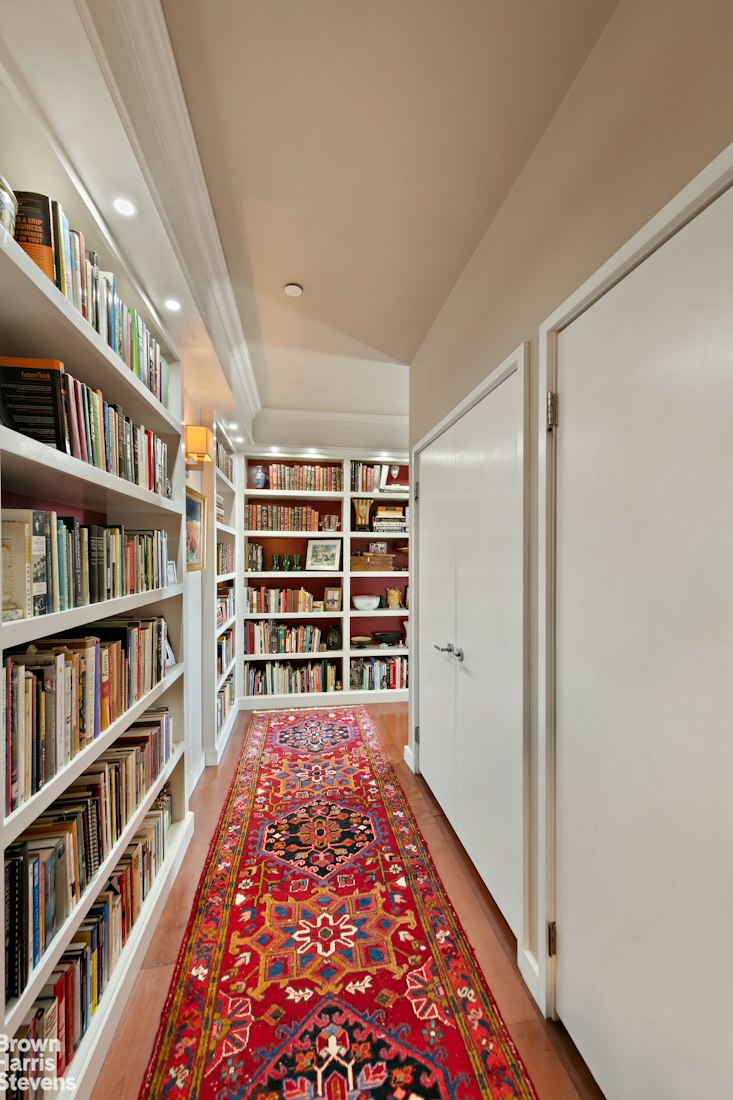
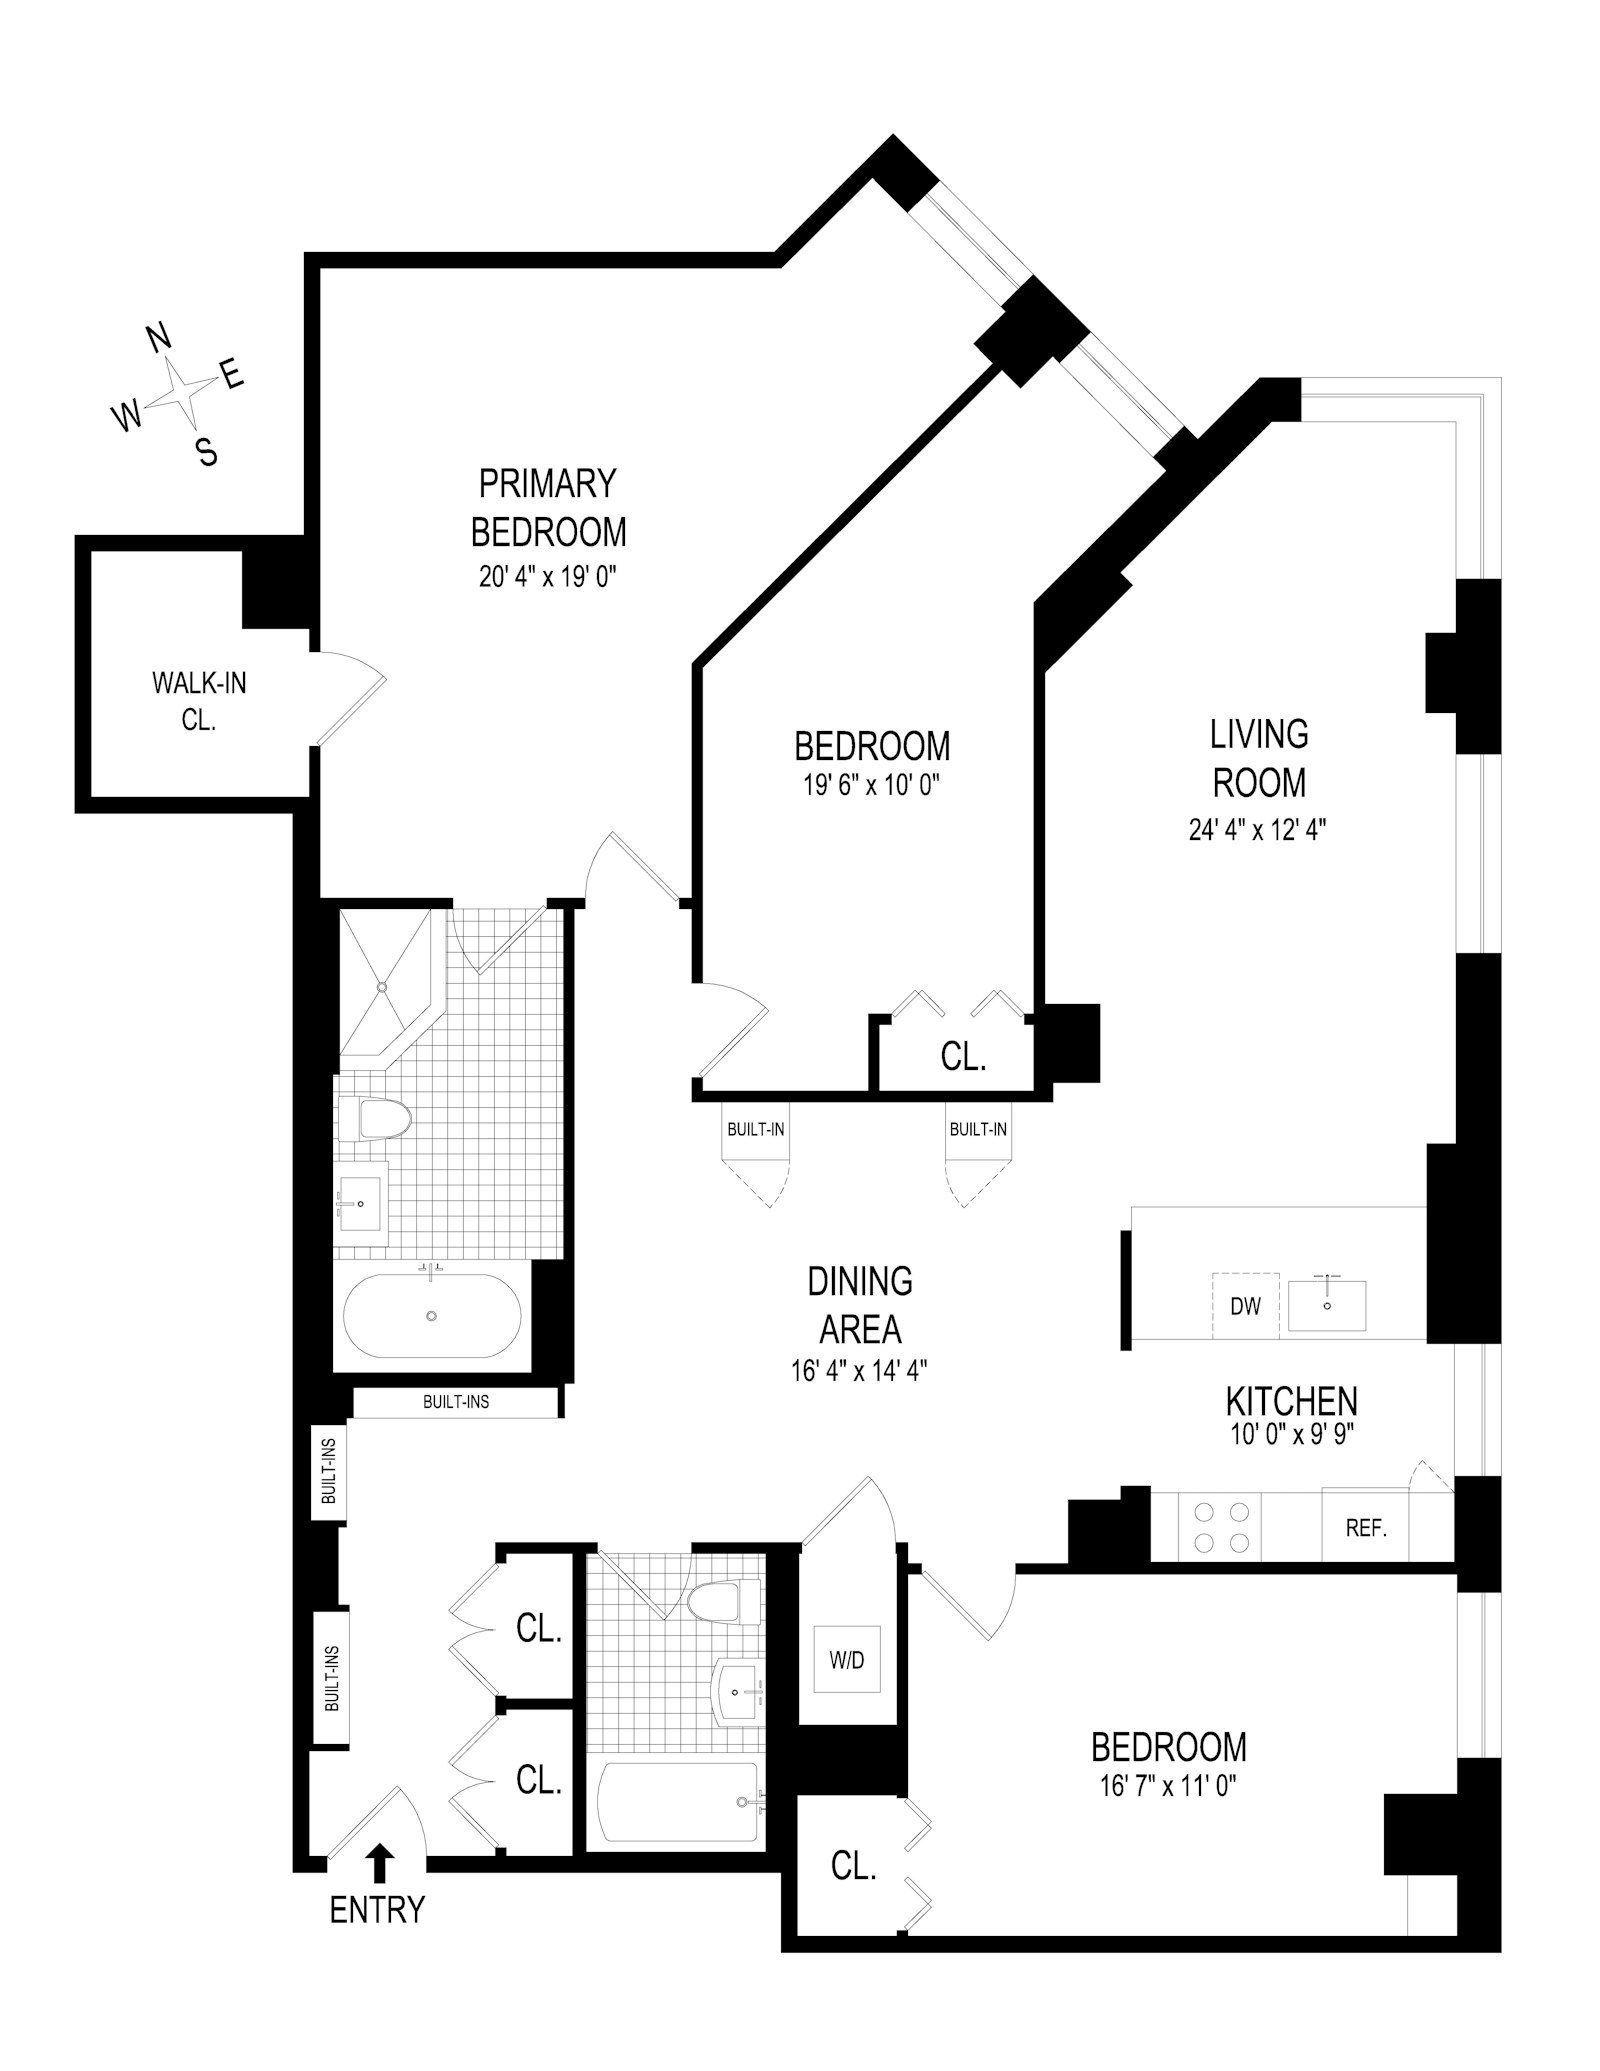
The scale becomes apparent the moment you enter the foyer, lined with illuminated custom bookcases creating a gallery leading into the dining room. The nearly 10-foot ceilings throughout add to the expansiveness.
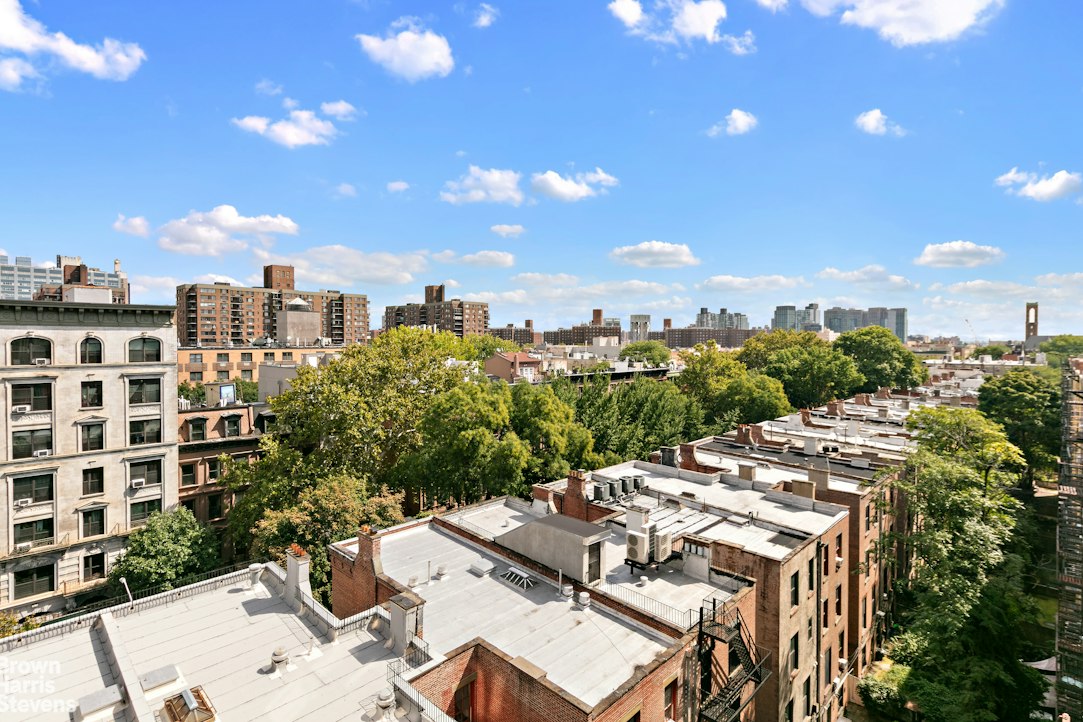
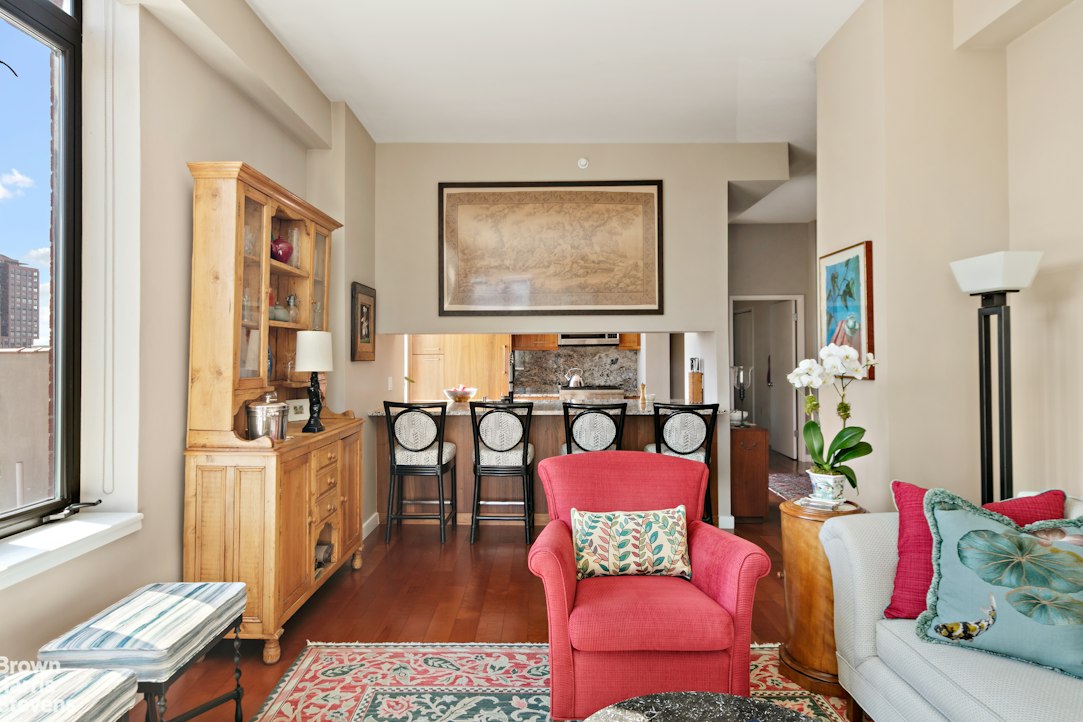
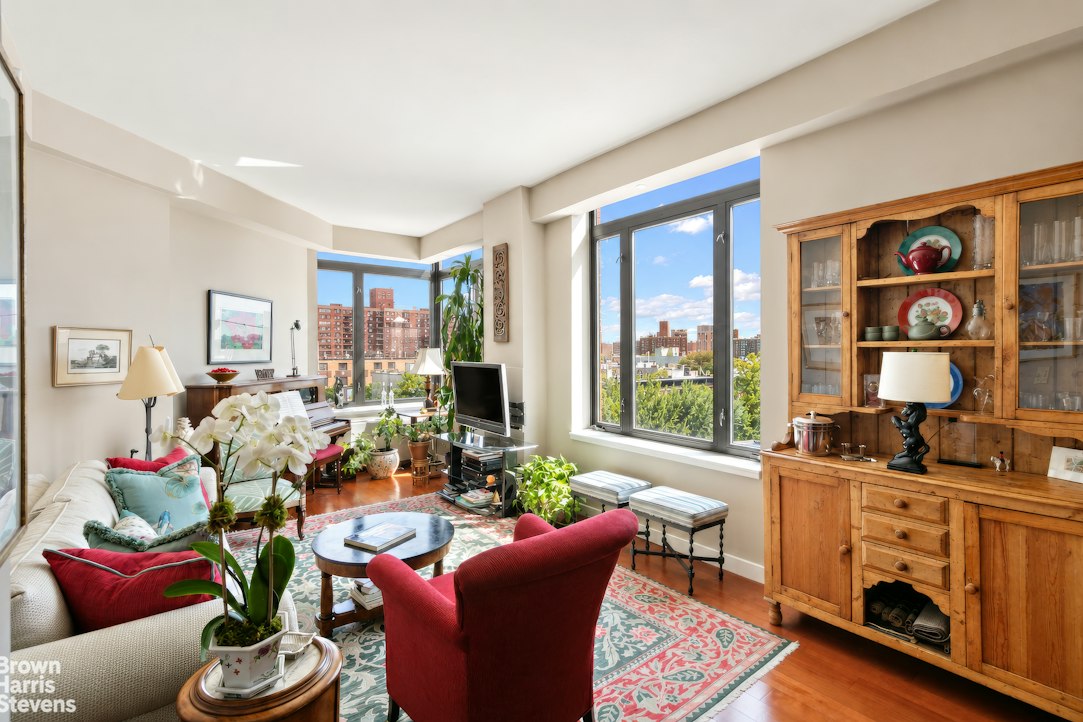
At the heart of the apartment is a 24-foot corner living room wrapped in oversized windows facing north and east. Sunlight moves through the space throughout the day, while open views across the surrounding neighborhood create a sense of distance rarely found in the city. Mature trees lining Astor Row mark the changing seasons, while the landmarked setting helps preserve the character and openness of the view. And because the apartment is set away from direct street exposure, all of that openness comes with something equally valuable: remarkable quiet.
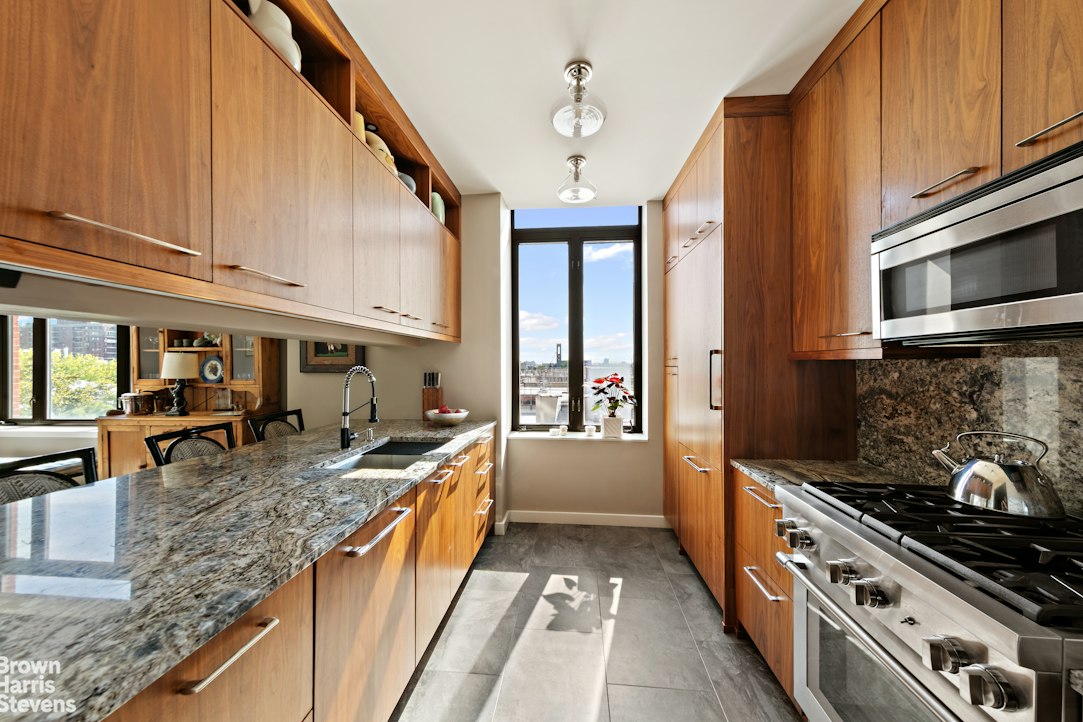
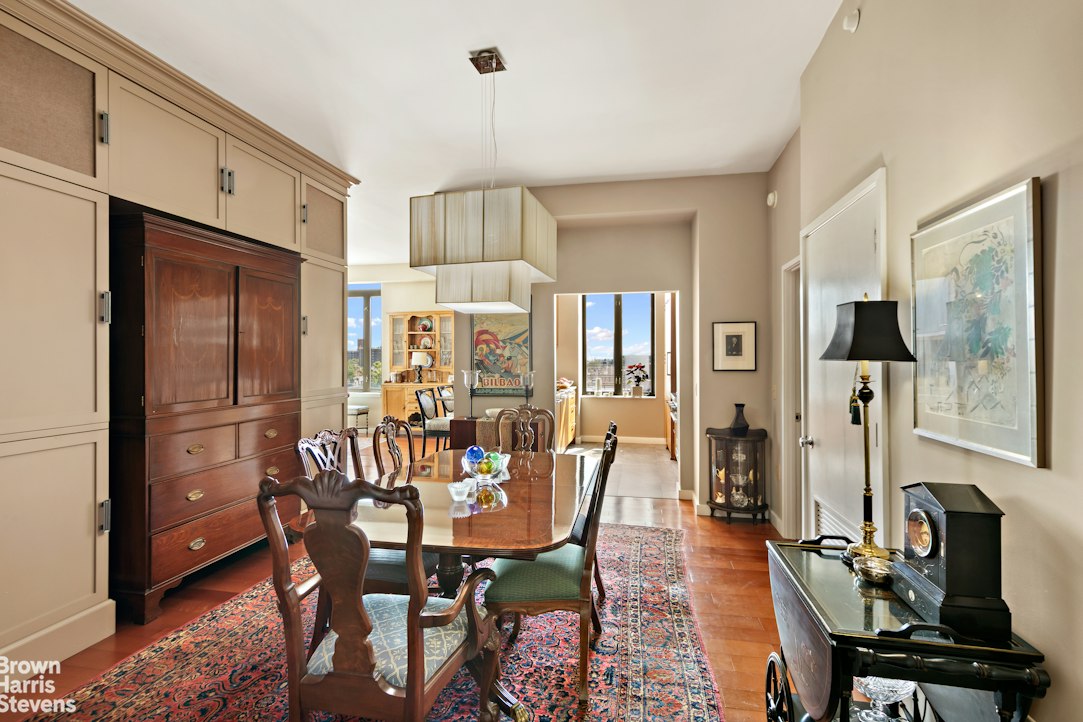
The separate 16 ft x 14 ft dining area is also wonderfully scaled, equally comfortable hosting a large dinner party or serving as part of everyday life, with custom built-in cabinetry providing ample additional storage. The large windowed kitchen was completely renovated with extensive walnut cabinetry, Brazilian granite countertops, a full suite of Thermador appliances, wine refrigerator, and an abundance of workspace and storage. A pass-through and breakfast bar connect it naturally to the living room, giving you the sociability of an open kitchen without sacrificing the practicality of having a true separate room.
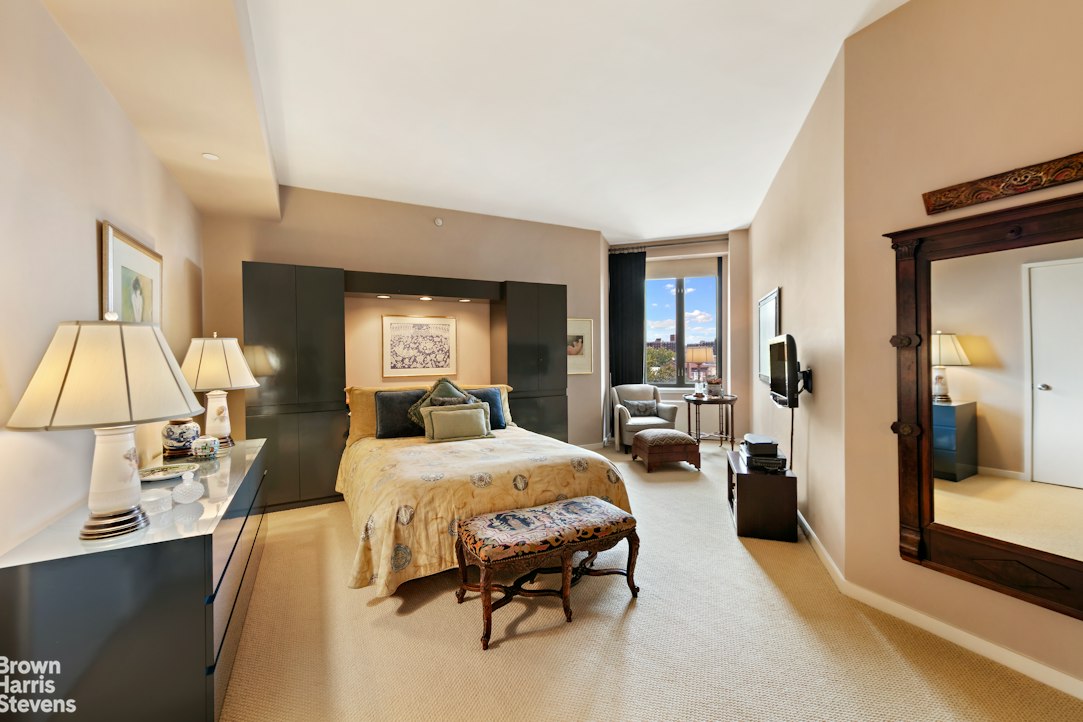
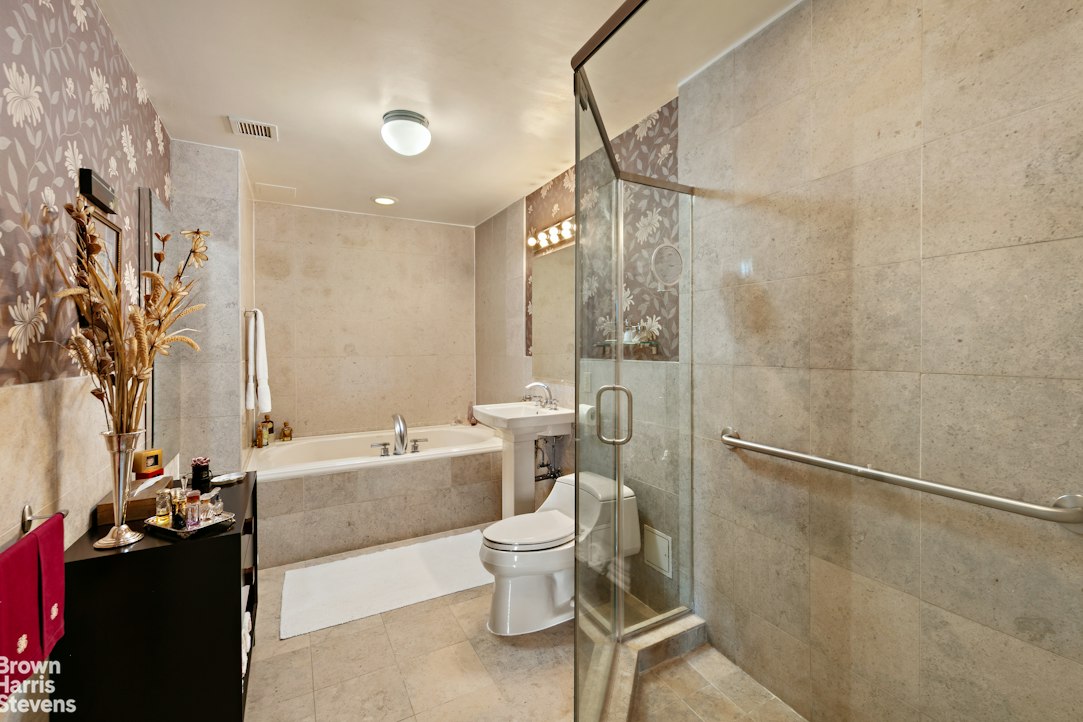
Then there is the primary suite, which is enormous even by the standards of much larger apartments. Measuring approximately 20' x 19', it includes an additional windowed nook that makes an ideal home office or reading area with a view, an oversized walk-in closet, motorized shades and an en-suite bathroom with both a 6-foot soaking tub and a separate glass-enclosed shower.
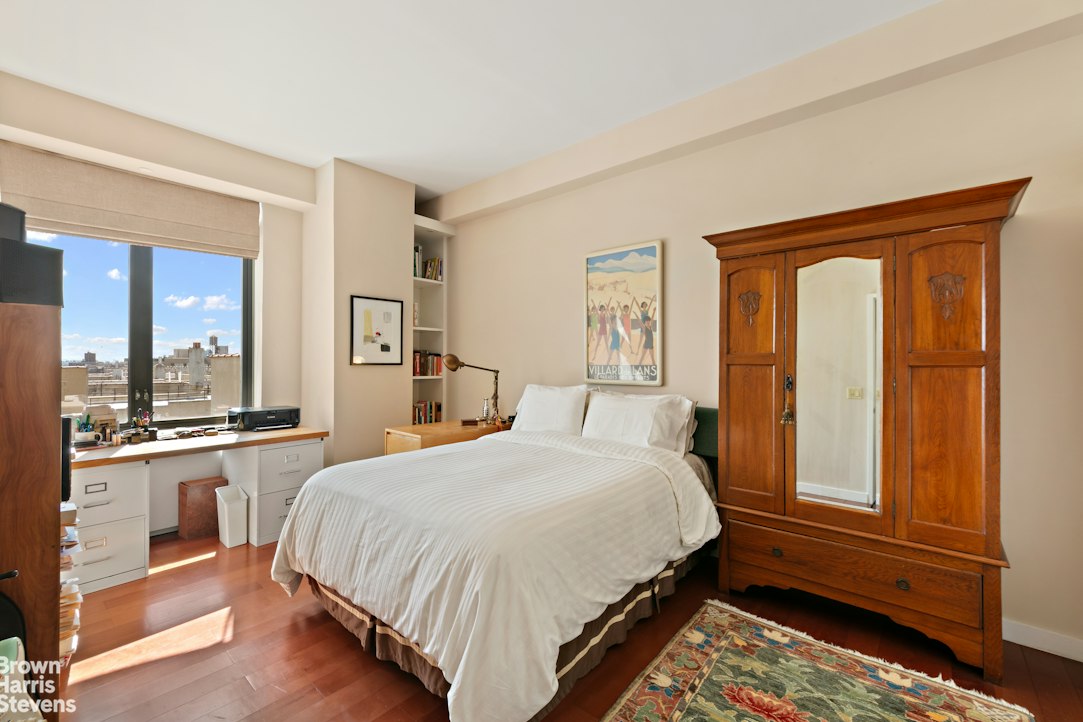
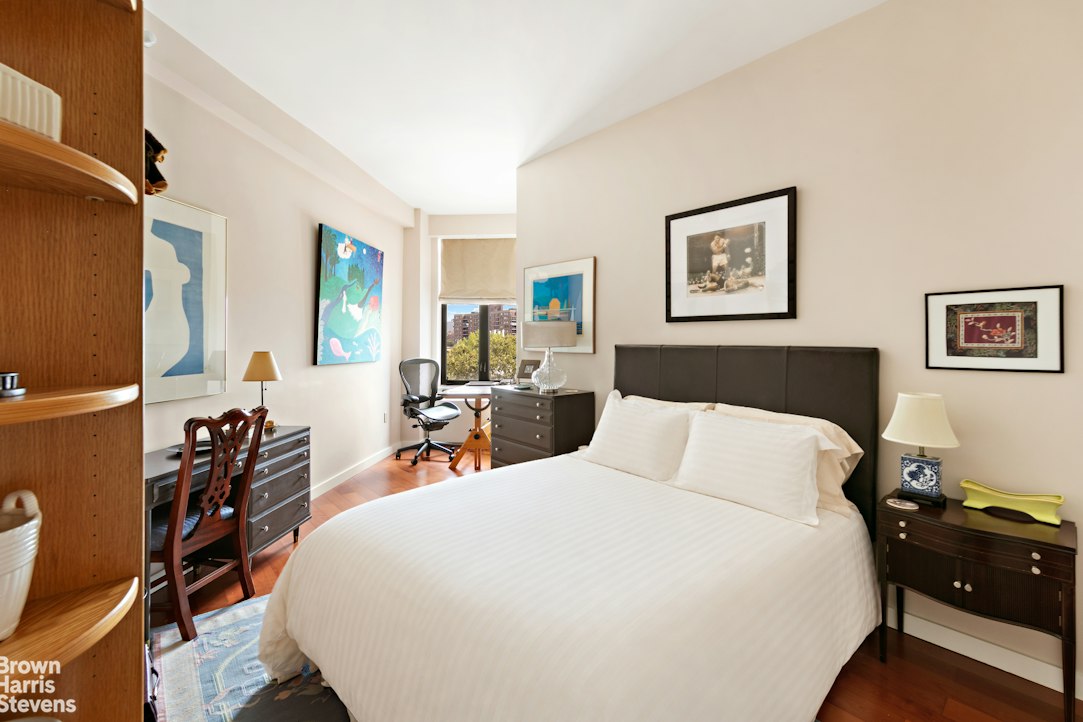
The other two bedrooms are not afterthoughts. Both easily accommodate king-sized beds, and the 19-foot-long second bedroom has enough room to create distinct sleeping and full-sized home-office areas. The third bedroom is similarly generous, making this a home where three bedrooms can actually function as three substantial rooms rather than a primary bedroom accompanied by two compromises.
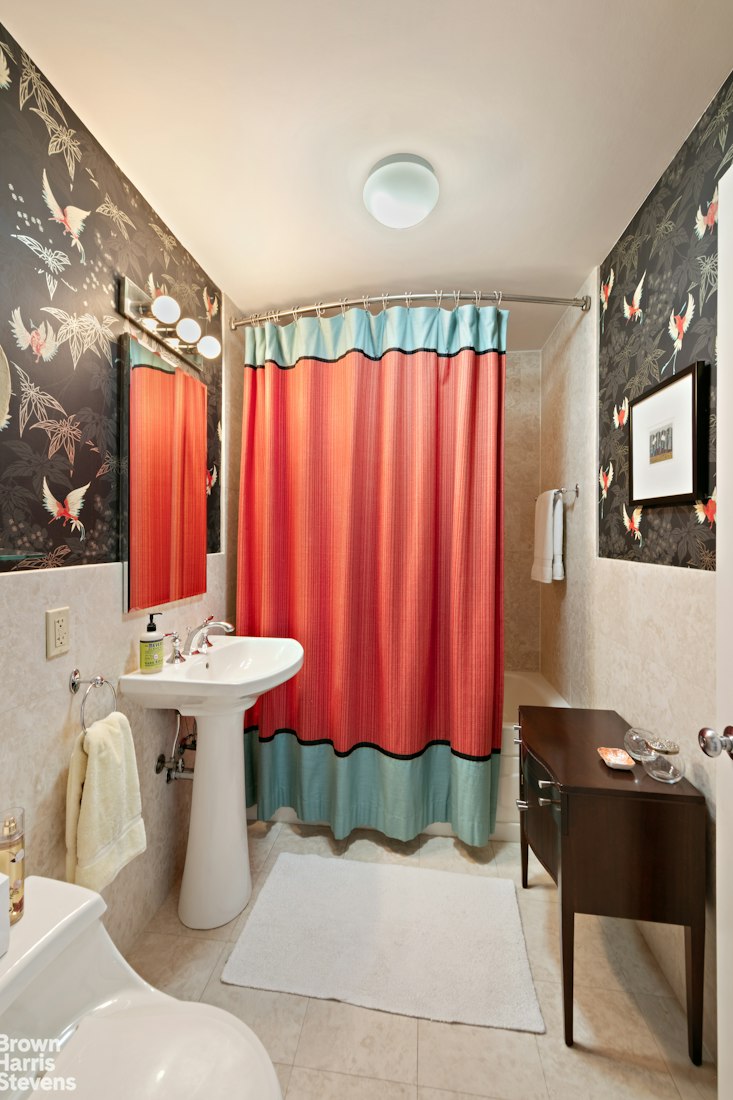
A second full bathroom, dedicated laundry and storage closet with Miele washer and dryer, excellent closet space throughout and two recently replaced PTAC air-conditioning units complete the apartment.
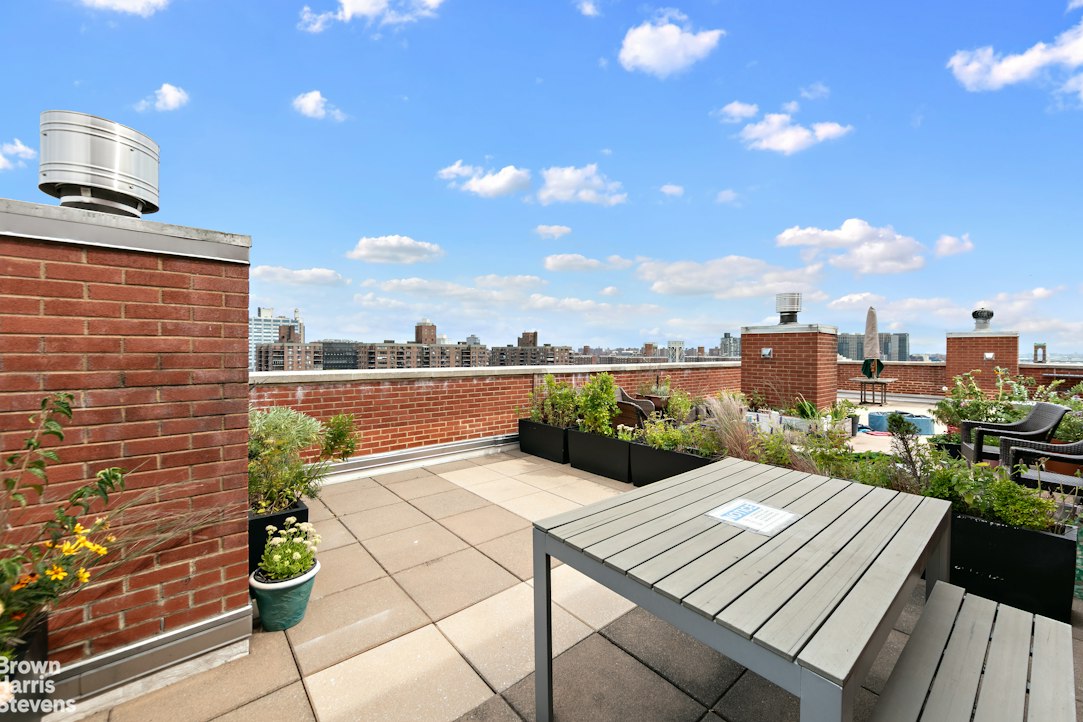
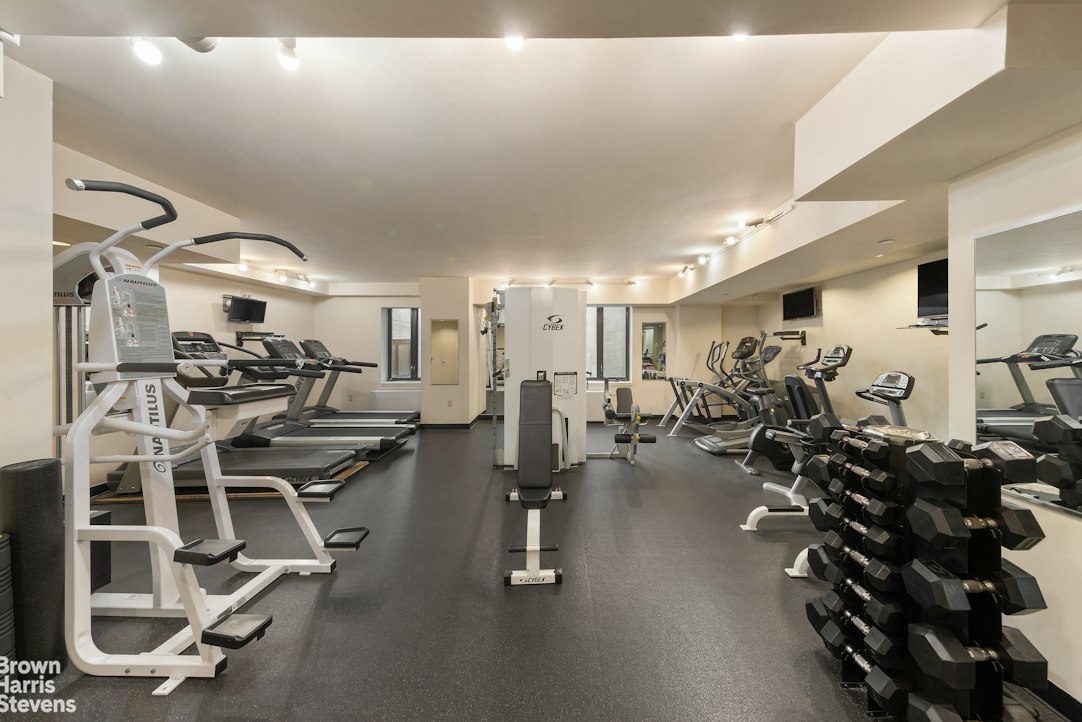
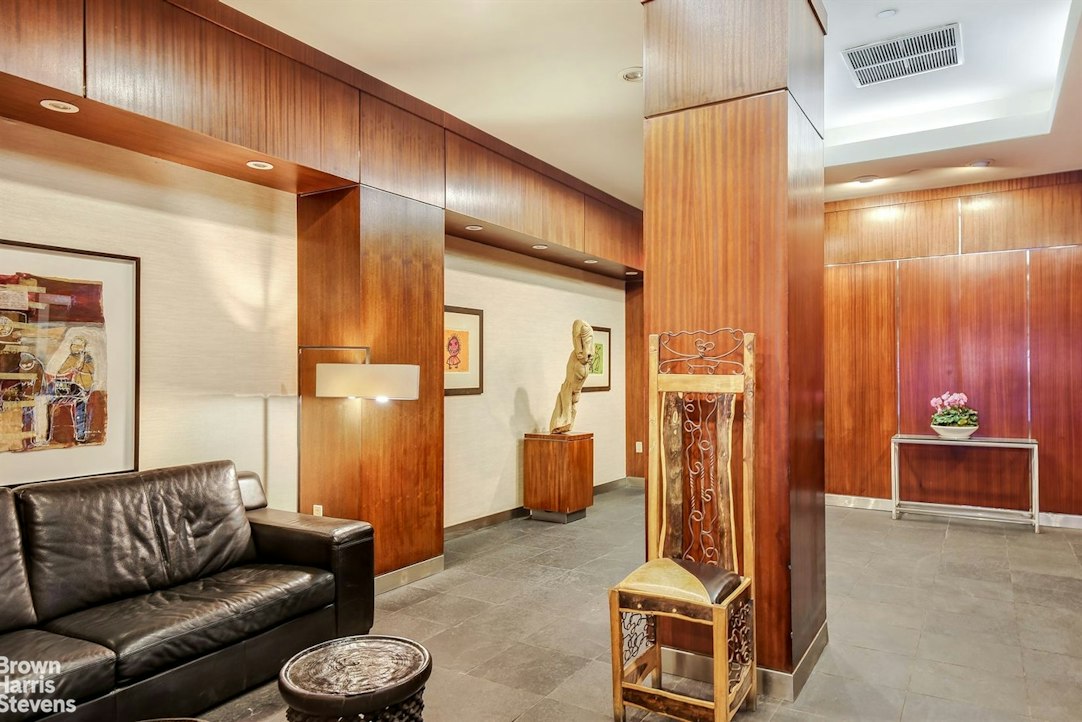
380 Lenox Avenue offers a full-time doorman, live-in superintendent, fitness center, roof deck, on-site supermarket and parking garage (additional fee). A 421a tax abatement in place through 2033 provides the additional benefit of exceptionally low monthly real estate taxes.
Whole Foods, Trader Joe's, CVS, Target and multiple subway lines are all within a few blocks, while the restaurants, cafés and shops of historic Lenox Avenue are close at hand. Yet once inside #8A, the feeling is one of space, light and quiet.
Capital contribution of one month's common charges payable by the buyer.Some apartments simply have more room to breathe. #8A is one of them.
Homes with these proportions are increasingly difficult to find, particularly when they combine corner exposures with magnificent light, open views, a renovated kitchen, three genuinely large bedrooms and remarkably low carrying costs.
And #8A offers something else: it will be the first resale ever offered in this apartment line. Every other home with this floor plan is still owned by its original purchaser, making this the first opportunity to own one of these coveted layouts on the resale market.
The scale becomes apparent the moment you enter the foyer, lined with illuminated custom bookcases creating a gallery leading into the dining room. The nearly 10-foot ceilings throughout add to the expansiveness.
At the heart of the apartment is a 24-foot corner living room wrapped in oversized windows facing north and east. Sunlight moves through the space throughout the day, while open views across the surrounding neighborhood create a sense of distance rarely found in the city. Mature trees lining Astor Row mark the changing seasons, while the landmarked setting helps preserve the character and openness of the view. And because the apartment is set away from direct street exposure, all of that openness comes with something equally valuable: remarkable quiet.
The separate 16 ft x 14 ft dining area is also wonderfully scaled, equally comfortable hosting a large dinner party or serving as part of everyday life, with custom built-in cabinetry providing ample additional storage. The large windowed kitchen was completely renovated with extensive walnut cabinetry, Brazilian granite countertops, a full suite of Thermador appliances, wine refrigerator, and an abundance of workspace and storage. A pass-through and breakfast bar connect it naturally to the living room, giving you the sociability of an open kitchen without sacrificing the practicality of having a true separate room.
Then there is the primary suite, which is enormous even by the standards of much larger apartments. Measuring approximately 20' x 19', it includes an additional windowed nook that makes an ideal home office or reading area with a view, an oversized walk-in closet, motorized shades and an en-suite bathroom with both a 6-foot soaking tub and a separate glass-enclosed shower.
The other two bedrooms are not afterthoughts. Both easily accommodate king-sized beds, and the 19-foot-long second bedroom has enough room to create distinct sleeping and full-sized home-office areas. The third bedroom is similarly generous, making this a home where three bedrooms can actually function as three substantial rooms rather than a primary bedroom accompanied by two compromises.
A second full bathroom, dedicated laundry and storage closet with Miele washer and dryer, excellent closet space throughout and two recently replaced PTAC air-conditioning units complete the apartment.
380 Lenox Avenue offers a full-time doorman, live-in superintendent, fitness center, roof deck, on-site supermarket and parking garage (additional fee). A 421a tax abatement in place through 2033 provides the additional benefit of exceptionally low monthly real estate taxes.
Whole Foods, Trader Joe's, CVS, Target and multiple subway lines are all within a few blocks, while the restaurants, cafés and shops of historic Lenox Avenue are close at hand. Yet once inside #8A, the feeling is one of space, light and quiet.
Capital contribution of one month's common charges payable by the buyer.
Listing Courtesy of Brown Harris Stevens Residential Sales LLC
- View more details +
- Features
-
- A/C
- Washer / Dryer
- View / Exposure
-
- City Views
- North, East Exposures
- Close details -
- Contact
-
Matthew Coleman
License Licensed As: Matthew K. ColemanLicensed Broker - President
W: 212-677-4040
M: 917-494-7209
- Mortgage Calculator
-

This information is not verified for authenticity or accuracy and is not guaranteed and may not reflect all real estate activity in the market.
©2026 REBNY Listing Service, Inc. All rights reserved.
Additional building data provided by On-Line Residential [OLR].
All information furnished regarding property for sale, rental or financing is from sources deemed reliable, but no warranty or representation is made as to the accuracy thereof and same is submitted subject to errors, omissions, change of price, rental or other conditions, prior sale, lease or financing or withdrawal without notice. All dimensions are approximate. For exact dimensions, you must hire your own architect or engineer.