


W. Greenwich Village | West 10th Street & Christopher Street
- $ 7,995,000
- 3 Bedrooms
- 2.5 Bathrooms
- 2,950/274 Approx. SF/SM
- %Financing Allowed
- Details
- CondoOwnership
- $ 995Common Charges
- $ 3,616Real Estate Taxes
- ActiveStatus
- Description
-
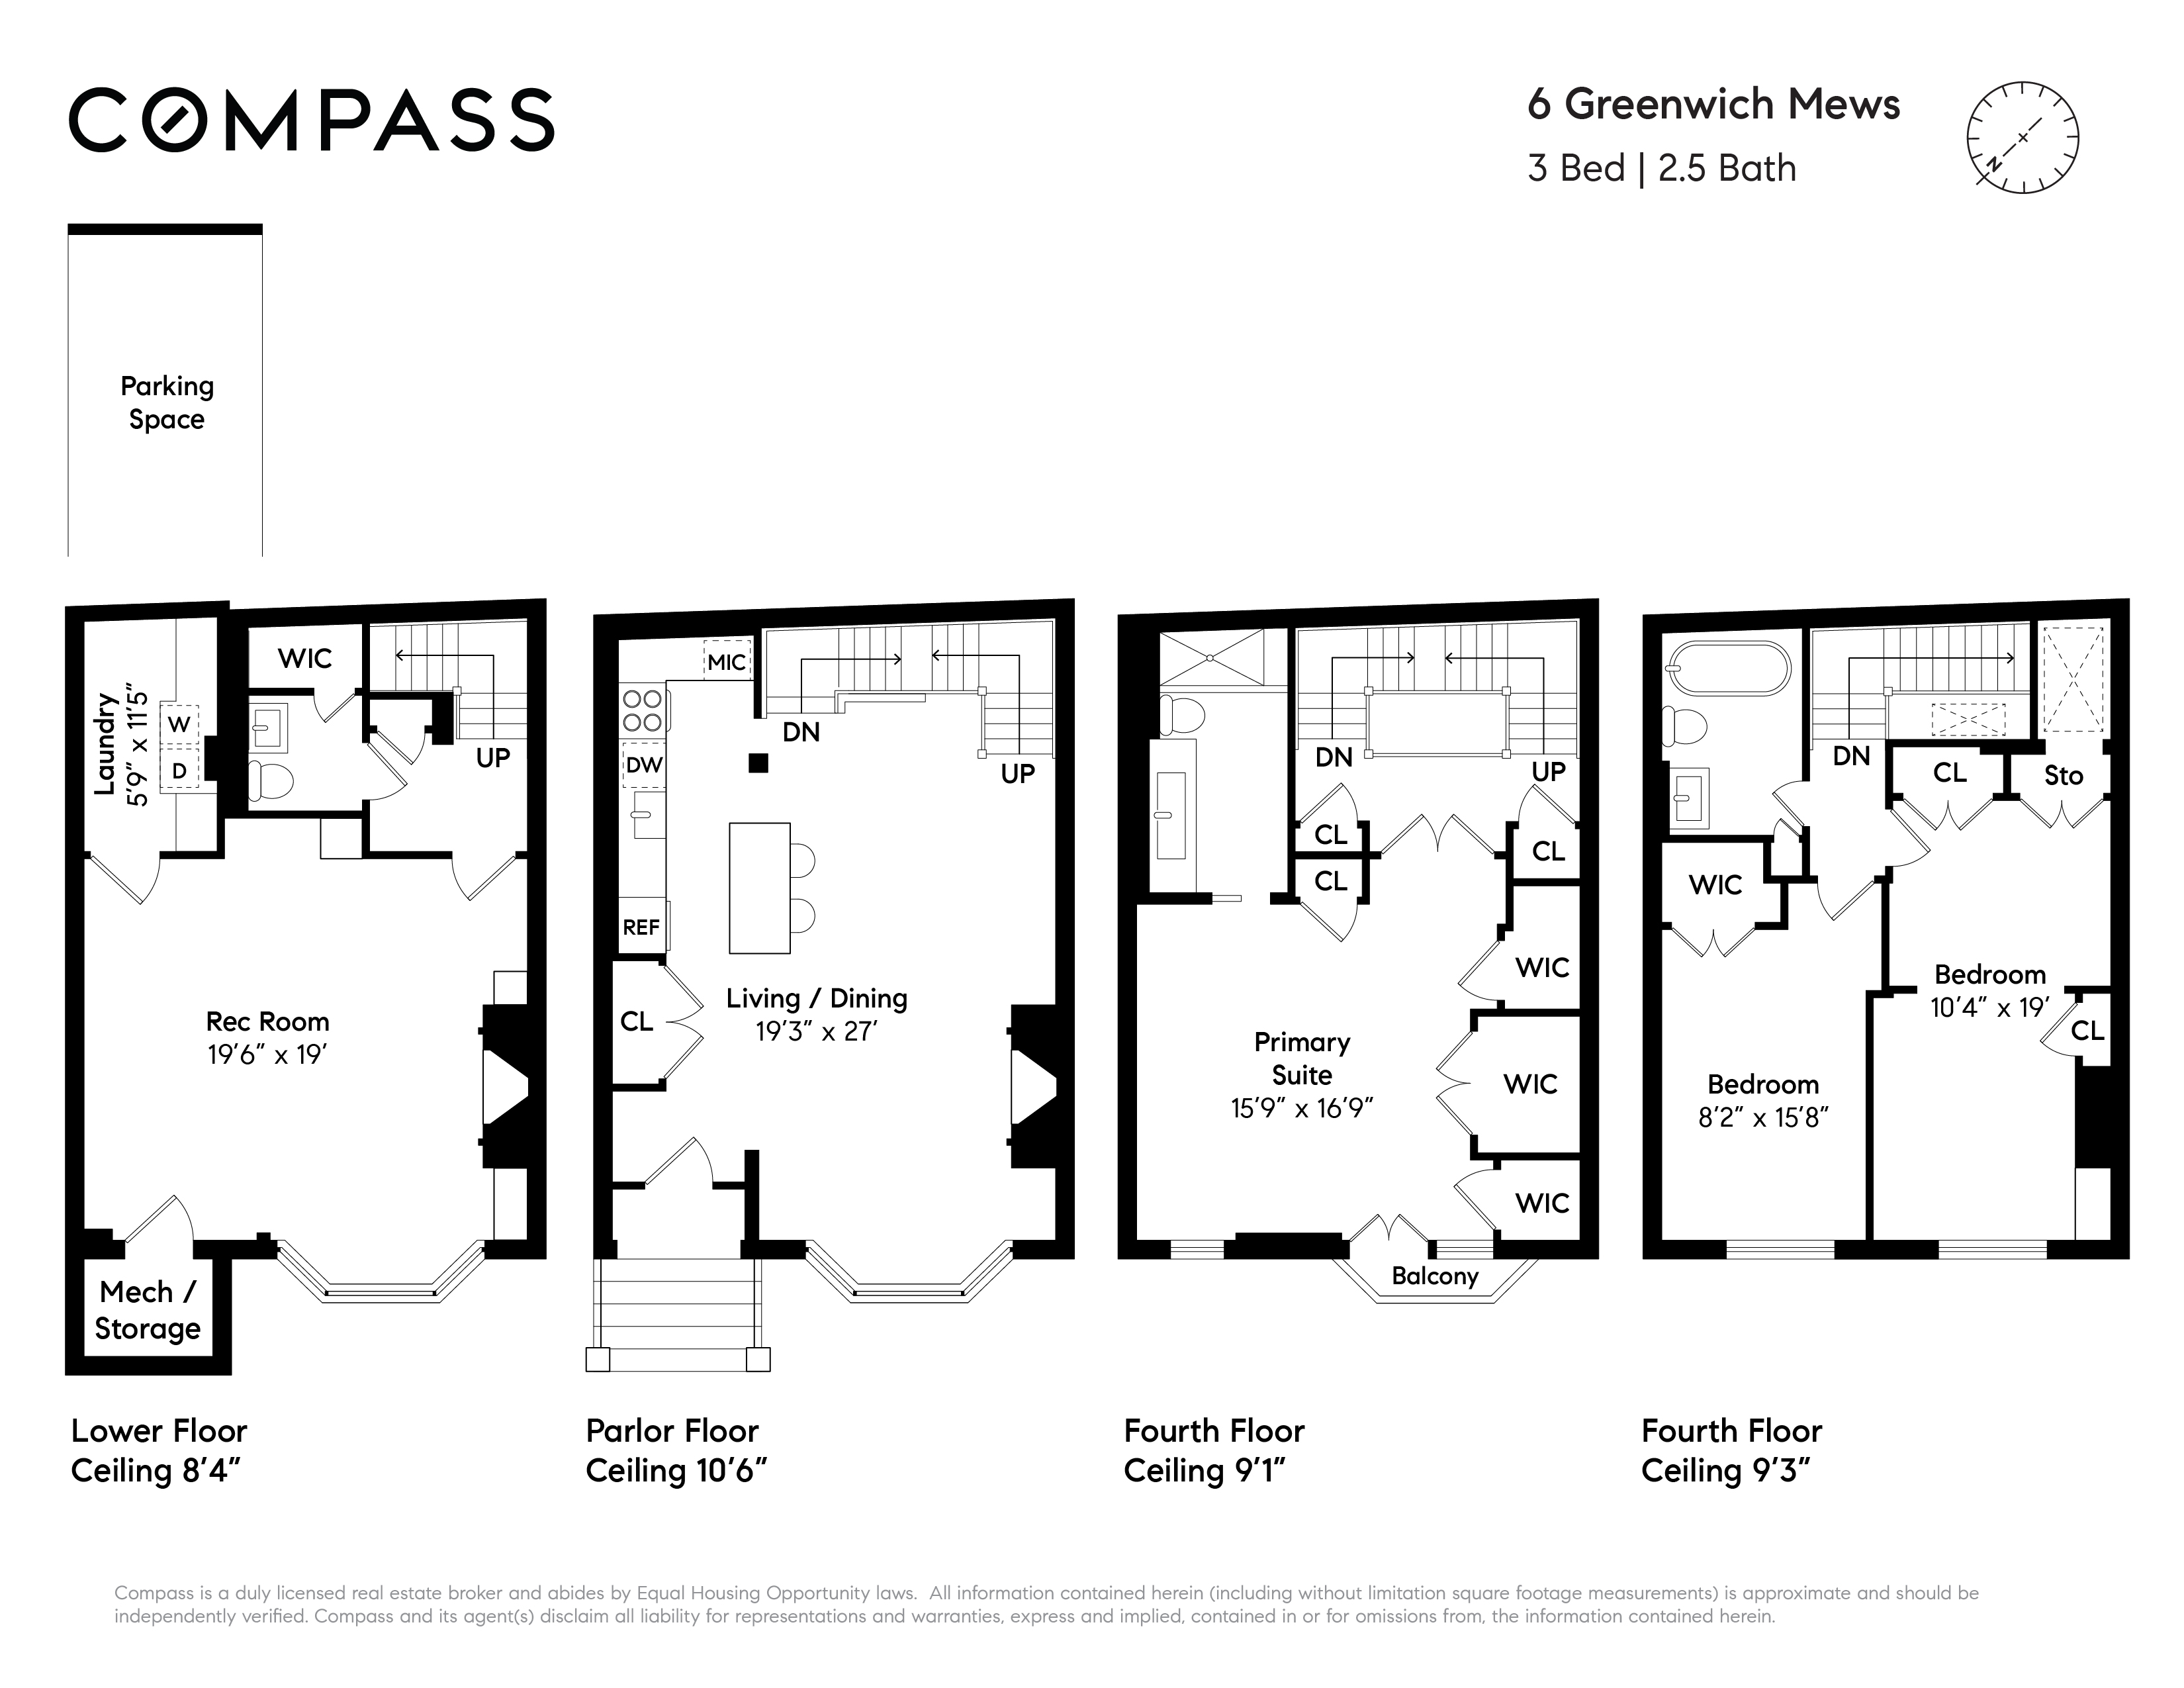
Welcome home to TH6, a spectacular 20’ wide single family townhouse at Greenwich Mews, located in a private gated community in the heart of the West Village. Enjoy the privacy of a quiet house with a large enclosed courtyard, all while being steps away from a classic Manhattan neighborhood. The combination of the feeling of the suburbs with the proximity to the conveniences of the West Village is the ultimate luxury. The distinguished brick facade reveals a sophisticated, stylish, and comfortable home. Enter the home via the gracious entry stoop stairway on the parlor floor, opening into the main entertaining area, where the living room, kitchen, and dining room are all conveniently on the same level. The living room, features picture molding throughout, a wood-burning fireplace, and an oversized bay window that floods the house with natural light all day. The open kitchen, featuring a large island and lined with marble countertops, is outfitted with top-of-the-line appliances including a vented Wolf oven and a Miele dishwasher. Design details of the kitchen include a French farmhouse-style sink, beautifully carved pre-war molding details on the soaring 10’ ceilings, and classic subway tile backsplash, lending to the home’s West Village charm. Ascend upstairs to the full-floor primary suite, which includes a Juliet balcony, three walk-in closets, and an en-suite bathroom with double sink vanity and glass-enclosed steam shower. Upstairs on the fourth floor there are two additional bedrooms both with walk-in closets, built-in dressers and ample storage space. Additionally, there are options to split a bedroom to create a nursery, den or office space. This floor also has a full bathroom with a freestanding clawfoot soaking tub and access to an unfinished roof deck. The home is completed with a large finished, English basement with full height ceilings, and fireplace perfect for use as an additional entertaining area, media room, or playroom. The full-sized bay window allows natural light to brighten the space. This floor also conveniently includes a large laundry room and powder room. Return outside, and take a few steps up to the 1,000 square foot deck space, complete with grill, countertops, dining table and lounge seating area. This second large outdoor space cements the Greenwich Mews as the premier private outdoor space of the West Village. Greenwich Mews is a private gated enclave of seven houses, each with dedicated parking spaces. Pull the car out into the 75' × 21' courtyard and load the car from one’s front steps. Upon the return from a getaway, whisk everyone and everything just a few steps back into the front door. Residents also benefit from a dedicated property manager to this house, who is able to assist with maintaining everything from the beautiful flower boxes outside to shoveling snow in the Winter. *Please email for an appointment to view.*
Welcome home to TH6, a spectacular 20’ wide single family townhouse at Greenwich Mews, located in a private gated community in the heart of the West Village. Enjoy the privacy of a quiet house with a large enclosed courtyard, all while being steps away from a classic Manhattan neighborhood. The combination of the feeling of the suburbs with the proximity to the conveniences of the West Village is the ultimate luxury. The distinguished brick facade reveals a sophisticated, stylish, and comfortable home. Enter the home via the gracious entry stoop stairway on the parlor floor, opening into the main entertaining area, where the living room, kitchen, and dining room are all conveniently on the same level. The living room, features picture molding throughout, a wood-burning fireplace, and an oversized bay window that floods the house with natural light all day. The open kitchen, featuring a large island and lined with marble countertops, is outfitted with top-of-the-line appliances including a vented Wolf oven and a Miele dishwasher. Design details of the kitchen include a French farmhouse-style sink, beautifully carved pre-war molding details on the soaring 10’ ceilings, and classic subway tile backsplash, lending to the home’s West Village charm. Ascend upstairs to the full-floor primary suite, which includes a Juliet balcony, three walk-in closets, and an en-suite bathroom with double sink vanity and glass-enclosed steam shower. Upstairs on the fourth floor there are two additional bedrooms both with walk-in closets, built-in dressers and ample storage space. Additionally, there are options to split a bedroom to create a nursery, den or office space. This floor also has a full bathroom with a freestanding clawfoot soaking tub and access to an unfinished roof deck. The home is completed with a large finished, English basement with full height ceilings, and fireplace perfect for use as an additional entertaining area, media room, or playroom. The full-sized bay window allows natural light to brighten the space. This floor also conveniently includes a large laundry room and powder room. Return outside, and take a few steps up to the 1,000 square foot deck space, complete with grill, countertops, dining table and lounge seating area. This second large outdoor space cements the Greenwich Mews as the premier private outdoor space of the West Village. Greenwich Mews is a private gated enclave of seven houses, each with dedicated parking spaces. Pull the car out into the 75' × 21' courtyard and load the car from one’s front steps. Upon the return from a getaway, whisk everyone and everything just a few steps back into the front door. Residents also benefit from a dedicated property manager to this house, who is able to assist with maintaining everything from the beautiful flower boxes outside to shoveling snow in the Winter. *Please email for an appointment to view.*
Listing Courtesy of Compass
- View more details +
- Features
-
- A/C [Central]
- View / Exposure
-
- North, East Exposures
- Close details -
- Contact
-
Matthew Coleman
License Licensed As: Matthew K. ColemanLicensed Broker - President
W: 212-677-4040
M: 917-494-7209
- Mortgage Calculator
-

This information is not verified for authenticity or accuracy and is not guaranteed and may not reflect all real estate activity in the market.
©2026 REBNY Listing Service, Inc. All rights reserved.
Additional building data provided by On-Line Residential [OLR].
All information furnished regarding property for sale, rental or financing is from sources deemed reliable, but no warranty or representation is made as to the accuracy thereof and same is submitted subject to errors, omissions, change of price, rental or other conditions, prior sale, lease or financing or withdrawal without notice. All dimensions are approximate. For exact dimensions, you must hire your own architect or engineer.