
Upper East Side | Lexington Avenue & Third Avenue
- $ 3,495,000
- 2 Bedrooms
- 2.5 Bathrooms
- 1,757/163 Approx. SF/SM
- 90%Financing Allowed
- Details
- CondoOwnership
- $ 3,708Common Charges
- $ 3,030Real Estate Taxes
- ActiveStatus
- Description
-
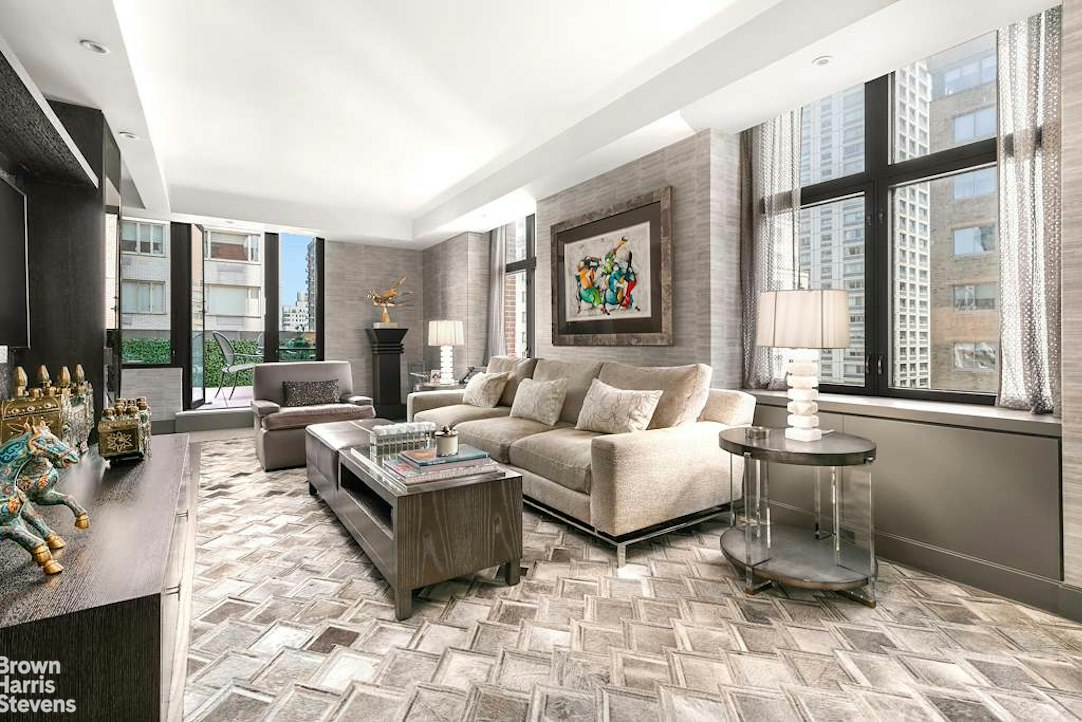
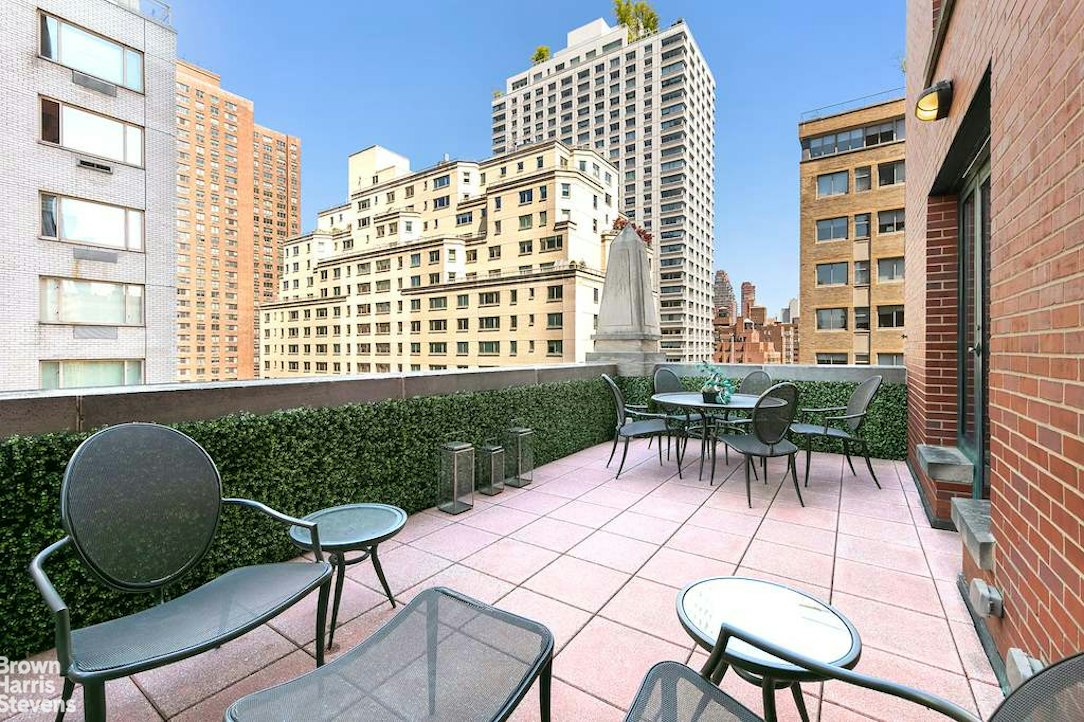
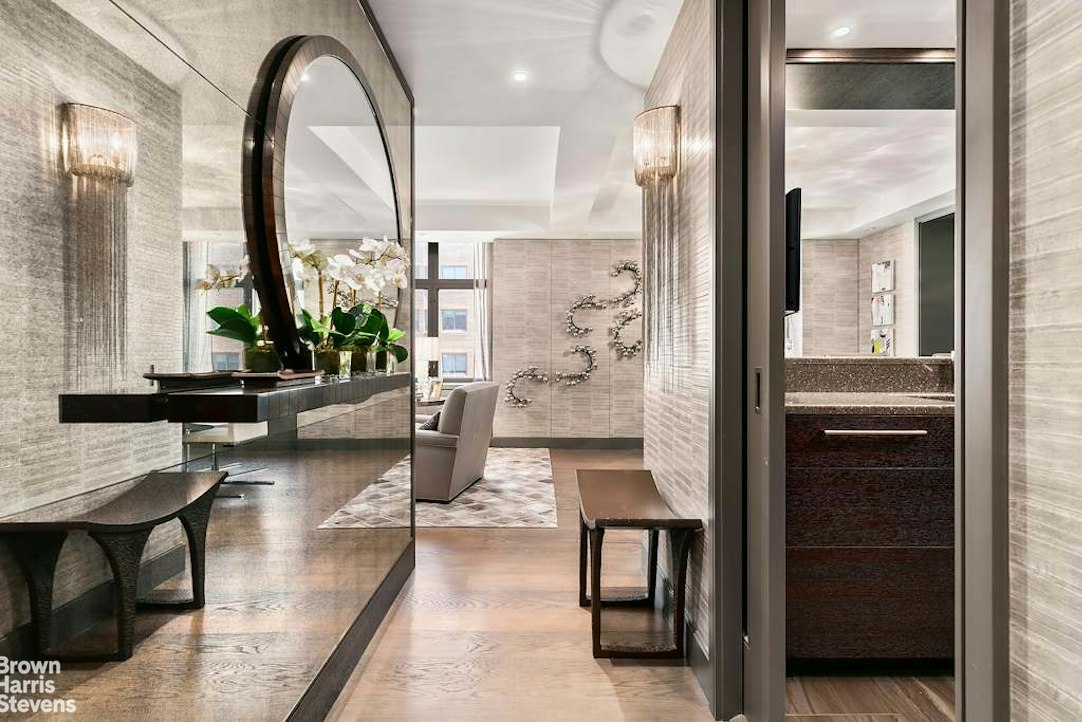
Welcome to a breathtaking retreat where every detail has been designed for comfort and effortless living. The stand-out feature of this apartment is the expansive,
private terrace that offers panoramic views of the city - enjoy it solo, in small intimate gatherings, or for large celebrations.
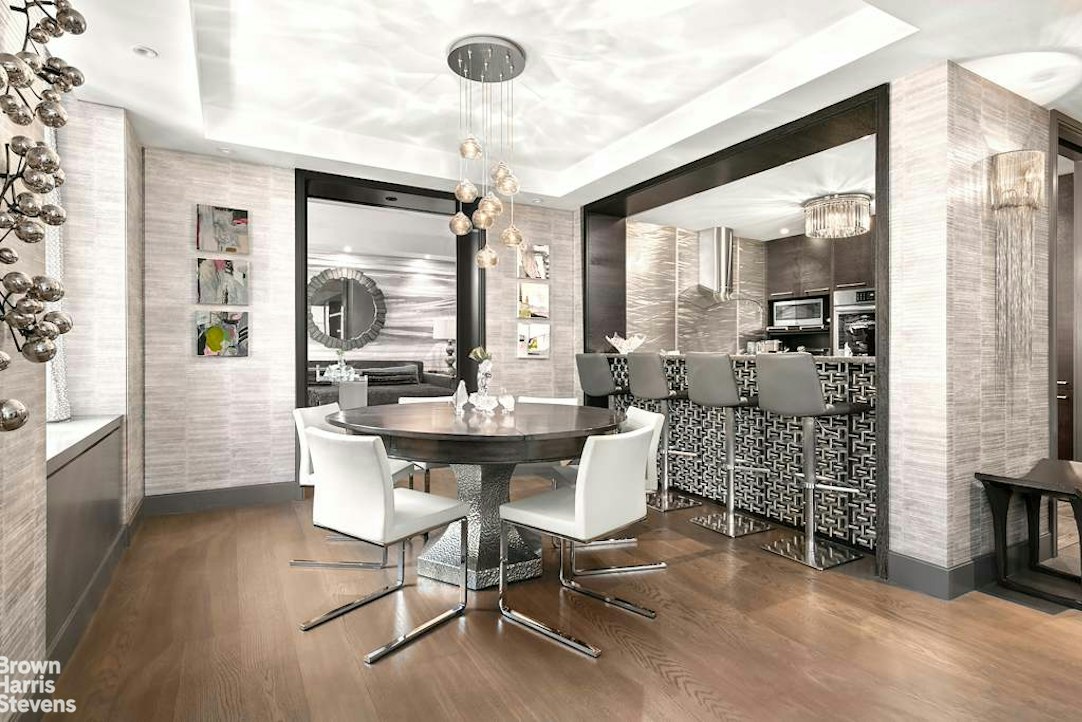
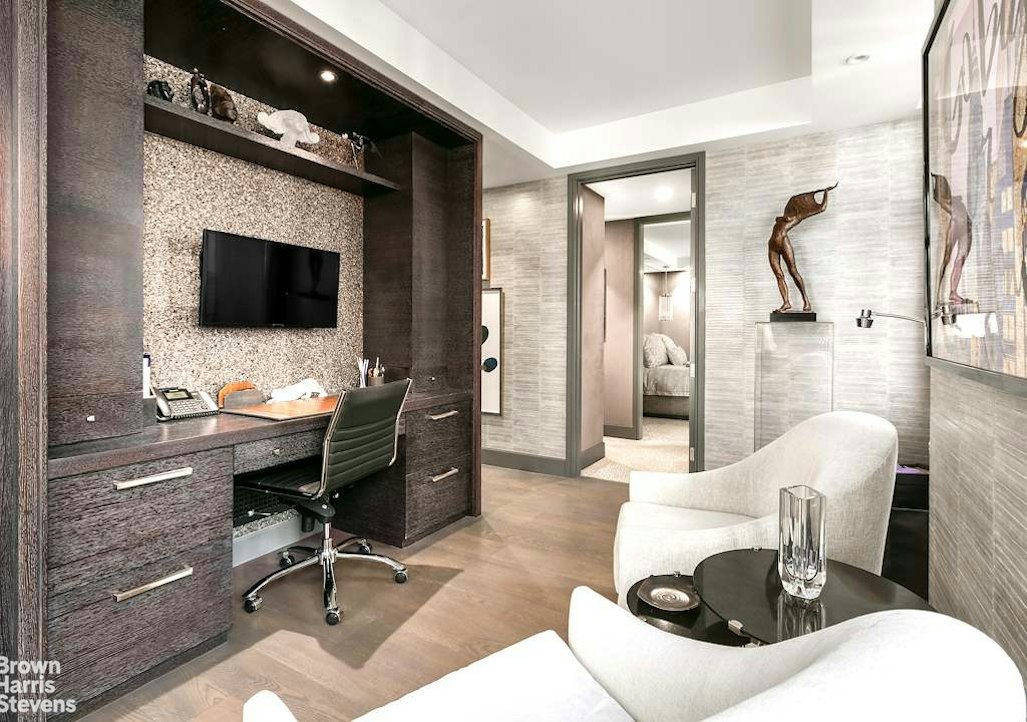
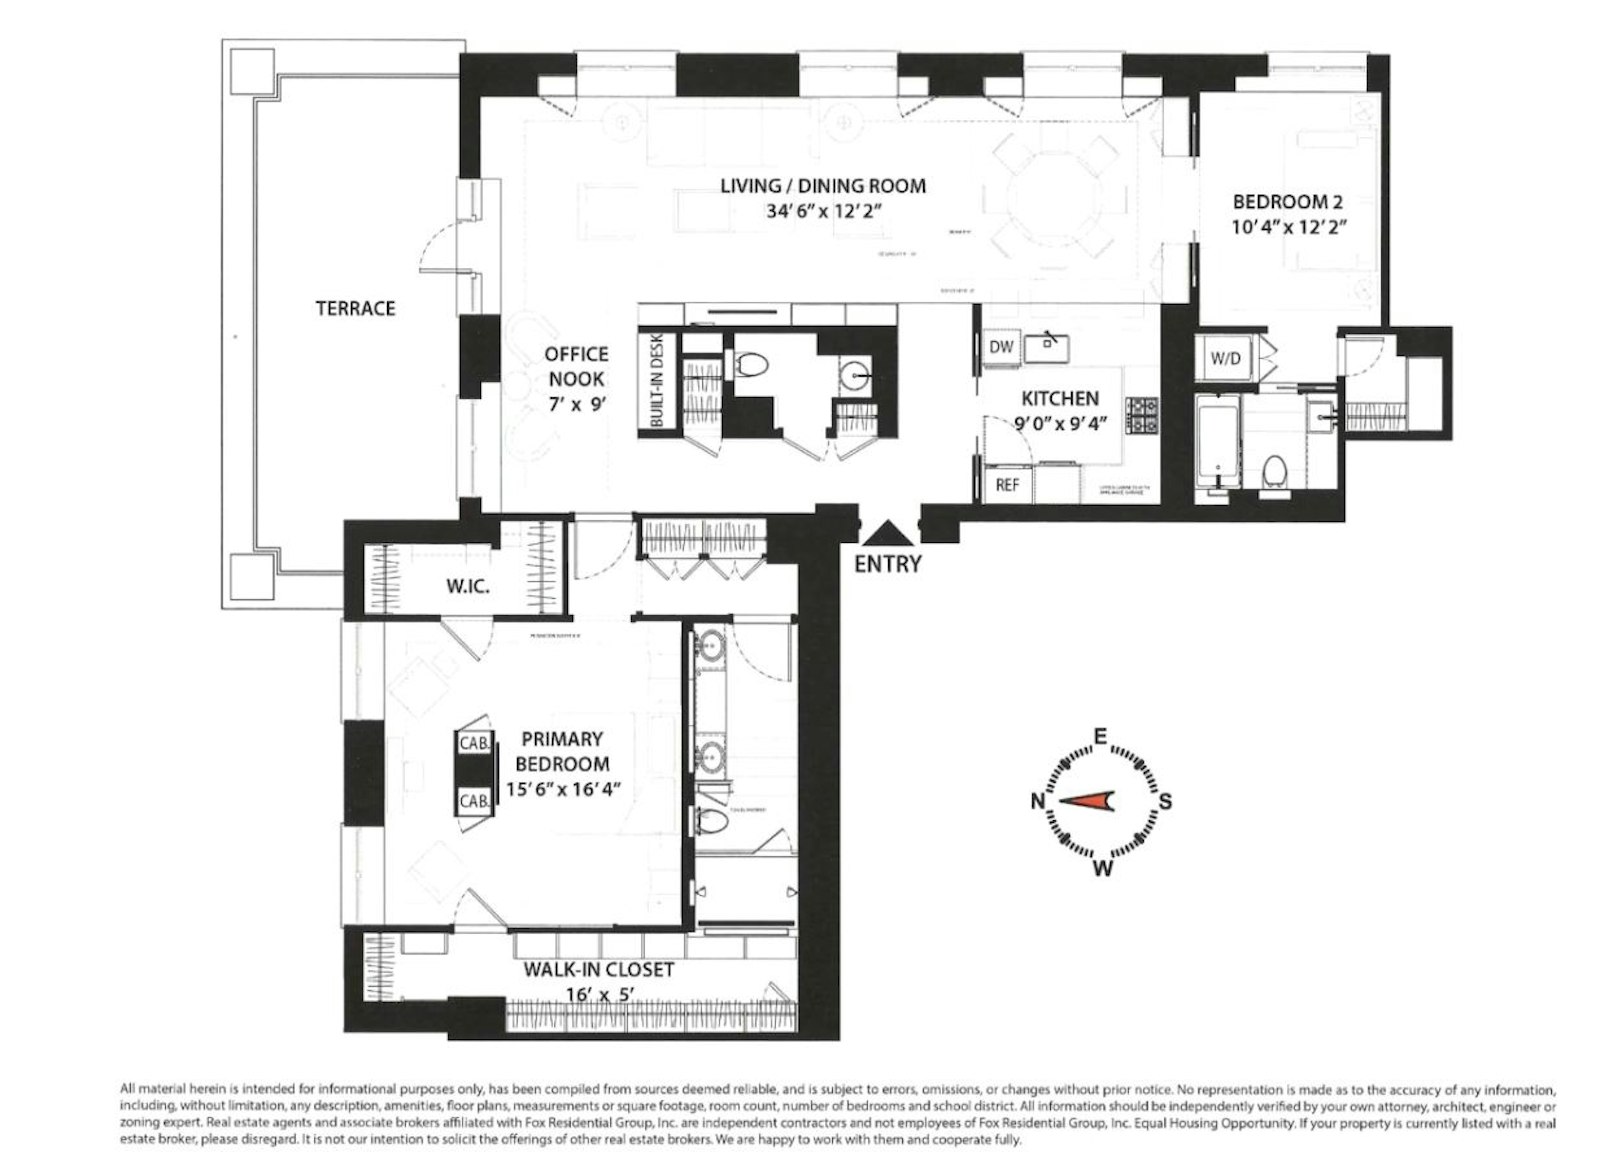
Step into a bright, open space that stretches over 34 feet, blending living and dining areas and a custom tucked-away office nook. This open space flows seamlessly onto the spectacular terrace. Enjoy morning coffee, working from home in the fresh air, sunset cocktails, or dinner under the stars with 30 of your closest friends.
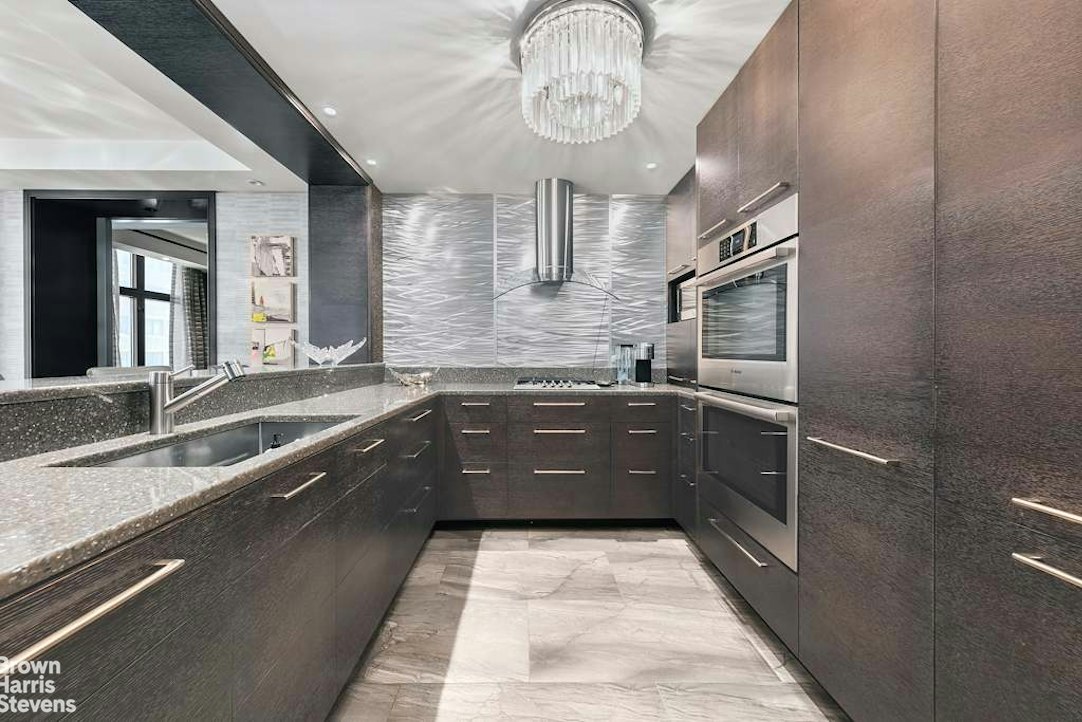
The open kitchen is a chef's dream: featuring a breakfast bar, a sleek quartz island, quartz countertops, top of the line Bosch appliances, double oven, cook-top, custom glass-and-steel range hood, and radiant heated floors that feel as good as they look.
Storage abounds along with Sonos sound, and central HVAC to ensure modern comfort throughout.
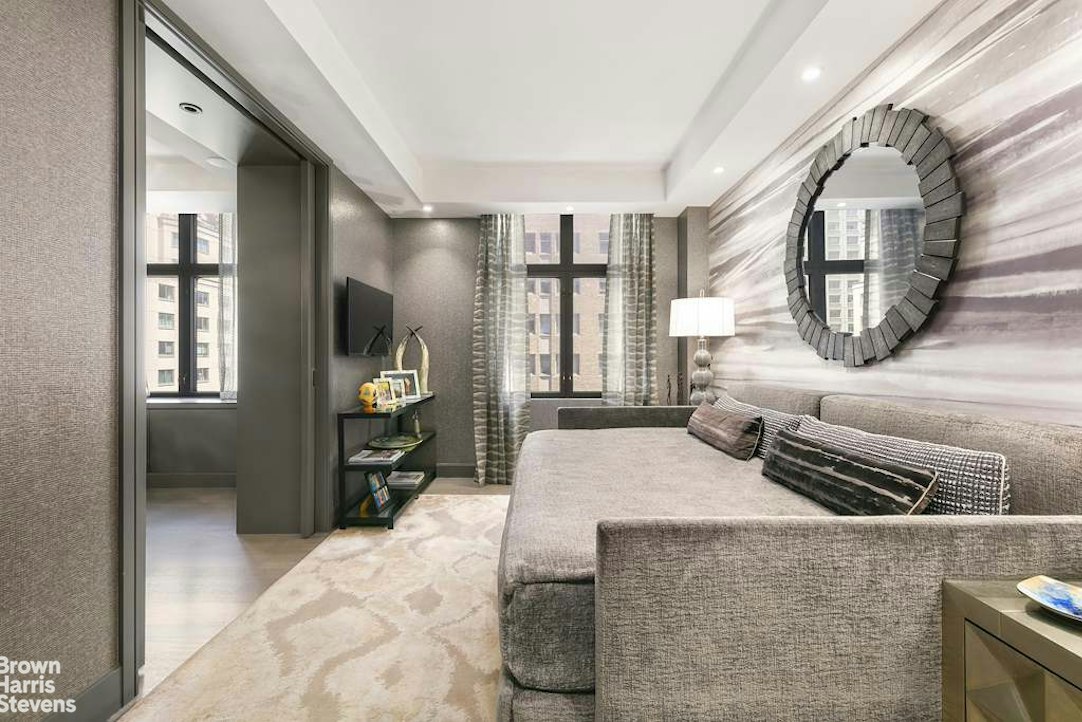
Just off the dining area, the second bedroom (or library) offers its own en-suite bath and a washer/dryer, creating a perfect guest suite or flexible workspace.
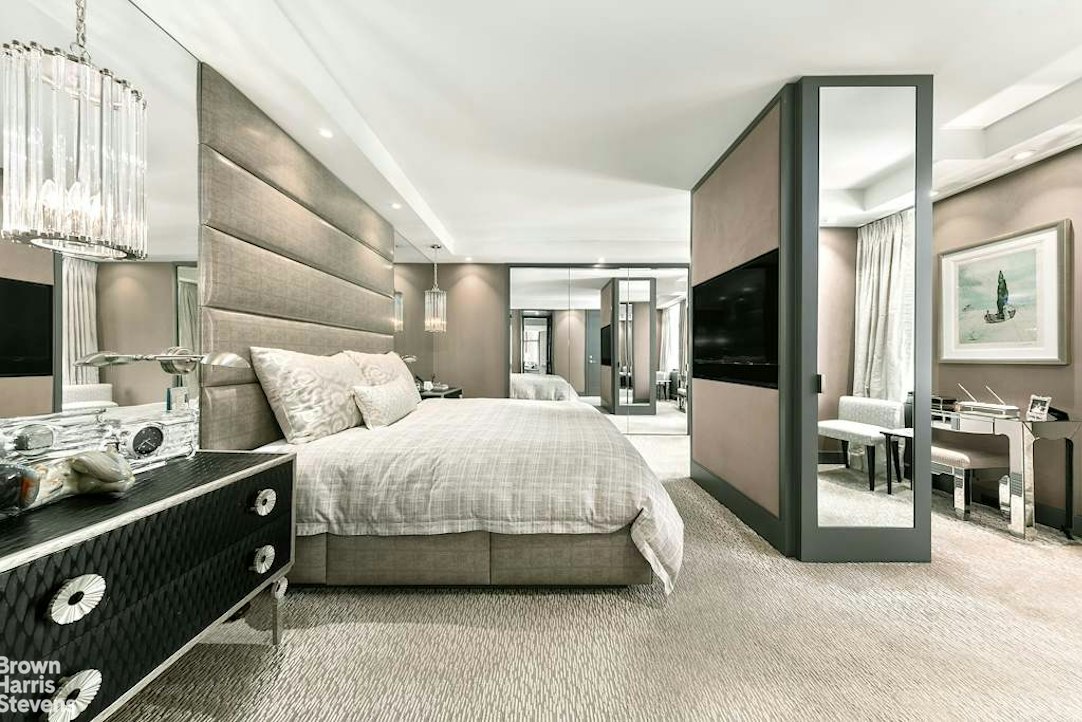
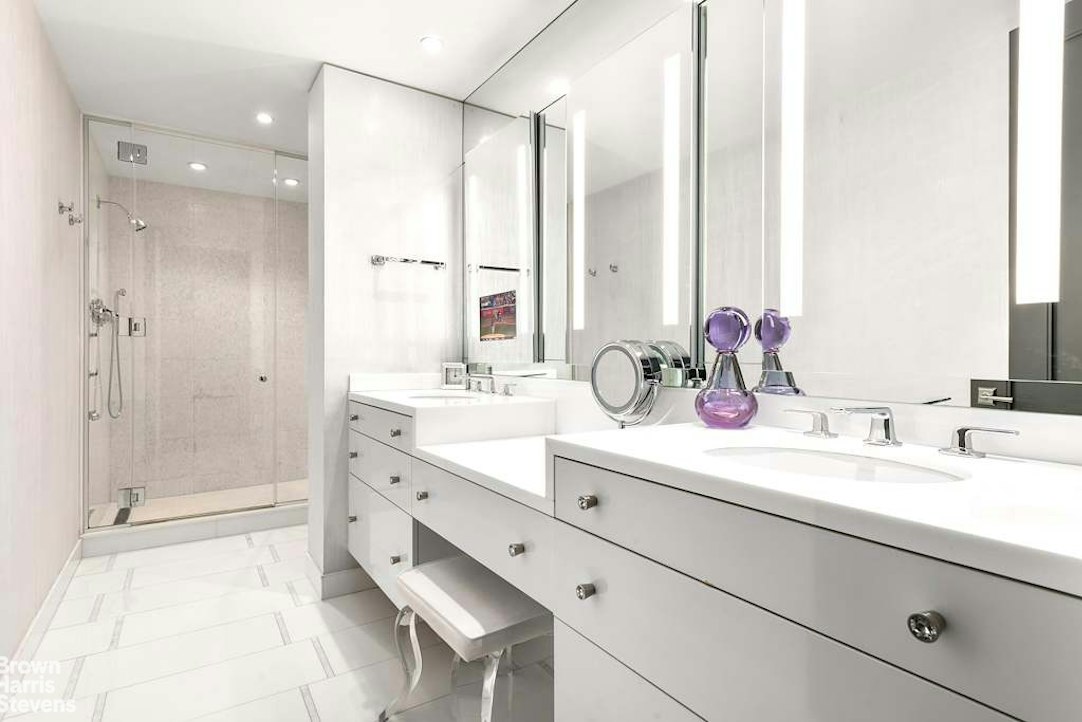
The primary suite is pure serenity - lined with enormous custom walk-in closets, abundant built-ins and finished with a spa-inspired bath featuring radiant heated floors, heated towel racks, double sinks, a walk-in shower, and generous storage.Welcome to a breathtaking retreat where every detail has been designed for comfort and effortless living. The stand-out feature of this apartment is the expansive,
private terrace that offers panoramic views of the city - enjoy it solo, in small intimate gatherings, or for large celebrations.
Step into a bright, open space that stretches over 34 feet, blending living and dining areas and a custom tucked-away office nook. This open space flows seamlessly onto the spectacular terrace. Enjoy morning coffee, working from home in the fresh air, sunset cocktails, or dinner under the stars with 30 of your closest friends.
The open kitchen is a chef's dream: featuring a breakfast bar, a sleek quartz island, quartz countertops, top of the line Bosch appliances, double oven, cook-top, custom glass-and-steel range hood, and radiant heated floors that feel as good as they look.
Storage abounds along with Sonos sound, and central HVAC to ensure modern comfort throughout.
Just off the dining area, the second bedroom (or library) offers its own en-suite bath and a washer/dryer, creating a perfect guest suite or flexible workspace.
The primary suite is pure serenity - lined with enormous custom walk-in closets, abundant built-ins and finished with a spa-inspired bath featuring radiant heated floors, heated towel racks, double sinks, a walk-in shower, and generous storage.
Listing Courtesy of Brown Harris Stevens Residential Sales LLC
- View more details +
- Features
-
- A/C
- View / Exposure
-
- City Views
- North, East Exposures
- Close details -
- Contact
-
Matthew Coleman
License Licensed As: Matthew K. ColemanLicensed Broker - President
W: 212-677-4040
M: 917-494-7209
- Mortgage Calculator
-

This information is not verified for authenticity or accuracy and is not guaranteed and may not reflect all real estate activity in the market.
©2026 REBNY Listing Service, Inc. All rights reserved.
Additional building data provided by On-Line Residential [OLR].
All information furnished regarding property for sale, rental or financing is from sources deemed reliable, but no warranty or representation is made as to the accuracy thereof and same is submitted subject to errors, omissions, change of price, rental or other conditions, prior sale, lease or financing or withdrawal without notice. All dimensions are approximate. For exact dimensions, you must hire your own architect or engineer.