
Upper East Side | East 72nd Street & East 73rd Street
- $ 5,995,000
- 3 Bedrooms
- 3.5 Bathrooms
- / Approx. SF/SM
- %Financing Allowed
- Details
- Co-opOwnership
- $ 6,986Maintenance
- ActiveStatus
- Description
-
PERFECTION ON THE PARK
Set on Fifth Avenue's coveted Gold Coast, directly across from Central Park, Residence 2A is an exceptional three-bedroom, three-and-a-half-bath home that seamlessly marries the elegance of prewar New York with sophisticated contemporary living.
The subject of a meticulous, multi-year, multimillion-dollar gut renovation, the residence was completely reimagined to meet the highest standards of modern living by a nationally recognized designer. The result is a beautiful home in truly turnkey, triple-mint condition.
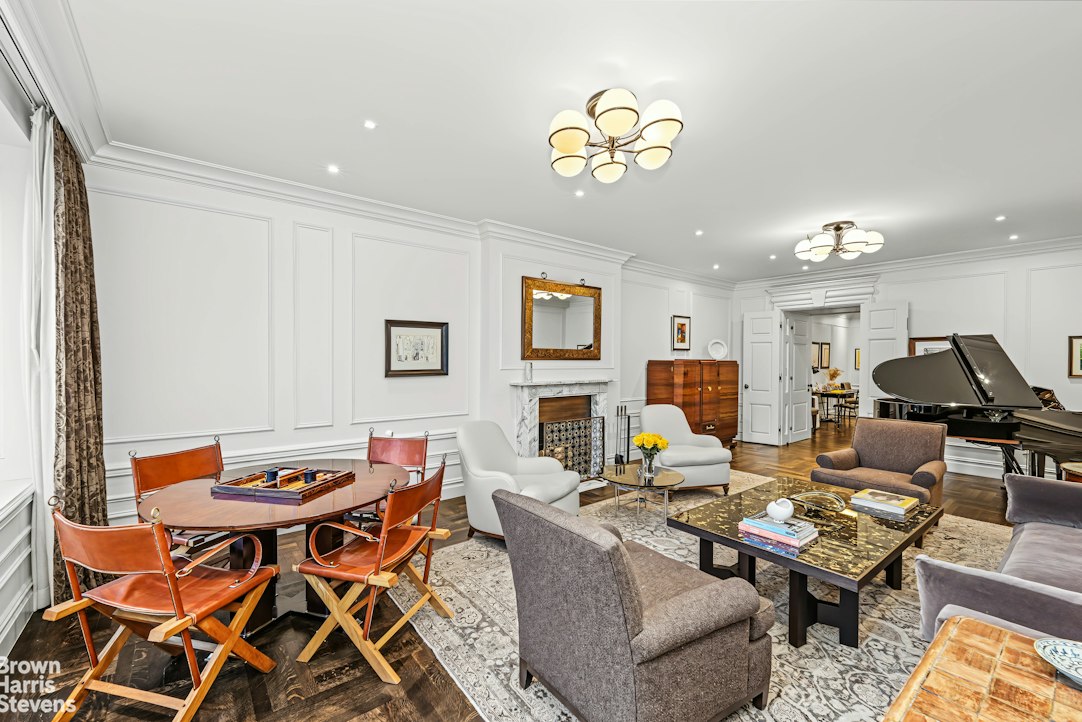
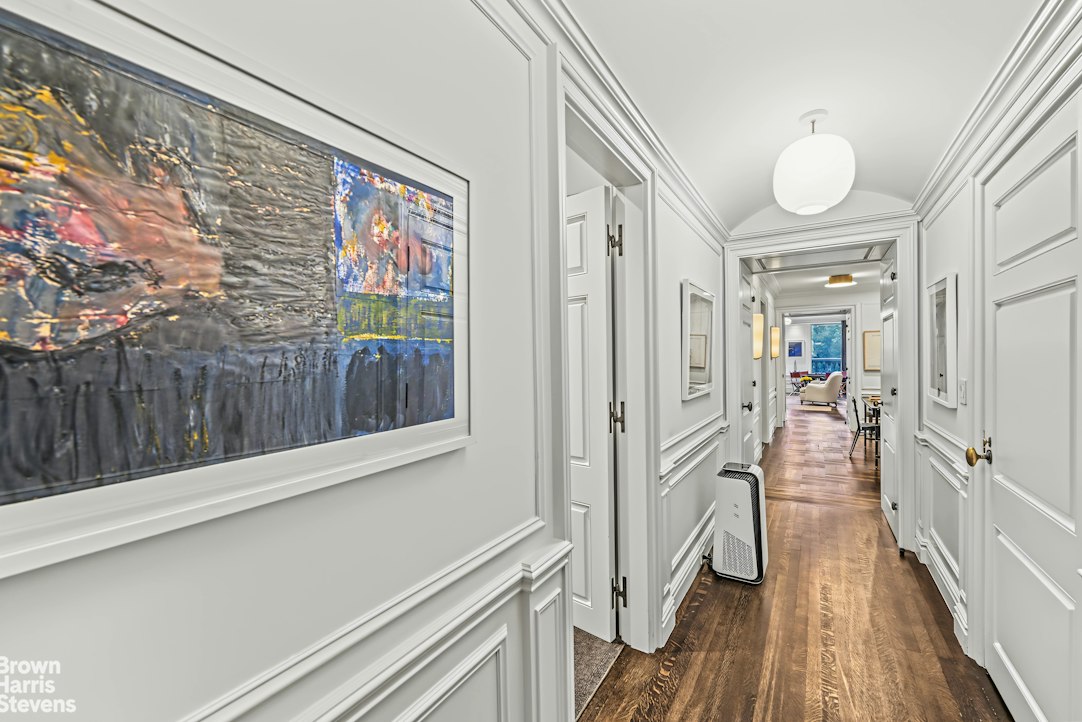
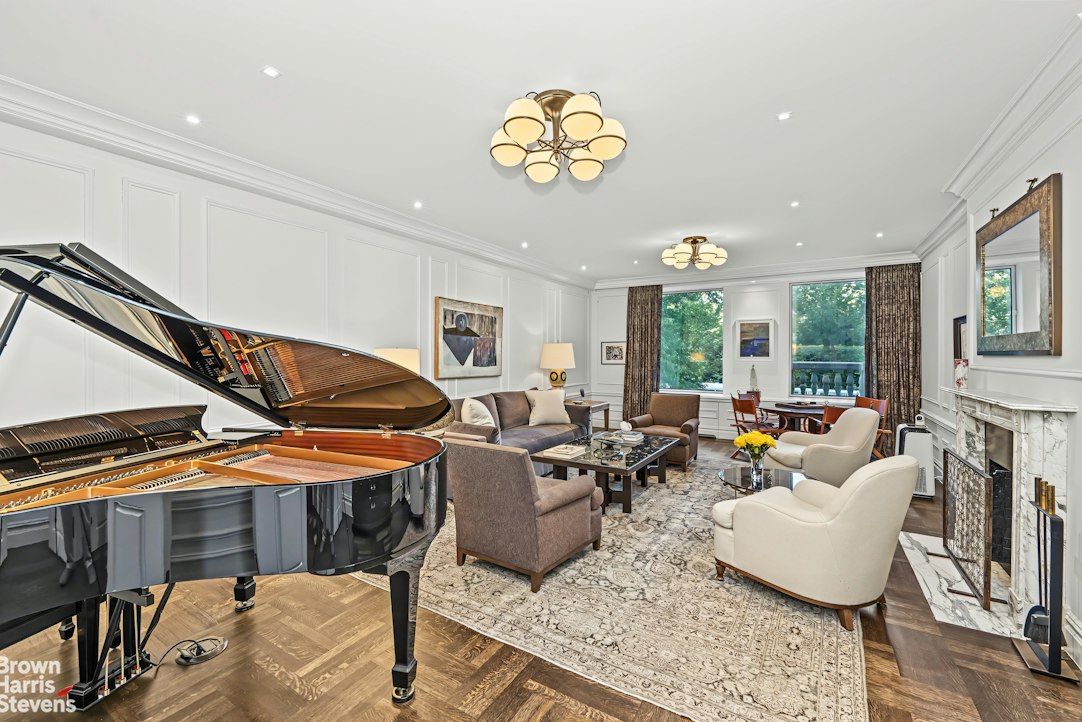
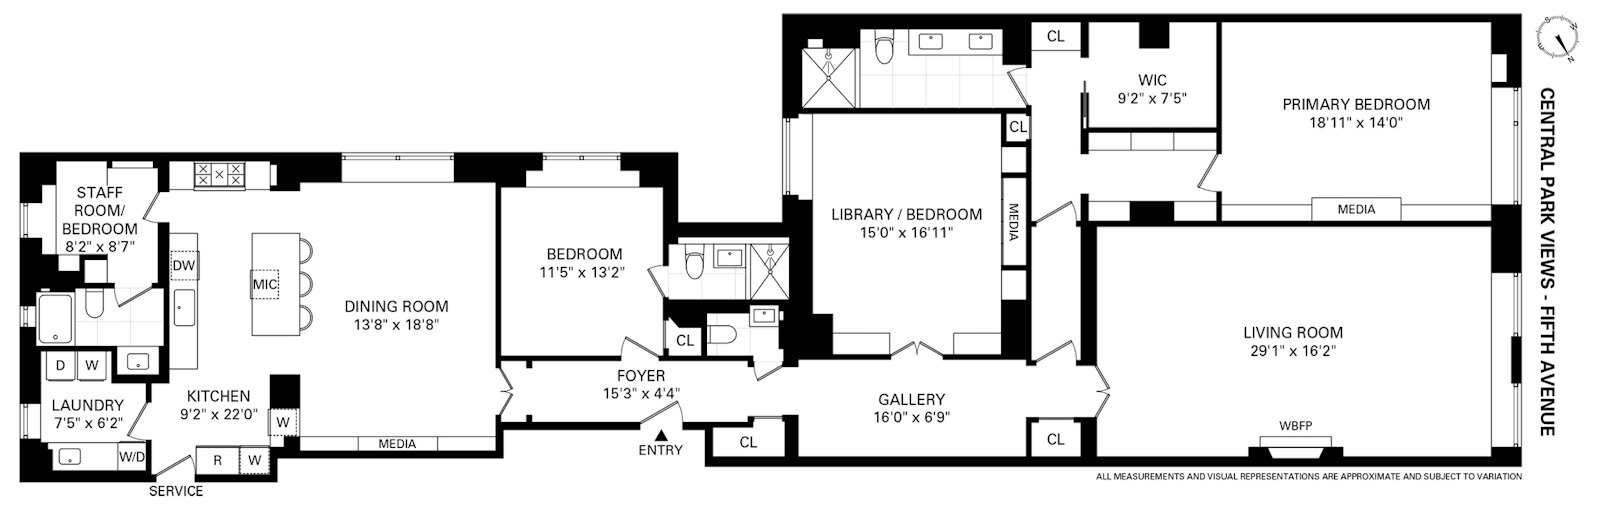
A gracious entry opens to a broad central gallery, establishing the classic sense of arrival that defines the great Fifth Avenue apartments. Beyond, the nearly 30-foot living room enjoys beautiful direct views of Central Park and is distinguished by custom millwork, rich hardwood floors, period-inspired lighting and a wood-burning fireplace with a custom Carrara marble mantel.
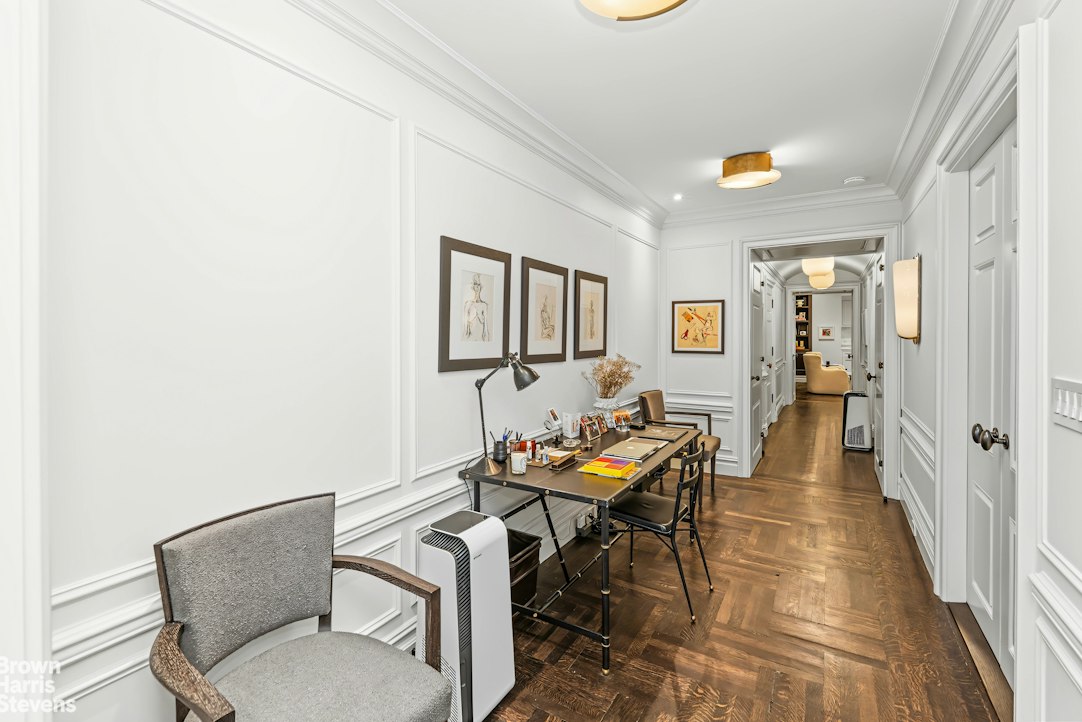
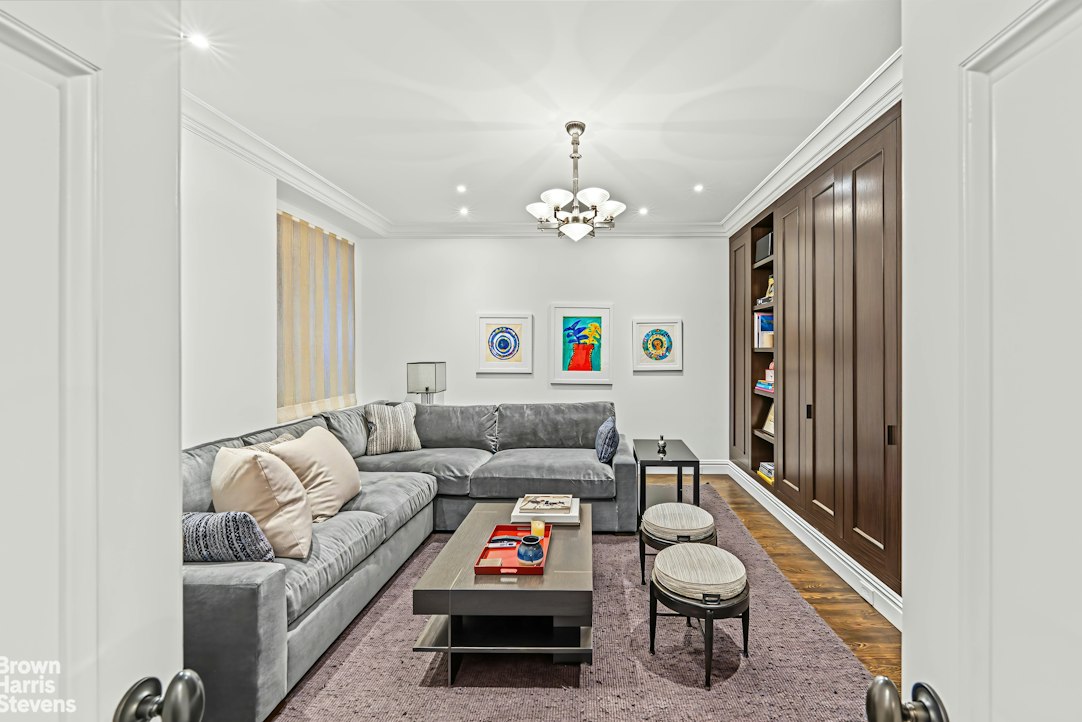
Adjoining the gallery is a handsome, generously proportioned library - equally compelling as a den or home office and perfectly suited to serve as the residence's third bedroom.
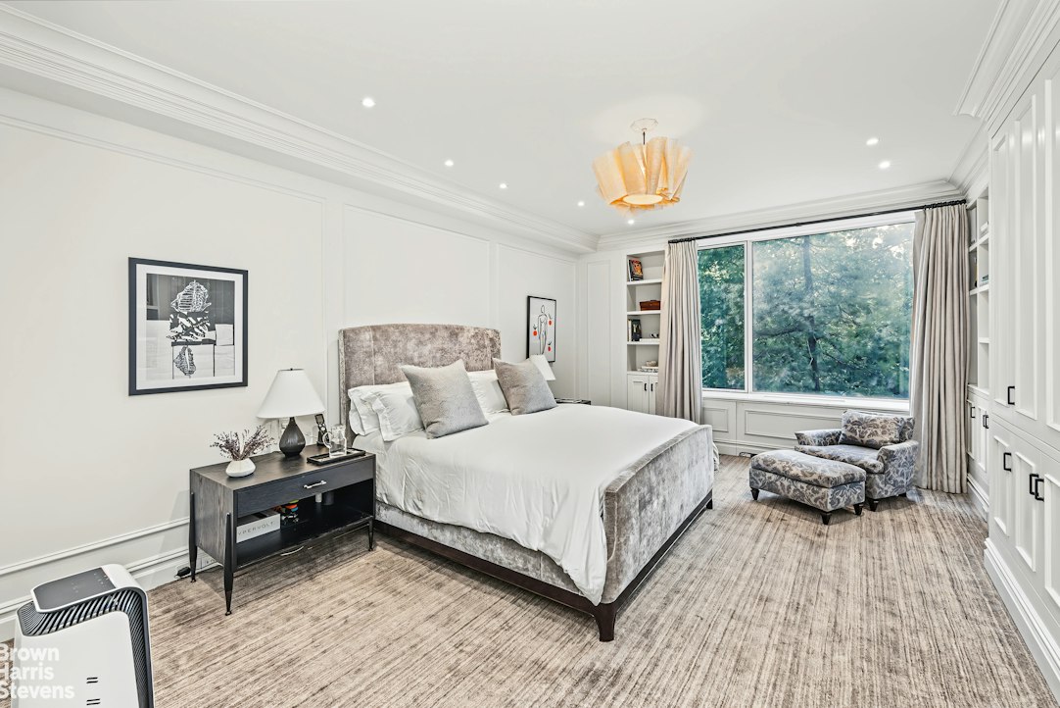
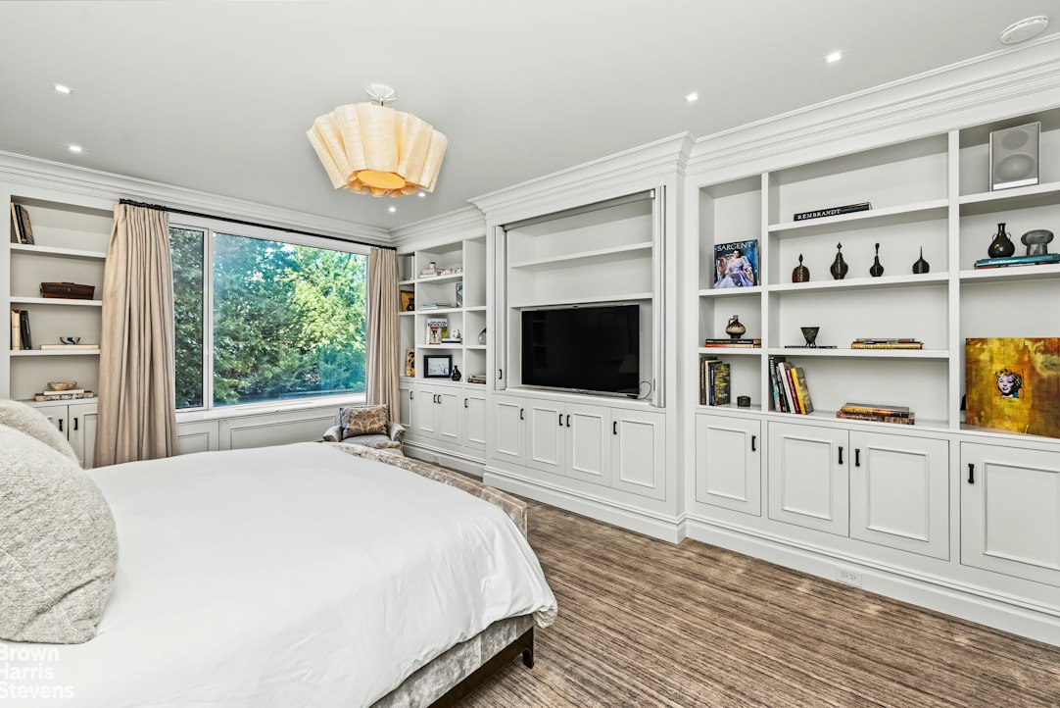
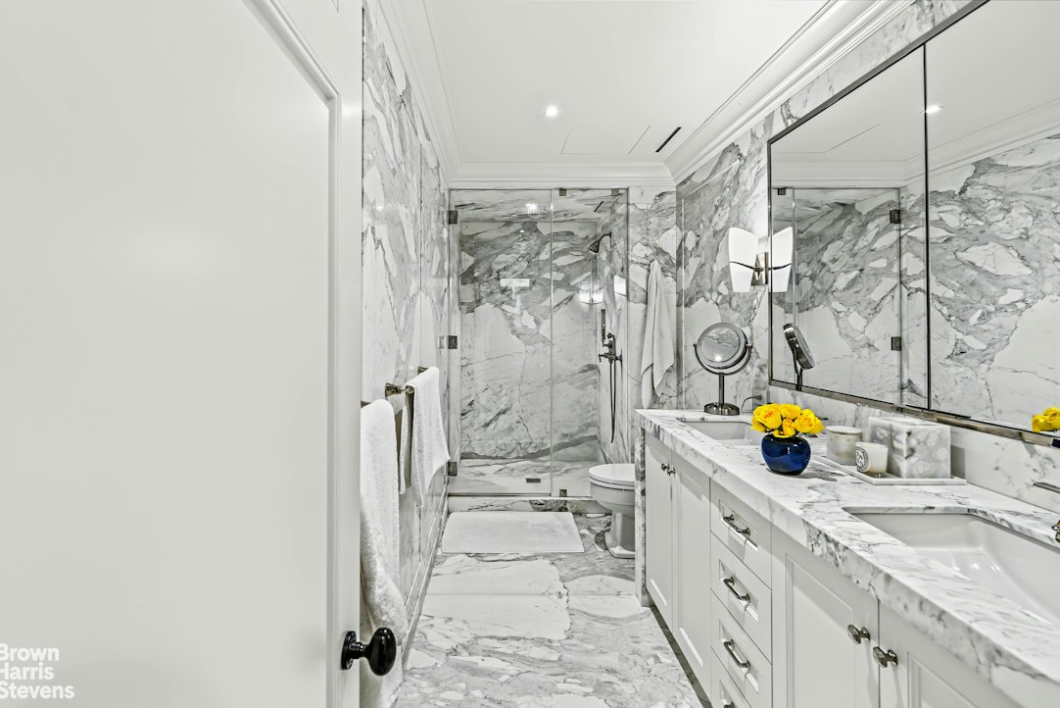
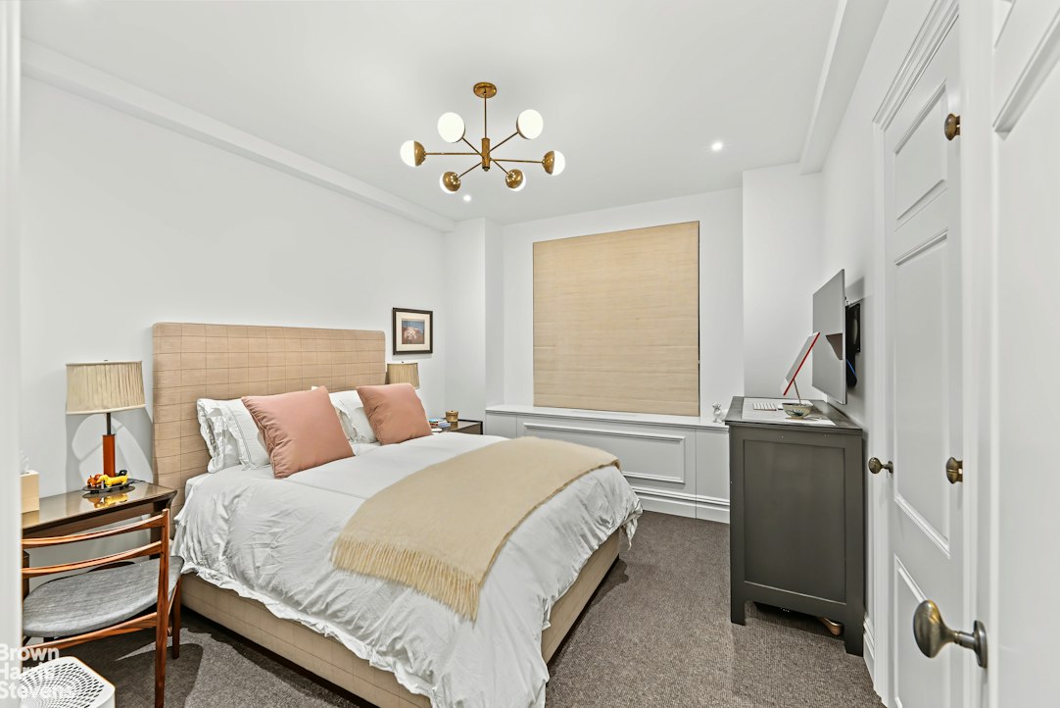
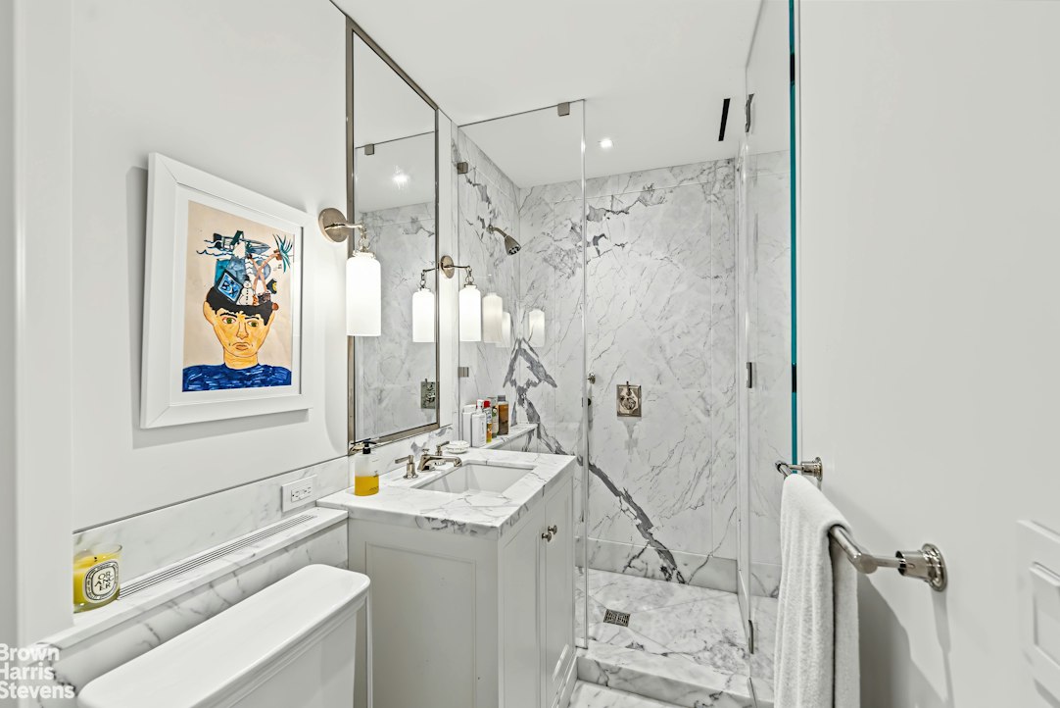
The serene primary suite also faces Central Park and features extensive custom built-ins, a large walk-in dressing room and a luxurious marble-clad bath with double vanity and oversized glass-enclosed shower.
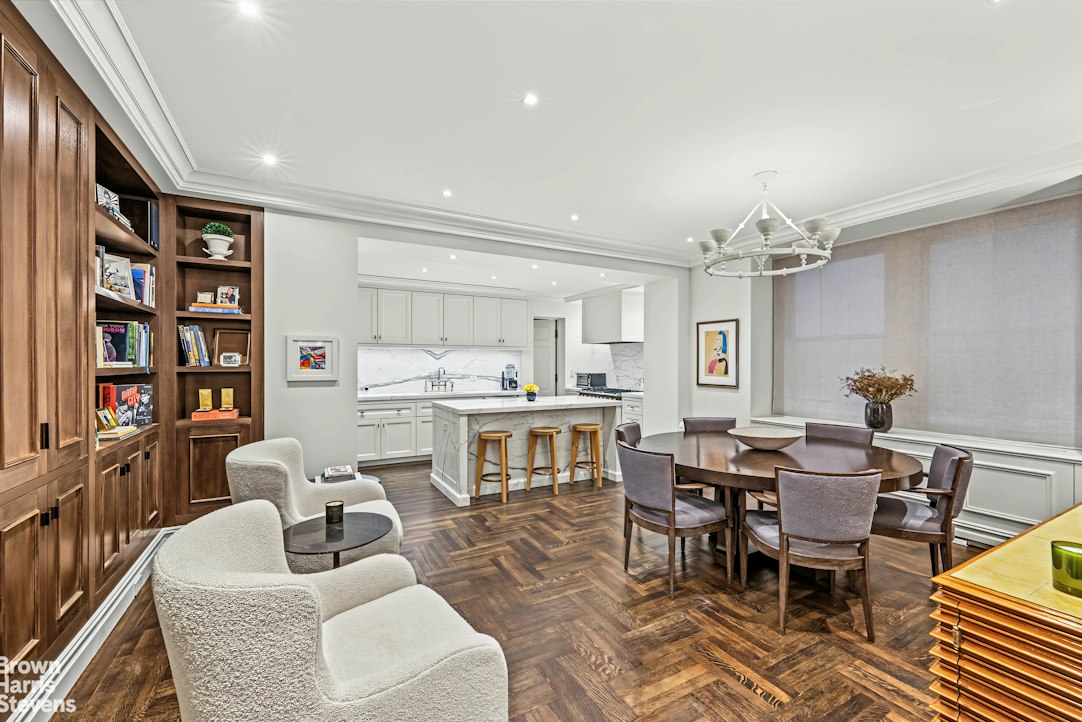
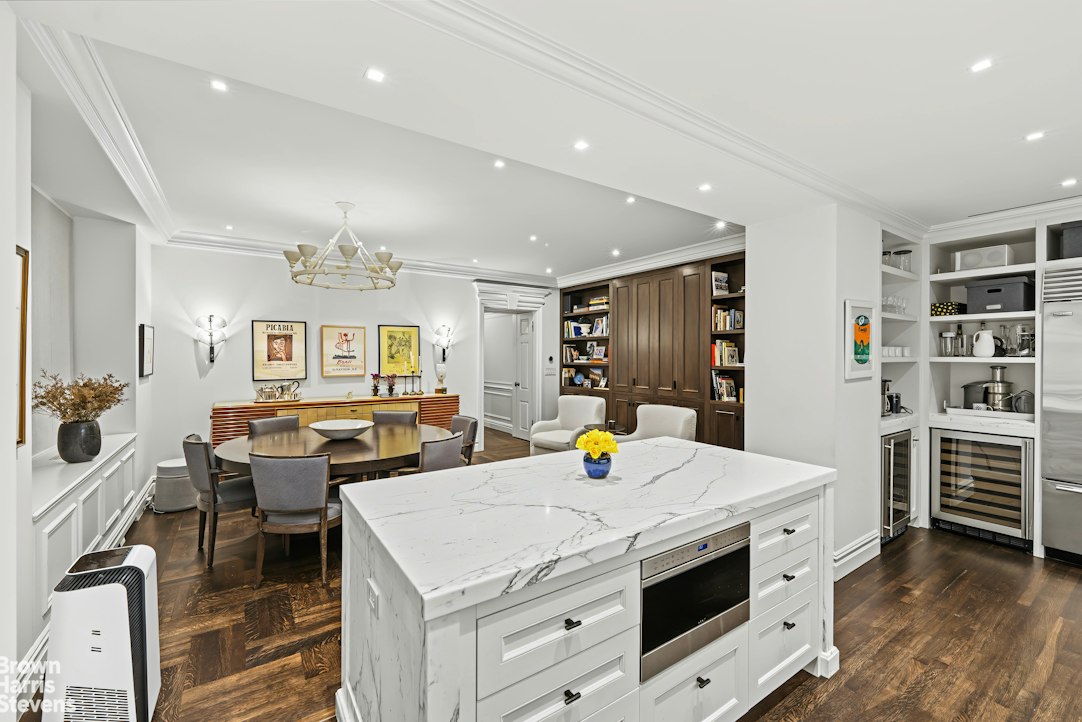
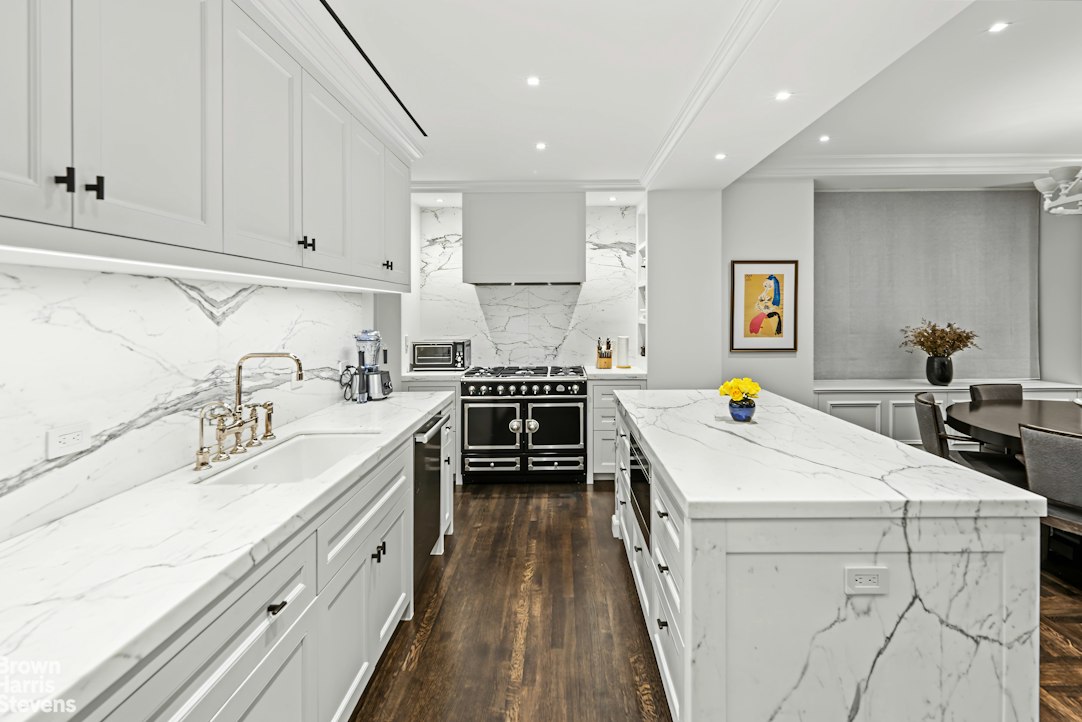
At the opposite end of the residence, the expansive kitchen and dining area create a wonderfully inviting setting for both everyday living and entertaining. The showplace kitchen is remarkable, with custom cabinetry, dramatic book-matched marble, a sculptural marble waterfall island, state-of-the-art appliances and fixtures, and a magnificent La Cornue range.
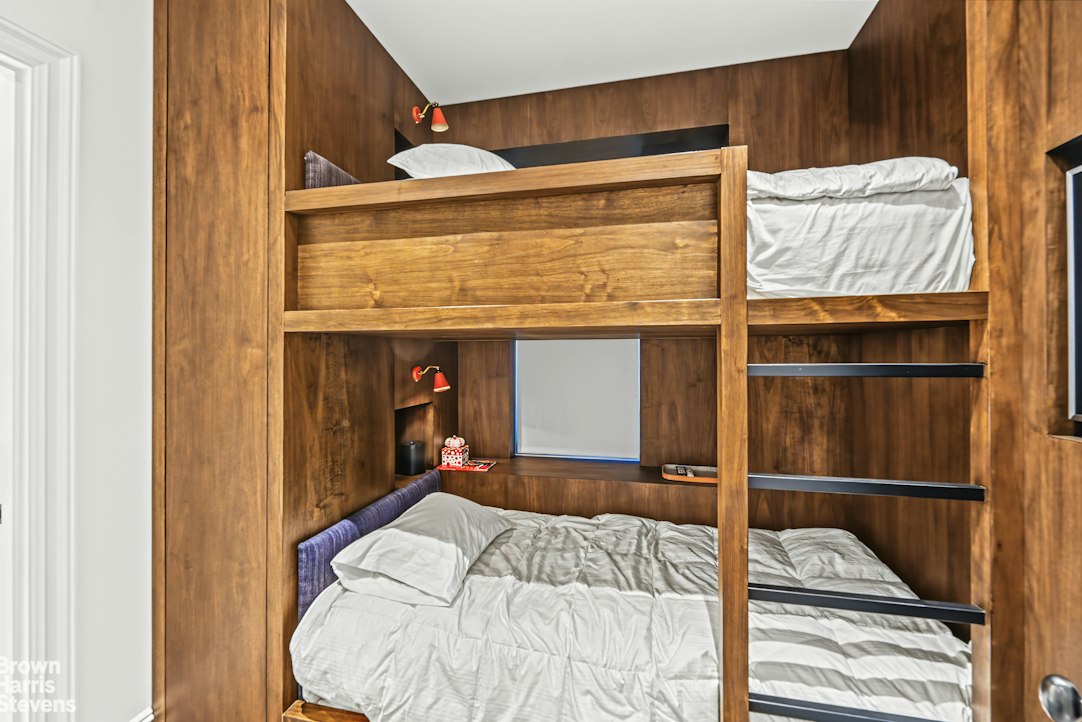
Just beyond the kitchen, a staff room/bedroom has been ingeniously fitted with two beautifully crafted custom built-in bunk beds, providing additional flexibility for guests, children or staff. Together with the library, the home can readily accommodate four bedrooms while retaining the gracious proportions of a classic three-bedroom residence. A separate laundry room includes two sets of washers and dryers and the service entrance complete this exceptionally functional wing.
Throughout, there is bespoke millwork, carefully selected fixtures and substantial architectural detailing reflecting the extraordinary thought and investment behind the renovation. Modern infrastructure, including a Nest-controlled climate system, has been seamlessly integrated.
Designed in 1925 by renowned architects Schwartz & Gross, 912 Fifth Avenue occupies a prized position between 72nd and 73rd Streets, moments from The Frick Collection, Madison Avenue and the very best of the Upper East Side. This intimate full-service cooperative comprises just 24 residences and offers exceptional service and privacy, a new fitness center, private storage, and a bike room. Pied-à-terre, trust and LLC ownership are permitted, subject to board approval, as are dogs. Financing is not permitted, and a 2% flip tax applies.
With Central Park just outside the windows, Residence 2A is a rare opportunity to acquire a fully-realized Fifth Avenue home - one where the elegance of prewar New York has been thoughtfully renewed for contemporary life.PERFECTION ON THE PARK
Set on Fifth Avenue's coveted Gold Coast, directly across from Central Park, Residence 2A is an exceptional three-bedroom, three-and-a-half-bath home that seamlessly marries the elegance of prewar New York with sophisticated contemporary living.
The subject of a meticulous, multi-year, multimillion-dollar gut renovation, the residence was completely reimagined to meet the highest standards of modern living by a nationally recognized designer. The result is a beautiful home in truly turnkey, triple-mint condition.
A gracious entry opens to a broad central gallery, establishing the classic sense of arrival that defines the great Fifth Avenue apartments. Beyond, the nearly 30-foot living room enjoys beautiful direct views of Central Park and is distinguished by custom millwork, rich hardwood floors, period-inspired lighting and a wood-burning fireplace with a custom Carrara marble mantel.
Adjoining the gallery is a handsome, generously proportioned library - equally compelling as a den or home office and perfectly suited to serve as the residence's third bedroom.
The serene primary suite also faces Central Park and features extensive custom built-ins, a large walk-in dressing room and a luxurious marble-clad bath with double vanity and oversized glass-enclosed shower.
At the opposite end of the residence, the expansive kitchen and dining area create a wonderfully inviting setting for both everyday living and entertaining. The showplace kitchen is remarkable, with custom cabinetry, dramatic book-matched marble, a sculptural marble waterfall island, state-of-the-art appliances and fixtures, and a magnificent La Cornue range.
Just beyond the kitchen, a staff room/bedroom has been ingeniously fitted with two beautifully crafted custom built-in bunk beds, providing additional flexibility for guests, children or staff. Together with the library, the home can readily accommodate four bedrooms while retaining the gracious proportions of a classic three-bedroom residence. A separate laundry room includes two sets of washers and dryers and the service entrance complete this exceptionally functional wing.
Throughout, there is bespoke millwork, carefully selected fixtures and substantial architectural detailing reflecting the extraordinary thought and investment behind the renovation. Modern infrastructure, including a Nest-controlled climate system, has been seamlessly integrated.
Designed in 1925 by renowned architects Schwartz & Gross, 912 Fifth Avenue occupies a prized position between 72nd and 73rd Streets, moments from The Frick Collection, Madison Avenue and the very best of the Upper East Side. This intimate full-service cooperative comprises just 24 residences and offers exceptional service and privacy, a new fitness center, private storage, and a bike room. Pied-à-terre, trust and LLC ownership are permitted, subject to board approval, as are dogs. Financing is not permitted, and a 2% flip tax applies.
With Central Park just outside the windows, Residence 2A is a rare opportunity to acquire a fully-realized Fifth Avenue home - one where the elegance of prewar New York has been thoughtfully renewed for contemporary life.
Listing Courtesy of Brown Harris Stevens Residential Sales LLC
- View more details +
- Features
-
- A/C
- Washer / Dryer
- View / Exposure
-
- Park Views
- Close details -
- Contact
-
Matthew Coleman
License Licensed As: Matthew K. ColemanLicensed Broker - President
W: 212-677-4040
M: 917-494-7209
- Mortgage Calculator
-

This information is not verified for authenticity or accuracy and is not guaranteed and may not reflect all real estate activity in the market.
©2026 REBNY Listing Service, Inc. All rights reserved.
Additional building data provided by On-Line Residential [OLR].
All information furnished regarding property for sale, rental or financing is from sources deemed reliable, but no warranty or representation is made as to the accuracy thereof and same is submitted subject to errors, omissions, change of price, rental or other conditions, prior sale, lease or financing or withdrawal without notice. All dimensions are approximate. For exact dimensions, you must hire your own architect or engineer.