
Gramercy Park | Irving Place & Third Avenue
- $ 22,000
- 3 Bedrooms
- 2.5 Bathrooms
- 3,600/334 Approx. SF/SM
- 12Term
- Details
- Rental PropertyOwnership
- ActiveStatus
- Description
-
Set within one of Gramercy's most distinctive historic properties, 129 East 17th Street is an intimate five-residence apartment building designed by noted architect Napoleon LeBrun and completed in 1879. Considered Manhattan's oldest surviving intact apartment house, the building remains a remarkable example of the city's early residential architecture.
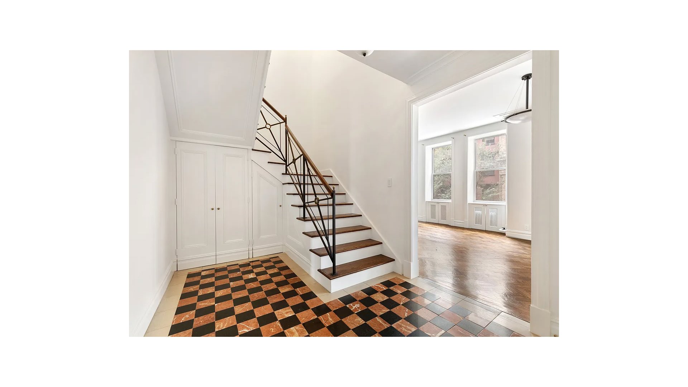
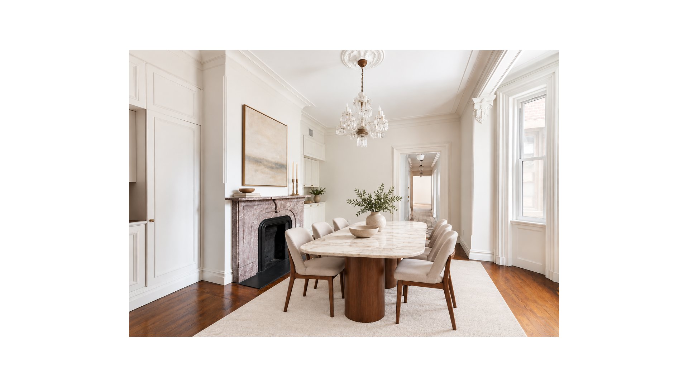
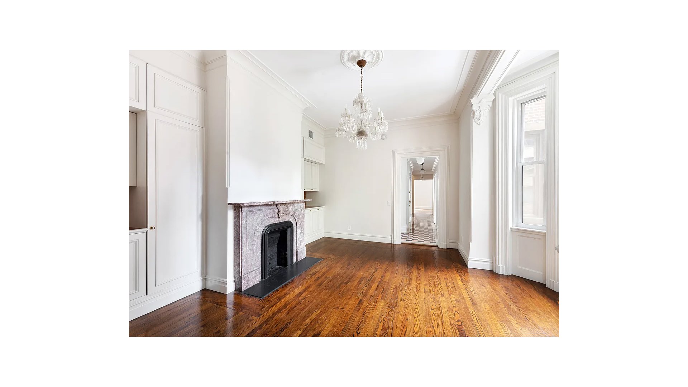
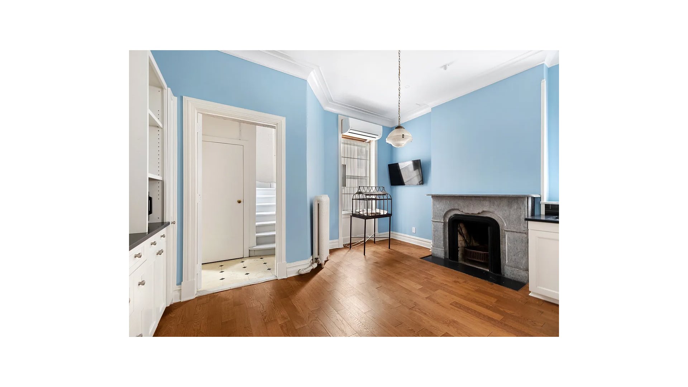
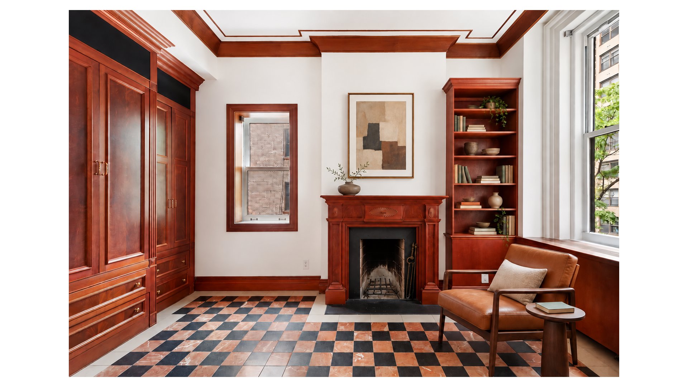
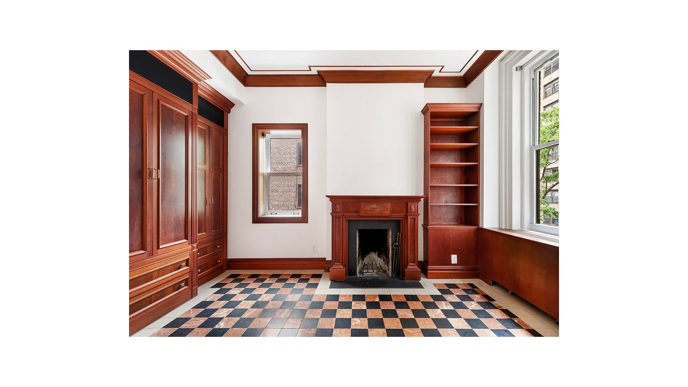
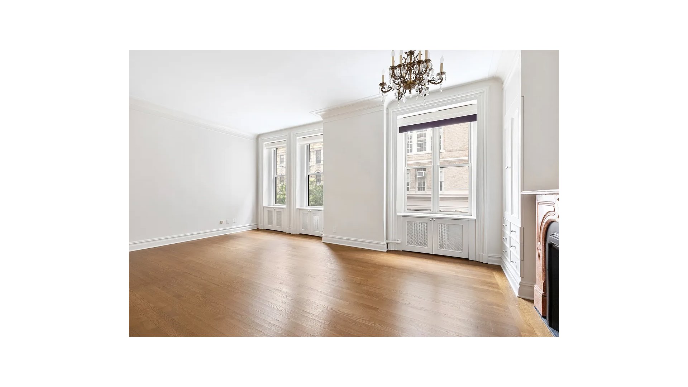
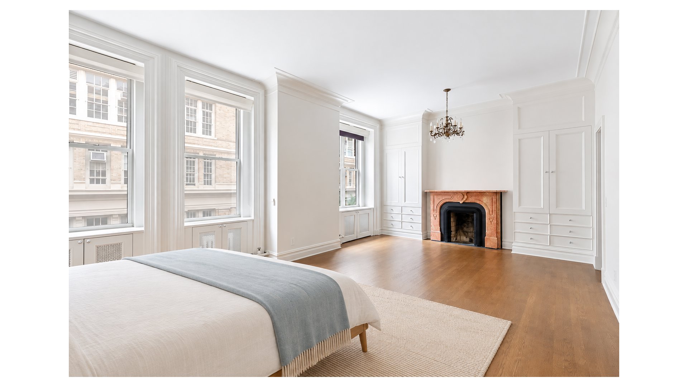
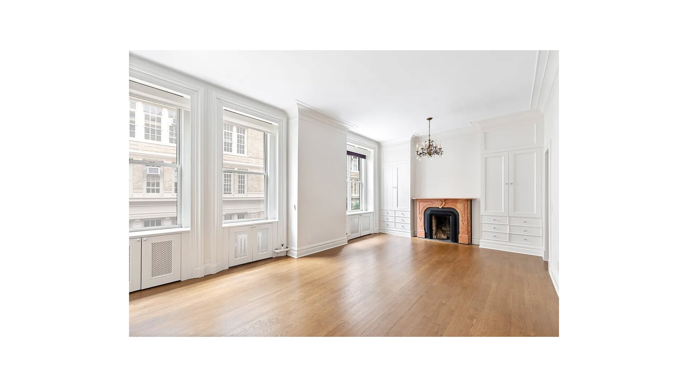
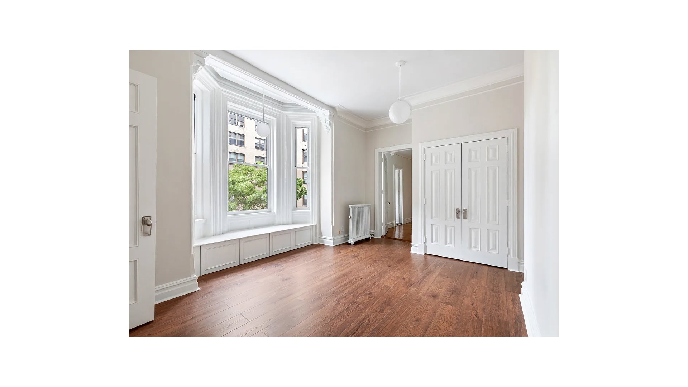
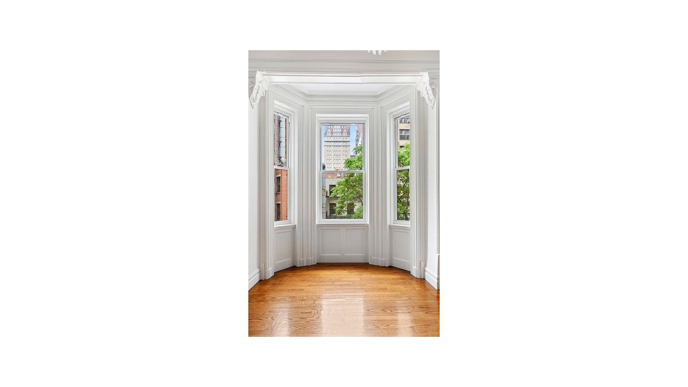
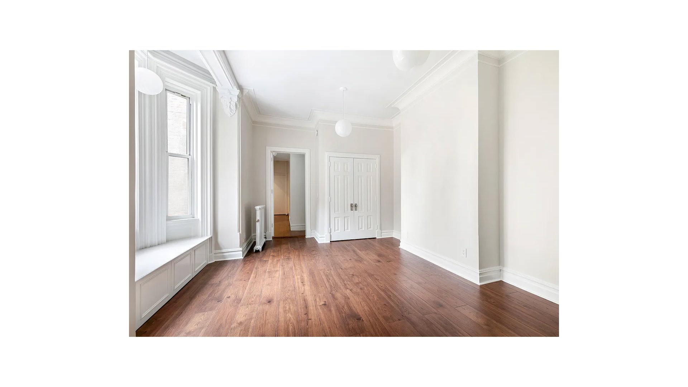
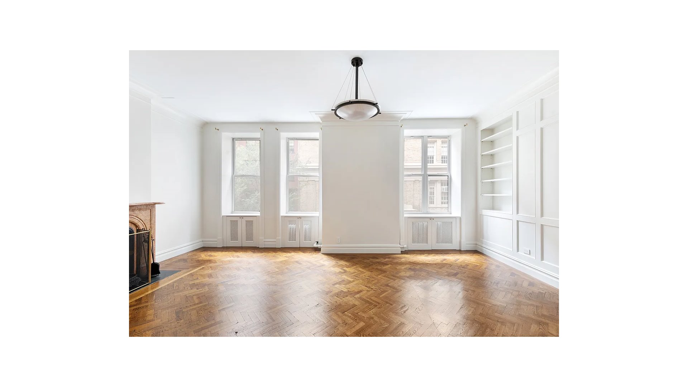
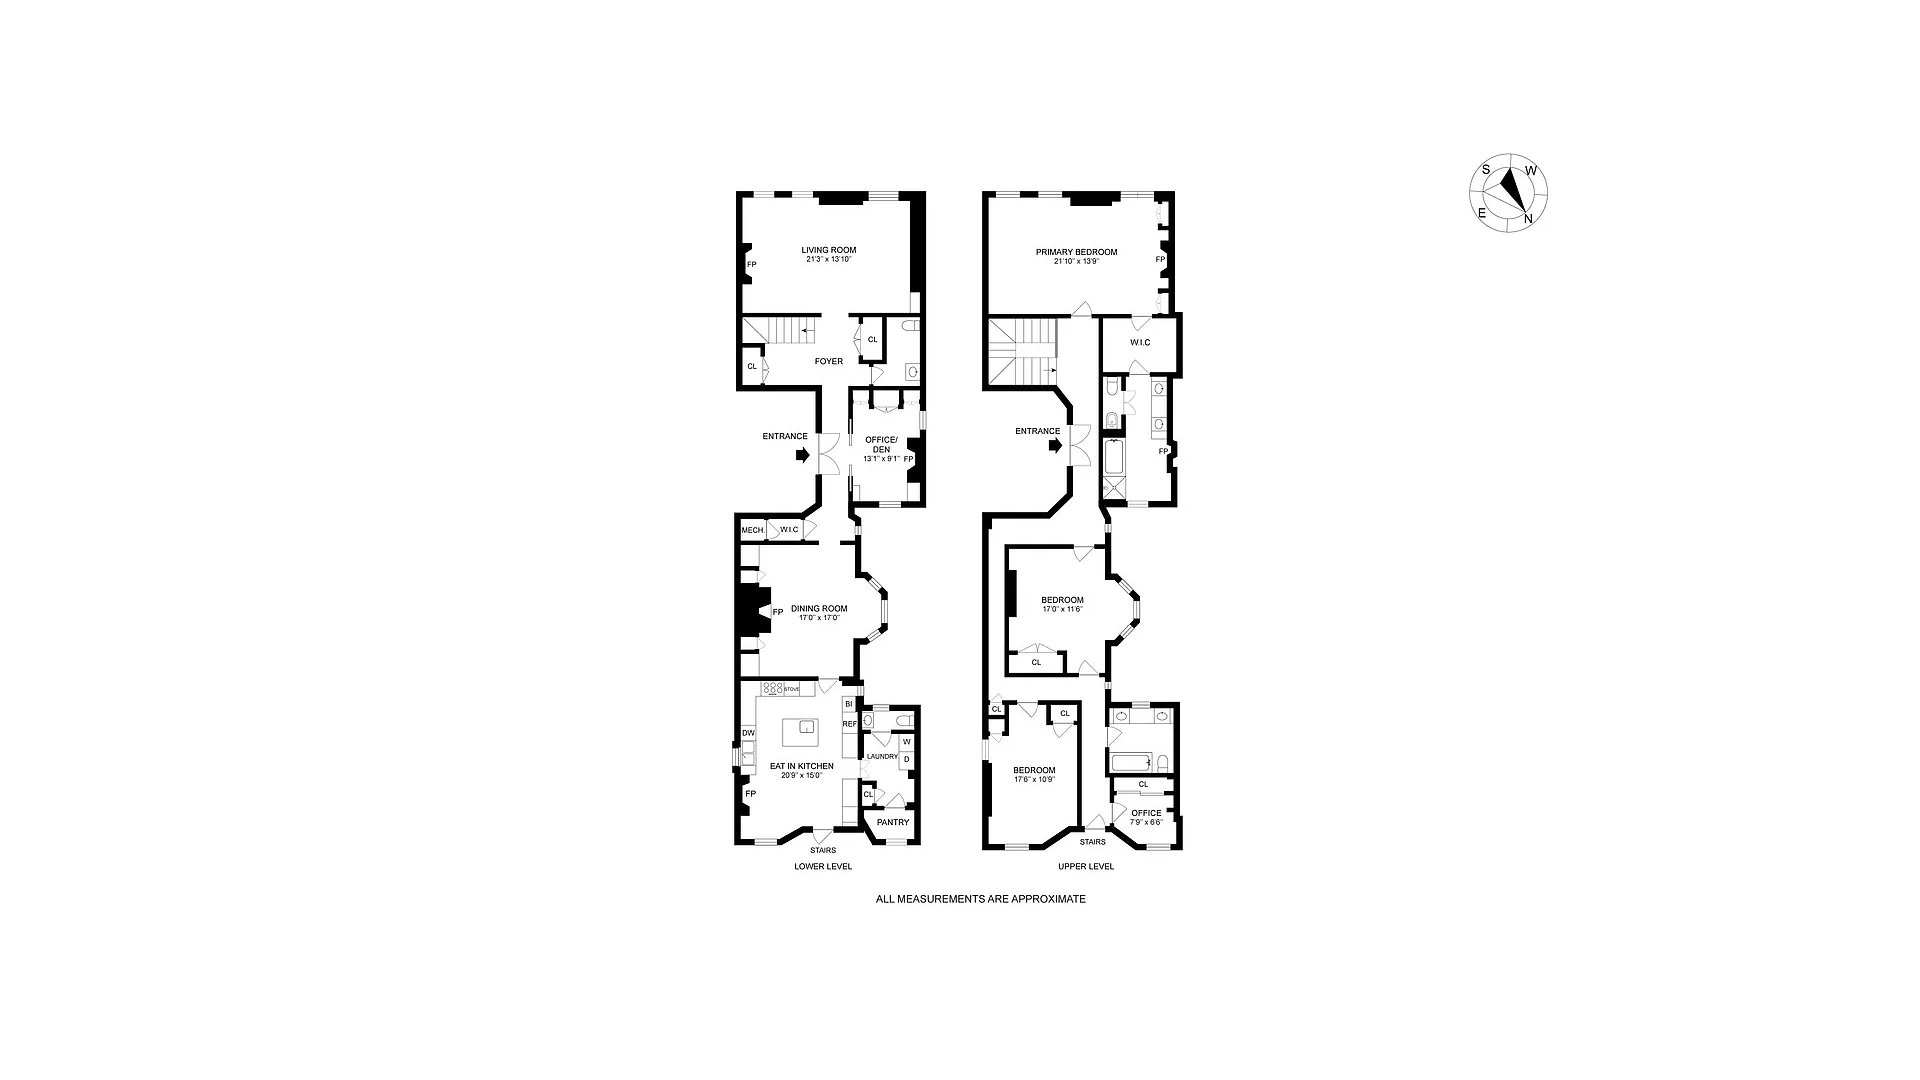
This extraordinary duplex spans approximately 3,600 square feet across the third and fourth floors, offering exceptional scale, gracious proportions, and beautiful prewar character. With three exposures, high ceilings, hardwood floors, and a fireplace, the residence is filled with natural light and retains the warmth and character of townhouse living.
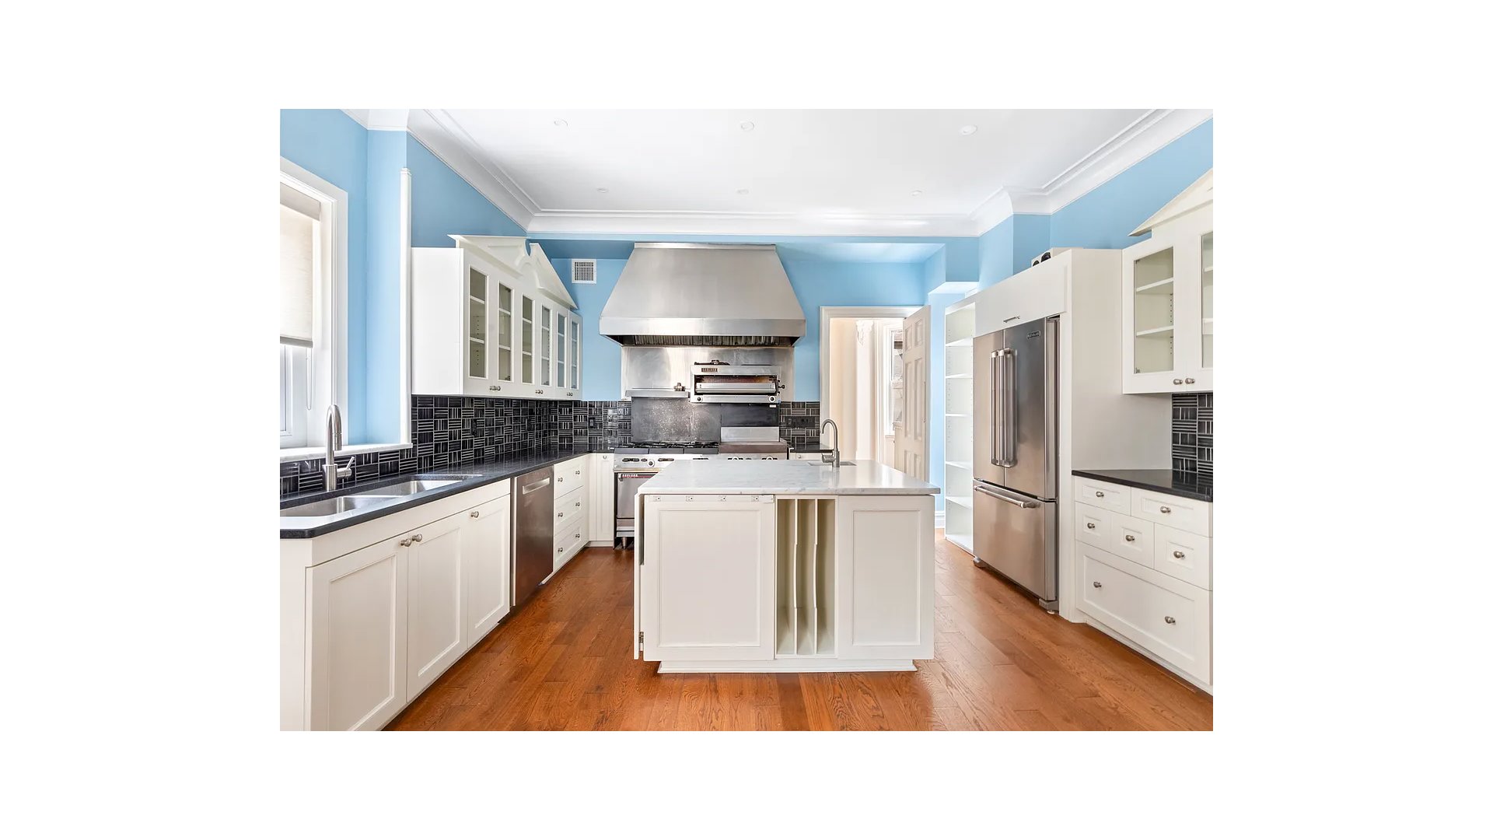
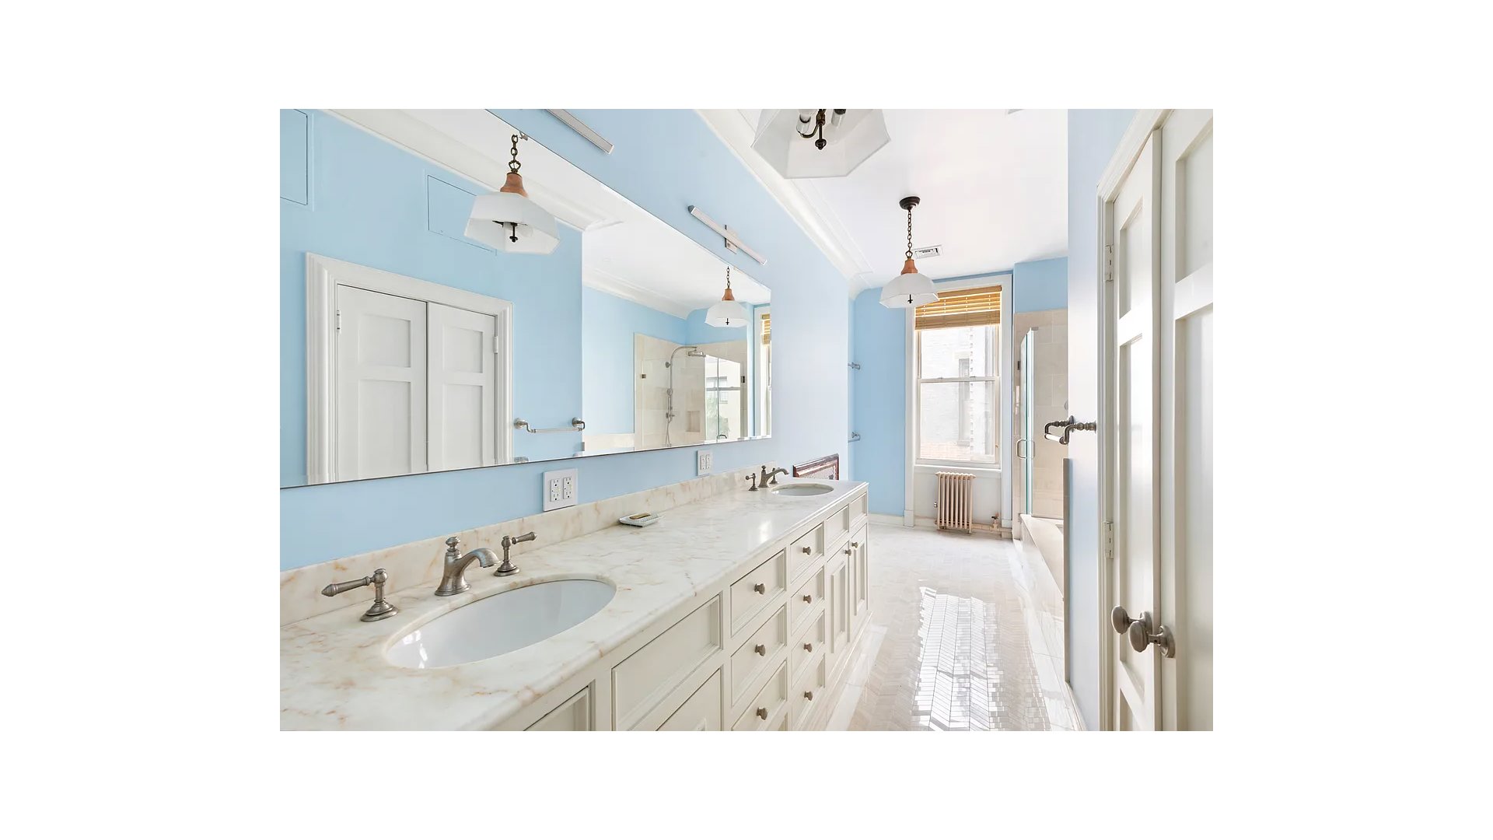
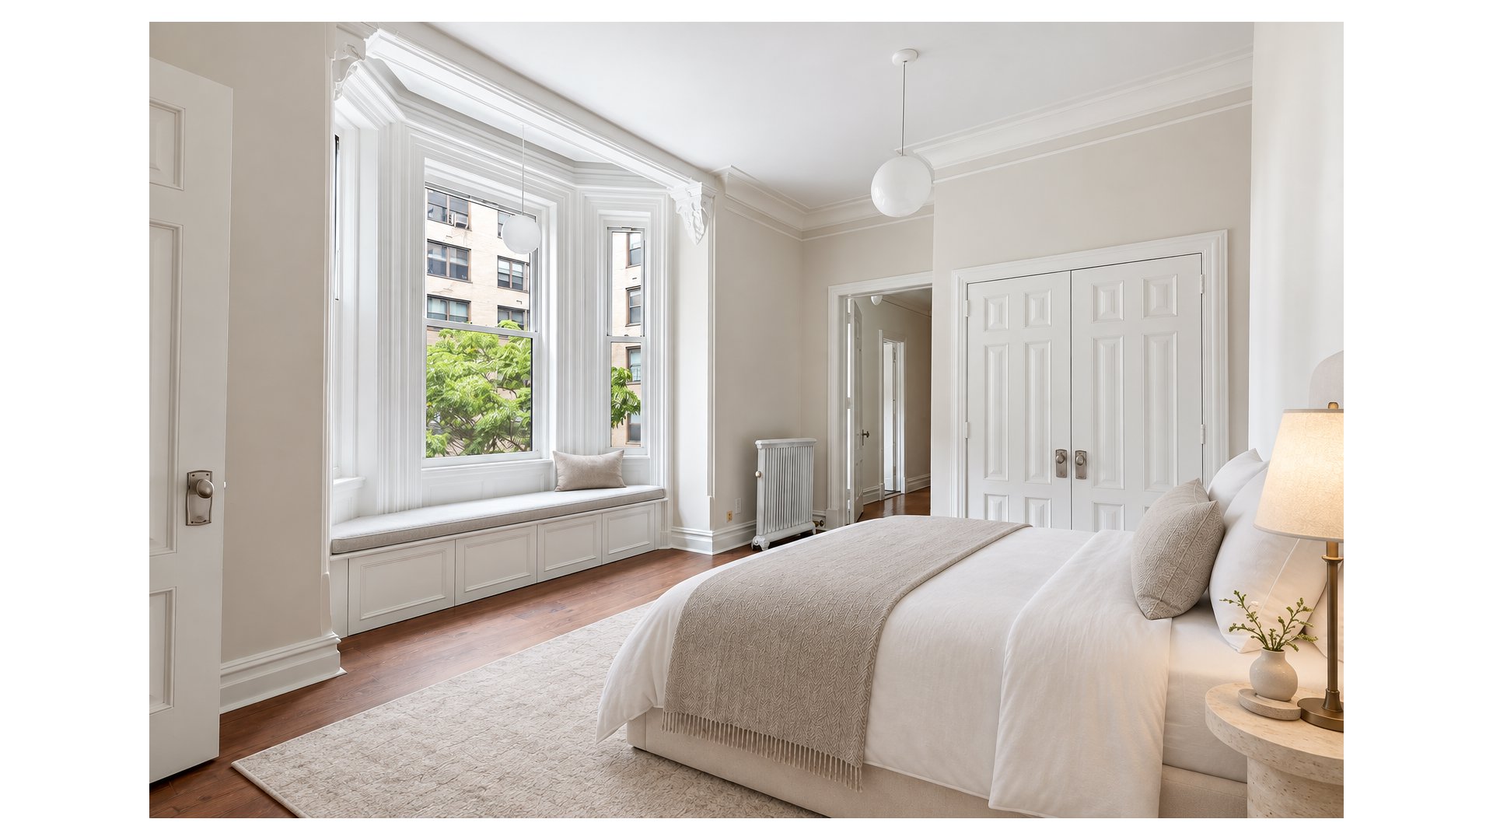
The expansive and flexible layout includes three bedrooms, two full and two half baths, along with generously proportioned living and entertaining spaces. Additional features include three-zone central air conditioning and an in-unit washer and dryer.
A rare combination of history, scale, character, and privacy in the heart of Gramercy.
Set within one of Gramercy's most distinctive historic properties, 129 East 17th Street is an intimate five-residence apartment building designed by noted architect Napoleon LeBrun and completed in 1879. Considered Manhattan's oldest surviving intact apartment house, the building remains a remarkable example of the city's early residential architecture.
This extraordinary duplex spans approximately 3,600 square feet across the third and fourth floors, offering exceptional scale, gracious proportions, and beautiful prewar character. With three exposures, high ceilings, hardwood floors, and a fireplace, the residence is filled with natural light and retains the warmth and character of townhouse living.
The expansive and flexible layout includes three bedrooms, two full and two half baths, along with generously proportioned living and entertaining spaces. Additional features include three-zone central air conditioning and an in-unit washer and dryer.
A rare combination of history, scale, character, and privacy in the heart of Gramercy.
Listing Courtesy of Douglas Elliman Real Estate
- View more details +
- Features
-
- A/C
- Washer / Dryer
- View / Exposure
-
- North, South, West Exposures
- Close details -
- Contact
-
Matthew Coleman
License Licensed As: Matthew K. ColemanLicensed Broker - President
W: 212-677-4040
M: 917-494-7209

This information is not verified for authenticity or accuracy and is not guaranteed and may not reflect all real estate activity in the market.
©2026 REBNY Listing Service, Inc. All rights reserved.
Additional building data provided by On-Line Residential [OLR].
All information furnished regarding property for sale, rental or financing is from sources deemed reliable, but no warranty or representation is made as to the accuracy thereof and same is submitted subject to errors, omissions, change of price, rental or other conditions, prior sale, lease or financing or withdrawal without notice. All dimensions are approximate. For exact dimensions, you must hire your own architect or engineer.