
Noho | Great Jones Street & East 4th Street
- $ 3,995,000
- 2 Bedrooms
- 2 Bathrooms
- / Approx. SF/SM
- 75%Financing Allowed
- Details
- Co-opOwnership
- $ 4,165Maintenance
- ActiveStatus
- Description
-
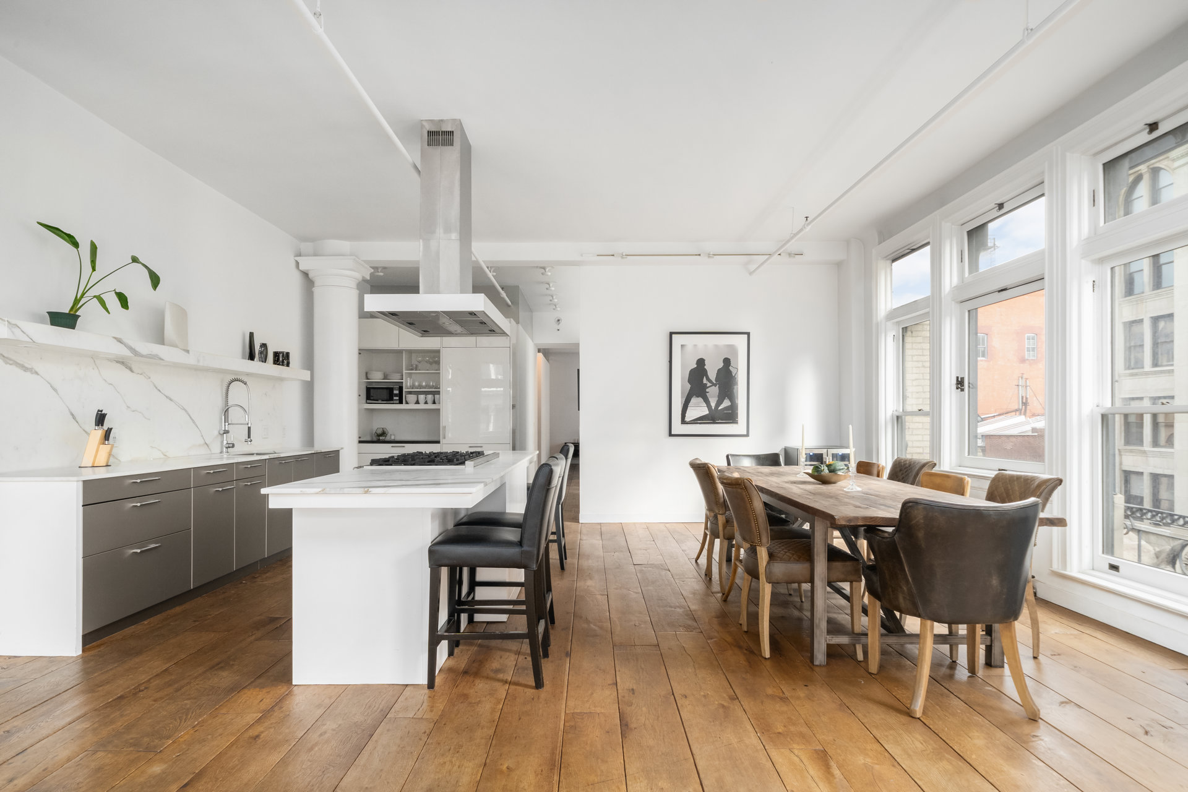
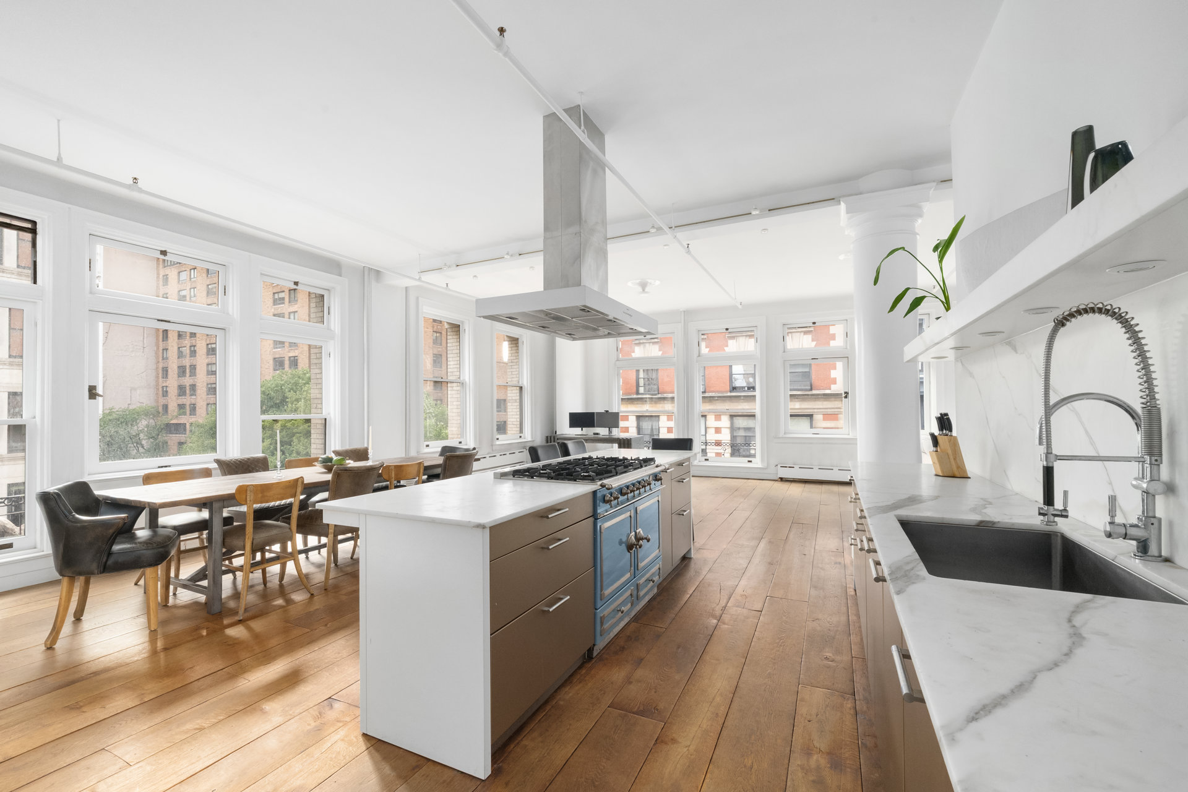
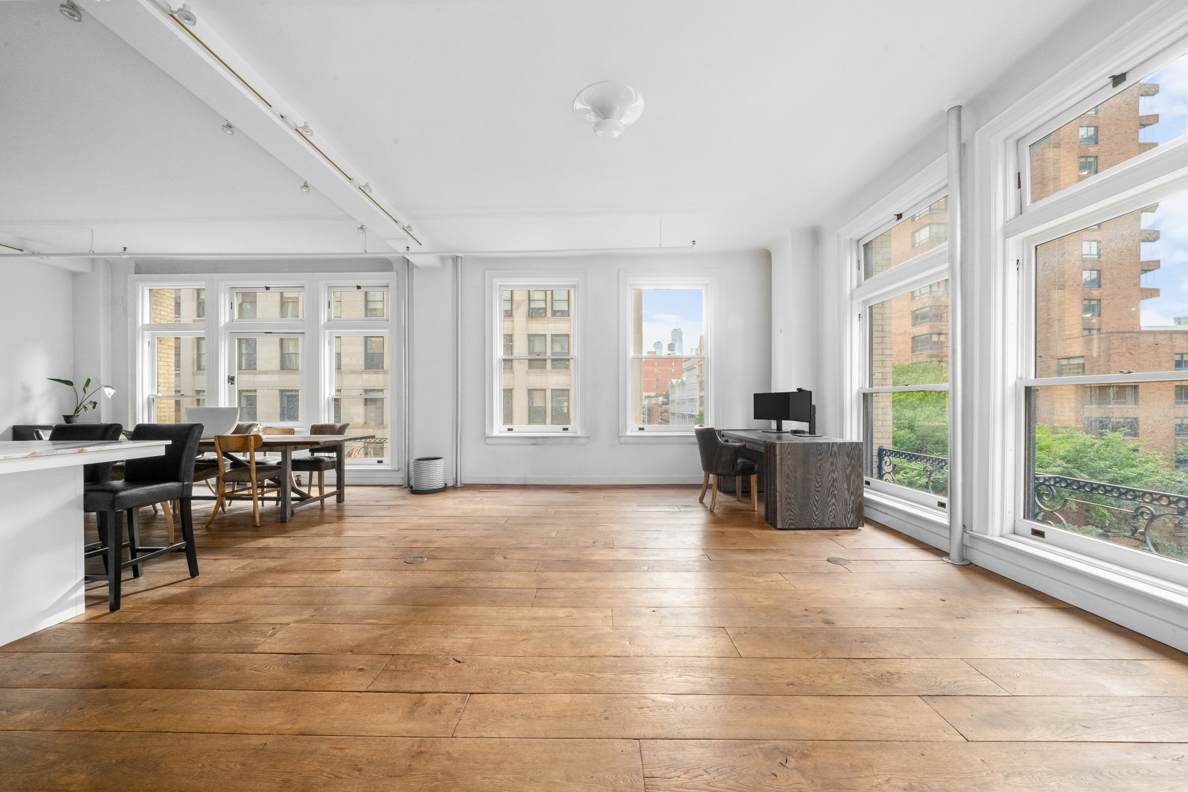
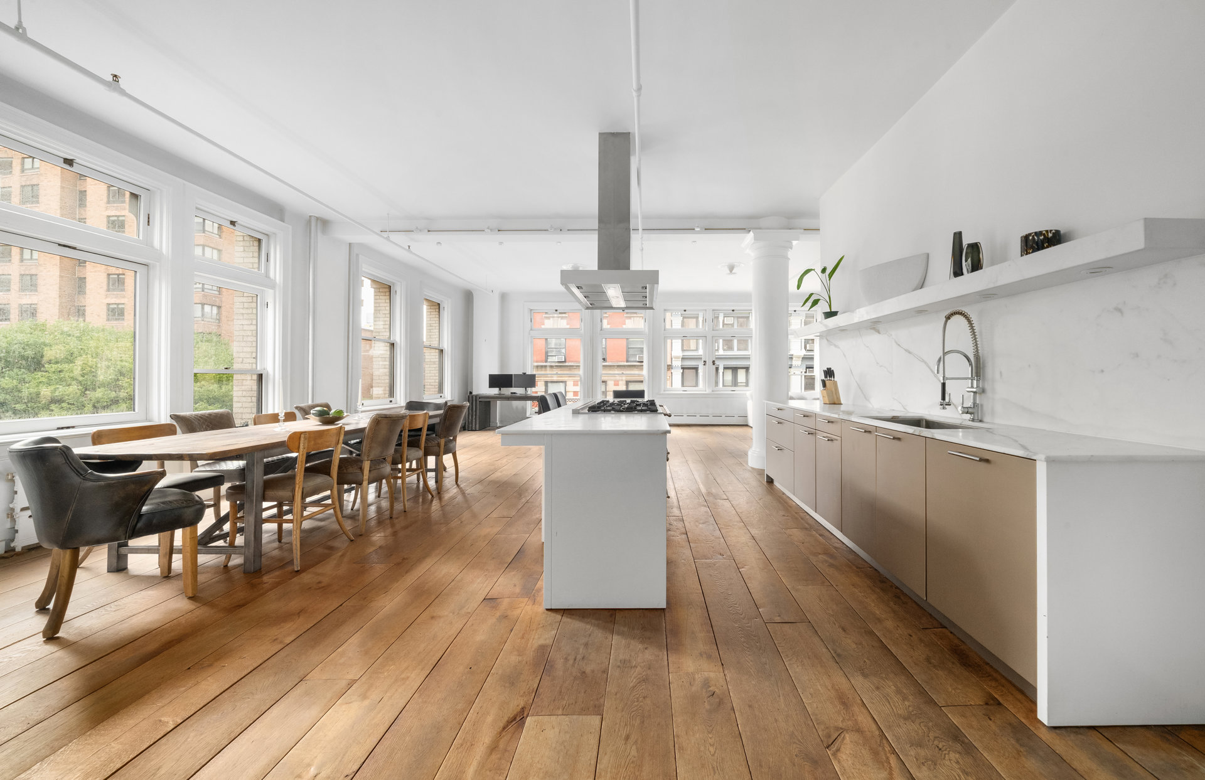
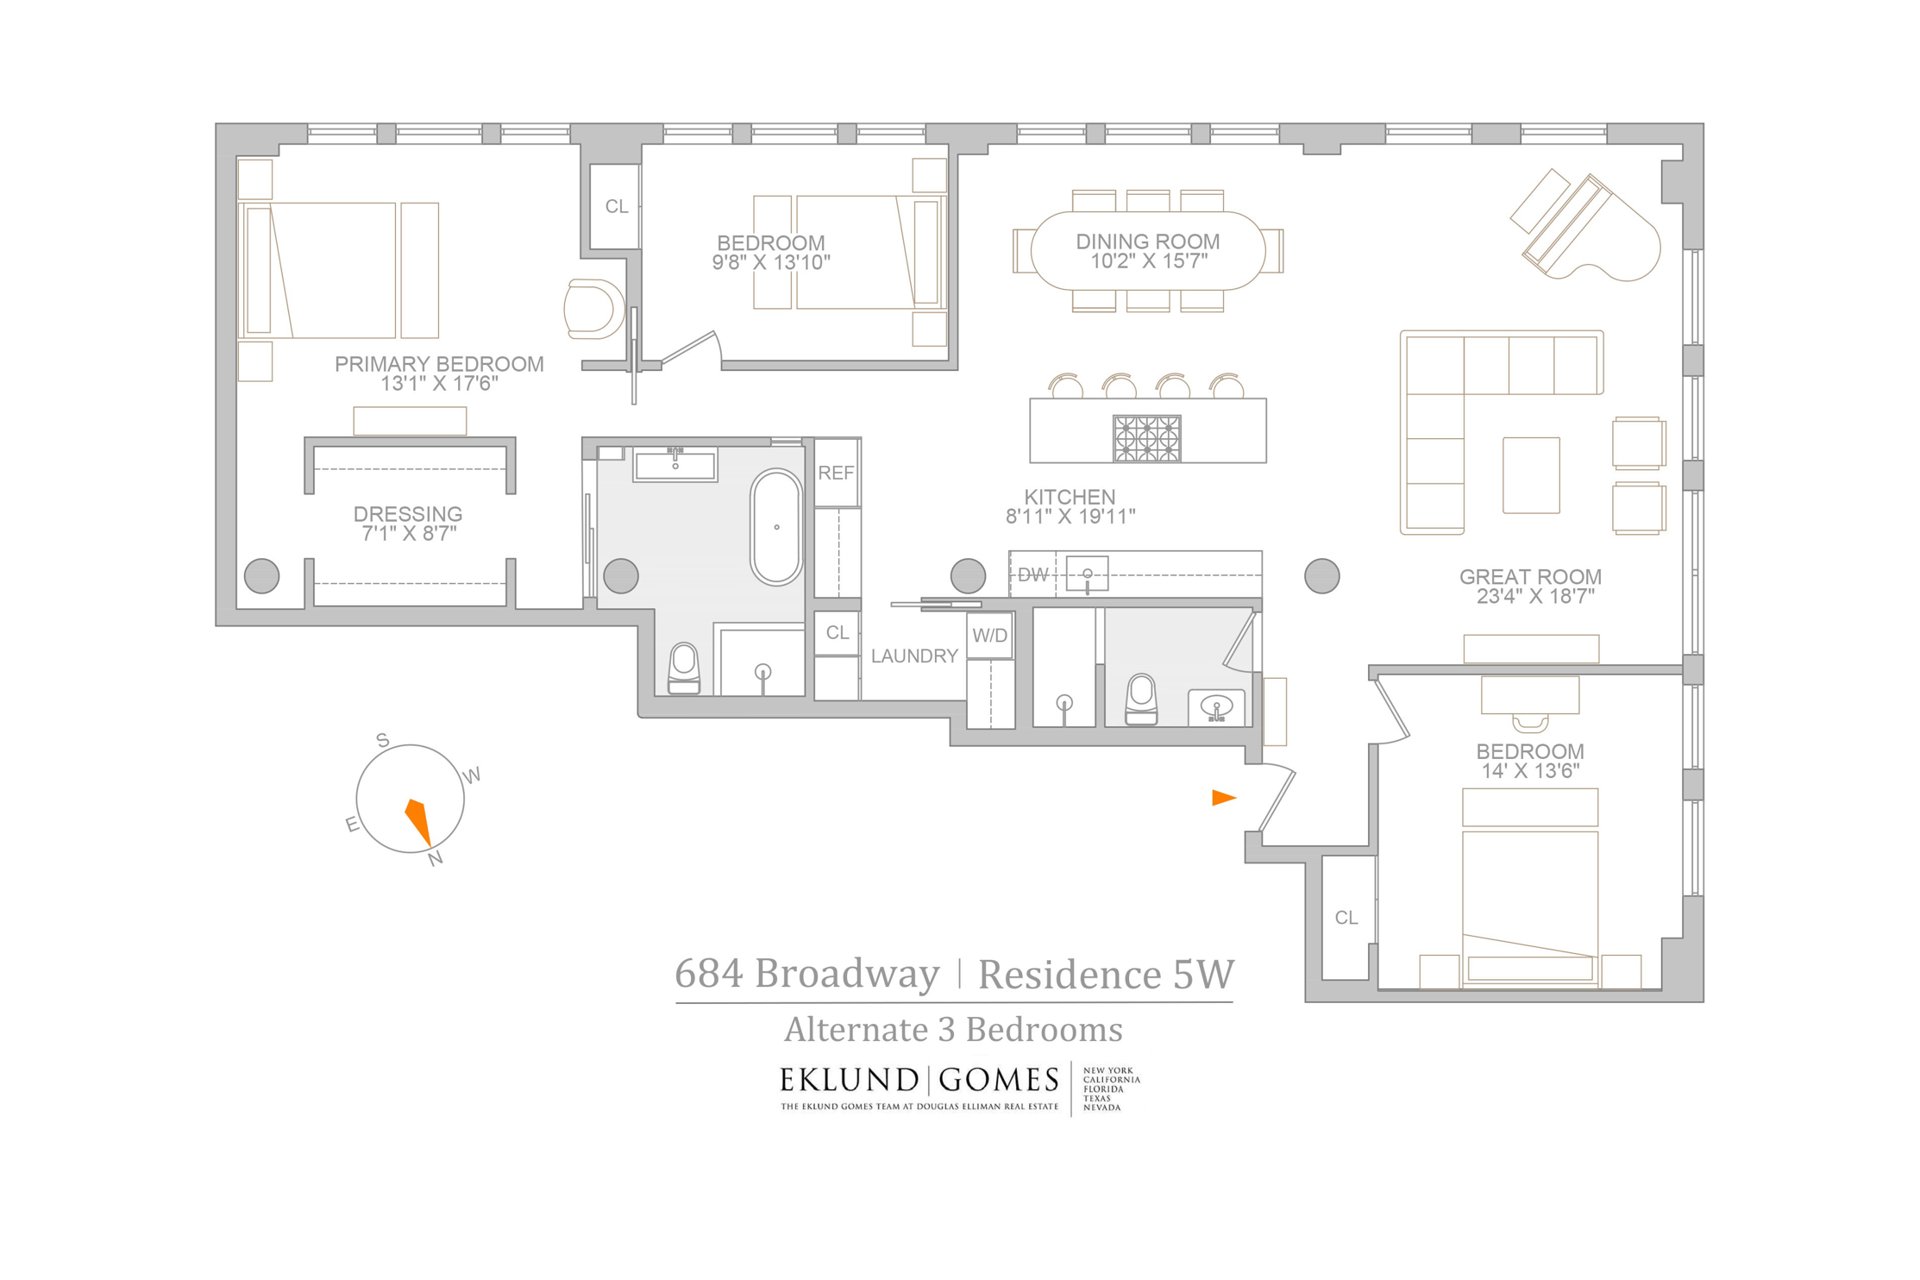
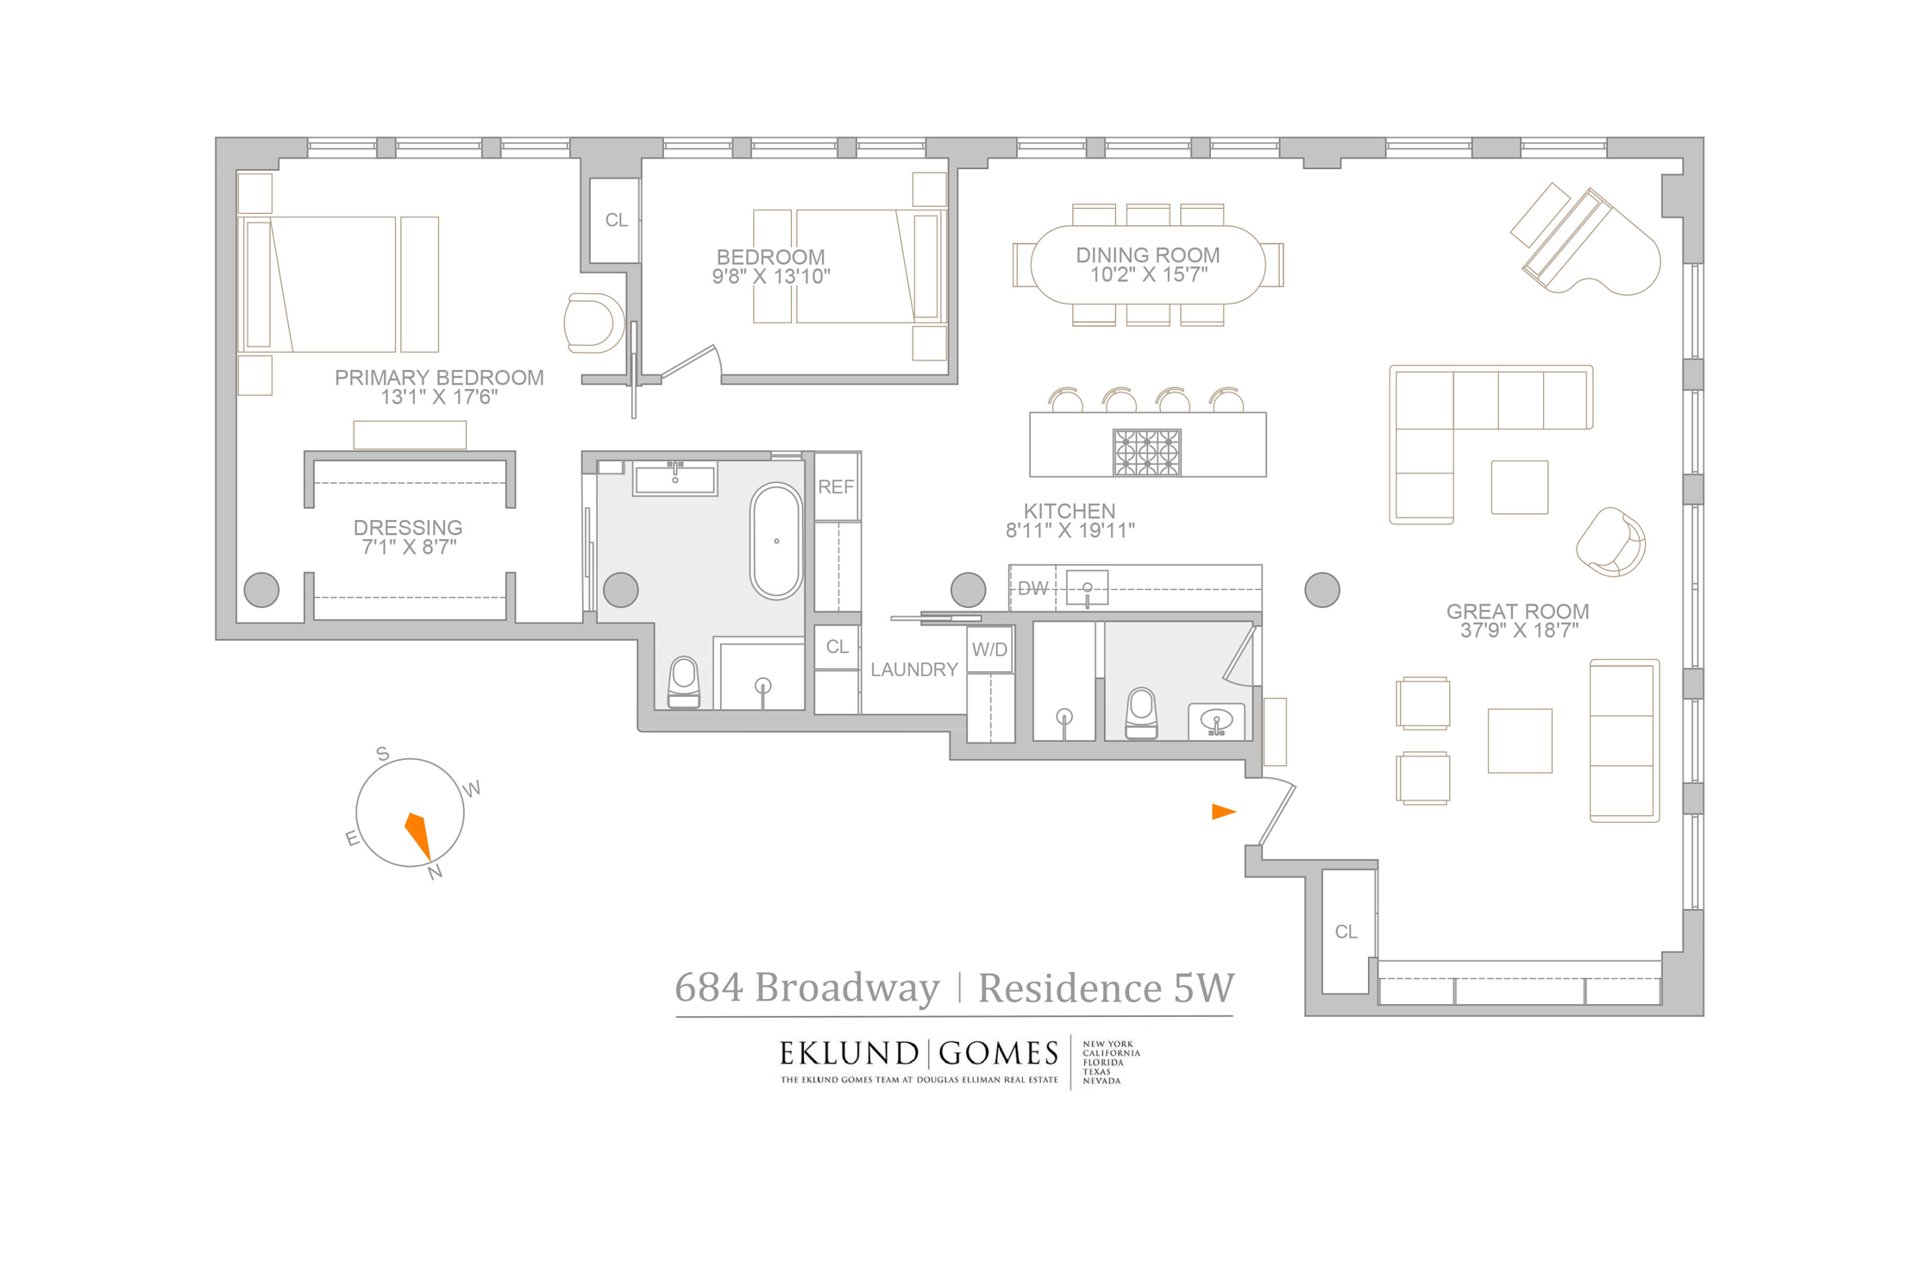
An approximately 2,200 square foot corner loft at Broadway and Great Jones, offered as a two-bedroom, two-bath with a convertible third bedroom. A traditional loft, elevated, with the rustic character of the original building intact.
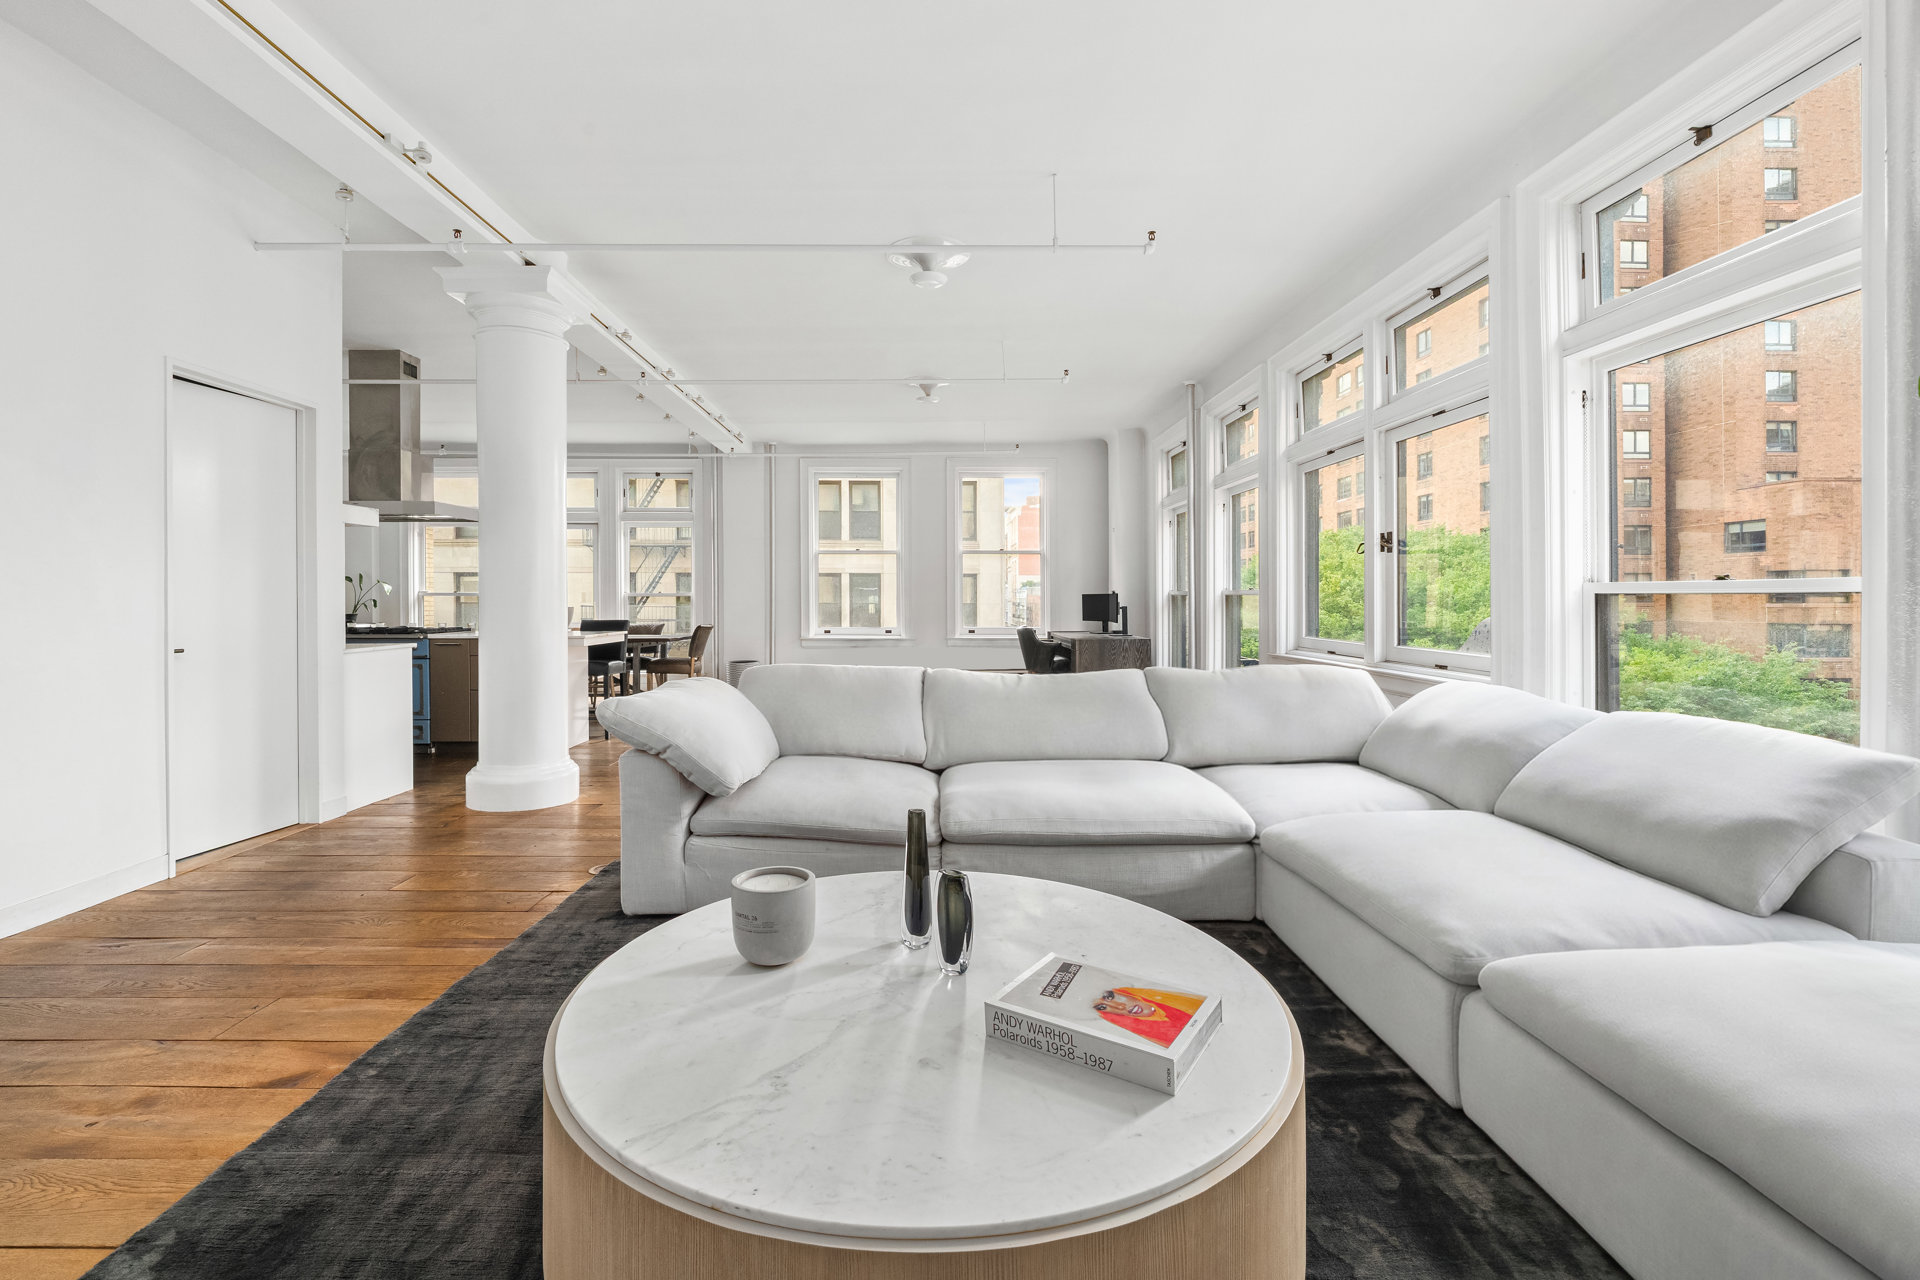
Seventeen wood-framed windows, many full height, line the residence and carry southern and western light across the floorplan. The surrounding historic streetscape is the everyday backdrop, with views of the Freedom Tower to the south.
The great room runs roughly 700 square feet under 12-foot ceilings, holding multiple seating areas and flowing directly into a dining area sized for a full table. The adjacent chef's kitchen is fitted with Allmilmö cabinetry and Carrara marble countertops, outfitted with a Sub-Zero refrigerator, Miele dishwasher, and a La Cornue five-burner range with dual ovens. A separate laundry room houses a Miele washer-dryer alongside additional closets.
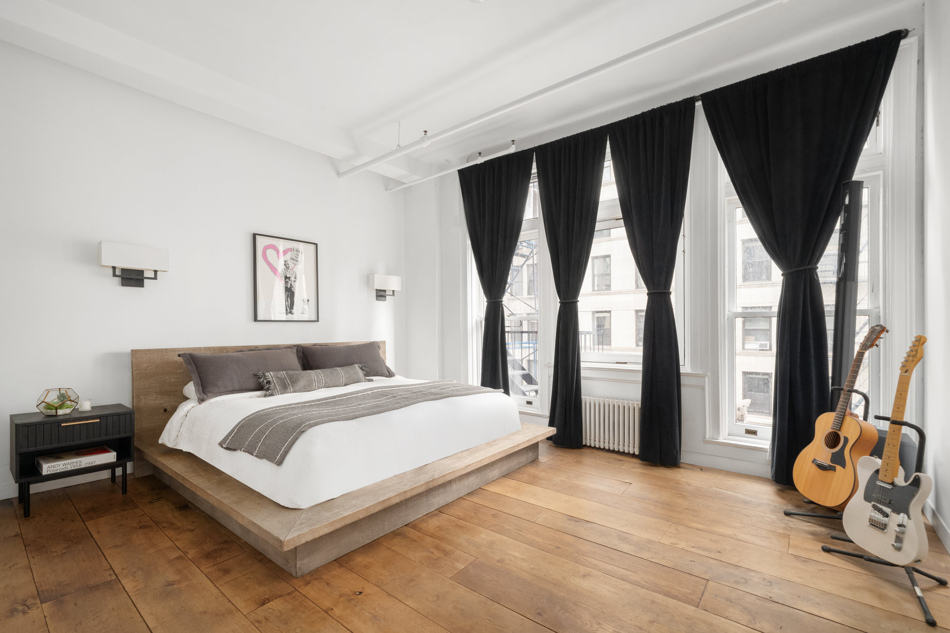
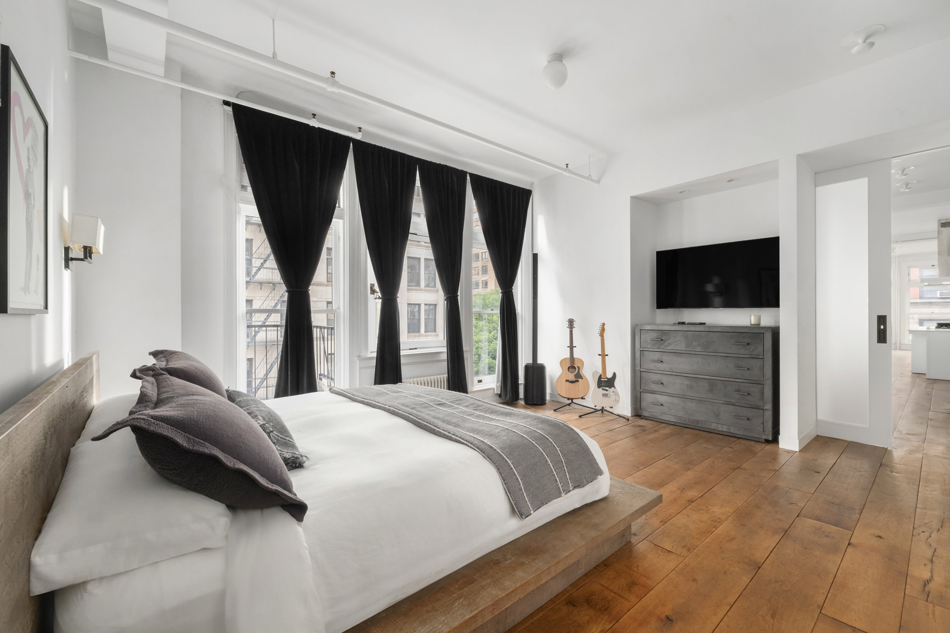
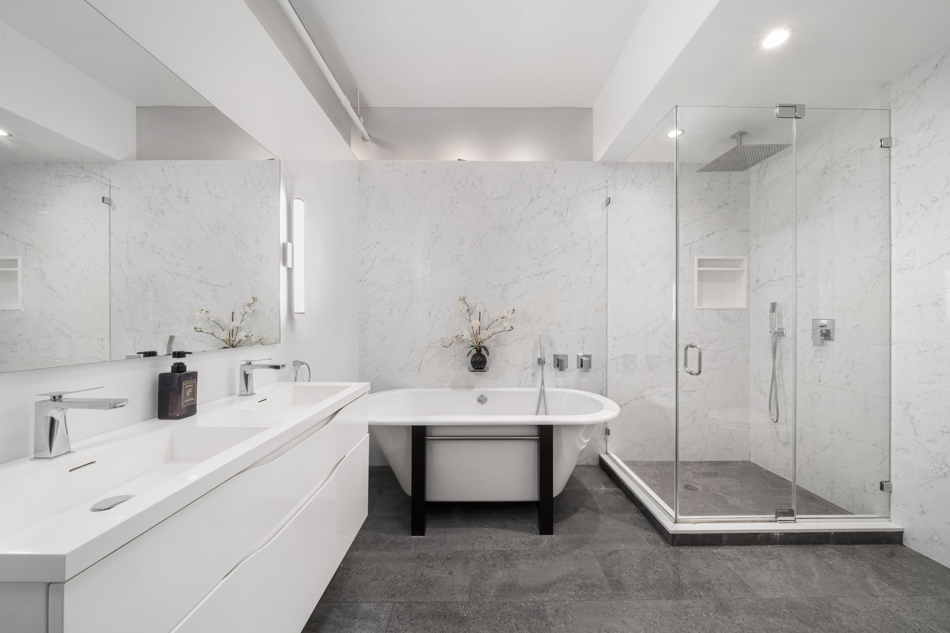
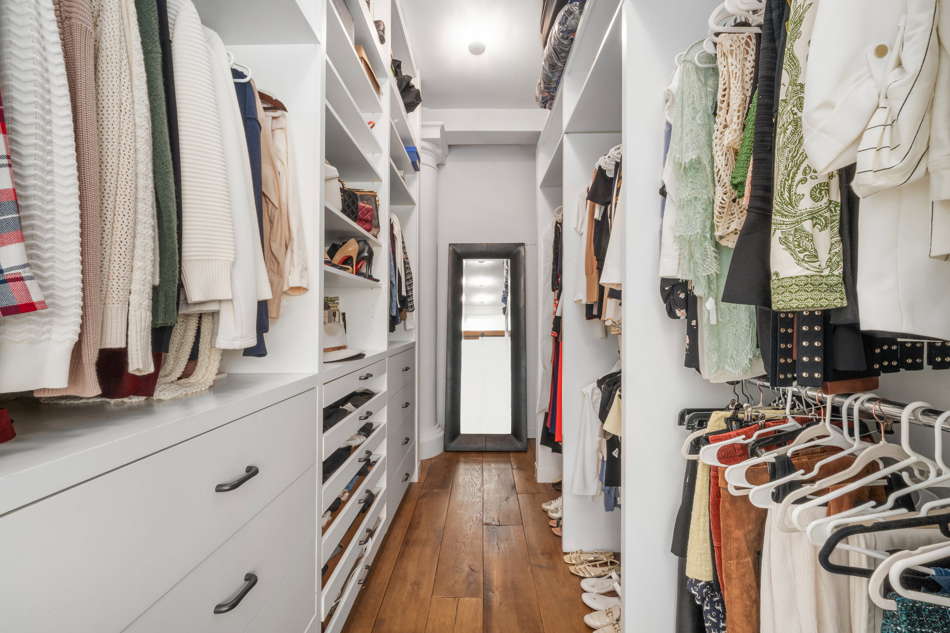
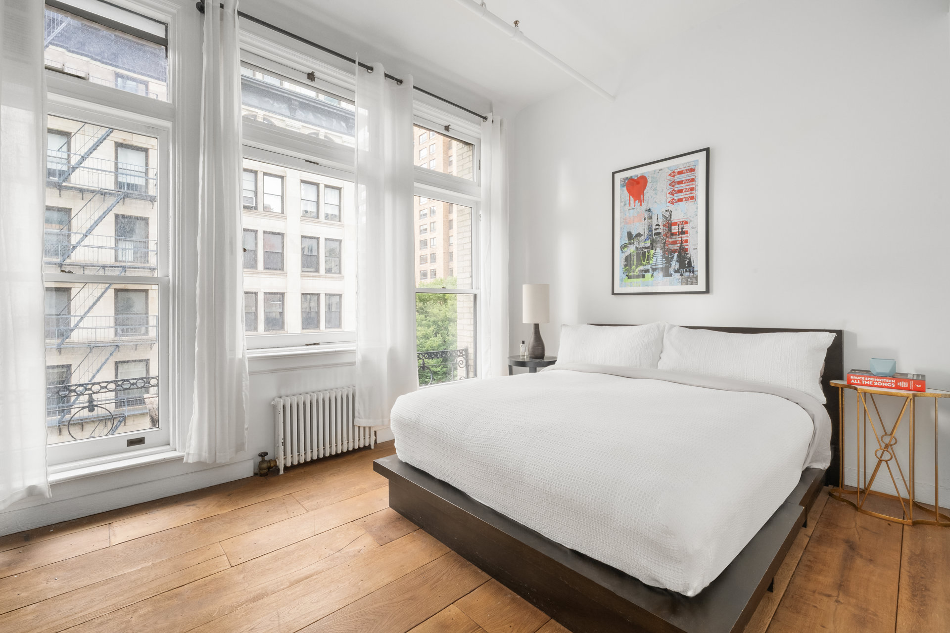
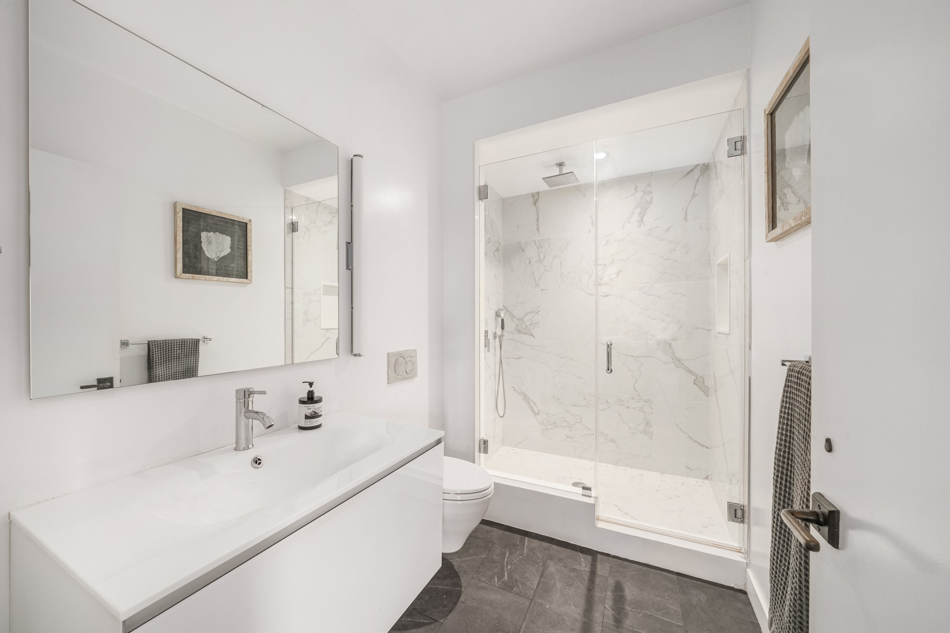
The primary suite includes a dressing room and an en-suite bath with a freestanding Waterworks soaking tub and a walk-in rain shower. The second bedroom has a large closet, and both bedrooms draw south-facing light. Exposed brick, exposed columns, and French chateau oak floors run throughout, complemented by keyed elevator entry, private basement storage, and a formal process in place for installing a VRF AC system subject to board approval.
684 Broadway was designed by Frederick C. Browne and built in 1905 for Philip Braender as a Renaissance Revival store and loft building, at the moment when this stretch of Broadway was trading its five and six-story lofts for taller commercial construction. To reach twelve stories, Browne used an innovative concrete arch floor system. The limestone base and two-story cast-iron show windows remain.
The corner sits where NoHo meets Nolita, SoHo, Greenwich Village, and the East Village, with Washington Square Park and the B/D/F/M, N/R, and 6 trains close at hand.
There is a monthly assessment through the end of the year for $1,586
An approximately 2,200 square foot corner loft at Broadway and Great Jones, offered as a two-bedroom, two-bath with a convertible third bedroom. A traditional loft, elevated, with the rustic character of the original building intact.
Seventeen wood-framed windows, many full height, line the residence and carry southern and western light across the floorplan. The surrounding historic streetscape is the everyday backdrop, with views of the Freedom Tower to the south.
The great room runs roughly 700 square feet under 12-foot ceilings, holding multiple seating areas and flowing directly into a dining area sized for a full table. The adjacent chef's kitchen is fitted with Allmilmö cabinetry and Carrara marble countertops, outfitted with a Sub-Zero refrigerator, Miele dishwasher, and a La Cornue five-burner range with dual ovens. A separate laundry room houses a Miele washer-dryer alongside additional closets.
The primary suite includes a dressing room and an en-suite bath with a freestanding Waterworks soaking tub and a walk-in rain shower. The second bedroom has a large closet, and both bedrooms draw south-facing light. Exposed brick, exposed columns, and French chateau oak floors run throughout, complemented by keyed elevator entry, private basement storage, and a formal process in place for installing a VRF AC system subject to board approval.
684 Broadway was designed by Frederick C. Browne and built in 1905 for Philip Braender as a Renaissance Revival store and loft building, at the moment when this stretch of Broadway was trading its five and six-story lofts for taller commercial construction. To reach twelve stories, Browne used an innovative concrete arch floor system. The limestone base and two-story cast-iron show windows remain.
The corner sits where NoHo meets Nolita, SoHo, Greenwich Village, and the East Village, with Washington Square Park and the B/D/F/M, N/R, and 6 trains close at hand.
There is a monthly assessment through the end of the year for $1,586
Listing Courtesy of Douglas Elliman Real Estate
- View more details +
- Features
-
- A/C [Central]
- Washer / Dryer
- View / Exposure
-
- City Views
- Close details -
- Contact
-
Matthew Coleman
License Licensed As: Matthew K. ColemanLicensed Broker - President
W: 212-677-4040
M: 917-494-7209
- Mortgage Calculator
-

This information is not verified for authenticity or accuracy and is not guaranteed and may not reflect all real estate activity in the market.
©2026 REBNY Listing Service, Inc. All rights reserved.
Additional building data provided by On-Line Residential [OLR].
All information furnished regarding property for sale, rental or financing is from sources deemed reliable, but no warranty or representation is made as to the accuracy thereof and same is submitted subject to errors, omissions, change of price, rental or other conditions, prior sale, lease or financing or withdrawal without notice. All dimensions are approximate. For exact dimensions, you must hire your own architect or engineer.