
Greenwich Village | Fifth Avenue & Avenue of the Americas
- $ 1,995,000
- 2 Bedrooms
- 1.5 Bathrooms
- / Approx. SF/SM
- 75%Financing Allowed
- Details
- Co-opOwnership
- $ 4,291Maintenance
- ActiveStatus
- Description
-
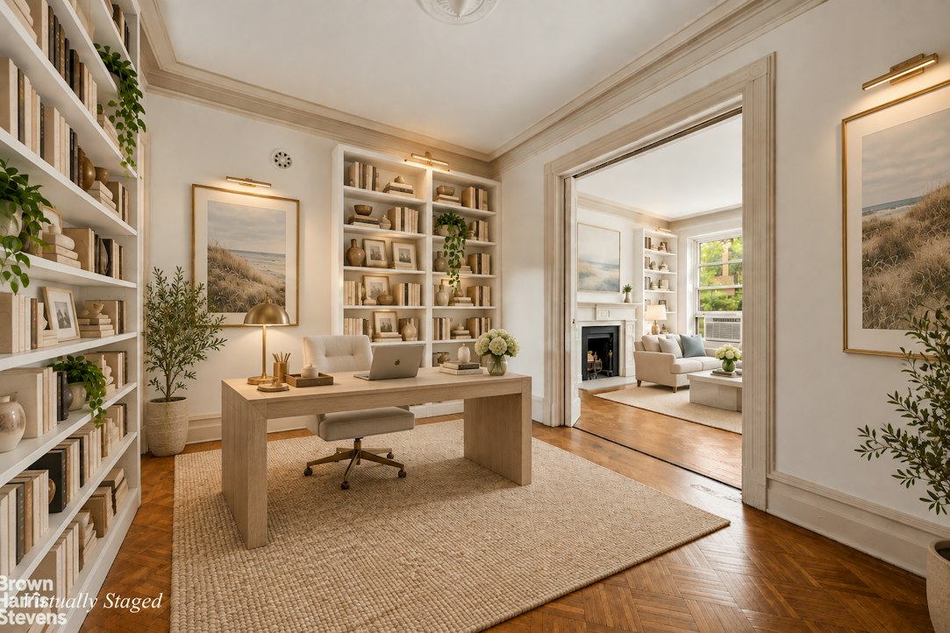
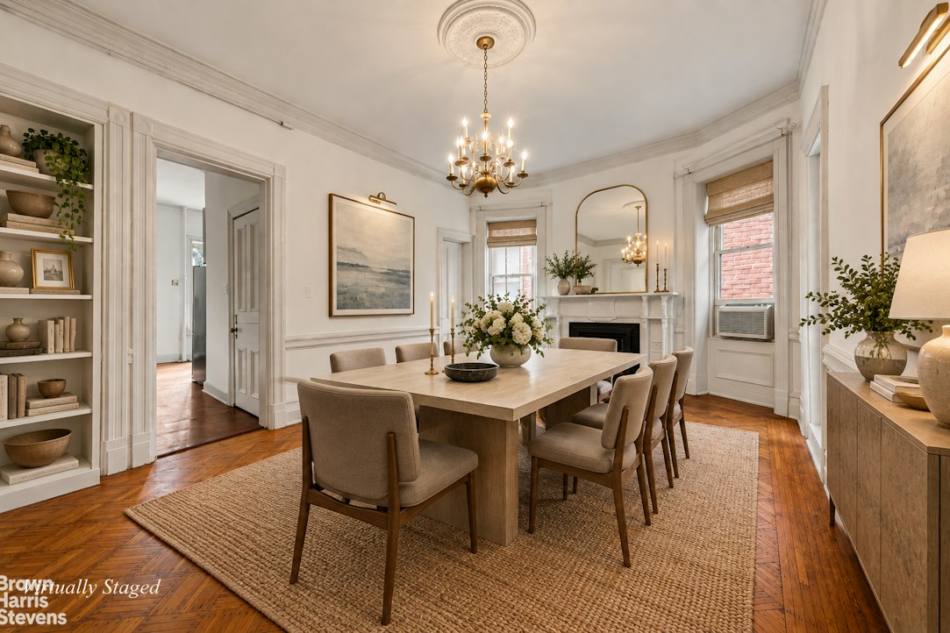
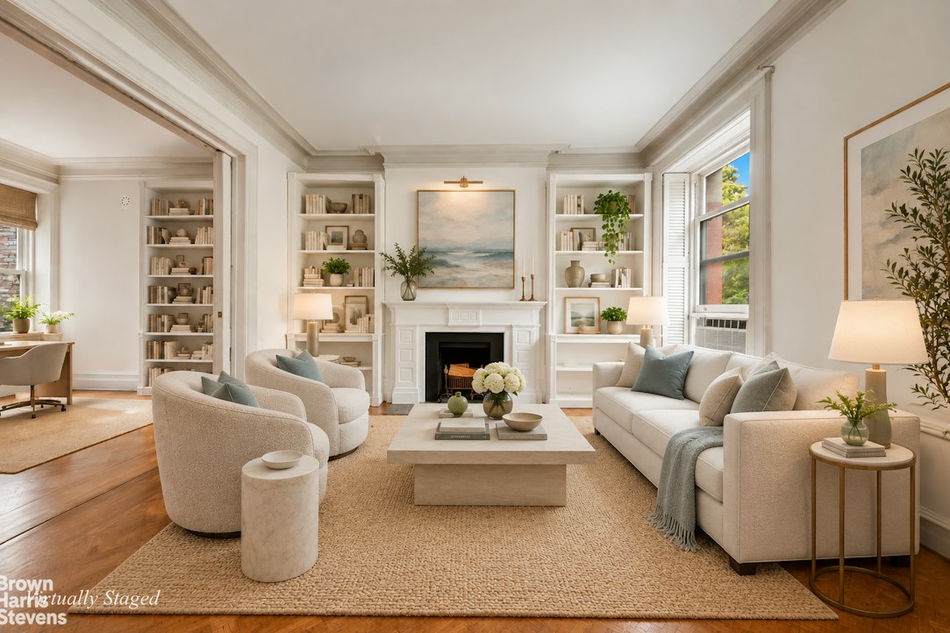
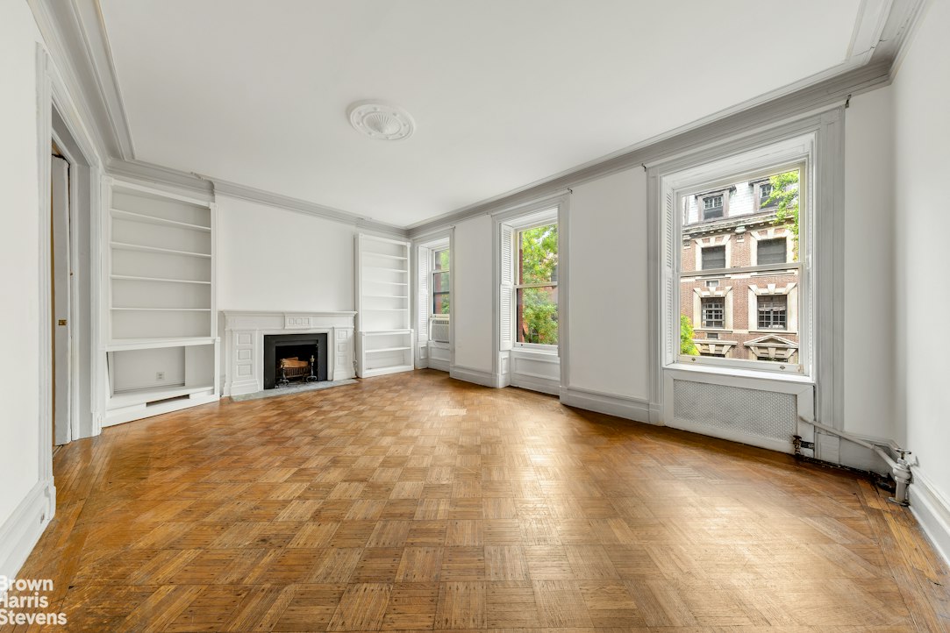
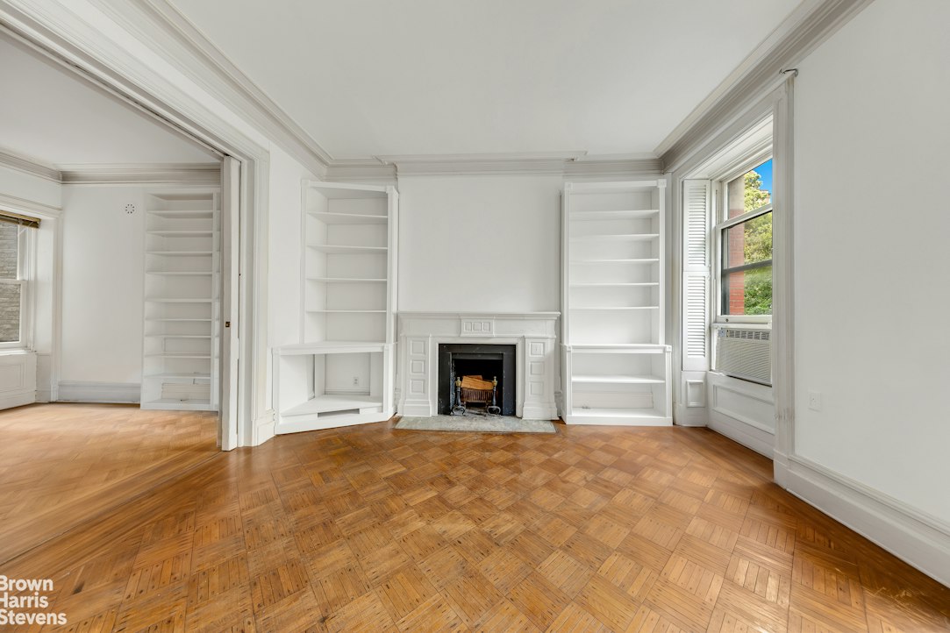
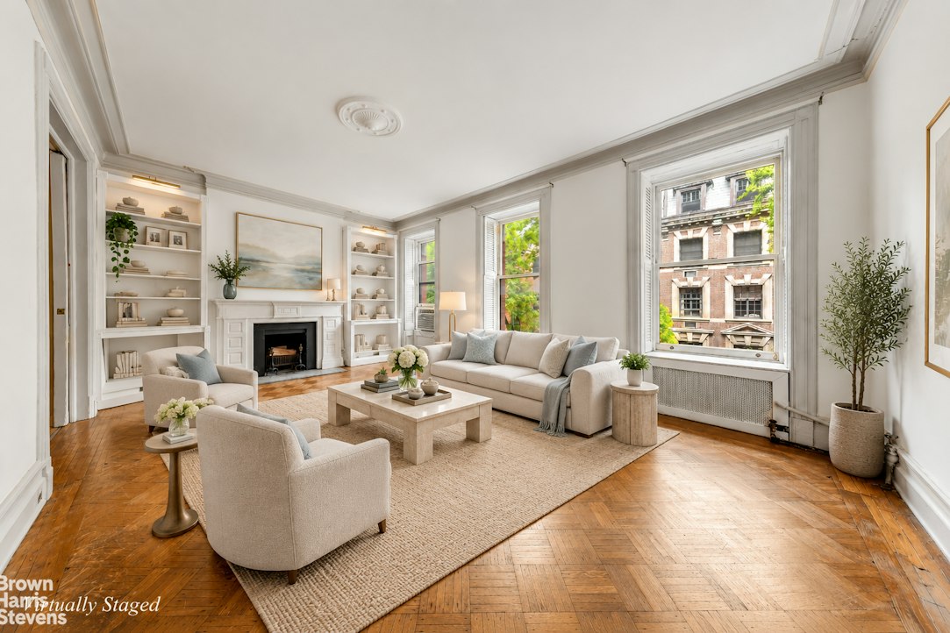
This is a rare opportunity to purchase a 1,500 square foot half floor-thru prewar gem on the coveted "Gold Coast" of Lower Fifth Avenue - the intersection of classic brownstones, renowned restaurants, boutique shopping and daily convenience. Bring your architect and build on a stunning canvas - 10-foot ceilings, three sunny exposures, two wood-burning fireplaces, 18th century chevron Belgian oak floors, and original moldings throughout - to create your own exquisitely modern home within this historic building.
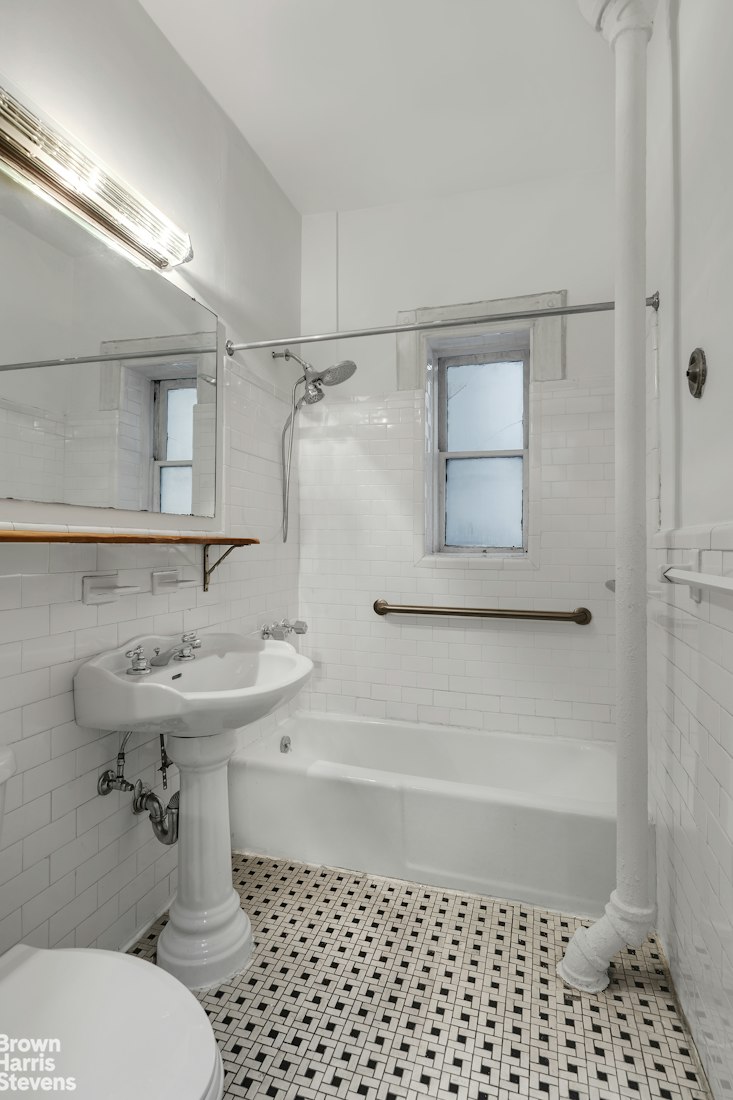
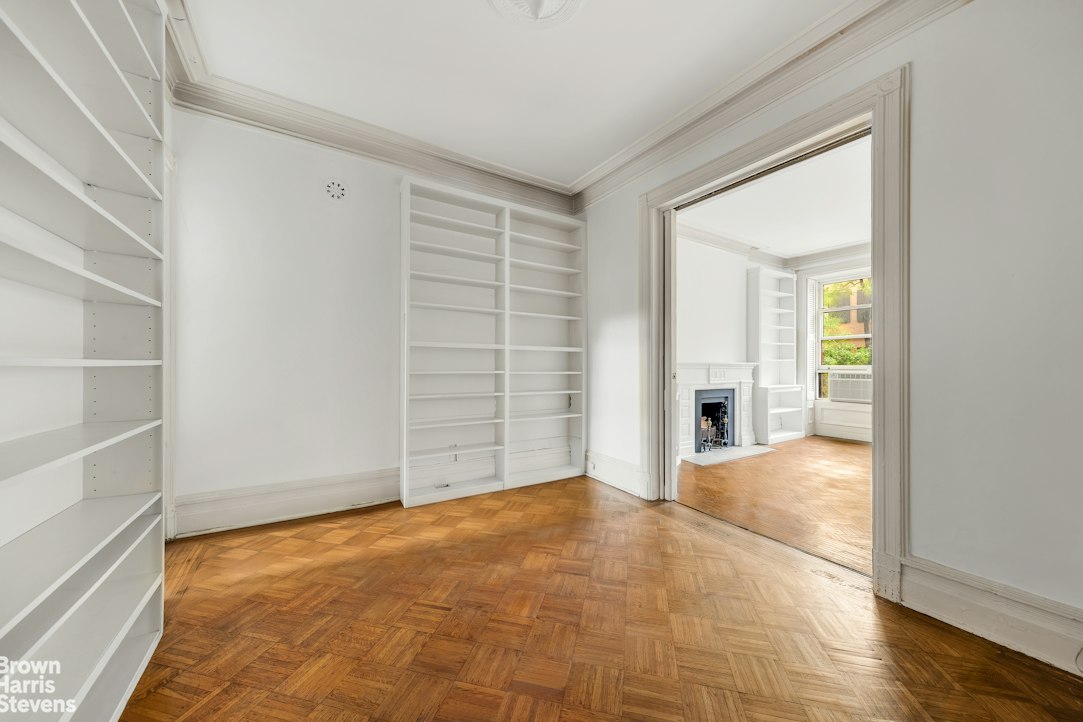
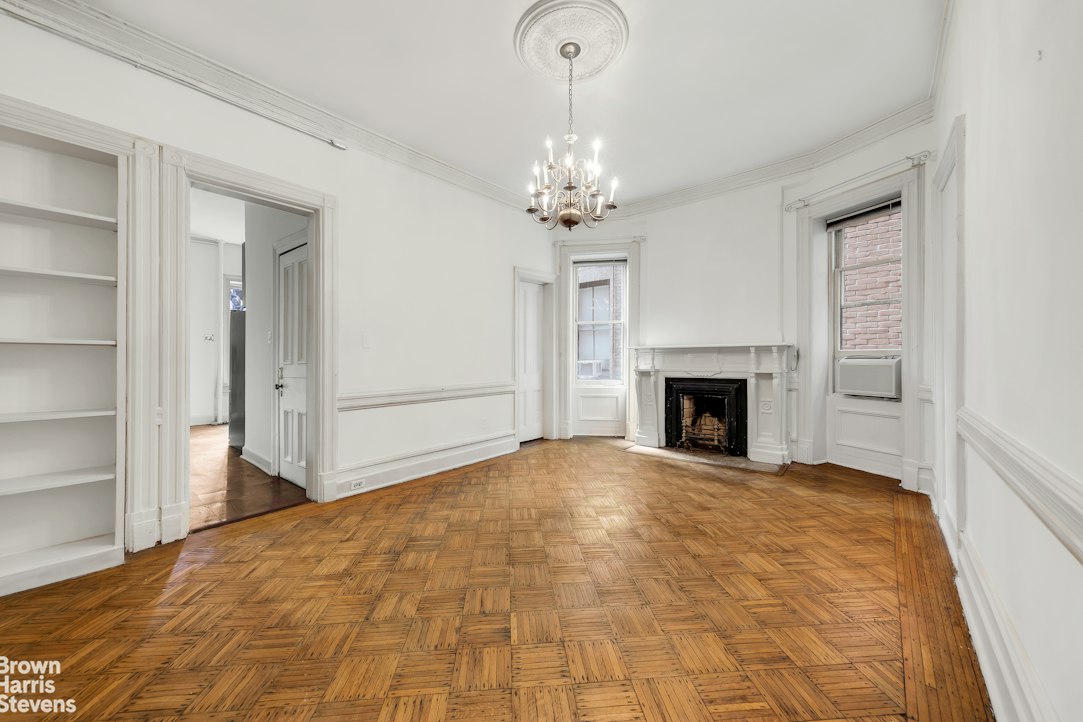
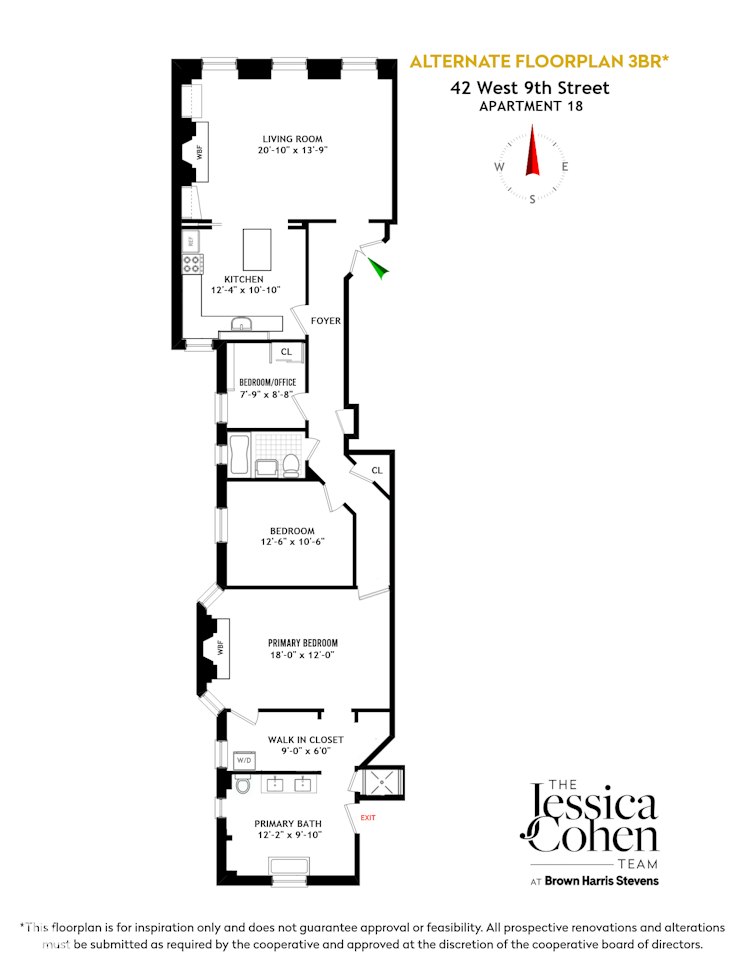
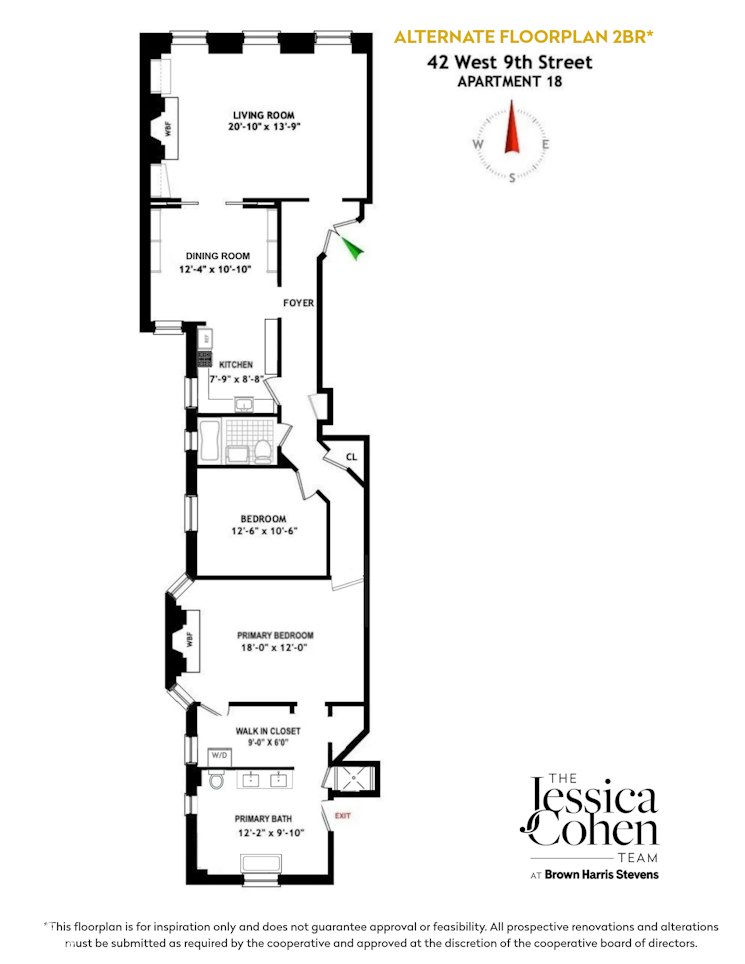
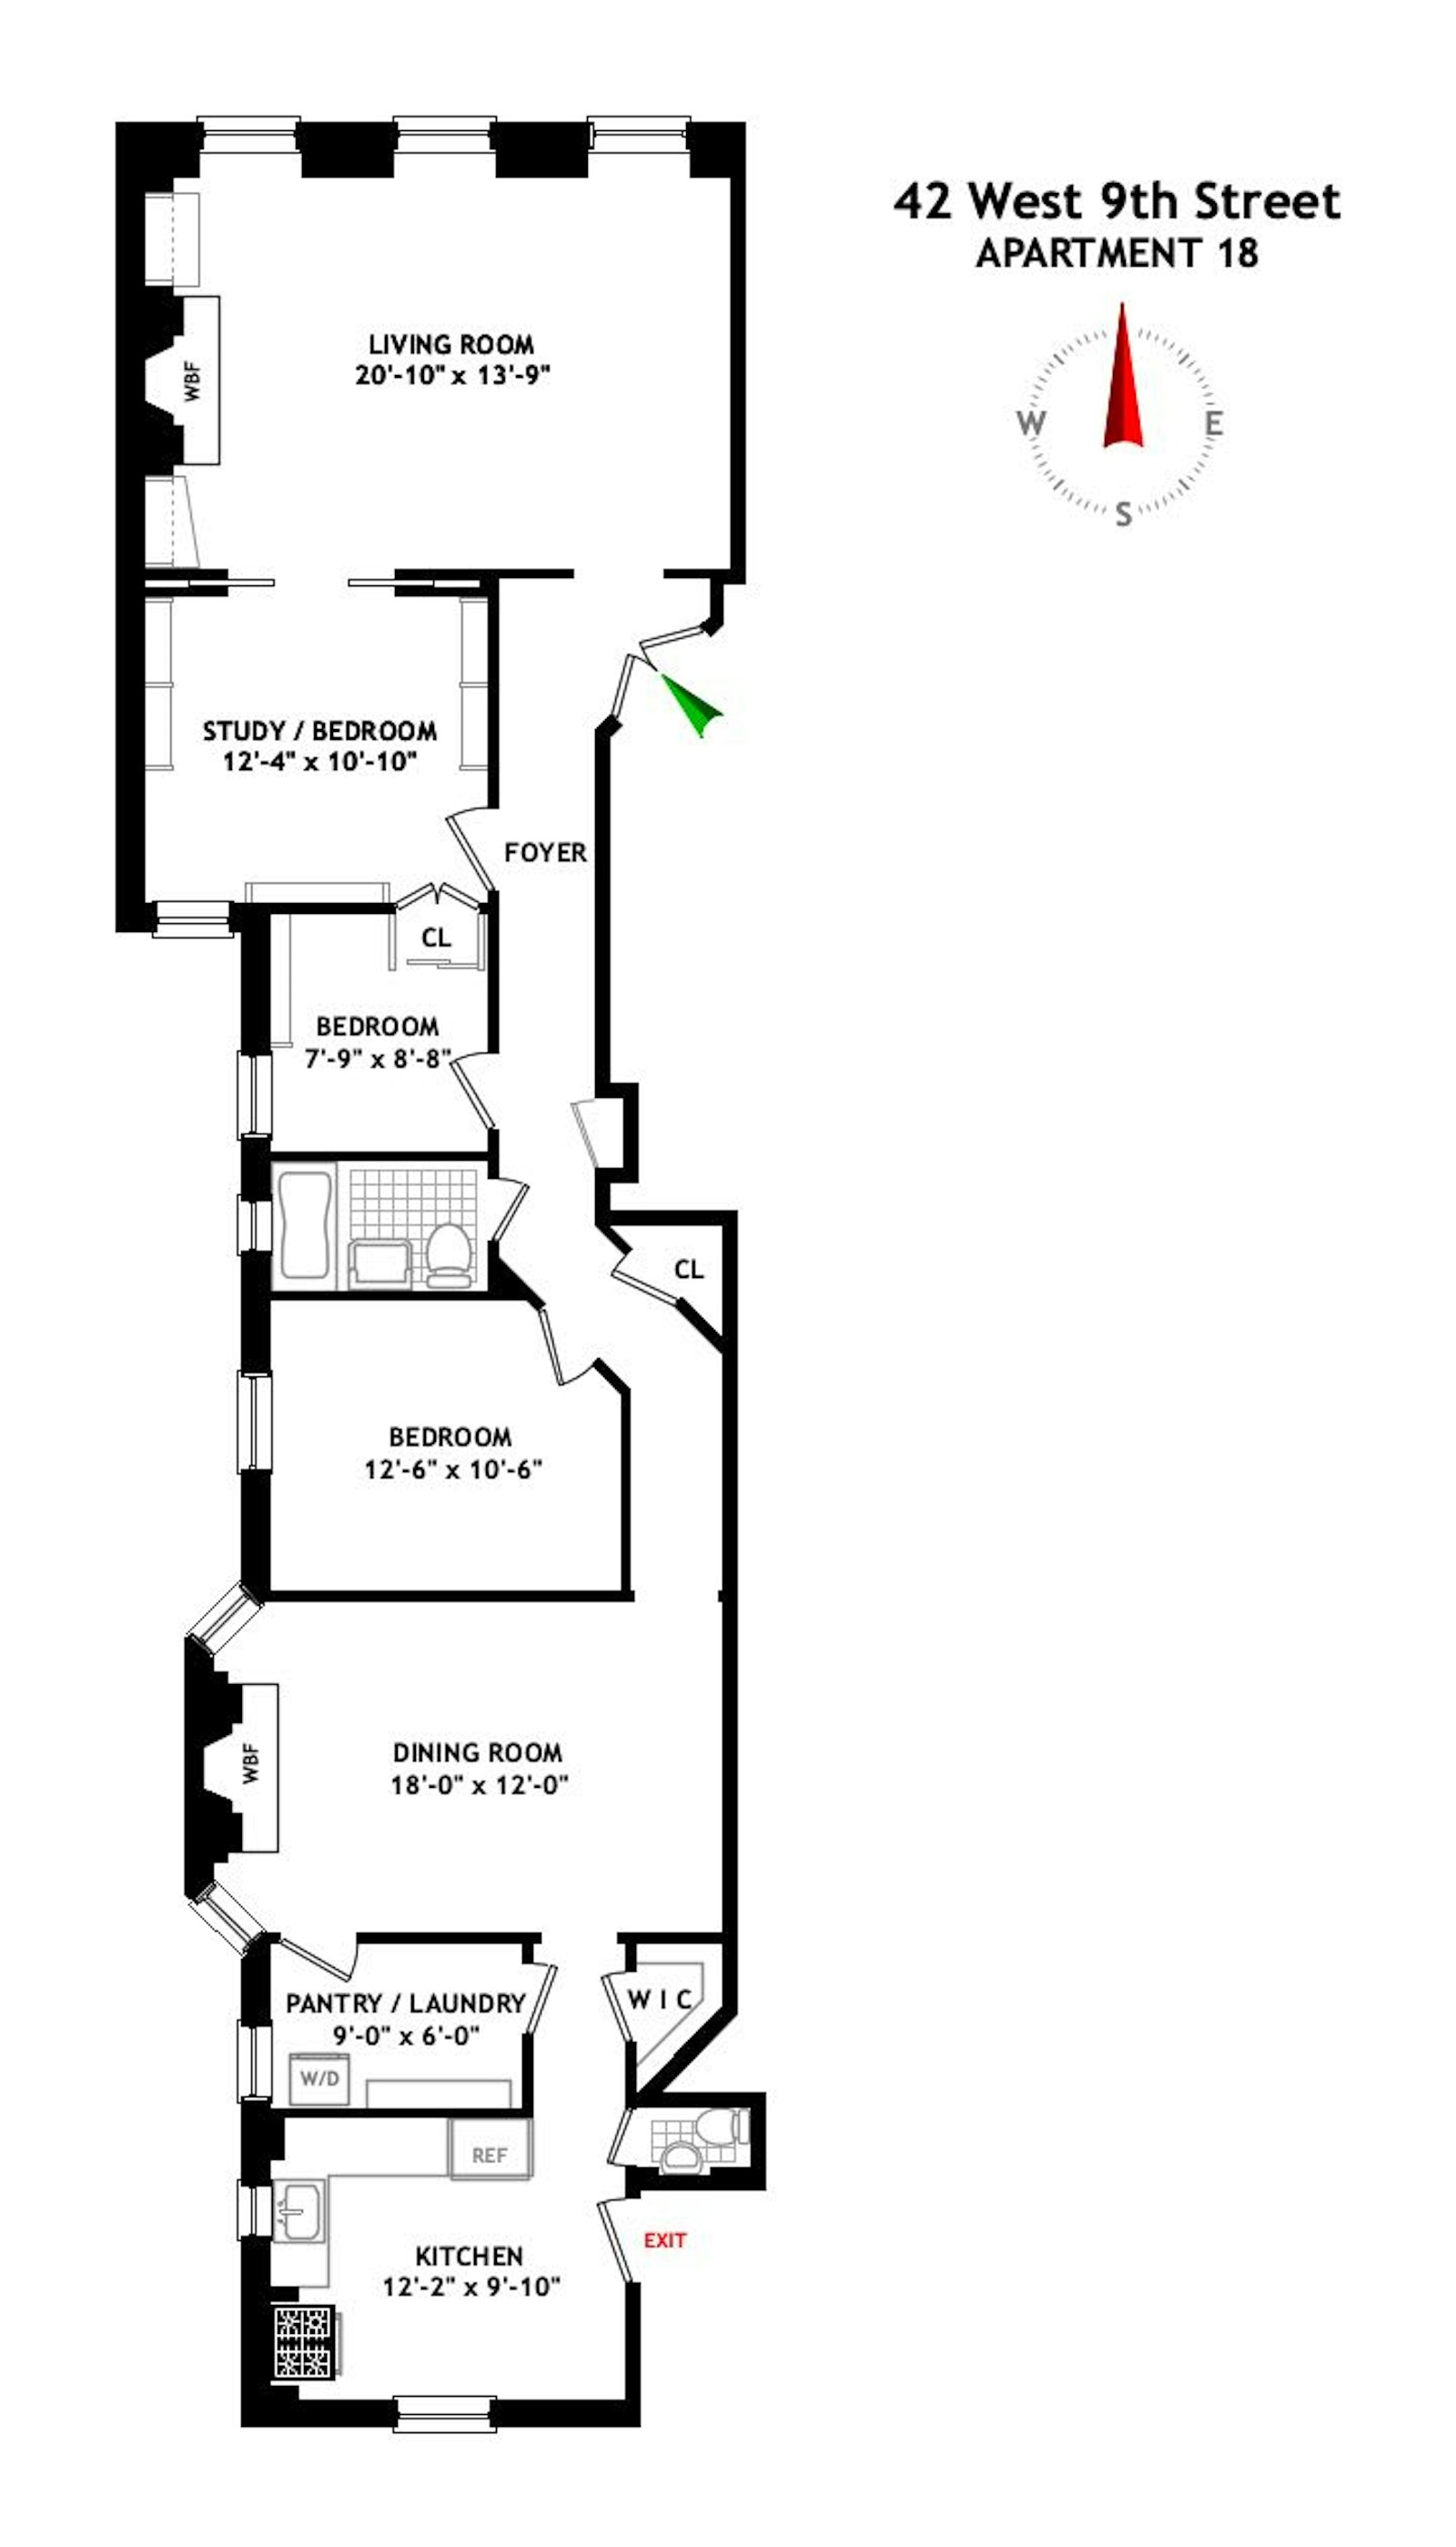
Currently configured as 2 bedrooms plus a formal dining room and study, the unit's grand proportions allow for many possible layouts to suit your needs. You might envision a luxurious primary suite with fireplace, walk-in closets, and an ensuite bath with room for a dramatic standalone tub. Add an additional two bedrooms (three total) and still have ample room for a full-sized kitchen and spacious living and dining area for all your relaxing and entertaining needs. For a buyer with high standards and a keen eye, the possibilities are exhilarating.
Built in 1882 by Ralph Townsend, The Portsmouth is one of two twin Queen Anne-style buildings on tree-lined West 9th Street just West of 5th Avenue - part of a sought-after cooperative sometimes known as the "Downtown Dakota." Equipped with full-time doorman, full-time super, bike room, package room, updated elevators, restored lobbies, laundry room, and storage in the basement, the building allows co-purchase, pied-a-terre, pets, washer/dryers, and central air conditioning as well as financing up to 80%. Note: 1% Flip Tax payable by seller.
Don't miss your chance to create a personalized home at one of New York City's most desirable addresses!
Square footage source: floorplan measuring companyThis is a rare opportunity to purchase a 1,500 square foot half floor-thru prewar gem on the coveted "Gold Coast" of Lower Fifth Avenue - the intersection of classic brownstones, renowned restaurants, boutique shopping and daily convenience. Bring your architect and build on a stunning canvas - 10-foot ceilings, three sunny exposures, two wood-burning fireplaces, 18th century chevron Belgian oak floors, and original moldings throughout - to create your own exquisitely modern home within this historic building.
Currently configured as 2 bedrooms plus a formal dining room and study, the unit's grand proportions allow for many possible layouts to suit your needs. You might envision a luxurious primary suite with fireplace, walk-in closets, and an ensuite bath with room for a dramatic standalone tub. Add an additional two bedrooms (three total) and still have ample room for a full-sized kitchen and spacious living and dining area for all your relaxing and entertaining needs. For a buyer with high standards and a keen eye, the possibilities are exhilarating.
Built in 1882 by Ralph Townsend, The Portsmouth is one of two twin Queen Anne-style buildings on tree-lined West 9th Street just West of 5th Avenue - part of a sought-after cooperative sometimes known as the "Downtown Dakota." Equipped with full-time doorman, full-time super, bike room, package room, updated elevators, restored lobbies, laundry room, and storage in the basement, the building allows co-purchase, pied-a-terre, pets, washer/dryers, and central air conditioning as well as financing up to 80%. Note: 1% Flip Tax payable by seller.
Don't miss your chance to create a personalized home at one of New York City's most desirable addresses!
Square footage source: floorplan measuring company
Listing Courtesy of Brown Harris Stevens Residential Sales LLC
- View more details +
- Features
-
- A/C
- Washer / Dryer
- Close details -
- Contact
-
Matthew Coleman
License Licensed As: Matthew K. ColemanLicensed Broker - President
W: 212-677-4040
M: 917-494-7209
- Mortgage Calculator
-

This information is not verified for authenticity or accuracy and is not guaranteed and may not reflect all real estate activity in the market.
©2026 REBNY Listing Service, Inc. All rights reserved.
Additional building data provided by On-Line Residential [OLR].
All information furnished regarding property for sale, rental or financing is from sources deemed reliable, but no warranty or representation is made as to the accuracy thereof and same is submitted subject to errors, omissions, change of price, rental or other conditions, prior sale, lease or financing or withdrawal without notice. All dimensions are approximate. For exact dimensions, you must hire your own architect or engineer.