

Flatiron District | Broadway & Park Avenue South
- $ 3,500,000
- 1 Bedrooms
- 1 Bathrooms
- 810/75 Approx. SF/SM
- 90%Financing Allowed
- Details
- CondoOwnership
- $ 1,724Real Estate Taxes
- ActiveStatus
- Description
-
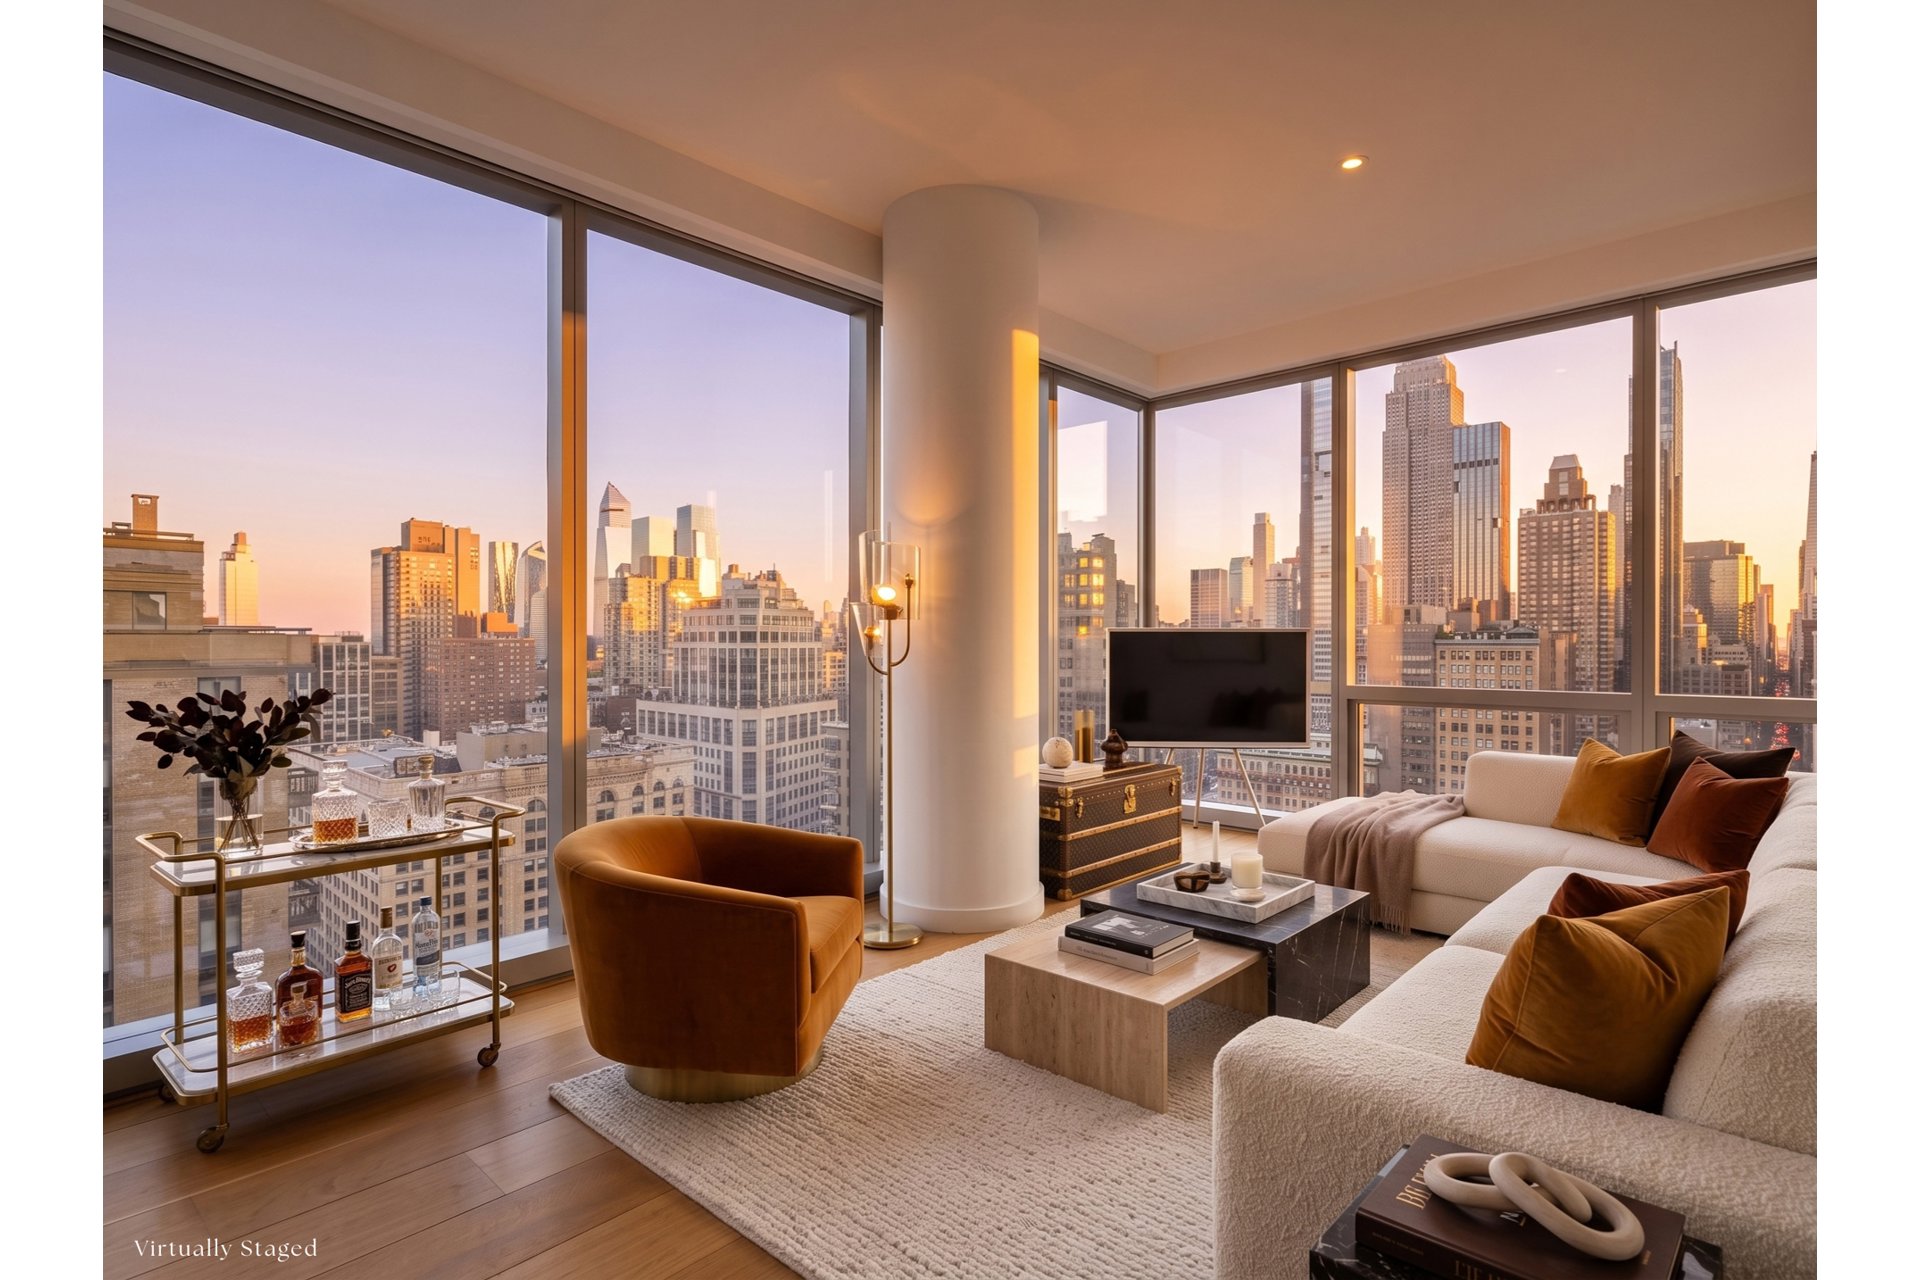
Iconic landmark views, refined custom interiors and an exceptionally efficient layout distinguish this approximately 810-square-foot, one-bedroom, one-bathroom residence at One Madison. With north, south and west exposures and only one other residence on the 29th floor, the apartment offers remarkable light and an intimate sense of privacy within one of Manhattan's most celebrated residential towers.
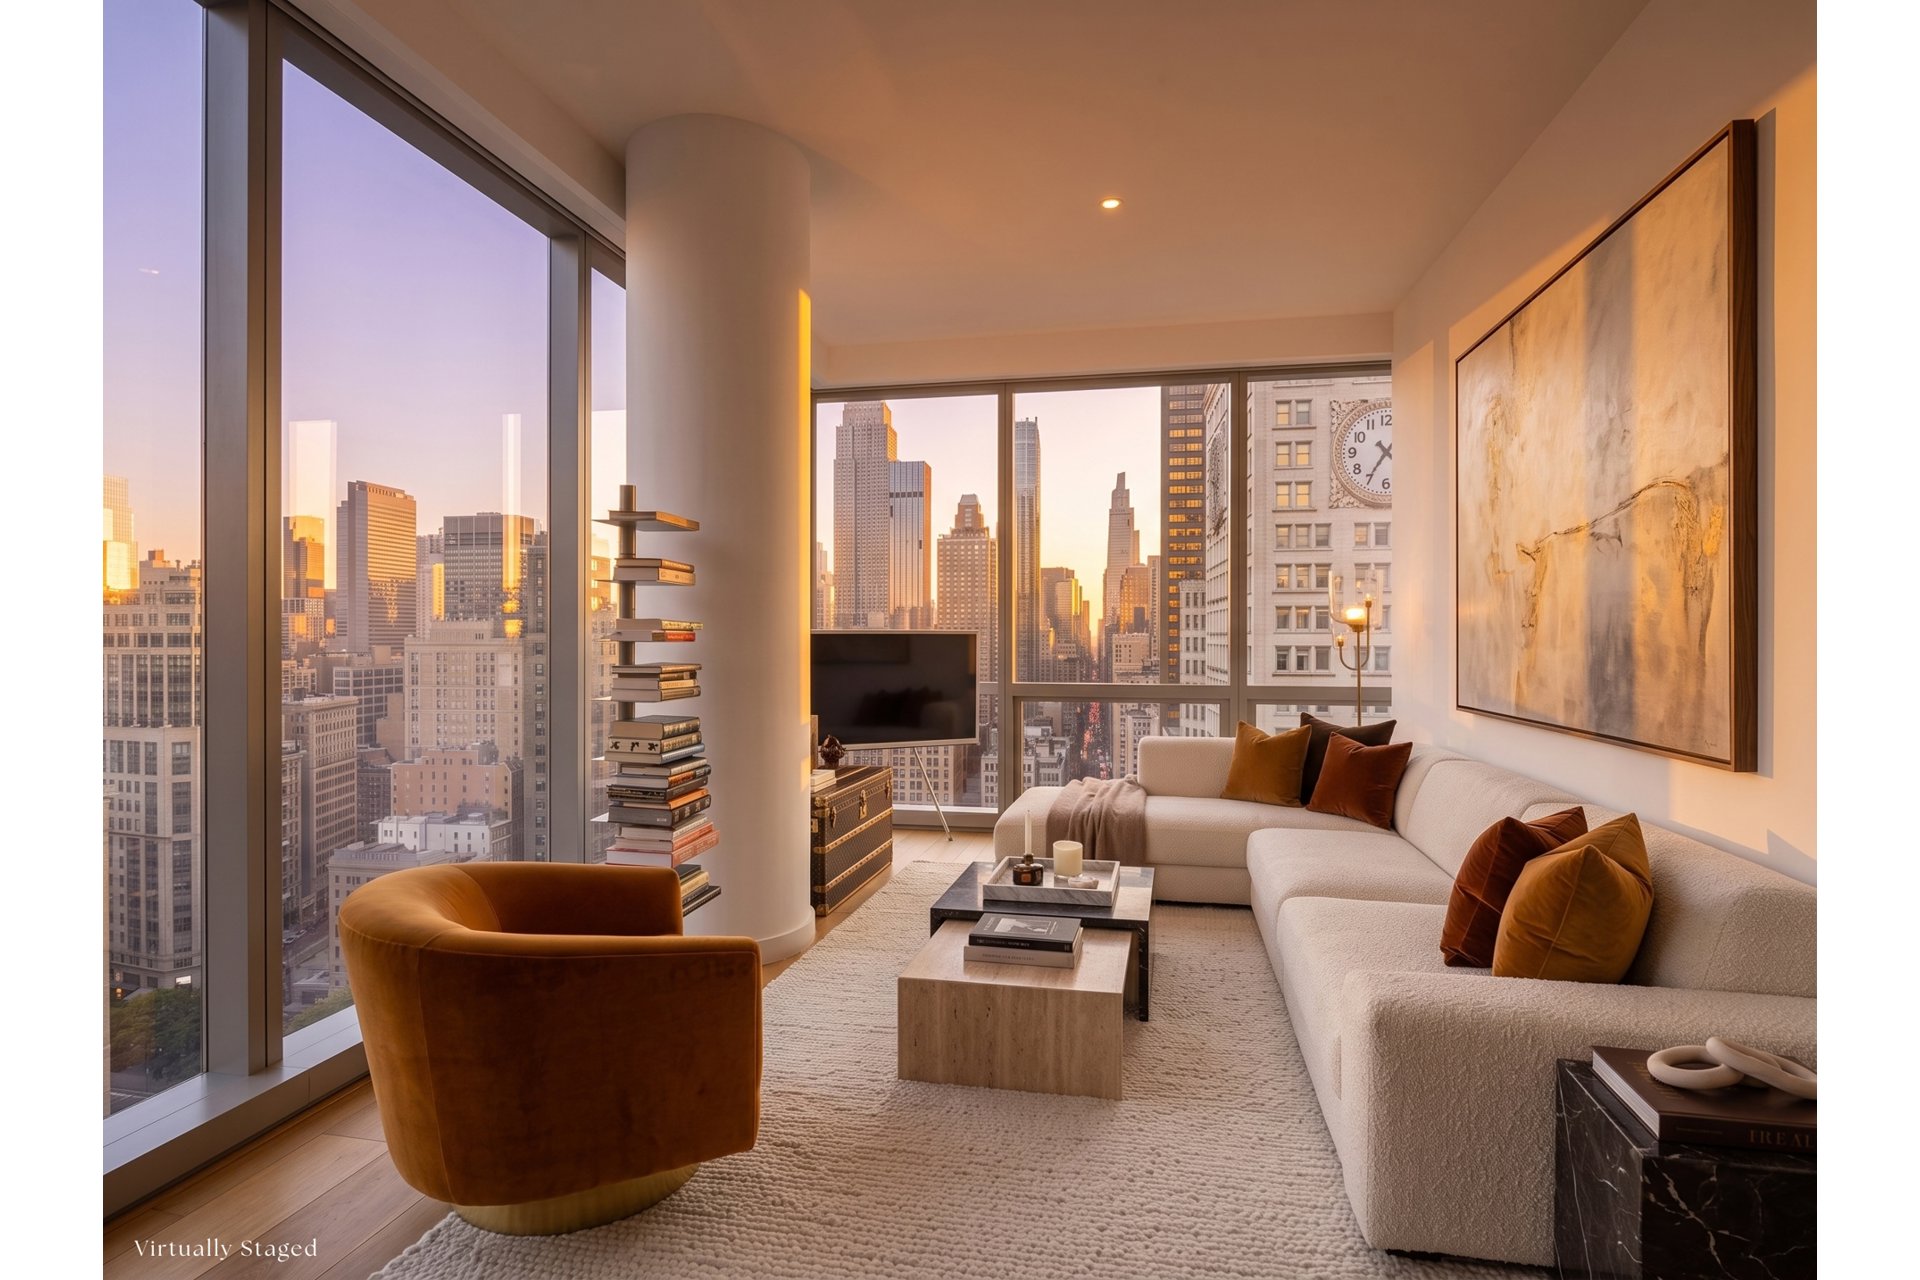
Floor-to-ceiling windows frame sweeping city vistas, with the Metropolitan Life Clock Tower providing a spectacular architectural focal point. Changing daylight, sunsets and the illuminated skyline create an ever-evolving backdrop, while motorized blinds offer effortless control of light and privacy. Central air conditioning ensures year-round comfort.
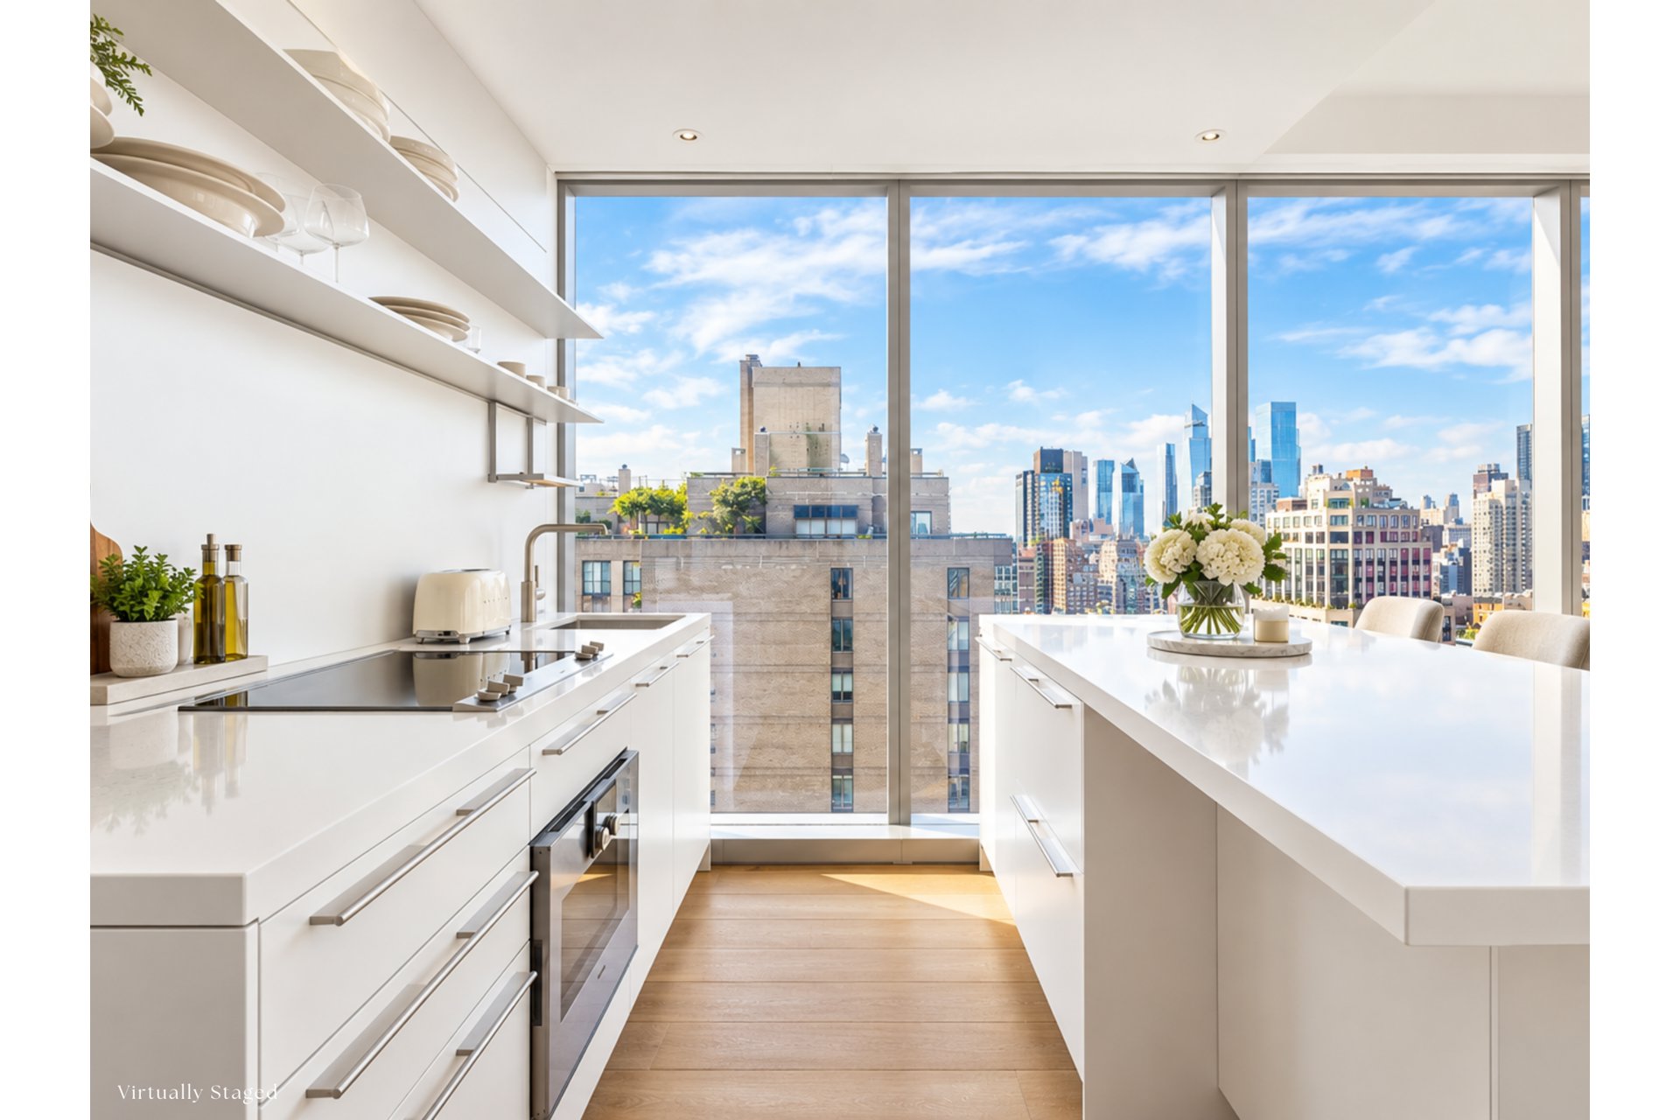
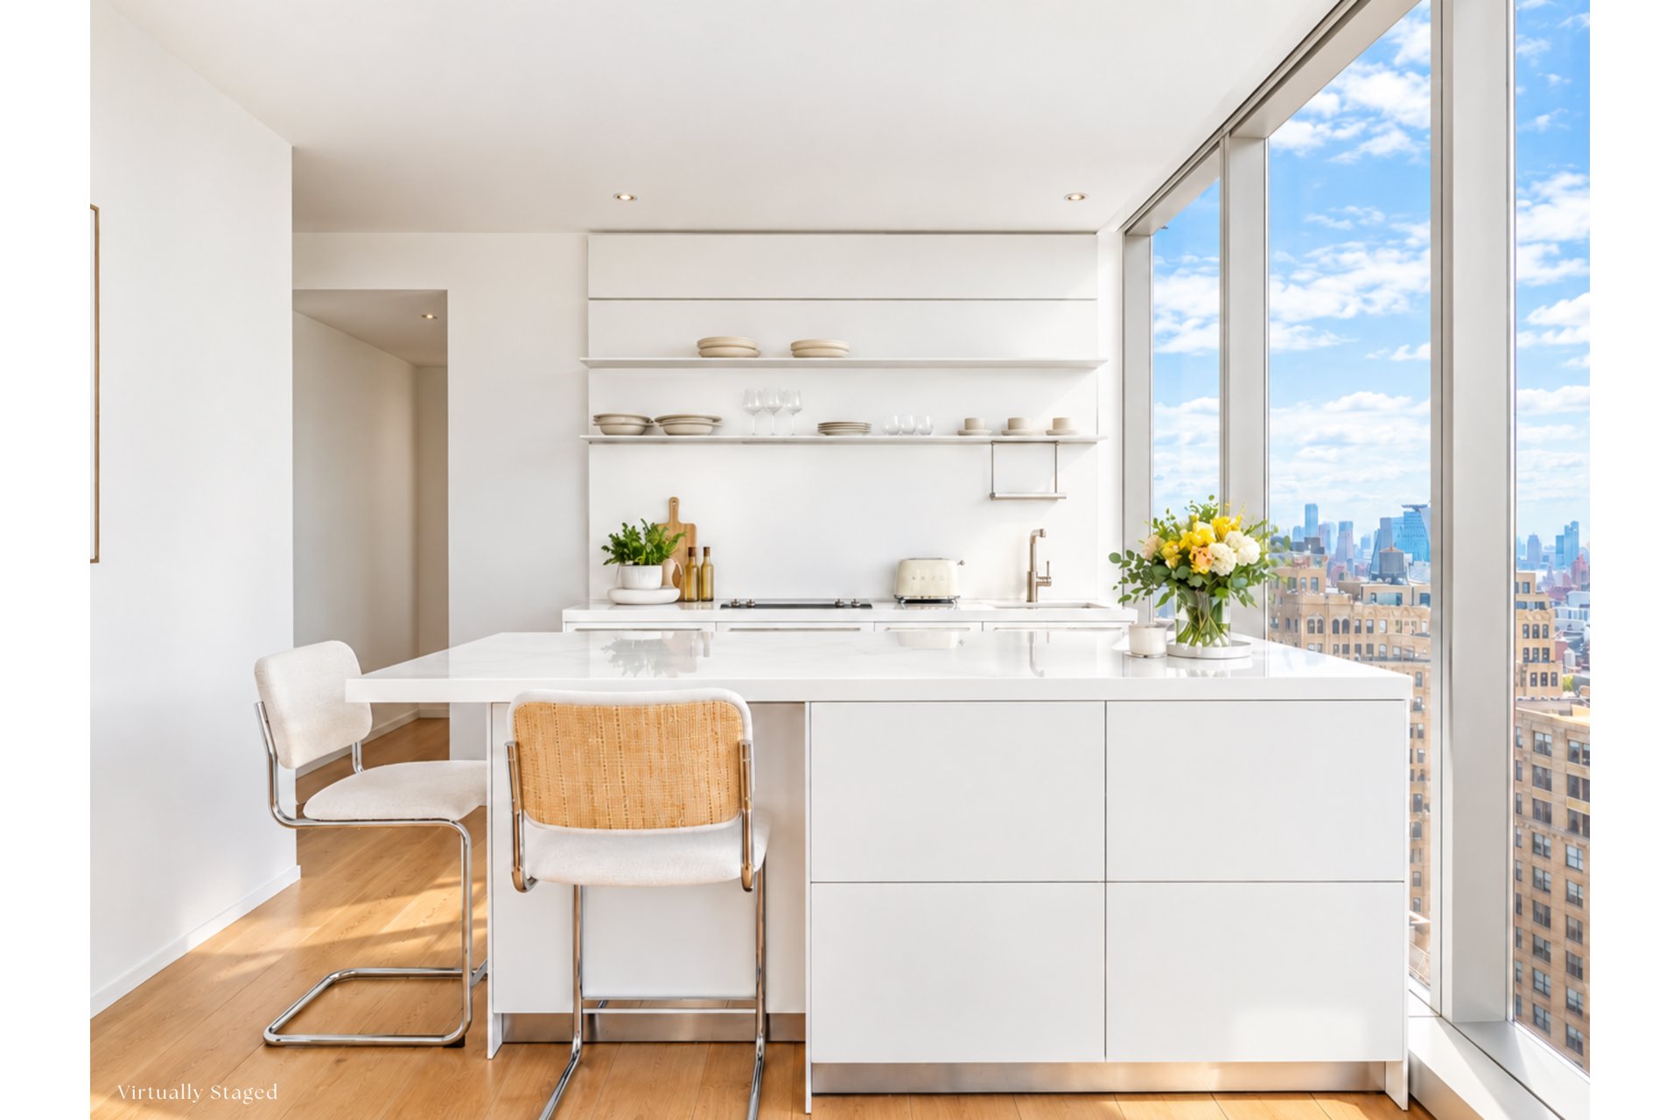
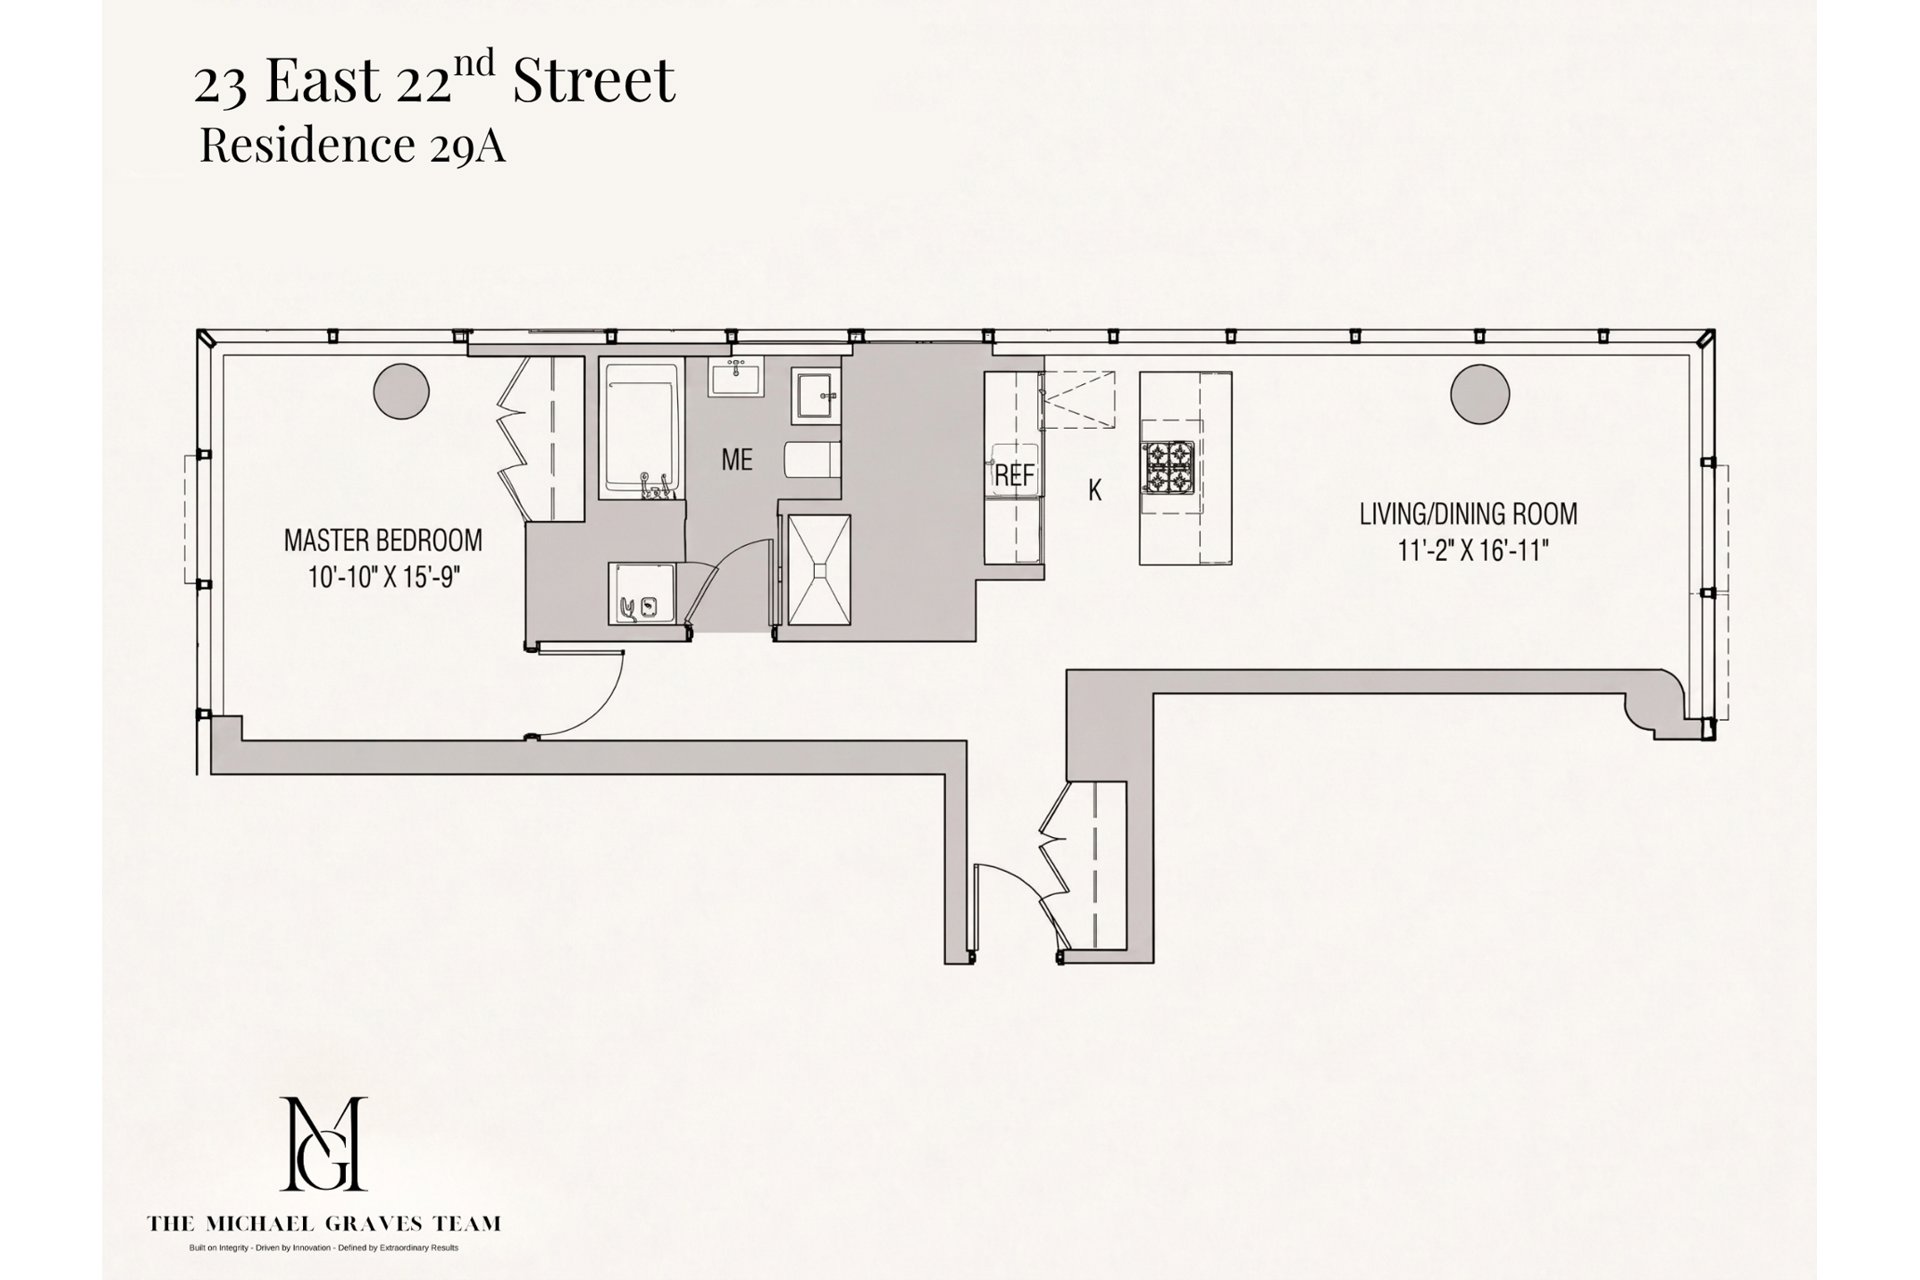
The intelligent floor plan places living and sleeping areas at opposite ends of the home, balancing comfortable entertaining with bedroom privacy. The newly renovated custom Bulthaup kitchen features a Gaggenau convection oven and cooktop, a Subzero refrigerator and freezer, a Bosch dishwasher, streamlined cabinetry and generous work surfaces. A breakfast bar provides casual dining space, while expansive glazing brings dramatic views into the kitchen itself. A Miele washer and dryer add everyday convenience.
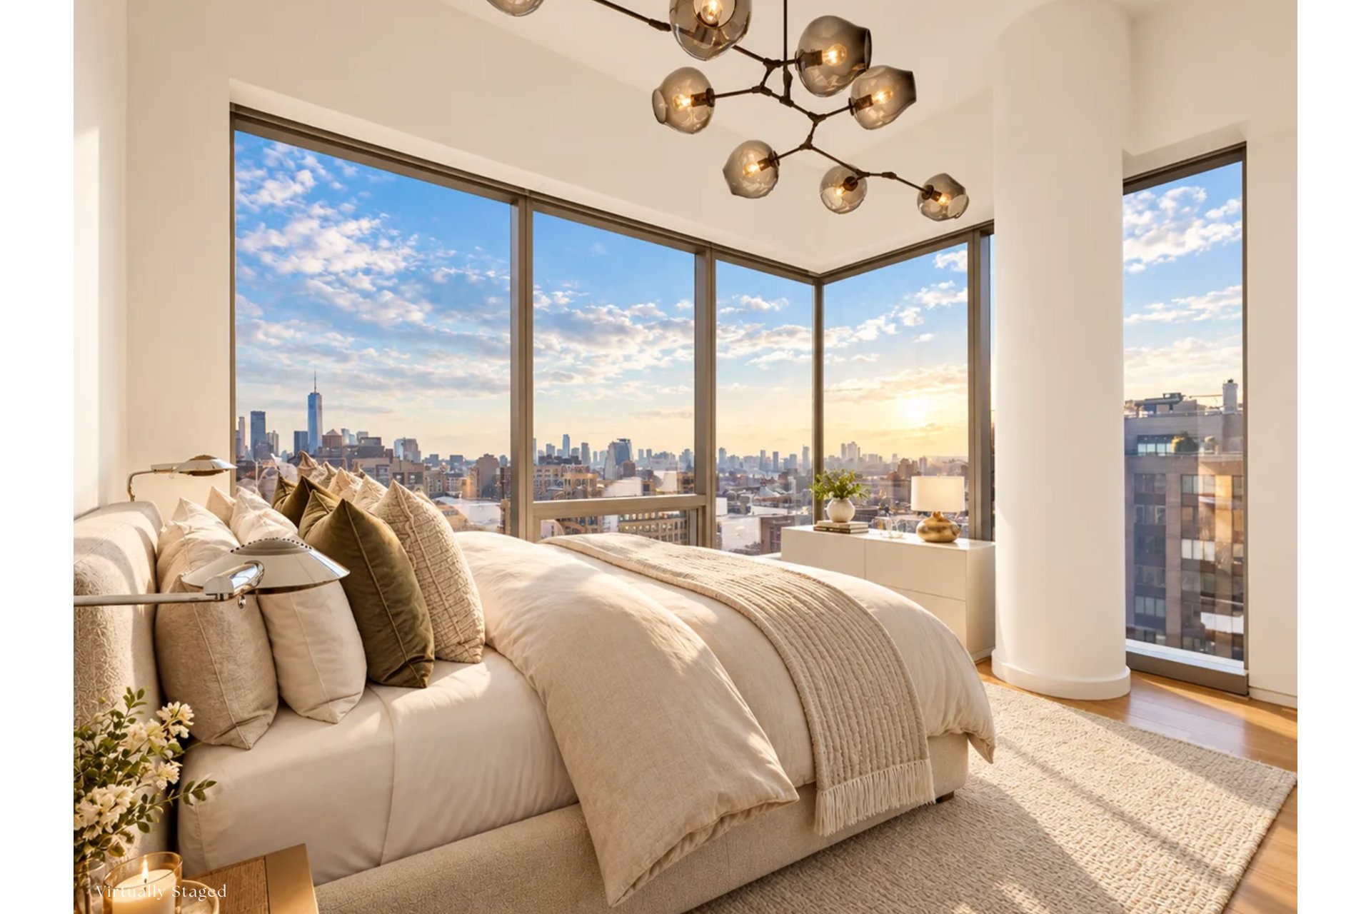
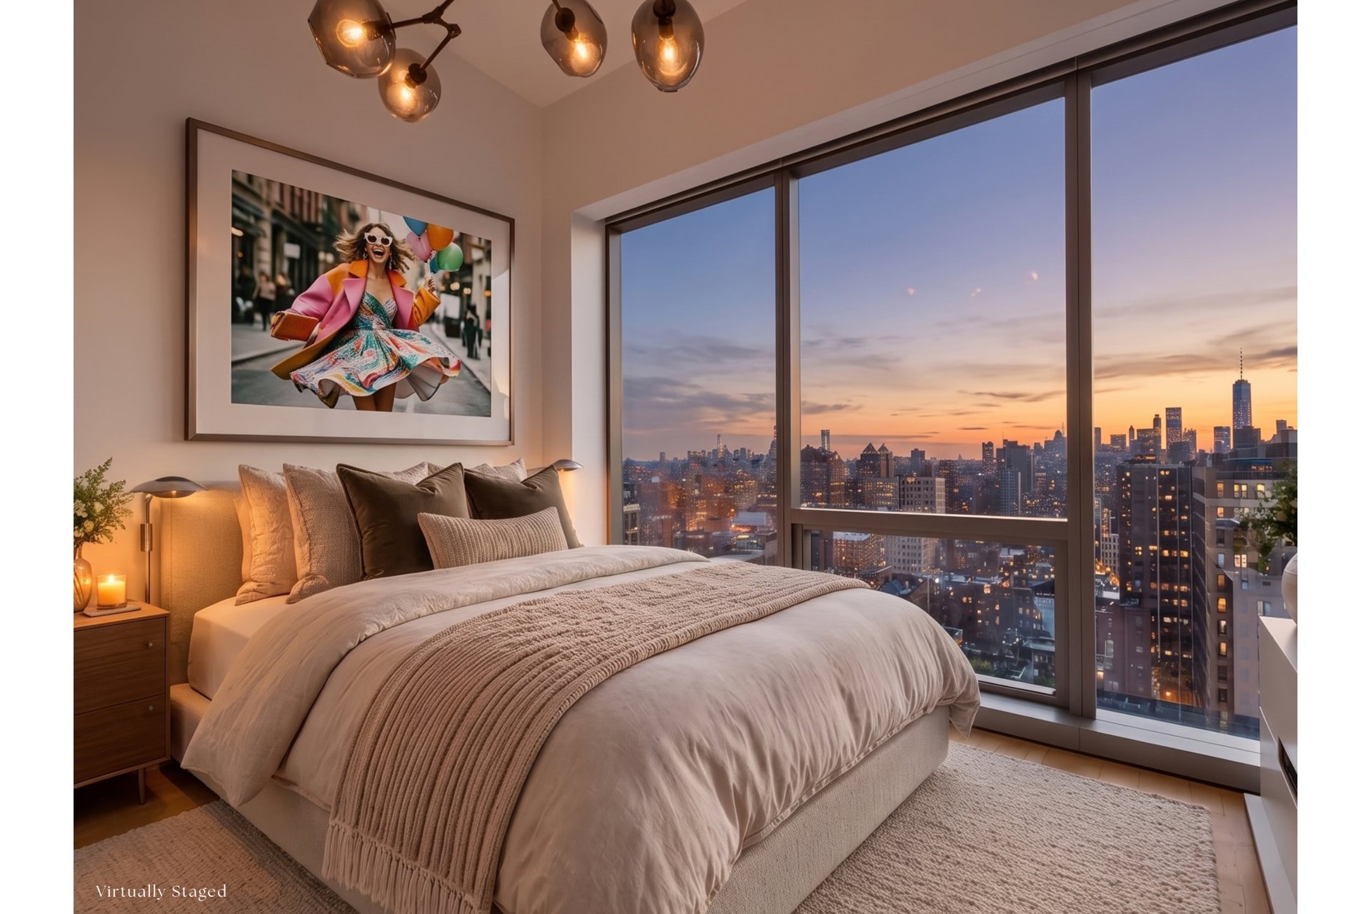
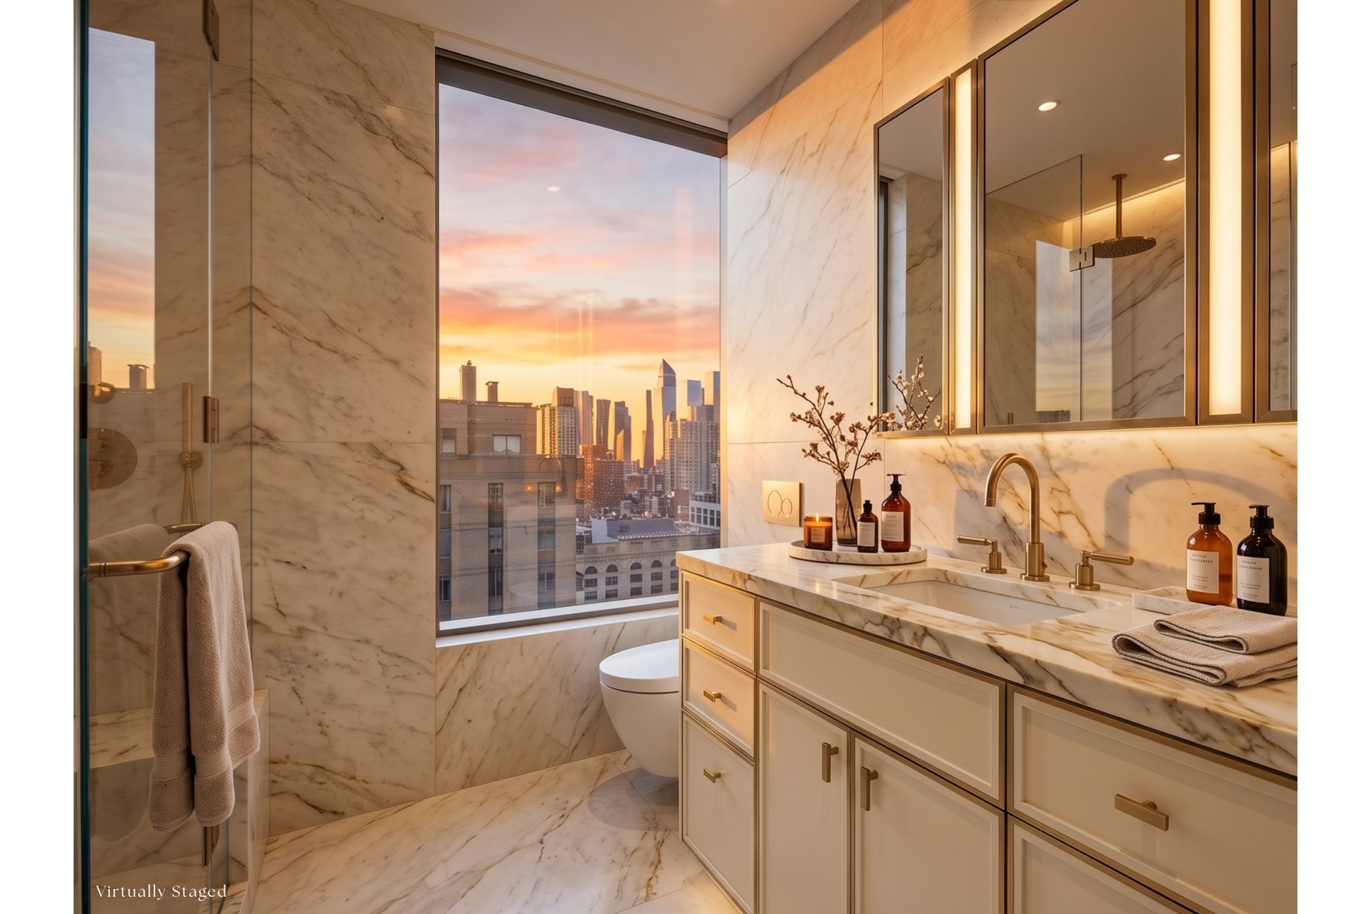
The generously proportioned bedroom includes a custom built-in closet with hardwood drawers, providing beautifully organized storage. The newly renovated custom Bulthaup bathroom is finely appointed and features a walk-in shower, and additional entry storage further enhances the home's functionality. Thoughtful proportions and carefully considered details make excellent use of every square foot.
One Madison's approximately 10,000-square-foot One Club, designed by Yabu Pushelberg, extends the residence across two floors of private amenities. A 50-foot indoor lap pool, fitness center, yoga room and spa with a glass-enclosed steam room support daily wellness. Residents also enjoy a lounge, parlor, private screening room, dining room with catering kitchen and recreational playroom. Twenty-four-hour doorman and concierge services, complemented by butler service, enhance everyday convenience and entertaining.
With Madison Square Park at your doorstep, the restaurants, boutiques and cultural destinations of Flatiron, NoMad, Gramercy and Chelsea are within easy reach. Three exposures, extraordinary landmark views, custom craftsmanship and a floor shared with just one neighbor make Residence 29A a particularly compelling offering, complemented by the exceptional lifestyle of One Madison.
Iconic landmark views, refined custom interiors and an exceptionally efficient layout distinguish this approximately 810-square-foot, one-bedroom, one-bathroom residence at One Madison. With north, south and west exposures and only one other residence on the 29th floor, the apartment offers remarkable light and an intimate sense of privacy within one of Manhattan's most celebrated residential towers.
Floor-to-ceiling windows frame sweeping city vistas, with the Metropolitan Life Clock Tower providing a spectacular architectural focal point. Changing daylight, sunsets and the illuminated skyline create an ever-evolving backdrop, while motorized blinds offer effortless control of light and privacy. Central air conditioning ensures year-round comfort.
The intelligent floor plan places living and sleeping areas at opposite ends of the home, balancing comfortable entertaining with bedroom privacy. The newly renovated custom Bulthaup kitchen features a Gaggenau convection oven and cooktop, a Subzero refrigerator and freezer, a Bosch dishwasher, streamlined cabinetry and generous work surfaces. A breakfast bar provides casual dining space, while expansive glazing brings dramatic views into the kitchen itself. A Miele washer and dryer add everyday convenience.
The generously proportioned bedroom includes a custom built-in closet with hardwood drawers, providing beautifully organized storage. The newly renovated custom Bulthaup bathroom is finely appointed and features a walk-in shower, and additional entry storage further enhances the home's functionality. Thoughtful proportions and carefully considered details make excellent use of every square foot.
One Madison's approximately 10,000-square-foot One Club, designed by Yabu Pushelberg, extends the residence across two floors of private amenities. A 50-foot indoor lap pool, fitness center, yoga room and spa with a glass-enclosed steam room support daily wellness. Residents also enjoy a lounge, parlor, private screening room, dining room with catering kitchen and recreational playroom. Twenty-four-hour doorman and concierge services, complemented by butler service, enhance everyday convenience and entertaining.
With Madison Square Park at your doorstep, the restaurants, boutiques and cultural destinations of Flatiron, NoMad, Gramercy and Chelsea are within easy reach. Three exposures, extraordinary landmark views, custom craftsmanship and a floor shared with just one neighbor make Residence 29A a particularly compelling offering, complemented by the exceptional lifestyle of One Madison.
Listing Courtesy of Douglas Elliman Real Estate
- View more details +
- Features
-
- A/C [Central]
- Washer / Dryer
- Close details -
- Contact
-
Matthew Coleman
License Licensed As: Matthew K. ColemanLicensed Broker - President
W: 212-677-4040
M: 917-494-7209
- Mortgage Calculator
-

This information is not verified for authenticity or accuracy and is not guaranteed and may not reflect all real estate activity in the market.
©2026 REBNY Listing Service, Inc. All rights reserved.
Additional building data provided by On-Line Residential [OLR].
All information furnished regarding property for sale, rental or financing is from sources deemed reliable, but no warranty or representation is made as to the accuracy thereof and same is submitted subject to errors, omissions, change of price, rental or other conditions, prior sale, lease or financing or withdrawal without notice. All dimensions are approximate. For exact dimensions, you must hire your own architect or engineer.