
West Harlem | Fifth Avenue & Lenox Avenue
- $ 795,000
- 3 Bedrooms
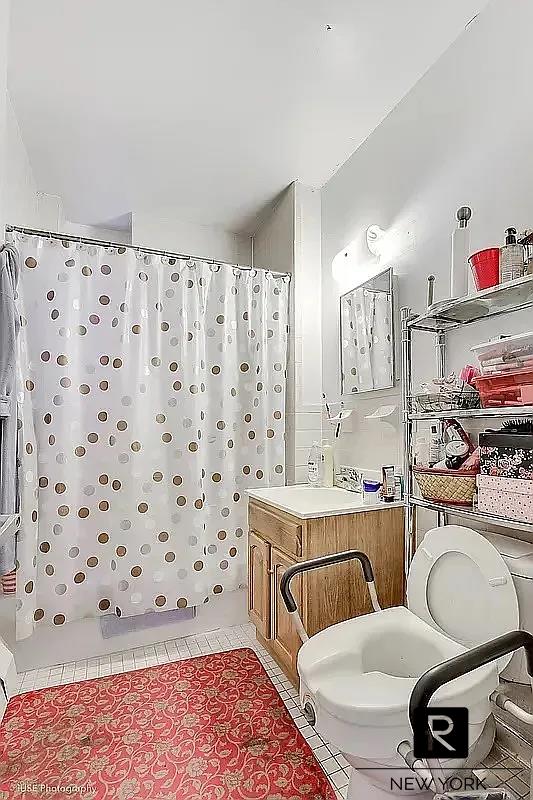
- 1 Bathrooms
- 1,293/120 Approx. SF/SM
- 80%Financing Allowed
- Details
- Co-opOwnership
- $ 1,462Maintenance
- ActiveStatus
- Description
-
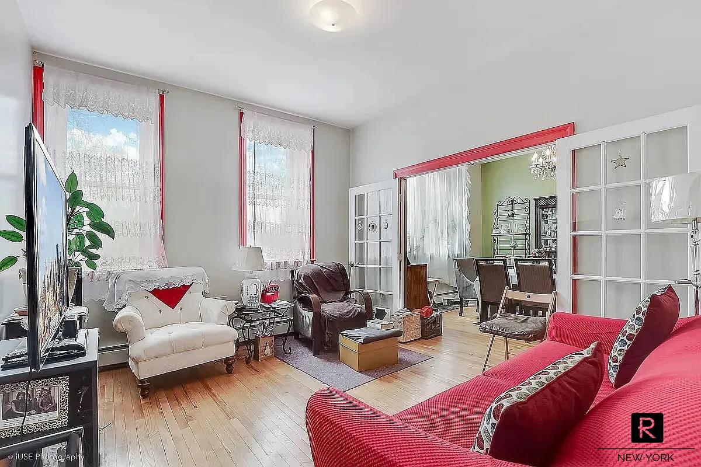
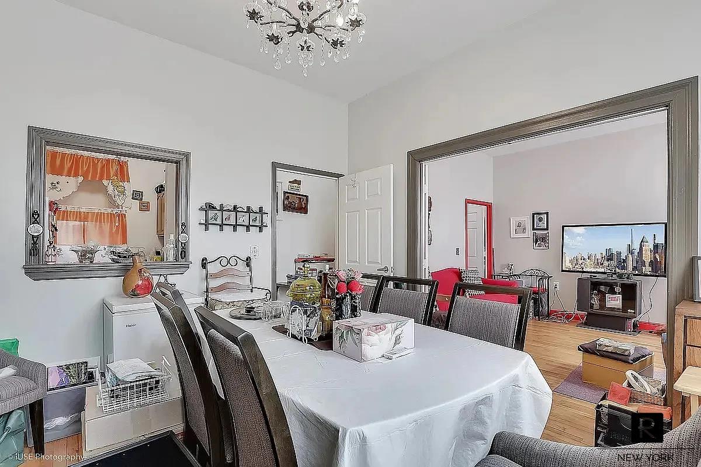
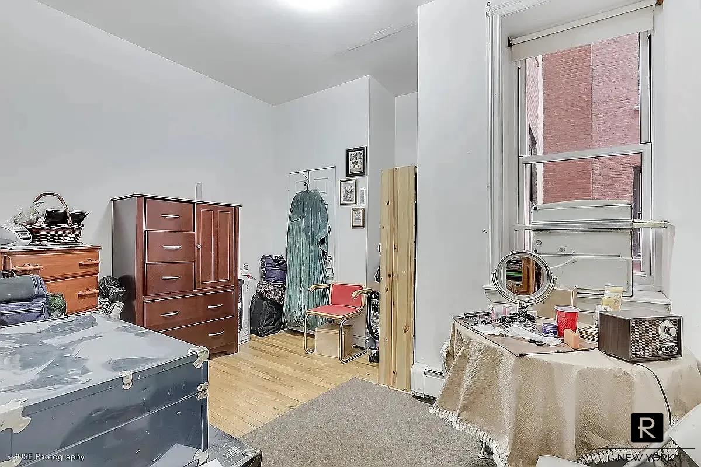
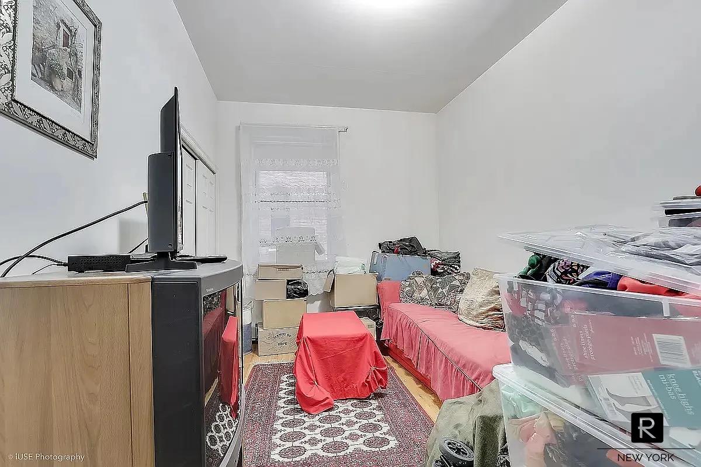
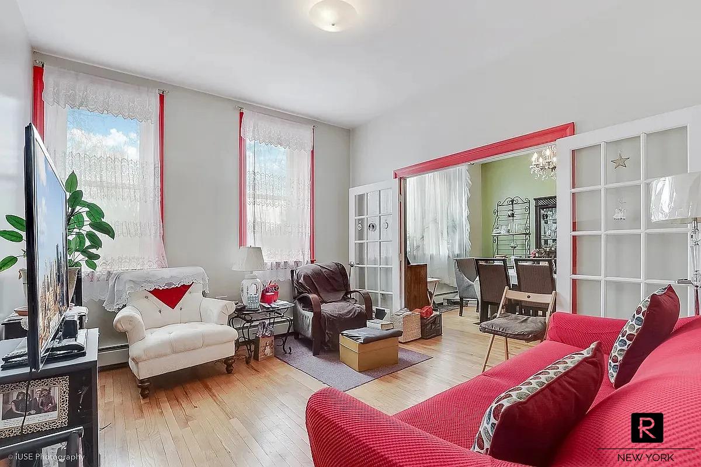
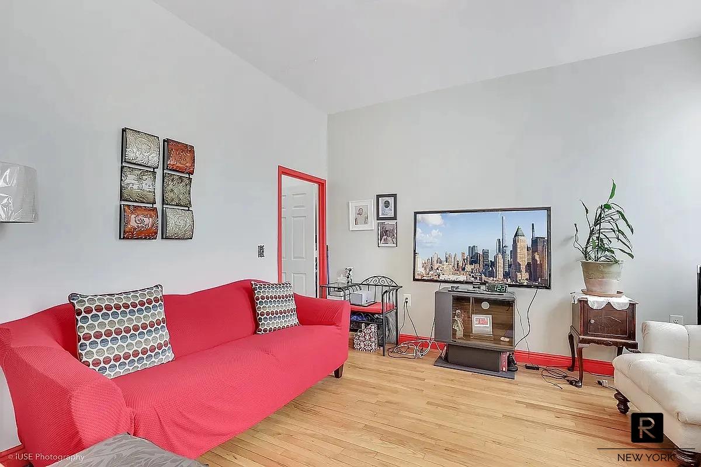
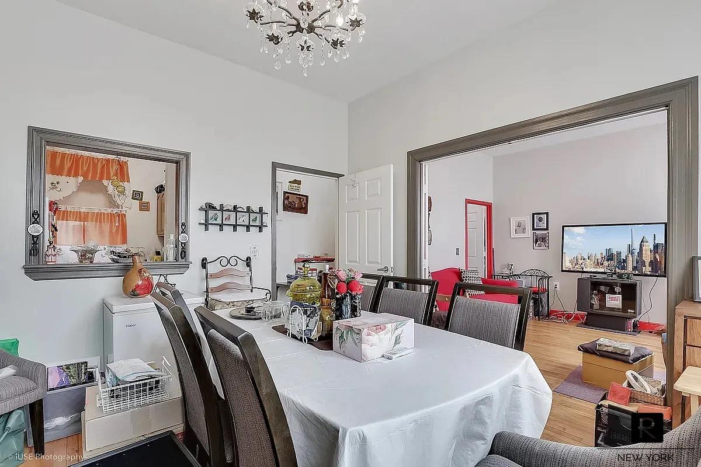
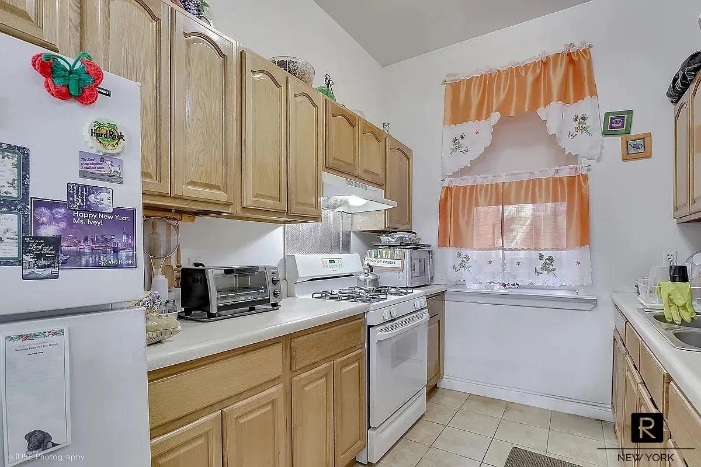
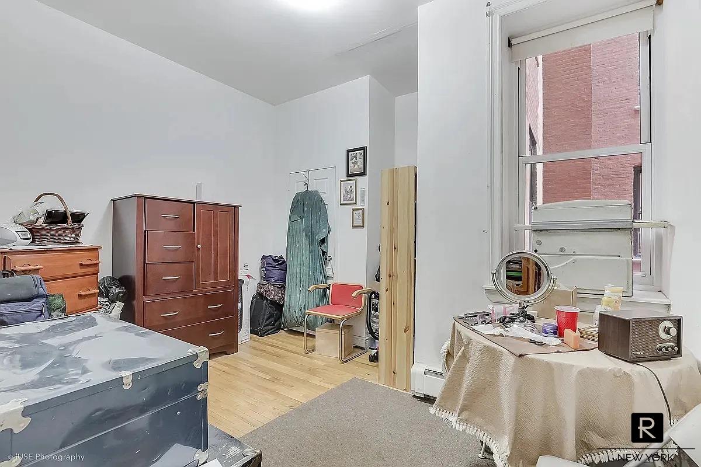
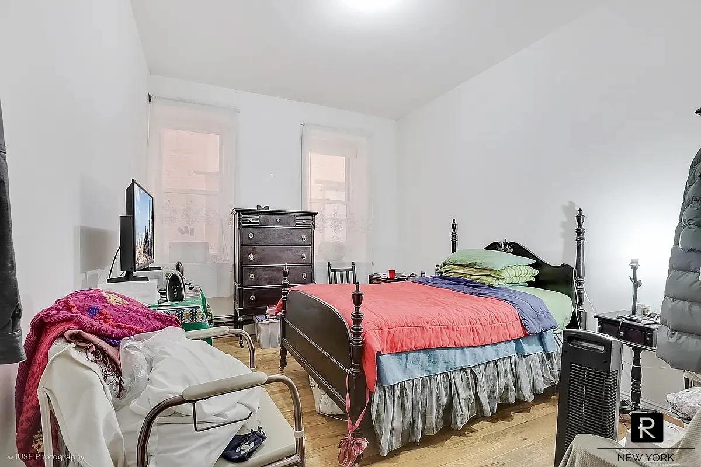
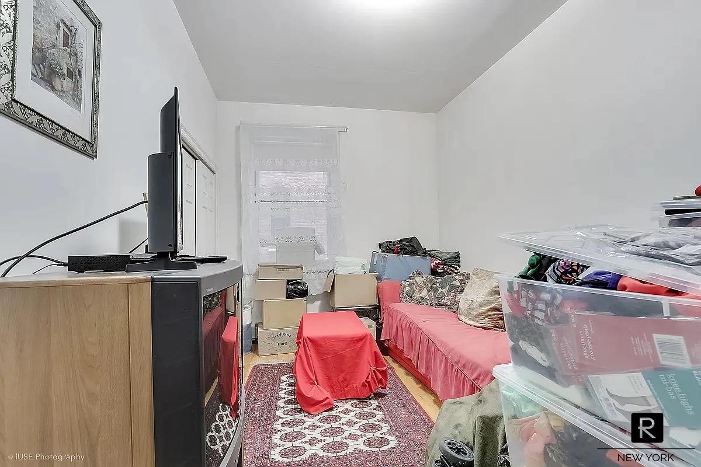
This spacious 3-bedroom home offers direct, unobstructed views of Central Park. With soaring ceilings, oversized rooms, and a flexible layout that includes a formal dining room, this residence blends timeless character with grand proportions.
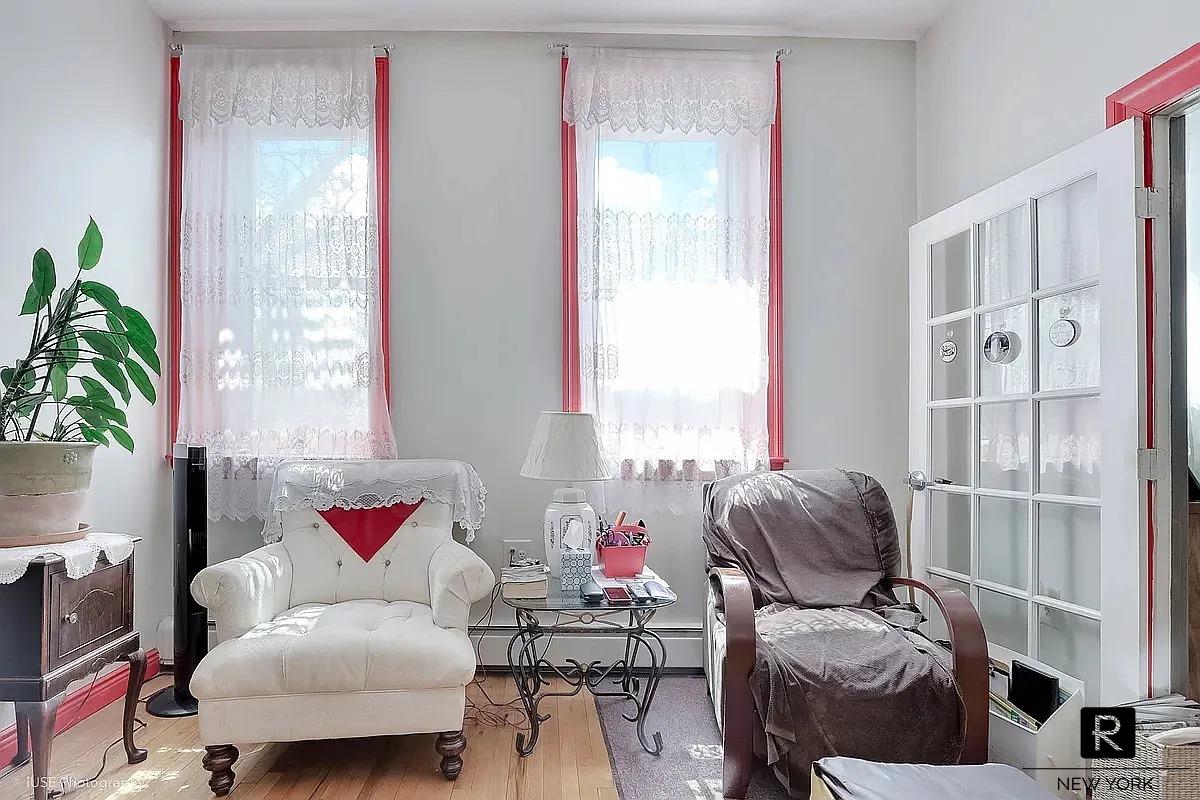
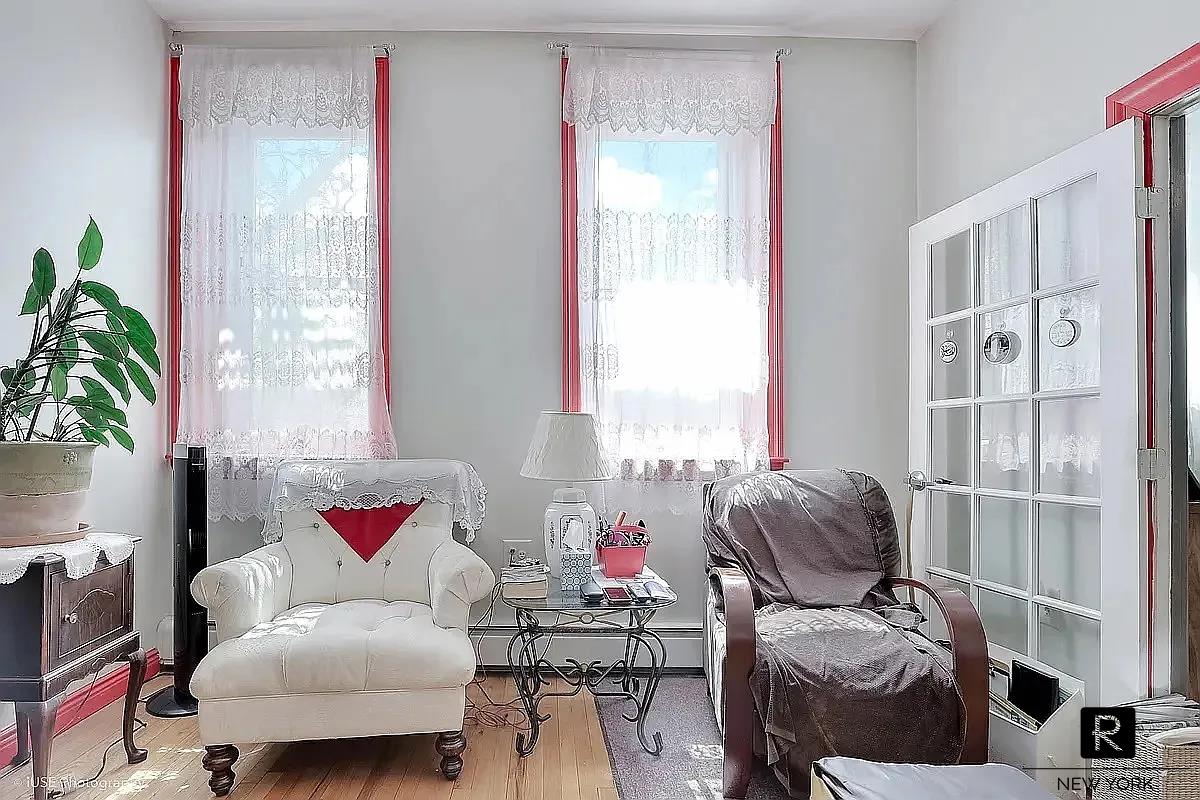
Lovingly maintained by the same family for a generation, the home is in outstanding condition—showcasing original hardwood floors, detailed moldings, and tall windows that fill the space with natural light.
*Apartment Highlights:*
1,293 Sq Ft of Parkside Living
Direct Central Park Views from oversized, sound-insulated windows
Gracious Layout with a separate dining room perfect for entertaining
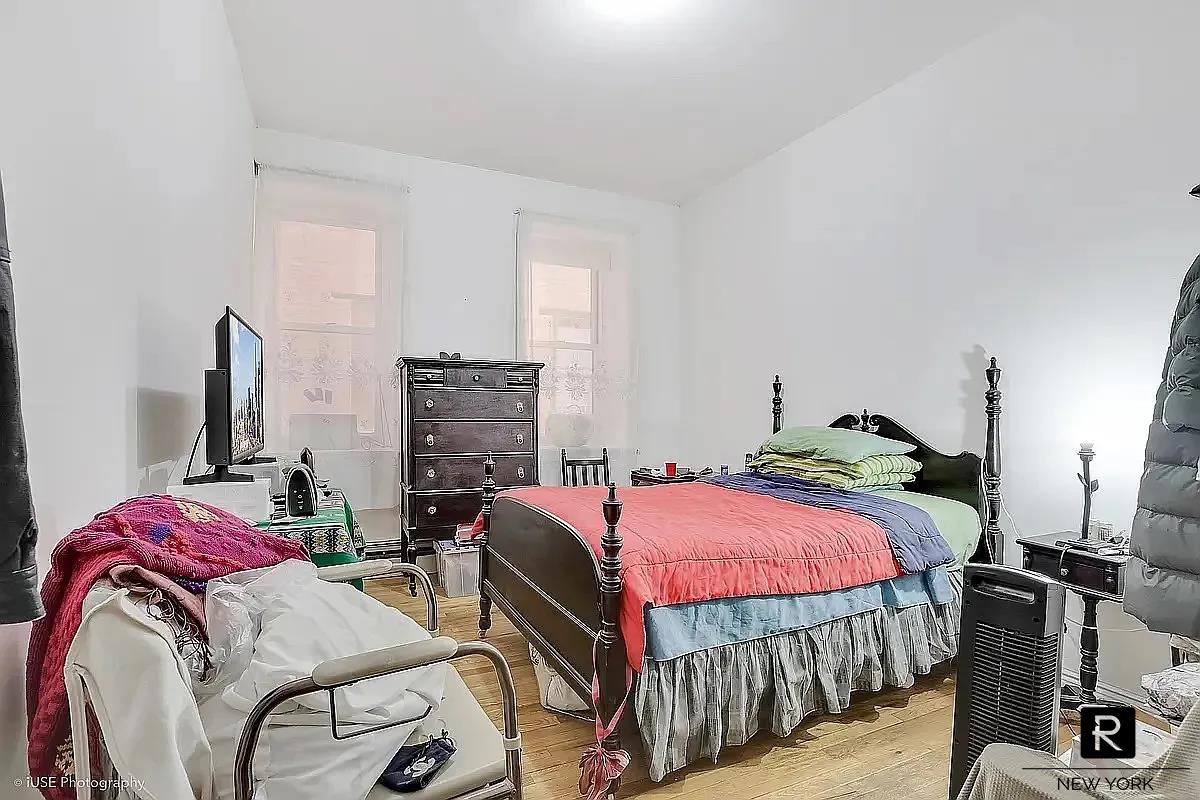
Expansive Living Space with high ceilings and large, well-proportioned bedrooms
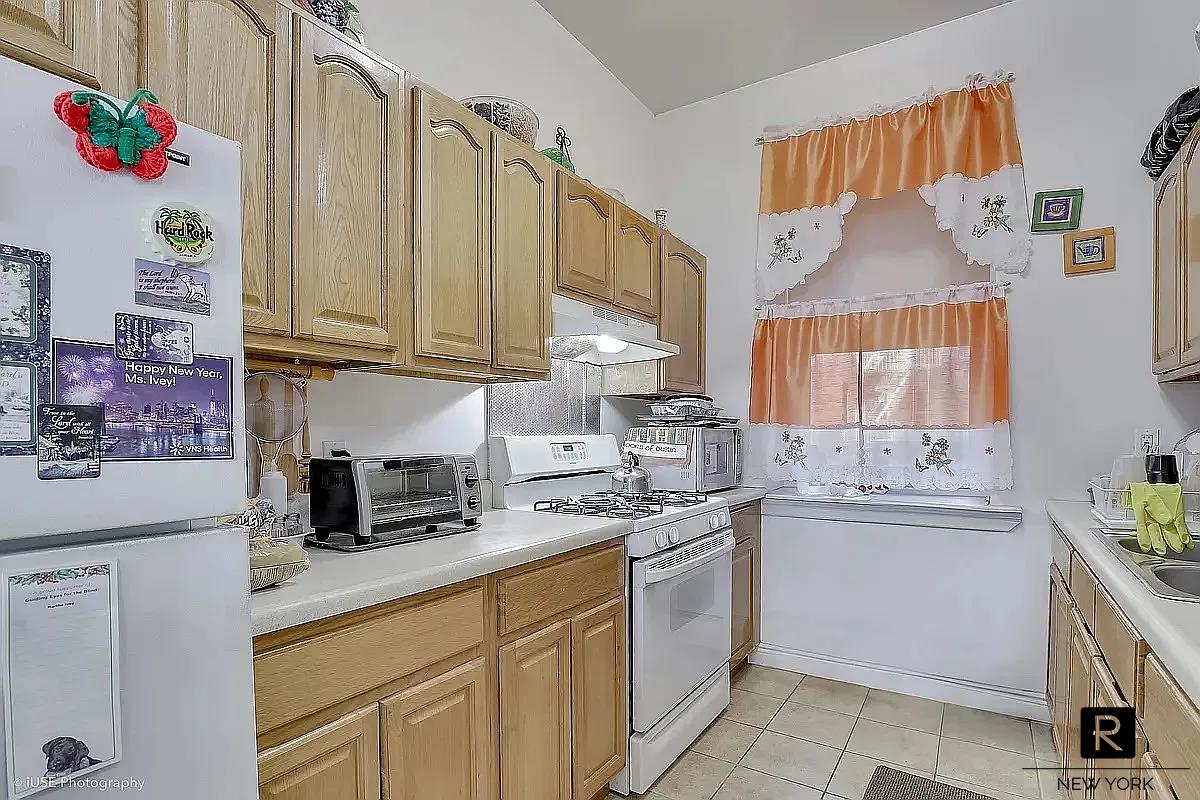
Move-in Ready with excellent bones and potential for a custom refresh
*Building Features:*
24-hour Doorman & Concierge
Restored historic lobby with stained glass and marble finishes
Live-in Super, Fitness Center, Bike Room, Laundry Room, Community Room
Solar-Powered and Smoke-Free
Pet-Friendly (Dogs up to 30 lbs welcome)
Steps from the 2/3 trains, multiple bus lines, and all that Harlem has to offer
-------
Household Size - 165% AMI Limit (2026 NYC)
3 Persons: $251,955
4 Persons: $279,840
5 Persons: $302,280
Showing by appointment onlyThis spacious 3-bedroom home offers direct, unobstructed views of Central Park. With soaring ceilings, oversized rooms, and a flexible layout that includes a formal dining room, this residence blends timeless character with grand proportions.
Lovingly maintained by the same family for a generation, the home is in outstanding condition—showcasing original hardwood floors, detailed moldings, and tall windows that fill the space with natural light.
*Apartment Highlights:*
1,293 Sq Ft of Parkside Living
Direct Central Park Views from oversized, sound-insulated windows
Gracious Layout with a separate dining room perfect for entertaining
Expansive Living Space with high ceilings and large, well-proportioned bedrooms
Move-in Ready with excellent bones and potential for a custom refresh
*Building Features:*
24-hour Doorman & Concierge
Restored historic lobby with stained glass and marble finishes
Live-in Super, Fitness Center, Bike Room, Laundry Room, Community Room
Solar-Powered and Smoke-Free
Pet-Friendly (Dogs up to 30 lbs welcome)
Steps from the 2/3 trains, multiple bus lines, and all that Harlem has to offer
-------
Household Size - 165% AMI Limit (2026 NYC)
3 Persons: $251,955
4 Persons: $279,840
5 Persons: $302,280
Showing by appointment only
Listing Courtesy of R New York
- View more details +
- Features
-
- A/C
- View / Exposure
-
- South Exposure
- Close details -
- Contact
-
Matthew Coleman
License Licensed As: Matthew K. ColemanLicensed Broker - President
W: 212-677-4040
M: 917-494-7209
- Mortgage Calculator
-

This information is not verified for authenticity or accuracy and is not guaranteed and may not reflect all real estate activity in the market.
©2026 REBNY Listing Service, Inc. All rights reserved.
Additional building data provided by On-Line Residential [OLR].
All information furnished regarding property for sale, rental or financing is from sources deemed reliable, but no warranty or representation is made as to the accuracy thereof and same is submitted subject to errors, omissions, change of price, rental or other conditions, prior sale, lease or financing or withdrawal without notice. All dimensions are approximate. For exact dimensions, you must hire your own architect or engineer.