
Tudor City | Second Avenue & First Avenue
- $ 969,000
- 2 Bedrooms
- 1 Bathrooms
- / Approx. SF/SM
- 75%Financing Allowed
- Details
- Co-opOwnership
- $ 2,515Maintenance
- ActiveStatus
- Description
-
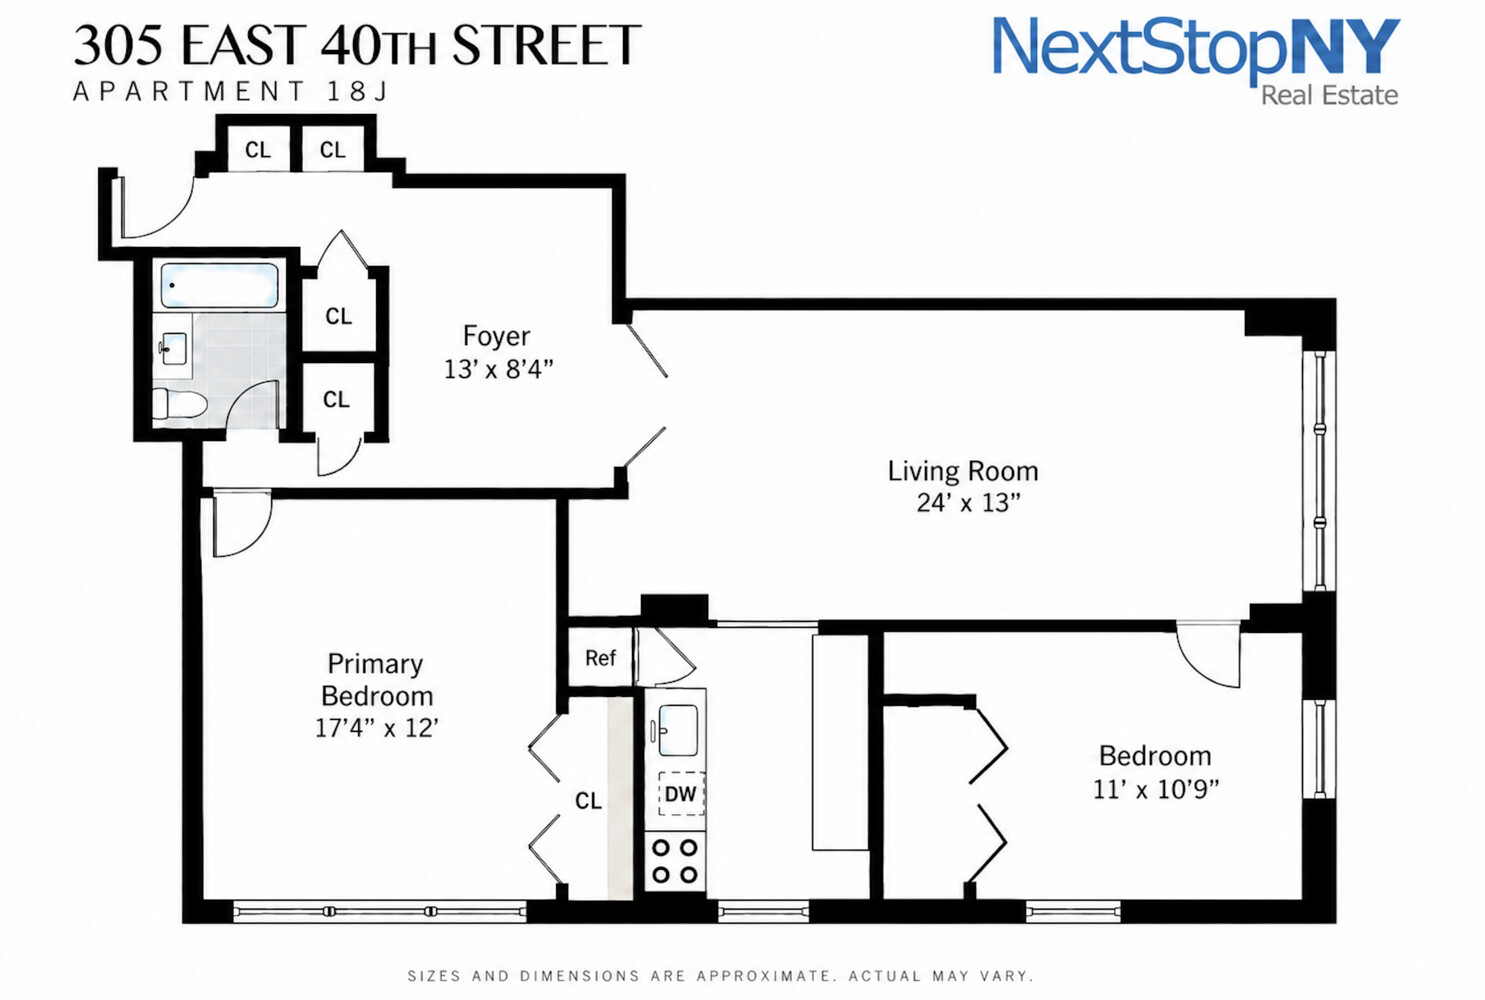
Residence 18J, 305 East 40th Street, Murray Hill
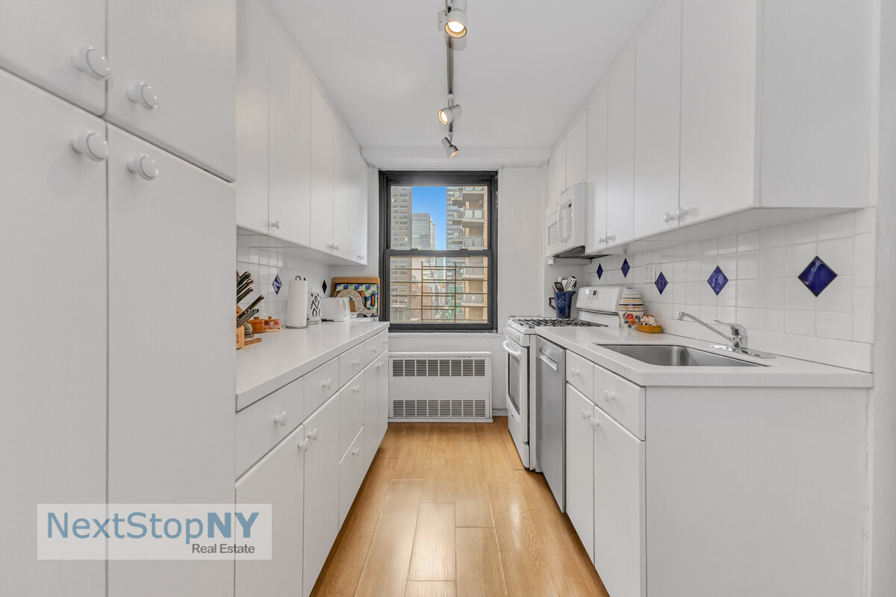
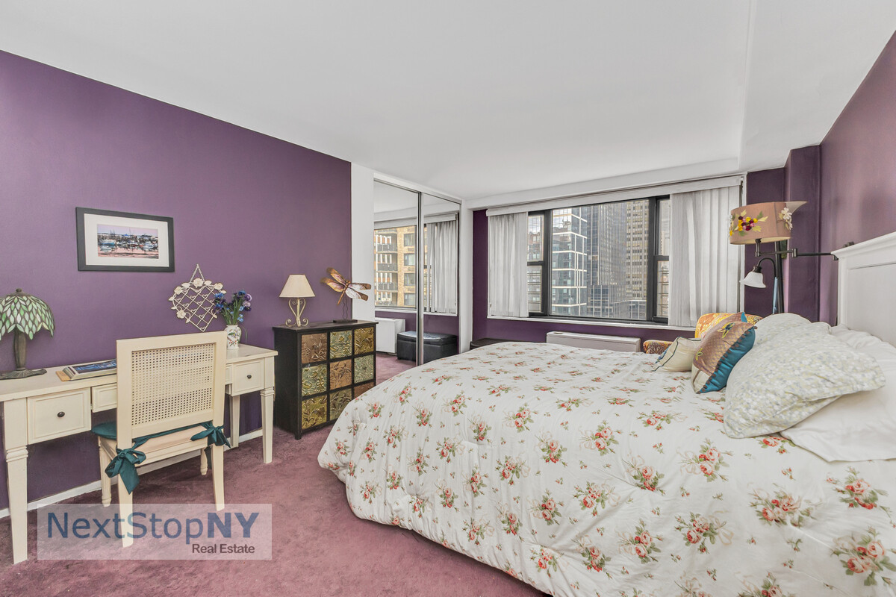
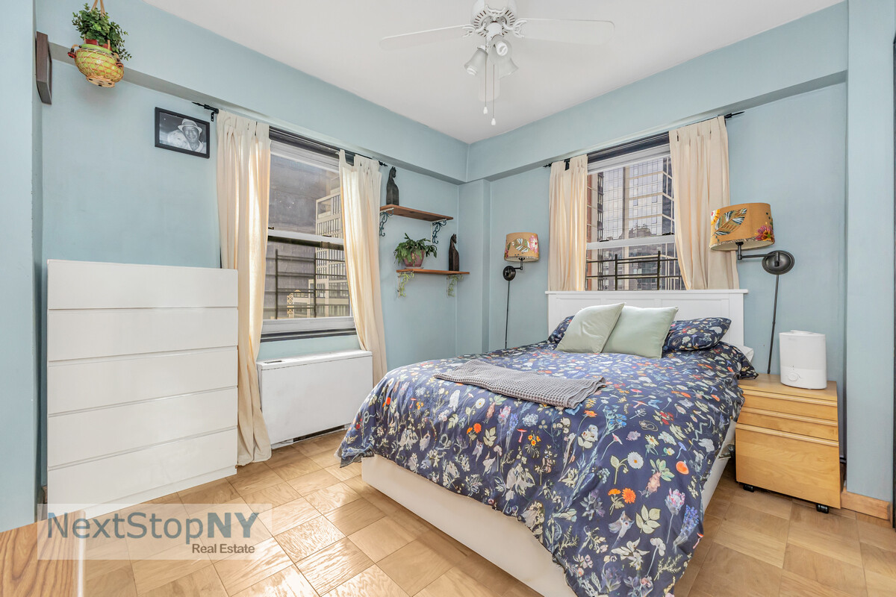
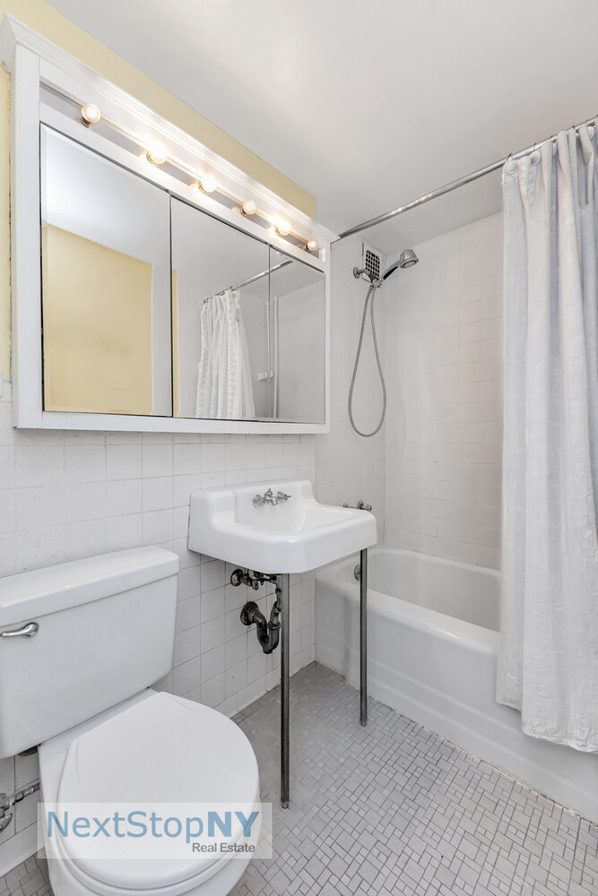
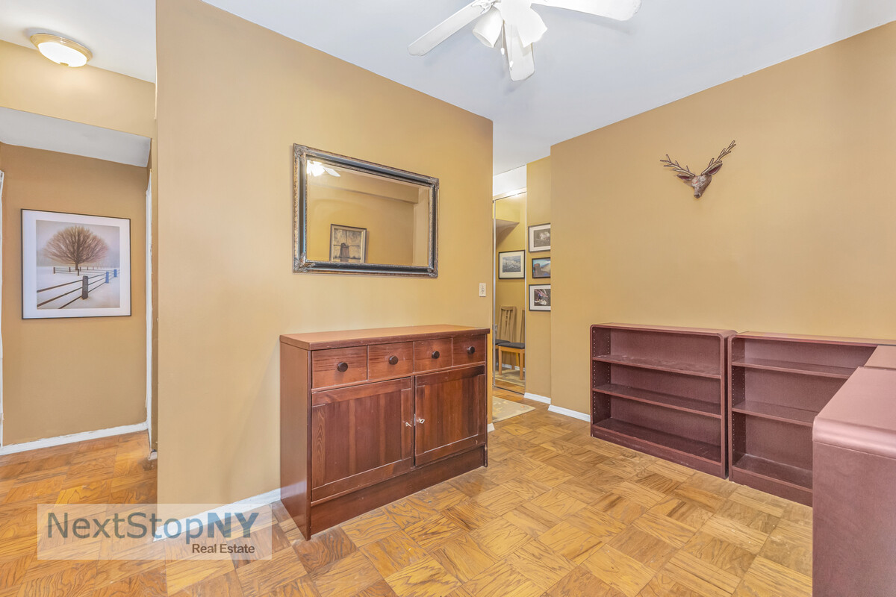
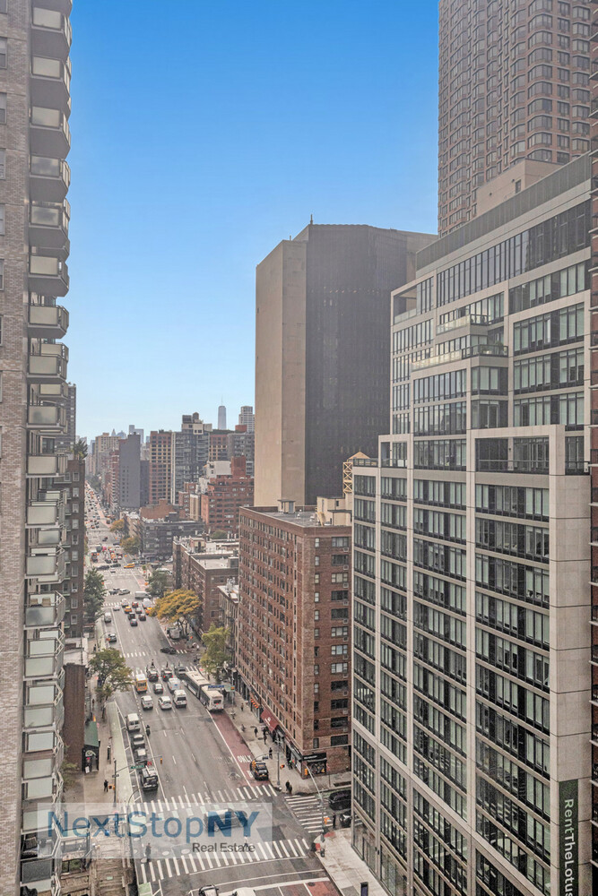
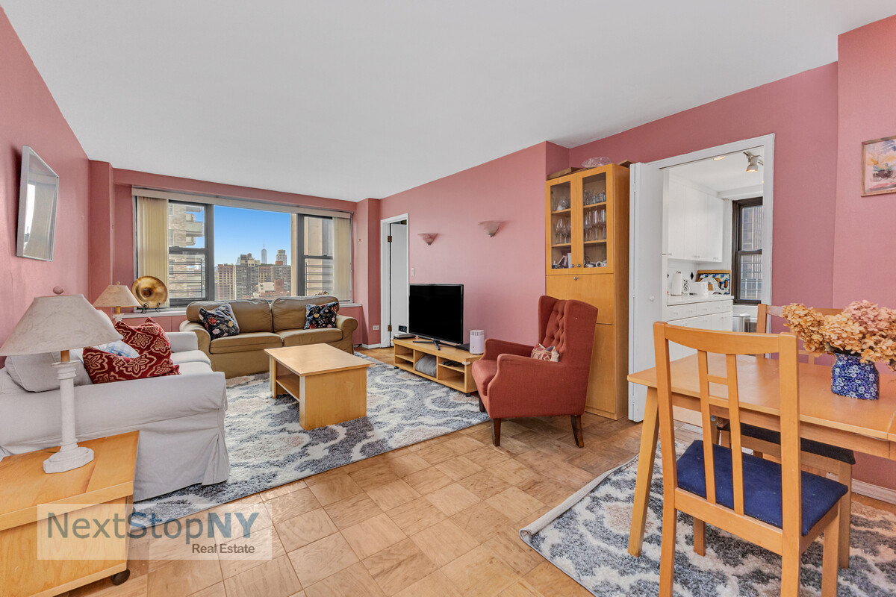
Perched high on the 18th floor of The Hamilton, this classic 2-bedroom, 1-bathroom residence offers approximately 1,200 square feet and open city views stretching all the way south to the Freedom Tower. Presented with its original finishes, 18J is a rare opportunity to renovate and truly personalize a high-floor home - generous proportions, great light, and a front-row skyline in one of Murray Hill's most established cooperatives.
The Hamilton is a 21-story full-service co-op with a 24-hour doorman and concierge, landscaped roof deck, on-site garage, bicycle room, and central laundry. Ownership is flexible - pied-à-terre, co-purchasing, guarantors, and subletting are permitted with board approval; please note pets are not permitted. Moments from Grand Central, the United Nations, and Midtown's dining and shopping.
All information is submitted subject to errors and omissions, change of price, prior sale or lease, and withdrawal without notice. All dimensions are approximate. For exact dimensions please hire your own architect or engineer.
Listing Courtesy of Next Stop NY
- View more details +
- Features
-
- A/C
- View / Exposure
-
- City Views
- South, West Exposures
- Close details -
- Contact
-
Matthew Coleman
License Licensed As: Matthew K. ColemanLicensed Broker - President
W: 212-677-4040
M: 917-494-7209
- Mortgage Calculator
-

This information is not verified for authenticity or accuracy and is not guaranteed and may not reflect all real estate activity in the market.
©2026 REBNY Listing Service, Inc. All rights reserved.
Additional building data provided by On-Line Residential [OLR].
All information furnished regarding property for sale, rental or financing is from sources deemed reliable, but no warranty or representation is made as to the accuracy thereof and same is submitted subject to errors, omissions, change of price, rental or other conditions, prior sale, lease or financing or withdrawal without notice. All dimensions are approximate. For exact dimensions, you must hire your own architect or engineer.