
Williamsburg | Berry Street & Wythe Avenue
- $ 7,000
- 1 Bedrooms
- 1 Bathrooms
- 677/63 Approx. SF/SM
- 12-24Term
- Details
- CondoOwnership
- ActiveStatus
- Description
-
ONE BEDROOM NEWLY CONSTRUCTED CONDO WITH OUTDOOR SPACE IN PRIME WILLIAMSBURG
Pets case by case per owner. Available as early as November 20th move in for a minimum of 12 month term.
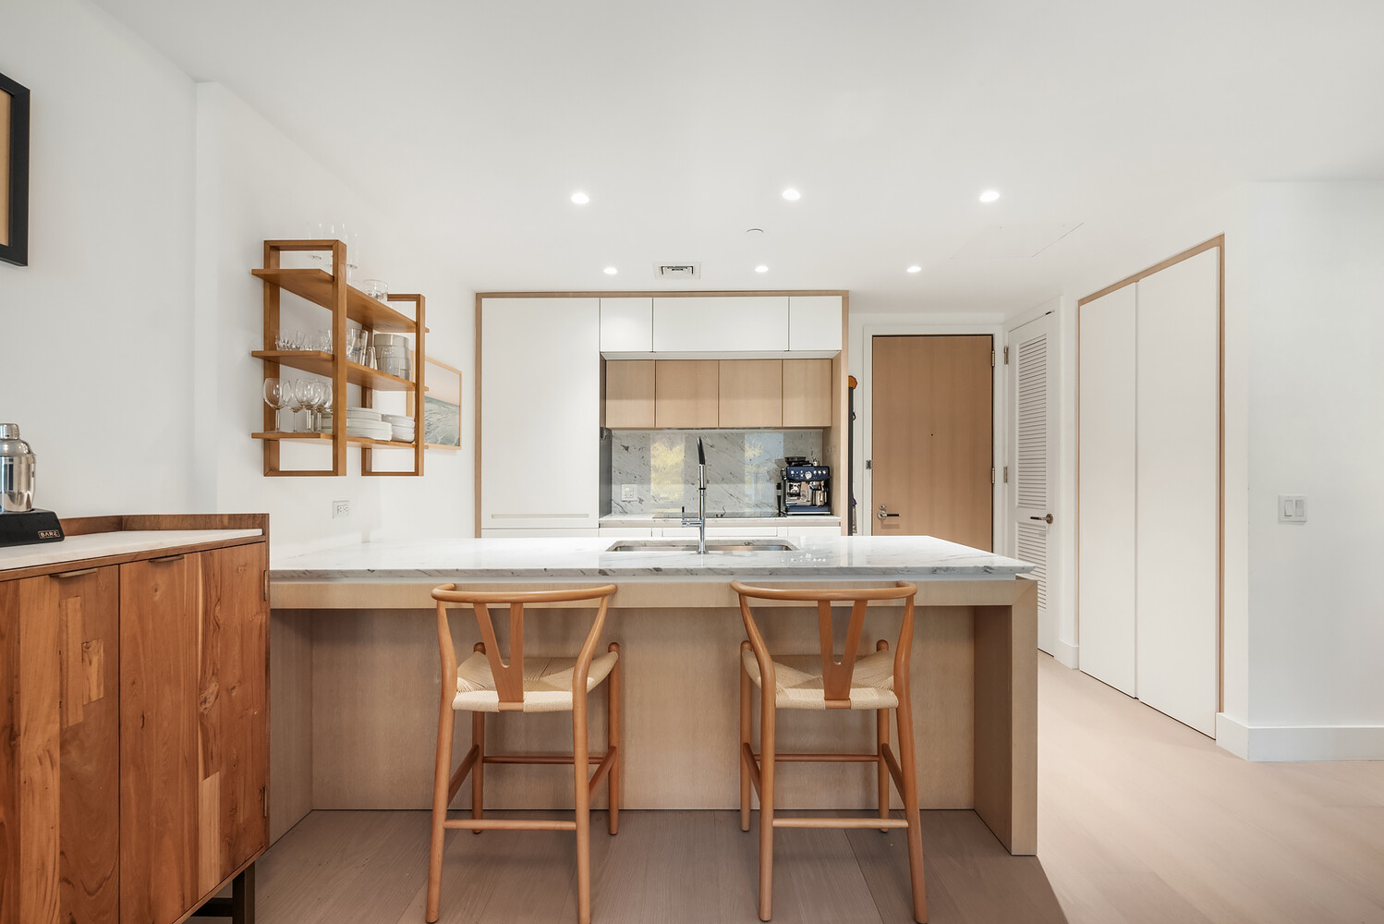
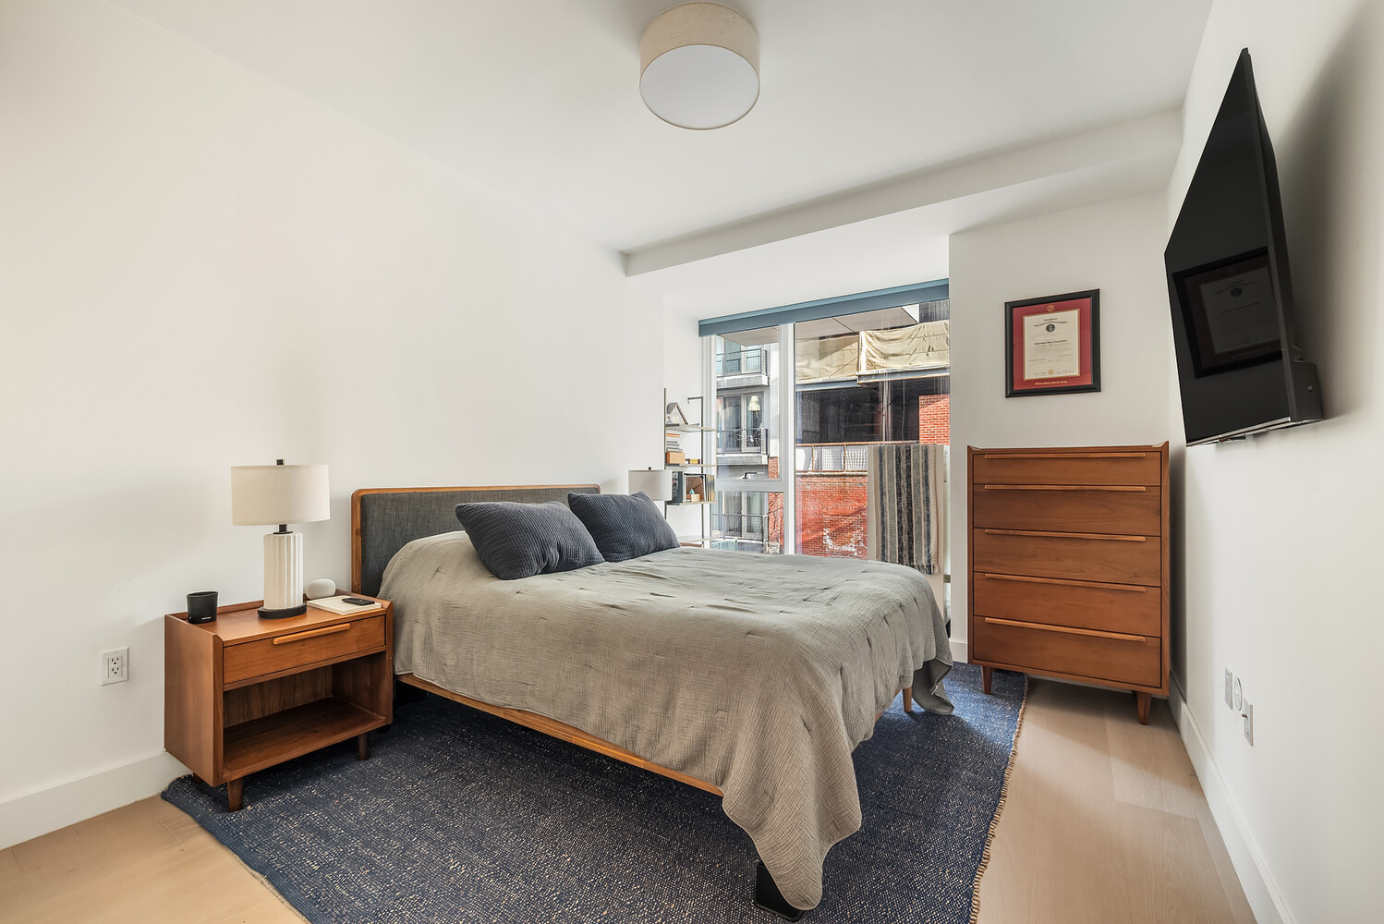
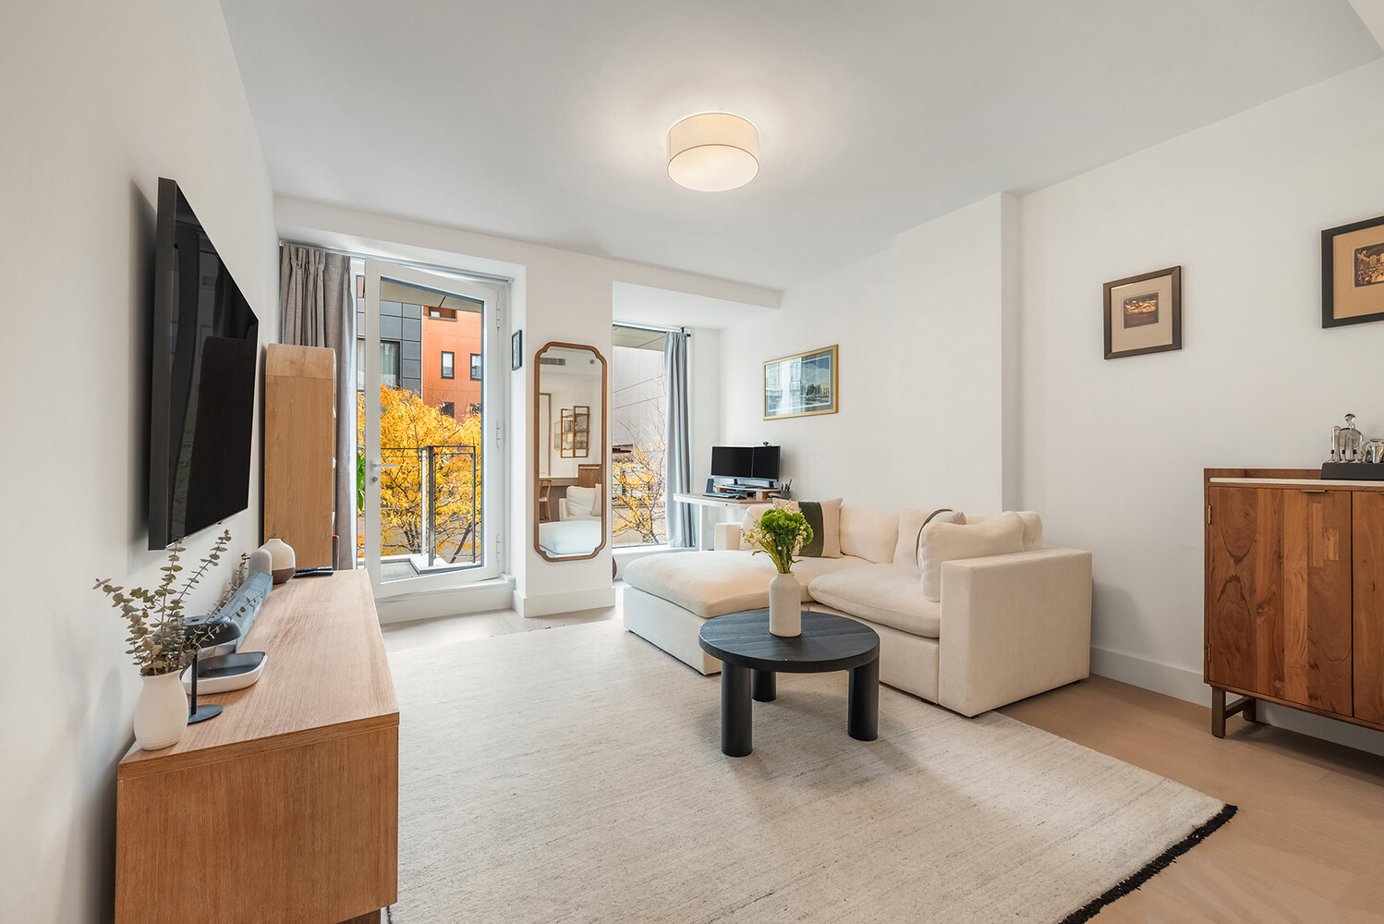
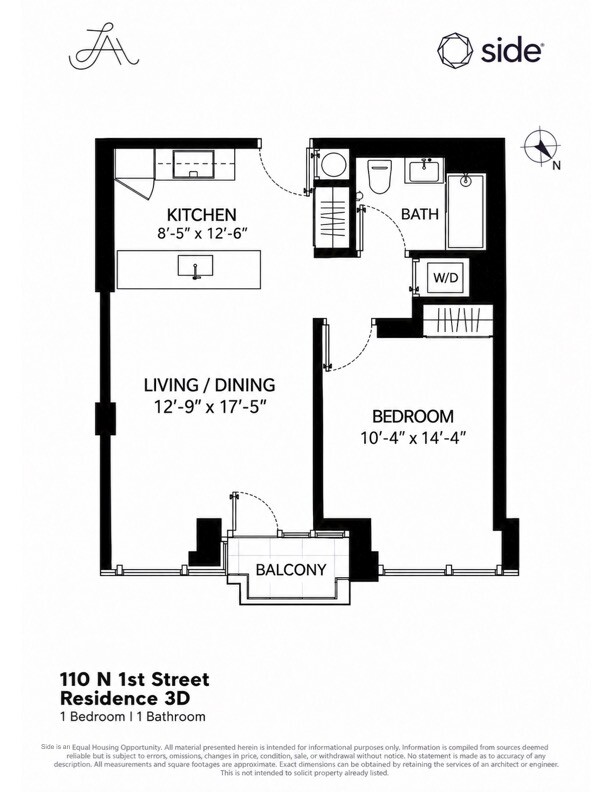
Welcome to Residence 3D at 110 North 1st Street, a thoughtfully designed one-bedroom home offering 677 square feet of interior space and 21 square feet of private outdoor space. Wide-plank, 8.5-inch European white oak floors, custom wood entry doors, and ceilings reaching up to nine feet create a warm, refined setting. Schuco windows and seven-foot-six-inch interior doors complement the home's clean architectural lines, while a high-efficiency Mitsubishi VRF system offers multi-zone climate control.
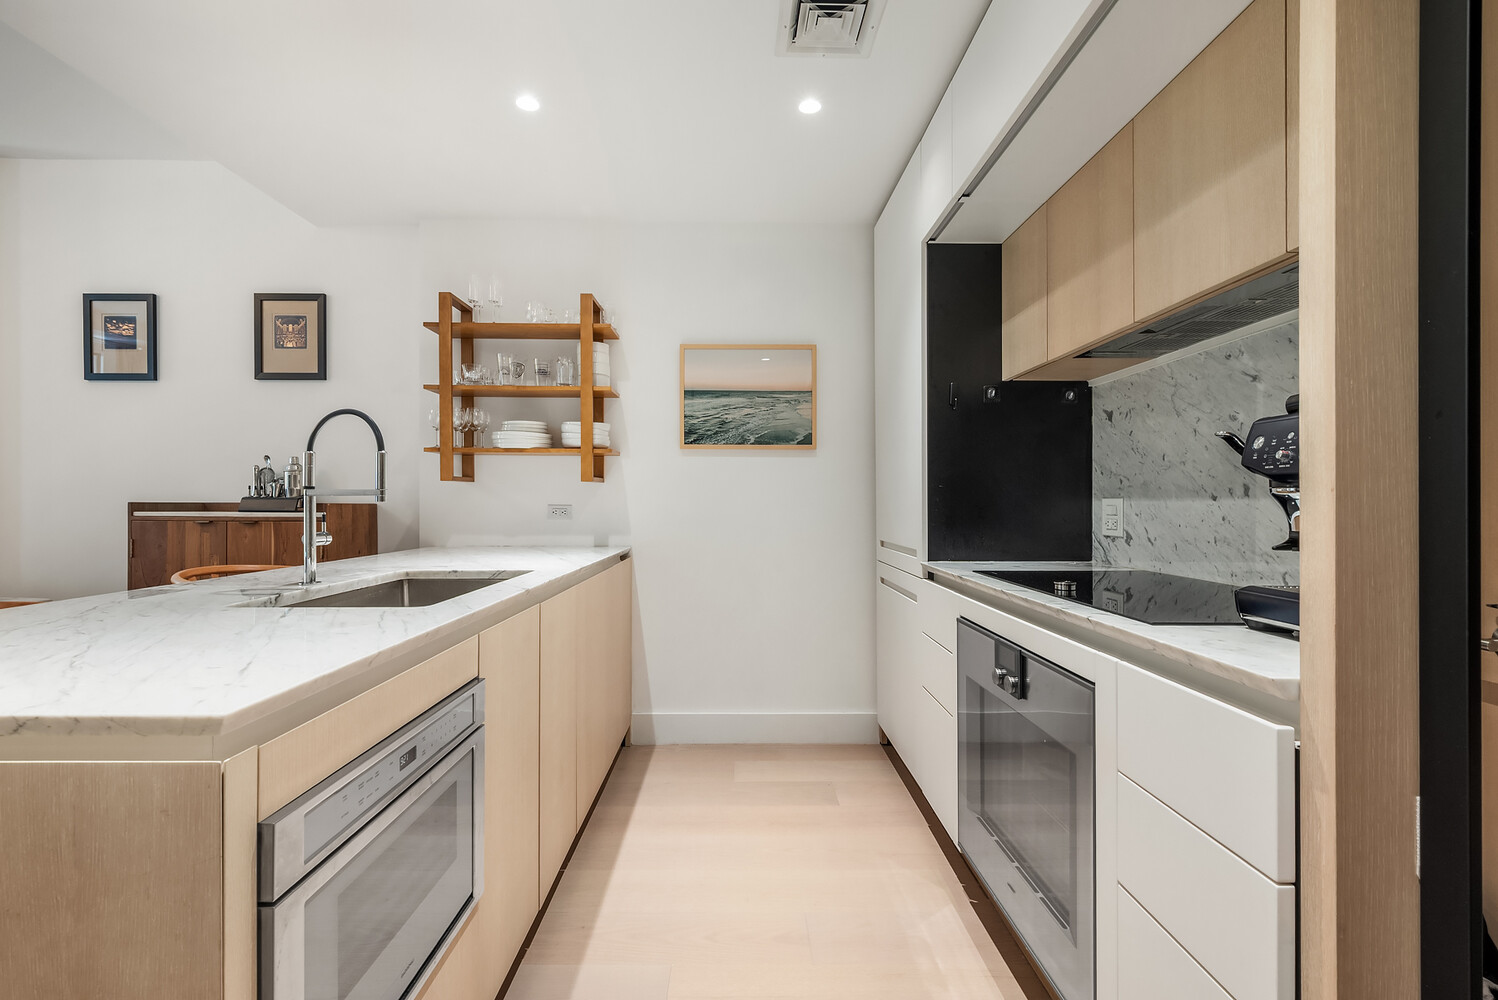
The kitchen pairs custom European-made white oak cabinetry with Statuario marble and Gaggenau appliances. A stainless steel sink with a garbage disposal adds everyday convenience, along with an in-residence Bosch washer and dryer.
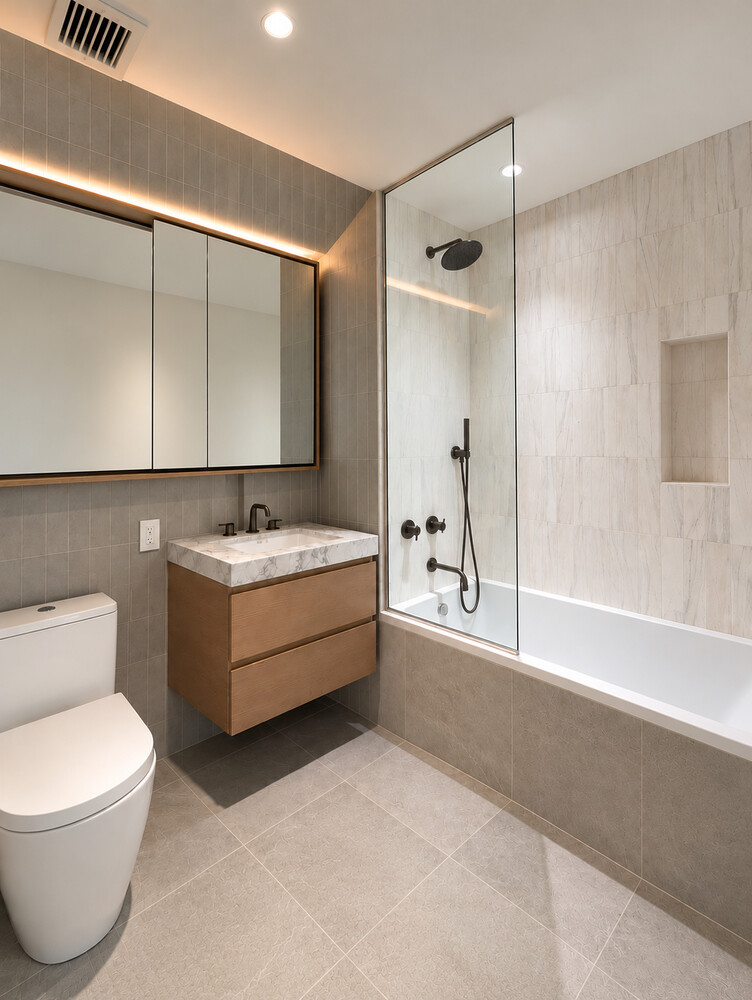
The bathroom features honed Bianco Dolomite flooring, Tundra Gray marble shower and tub surrounds, and a custom European-made white oak double vanity topped with Super White stone. Undermount Duravit sinks, custom Watermark faucets and accessories, thermostatic shower fixtures, and a Duravit tub and toilet complete the carefully considered finishes.
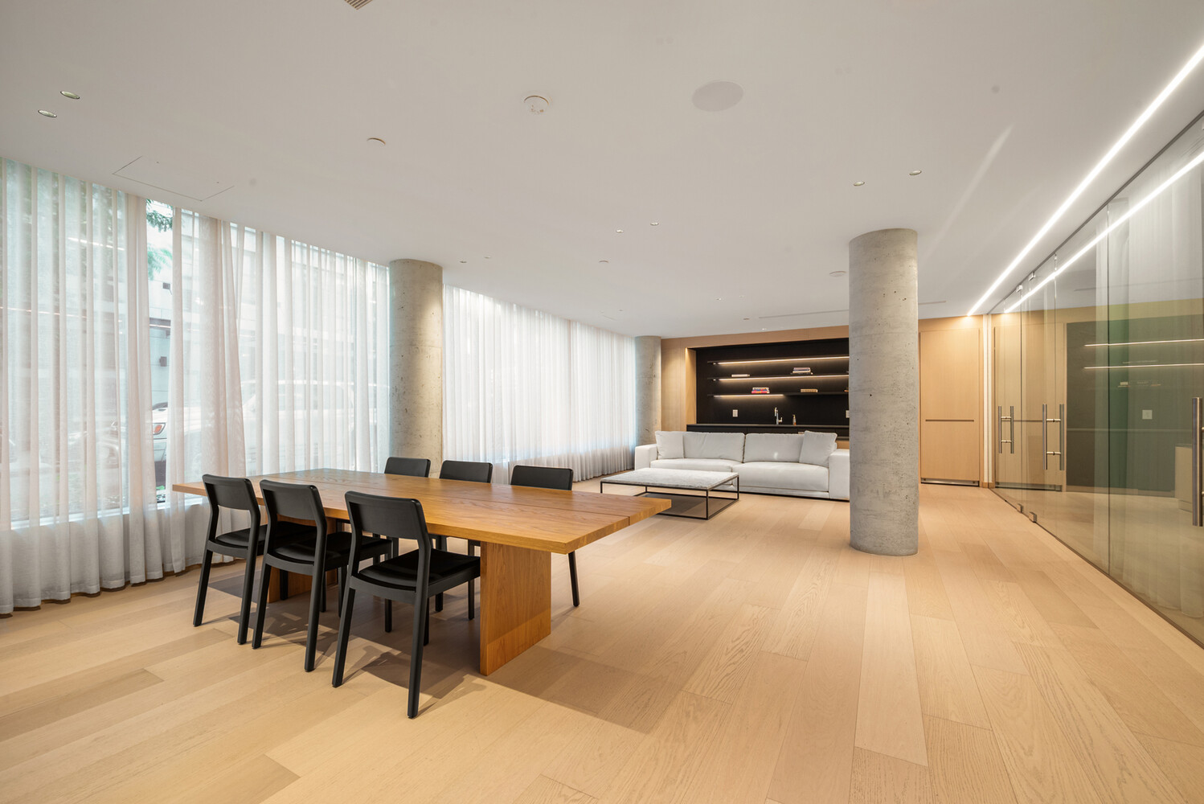
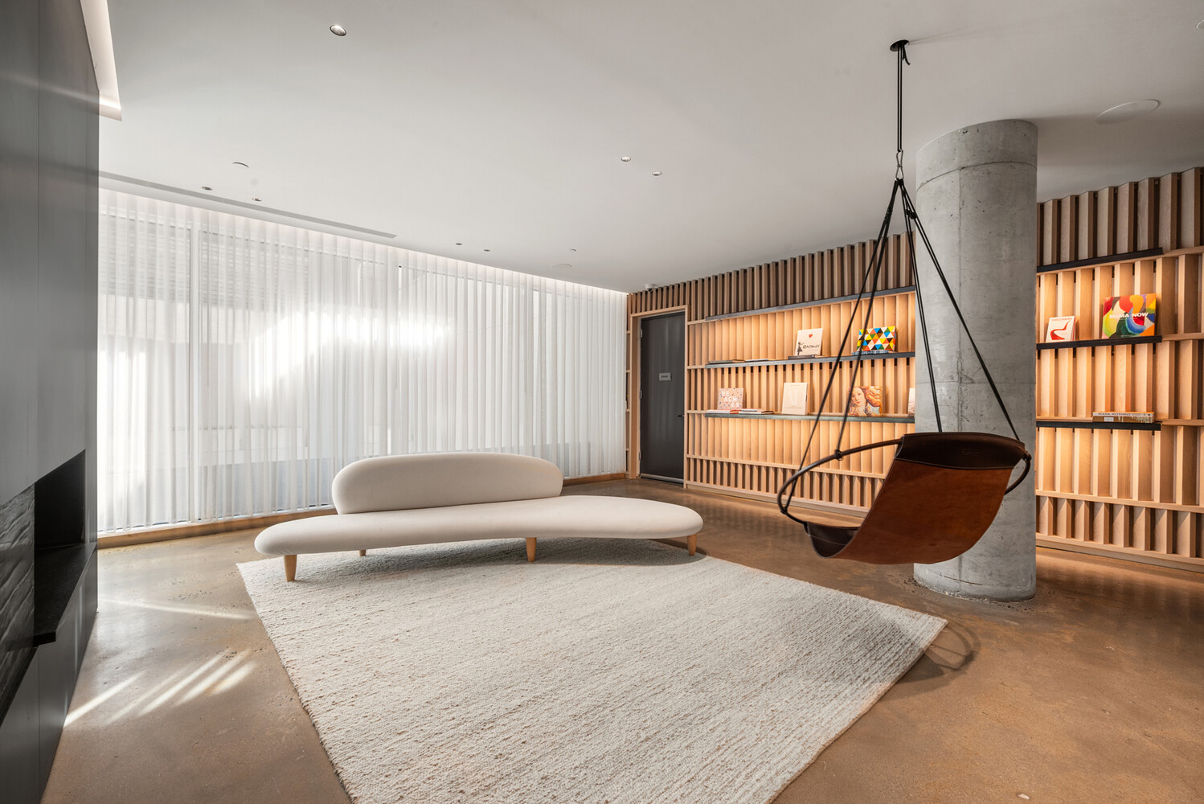
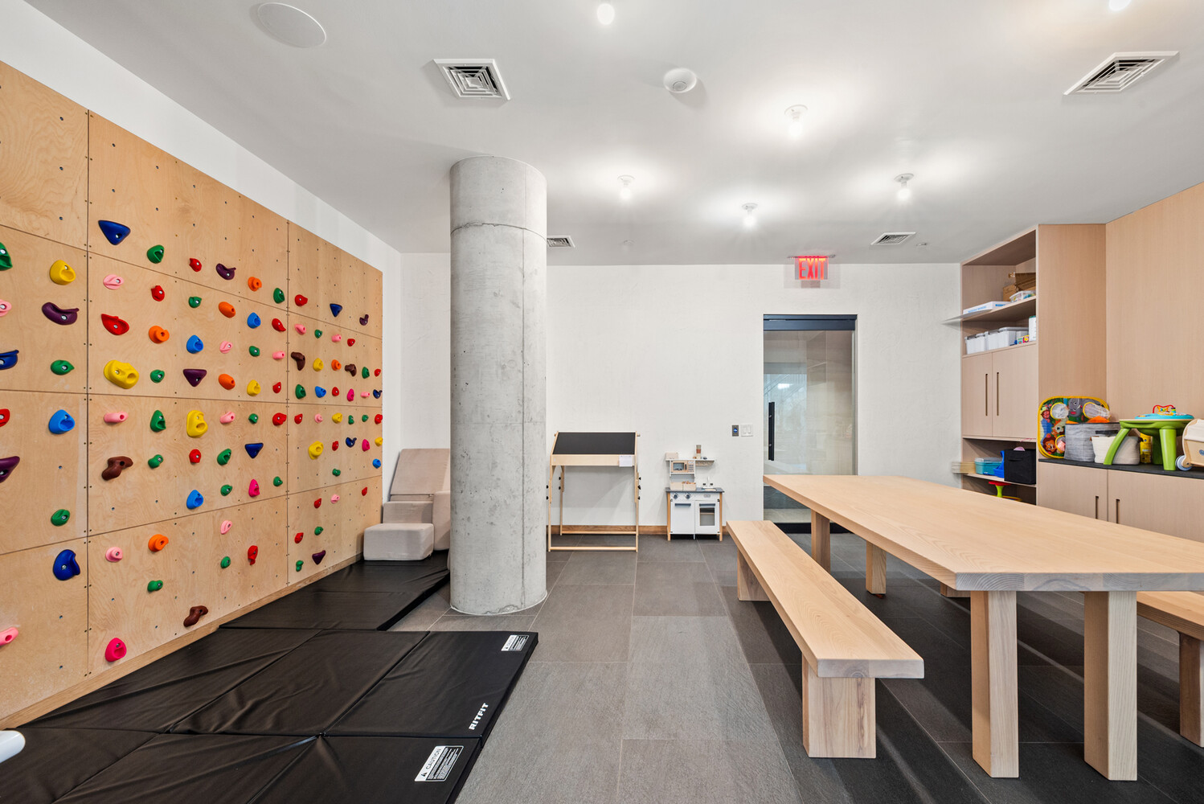
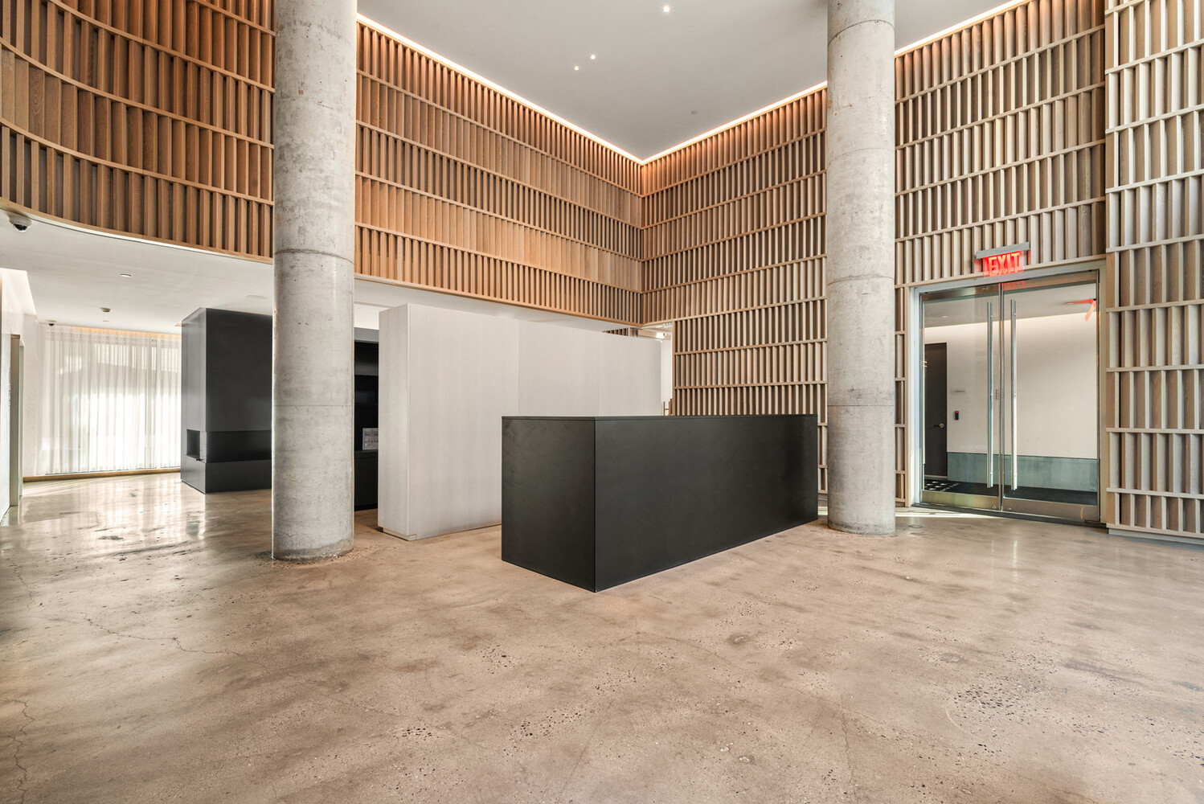
A double-height lobby welcomes residents, supported by a part-time doorman and 24/7 Carson virtual doorman service. Amenities include a residents' lounge, a library with a double-sided fireplace, and a playroom.
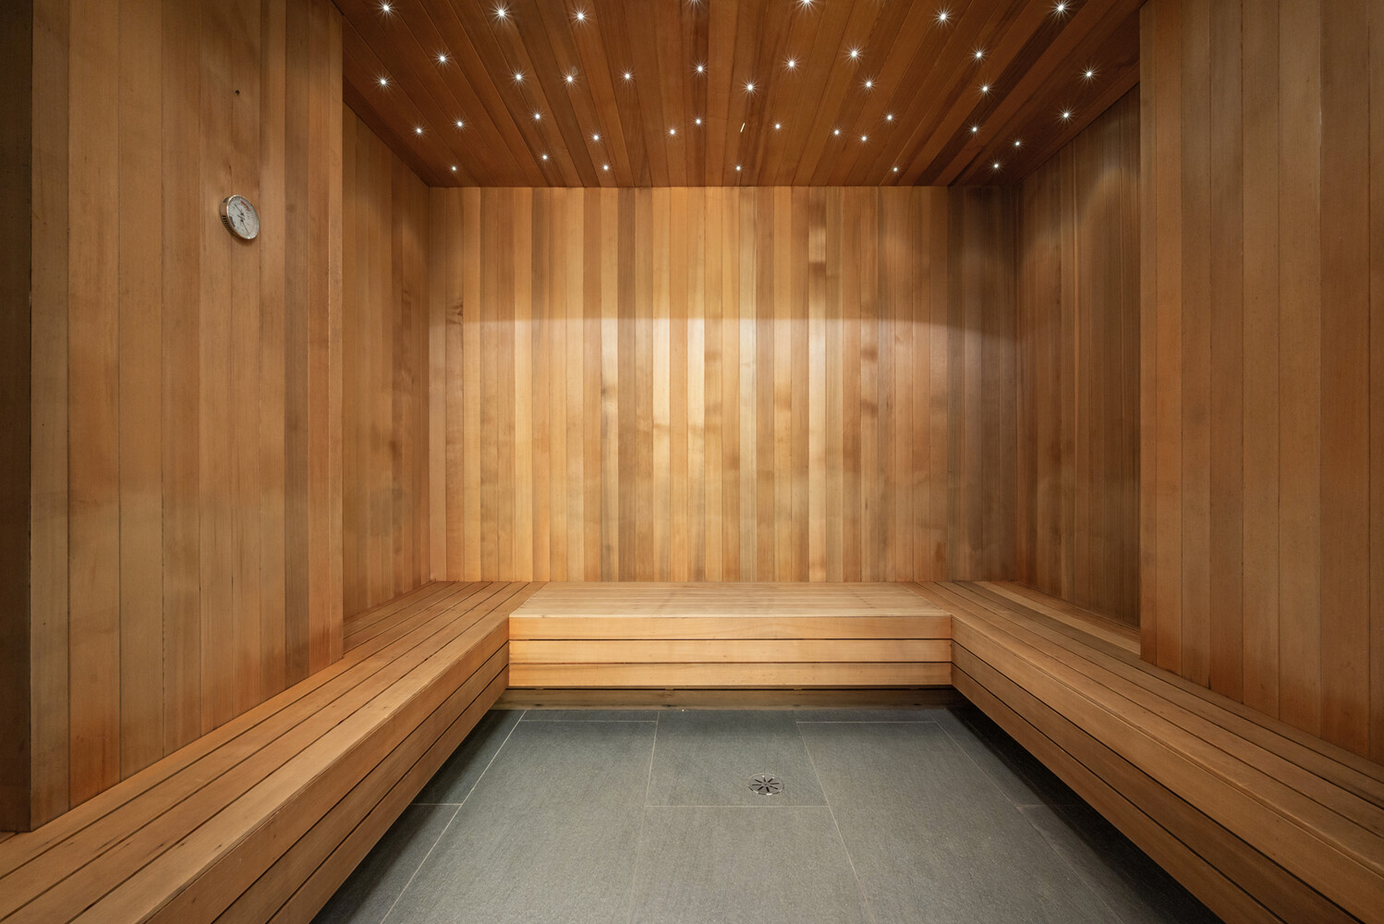
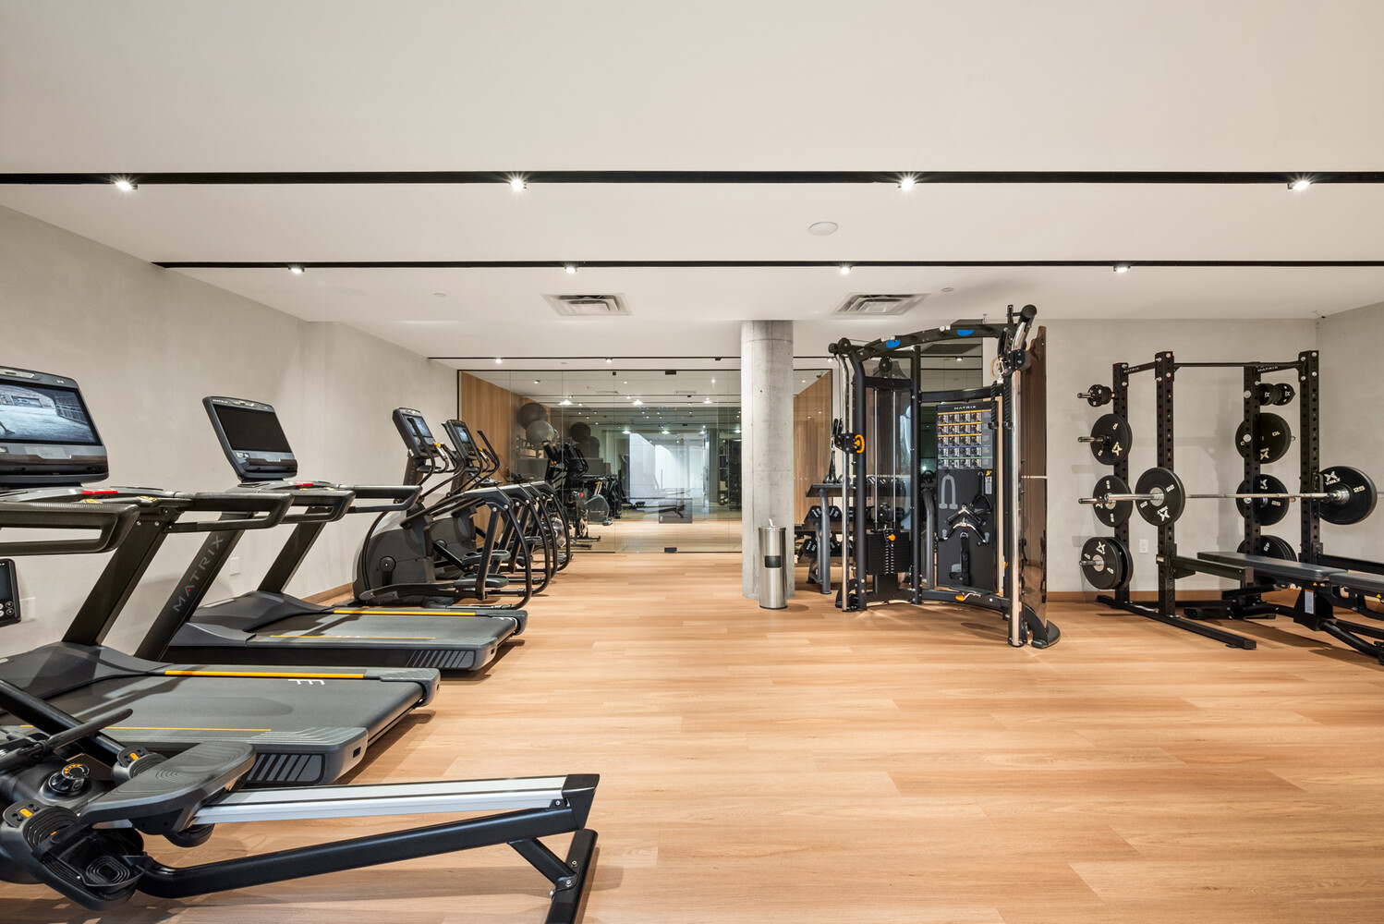
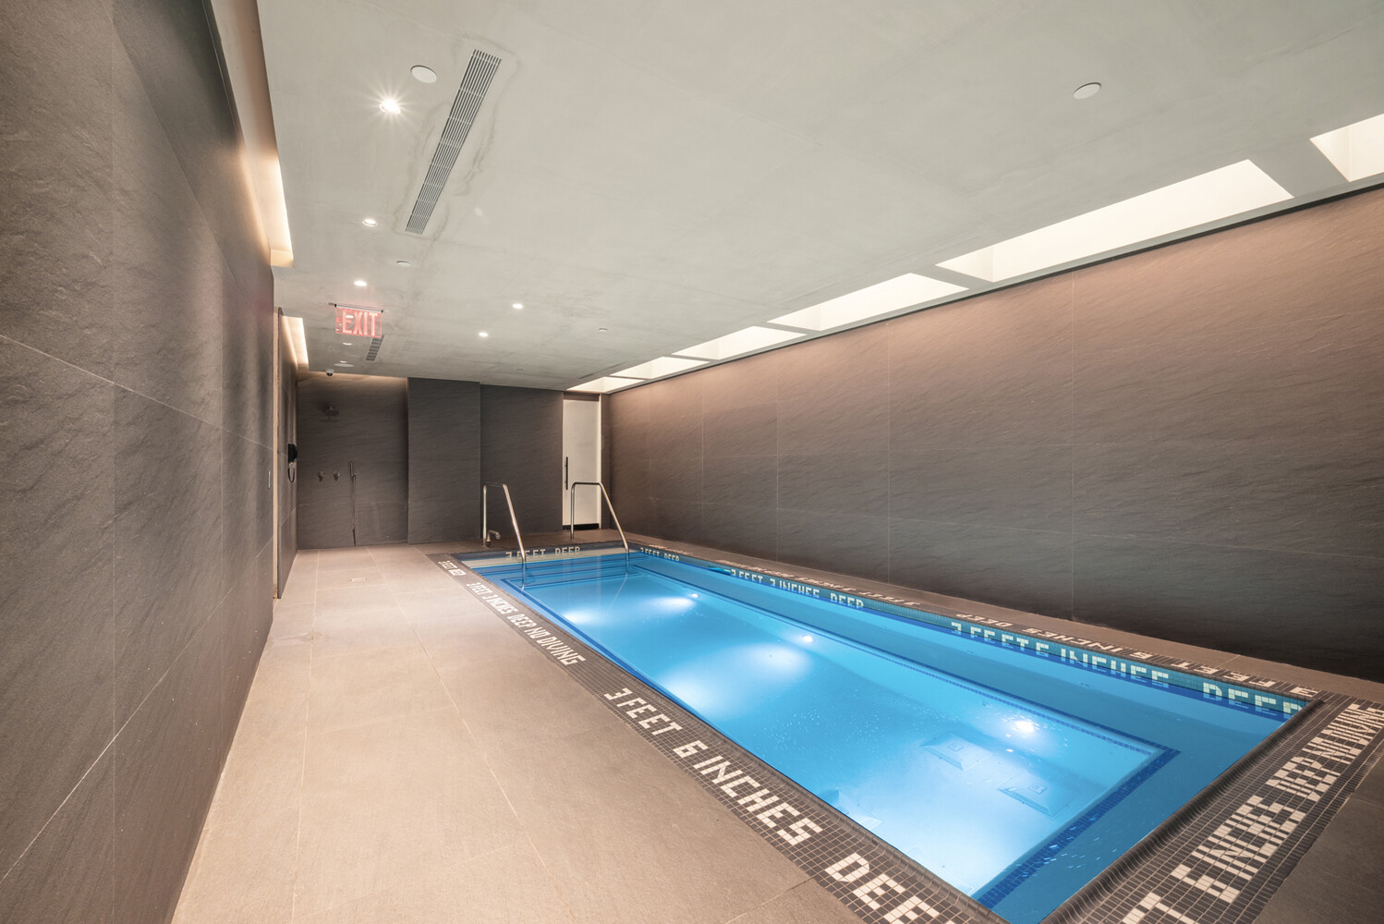
The dedicated wellness level features a state-of-the-art fitness center opening onto an adjacent yoga studio, a heated 25-foot-long plunge pool, a Swedish-style dry sauna, and a meditation room with a backlit onyx wall.
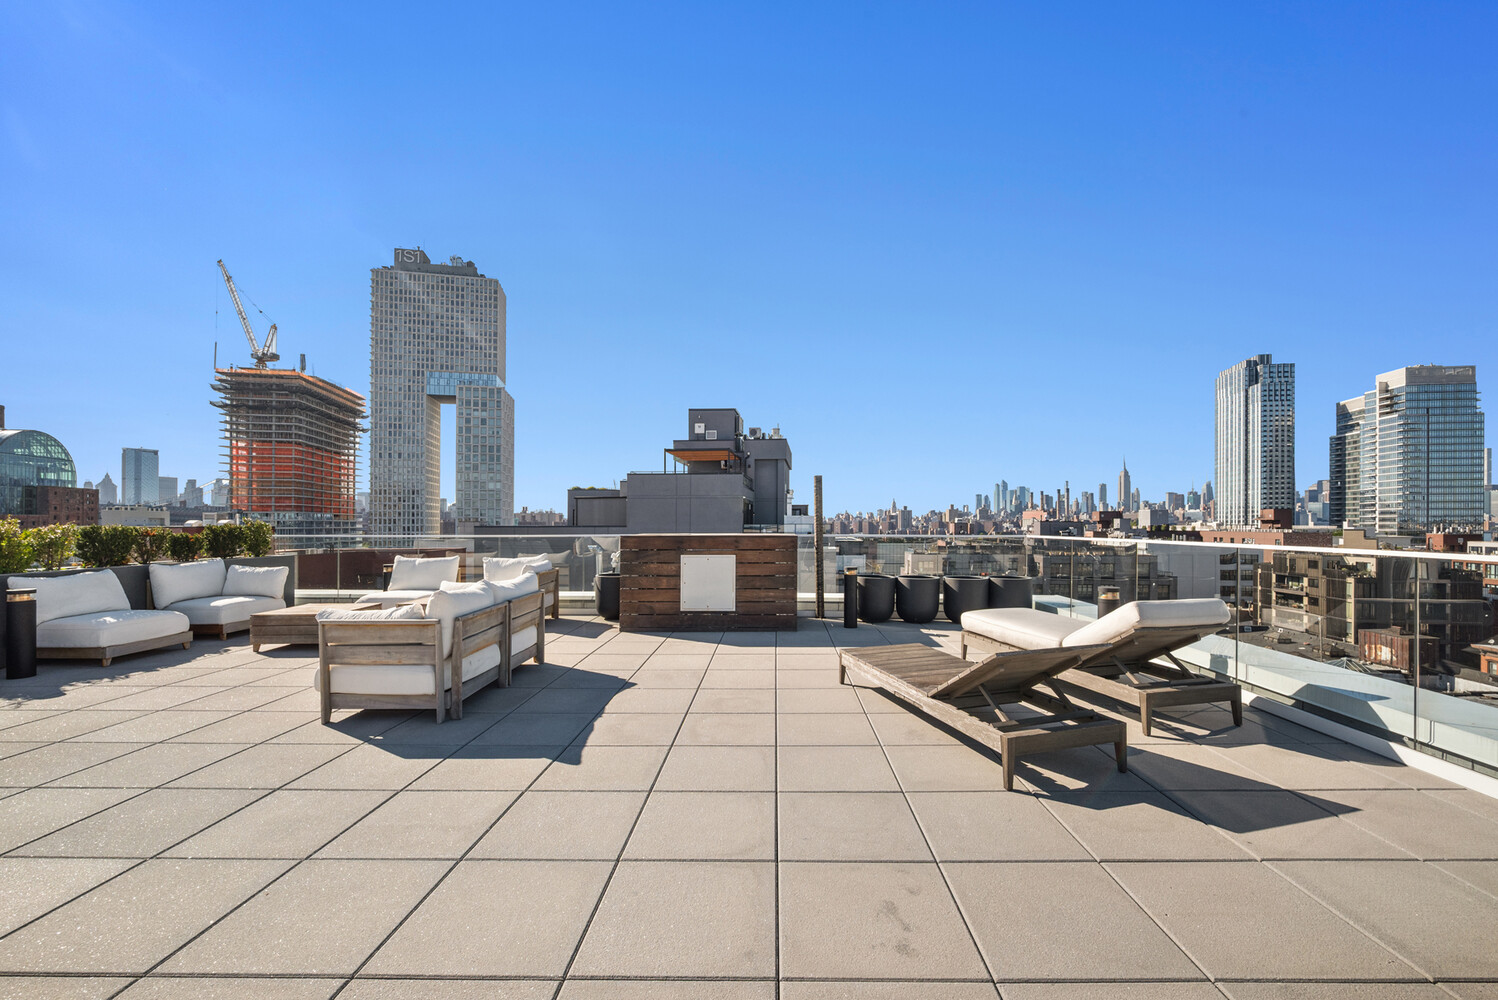
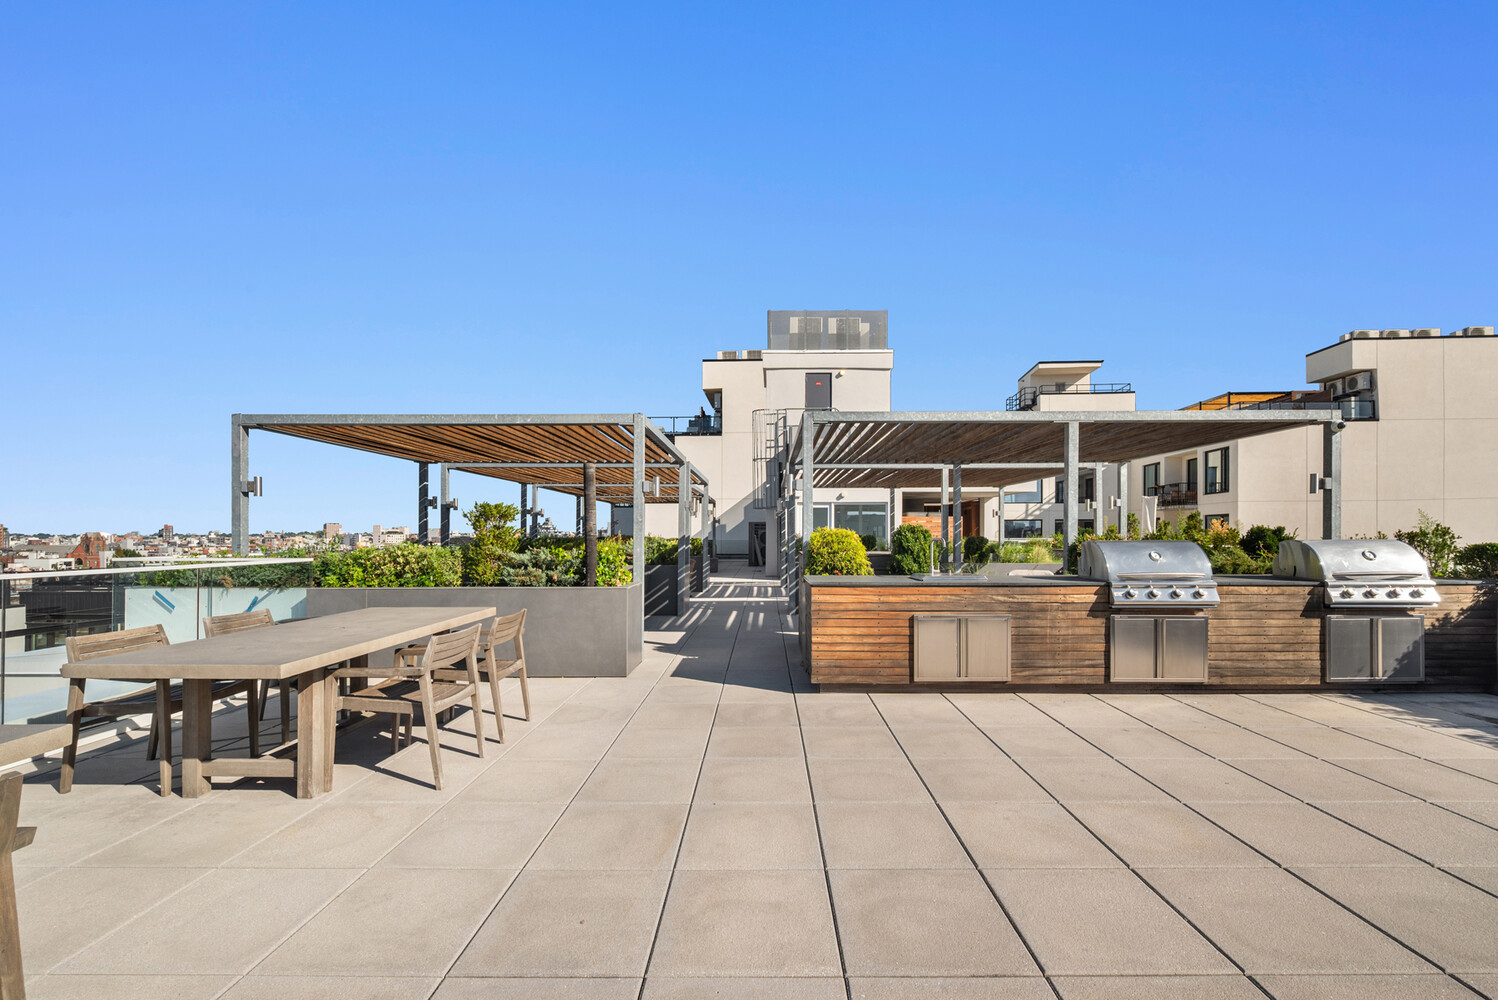
The landscaped rooftop offers panoramic views of the East River and Manhattan skyline, with ample lounge seating, dining tables, and a shared summer kitchen with barbecue grills for outdoor entertaining.
Fees Due with Offer:
Initial offer: $20 per applicant
Fees Due After A Signed Lease:
Condominium Application Processing Fee (Non-Refundable): $650
Move-In Fee (Non-Refundable): $500
Move-Out Fee (Non-Refundable): $500
Listing Courtesy of Side Inc
- View more details +
- Features
-
- A/C
- Washer / Dryer
- Outdoor
-
- Balcony
- View / Exposure
-
- North, East Exposures
- Close details -
- Contact
-
Matthew Coleman
License Licensed As: Matthew K. ColemanLicensed Broker - President
W: 212-677-4040
M: 917-494-7209

This information is not verified for authenticity or accuracy and is not guaranteed and may not reflect all real estate activity in the market.
©2026 REBNY Listing Service, Inc. All rights reserved.
Additional building data provided by On-Line Residential [OLR].
All information furnished regarding property for sale, rental or financing is from sources deemed reliable, but no warranty or representation is made as to the accuracy thereof and same is submitted subject to errors, omissions, change of price, rental or other conditions, prior sale, lease or financing or withdrawal without notice. All dimensions are approximate. For exact dimensions, you must hire your own architect or engineer.