
Upper East Side | Third Avenue & Second Avenue
- $ 1,400,000
- 2 Bedrooms
- 2 Bathrooms
- 1,200/111 Approx. SF/SM
- 90%Financing Allowed
- Details
- CondoOwnership
- $ 2,821Common Charges
- $ 1,658Real Estate Taxes
- ActiveStatus
- Description
-
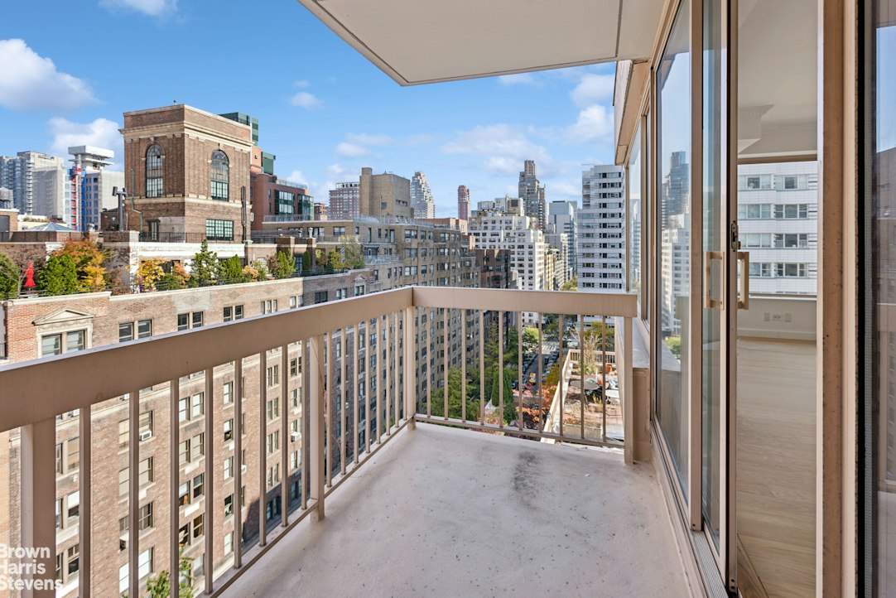
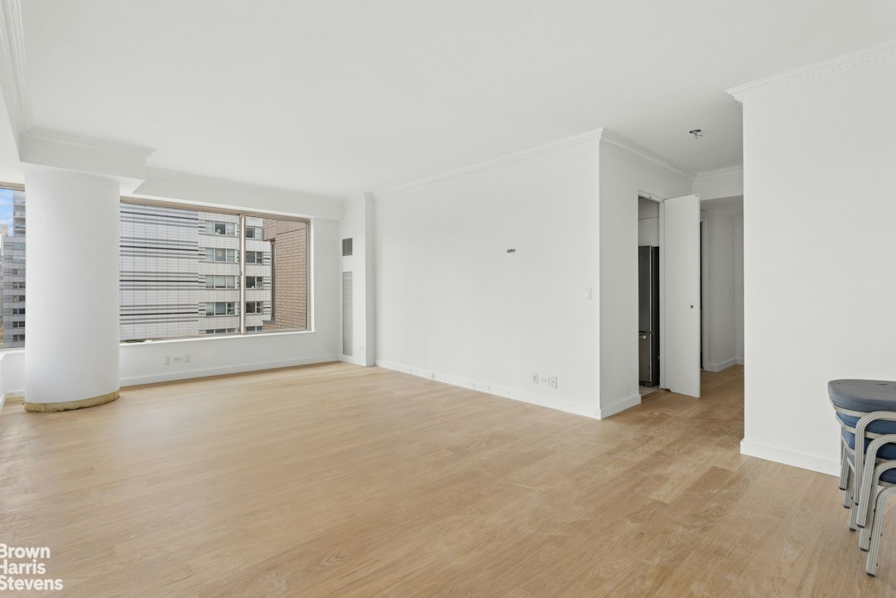
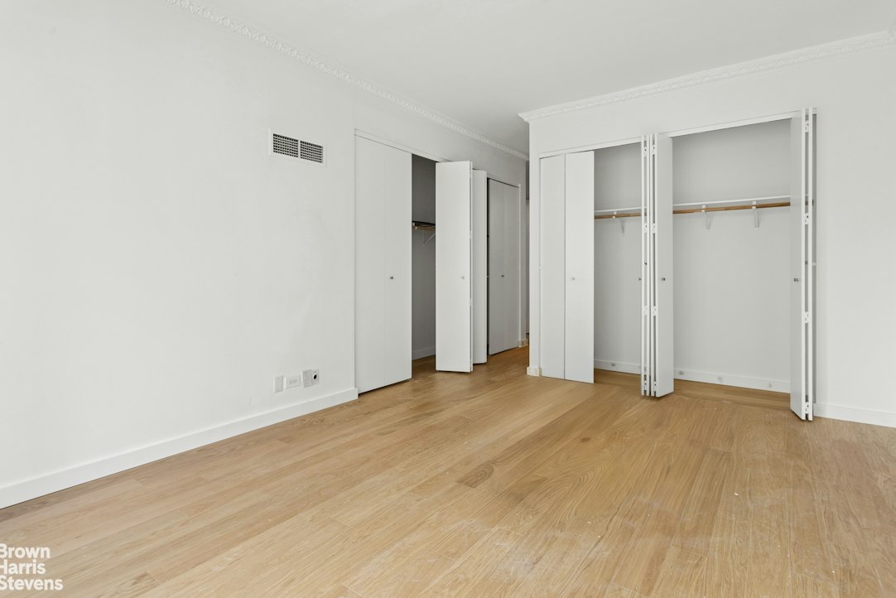
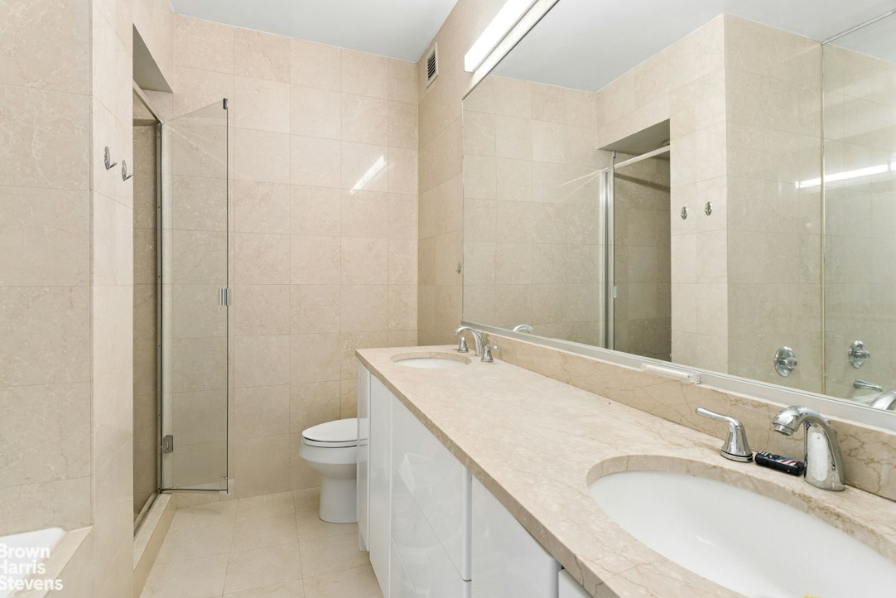
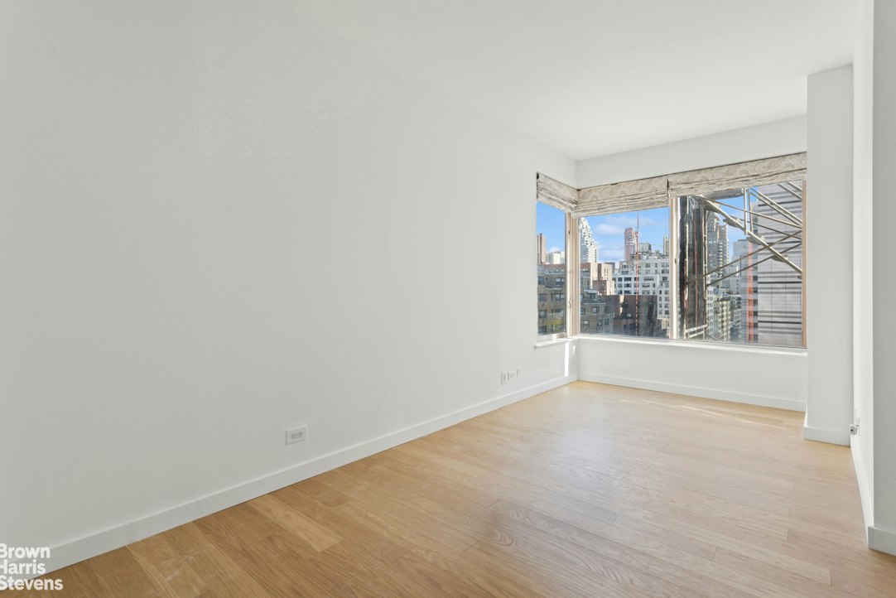
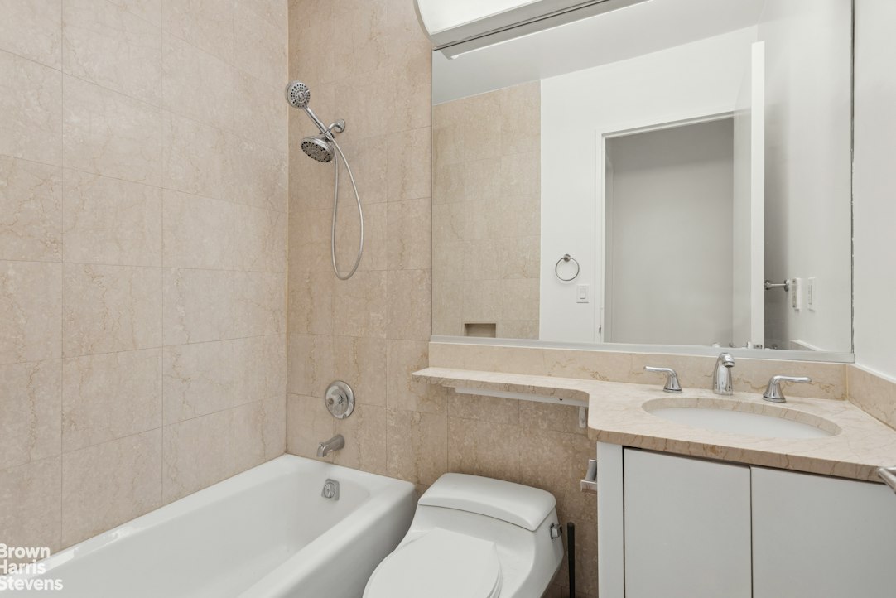
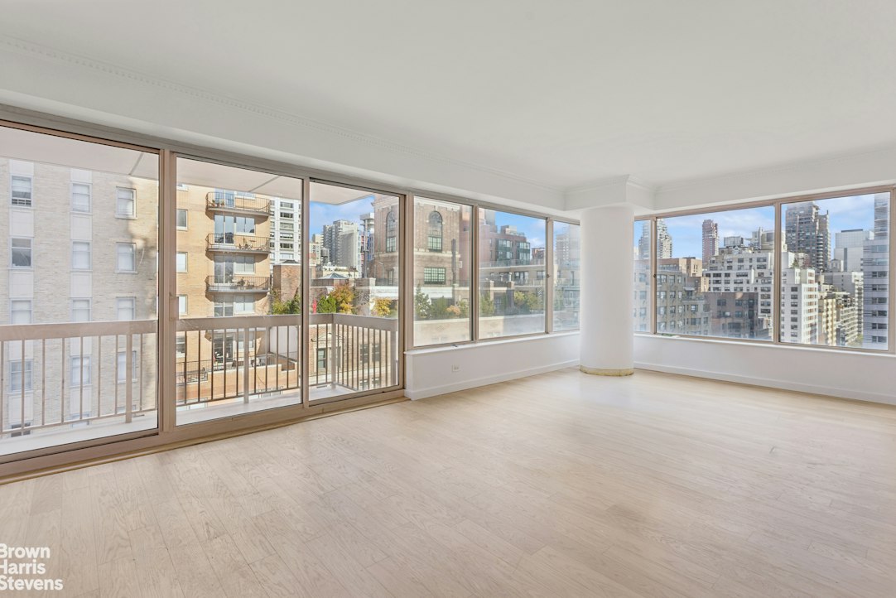
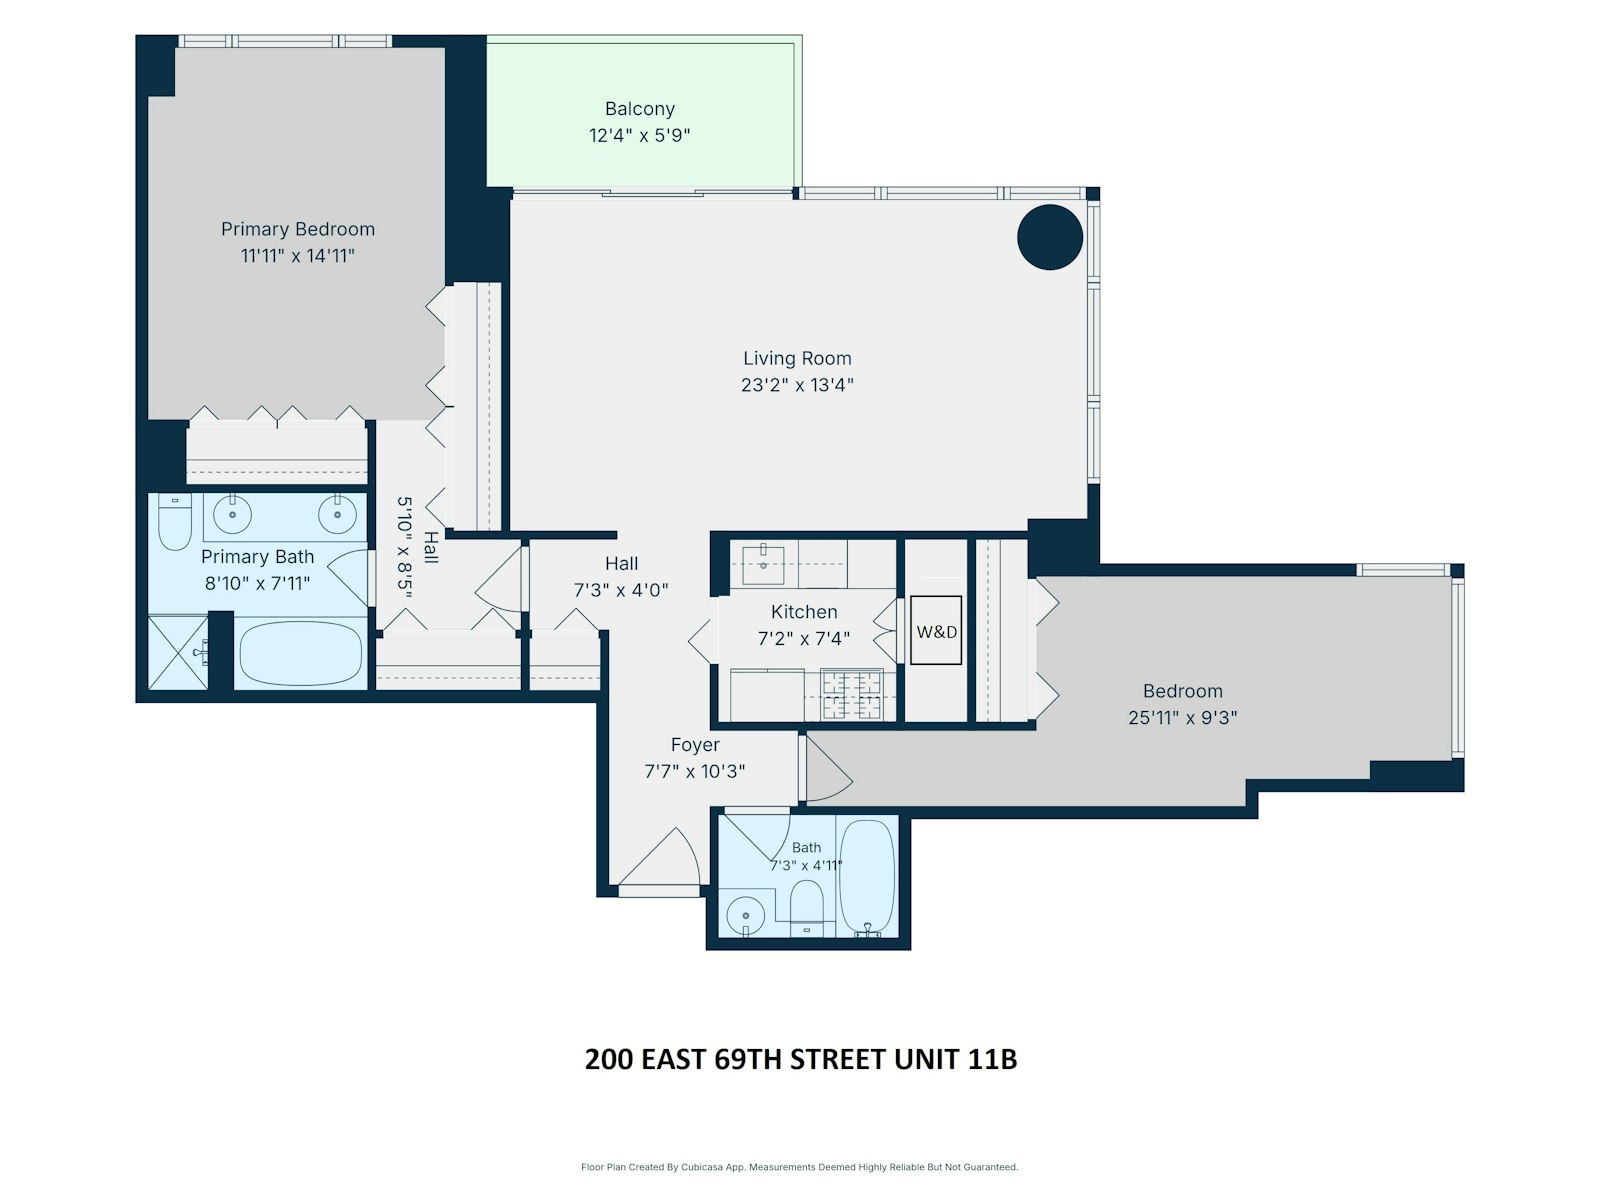
Stunning Corner Loft-Style Condo with Views & Private Balcony. One of the Upper East Side's most distinguished white-glove condominiums at 200 East 69th Street, this rare 1,200+ sq. ft. corner home offers the ultimate blend of luxury, light, and location. Featuring a coveted split two-bedroom, two-bathroom layout, the residence is wrapped in double exposures facing North and East with soaring 11+ foot ceilings, and iconic city views.
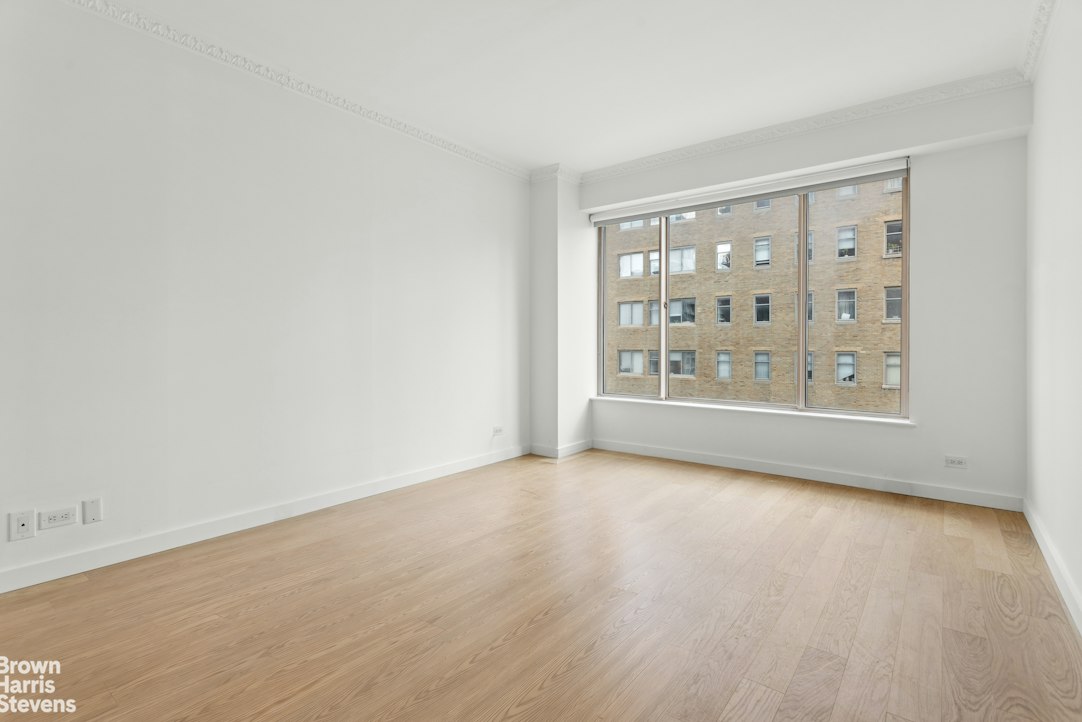
Interior Features: Newly installed, g orgeous blonde hardwood floors, an in-unit washer/dryer, separate heating and A/C zones, and abundant custom closet space.
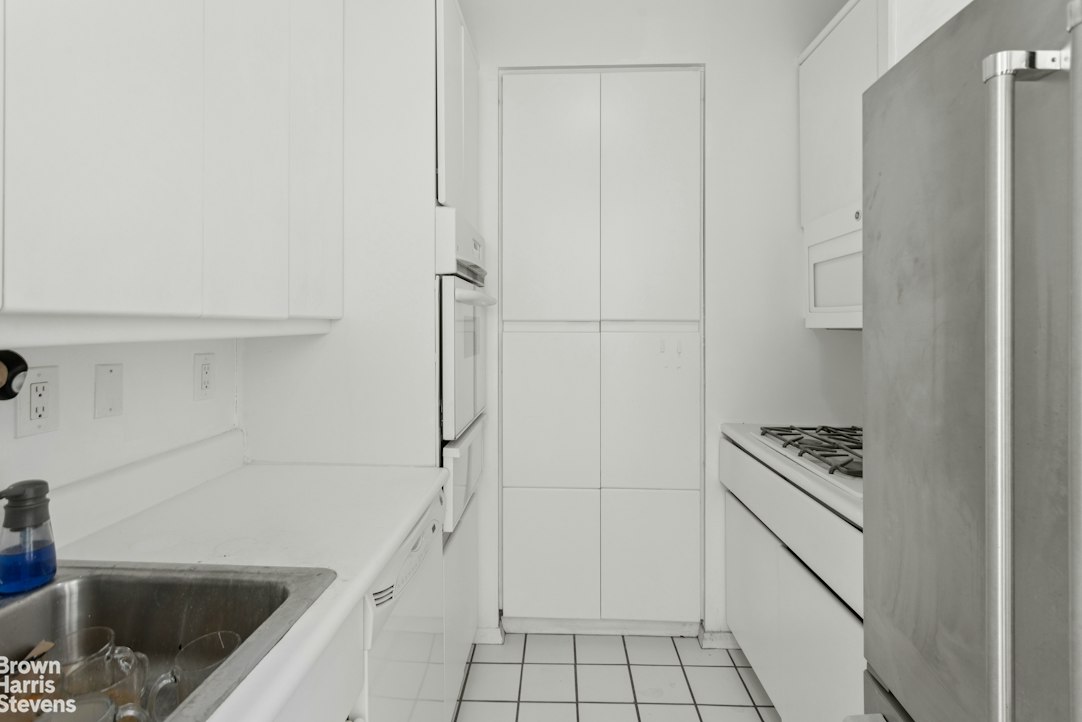
Chef's Kitchen: Outfitted with custom White lacquered wall oven, dishwasher 4-burner range and a stainless steel refrigerator, custom cabinetry and White tile floors.
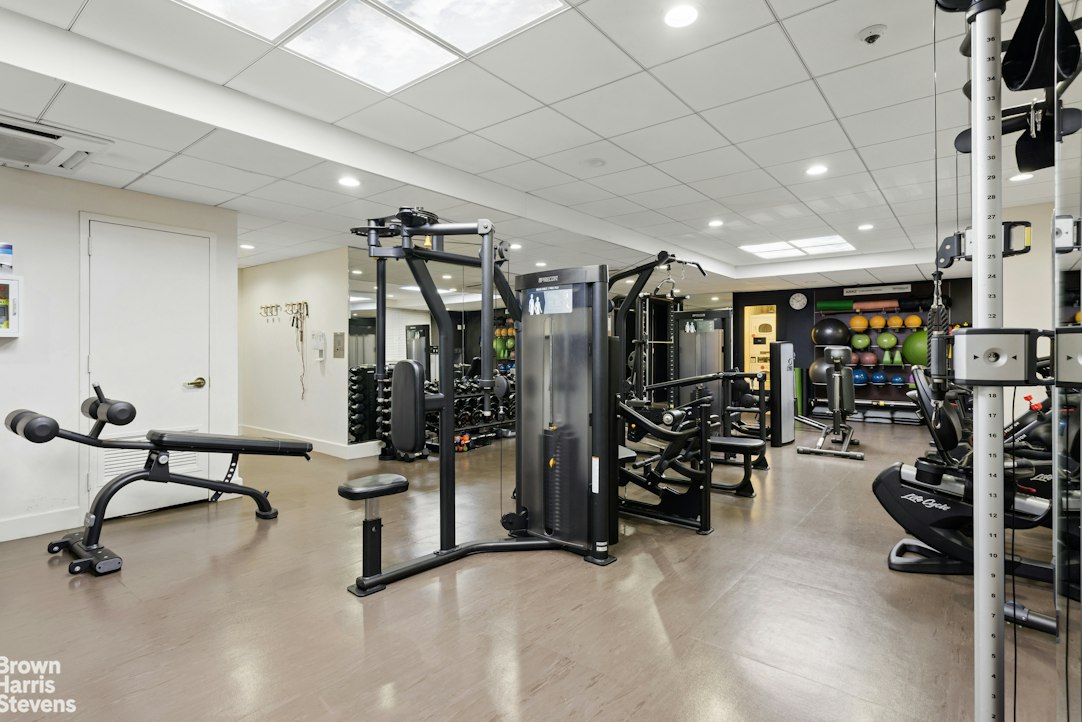
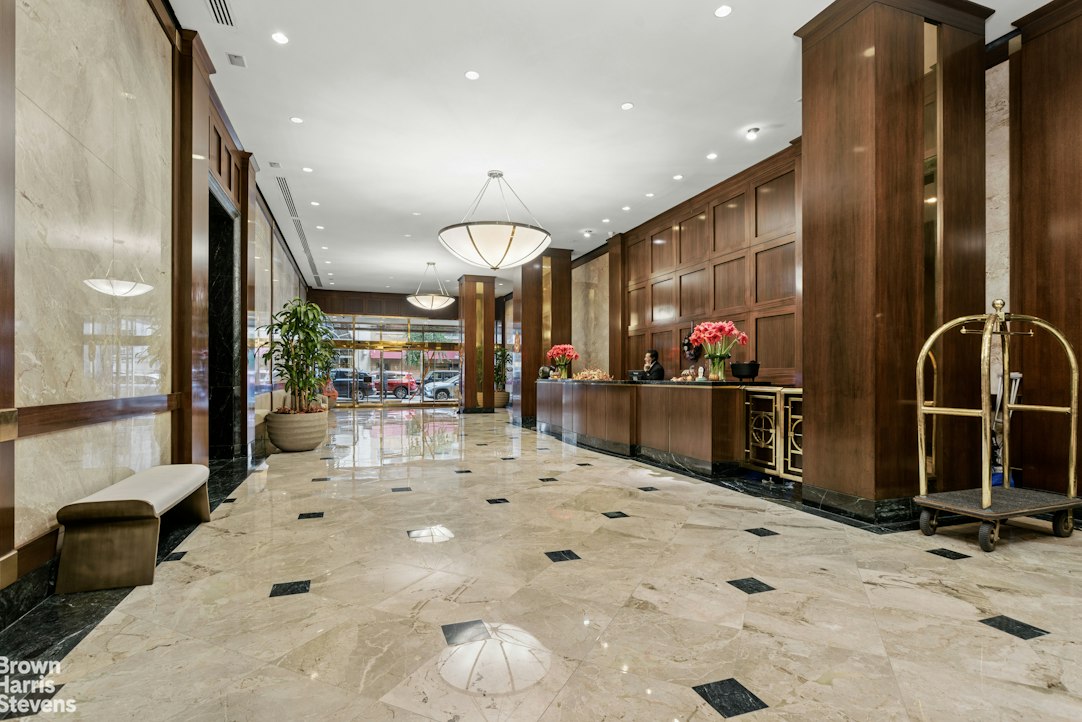
Building & Location: A premier full-service building offering a 24-hour doorman and concierge, fitness center, private landscaped garden, on-site security, private storage, and a parking garage. Steps from Central Park, world-class museums, and the neighborhood's finest dining and shopping. Contact me for a private viewing.Stunning Corner Loft-Style Condo with Views & Private Balcony. One of the Upper East Side's most distinguished white-glove condominiums at 200 East 69th Street, this rare 1,200+ sq. ft. corner home offers the ultimate blend of luxury, light, and location. Featuring a coveted split two-bedroom, two-bathroom layout, the residence is wrapped in double exposures facing North and East with soaring 11+ foot ceilings, and iconic city views.
Interior Features: Newly installed, g orgeous blonde hardwood floors, an in-unit washer/dryer, separate heating and A/C zones, and abundant custom closet space.
Chef's Kitchen: Outfitted with custom White lacquered wall oven, dishwasher 4-burner range and a stainless steel refrigerator, custom cabinetry and White tile floors.
Building & Location: A premier full-service building offering a 24-hour doorman and concierge, fitness center, private landscaped garden, on-site security, private storage, and a parking garage. Steps from Central Park, world-class museums, and the neighborhood's finest dining and shopping. Contact me for a private viewing.
Listing Courtesy of Brown Harris Stevens Residential Sales LLC
- View more details +
- Features
-
- A/C
- Washer / Dryer
- Outdoor
-
- Balcony
- View / Exposure
-
- City Views
- North, East Exposures
- Close details -
- Contact
-
Matthew Coleman
License Licensed As: Matthew K. ColemanLicensed Broker - President
W: 212-677-4040
M: 917-494-7209
- Mortgage Calculator
-

This information is not verified for authenticity or accuracy and is not guaranteed and may not reflect all real estate activity in the market.
©2026 REBNY Listing Service, Inc. All rights reserved.
Additional building data provided by On-Line Residential [OLR].
All information furnished regarding property for sale, rental or financing is from sources deemed reliable, but no warranty or representation is made as to the accuracy thereof and same is submitted subject to errors, omissions, change of price, rental or other conditions, prior sale, lease or financing or withdrawal without notice. All dimensions are approximate. For exact dimensions, you must hire your own architect or engineer.