
Upper East Side | East 63rd Street & East 64th Street
- $ 1,620,000
- 3 Bedrooms
- 2 Bathrooms
- / Approx. SF/SM
- 80%Financing Allowed
- Details
- CondopOwnership
- $ 3,512Maintenance
- ActiveStatus
- Description
-
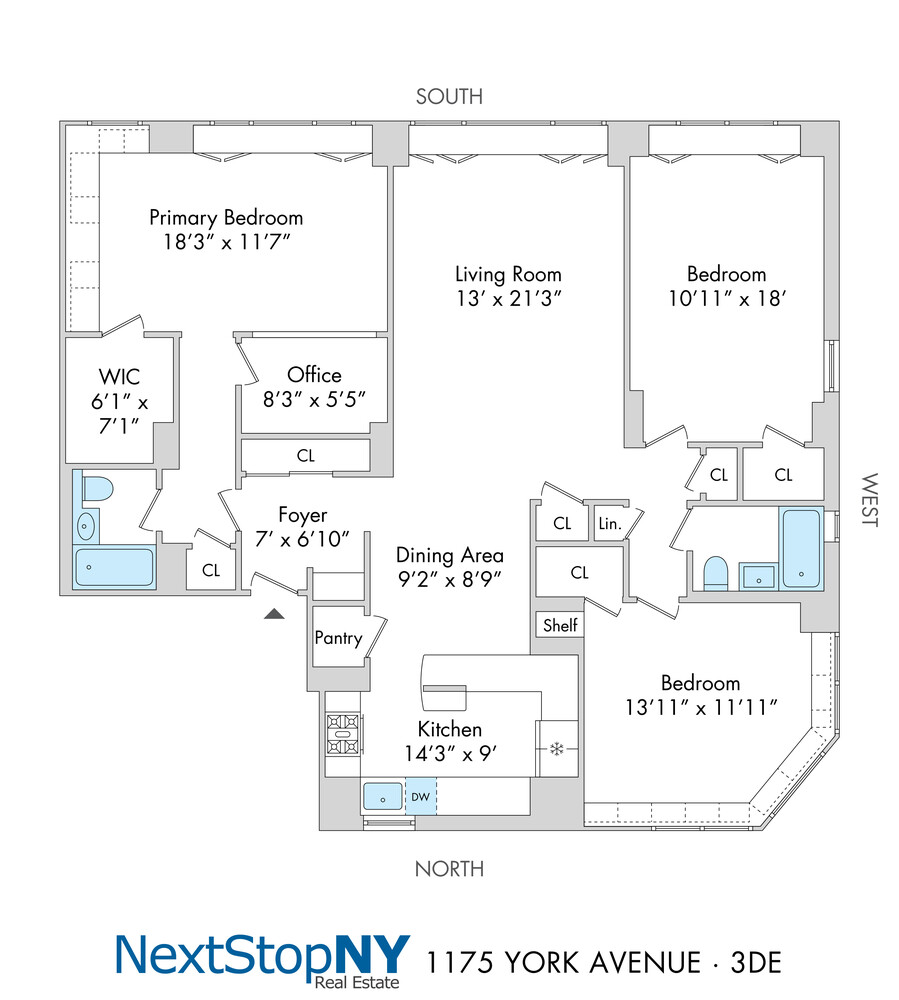
As an owner, resident, and broker at 1175 York Avenue, I am delighted to present this highly sought-after rare combination of two residences at York River House. This renovated residence offers a spacious layout with 3 bedrooms, 2 bathrooms, and a home office.
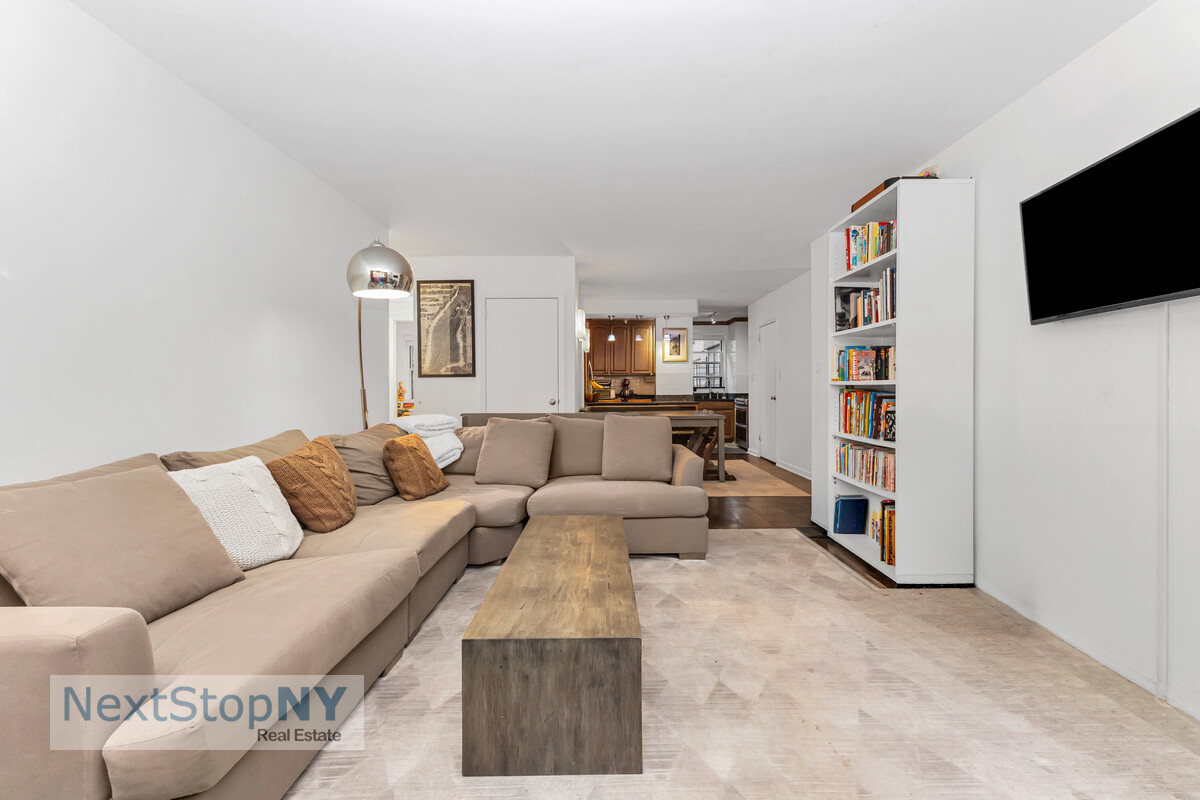
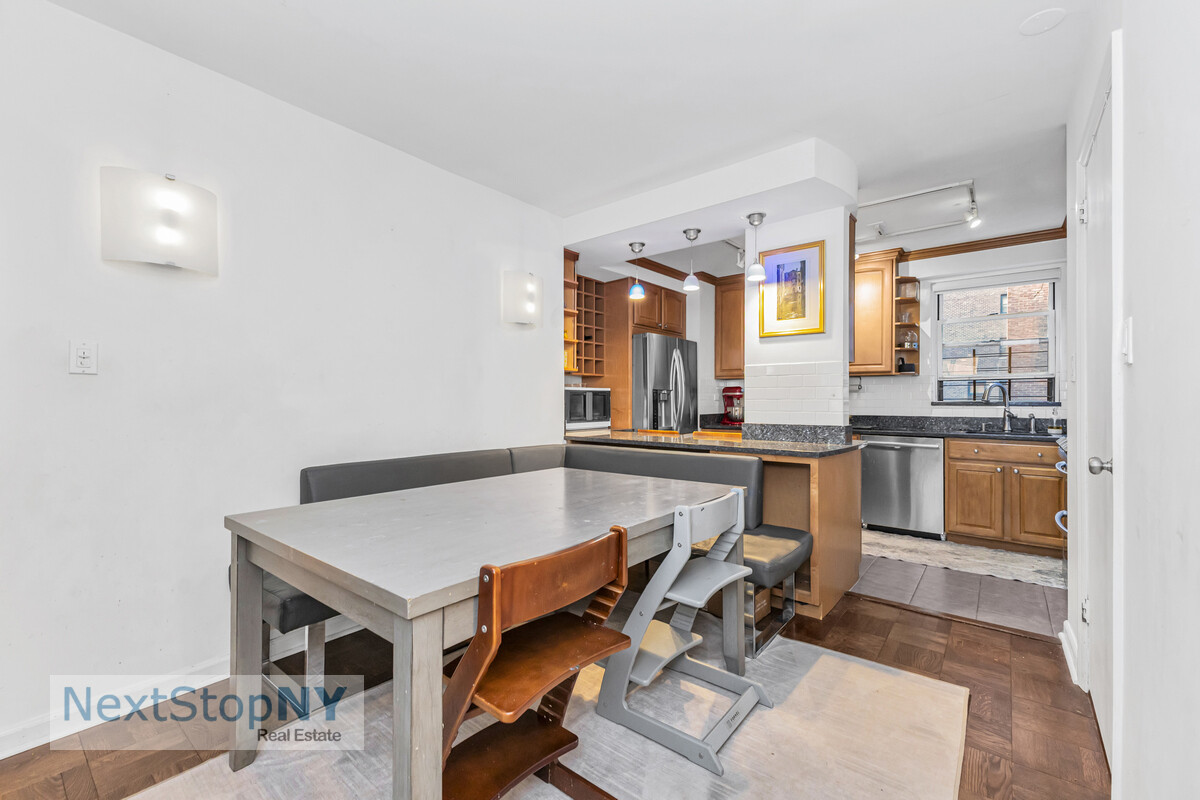
A gracious foyer opens to a sprawling great room with tranquil, bright southern exposures. With triple exposures, the home is filled with natural light throughout the day. The great room easily accommodates both living and dining areas and flows into the open kitchen.
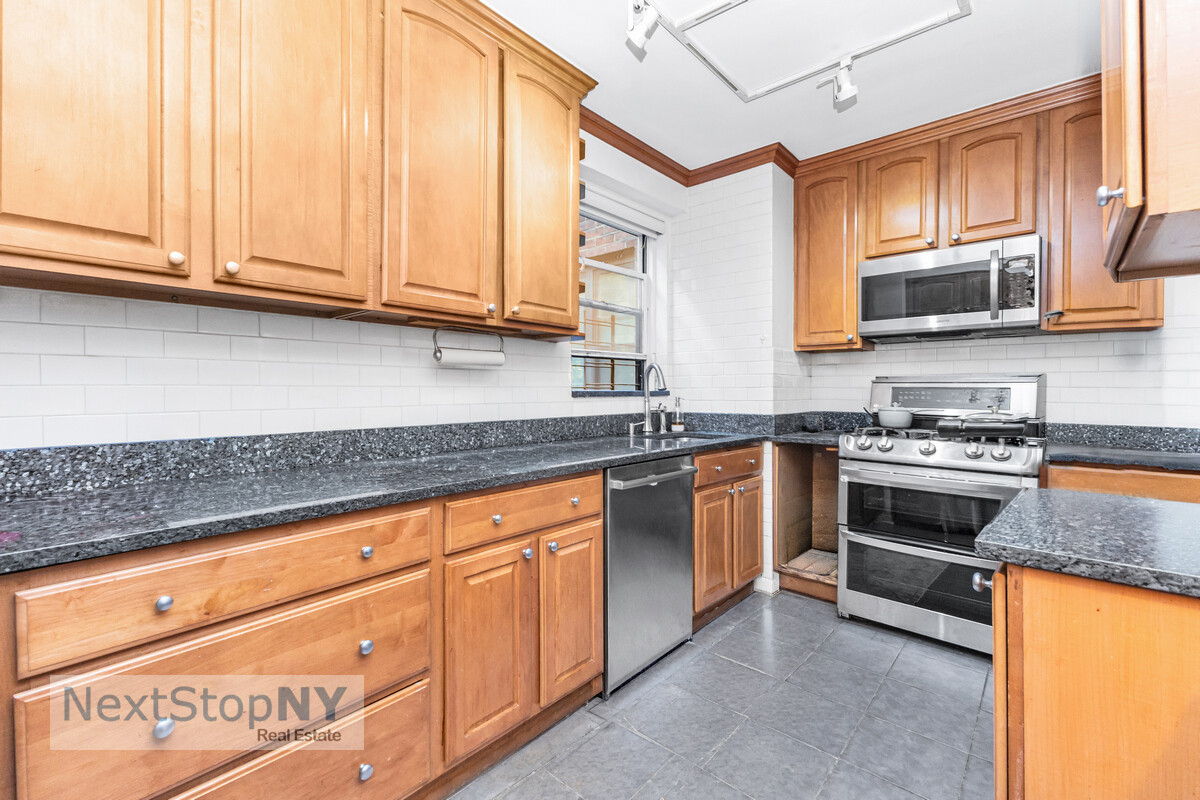
The renovated kitchen features expansive granite countertops, abundant cabinetry, a pantry, and premium stainless-steel appliances.
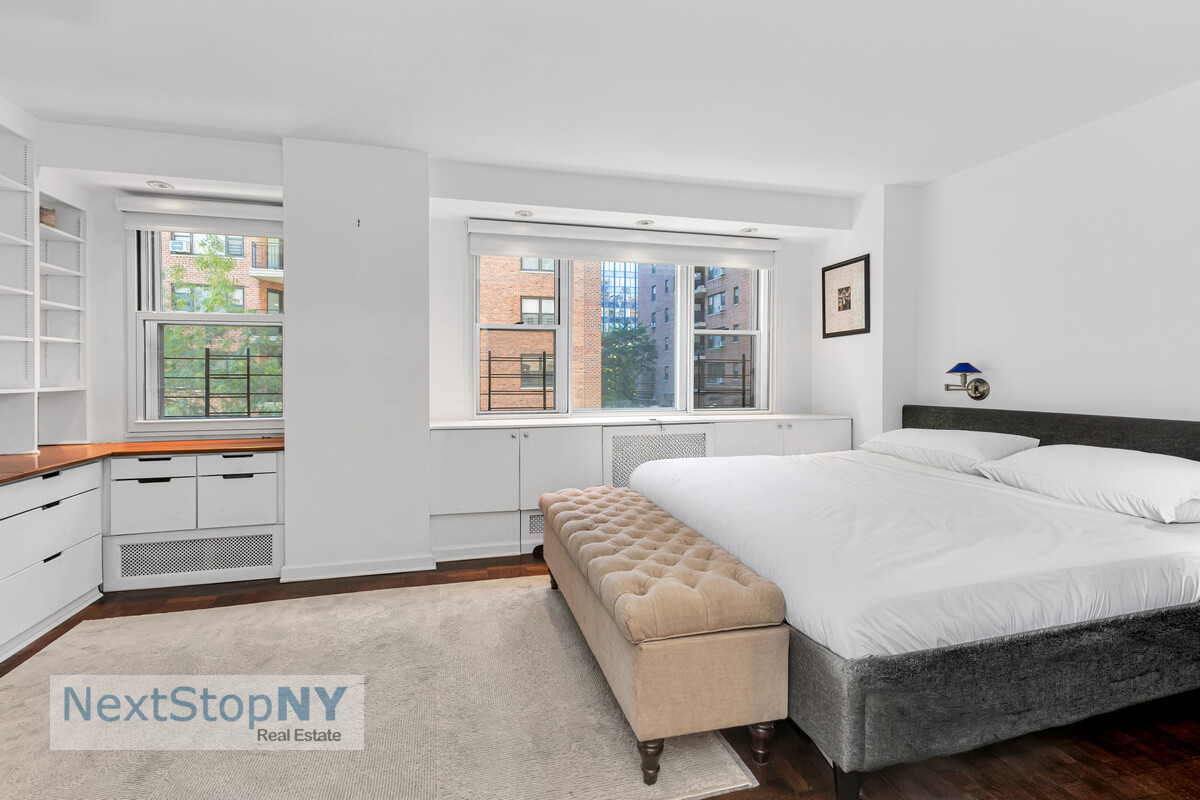
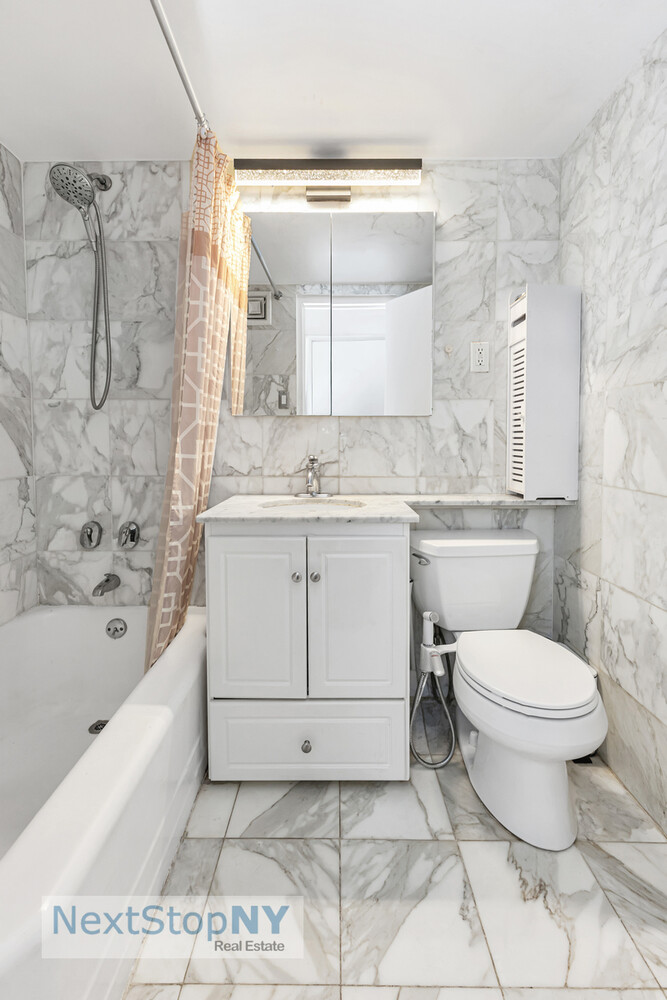
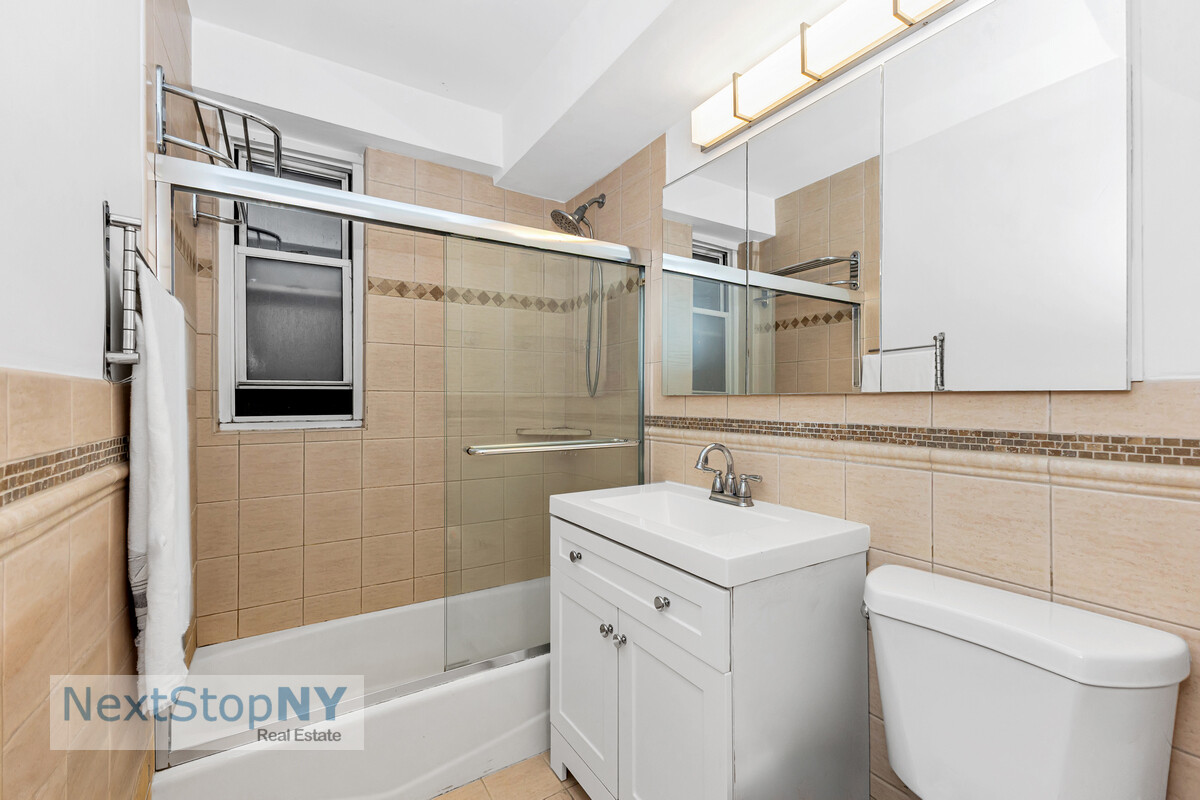
The primary bedroom wing is thoughtfully separated from the entertaining areas and the other bedrooms. The primary suite includes a stone ensuite bath, an oversized walk-in closet, and a private, enclosed home office. Two additional bedrooms are located in the opposite wing of the home, with no shared walls between them. The second bathroom is finished with stone tile and glass shower doors.
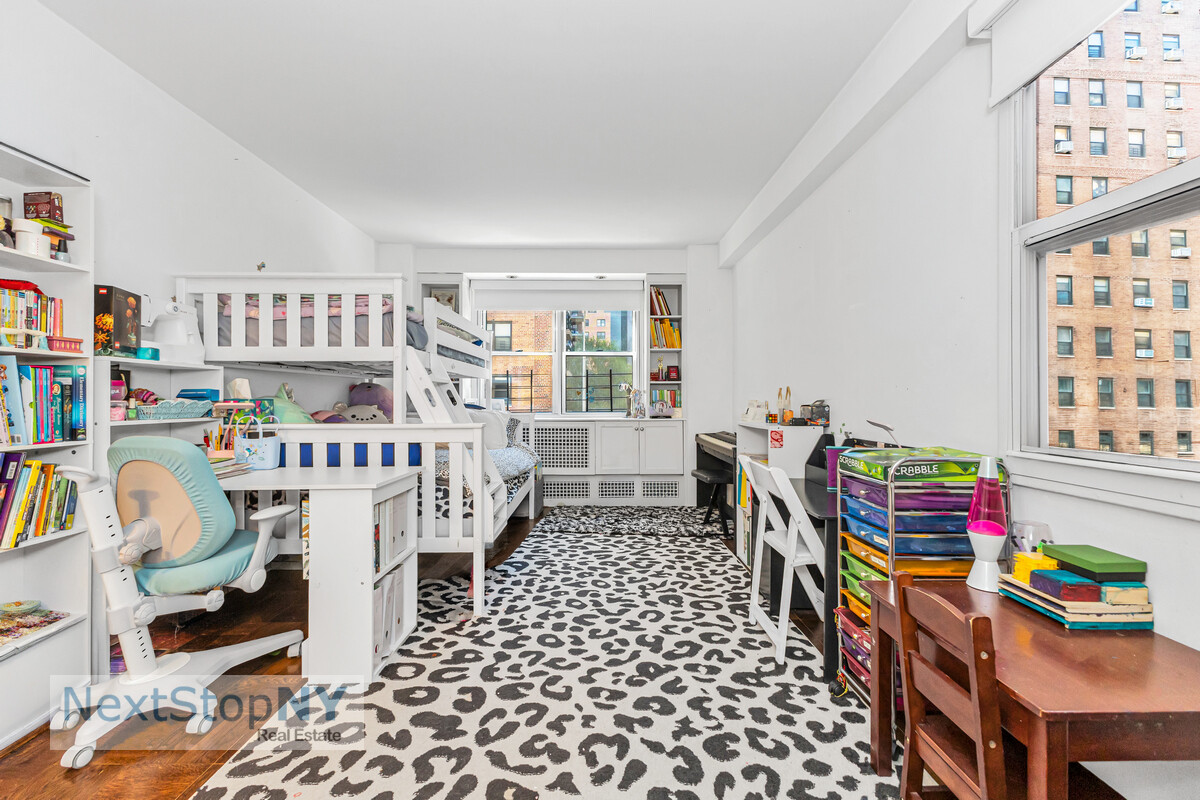
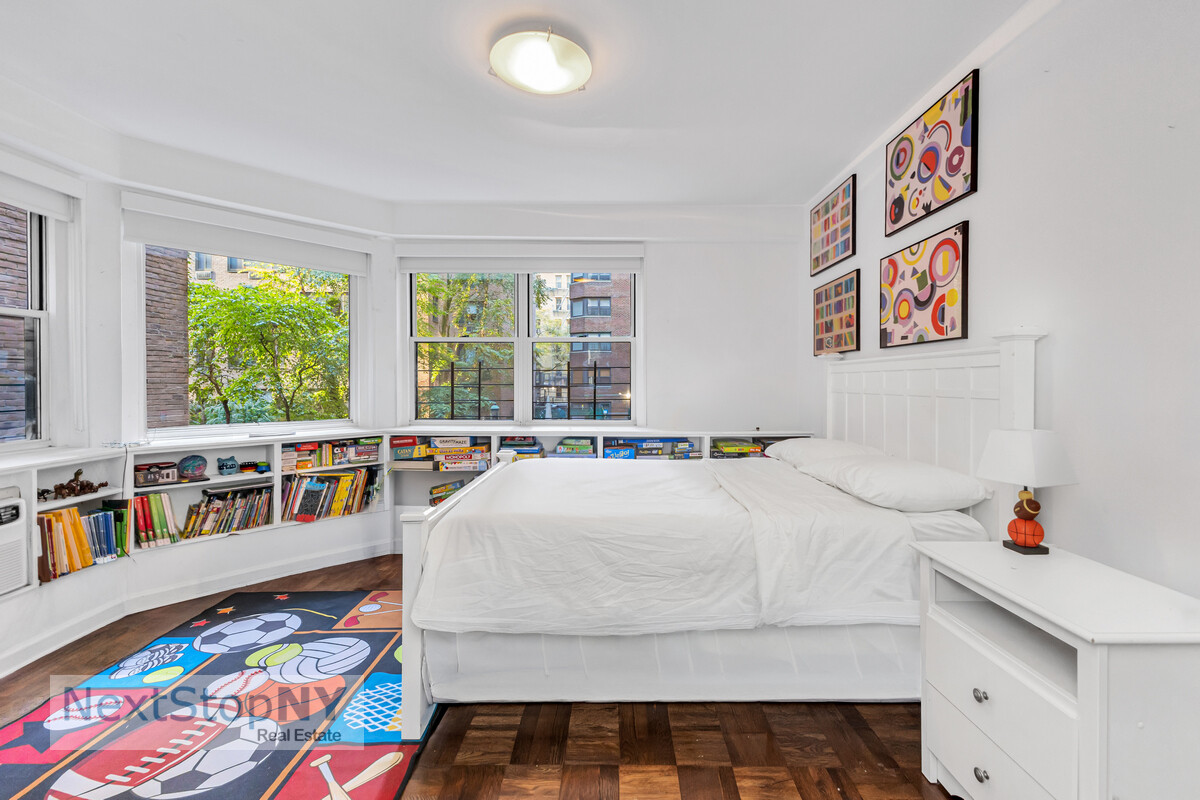
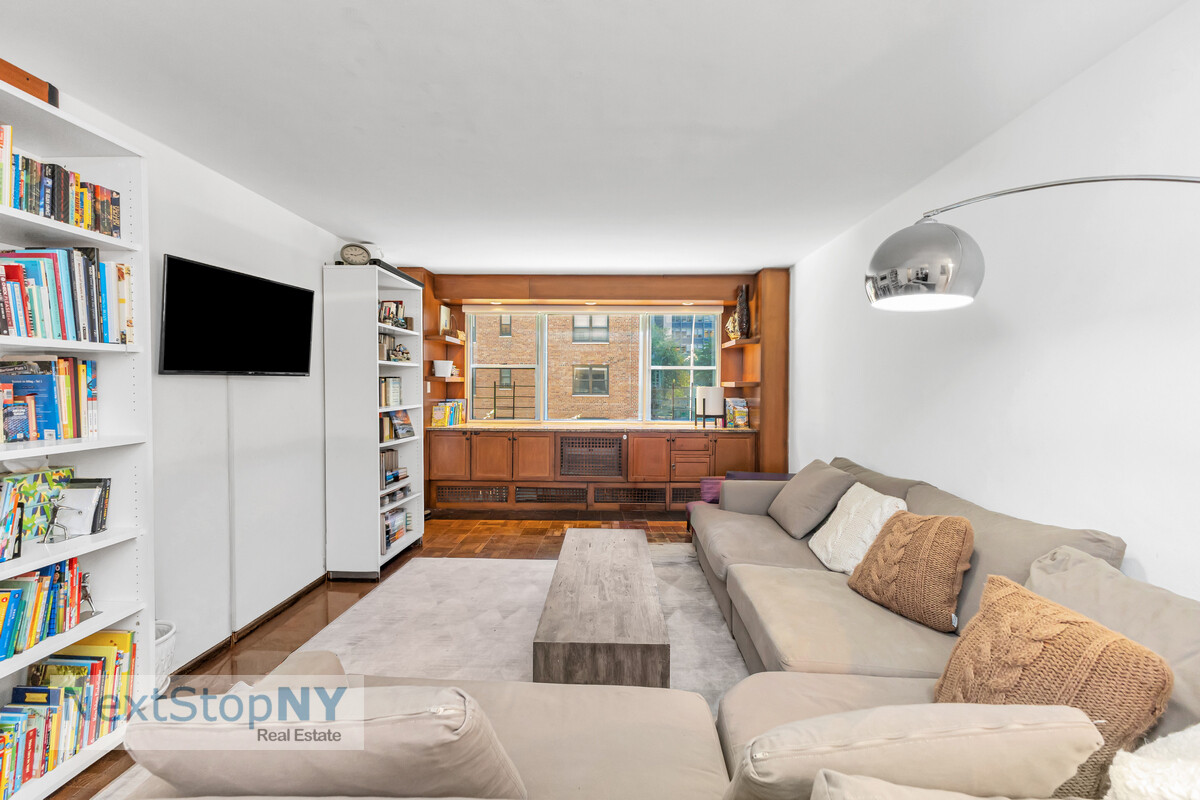
Additional highlights include city windows, parquet floors, custom cabinetry enclosing the heating and air conditioning units, and exceptional storage throughout.
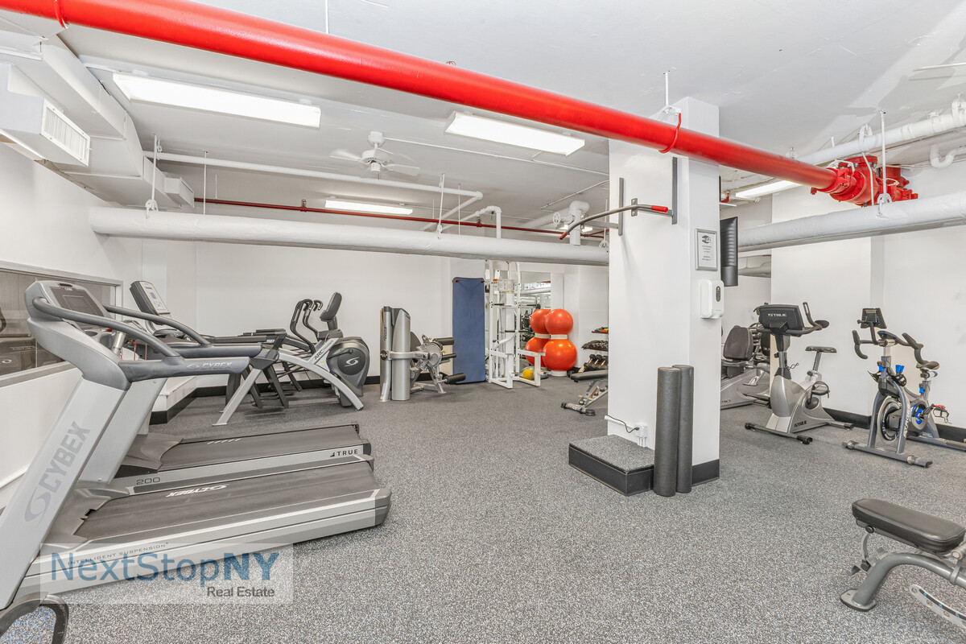
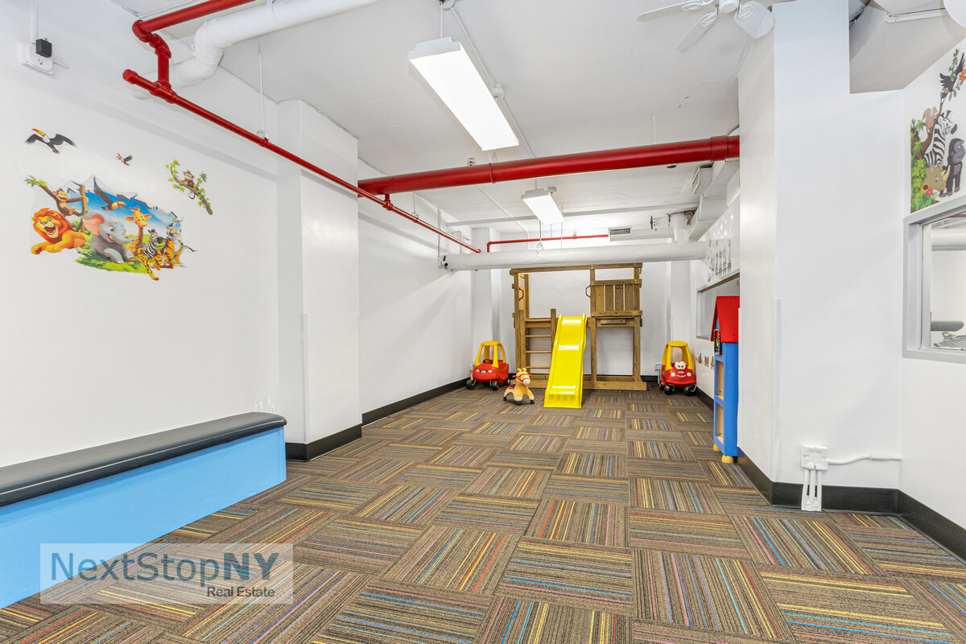
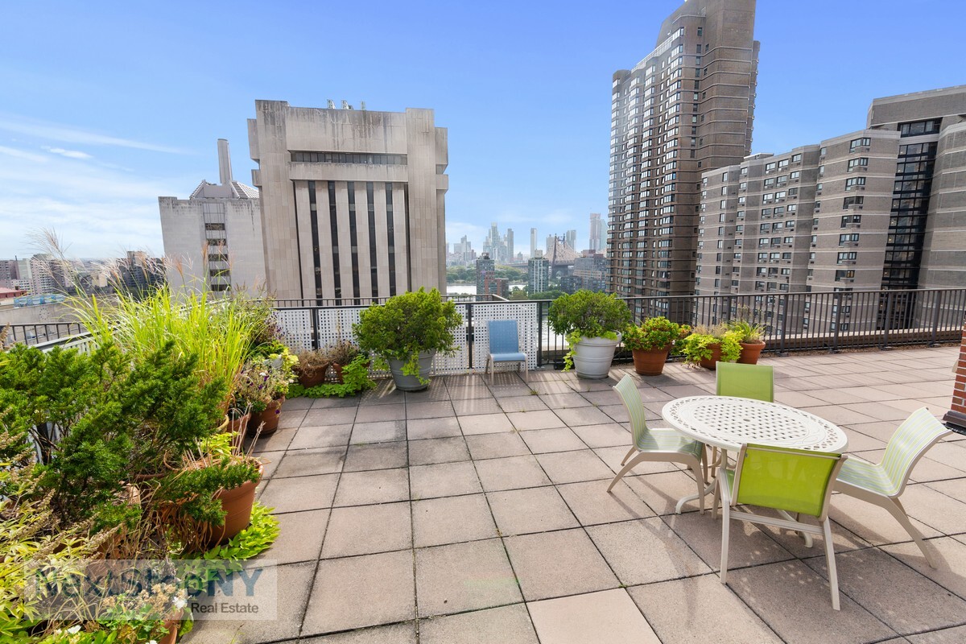
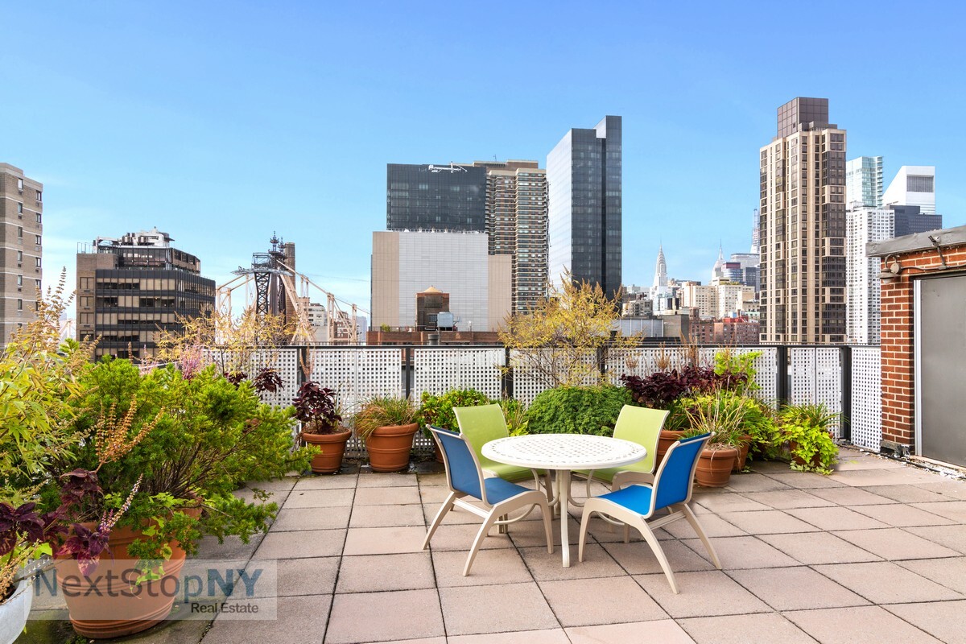
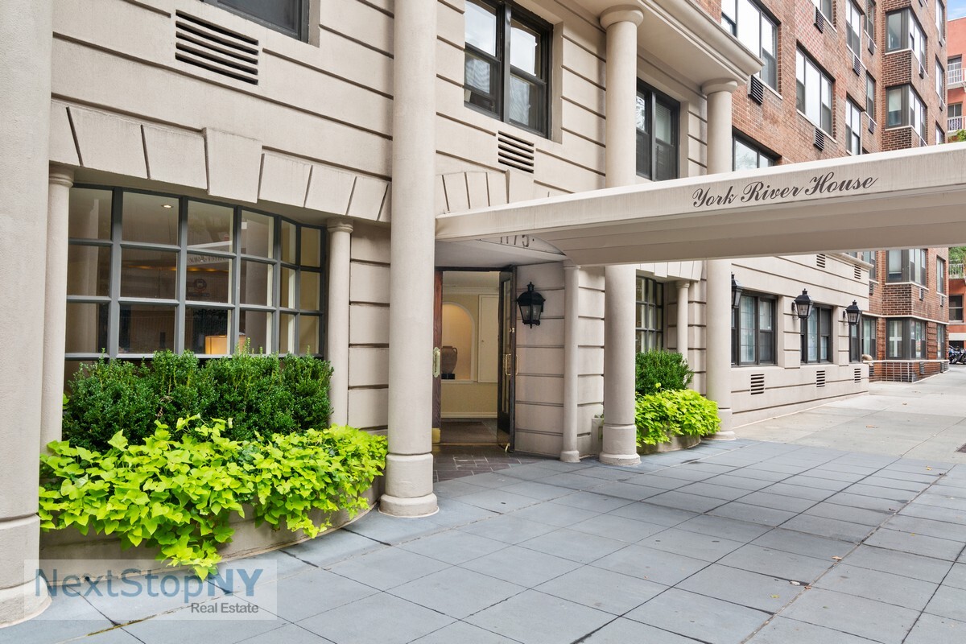
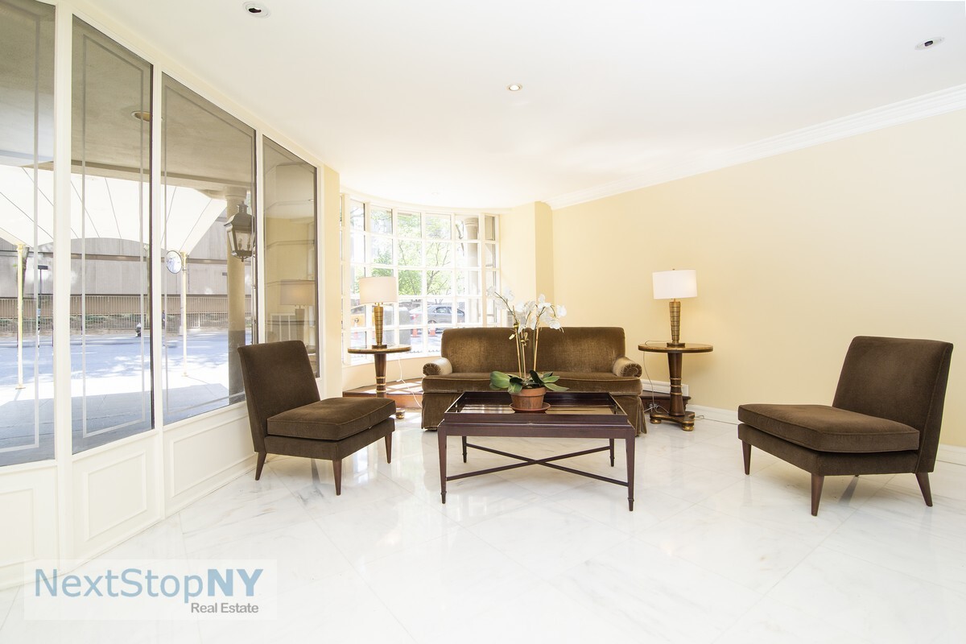
York River House is a full-service Upper East Side condop permitting up to 80% financing. Amenities include a 24-hour doorman, concierge, recently renovated fitness center and children's playroom, a beautifully landscaped, furnished roof deck with panoramic skyline and river views, bicycle storage, private storage units, a laundry room, and direct access to a parking garage.
Located on residential York Avenue, the building offers convenient access to the FDR Drive, the Second Avenue subway, and the M31 bus. Just across the street, a pedestrian bridge leads to the East River Promenade, ideal for walking, running, and biking along the waterfront. Dining, shopping, and nightlife on First Avenue are one block away, with Trader Joe's, St. Catherine's Park, and Twenty-Four Sycamores Park nearby.
York River House permits guarantors, pied-à-terre ownership, and dogs. Subletting is permitted after two years, with board approval.
I look forward to welcoming you as my neighbor. Please contact me for a private showing.
All information is submitted subject to errors and omissions, change of price, prior sale or lease, and withdrawal without notice. All dimensions are approximate. For exact dimensions please hire your own architect or engineer.
As an owner, resident, and broker at 1175 York Avenue, I am delighted to present this highly sought-after rare combination of two residences at York River House. This renovated residence offers a spacious layout with 3 bedrooms, 2 bathrooms, and a home office.
A gracious foyer opens to a sprawling great room with tranquil, bright southern exposures. With triple exposures, the home is filled with natural light throughout the day. The great room easily accommodates both living and dining areas and flows into the open kitchen.
The renovated kitchen features expansive granite countertops, abundant cabinetry, a pantry, and premium stainless-steel appliances.
The primary bedroom wing is thoughtfully separated from the entertaining areas and the other bedrooms. The primary suite includes a stone ensuite bath, an oversized walk-in closet, and a private, enclosed home office. Two additional bedrooms are located in the opposite wing of the home, with no shared walls between them. The second bathroom is finished with stone tile and glass shower doors.
Additional highlights include city windows, parquet floors, custom cabinetry enclosing the heating and air conditioning units, and exceptional storage throughout.
York River House is a full-service Upper East Side condop permitting up to 80% financing. Amenities include a 24-hour doorman, concierge, recently renovated fitness center and children's playroom, a beautifully landscaped, furnished roof deck with panoramic skyline and river views, bicycle storage, private storage units, a laundry room, and direct access to a parking garage.
Located on residential York Avenue, the building offers convenient access to the FDR Drive, the Second Avenue subway, and the M31 bus. Just across the street, a pedestrian bridge leads to the East River Promenade, ideal for walking, running, and biking along the waterfront. Dining, shopping, and nightlife on First Avenue are one block away, with Trader Joe's, St. Catherine's Park, and Twenty-Four Sycamores Park nearby.
York River House permits guarantors, pied-à-terre ownership, and dogs. Subletting is permitted after two years, with board approval.
I look forward to welcoming you as my neighbor. Please contact me for a private showing.
All information is submitted subject to errors and omissions, change of price, prior sale or lease, and withdrawal without notice. All dimensions are approximate. For exact dimensions please hire your own architect or engineer.
Listing Courtesy of Next Stop NY
- View more details +
- Features
-
- A/C
- View / Exposure
-
- City Views
- Park Views
- North, South, West Exposures
- Close details -
- Contact
-
Matthew Coleman
License Licensed As: Matthew K. ColemanLicensed Broker - President
W: 212-677-4040
M: 917-494-7209
- Mortgage Calculator
-

This information is not verified for authenticity or accuracy and is not guaranteed and may not reflect all real estate activity in the market.
©2026 REBNY Listing Service, Inc. All rights reserved.
Additional building data provided by On-Line Residential [OLR].
All information furnished regarding property for sale, rental or financing is from sources deemed reliable, but no warranty or representation is made as to the accuracy thereof and same is submitted subject to errors, omissions, change of price, rental or other conditions, prior sale, lease or financing or withdrawal without notice. All dimensions are approximate. For exact dimensions, you must hire your own architect or engineer.