
Forest Hills | 67th Drive & 68th Avenue
- $ 320,000
- 1 Bedrooms
- 1 Bathrooms
- / Approx. SF/SM
- 80%Financing Allowed
- Details
- Co-opOwnership
- $ 873Maintenance
- ActiveStatus
- Description
-
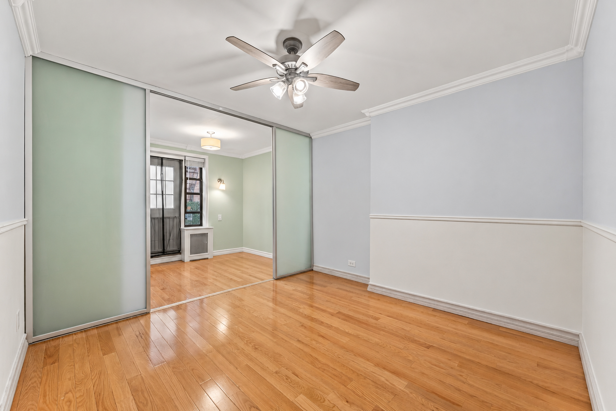
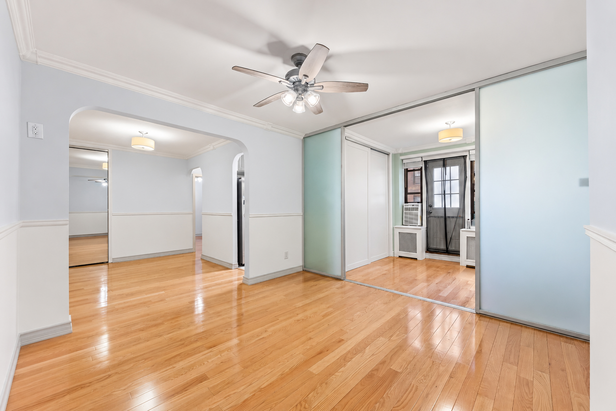
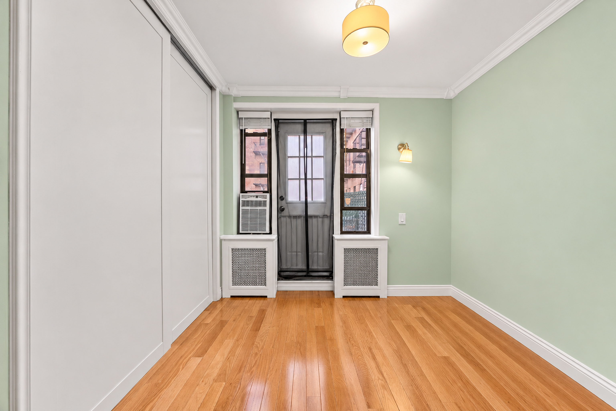
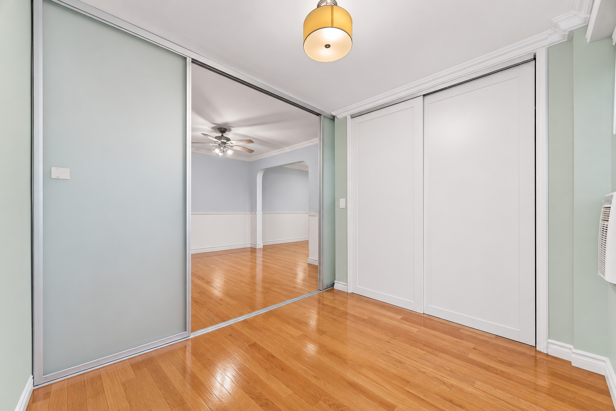
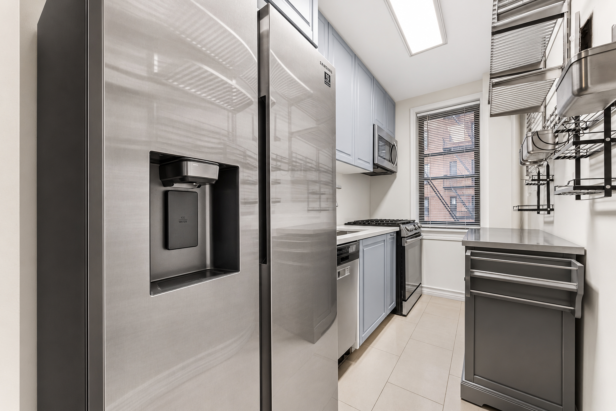
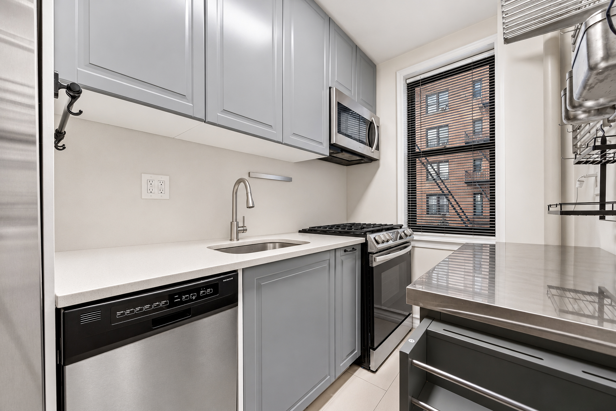
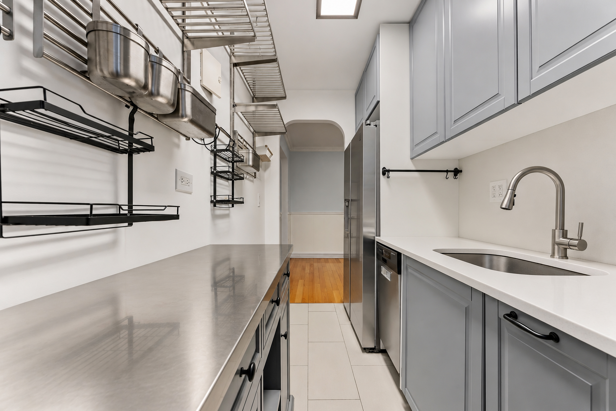
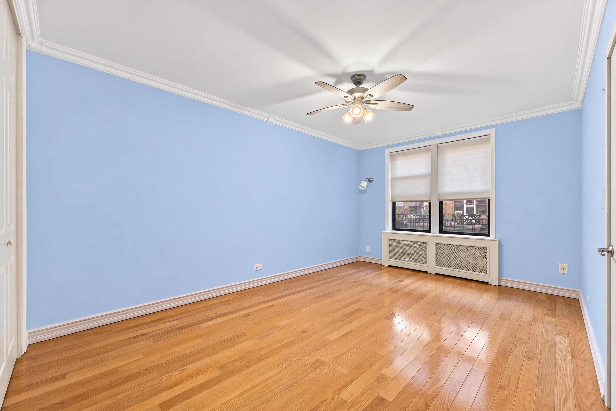
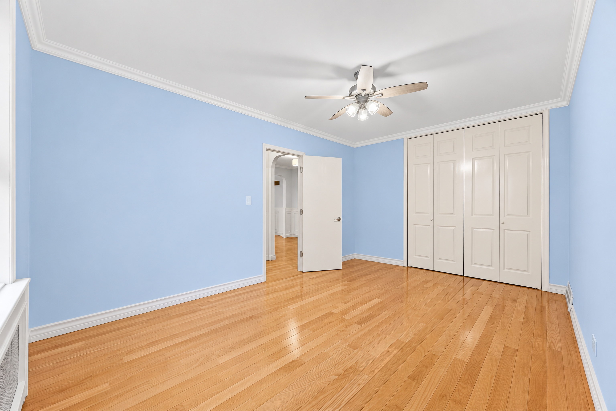
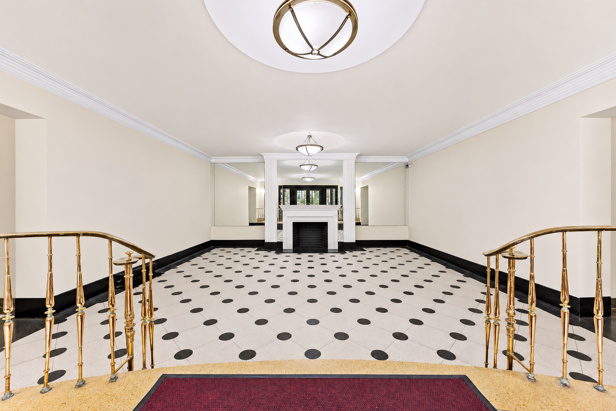
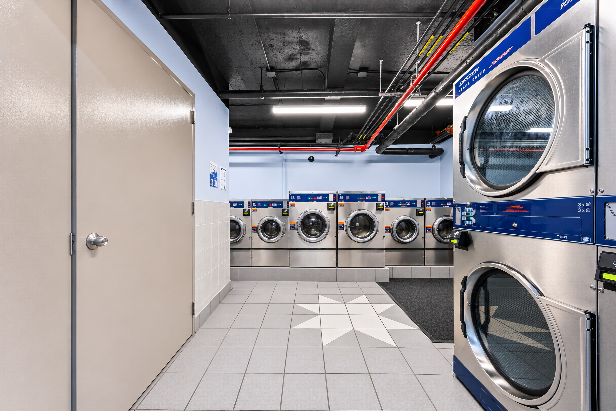
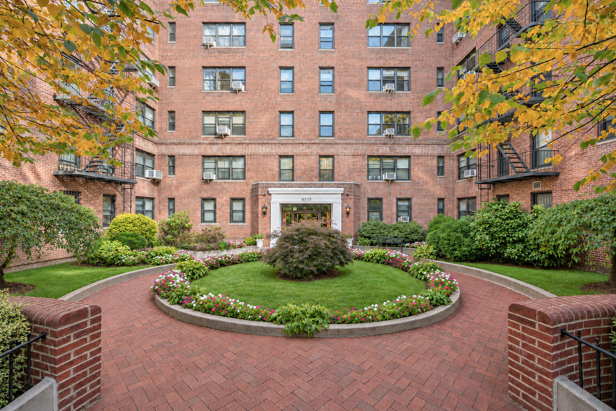
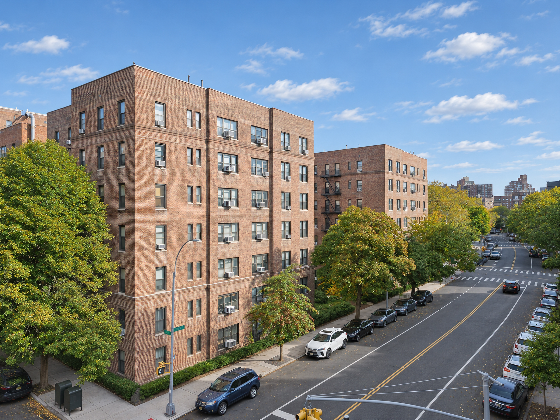
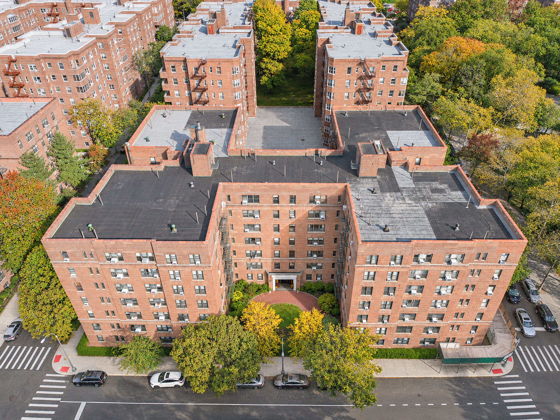
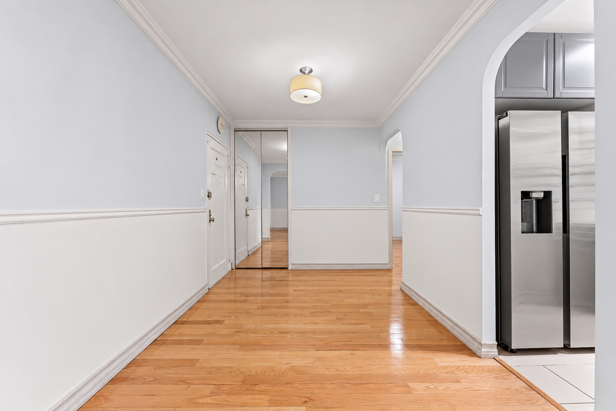
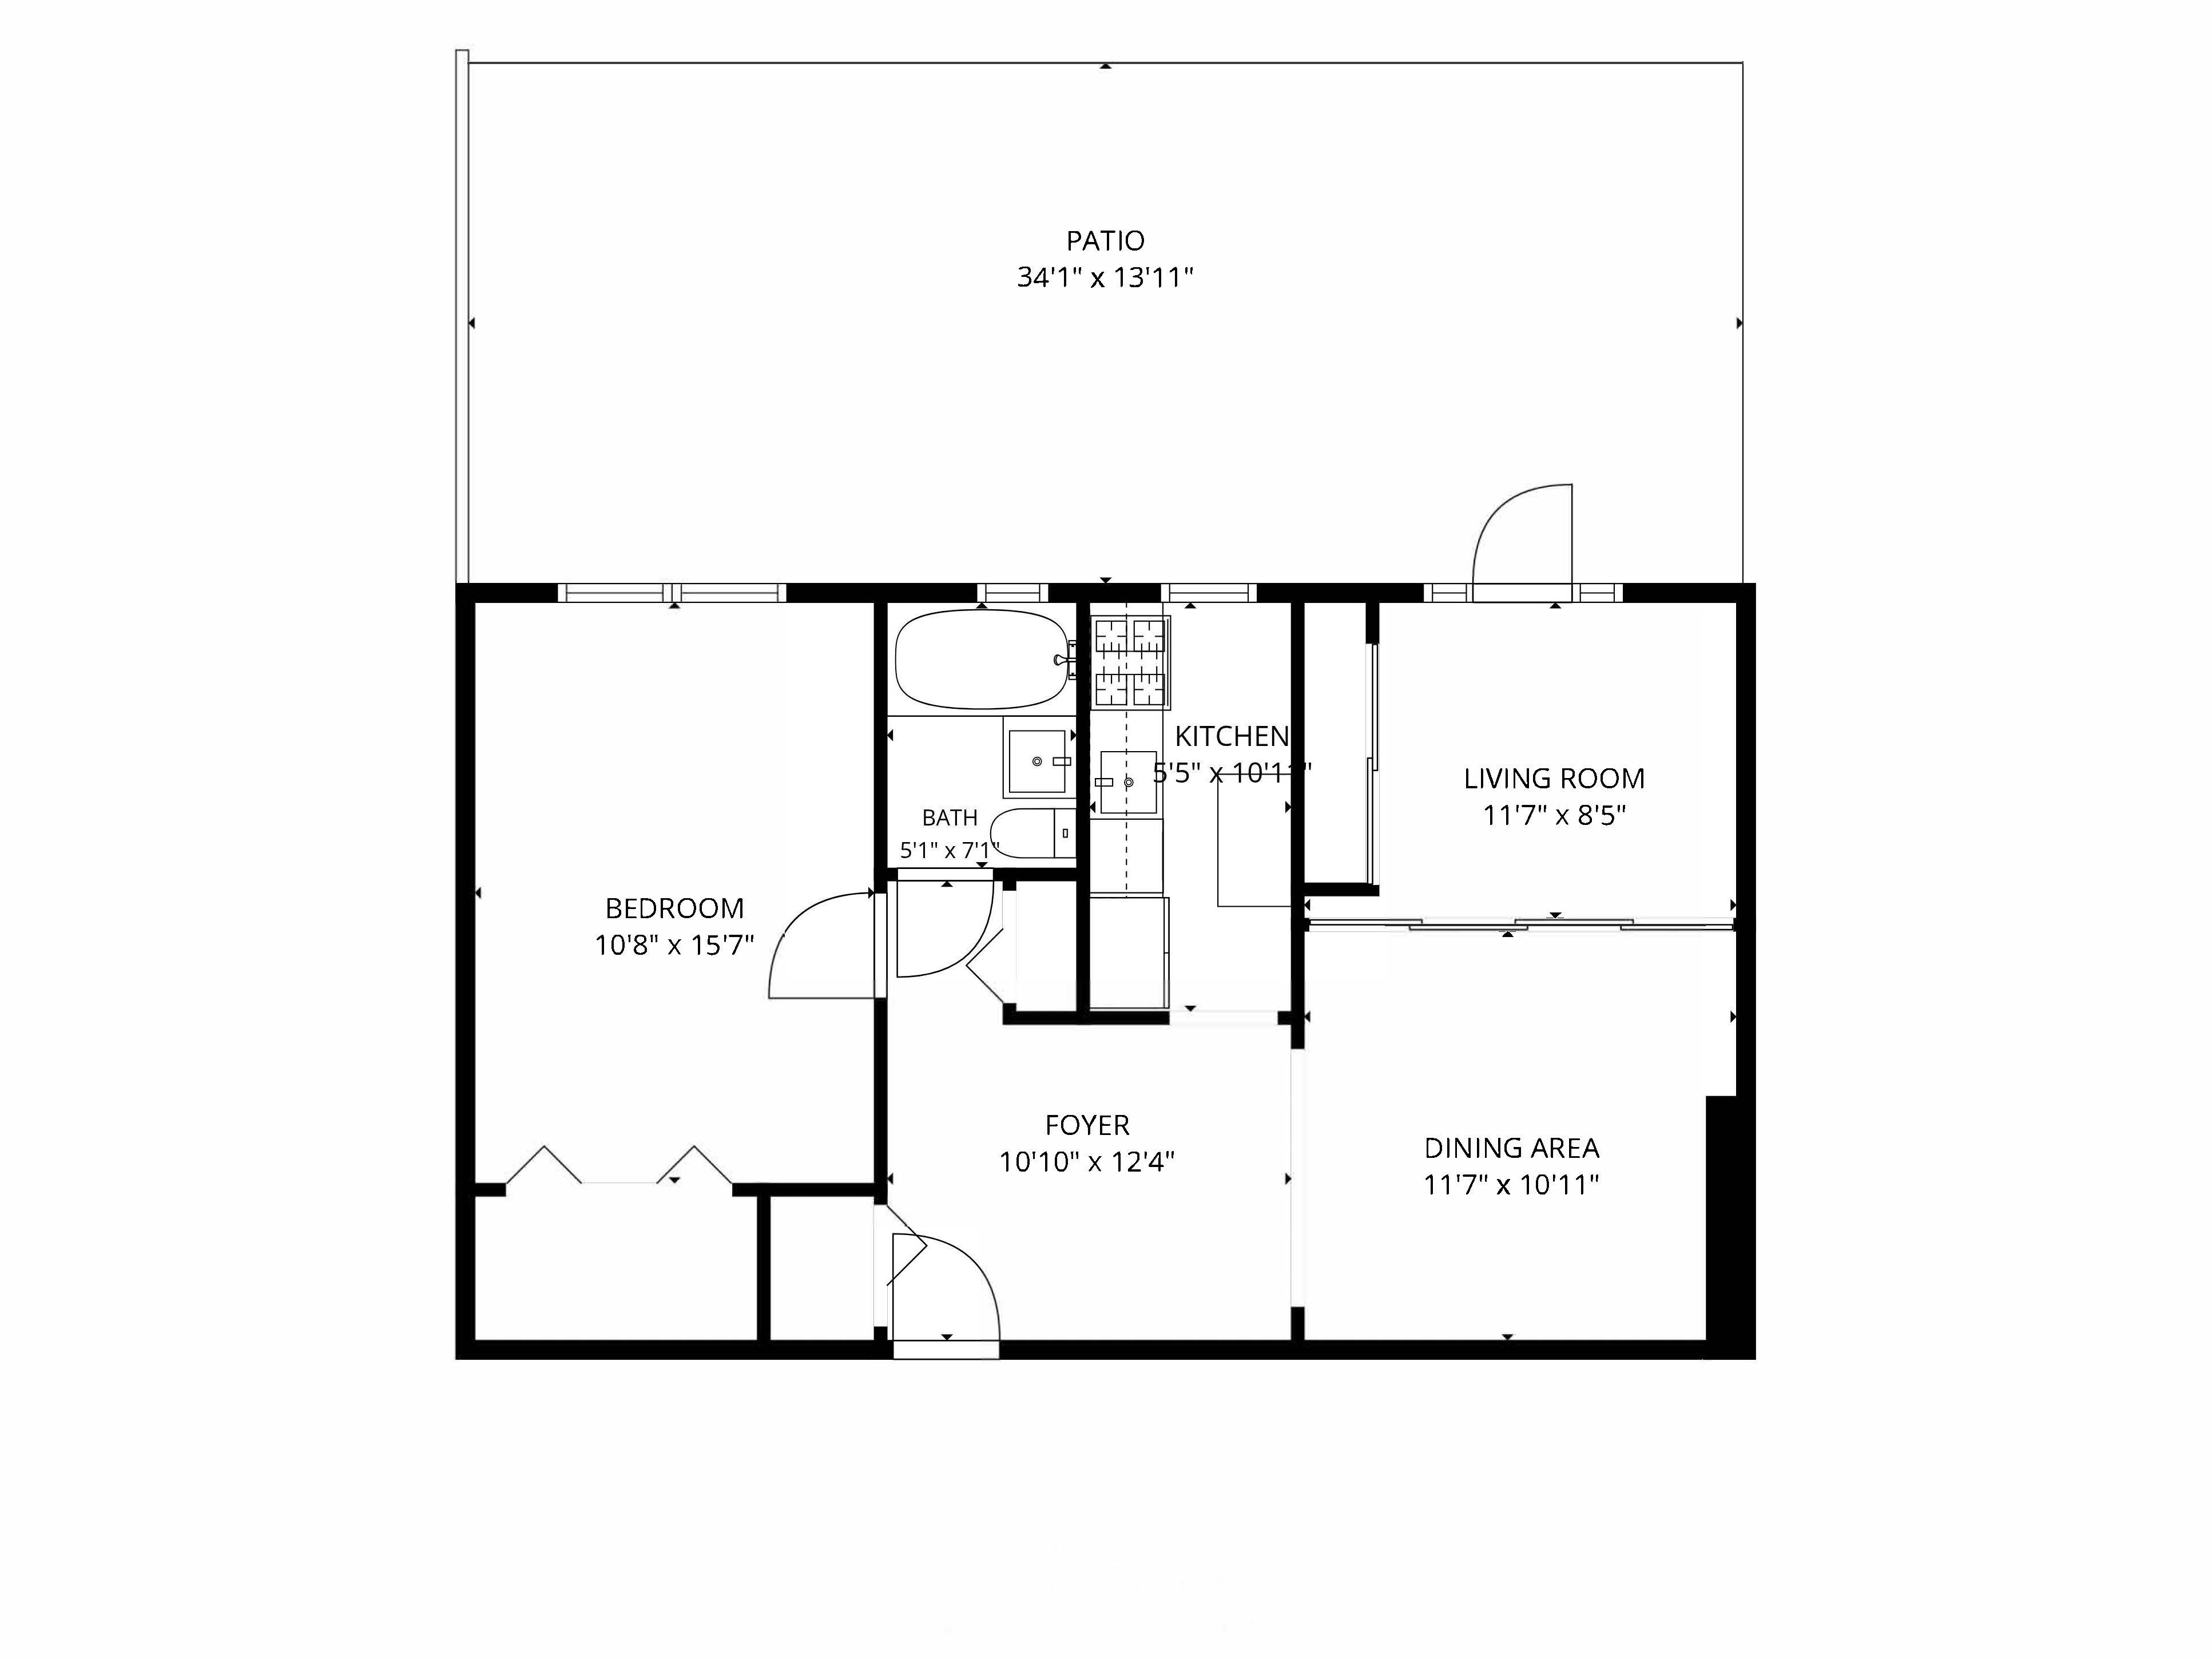
Welcome to Unit 2D at 67-71 Yellowstone Boulevard, a spacious and versatile Junior-4 residence located in The Lincoln, one of Forest Hills' well-established cooperative buildings. Featuring a flexible floor plan with high ceilings, gleaming hardwood floors, and abundant natural light, this home offers an open living and dining layout easily adaptable for everyday living, a dedicated home office, or a formal dining area. The interior highlights a functional kitchen layout with ample counter space and storage, complemented by generous closet space positioned throughout the apartment. Set within a well-maintained, pet-friendly elevator building, residents benefit from convenient features including an on-site superintendent, laundry room facilities, and door service. Situated in a prime Forest Hills location, the property provides seamless access to nearby neighborhood dining, boutique shopping along Austin Street, and expansive greenspace at Flushing Meadows-Corona Park. Transit options are nearby, including the 67th Avenue subway station (M and R trains), the 71st Avenue express hub (E, F, M, R), local and express buses, and the Long Island Rail Road (LIRR), allowing for straightforward commutes into Manhattan and across Long Island
Welcome to Unit 2D at 67-71 Yellowstone Boulevard, a spacious and versatile Junior-4 residence located in The Lincoln, one of Forest Hills' well-established cooperative buildings. Featuring a flexible floor plan with high ceilings, gleaming hardwood floors, and abundant natural light, this home offers an open living and dining layout easily adaptable for everyday living, a dedicated home office, or a formal dining area. The interior highlights a functional kitchen layout with ample counter space and storage, complemented by generous closet space positioned throughout the apartment. Set within a well-maintained, pet-friendly elevator building, residents benefit from convenient features including an on-site superintendent, laundry room facilities, and door service. Situated in a prime Forest Hills location, the property provides seamless access to nearby neighborhood dining, boutique shopping along Austin Street, and expansive greenspace at Flushing Meadows-Corona Park. Transit options are nearby, including the 67th Avenue subway station (M and R trains), the 71st Avenue express hub (E, F, M, R), local and express buses, and the Long Island Rail Road (LIRR), allowing for straightforward commutes into Manhattan and across Long Island
Listing Courtesy of Keller Williams NYC
- View more details +
- Features
-
- A/C
- Close details -
- Contact
-
Matthew Coleman
License Licensed As: Matthew K. ColemanLicensed Broker - President
W: 212-677-4040
M: 917-494-7209
- Mortgage Calculator
-
This information is not verified for authenticity or accuracy and is not guaranteed and may not reflect all real estate activity in the market.
©2026 REBNY Listing Service, Inc. All rights reserved.
Additional building data provided by On-Line Residential [OLR].
All information furnished regarding property for sale, rental or financing is from sources deemed reliable, but no warranty or representation is made as to the accuracy thereof and same is submitted subject to errors, omissions, change of price, rental or other conditions, prior sale, lease or financing or withdrawal without notice. All dimensions are approximate. For exact dimensions, you must hire your own architect or engineer.