
Forest Hills | 70th Avenue & 70th Road
- $ 1,495,000
- 2 Bedrooms
- 2 Bathrooms
- 1,211/113 Approx. SF/SM
- 90%Financing Allowed
- Details
- CondoOwnership
- $ 1,235Common Charges
- $ 1,396Real Estate Taxes
- ActiveStatus
- Description
-
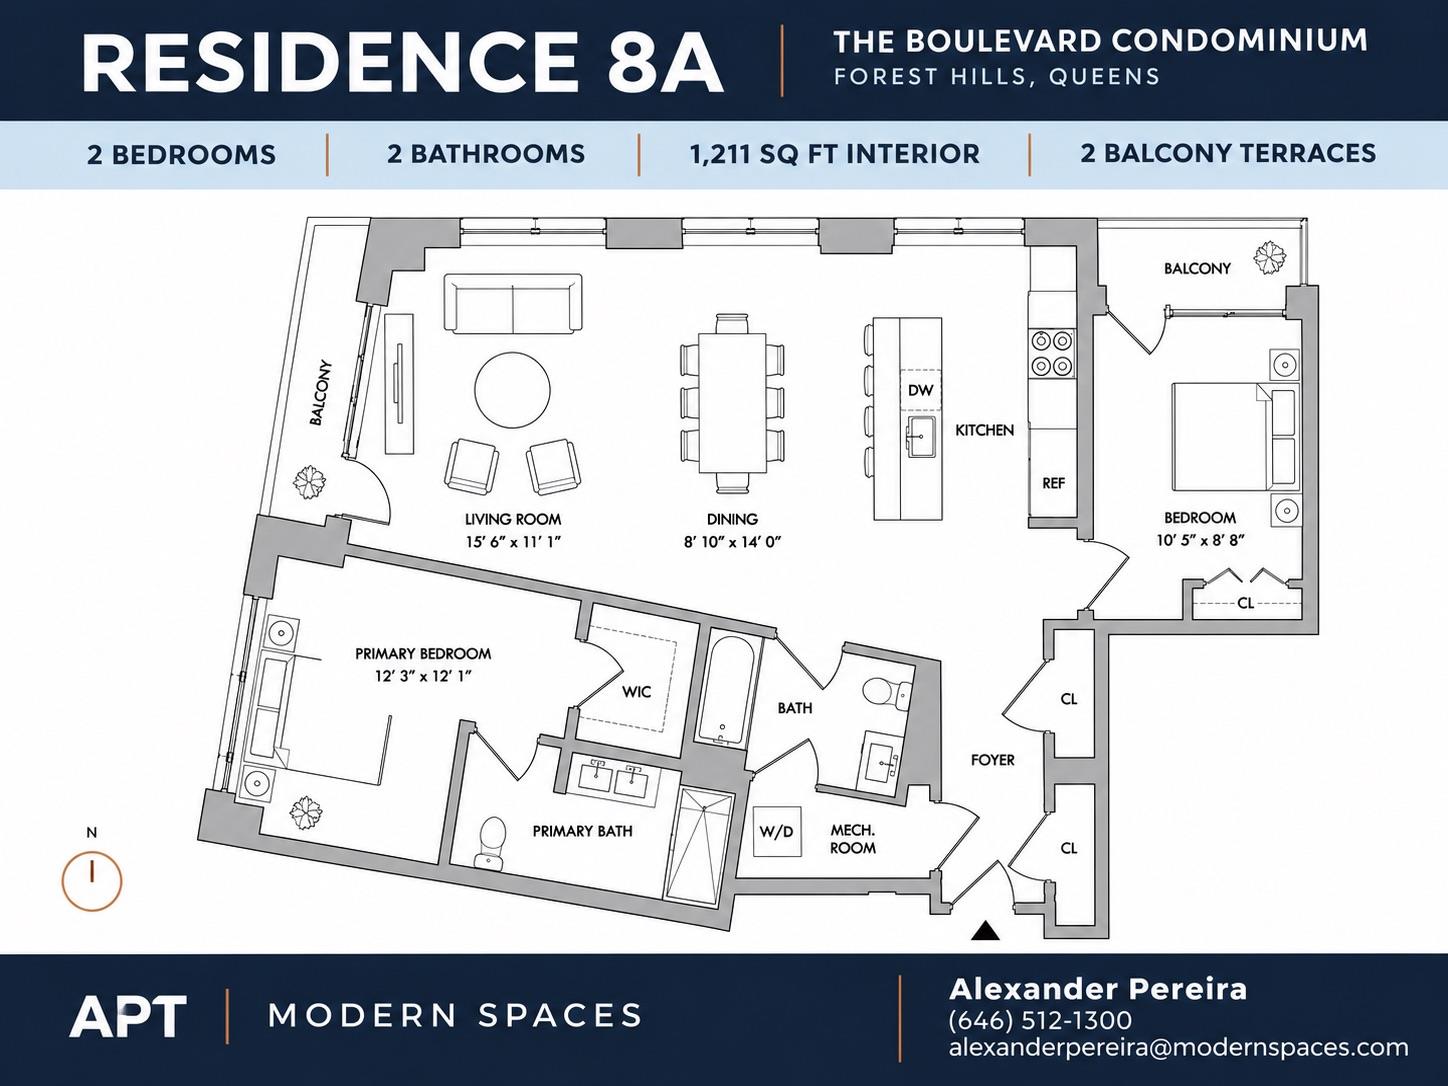
Two private balconies frame Residence 8A, a sun-filled, 1,211-square-foot two-bedroom, two-bath condominium at BLVD in Forest Hills. Oversized windows and oak hardwood floors bring warmth to the open living and dining area, with room for a full dining table and a comfortable seating area.
A marble-look waterfall island anchors the open kitchen, offering generous prep space and casual seating beneath circular Hinkley lighting. Custom cabinetry, decorative hardware, and a designer backsplash complement a Bosch appliance suite that includes a new range, a drawer microwave, a panel-front dishwasher, and a concealed pull-out hood.
The primary suite features an en suite bath with Carrara marble wall tile and a custom glass shower enclosure. Both bathrooms pair Carrara marble with Italian porcelain floors, Kohler fixtures, satin-nickel sconces, and recessed Robern medicine cabinets. A second bedroom offers flexibility for guests or a home office, and a Bosch washer and dryer are conveniently located in the residence.
At de BLVD, the residents’ lounge opens onto a landscaped courtyard with furnished seating and grilling stations. The building also offers a fitness center with Precor equipment, a business center with a private conference room, and a children’s playroom. A virtual doorman, package room, and on-site parking round out the amenities.
Step outside to MacDonald Park or head to Austin Street for neighborhood cafés, restaurants, and shops. The West Side Tennis Club and Forest Hills Stadium are nearby, along with the E, F, M, and R subway lines at Forest Hills–71 Av and the Forest Hills LIRR station.Two private balconies frame Residence 8A, a sun-filled, 1,211-square-foot two-bedroom, two-bath condominium at BLVD in Forest Hills. Oversized windows and oak hardwood floors bring warmth to the open living and dining area, with room for a full dining table and a comfortable seating area.
A marble-look waterfall island anchors the open kitchen, offering generous prep space and casual seating beneath circular Hinkley lighting. Custom cabinetry, decorative hardware, and a designer backsplash complement a Bosch appliance suite that includes a new range, a drawer microwave, a panel-front dishwasher, and a concealed pull-out hood.
The primary suite features an en suite bath with Carrara marble wall tile and a custom glass shower enclosure. Both bathrooms pair Carrara marble with Italian porcelain floors, Kohler fixtures, satin-nickel sconces, and recessed Robern medicine cabinets. A second bedroom offers flexibility for guests or a home office, and a Bosch washer and dryer are conveniently located in the residence.
At de BLVD, the residents’ lounge opens onto a landscaped courtyard with furnished seating and grilling stations. The building also offers a fitness center with Precor equipment, a business center with a private conference room, and a children’s playroom. A virtual doorman, package room, and on-site parking round out the amenities.
Step outside to MacDonald Park or head to Austin Street for neighborhood cafés, restaurants, and shops. The West Side Tennis Club and Forest Hills Stadium are nearby, along with the E, F, M, and R subway lines at Forest Hills–71 Av and the Forest Hills LIRR station.
Listing Courtesy of Modern Spaces, LLC
- View more details +
- Features
-
- A/C [Central]
- Washer / Dryer
- Outdoor
-
- Balcony
- View / Exposure
-
- East, South Exposures
- Close details -
- Contact
-
Matthew Coleman
License Licensed As: Matthew K. ColemanLicensed Broker - President
W: 212-677-4040
M: 917-494-7209
- Mortgage Calculator
-
This information is not verified for authenticity or accuracy and is not guaranteed and may not reflect all real estate activity in the market.
©2026 REBNY Listing Service, Inc. All rights reserved.
Additional building data provided by On-Line Residential [OLR].
All information furnished regarding property for sale, rental or financing is from sources deemed reliable, but no warranty or representation is made as to the accuracy thereof and same is submitted subject to errors, omissions, change of price, rental or other conditions, prior sale, lease or financing or withdrawal without notice. All dimensions are approximate. For exact dimensions, you must hire your own architect or engineer.