
Boerum Hill | 3rd Avenue & 4th Avenue
- $ 1,875,000
- 2 Bedrooms
- 2 Bathrooms
- 1,021/95 Approx. SF/SM
- 90%Financing Allowed
- Details
- CondoOwnership
- $ 1,075Common Charges
- $ 1,809Real Estate Taxes
- ActiveStatus
- Description
-
THE HOME
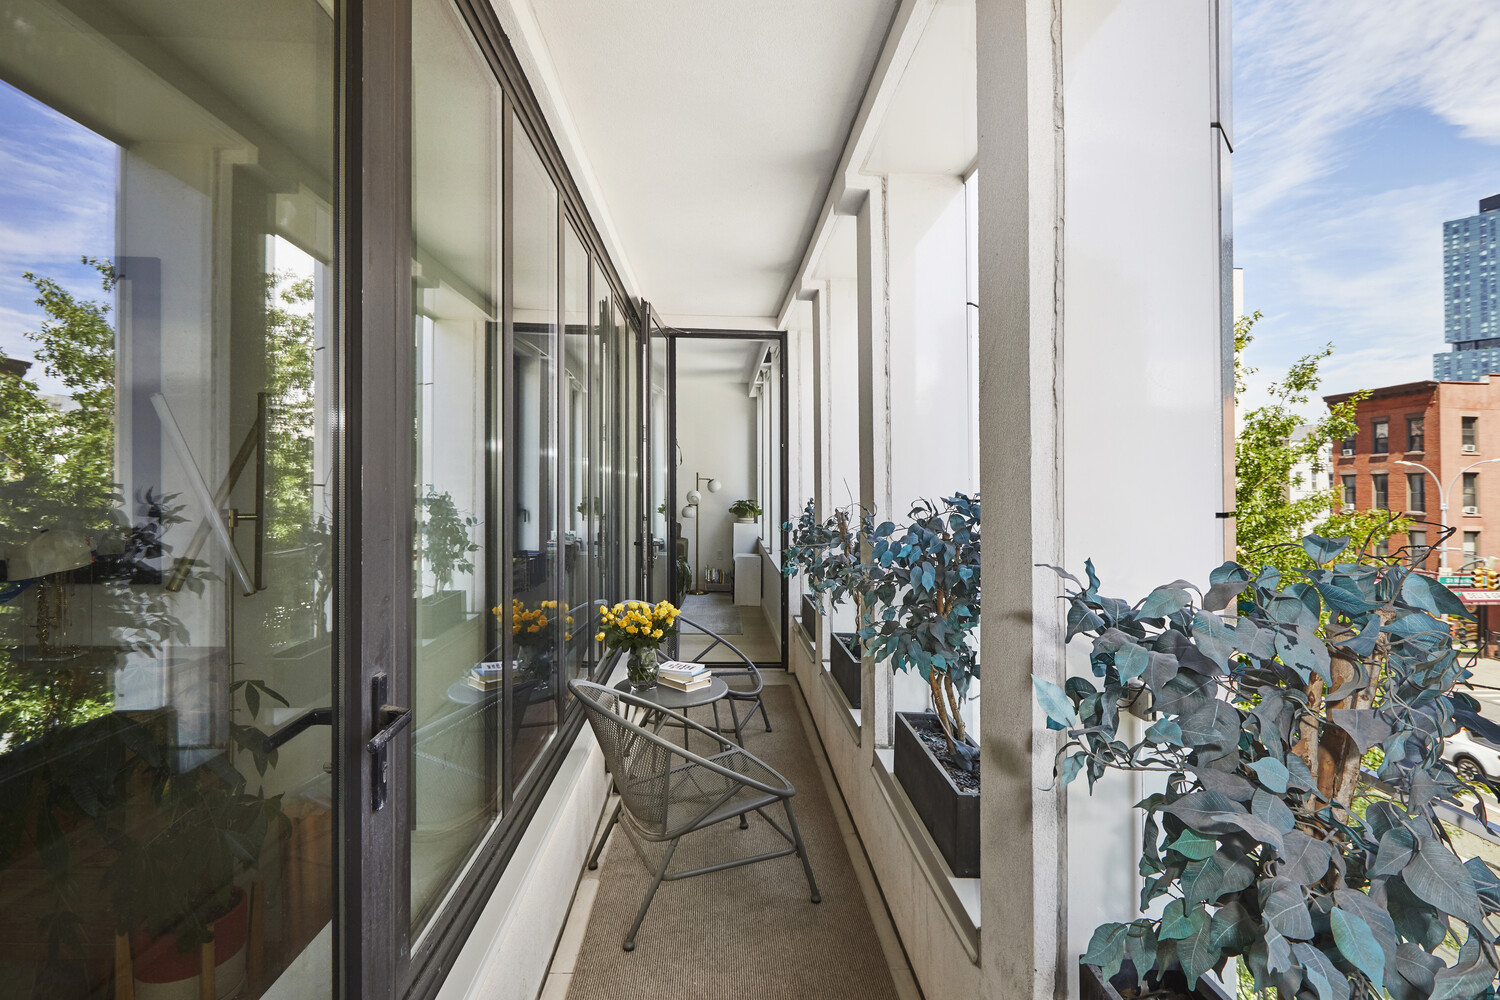
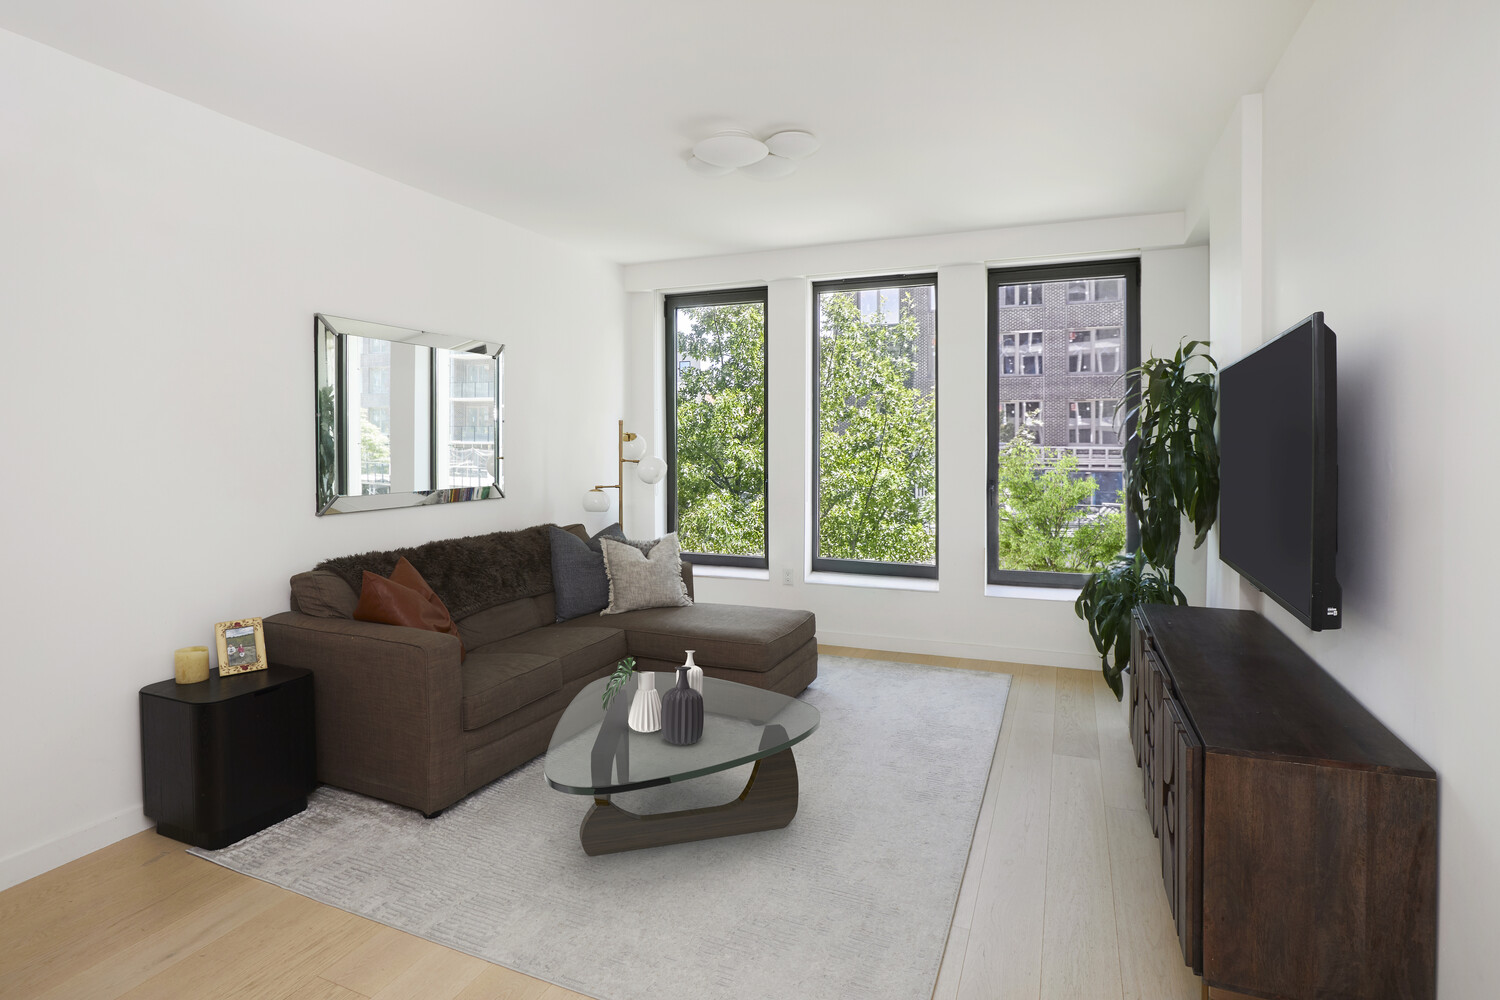
Welcome to Apartment 301 - a bright, east-facing retreat offering 1,021 square feet of thoughtfully designed living space, two bedrooms, two bathrooms, a private terrace, and plenty of storage to make everyday life feel effortless.
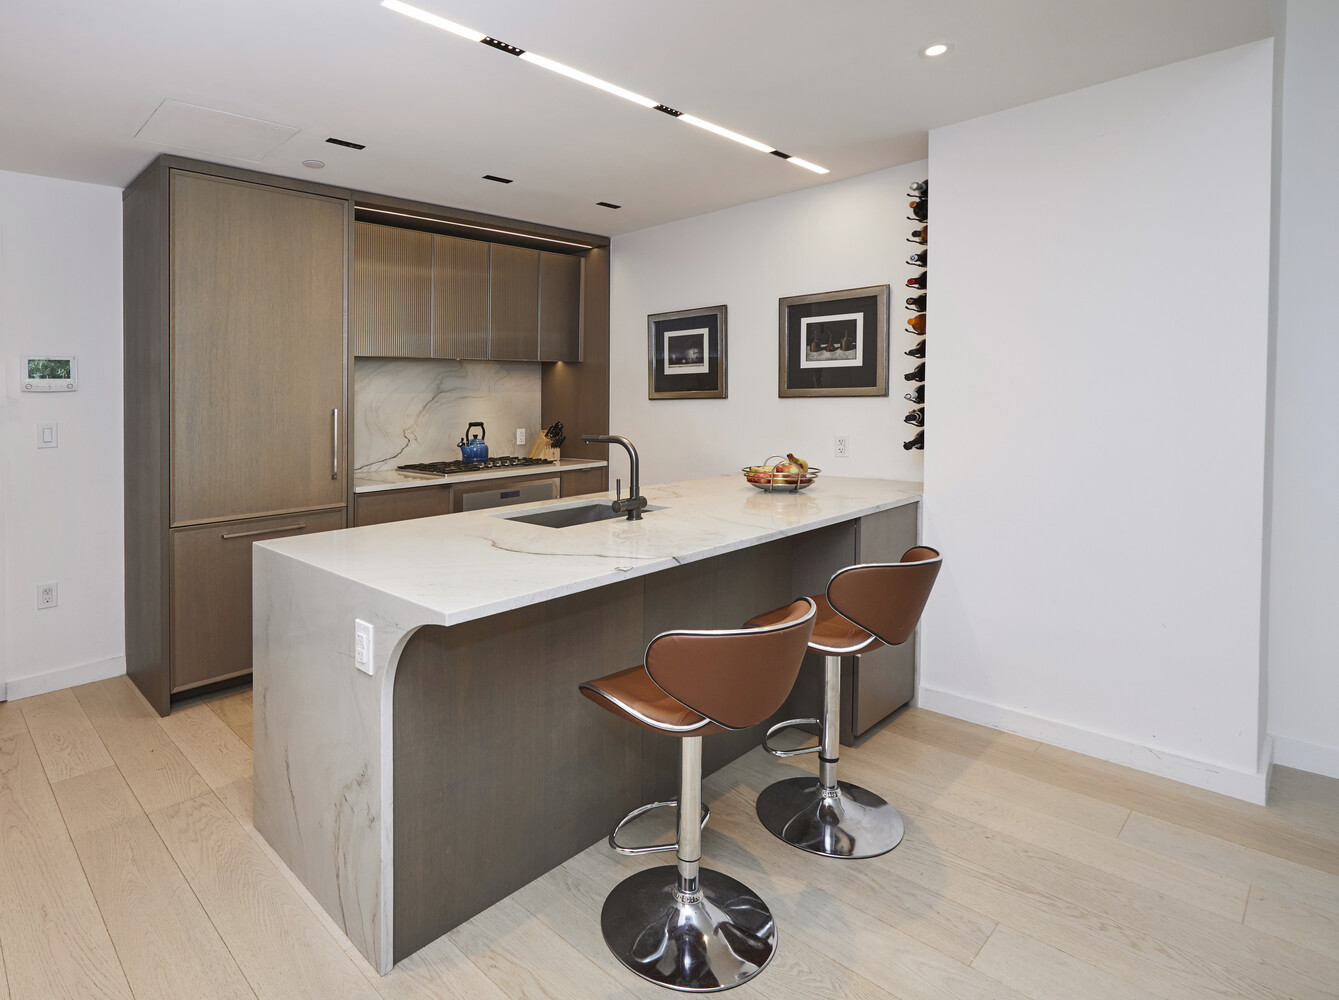
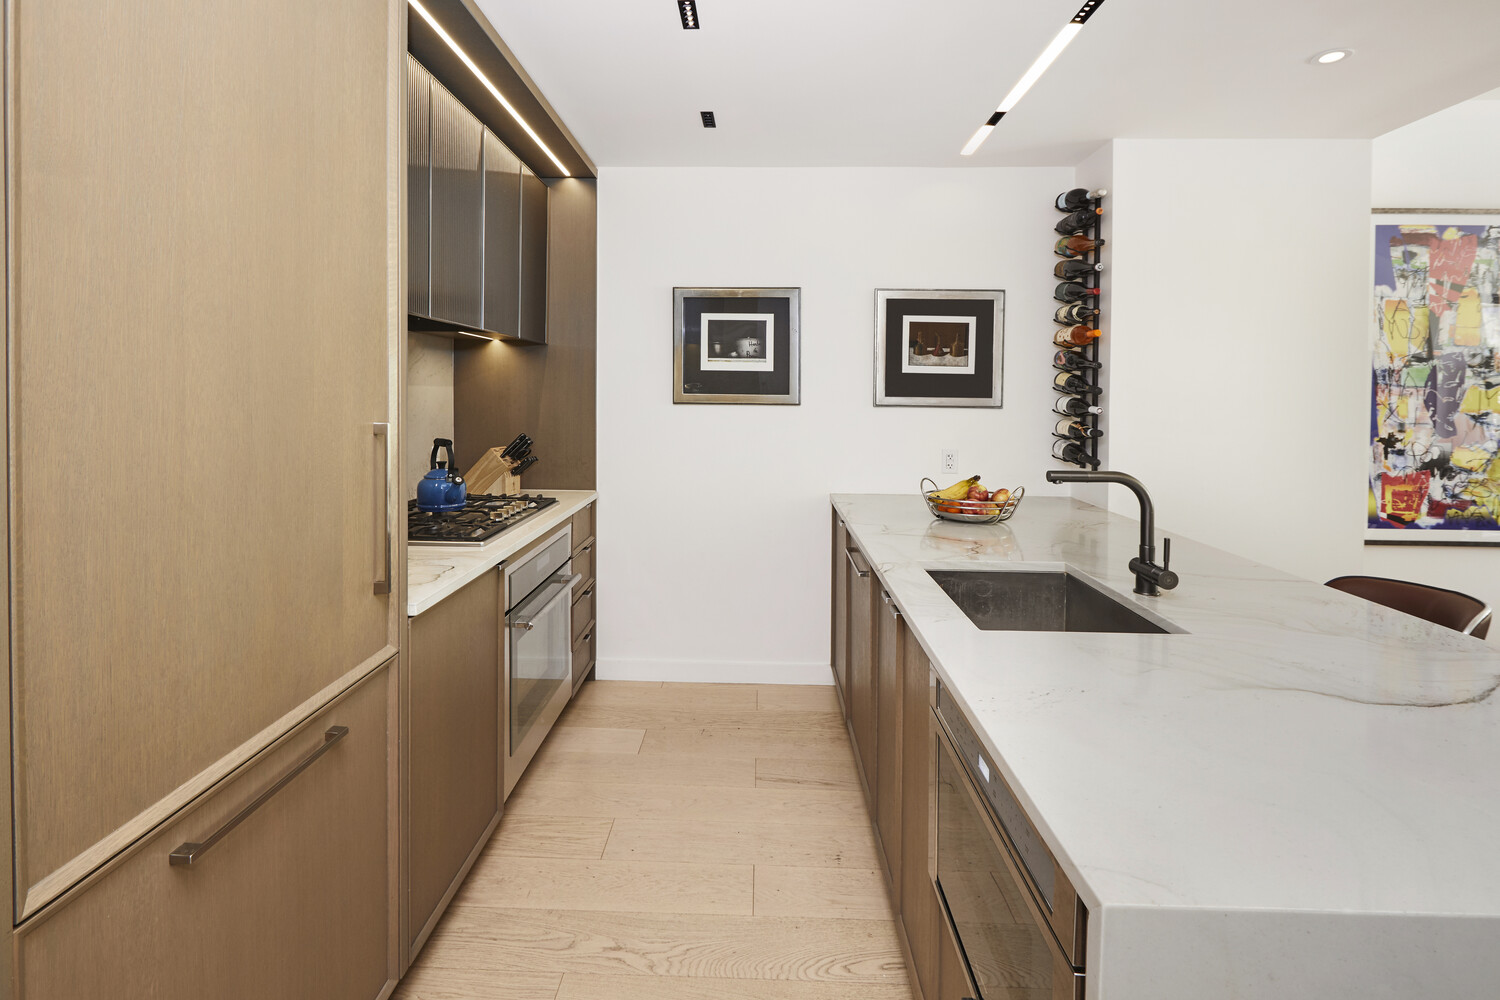
The open kitchen is as beautiful as it is functional, featuring a Thermador Masterpiece appliance suite, quartzite countertops, and custom cabinetry with warm, curated lighting throughout. A breakfast bar invites casual morning coffee or evening conversation, while the kitchen island with customized extra storage tucked below, a full height pantry, and a Williams Sonoma wine rack, make this a space you'll genuinely love spending time in. The living and dining area flows naturally onto the private terrace through a custom screen, creating a wonderful indoor-outdoor connection perfect for hosting friends or simply unwinding at the end of the day.
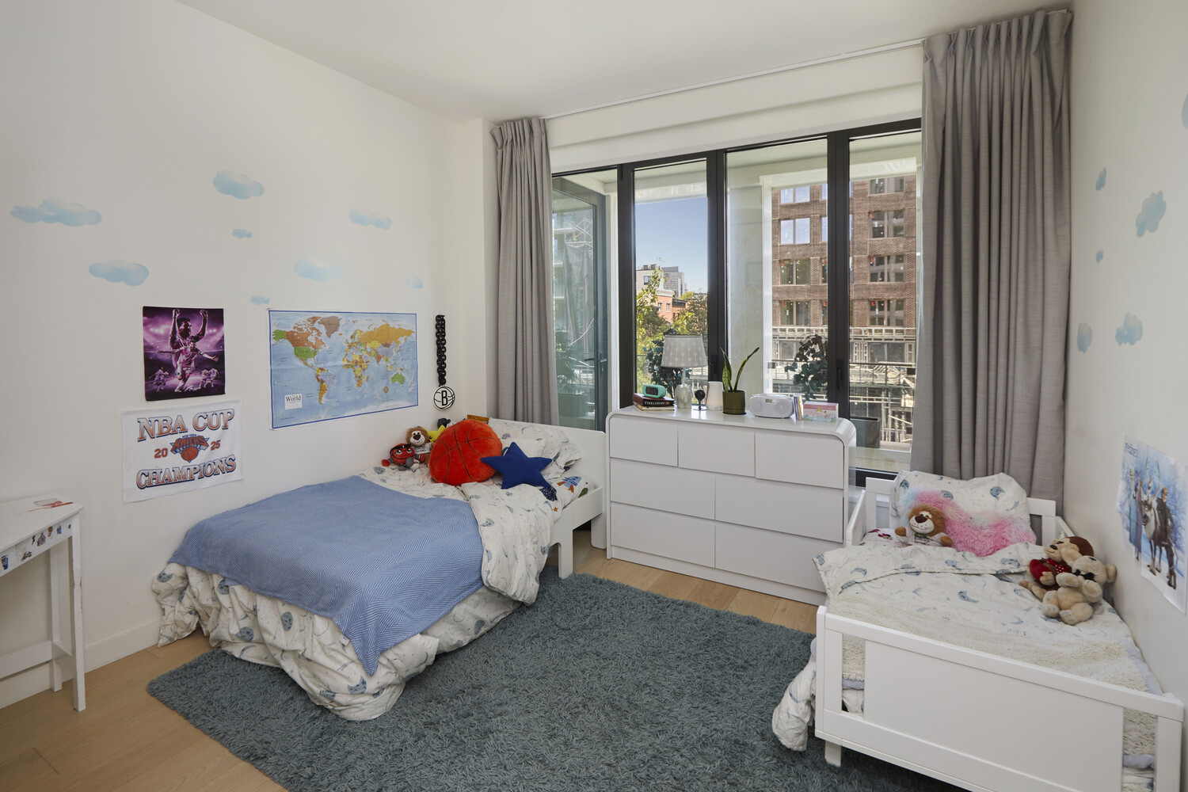
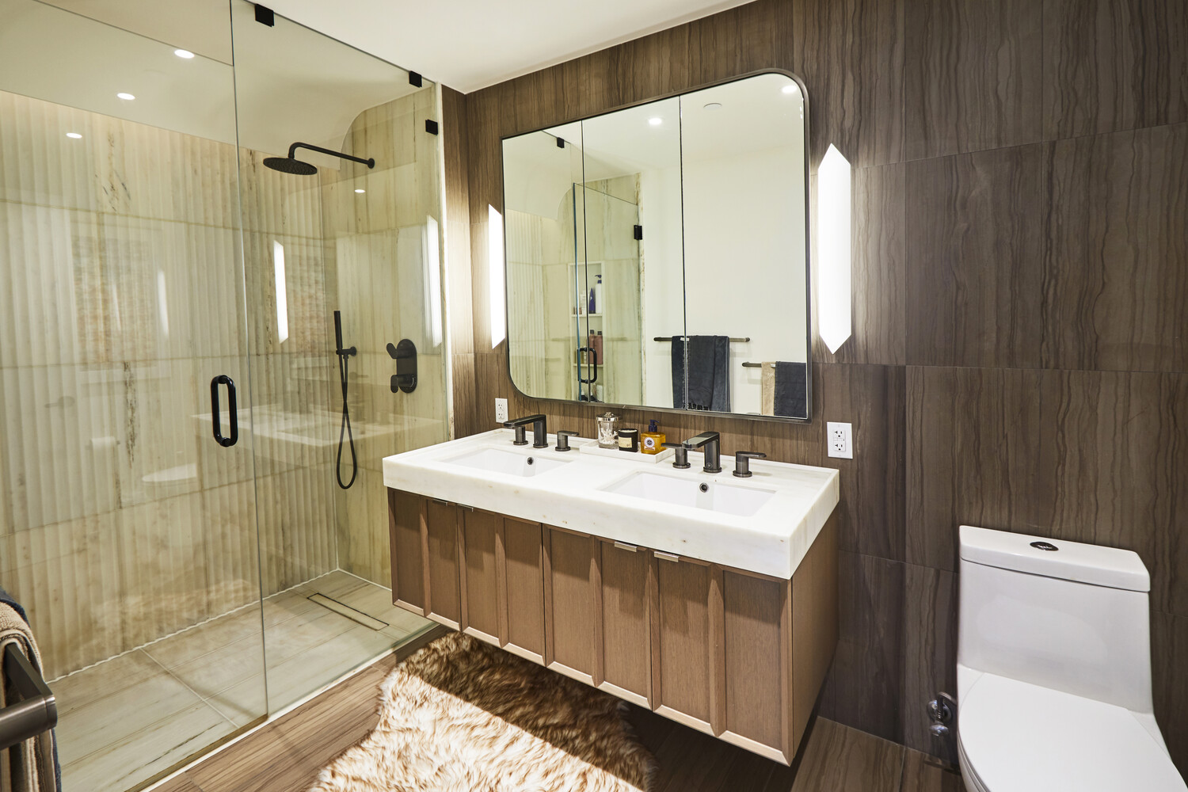
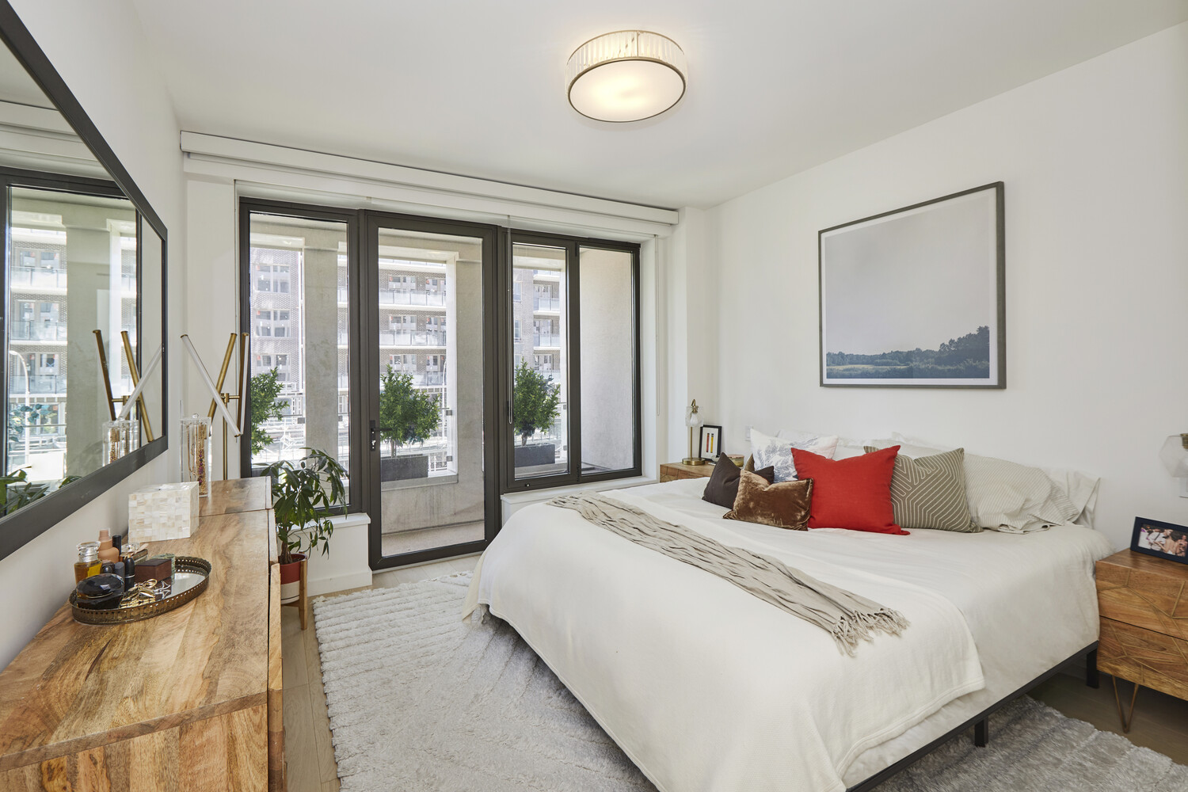
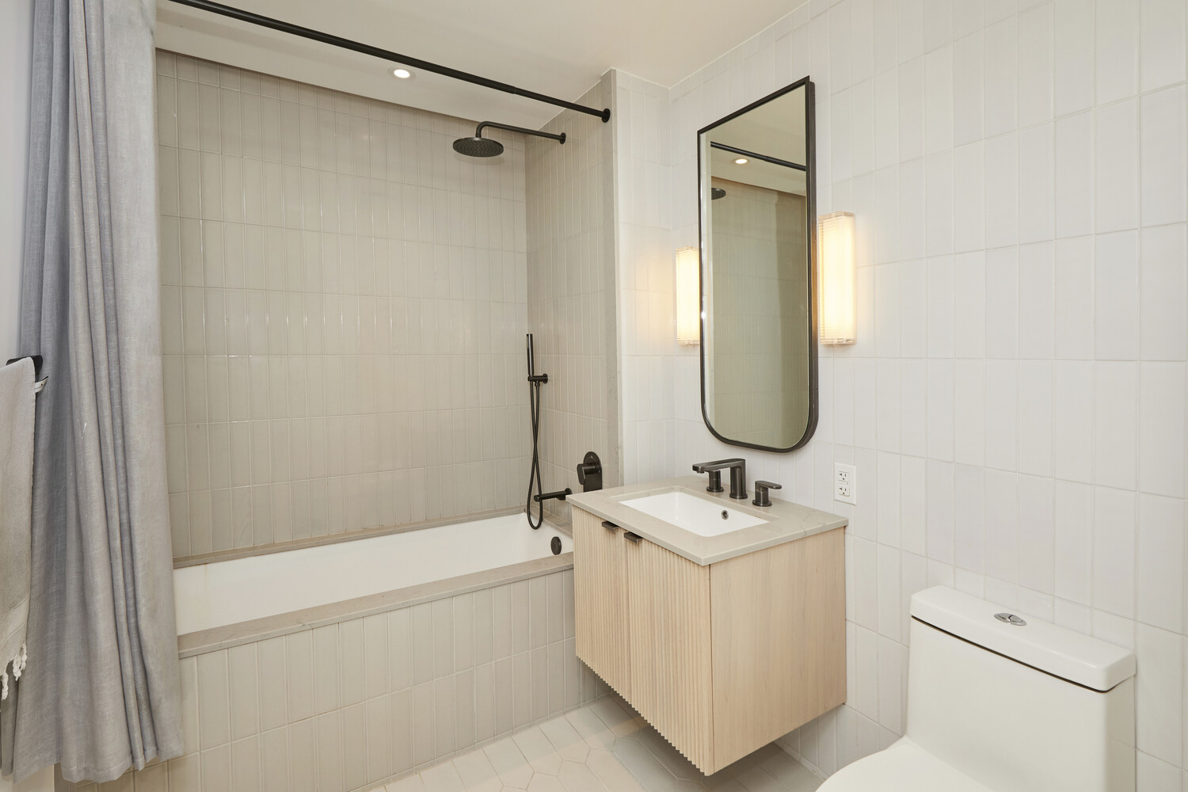
The primary suite feels like a true escape. Wake up with direct access to the terrace, and wind down in a stunning ensuite marble bathroom complete with radiant heated floors, a beautiful blend of grey stone, fluted marble, and oak cabinetry, and enclosed shower. A spacious walk-in closet means there's a place for everything. The second bedroom is generously sized with terrace views and a natural sense of privacy, and the guest bathroom, finished with custom crackled tile and earthy, soothing tones.
Thoughtful details are woven throughout, including custom window treatments on every window. In the primary suite, motorized blackout shades offer one-touch effortless functionality for seamless control. An in-unit washer/dryer with its own closet, and individual climate control in each room ensures year round personalized comfort for everyone.
For added convenience, a 20sf storage cage is included in the sale.
THE BUILDING
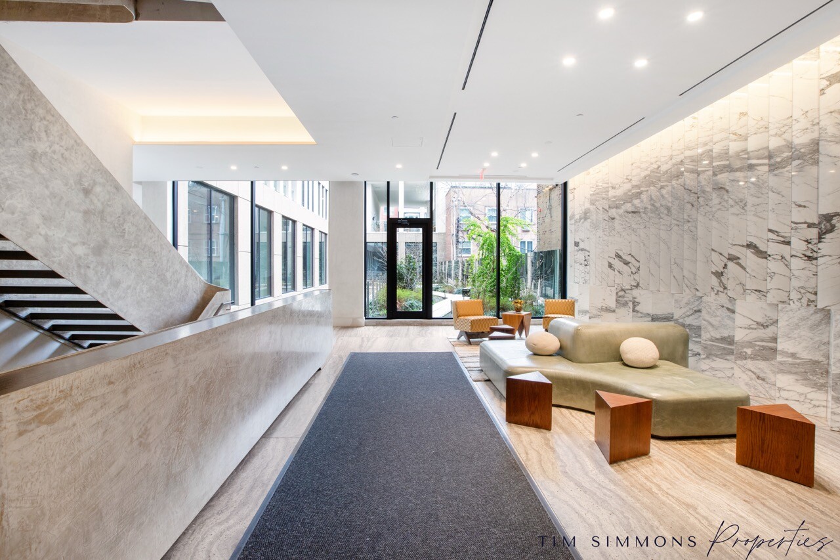
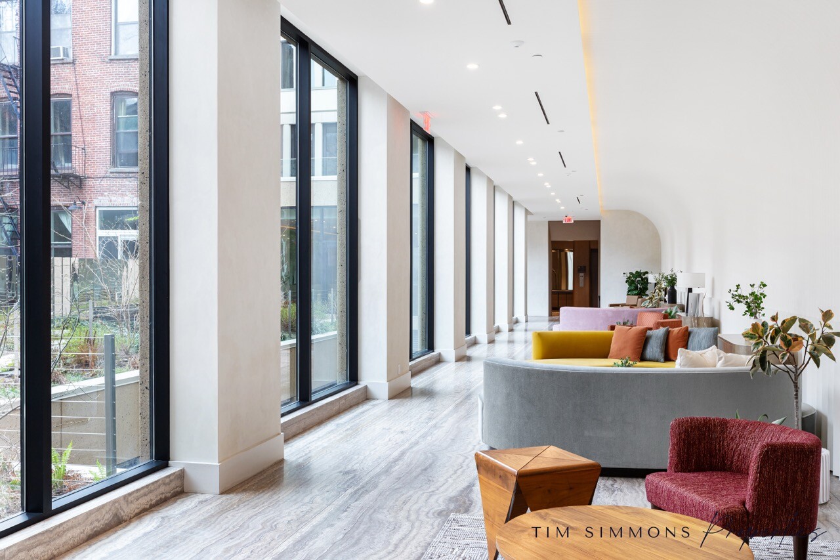
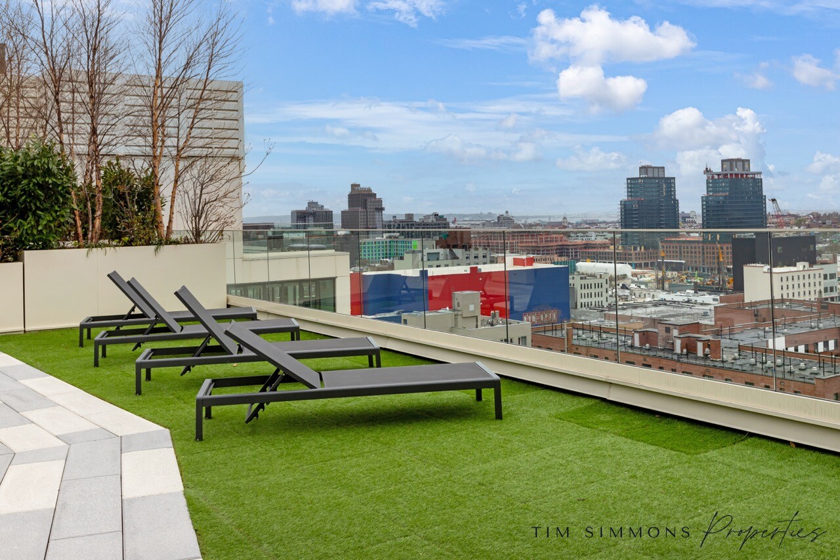
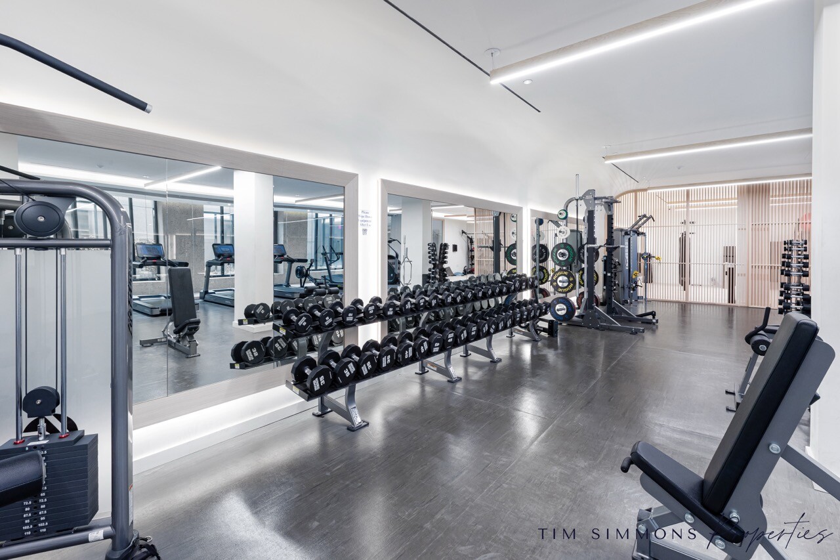
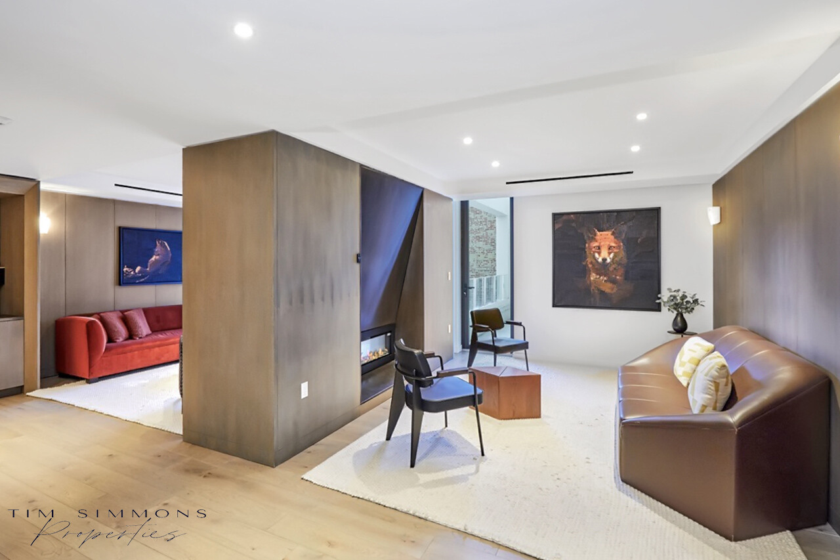
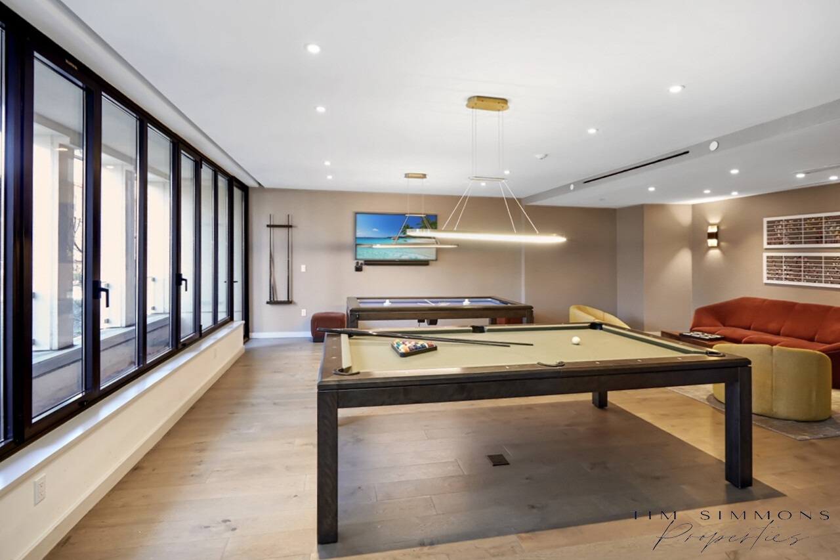
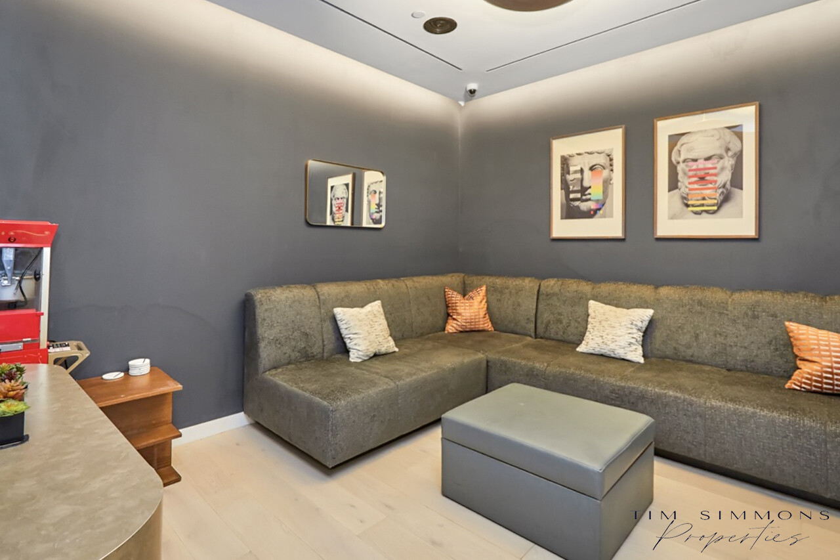
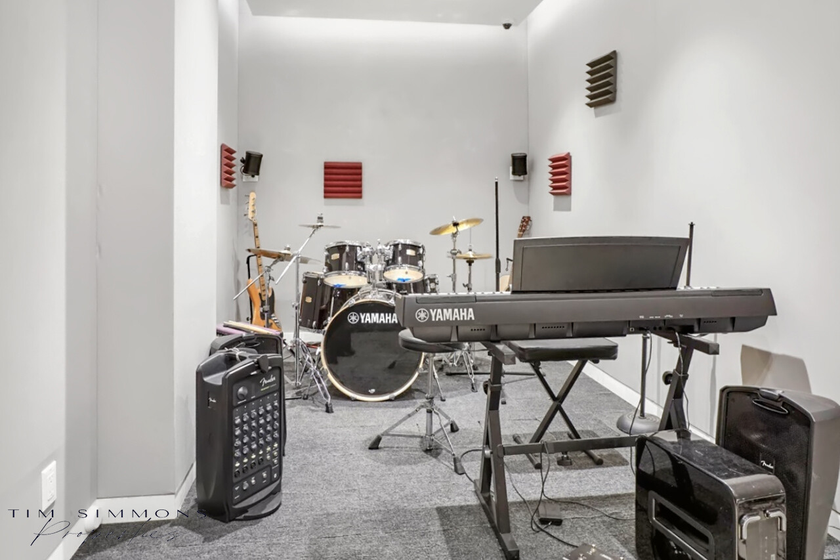
Built in 2022, St. Mark's Place is the kind of building that genuinely enhances your day-to-day life. A 24-hour attended lobby and live-in resident manager mean you're always looked after, while the 19,000-square-foot amenity collection gives you an incredible range of ways to move, create, and connect. Work up a sweat in the Right Fit designed gym or boxing studio, find your center in the yoga, pilates, or meditation rooms, or relax and recharge in the steam and sauna suites. When you're in a more social mood, the club room, games room, music and karaoke rooms, and dining & entertaining suite are ready and waiting. And on warm evenings, the landscaped rooftop - with its outdoor kitchen, BBQs, dining tables, loungers, and open-air cinema - is truly something special.
THE NEIGHBORHOOD
Nestled at the intersection of Boerum Hill and Park Slope, this is a location that makes everyday errands and weekend adventures equally enjoyable. The Atlantic/Barclays transportation hub is just three blocks away, putting Manhattan within easy reach. Park Slope's beloved 5th Avenue - full of neighborhood restaurants, cafés, and shops - is right around the corner, and for the most convenient grocery run imaginable, Food Garden Market is right downstairs in the building.
This is Brooklyn living at its warmest and most welcoming.
THE HOME
Welcome to Apartment 301 - a bright, east-facing retreat offering 1,021 square feet of thoughtfully designed living space, two bedrooms, two bathrooms, a private terrace, and plenty of storage to make everyday life feel effortless.
The open kitchen is as beautiful as it is functional, featuring a Thermador Masterpiece appliance suite, quartzite countertops, and custom cabinetry with warm, curated lighting throughout. A breakfast bar invites casual morning coffee or evening conversation, while the kitchen island with customized extra storage tucked below, a full height pantry, and a Williams Sonoma wine rack, make this a space you'll genuinely love spending time in. The living and dining area flows naturally onto the private terrace through a custom screen, creating a wonderful indoor-outdoor connection perfect for hosting friends or simply unwinding at the end of the day.
The primary suite feels like a true escape. Wake up with direct access to the terrace, and wind down in a stunning ensuite marble bathroom complete with radiant heated floors, a beautiful blend of grey stone, fluted marble, and oak cabinetry, and enclosed shower. A spacious walk-in closet means there's a place for everything. The second bedroom is generously sized with terrace views and a natural sense of privacy, and the guest bathroom, finished with custom crackled tile and earthy, soothing tones.
Thoughtful details are woven throughout, including custom window treatments on every window. In the primary suite, motorized blackout shades offer one-touch effortless functionality for seamless control. An in-unit washer/dryer with its own closet, and individual climate control in each room ensures year round personalized comfort for everyone.
For added convenience, a 20sf storage cage is included in the sale.
THE BUILDING
Built in 2022, St. Mark's Place is the kind of building that genuinely enhances your day-to-day life. A 24-hour attended lobby and live-in resident manager mean you're always looked after, while the 19,000-square-foot amenity collection gives you an incredible range of ways to move, create, and connect. Work up a sweat in the Right Fit designed gym or boxing studio, find your center in the yoga, pilates, or meditation rooms, or relax and recharge in the steam and sauna suites. When you're in a more social mood, the club room, games room, music and karaoke rooms, and dining & entertaining suite are ready and waiting. And on warm evenings, the landscaped rooftop - with its outdoor kitchen, BBQs, dining tables, loungers, and open-air cinema - is truly something special.
THE NEIGHBORHOOD
Nestled at the intersection of Boerum Hill and Park Slope, this is a location that makes everyday errands and weekend adventures equally enjoyable. The Atlantic/Barclays transportation hub is just three blocks away, putting Manhattan within easy reach. Park Slope's beloved 5th Avenue - full of neighborhood restaurants, cafés, and shops - is right around the corner, and for the most convenient grocery run imaginable, Food Garden Market is right downstairs in the building.
This is Brooklyn living at its warmest and most welcoming.
Listing Courtesy of TIM SIMMONS PROPERTIES LLC
- View more details +
- Features
-
- A/C
- Washer / Dryer
- Outdoor
-
- Terrace
- View / Exposure
-
- East Exposure
- Close details -
- Contact
-
Matthew Coleman
LicenseLicensed Broker - President
W: 212-677-4040
M: 917-494-7209
- Mortgage Calculator
-

This information is not verified for authenticity or accuracy and is not guaranteed and may not reflect all real estate activity in the market.
©2026 REBNY Listing Service, Inc. All rights reserved.
Additional building data provided by On-Line Residential [OLR].
All information furnished regarding property for sale, rental or financing is from sources deemed reliable, but no warranty or representation is made as to the accuracy thereof and same is submitted subject to errors, omissions, change of price, rental or other conditions, prior sale, lease or financing or withdrawal without notice. All dimensions are approximate. For exact dimensions, you must hire your own architect or engineer.

.jpg)