





Stuyvesant Heights | Park Avenue & Myrtle Avenue
- $ 2,395,000
- Bedrooms
- Bathrooms
- TownhouseBuilding Type
- 2,599/241 Approx. SF/SM
- Details
-
- Income PropertyOwnership
- $ 10,321Anual RE Taxes
- 19'x45'Building Size
- 19'x100'Lot Size
- 1931Year Built
- ActiveStatus
- Description
-
Please Note Sunday's Open House Is By Appointment Only
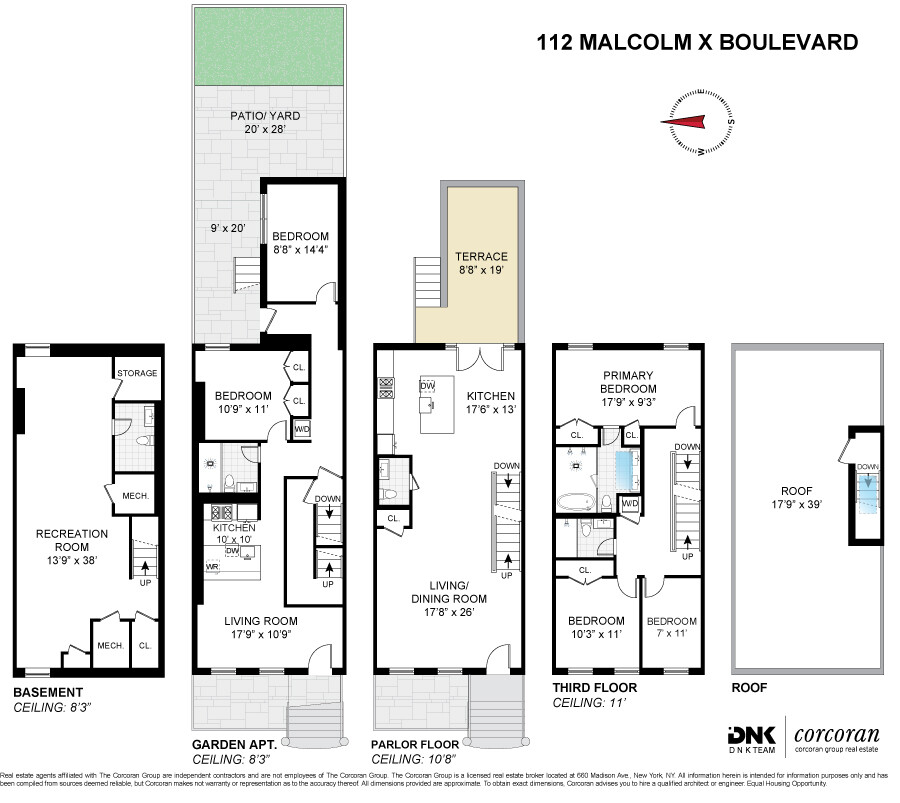
New Price! Welcome to 112 Malcolm X Boulevard, a meticulously renovated, nearly 20-foot-wide trophy brownstone located in the heart of Stuyvesant Heights. This grand two-family residence seamlessly blends iconic Brooklyn architecture with thoughtful contemporary design, offering a spacious three-bedroom owner's duplex with soaring 11-foot ceilings, a beautifully appointed two-bedroom garden residence, and a fully finished recreation level with direct interior connectivity. With exceptional scale, refined craftsmanship, and multiple private outdoor spaces including a landscaped backyard, private roof deck, and spacious deck off the parlor level, this is a rare turnkey opportunity designed for both elevated living and functionality.
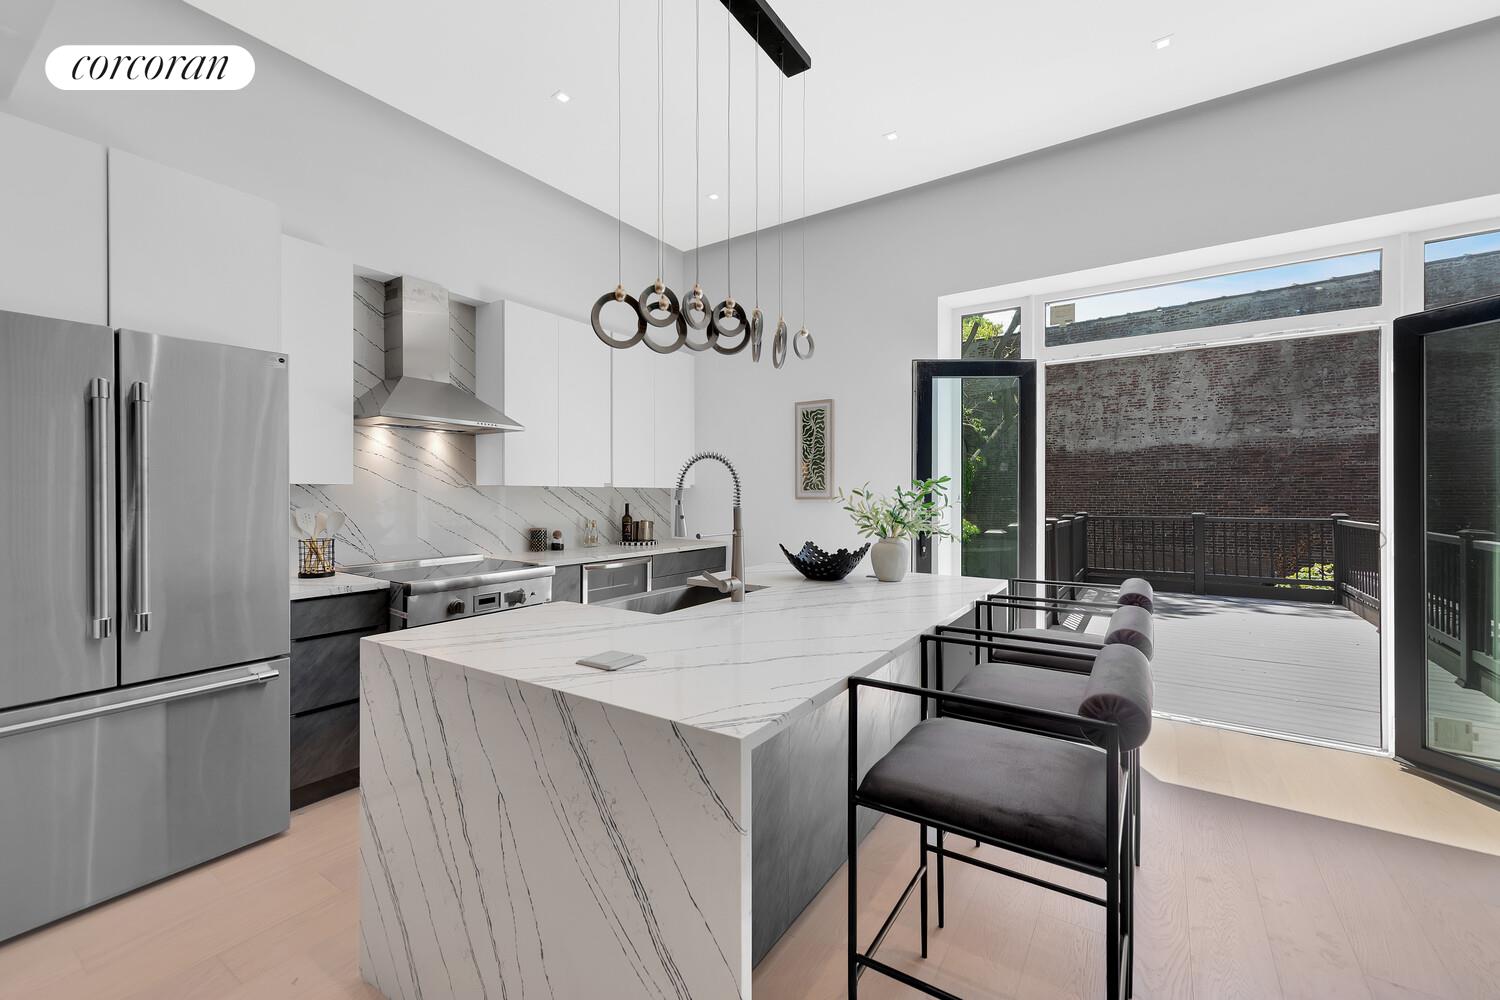
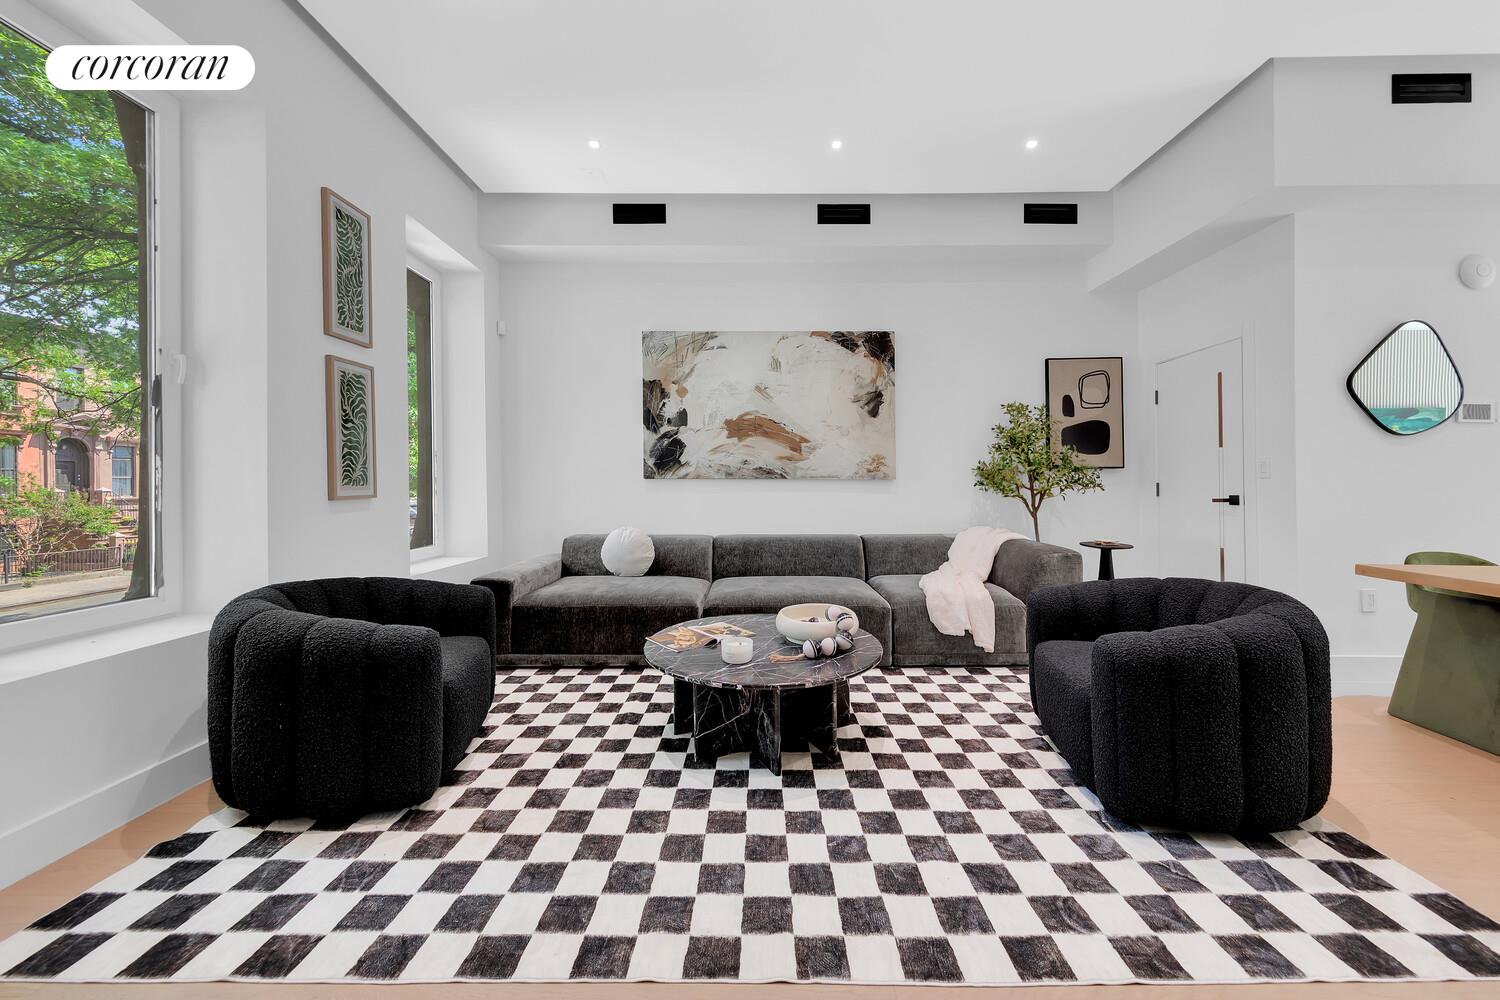
Enter through the home's custom double doors into the dramatic parlor level, where nearly 11-foot ceilings, crisp wide plank white oak flooring, custom wall paneling, and a striking floating oak staircase immediately set the tone. The expansive living and dining area is flooded with natural light and flow effortlessly into a bespoke chef's kitchen designed for both daily living and entertaining. A dramatic waterfall island with integrated storage anchors the space alongside custom cabinetry, a farmhouse sink, Kraus fixtures, Thermador stainless steel appliances, beverage cooler, and vented hood. Sliding glass doors extend the living space onto a spacious rear deck overlooking a private backyard, creating seamless indoor-outdoor living and entertaining.
The upper level is dedicated to the bedroom quarters and offers a serene primary suite with an en-suite bath, complemented by two additional spacious bedrooms and generous closet space throughout. Above, the private roof deck provides an additional outdoor retreat, perfect for entertaining, lounging, or enjoying open tree-top views. The fully finished lower level offers exceptional flexibility as a media room, gym, home office, or recreation space and can also connect internally to the garden residence if desired, allowing for a variety of living configurations. Additional features throughout the home include central air conditioning with Nest thermostats, cove lighting, alarm wiring, and an Akuvox voice and video intercom system.
The garden-level residence is equally well-appointed, featuring two bedrooms, one bathroom, Bosch appliances, in-unit washer and dryer, split-system heating and cooling, and shared access to the outdoor spaces. Thoughtfully designed from top to bottom, 112 Malcolm X Boulevard is a rare offering that combines substantial scale, sophisticated finishes, and flexible living in one of Brooklyn's most vibrant and historic Brownstone neighborhoods. Enjoy local dining favorites like Chez Oskar, Dar525, Trad Room and Peaches to name a few, as well as convenient access to the J, Z, M trains as well as Citibike for seamless commute throughout Brooklyn & into Manhattan.
Don't miss the opportunity to own this one-of-a-kind brownstone. Schedule your private tour today and immerse yourself in Brownstone living at 112 Malcolm X Boulevard! Taxes are approximate and subject to changePlease Note Sunday's Open House Is By Appointment Only
New Price! Welcome to 112 Malcolm X Boulevard, a meticulously renovated, nearly 20-foot-wide trophy brownstone located in the heart of Stuyvesant Heights. This grand two-family residence seamlessly blends iconic Brooklyn architecture with thoughtful contemporary design, offering a spacious three-bedroom owner's duplex with soaring 11-foot ceilings, a beautifully appointed two-bedroom garden residence, and a fully finished recreation level with direct interior connectivity. With exceptional scale, refined craftsmanship, and multiple private outdoor spaces including a landscaped backyard, private roof deck, and spacious deck off the parlor level, this is a rare turnkey opportunity designed for both elevated living and functionality.
Enter through the home's custom double doors into the dramatic parlor level, where nearly 11-foot ceilings, crisp wide plank white oak flooring, custom wall paneling, and a striking floating oak staircase immediately set the tone. The expansive living and dining area is flooded with natural light and flow effortlessly into a bespoke chef's kitchen designed for both daily living and entertaining. A dramatic waterfall island with integrated storage anchors the space alongside custom cabinetry, a farmhouse sink, Kraus fixtures, Thermador stainless steel appliances, beverage cooler, and vented hood. Sliding glass doors extend the living space onto a spacious rear deck overlooking a private backyard, creating seamless indoor-outdoor living and entertaining.
The upper level is dedicated to the bedroom quarters and offers a serene primary suite with an en-suite bath, complemented by two additional spacious bedrooms and generous closet space throughout. Above, the private roof deck provides an additional outdoor retreat, perfect for entertaining, lounging, or enjoying open tree-top views. The fully finished lower level offers exceptional flexibility as a media room, gym, home office, or recreation space and can also connect internally to the garden residence if desired, allowing for a variety of living configurations. Additional features throughout the home include central air conditioning with Nest thermostats, cove lighting, alarm wiring, and an Akuvox voice and video intercom system.
The garden-level residence is equally well-appointed, featuring two bedrooms, one bathroom, Bosch appliances, in-unit washer and dryer, split-system heating and cooling, and shared access to the outdoor spaces. Thoughtfully designed from top to bottom, 112 Malcolm X Boulevard is a rare offering that combines substantial scale, sophisticated finishes, and flexible living in one of Brooklyn's most vibrant and historic Brownstone neighborhoods. Enjoy local dining favorites like Chez Oskar, Dar525, Trad Room and Peaches to name a few, as well as convenient access to the J, Z, M trains as well as Citibike for seamless commute throughout Brooklyn & into Manhattan.
Don't miss the opportunity to own this one-of-a-kind brownstone. Schedule your private tour today and immerse yourself in Brownstone living at 112 Malcolm X Boulevard! Taxes are approximate and subject to change
Listing Courtesy of The Corcoran Group
- View more details +
- Features
-
- A/C [Central]
- Garden
- Outdoor Parking
- Roof Deck
- Outdoor
-
- Patio
- Close details -
- Contact
-
Matthew Coleman
License Licensed As: Matthew K. ColemanLicensed Broker - President
W: 212-677-4040
M: 917-494-7209
- Mortgage Calculator
-

This information is not verified for authenticity or accuracy and is not guaranteed and may not reflect all real estate activity in the market.
©2026 REBNY Listing Service, Inc. All rights reserved.
Additional building data provided by On-Line Residential [OLR].
All information furnished regarding property for sale, rental or financing is from sources deemed reliable, but no warranty or representation is made as to the accuracy thereof and same is submitted subject to errors, omissions, change of price, rental or other conditions, prior sale, lease or financing or withdrawal without notice. All dimensions are approximate. For exact dimensions, you must hire your own architect or engineer.