Park Slope | 5th Avenue & 6th Avenue
- $ 1,150,000
- 2 Bedrooms
- 1 Bathrooms
- / Approx. SF/SM
- %Financing Allowed
- Details
- Co-opOwnership
- $ 1,300Maintenance
- ActiveStatus
- Description
-
The Residence: A One-of-a-Kind Loft Sanctuary
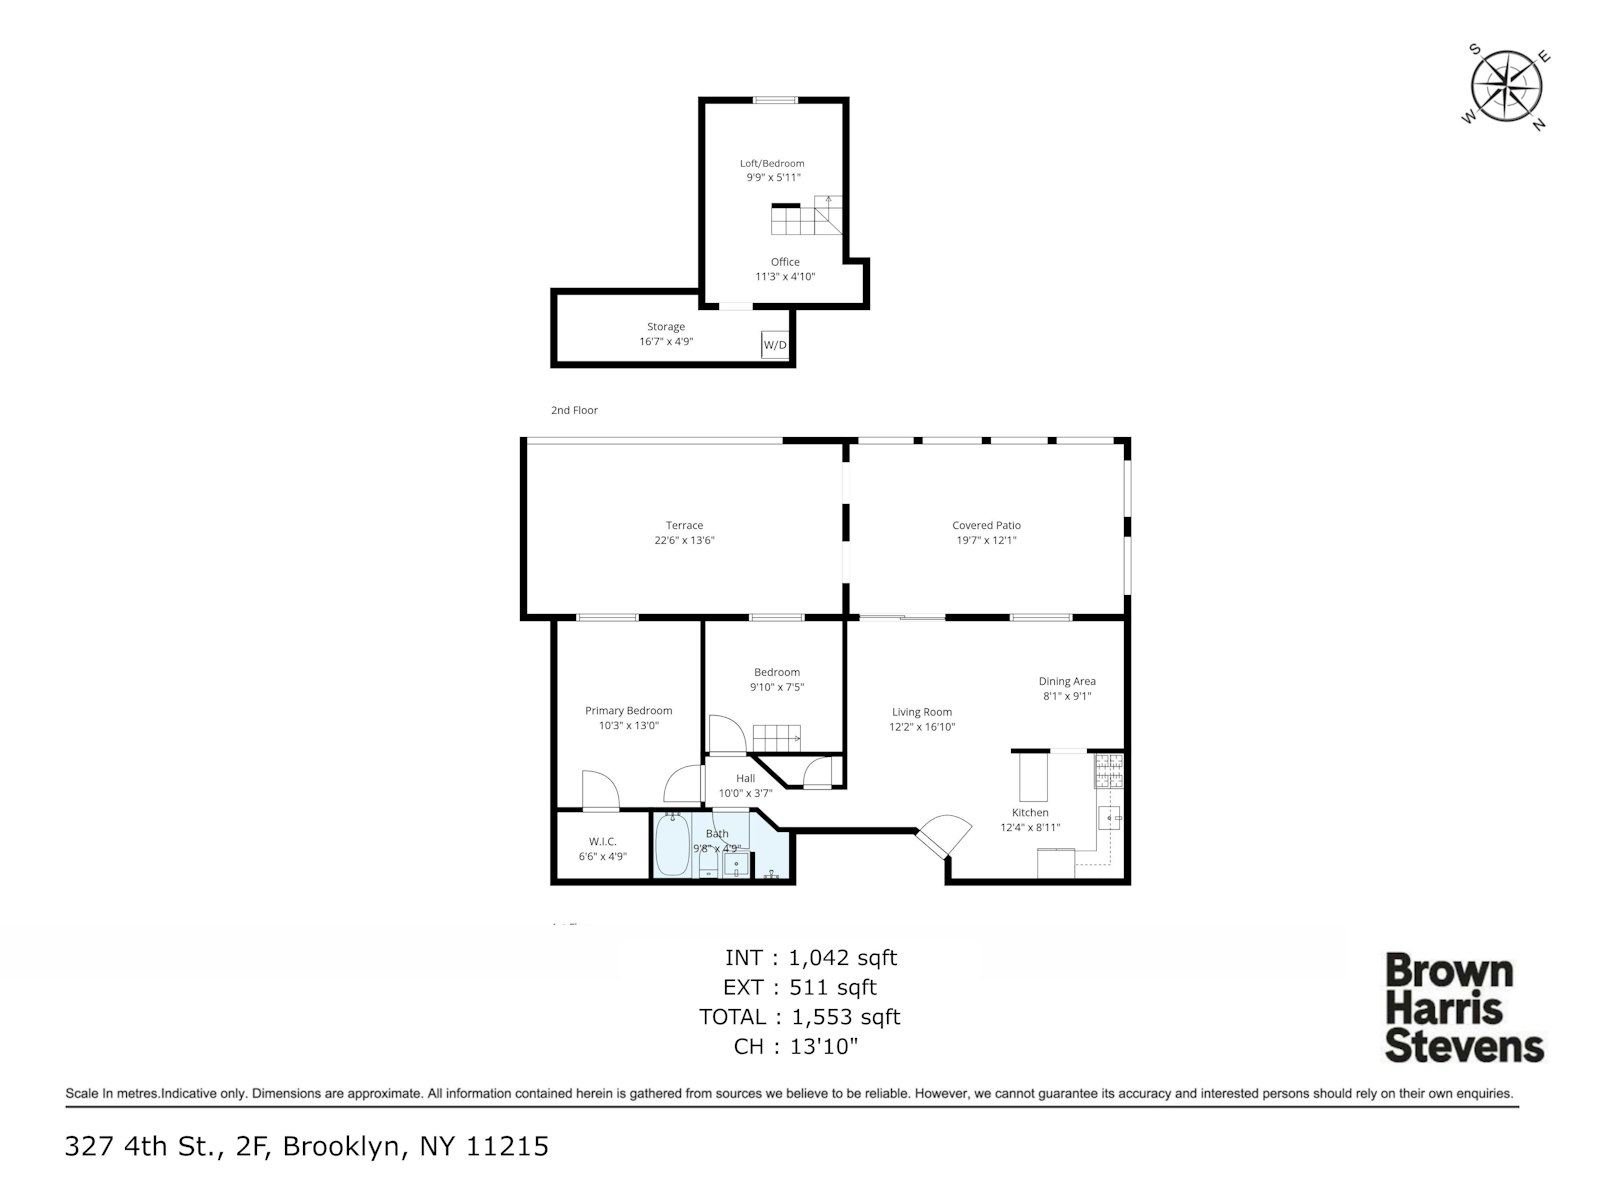
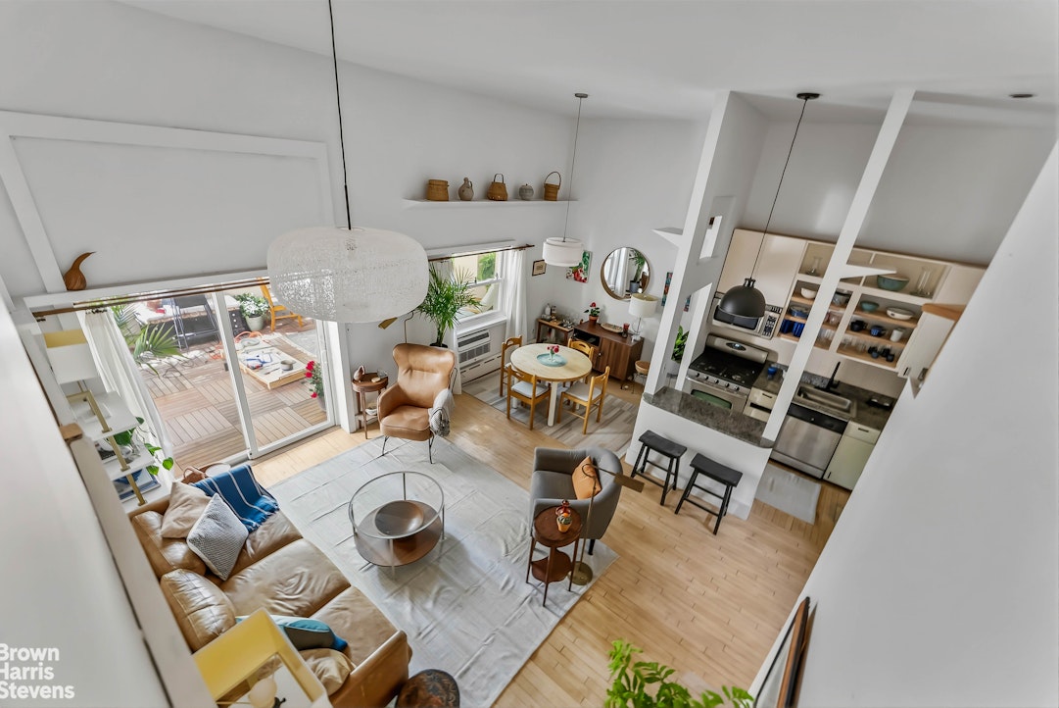
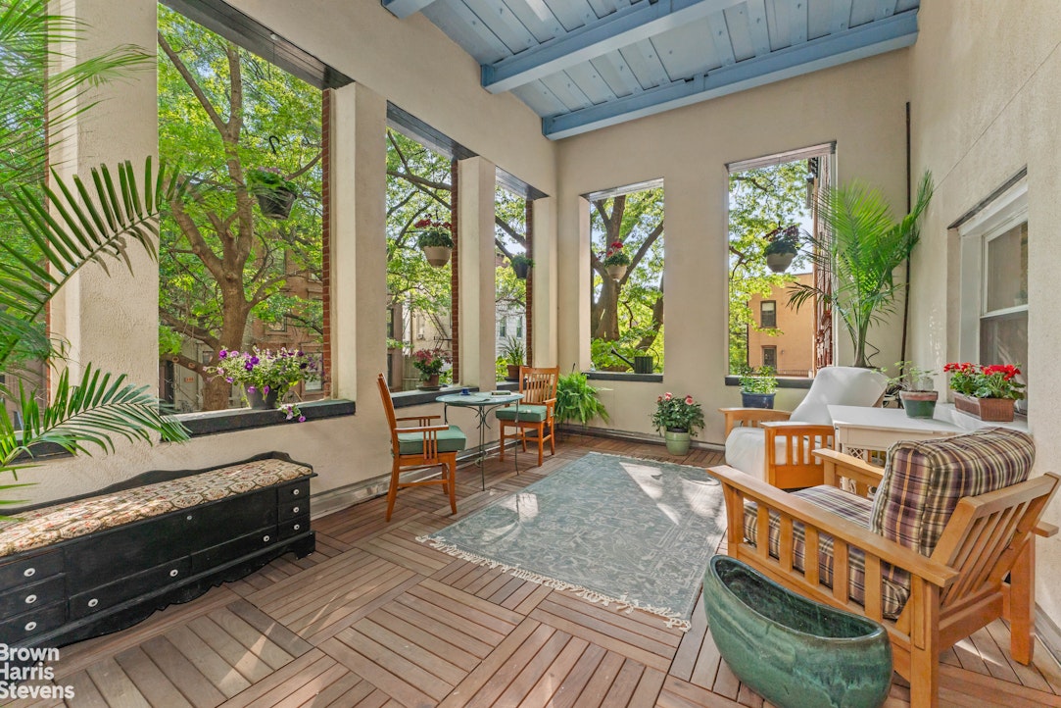
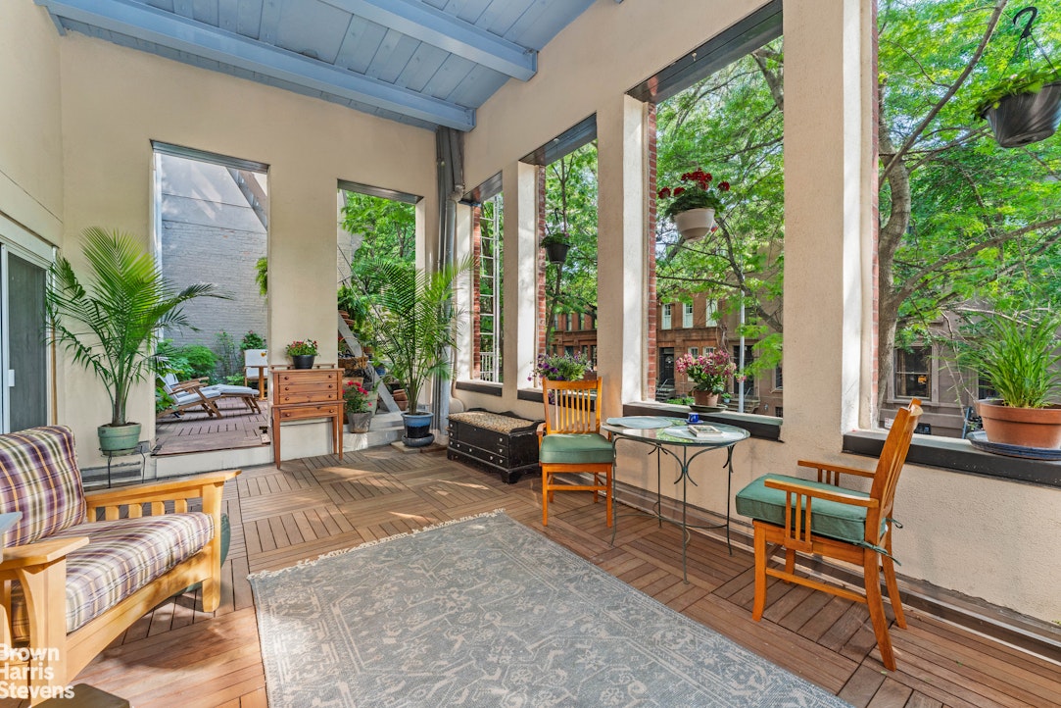
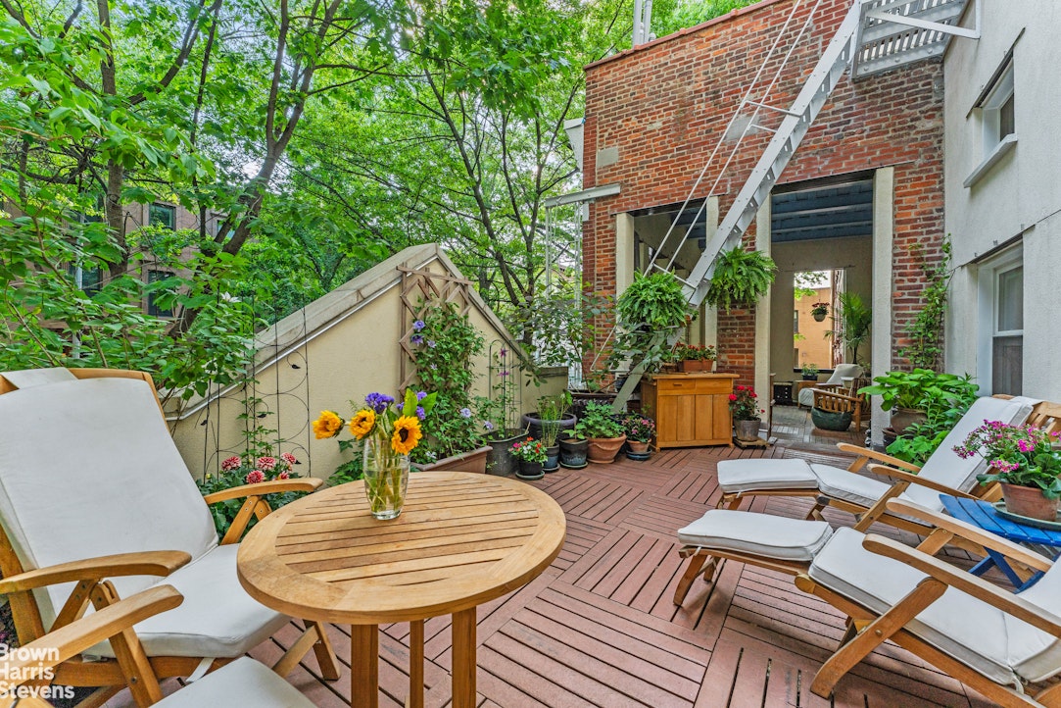
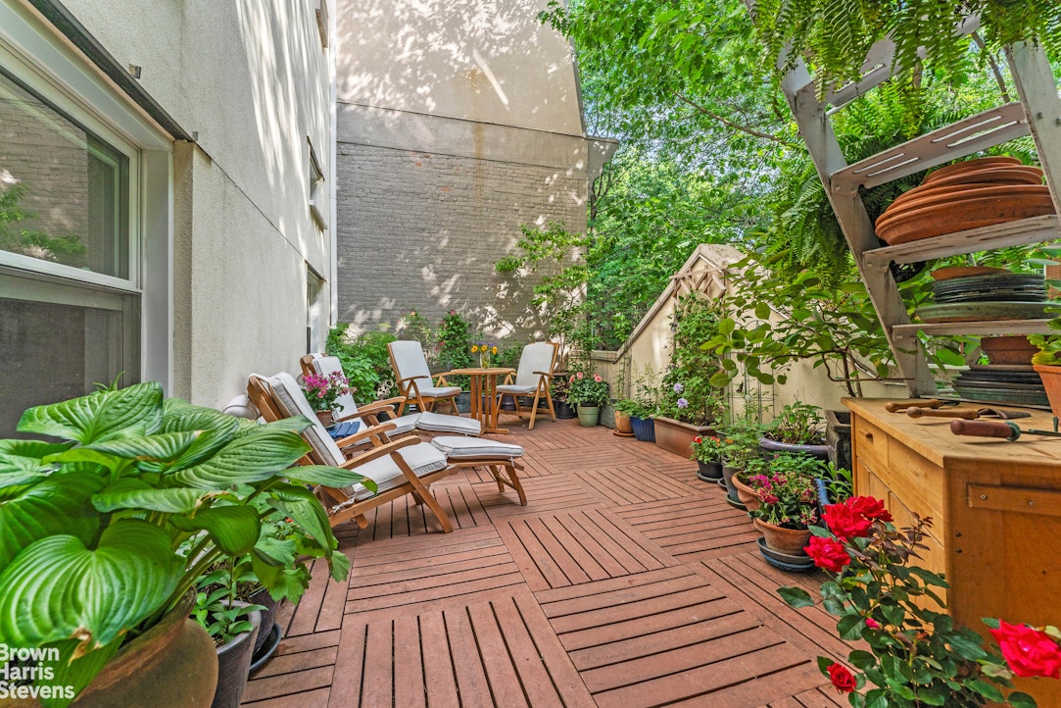
Rarely does an opportunity arise to own a home that so perfectly balances urban loft living with the serenity of the countryside. This property stands in a league of its own at this price point, offering an extraordinary 550 square feet of private, single-level outdoor space. It is a true "terrace-lover's dream," providing the rare combination of a spacious, sun-drenched 250-square-foot garden terrace and a protected, covered patio that features nearly 14-foot ceilings and six massive windows. Whether you are seeking a place to cultivate a vibrant urban garden, host grand al fresco dinners, or screen movies under the stars, this home offers an outdoor lifestyle that is simply unmatched in the current market.
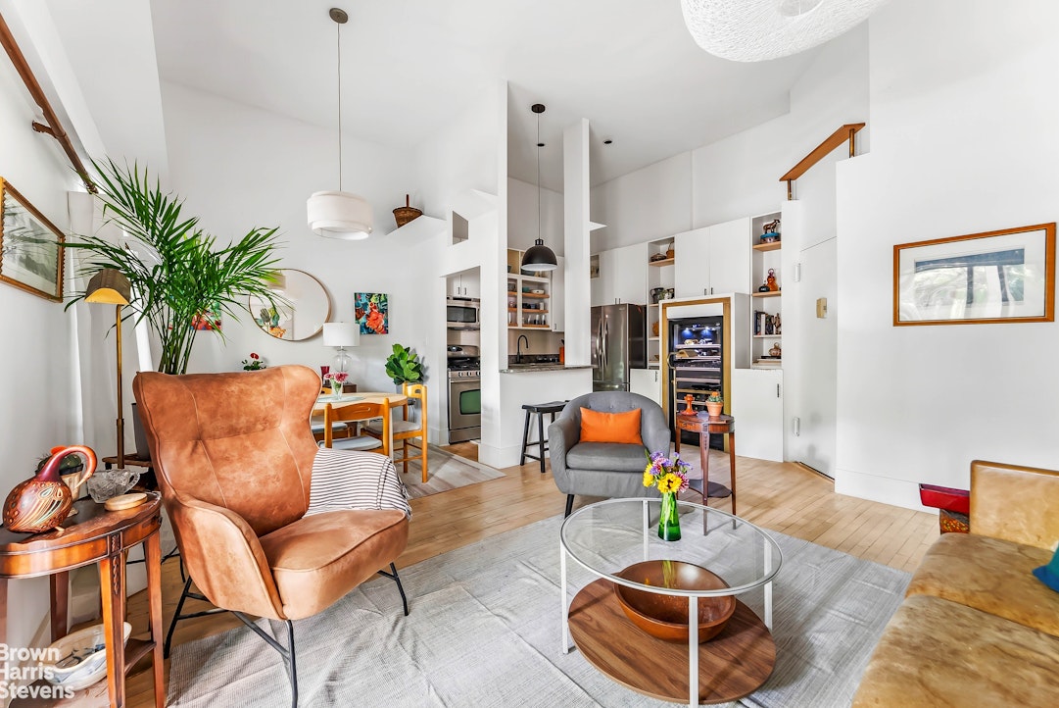
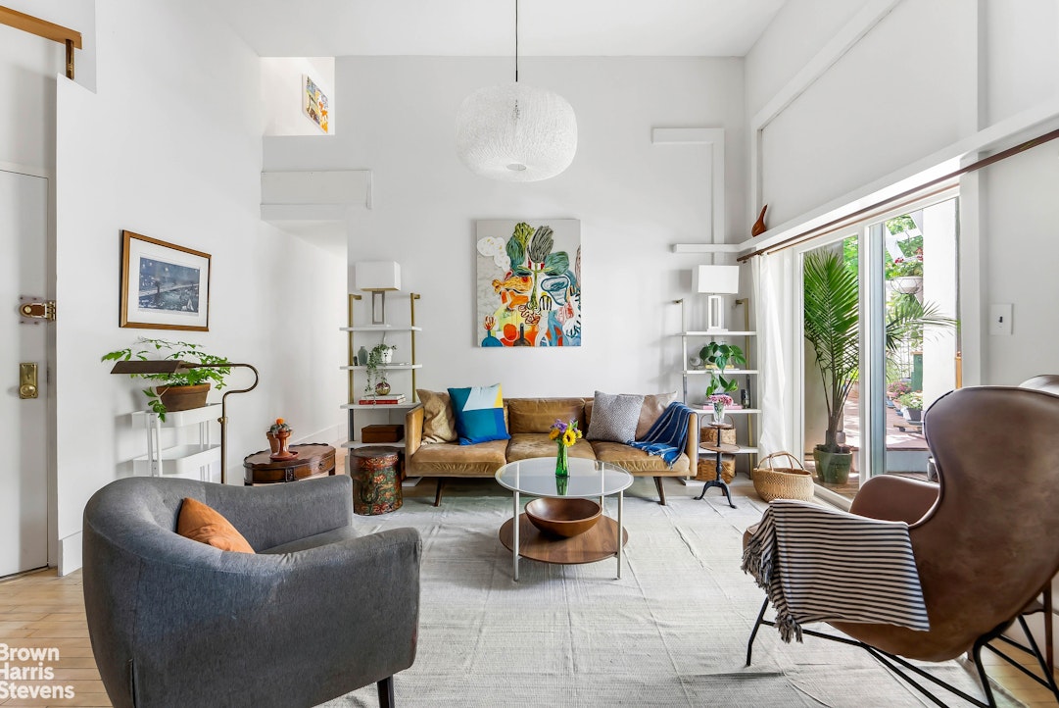
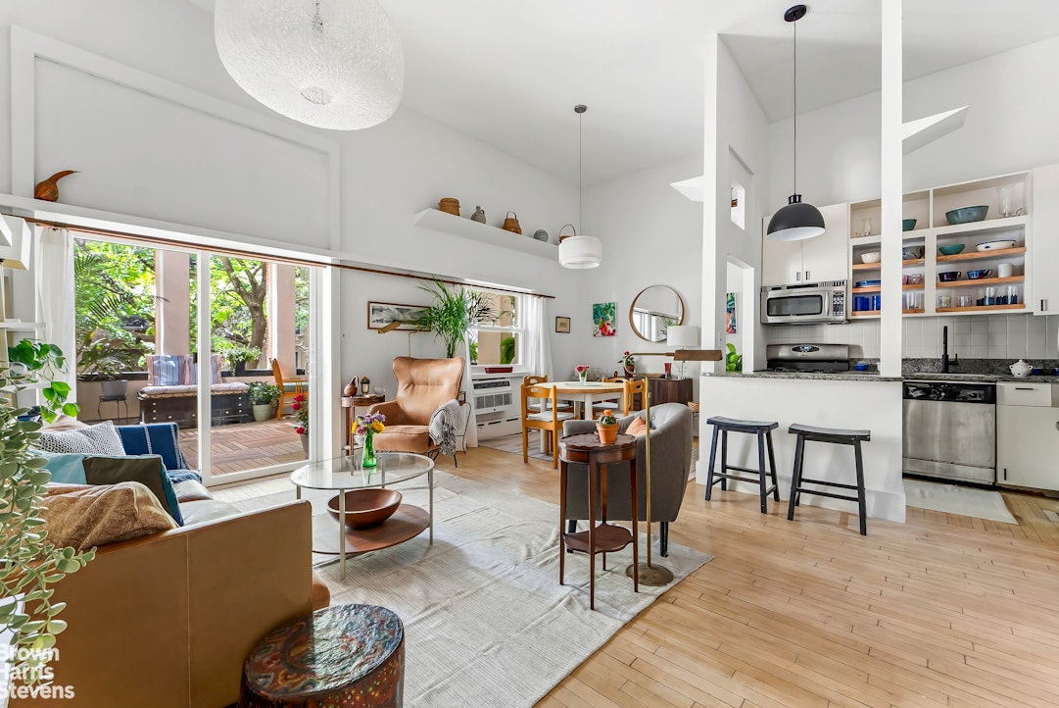
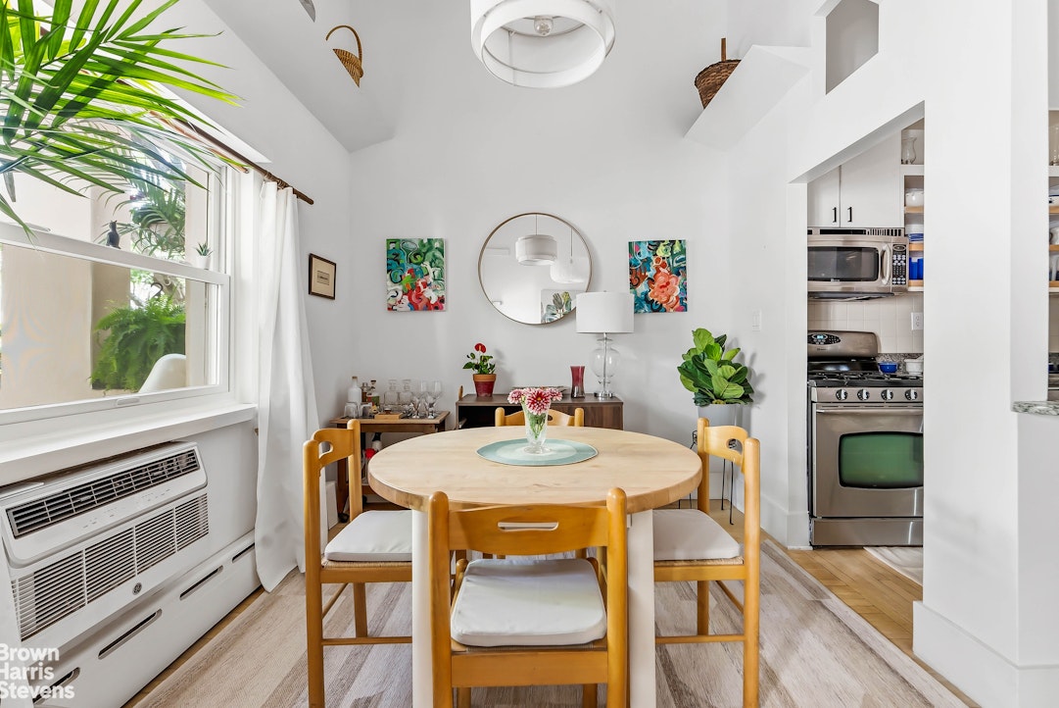
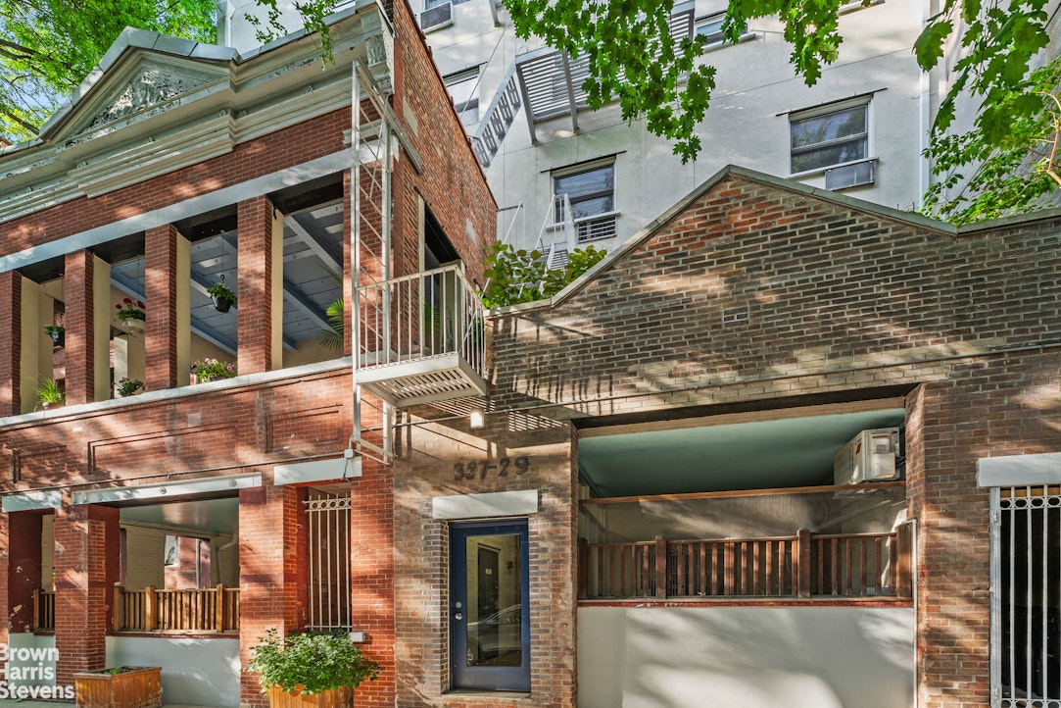
Tucked away on a quiet, tree-lined street in the heart of prime Park Slope, this exceptional loft resides within an intimate, eight-unit cooperative. Originally a classic structure, the building has been transformed into a collection of unique, loft-style residences that honor the building's history with a very attentive Super. The home is defined by its soaring 14-foot ceilings and an open-concept design that radiates airy sophistication. Rich, character-filled hardwood floors flow throughout the living and dining areas, leading to a sleek, gourmet kitchen featuring a central island, premium stainless steel appliances, and an abundance of custom cabinet storage-a true culinary retreat for the avid entertainer. The residence offers a tranquil sanctuary, with through-the-wall air conditioning in the living room, the primary bedroom, and the second bedroom to ensure seamless climate control.
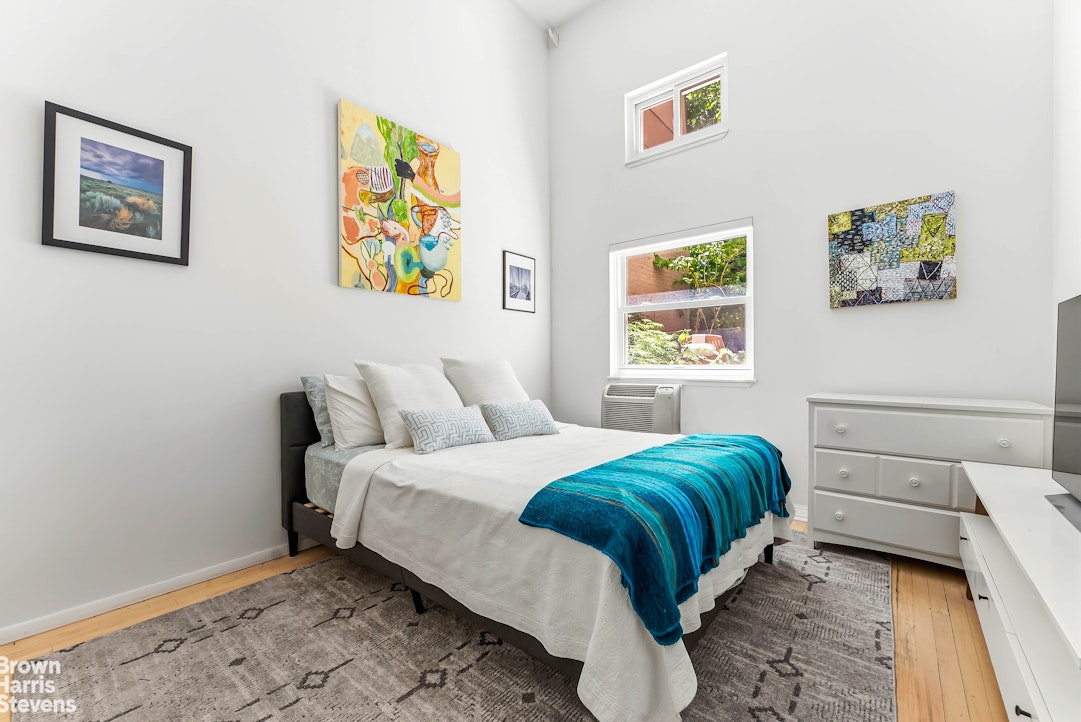
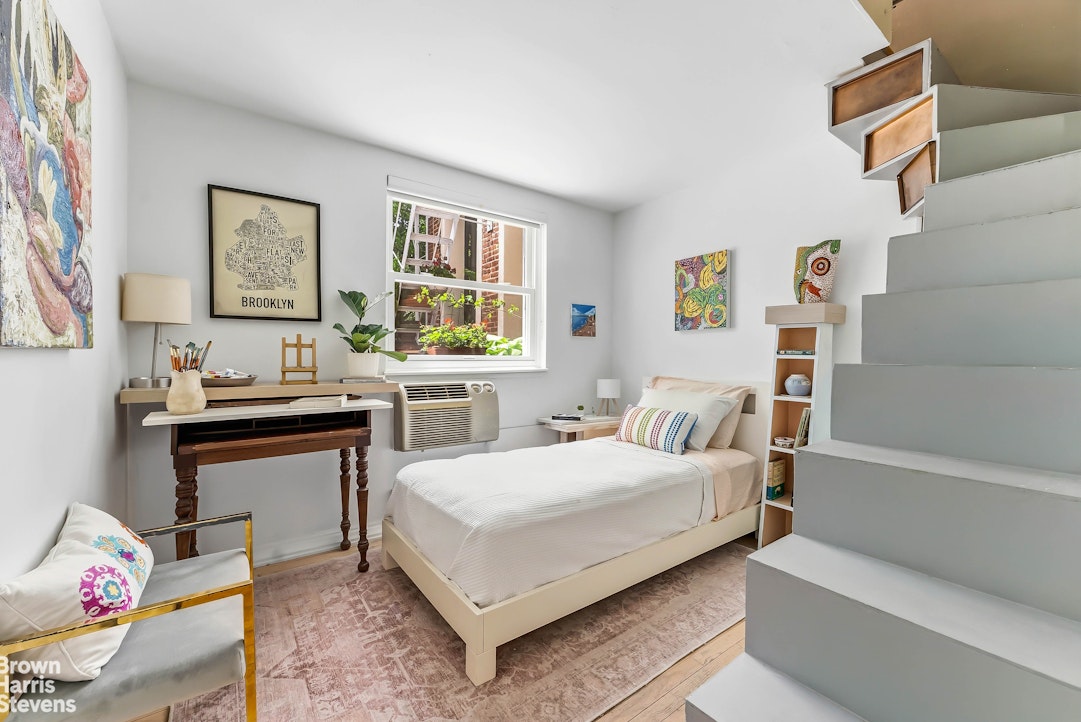
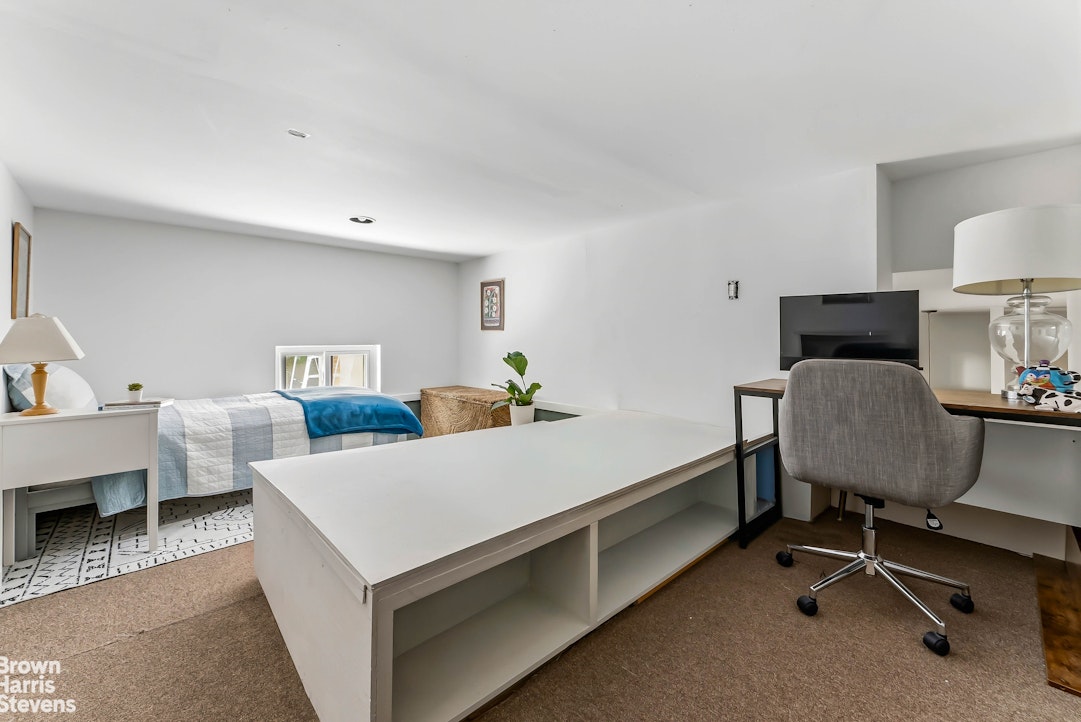
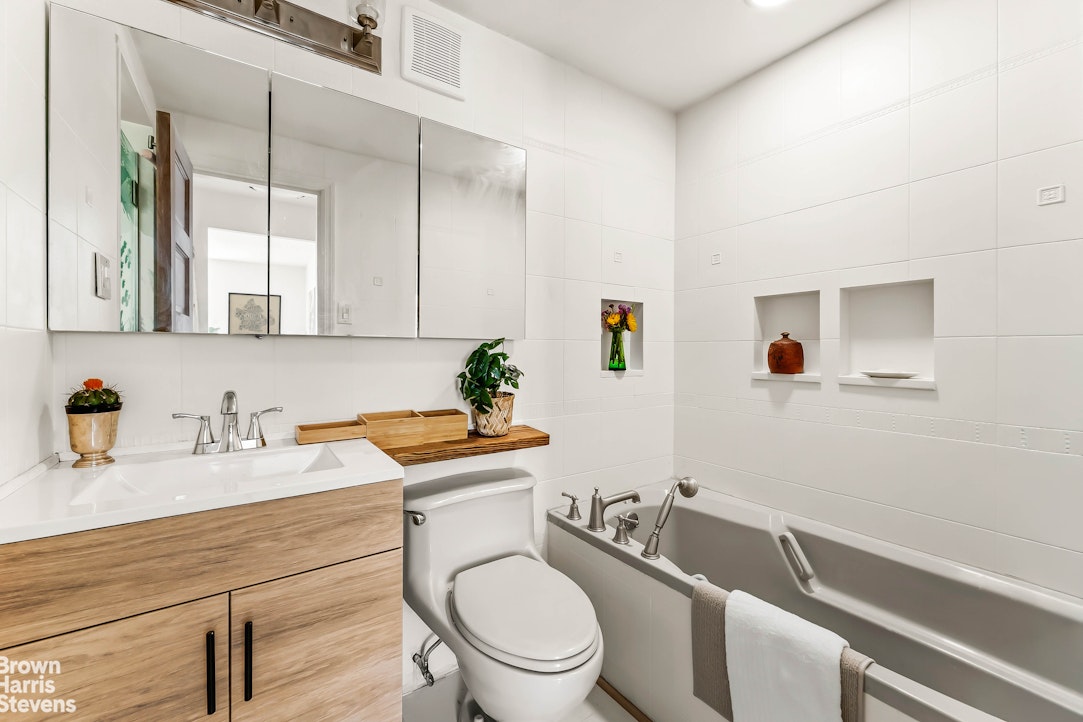
The primary bedroom is a generous haven, easily accommodating a king-sized bed and boasting a substantial walk-in closet. The versatile second bedroom-perfect as a nursery, guest room, or home office-features custom closets and a picturesque window framing views of your private, lush terrace. The bathroom has been recently updated with a new vanity and flooring, and includes both a Jacuzzi tub and a separate, tiled rain shower. Ascend the staircase to discover a versatile bonus loft. This unique, multi-functional space serves as the perfect office nook, den, 3rd sleeping area or creative studio, and includes a dedicated laundry room equipped with a washer/dryer and significant additional storage space.
The "Treehouse" Experience
The outdoor space is anchored by the stunning architectural shell of an 1860s carriage house, which frames your covered patio with six massive windows. The marvelous outdoor areas seamlessly connect creating an immersive "treehouse" effect - with vibrant Eastern and Western light. Surrounded by birdsong and flourishing greenery, you'll find yourself in a serene escape that belies your central urban location. These spaces offer vast space for morning coffee, evening sunsets, yoga, gardening, sun bathing, playing -- you name it!
The Neighborhood: Prime Park Slope Living
Situated in the highly coveted PS 51 and PS 321 school districts, your lifestyle is one of ultimate convenience and culture. You are moments from the weekend farmers' market, subways, the sports fields and playgrounds of the Old Stone House, and the sprawling trails of Prospect Park. The surrounding blocks offer a premier collection of artisanal boutiques, acclaimed restaurants, markets, and neighborhood staples-including two of the city's finest ice cream shops. Housed in a friendly, dog-welcoming cooperative, this residence offers an easy-going community feel paired with the privacy of a truly one-of-a-kind home.The Residence: A One-of-a-Kind Loft Sanctuary
Rarely does an opportunity arise to own a home that so perfectly balances urban loft living with the serenity of the countryside. This property stands in a league of its own at this price point, offering an extraordinary 550 square feet of private, single-level outdoor space. It is a true "terrace-lover's dream," providing the rare combination of a spacious, sun-drenched 250-square-foot garden terrace and a protected, covered patio that features nearly 14-foot ceilings and six massive windows. Whether you are seeking a place to cultivate a vibrant urban garden, host grand al fresco dinners, or screen movies under the stars, this home offers an outdoor lifestyle that is simply unmatched in the current market.
Tucked away on a quiet, tree-lined street in the heart of prime Park Slope, this exceptional loft resides within an intimate, eight-unit cooperative. Originally a classic structure, the building has been transformed into a collection of unique, loft-style residences that honor the building's history with a very attentive Super. The home is defined by its soaring 14-foot ceilings and an open-concept design that radiates airy sophistication. Rich, character-filled hardwood floors flow throughout the living and dining areas, leading to a sleek, gourmet kitchen featuring a central island, premium stainless steel appliances, and an abundance of custom cabinet storage-a true culinary retreat for the avid entertainer. The residence offers a tranquil sanctuary, with through-the-wall air conditioning in the living room, the primary bedroom, and the second bedroom to ensure seamless climate control.
The primary bedroom is a generous haven, easily accommodating a king-sized bed and boasting a substantial walk-in closet. The versatile second bedroom-perfect as a nursery, guest room, or home office-features custom closets and a picturesque window framing views of your private, lush terrace. The bathroom has been recently updated with a new vanity and flooring, and includes both a Jacuzzi tub and a separate, tiled rain shower. Ascend the staircase to discover a versatile bonus loft. This unique, multi-functional space serves as the perfect office nook, den, 3rd sleeping area or creative studio, and includes a dedicated laundry room equipped with a washer/dryer and significant additional storage space.
The "Treehouse" Experience
The outdoor space is anchored by the stunning architectural shell of an 1860s carriage house, which frames your covered patio with six massive windows. The marvelous outdoor areas seamlessly connect creating an immersive "treehouse" effect - with vibrant Eastern and Western light. Surrounded by birdsong and flourishing greenery, you'll find yourself in a serene escape that belies your central urban location. These spaces offer vast space for morning coffee, evening sunsets, yoga, gardening, sun bathing, playing -- you name it!
The Neighborhood: Prime Park Slope Living
Situated in the highly coveted PS 51 and PS 321 school districts, your lifestyle is one of ultimate convenience and culture. You are moments from the weekend farmers' market, subways, the sports fields and playgrounds of the Old Stone House, and the sprawling trails of Prospect Park. The surrounding blocks offer a premier collection of artisanal boutiques, acclaimed restaurants, markets, and neighborhood staples-including two of the city's finest ice cream shops. Housed in a friendly, dog-welcoming cooperative, this residence offers an easy-going community feel paired with the privacy of a truly one-of-a-kind home.
Listing Courtesy of Brown Harris Stevens Residential Sales LLC
- View more details +
- Features
-
- A/C
- Washer / Dryer
- Close details -
- Contact
-
Matthew Coleman
LicenseLicensed Broker - President
W: 212-677-4040
M: 917-494-7209
- Mortgage Calculator
-

This information is not verified for authenticity or accuracy and is not guaranteed and may not reflect all real estate activity in the market.
©2026 REBNY Listing Service, Inc. All rights reserved.
Additional building data provided by On-Line Residential [OLR].
All information furnished regarding property for sale, rental or financing is from sources deemed reliable, but no warranty or representation is made as to the accuracy thereof and same is submitted subject to errors, omissions, change of price, rental or other conditions, prior sale, lease or financing or withdrawal without notice. All dimensions are approximate. For exact dimensions, you must hire your own architect or engineer.