Williamsburg | Park Avenue & Myrtle Avenue
- $ 1,249,000
- 2 Bedrooms
- 2 Bathrooms
- 1,158/108 Approx. SF/SM
- 90%Financing Allowed
- Details
- CondoOwnership
- $ 579Common Charges
- $ 1,246Real Estate Taxes
- ActiveStatus
- Description
-
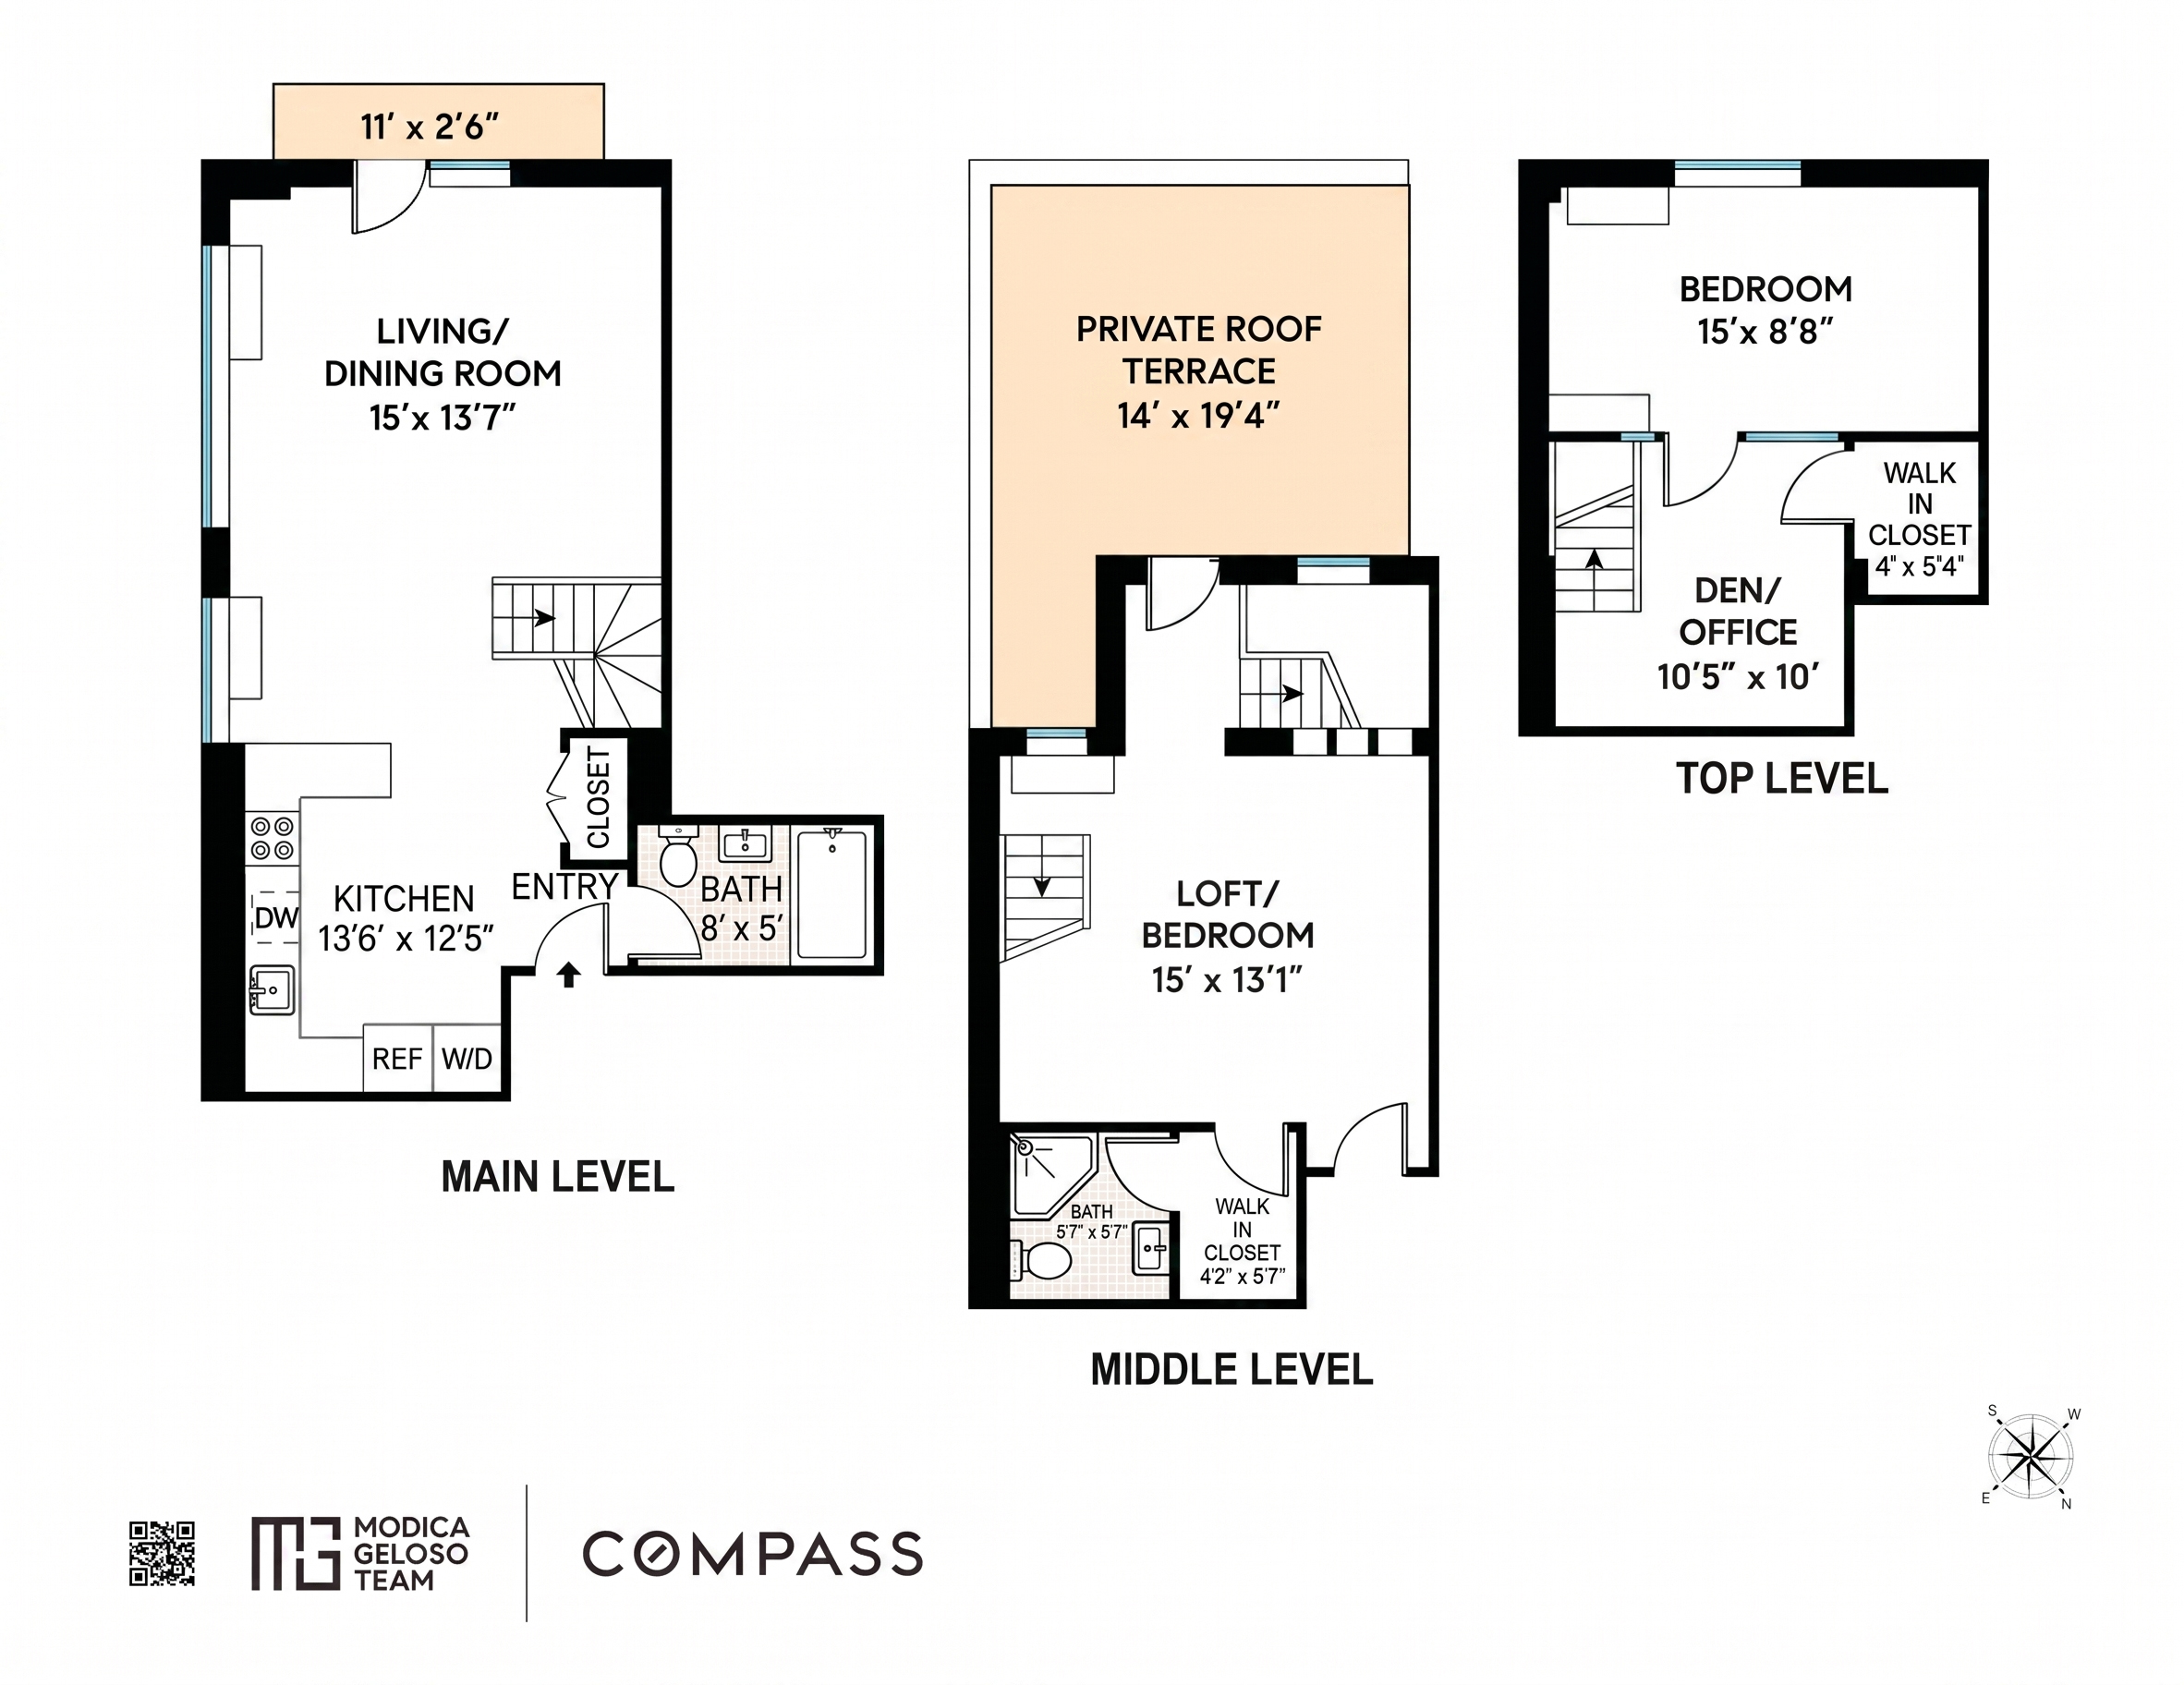
History meets modern living at 242 South 1st Street, a former 1911 cheesecake factory converted into a boutique 4-story condominium. This sun-drenched top-floor triplex delivers the kind of space and character that simply can't be replicated in new construction. The main level opens into a well-appointed kitchen with black granite countertops, GE stainless steel appliances, and generous cabinetry. A corner living area with southern and eastern exposures draws in light all day, framed by factory-sized windows and soaring 11-foot beamed ceilings. A sleek tiled bathroom with an extra-deep soaking tub completes the level. Up one flight, a private rooftop oasis awaits. Open sky, city views, and space to entertain or unwind. The open mezzanine level serves as a generous primary suite with a walk-in closet and en-suite bath. Above, a flexible top-level loft functions as a second bedroom or dedicated home office. Maple hardwood floors throughout. In-unit washer/dryer. Convertible two-bedroom layout. Positioned at the intersection of Havemeyer, Grand, and Metropolitan, you're steps from Williamsburg's best restaurants, cafes, and nightlife. The Bedford Ave L and Marcy Ave J/M/Z trains are both within easy reach. Common charges for the unit are $579/mo. There is an operating assessment of $1,072/mo until April 2030, covering completed capital contributions for facade, window/door, and roof repairs. Please note, the original offing plan has 4D as a 4-Room/1-Bath. This home has been modified into a convertible 2-bed/2-bath.
History meets modern living at 242 South 1st Street, a former 1911 cheesecake factory converted into a boutique 4-story condominium. This sun-drenched top-floor triplex delivers the kind of space and character that simply can't be replicated in new construction. The main level opens into a well-appointed kitchen with black granite countertops, GE stainless steel appliances, and generous cabinetry. A corner living area with southern and eastern exposures draws in light all day, framed by factory-sized windows and soaring 11-foot beamed ceilings. A sleek tiled bathroom with an extra-deep soaking tub completes the level. Up one flight, a private rooftop oasis awaits. Open sky, city views, and space to entertain or unwind. The open mezzanine level serves as a generous primary suite with a walk-in closet and en-suite bath. Above, a flexible top-level loft functions as a second bedroom or dedicated home office. Maple hardwood floors throughout. In-unit washer/dryer. Convertible two-bedroom layout. Positioned at the intersection of Havemeyer, Grand, and Metropolitan, you're steps from Williamsburg's best restaurants, cafes, and nightlife. The Bedford Ave L and Marcy Ave J/M/Z trains are both within easy reach. Common charges for the unit are $579/mo. There is an operating assessment of $1,072/mo until April 2030, covering completed capital contributions for facade, window/door, and roof repairs. Please note, the original offing plan has 4D as a 4-Room/1-Bath. This home has been modified into a convertible 2-bed/2-bath.
Listing Courtesy of Compass
- View more details +
- Features
-
- A/C
- Washer / Dryer
- Outdoor
-
- Private Roof
- View / Exposure
-
- City Views
- East, South Exposures
- Close details -
- Contact
-
Matthew Coleman
LicenseLicensed Broker - President
W: 212-677-4040
M: 917-494-7209
- Mortgage Calculator
-

This information is not verified for authenticity or accuracy and is not guaranteed and may not reflect all real estate activity in the market.
©2026 REBNY Listing Service, Inc. All rights reserved.
Additional building data provided by On-Line Residential [OLR].
All information furnished regarding property for sale, rental or financing is from sources deemed reliable, but no warranty or representation is made as to the accuracy thereof and same is submitted subject to errors, omissions, change of price, rental or other conditions, prior sale, lease or financing or withdrawal without notice. All dimensions are approximate. For exact dimensions, you must hire your own architect or engineer.