Upper West Side | Broadway & West End Avenue
- $ 1,750,000
- 3 Bedrooms
- 3.5 Bathrooms
- 2,468/229 Approx. SF/SM
- 80%Financing Allowed
- Details
- CondopOwnership
- $ 15,396Maintenance
- ActiveStatus
- Description
-
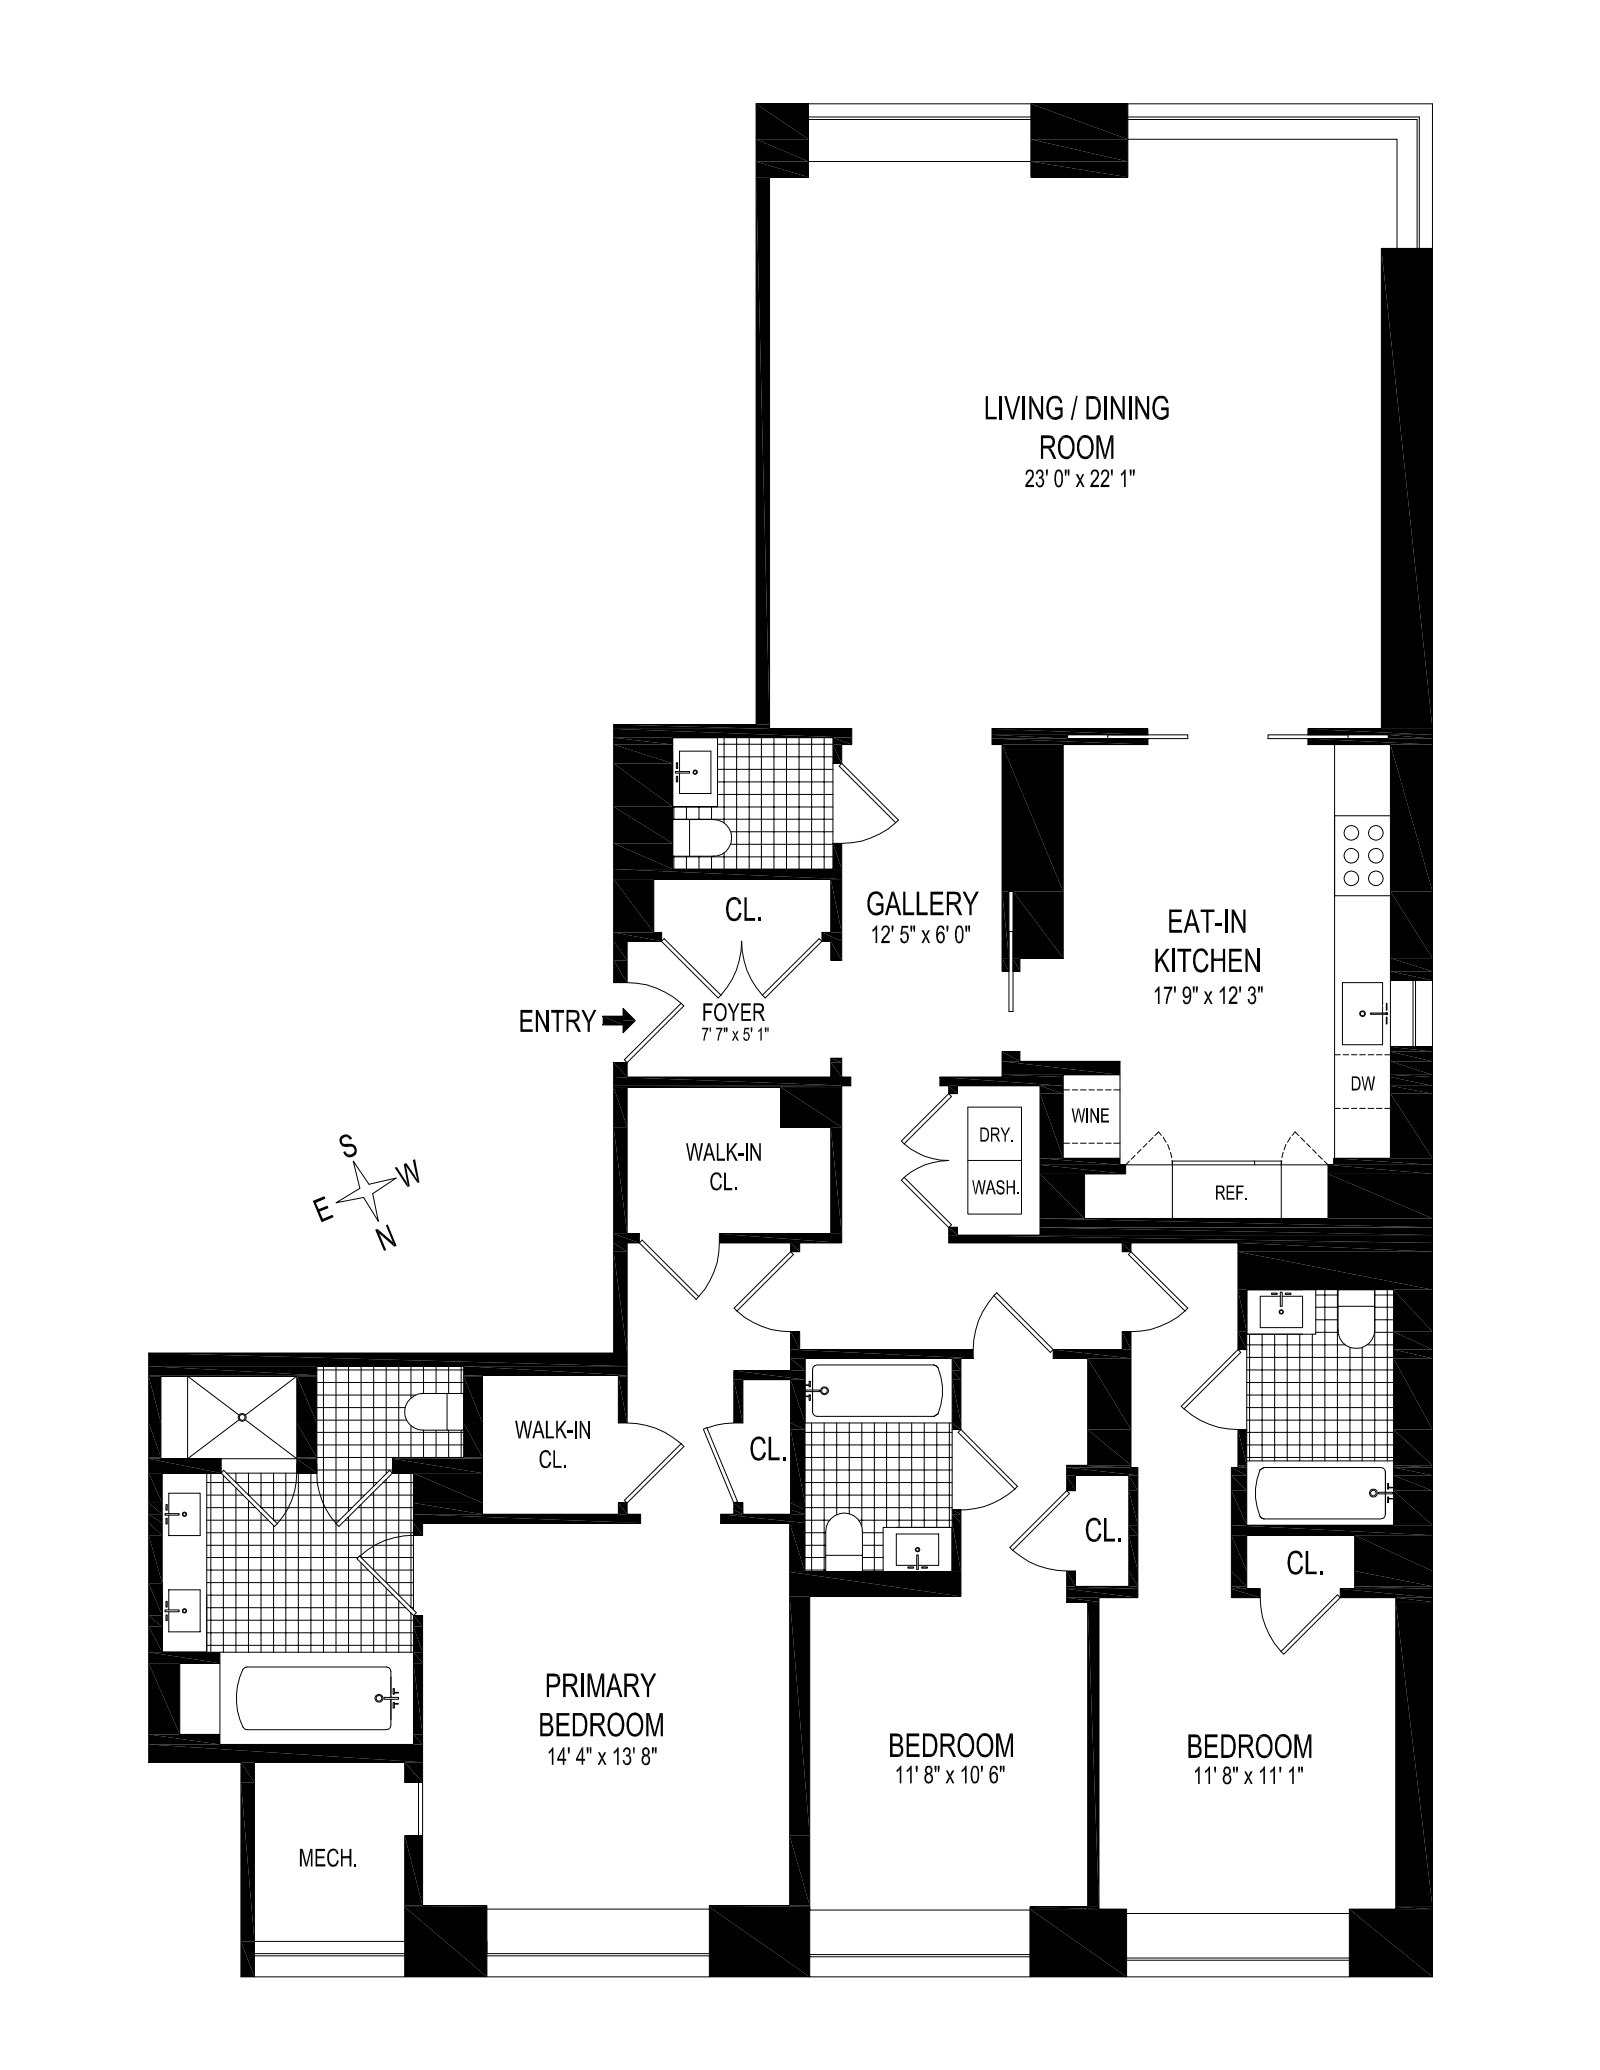
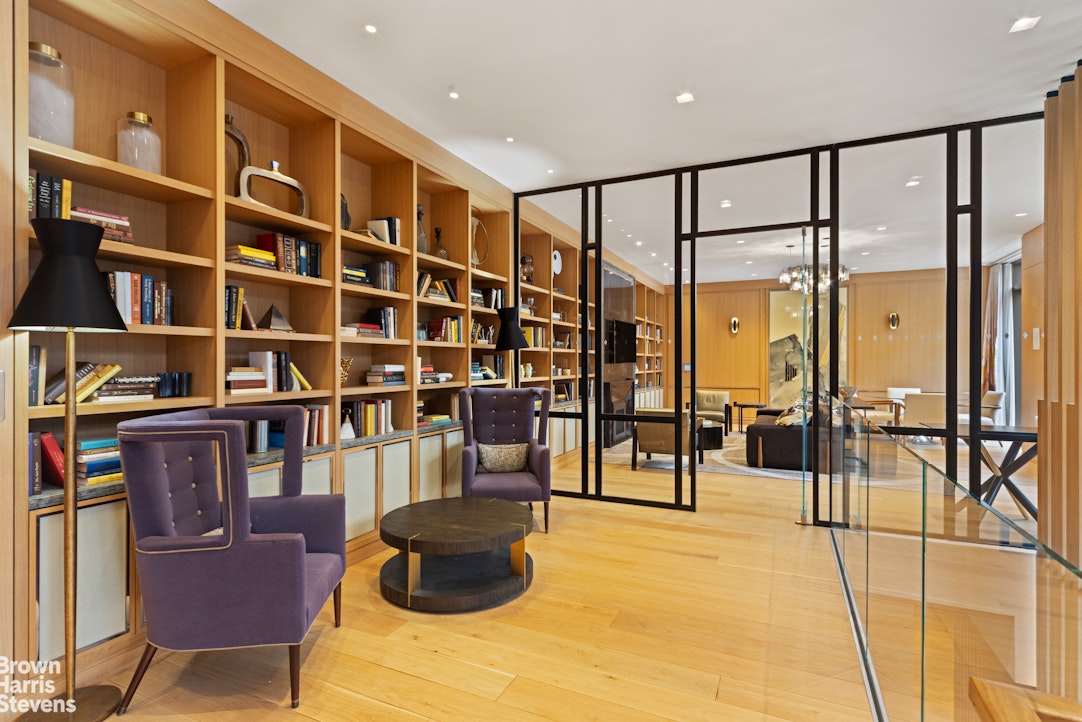
Residence 10A at 269 West 87th Street gracefully blends classic pre-war architectural integrity with state of the art modern convenience and luxury. Designed by acclaimed FXCollaborative with interiors by Champalimaud, this expansive three bedroom, three bathroom and powder room home spans approximately 2,468 square feet and has been thoughtfully conceived to offer a discreet separation of public and private living spaces, with distinct entertaining and bedroom wings.
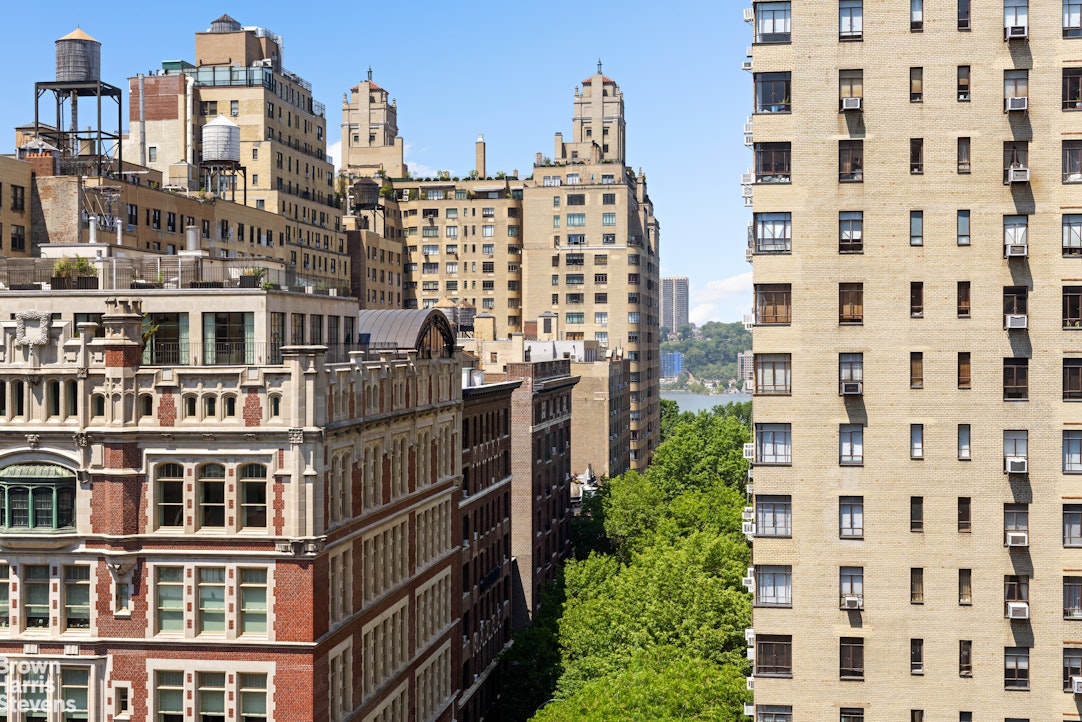
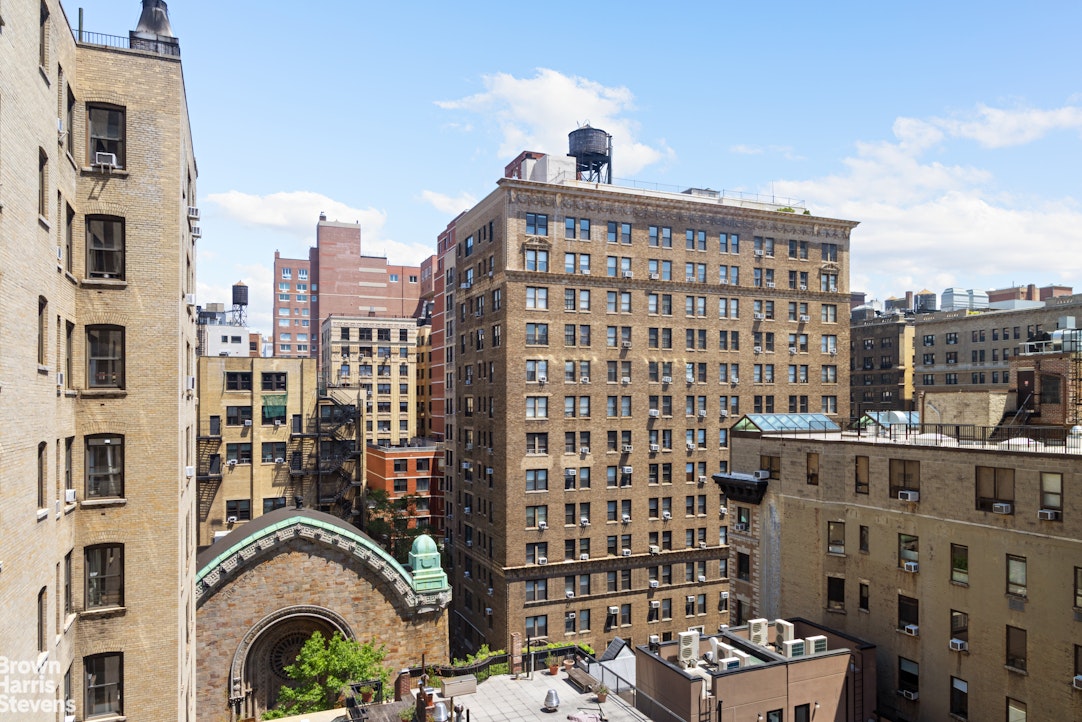
Flooded with beautiful natural light from multiple exposures and charming city views, the residence is quietly positioned away from the street and enhanced by energy efficient triple pane windows, offering a remarkable sense of calm and privacy.
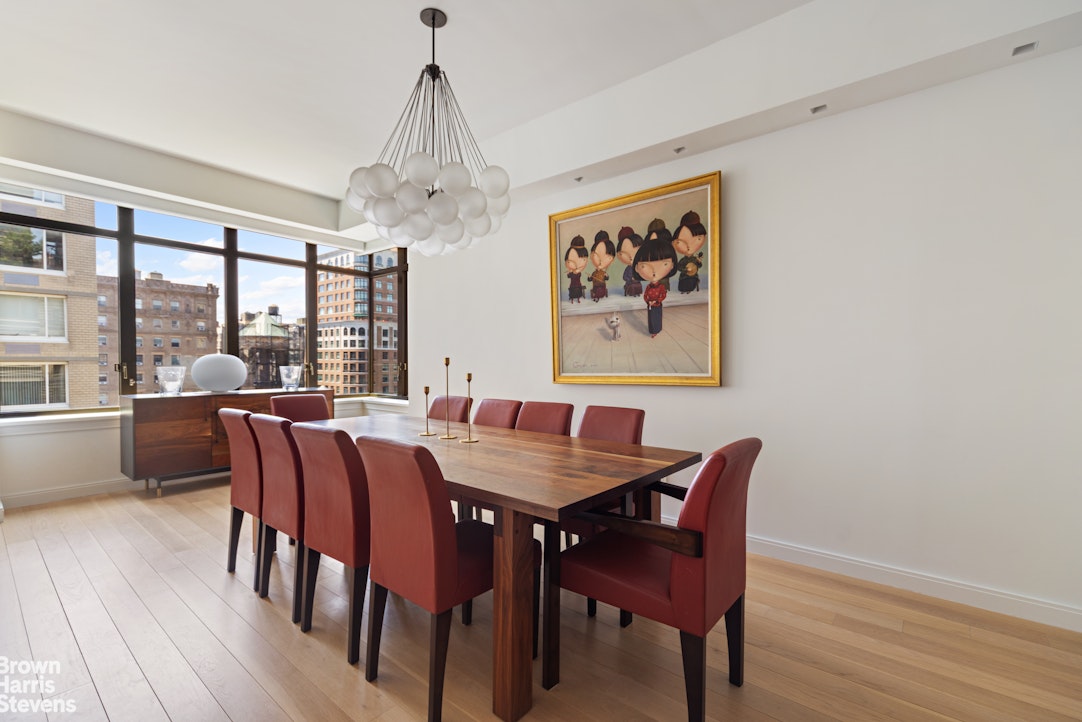
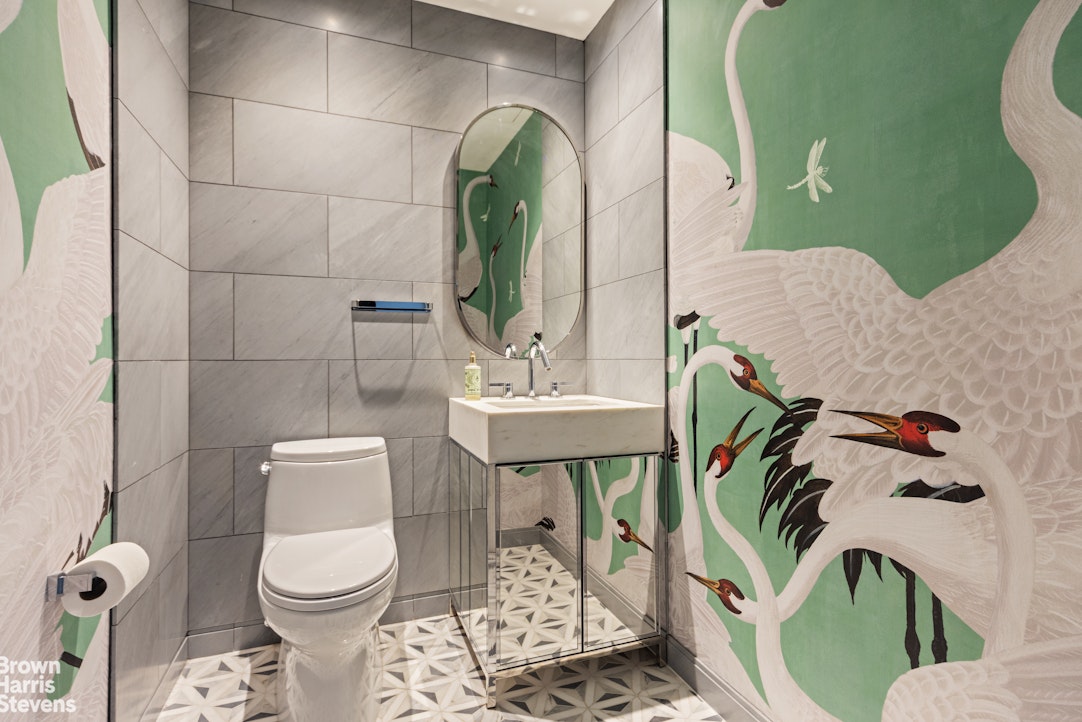
A formal entry foyer leads to a gracious gallery anchored by a sophisticated Nuvolato marble powder room and opens into a dramatically proportioned corner living and dining room with soaring ceilings and oversized double glazed casement windows framing open city and townhouse views.
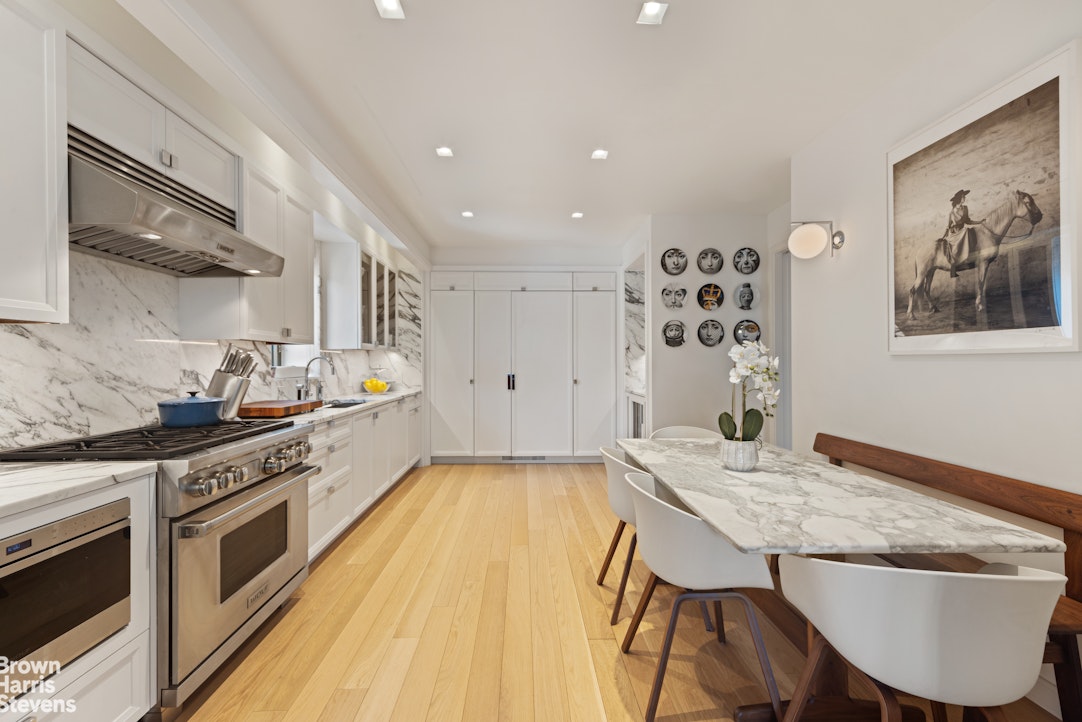
Pocket doors reveal an expansive eat in Smallbone of Devizes kitchen appointed with hand painted white lacquer cabinetry, Arabesco light ash stone countertops and backsplash, Wolf vented range and microwave, Miele dishwasher, Sub-Zero refrigerator, wine refrigerator, and extensive preparation and storage space designed for both everyday living and entertaining.
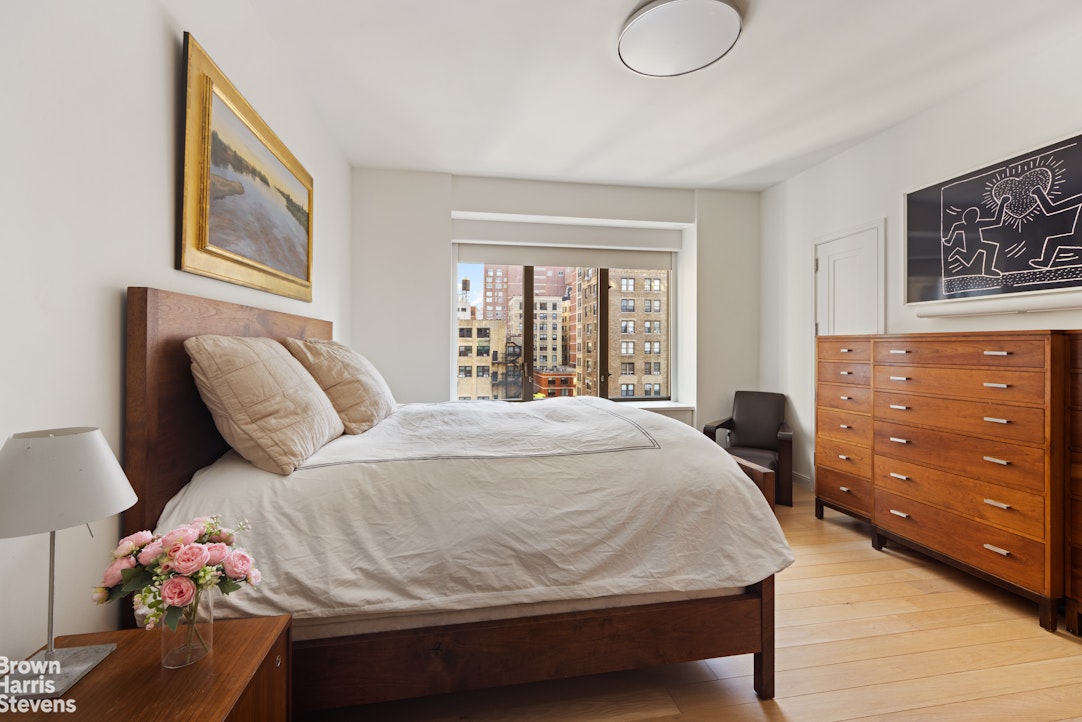
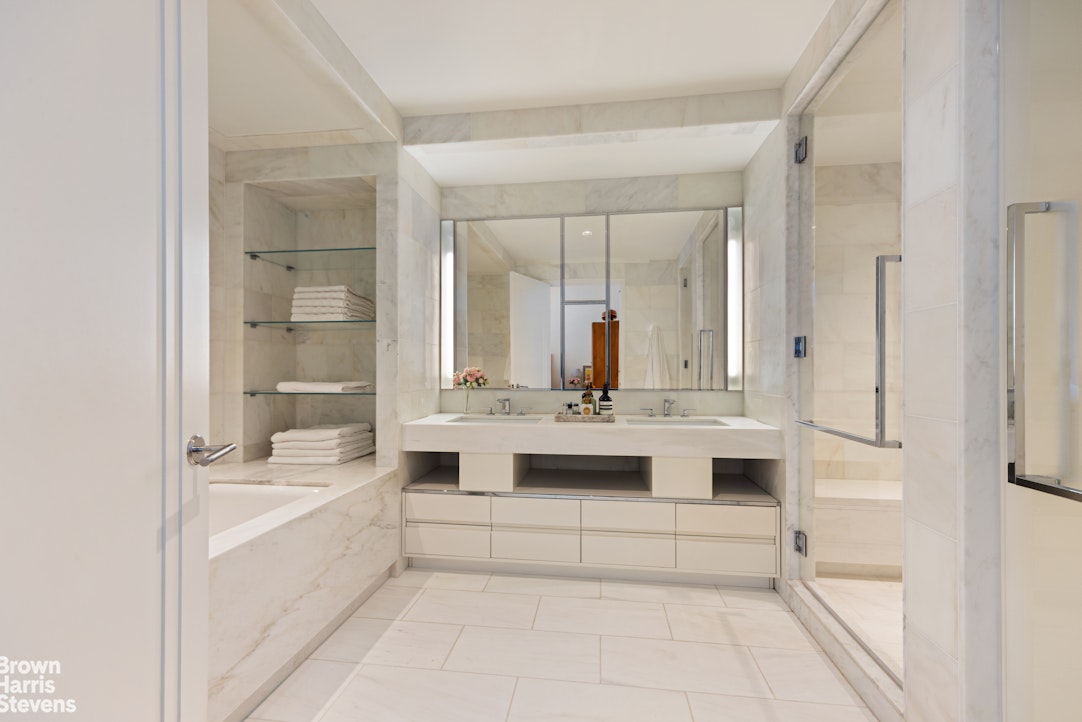
The luxurious primary suite overlooking townhouse views and open sky features two oversized walk in closets, an additional reach in closet, a spacious dressing area, and a Bianco Dolomiti marble en-suite bathroom complete with heated floors, Dornbracht polished nickel fixtures, double vanity, glass enclosed walk in shower, separate water closet, and Kohler cast iron soaking tub.
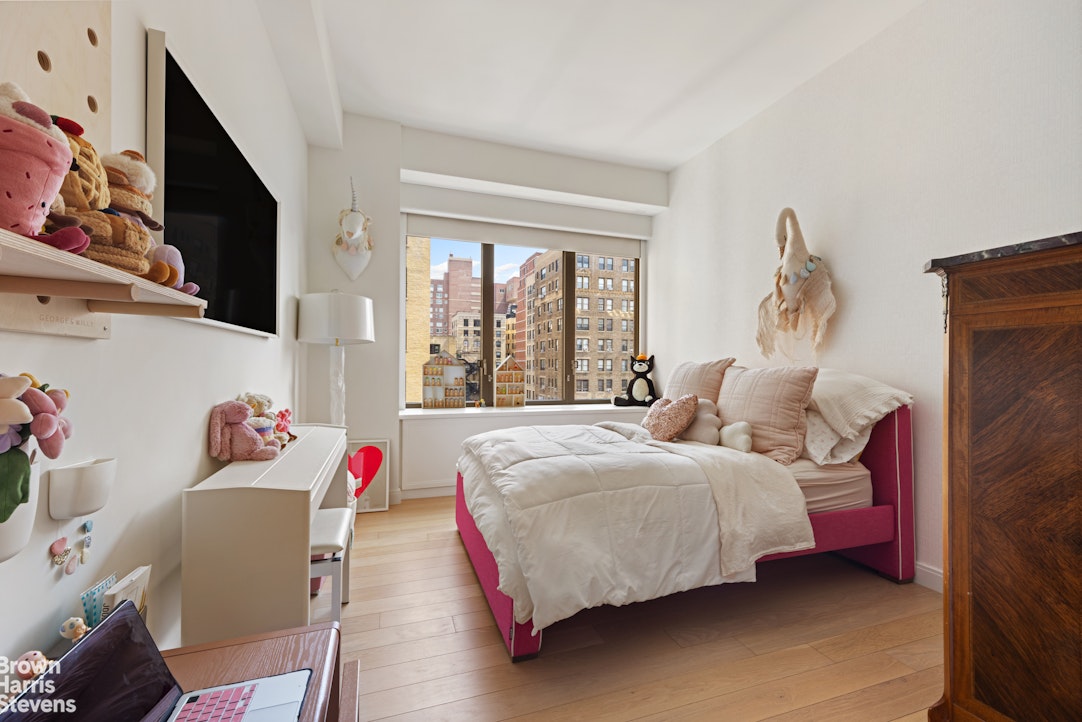
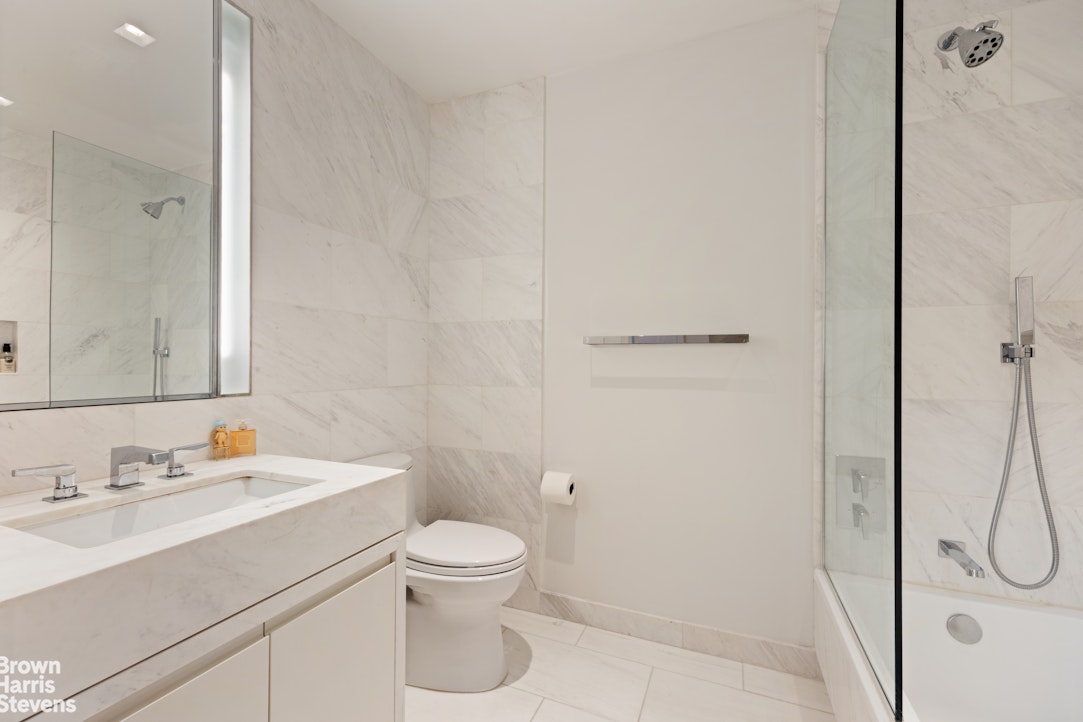
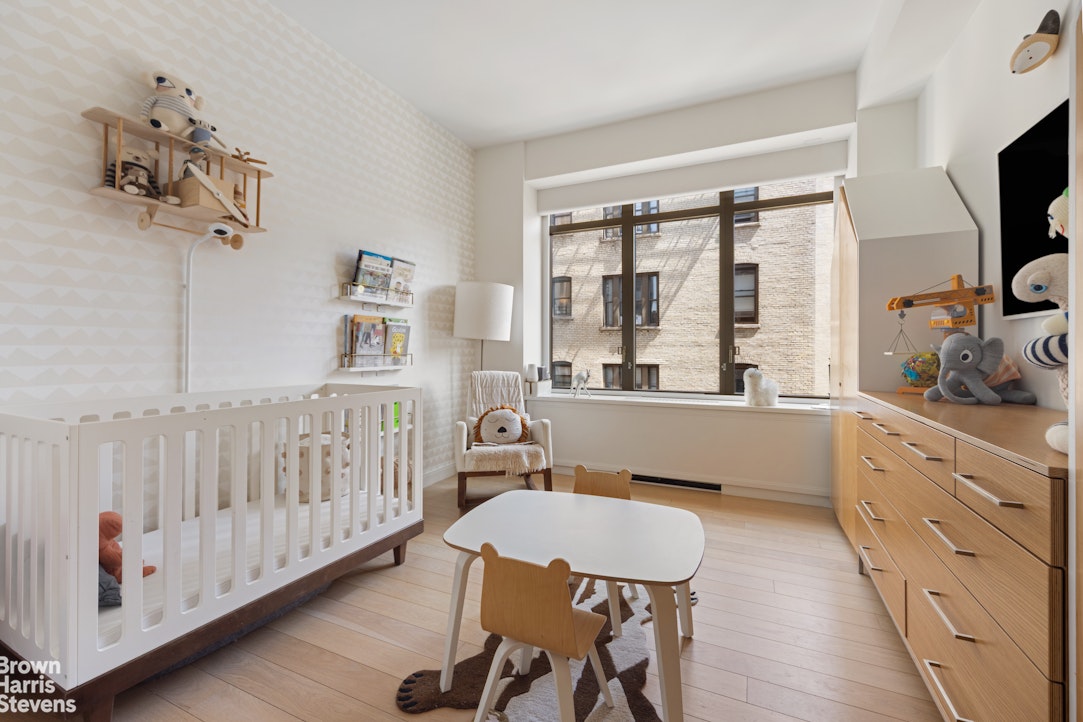
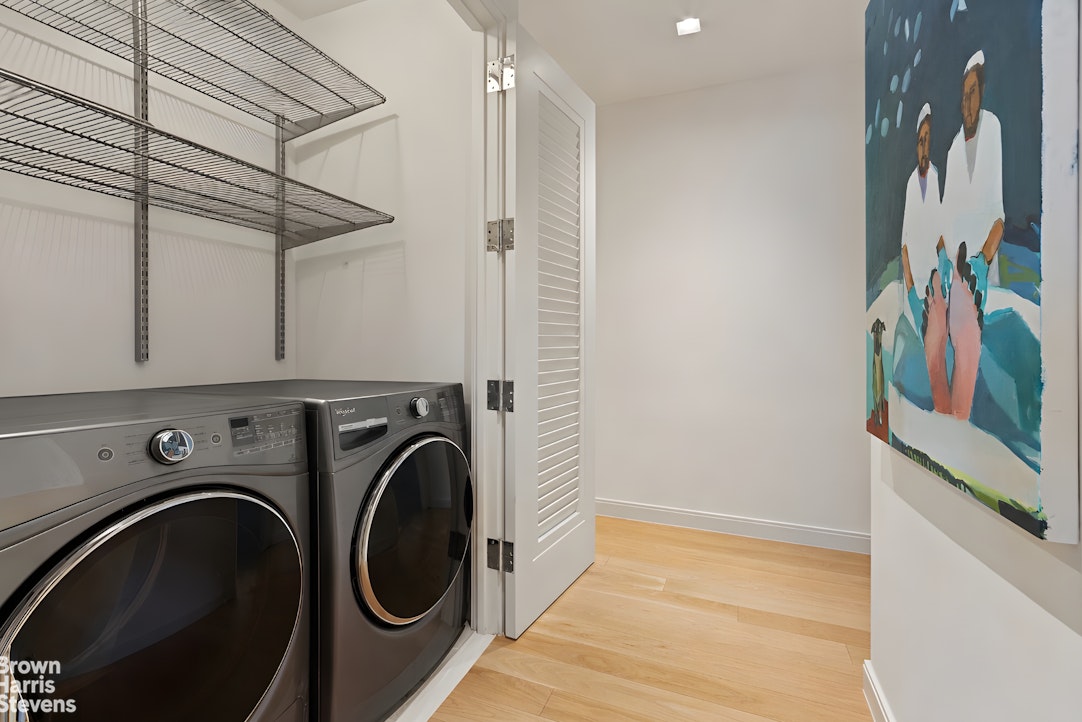
Two additional en-suite bedrooms offer generous closet space and beautifully appointed marble baths. Additional features and finishes include wide plank white oak flooring, recessed LED lighting, Sonos sound system, multi zone climate control, oversized casement windows welcoming abundant natural light, and an in unit full size Whirlpool washer and dryer.
One of the residence's most compelling distinctions is the building's condominium style flexibility, allowing owners the ability to sublet, finance, and resell without traditional co-op board approval.
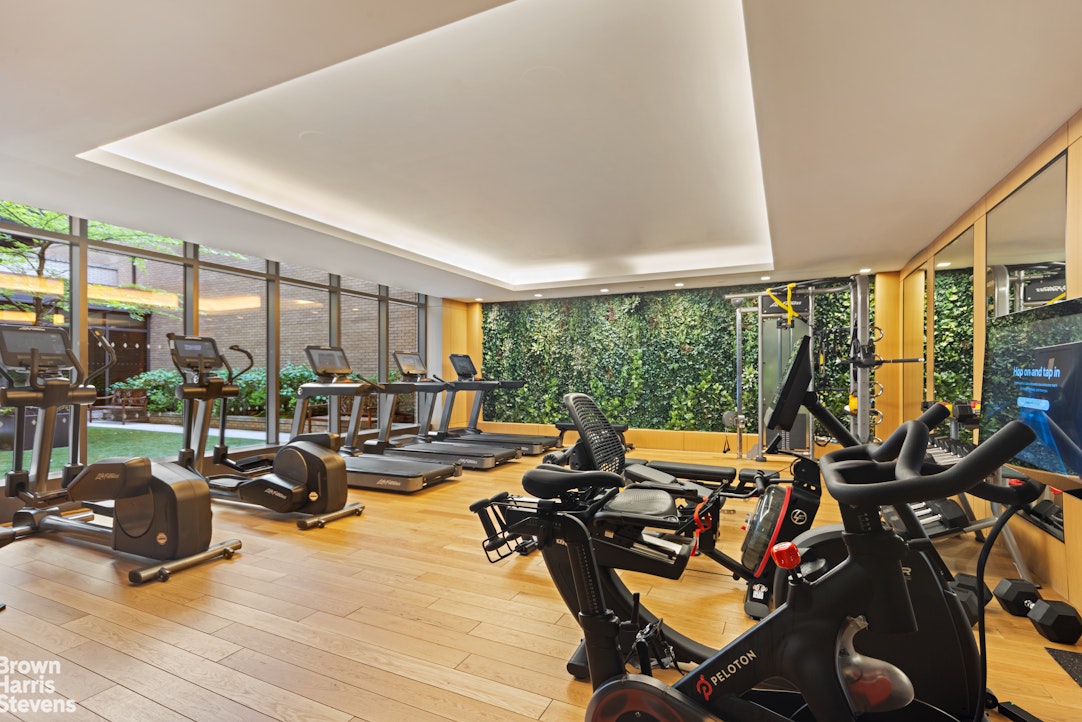
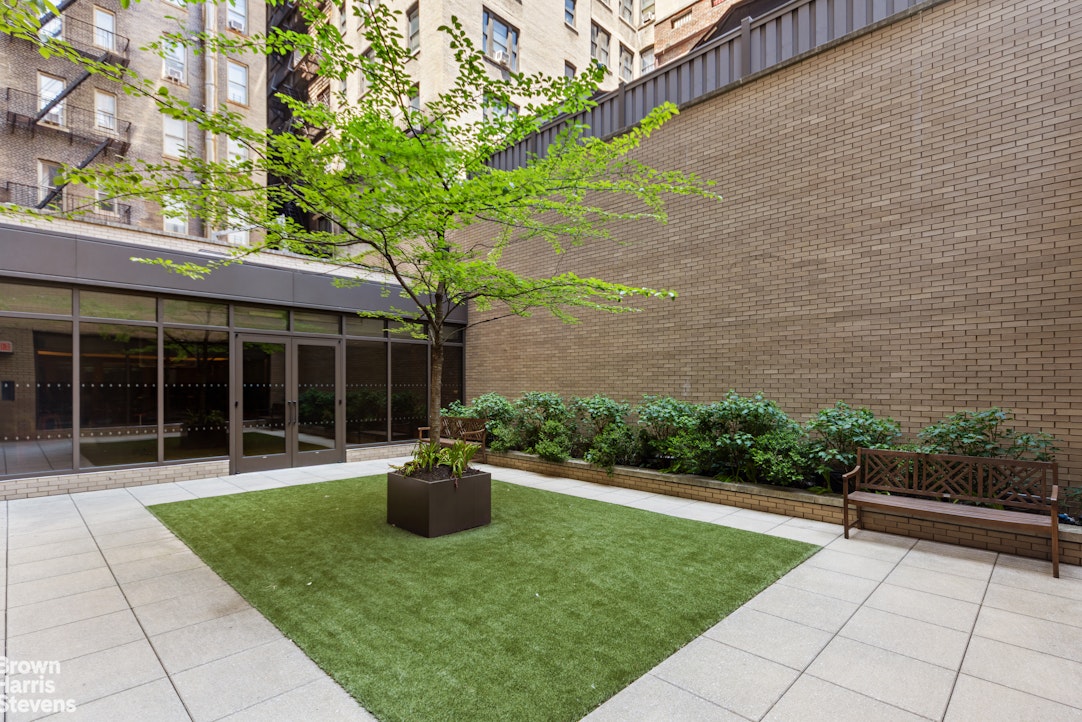
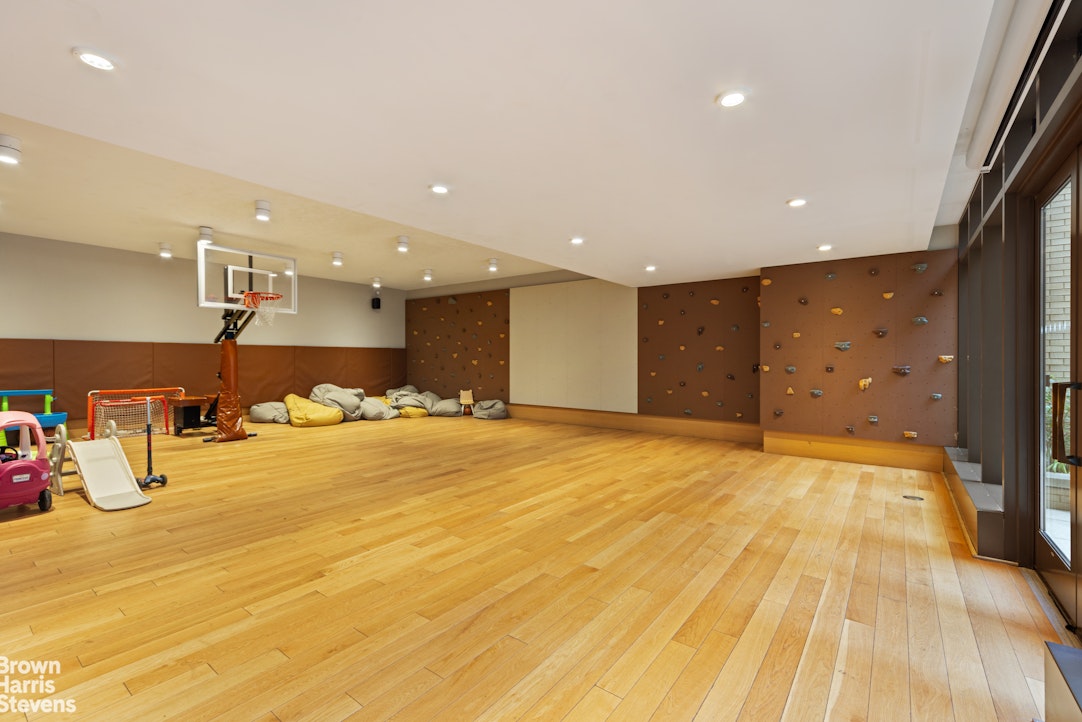
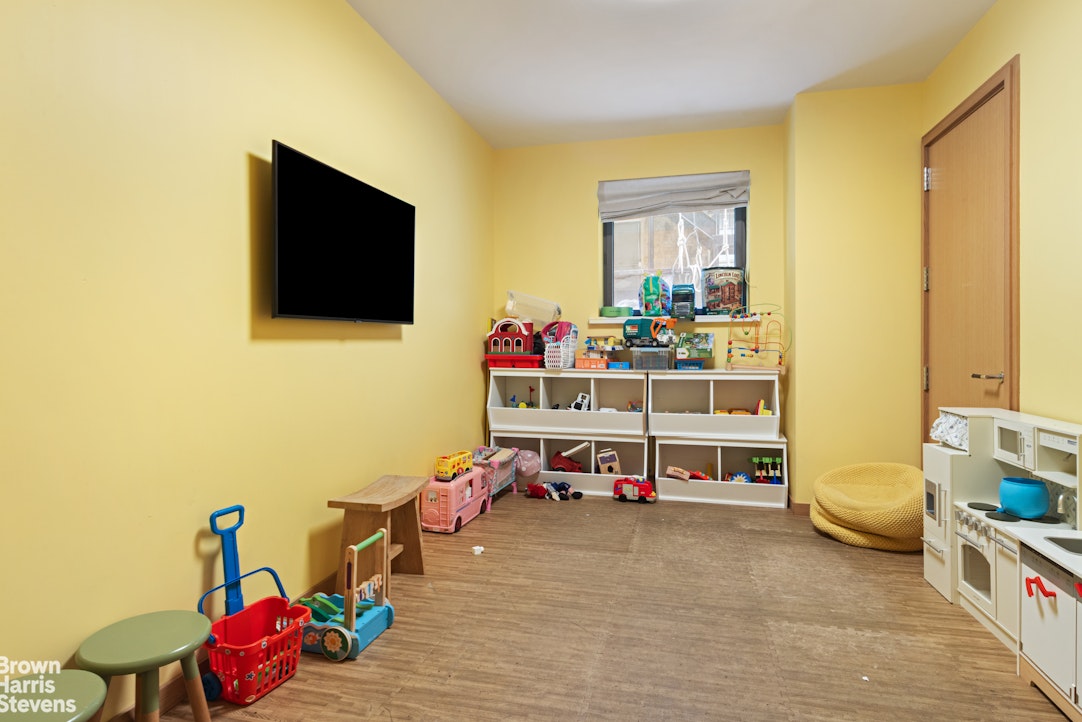
269 West 87th Street offers a comprehensive amenities package including a 24 hour concierge, a peaceful library retreat with a fireplace and private book collection, a state of the art fitness center, landscaped courtyard and garden, roof deck, children's playroom, multipurpose recreation space for basketball, soccer, and rock climbing, a laundry room with commercial grade washers and dryers, bicycle storage, and private storage.
Positioned between Riverside Park and Central Park, the residence is moments from neighborhood restaurants, cafes, shopping, transportation, and cultural destinations including the Museum of Natural History and Children's Museum of Manhattan. Pets are welcome.Residence 10A at 269 West 87th Street gracefully blends classic pre-war architectural integrity with state of the art modern convenience and luxury. Designed by acclaimed FXCollaborative with interiors by Champalimaud, this expansive three bedroom, three bathroom and powder room home spans approximately 2,468 square feet and has been thoughtfully conceived to offer a discreet separation of public and private living spaces, with distinct entertaining and bedroom wings.
Flooded with beautiful natural light from multiple exposures and charming city views, the residence is quietly positioned away from the street and enhanced by energy efficient triple pane windows, offering a remarkable sense of calm and privacy.
A formal entry foyer leads to a gracious gallery anchored by a sophisticated Nuvolato marble powder room and opens into a dramatically proportioned corner living and dining room with soaring ceilings and oversized double glazed casement windows framing open city and townhouse views.
Pocket doors reveal an expansive eat in Smallbone of Devizes kitchen appointed with hand painted white lacquer cabinetry, Arabesco light ash stone countertops and backsplash, Wolf vented range and microwave, Miele dishwasher, Sub-Zero refrigerator, wine refrigerator, and extensive preparation and storage space designed for both everyday living and entertaining.
The luxurious primary suite overlooking townhouse views and open sky features two oversized walk in closets, an additional reach in closet, a spacious dressing area, and a Bianco Dolomiti marble en-suite bathroom complete with heated floors, Dornbracht polished nickel fixtures, double vanity, glass enclosed walk in shower, separate water closet, and Kohler cast iron soaking tub.
Two additional en-suite bedrooms offer generous closet space and beautifully appointed marble baths. Additional features and finishes include wide plank white oak flooring, recessed LED lighting, Sonos sound system, multi zone climate control, oversized casement windows welcoming abundant natural light, and an in unit full size Whirlpool washer and dryer.
One of the residence's most compelling distinctions is the building's condominium style flexibility, allowing owners the ability to sublet, finance, and resell without traditional co-op board approval.
269 West 87th Street offers a comprehensive amenities package including a 24 hour concierge, a peaceful library retreat with a fireplace and private book collection, a state of the art fitness center, landscaped courtyard and garden, roof deck, children's playroom, multipurpose recreation space for basketball, soccer, and rock climbing, a laundry room with commercial grade washers and dryers, bicycle storage, and private storage.
Positioned between Riverside Park and Central Park, the residence is moments from neighborhood restaurants, cafes, shopping, transportation, and cultural destinations including the Museum of Natural History and Children's Museum of Manhattan. Pets are welcome.
Listing Courtesy of Brown Harris Stevens Residential Sales LLC
- View more details +
- Features
-
- A/C [Central]
- Washer / Dryer
- View / Exposure
-
- Park Views
- South, West Exposures
- Close details -
- Contact
-
Matthew Coleman
LicenseLicensed Broker - President
W: 212-677-4040
M: 917-494-7209
- Mortgage Calculator
-

This information is not verified for authenticity or accuracy and is not guaranteed and may not reflect all real estate activity in the market.
©2026 REBNY Listing Service, Inc. All rights reserved.
Additional building data provided by On-Line Residential [OLR].
All information furnished regarding property for sale, rental or financing is from sources deemed reliable, but no warranty or representation is made as to the accuracy thereof and same is submitted subject to errors, omissions, change of price, rental or other conditions, prior sale, lease or financing or withdrawal without notice. All dimensions are approximate. For exact dimensions, you must hire your own architect or engineer.