Tribeca | West Broadway & Greenwich Street
- $ 9,995,000
- 3 Bedrooms
- 3.5 Bathrooms
- 3,033/282 Approx. SF/SM
- 90%Financing Allowed
- Details
- CondoOwnership
- $ 5,454Common Charges
- $ 2,214Real Estate Taxes
- ActiveStatus
- Description
-
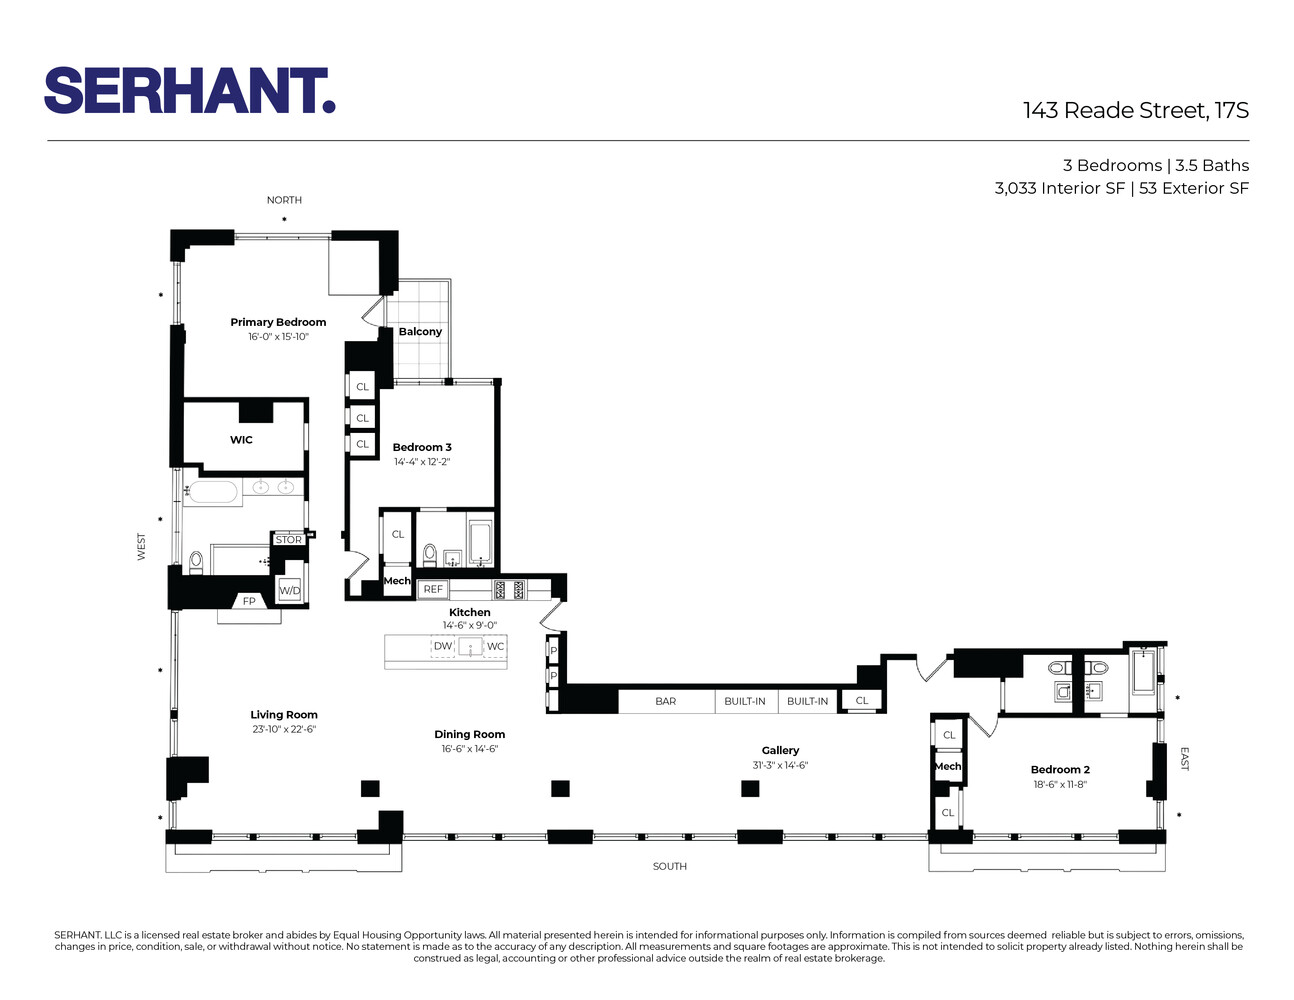
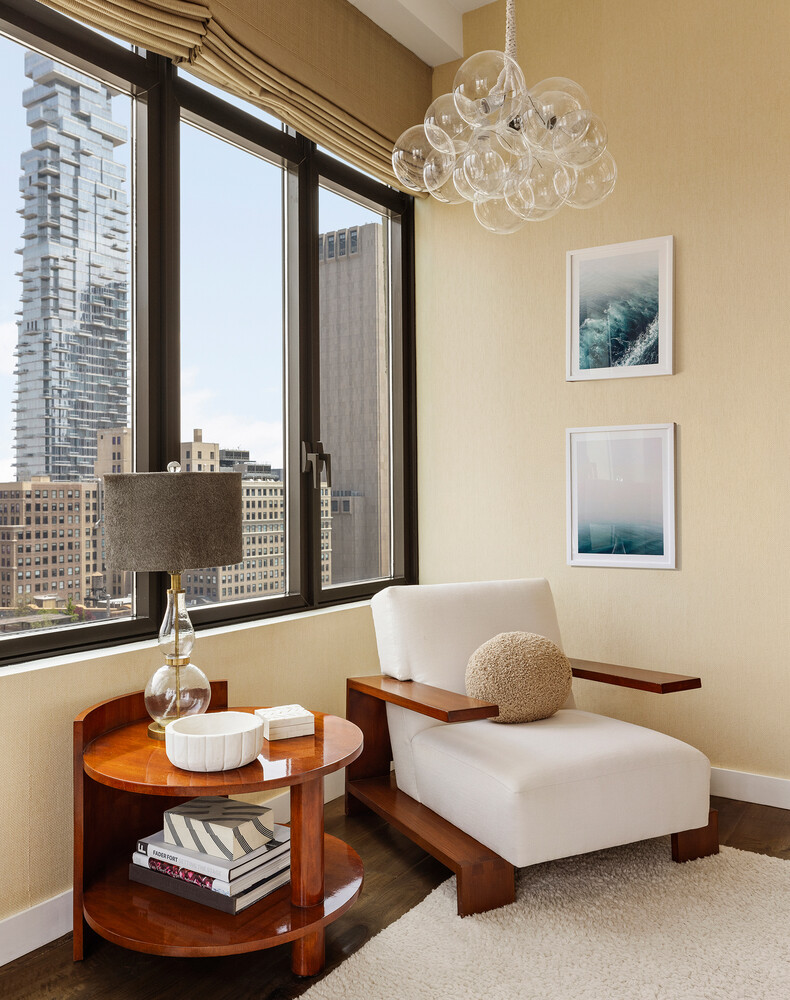
Wrapped by 33 oversized windows and occupying a rare triple-corner position, Residence 17S at Artisan Lofts is a spectacular 3,033-square-foot Tribeca loft offering exceptional scale, abundant natural light, and sweeping panoramic views of the Hudson River, the Manhattan skyline, and Tribeca's iconic architecture.
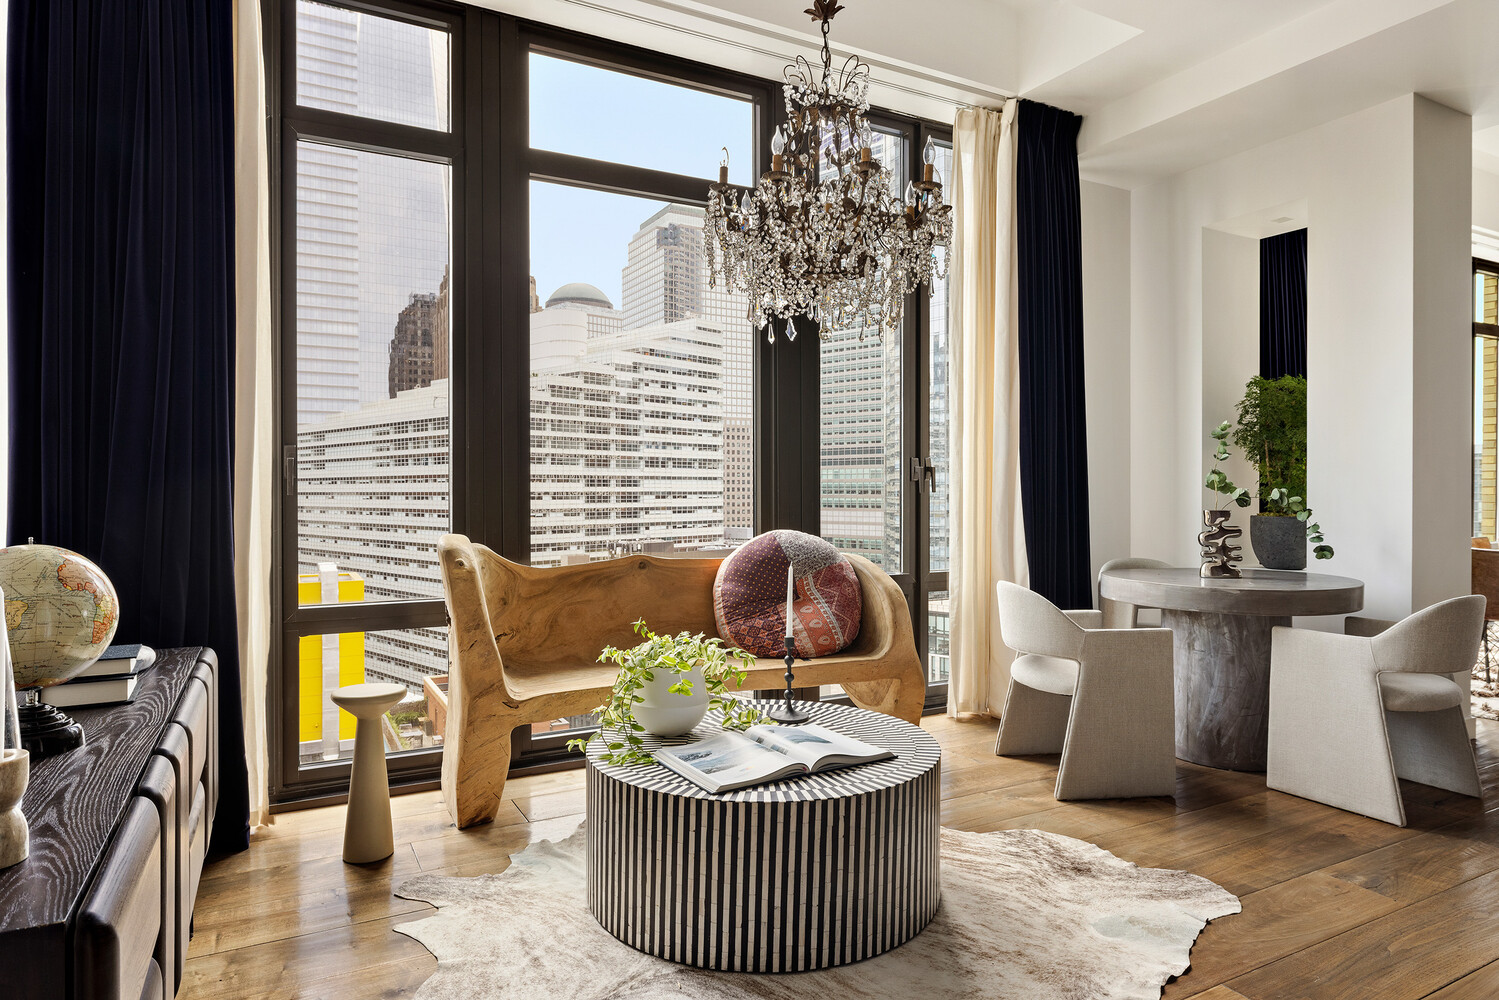
Perched on the 17th floor with only one residence above, the home opens into an extraordinary 70-foot corner great room where 11.5' soaring ceilings and dual exposures frame brilliant southern light and breathtaking western sunsets. Designed for effortless entertaining on a grand scale, the expansive living and dining spaces are anchored by a striking marble fireplace, handsome custom millwork, and walls of windows that create a dramatic backdrop for everything from intimate dinners to large holiday gatherings and celebrations.
At the heart of the home, the chef's kitchen is centered around a dramatic marble island and appointed with extensive custom cabinetry, marble countertops and backsplash, a Gaggenau and Miele appliances.
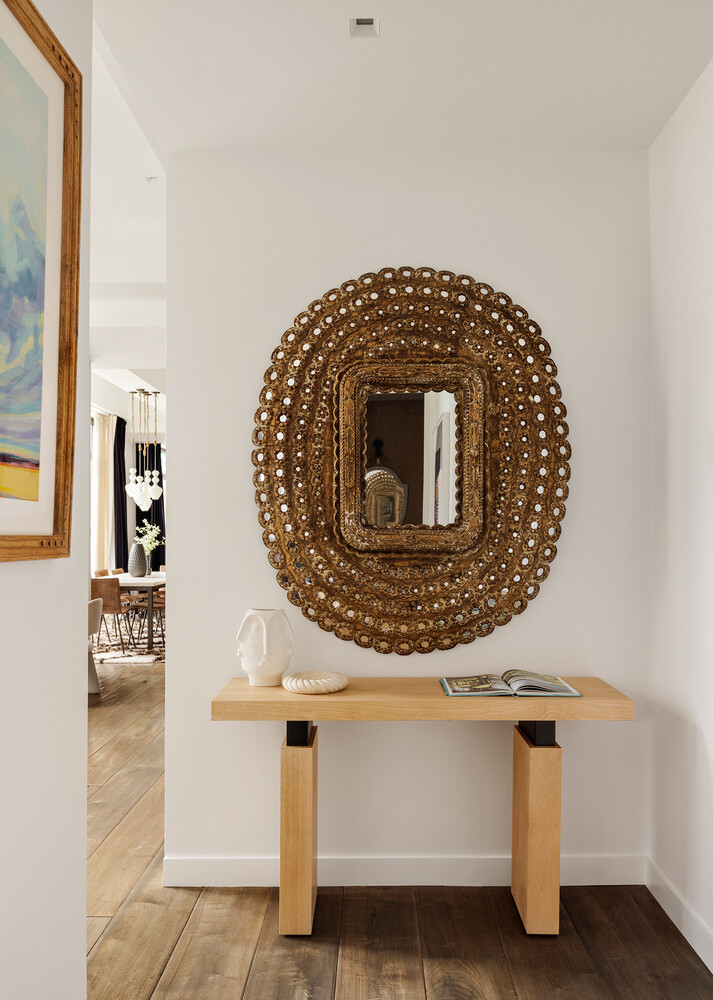
Balancing authentic loft character with refined contemporary design, the three-bedroom, three-and-a-half-bath residence showcases rich walnut flooring, and expansive proportions throughout. A custom marble wet bar with additional built-in cabinetry seamlessly connects the entertaining spaces while providing generous storage and serving functionality.
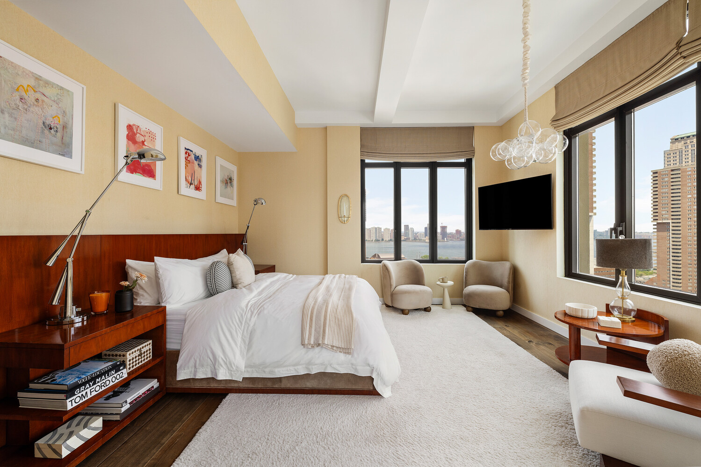
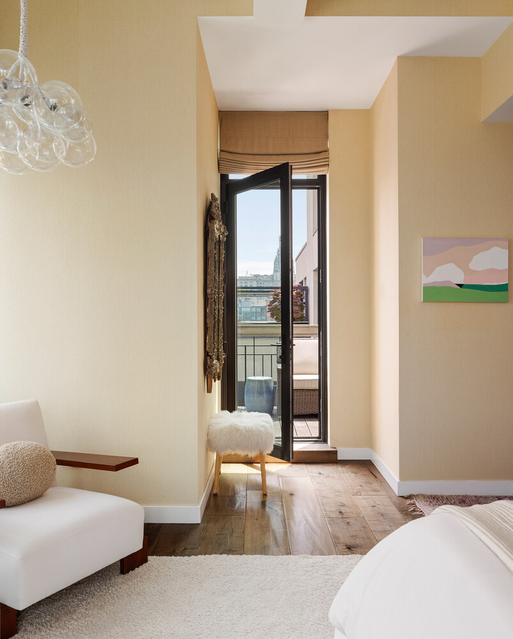
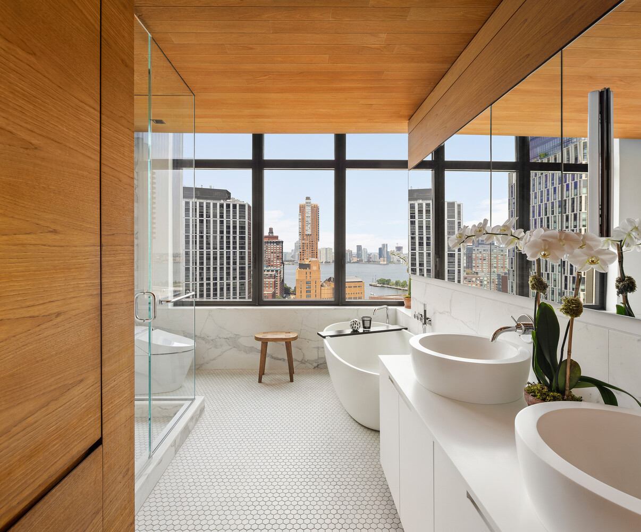
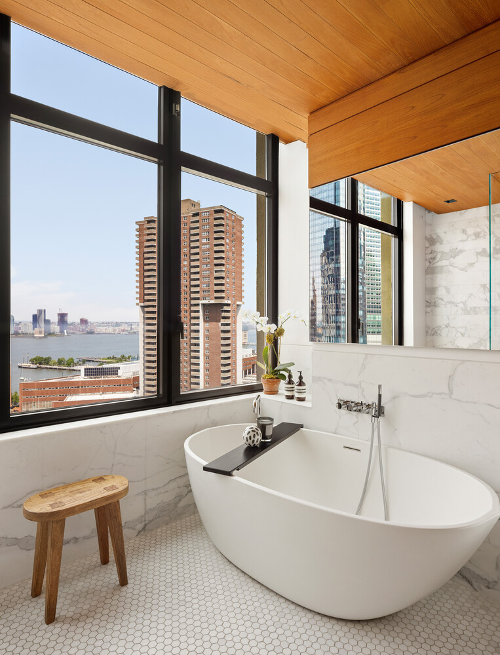
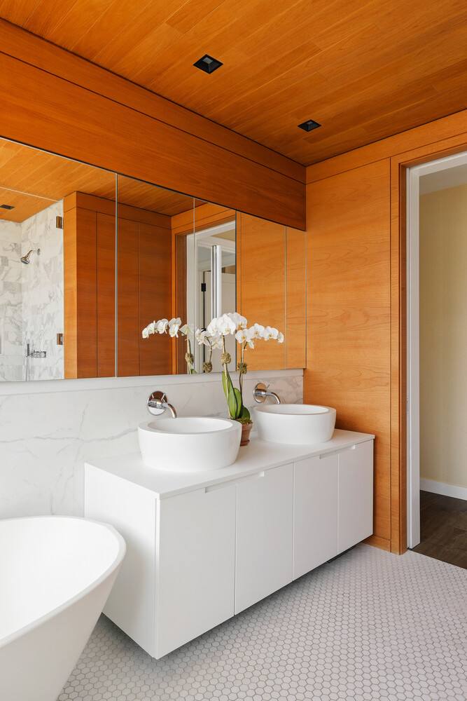
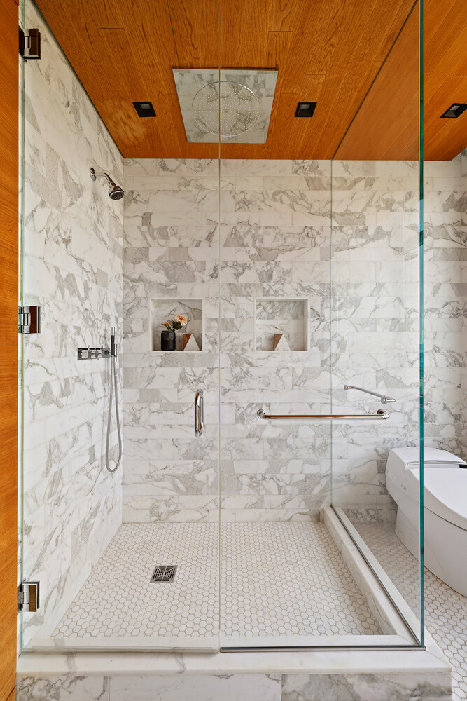
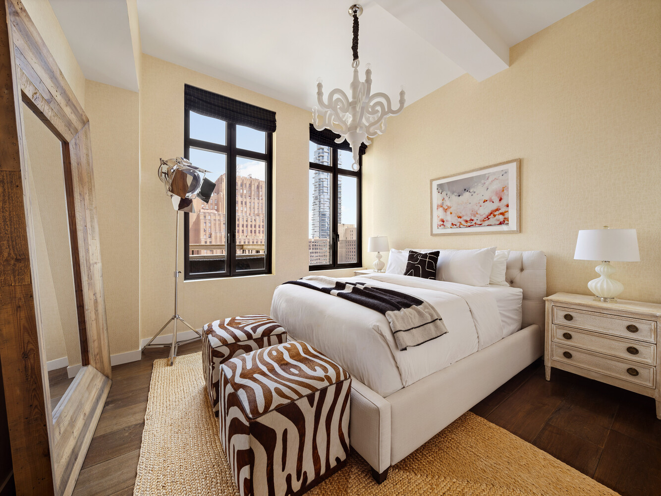
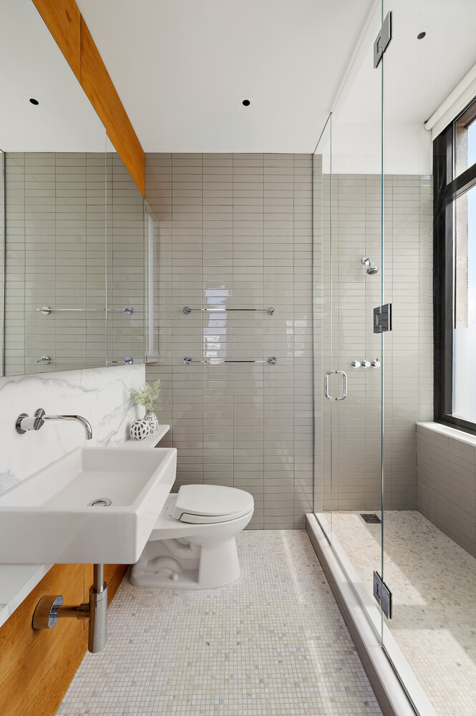
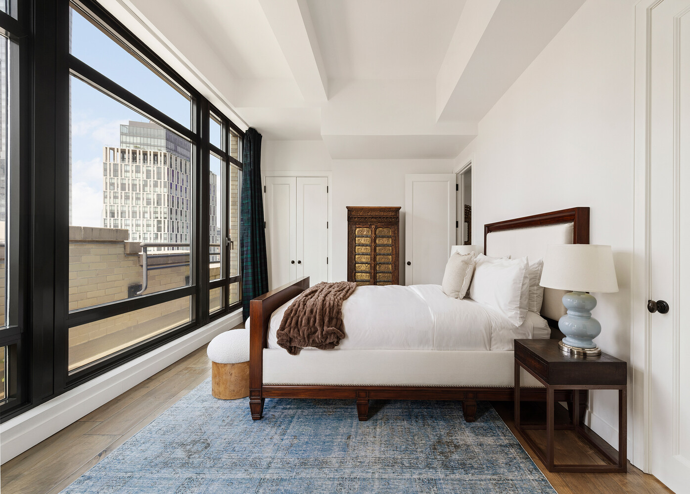
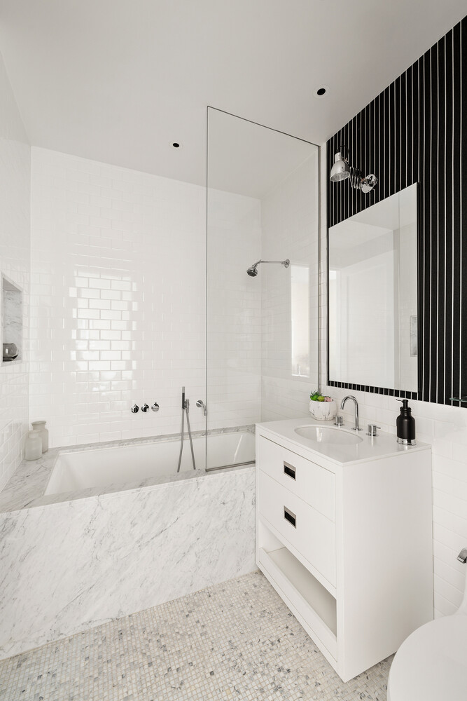
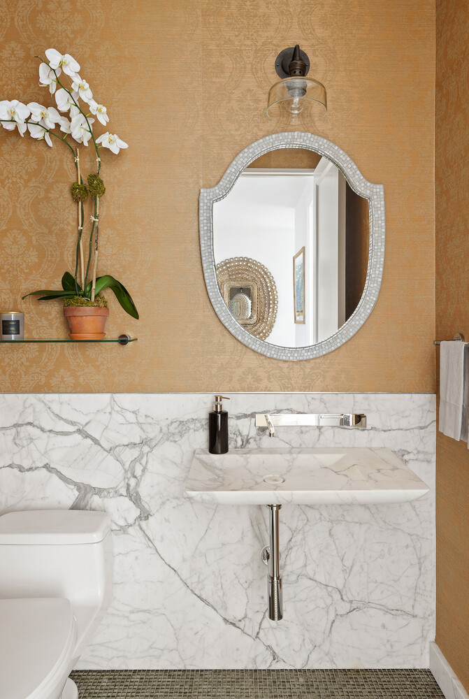
Privately positioned, the corner primary suite enjoys exceptional light, its own private balcony, and a luxurious spa-inspired bath featuring a deep soaking tub, double vanity, and floor-to-ceiling windows. A wall of custom built-in closets and a spacious walk-in closet, all fully outfitted, provide exceptional storage. The second bedroom offers an ensuite bath, while the third bedroom occupies its own private wing with corner exposures and exceptional privacy. A beautifully appointed powder room completes the residence.
Originally constructed in 1929 and thoughtfully transformed into one of Tribeca's most celebrated luxury loft condominiums, Artisan Lofts offers an exceptional suite of amenities including a 24-hour attended lobby, skylit fitness center, yoga studio, children's Imagination Center, and the beautifully landscaped Riverview Artisan Roof Garden overlooking the Hudson River.
Positioned in the heart of Tribeca, moments from acclaimed restaurants, boutique shopping, art galleries, and Hudson River Park, Residence 17S presents a rare opportunity to own a grand-scale, triple-corner loft within one of downtown Manhattan's most coveted full-service condominium buildings.
Wrapped by 33 oversized windows and occupying a rare triple-corner position, Residence 17S at Artisan Lofts is a spectacular 3,033-square-foot Tribeca loft offering exceptional scale, abundant natural light, and sweeping panoramic views of the Hudson River, the Manhattan skyline, and Tribeca's iconic architecture.
Perched on the 17th floor with only one residence above, the home opens into an extraordinary 70-foot corner great room where 11.5' soaring ceilings and dual exposures frame brilliant southern light and breathtaking western sunsets. Designed for effortless entertaining on a grand scale, the expansive living and dining spaces are anchored by a striking marble fireplace, handsome custom millwork, and walls of windows that create a dramatic backdrop for everything from intimate dinners to large holiday gatherings and celebrations.
At the heart of the home, the chef's kitchen is centered around a dramatic marble island and appointed with extensive custom cabinetry, marble countertops and backsplash, a Gaggenau and Miele appliances.
Balancing authentic loft character with refined contemporary design, the three-bedroom, three-and-a-half-bath residence showcases rich walnut flooring, and expansive proportions throughout. A custom marble wet bar with additional built-in cabinetry seamlessly connects the entertaining spaces while providing generous storage and serving functionality.
Privately positioned, the corner primary suite enjoys exceptional light, its own private balcony, and a luxurious spa-inspired bath featuring a deep soaking tub, double vanity, and floor-to-ceiling windows. A wall of custom built-in closets and a spacious walk-in closet, all fully outfitted, provide exceptional storage. The second bedroom offers an ensuite bath, while the third bedroom occupies its own private wing with corner exposures and exceptional privacy. A beautifully appointed powder room completes the residence.
Originally constructed in 1929 and thoughtfully transformed into one of Tribeca's most celebrated luxury loft condominiums, Artisan Lofts offers an exceptional suite of amenities including a 24-hour attended lobby, skylit fitness center, yoga studio, children's Imagination Center, and the beautifully landscaped Riverview Artisan Roof Garden overlooking the Hudson River.
Positioned in the heart of Tribeca, moments from acclaimed restaurants, boutique shopping, art galleries, and Hudson River Park, Residence 17S presents a rare opportunity to own a grand-scale, triple-corner loft within one of downtown Manhattan's most coveted full-service condominium buildings.
Listing Courtesy of Serhant LLC
- View more details +
- Features
-
- A/C
- Washer / Dryer
- Outdoor
-
- Balcony
- Terrace
- View / Exposure
-
- City Views
- Park Views
- North, East, South, West Exposures
- Close details -
- Contact
-
Matthew Coleman
LicenseLicensed Broker - President
W: 212-677-4040
M: 917-494-7209
- Mortgage Calculator
-

This information is not verified for authenticity or accuracy and is not guaranteed and may not reflect all real estate activity in the market.
©2026 REBNY Listing Service, Inc. All rights reserved.
Additional building data provided by On-Line Residential [OLR].
All information furnished regarding property for sale, rental or financing is from sources deemed reliable, but no warranty or representation is made as to the accuracy thereof and same is submitted subject to errors, omissions, change of price, rental or other conditions, prior sale, lease or financing or withdrawal without notice. All dimensions are approximate. For exact dimensions, you must hire your own architect or engineer.