Spuyten Duyvil | West 232nd Street & Kappock Street
- $ 400,000
- 2 Bedrooms
- 1 Bathrooms
- 975/91 Approx. SF/SM
- 75%Financing Allowed
- Details
- Co-opOwnership
- $ 1,471Maintenance
- ActiveStatus
- Description
-
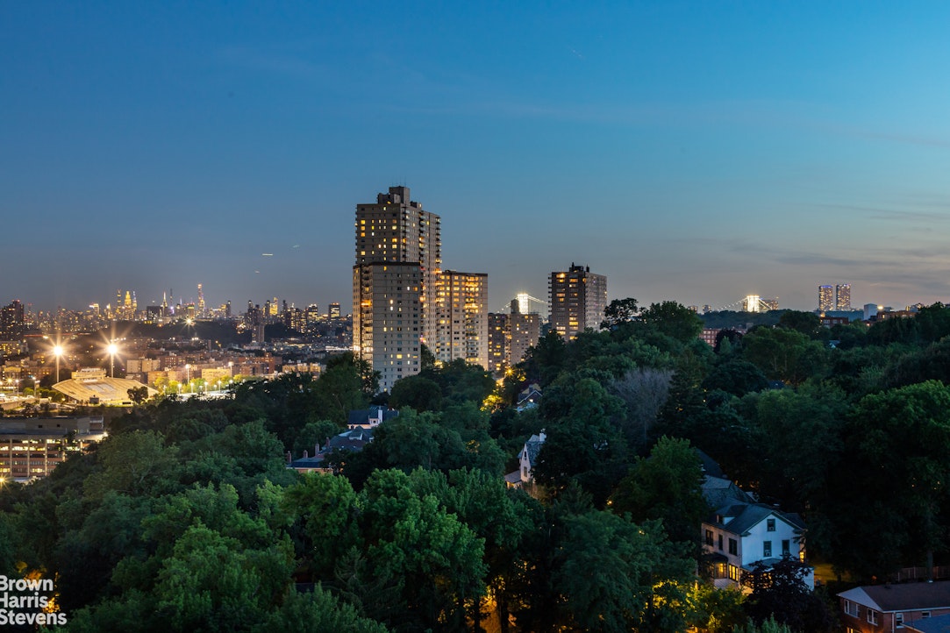
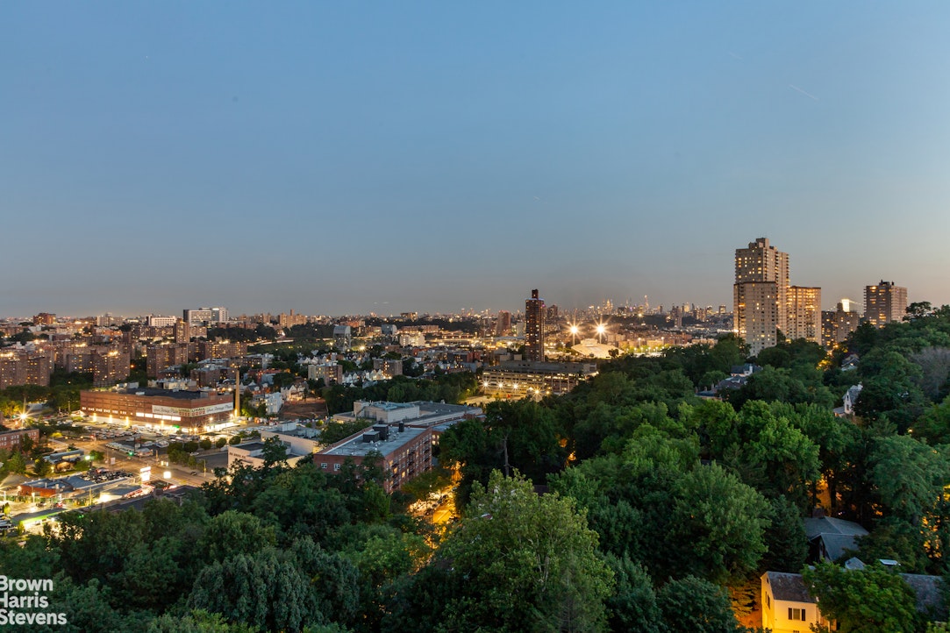
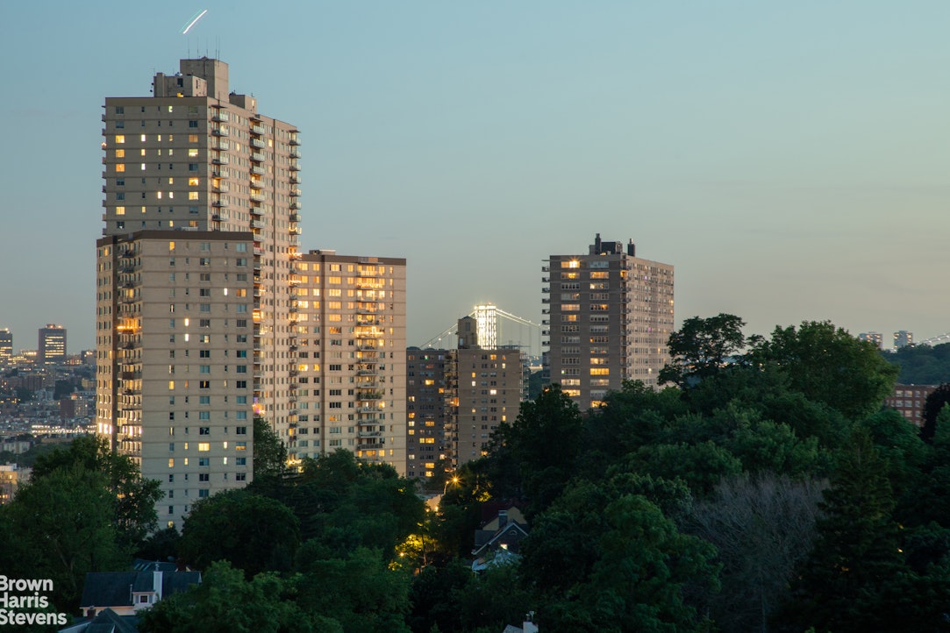
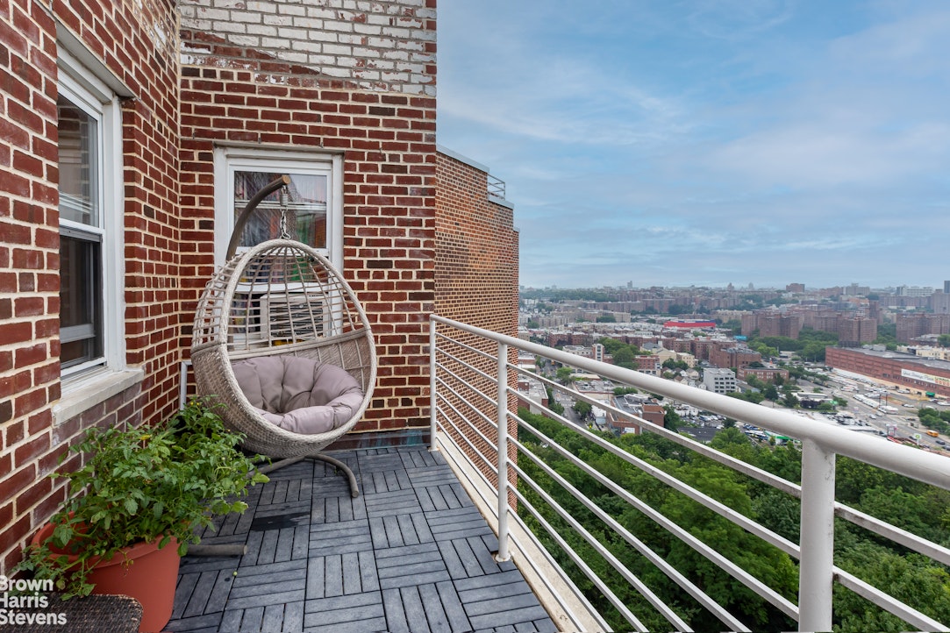
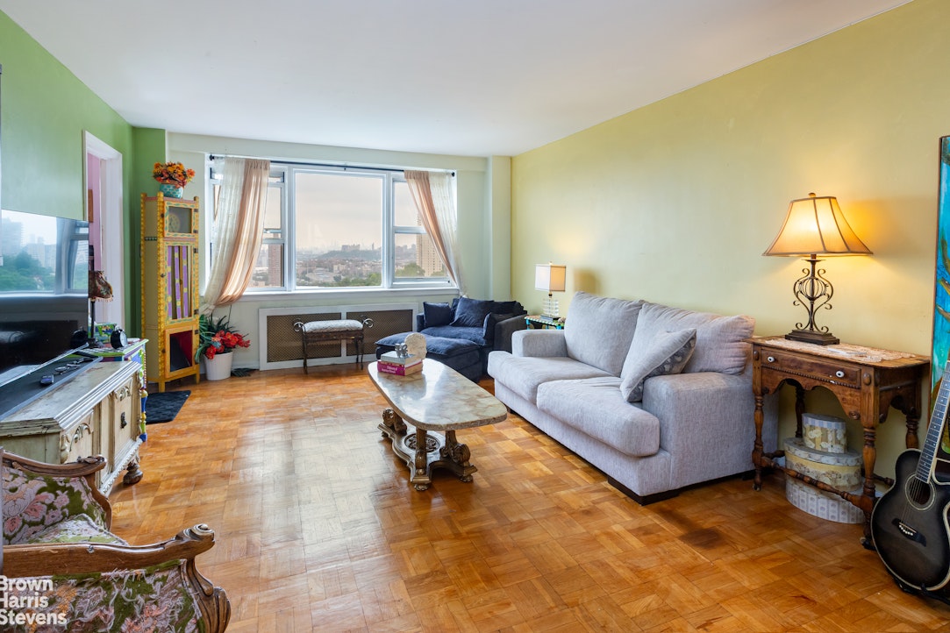
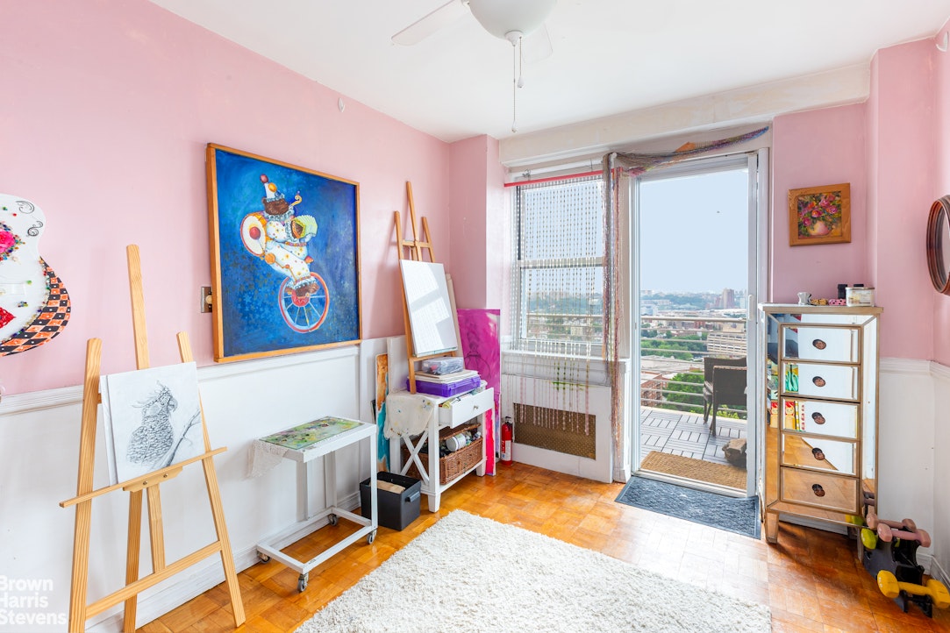
Welcome home to this beautifully maintained top-floor co-op at the highly sought-after Edmond Lee in Central Riverdale. Enjoy breathtaking southern and western exposures from every room, along with sweeping skyline views from your private terrace. Watch the city come alive as golden hour gives way to sparkling Midtown lights that create a magical backdrop every evening.
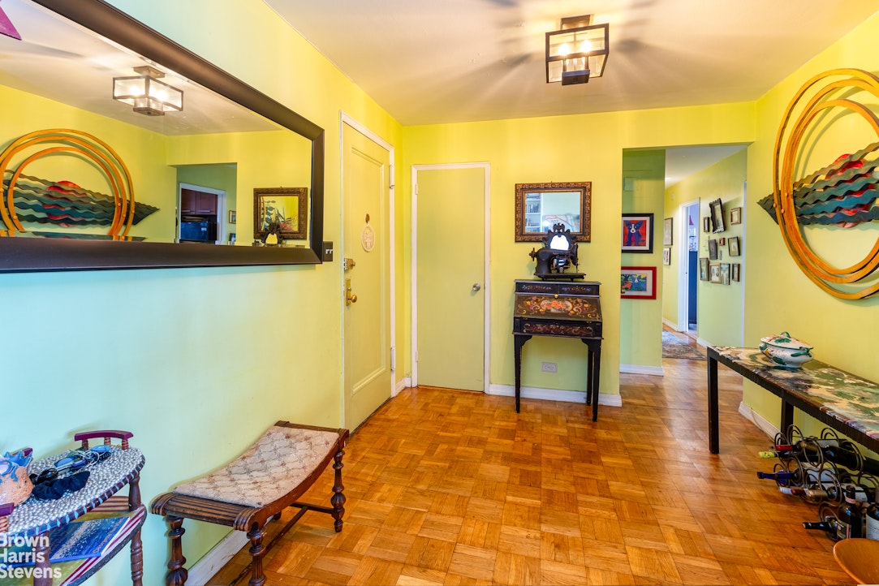
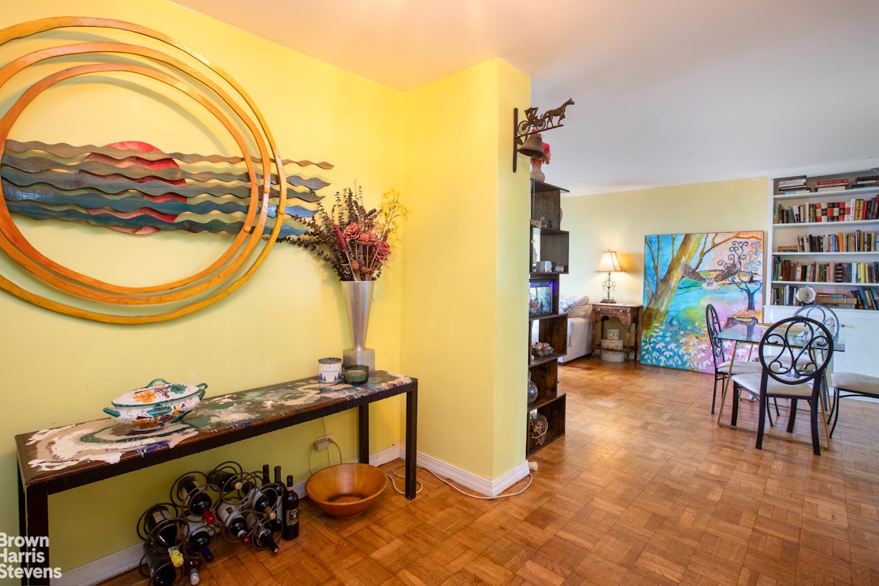
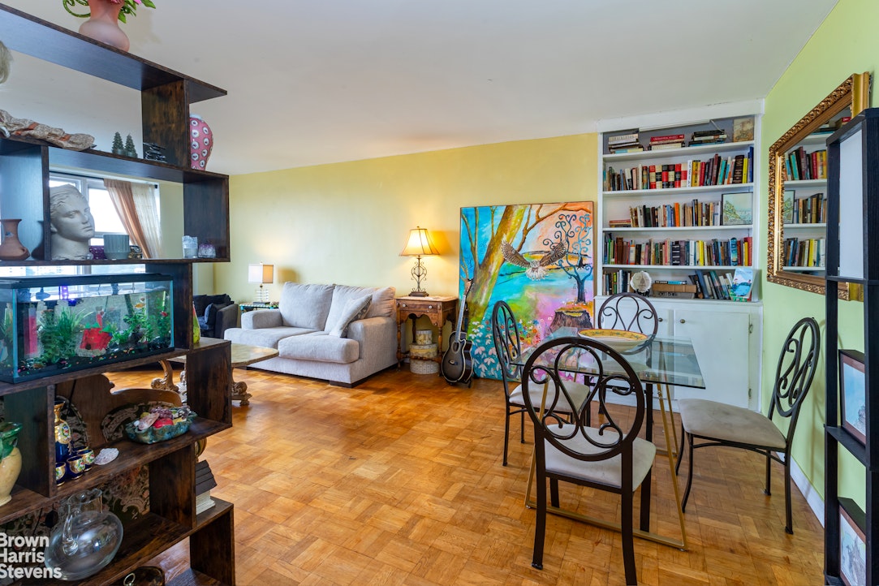
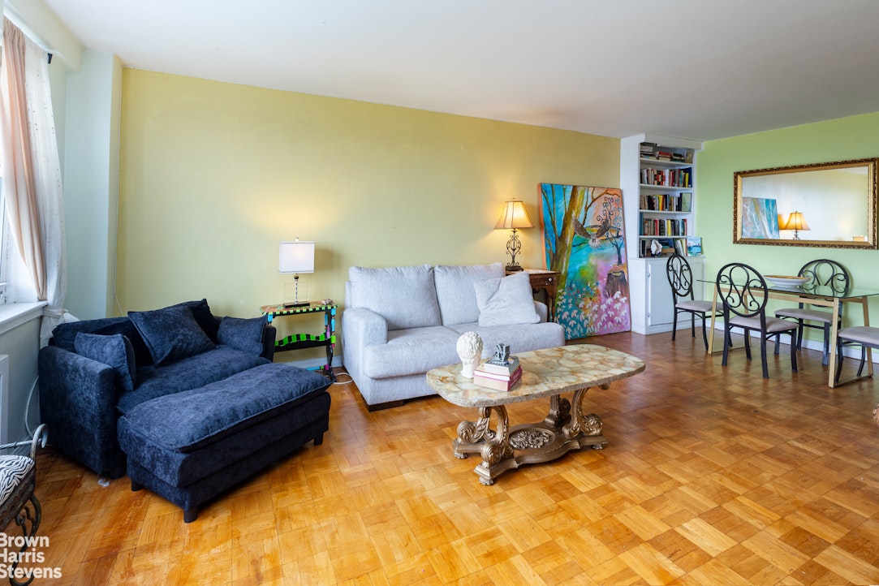
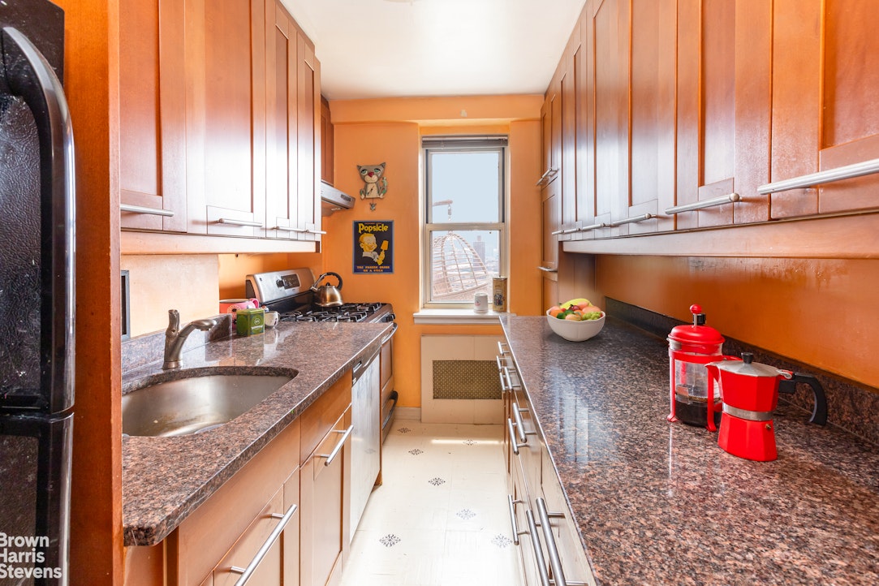
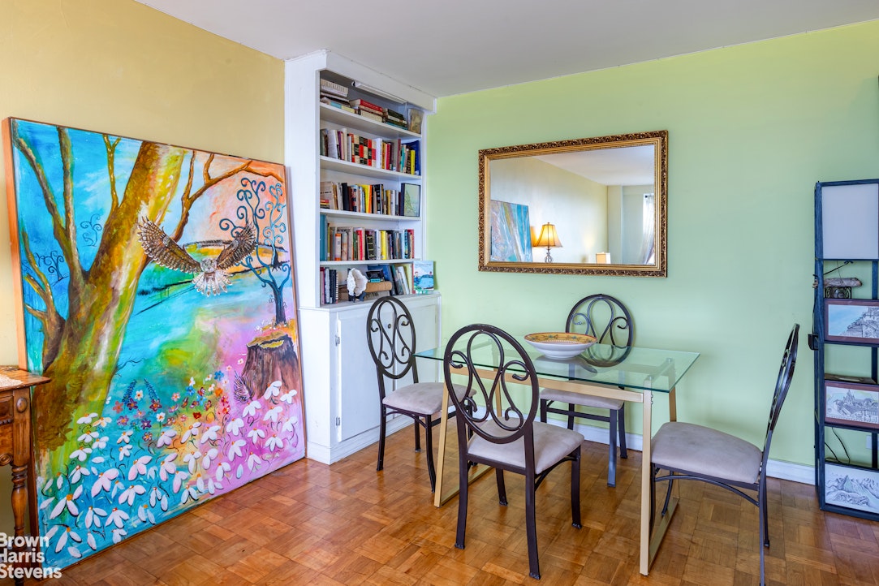
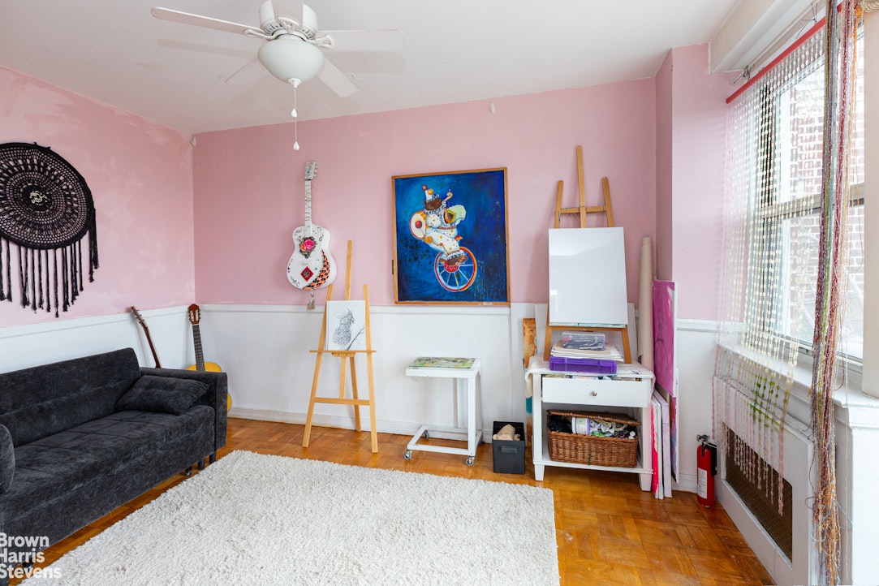
Thoughtfully converted into a two-bedroom residence, this bright and airy home offers a spacious living and dining area filled with natural light and enhanced by classic parquet hardwood floors throughout. The windowed galley kitchen features abundant cabinetry, generous stone countertop space, and an efficient layout ideal for everyday living.
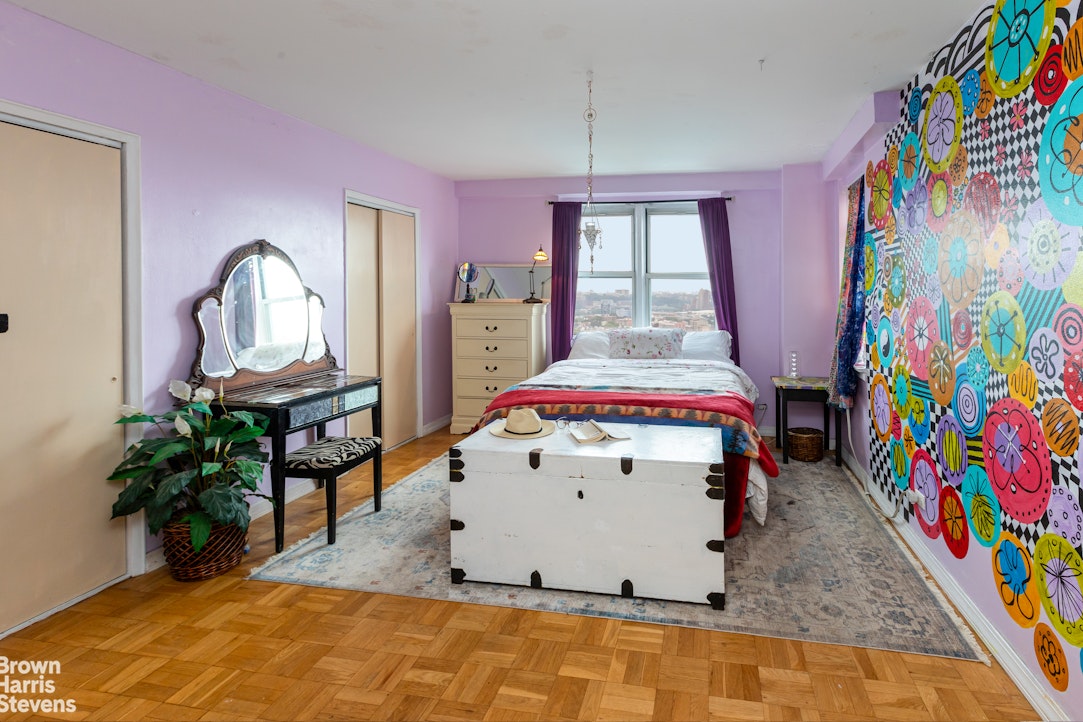
The primary bedroom provides double exposure, exceptional storage with two oversized double closets, while additional large hallway closets offer even more space to keep everything organized.
The Edmond Lee is a full-service, pet-friendly building offering a 24-hour doorman, beautifully landscaped seasonal outdoor pool, fitness center (available for an additional fee), laundry facilities, and both indoor and outdoor parking (subject to current availability).
Perfectly situated just blocks from the shops, restaurants, and cafés along Johnson and Riverdale Avenues, as well as local parks and multiple transportation options, this home offers the ideal blend of convenience, comfort, and exceptional views.
Monthly Maintenance: $1,471
Monthly Assessment: $160
Total Monthly Charges: $1,631
Maintenance includes heat, hot water, property taxes, and access to the seasonal outdoor pool.Welcome home to this beautifully maintained top-floor co-op at the highly sought-after Edmond Lee in Central Riverdale. Enjoy breathtaking southern and western exposures from every room, along with sweeping skyline views from your private terrace. Watch the city come alive as golden hour gives way to sparkling Midtown lights that create a magical backdrop every evening.
Thoughtfully converted into a two-bedroom residence, this bright and airy home offers a spacious living and dining area filled with natural light and enhanced by classic parquet hardwood floors throughout. The windowed galley kitchen features abundant cabinetry, generous stone countertop space, and an efficient layout ideal for everyday living.
The primary bedroom provides double exposure, exceptional storage with two oversized double closets, while additional large hallway closets offer even more space to keep everything organized.
The Edmond Lee is a full-service, pet-friendly building offering a 24-hour doorman, beautifully landscaped seasonal outdoor pool, fitness center (available for an additional fee), laundry facilities, and both indoor and outdoor parking (subject to current availability).
Perfectly situated just blocks from the shops, restaurants, and cafés along Johnson and Riverdale Avenues, as well as local parks and multiple transportation options, this home offers the ideal blend of convenience, comfort, and exceptional views.
Monthly Maintenance: $1,471
Monthly Assessment: $160
Total Monthly Charges: $1,631
Maintenance includes heat, hot water, property taxes, and access to the seasonal outdoor pool.
Listing Courtesy of Brown Harris Stevens Residential Sales LLC
- View more details +
- Features
-
- A/C
- Outdoor
-
- Terrace
- View / Exposure
-
- Park Views
- East, South Exposures
- Close details -
- Contact
-
Matthew Coleman
LicenseLicensed Broker - President
W: 212-677-4040
M: 917-494-7209
- Mortgage Calculator
-

This information is not verified for authenticity or accuracy and is not guaranteed and may not reflect all real estate activity in the market.
©2026 REBNY Listing Service, Inc. All rights reserved.
Additional building data provided by On-Line Residential [OLR].
All information furnished regarding property for sale, rental or financing is from sources deemed reliable, but no warranty or representation is made as to the accuracy thereof and same is submitted subject to errors, omissions, change of price, rental or other conditions, prior sale, lease or financing or withdrawal without notice. All dimensions are approximate. For exact dimensions, you must hire your own architect or engineer.