
W. Greenwich Village | Seventh Avenue & Eighth Avenue
- $ 6,000,000
- Bedrooms
- Bathrooms
- TownhouseBuilding Type
- / Approx. SF/SM
- Details
-
- Rental PropertyOwnership
- $ 75,108Anual RE Taxes
- Building Size
- Lot Size
- 1854Year Built
- ActiveStatus
- Description
-
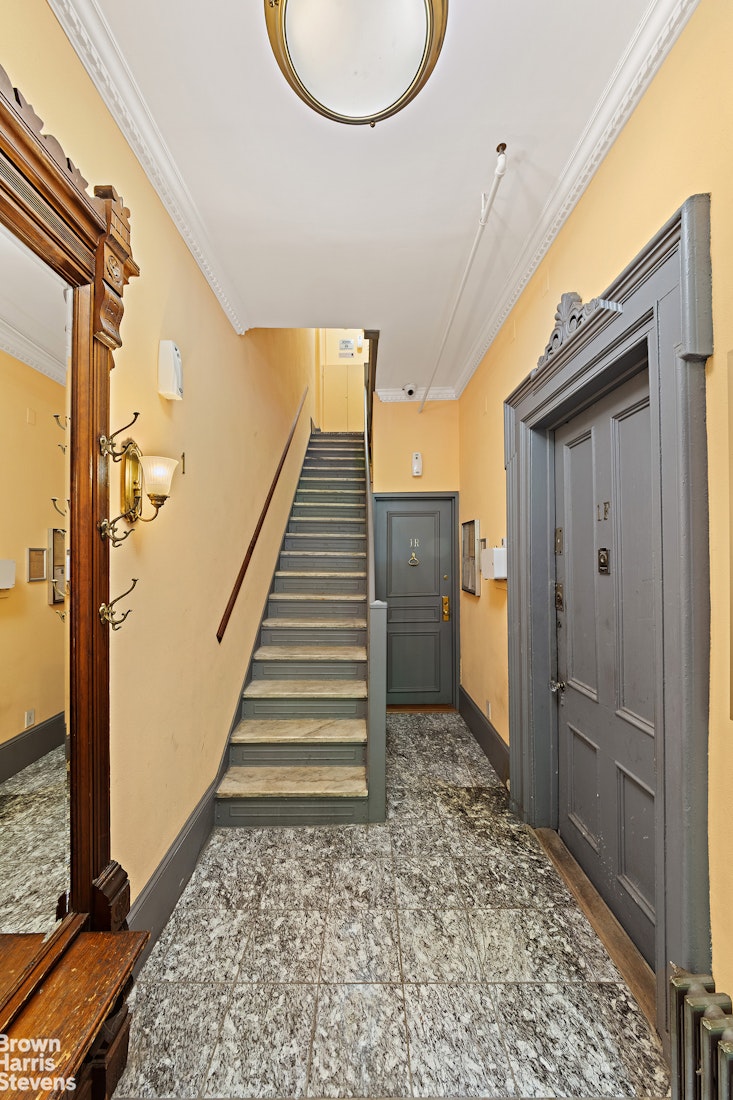
239 West 13th Street is a lovingly maintained, historic 1854 brownstone that represents a rare opportunity to own a piece of New York City's coveted West Village neighborhood. The value of this home is undeniable.
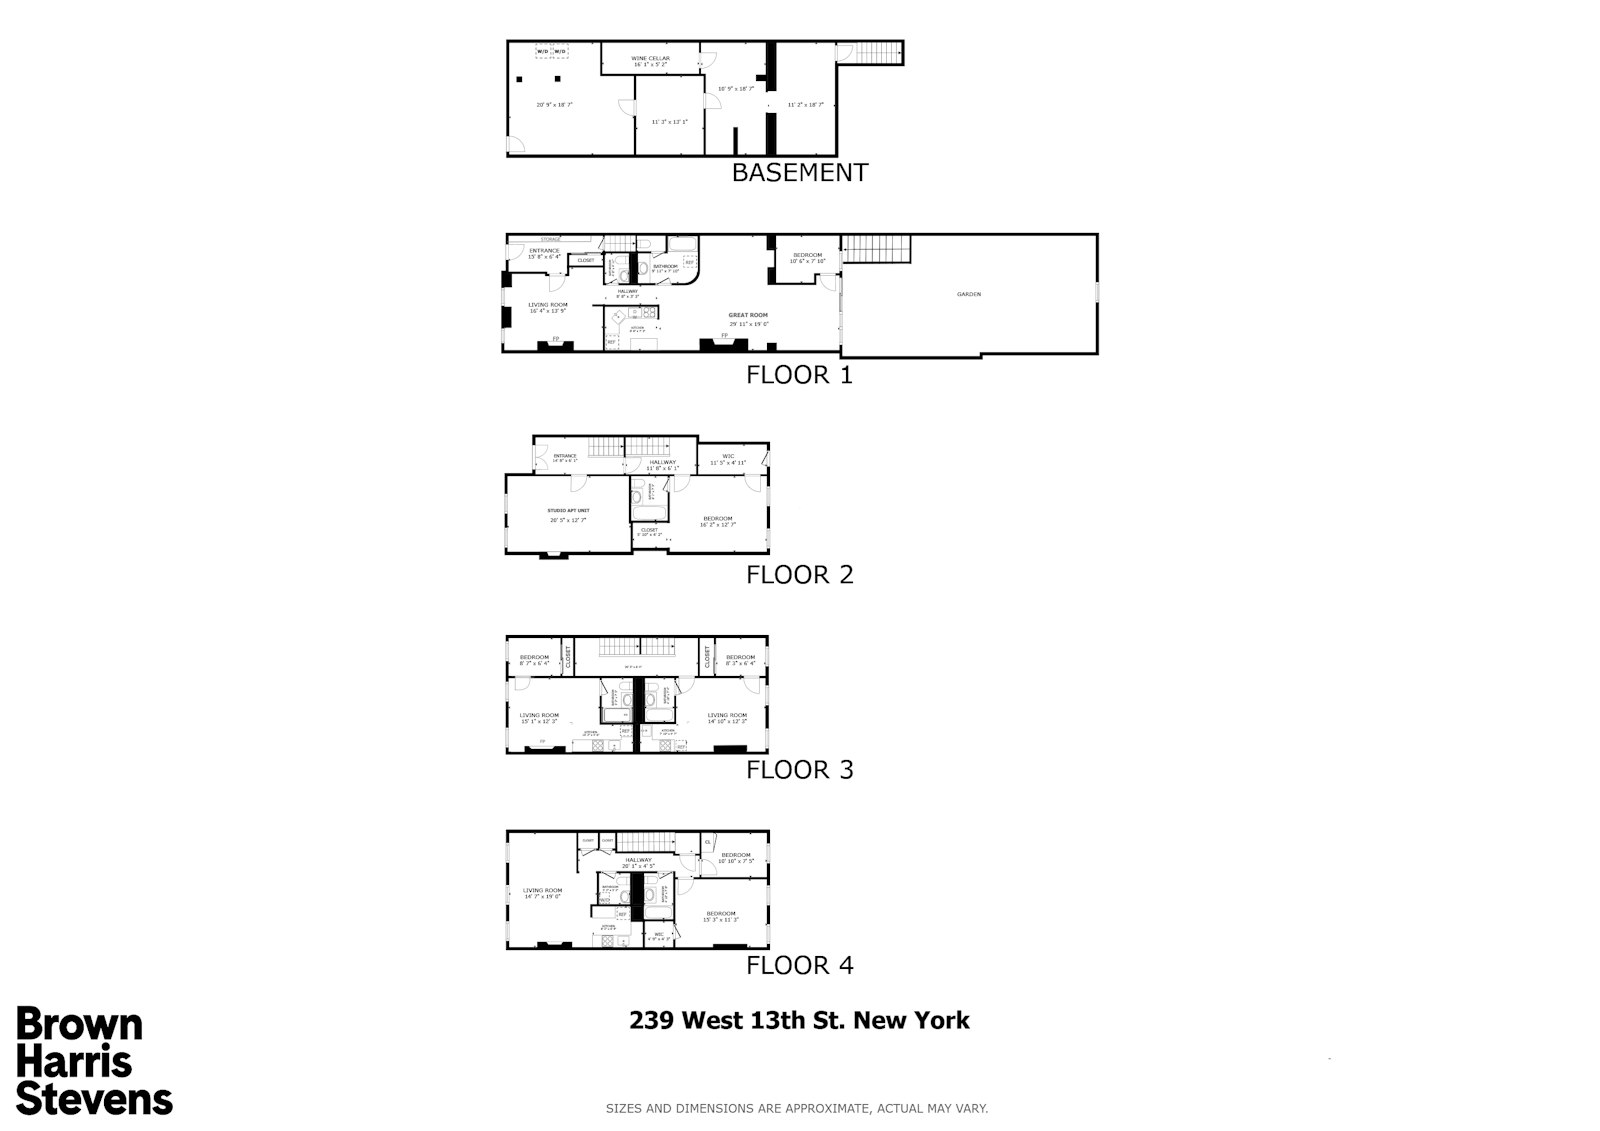
Currently configured as a multifamily building with 5 apartments.
This property is an extra wide 20.83' and deep lot 103.25' with additional build out creating a large square footage to maximize value.
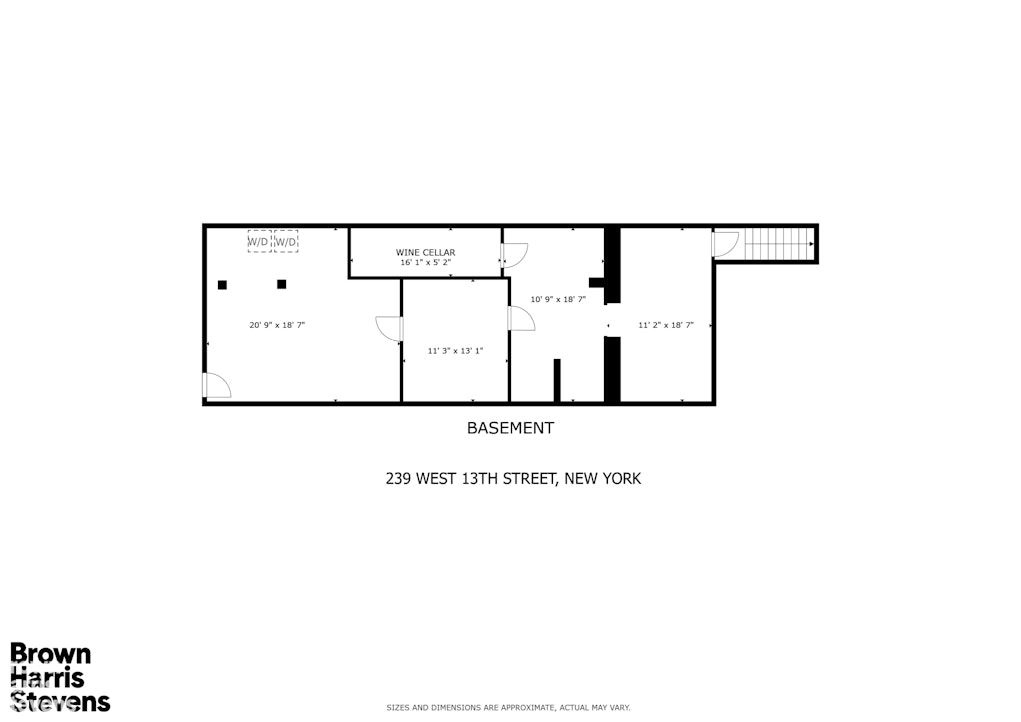
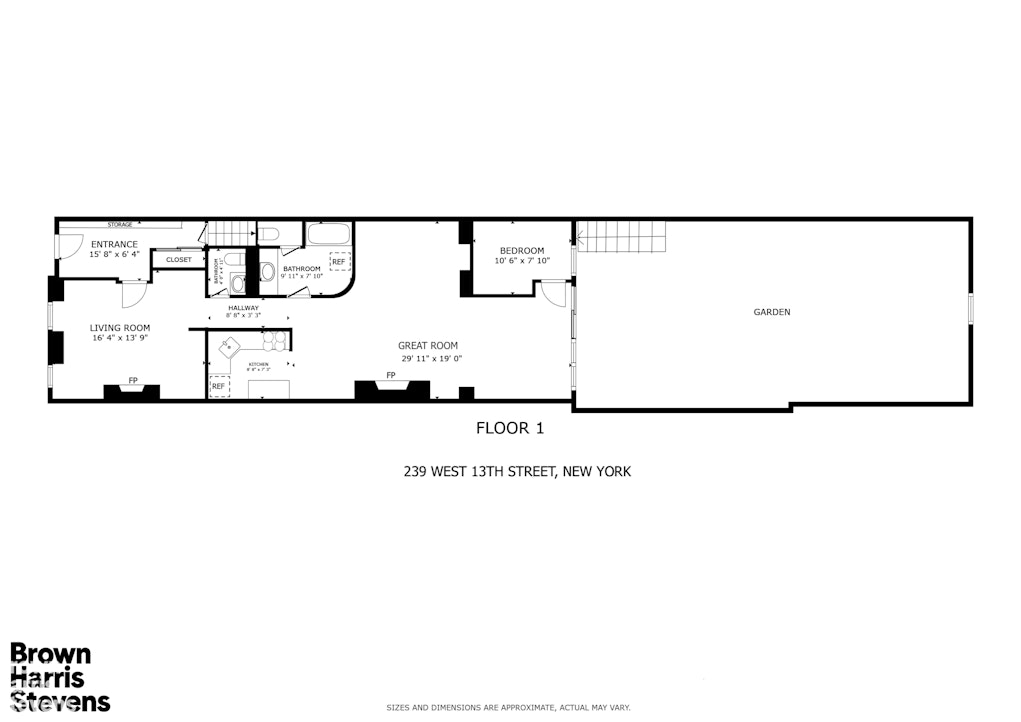
-GROUND + 1st FLOOR: Private owner's entrance, 2BR/2.5bath duplex + Garden + full basement with wine cellar and washer dryer. Unit has been extended in the rear by utilizing existing FAR. Delivered vacant.
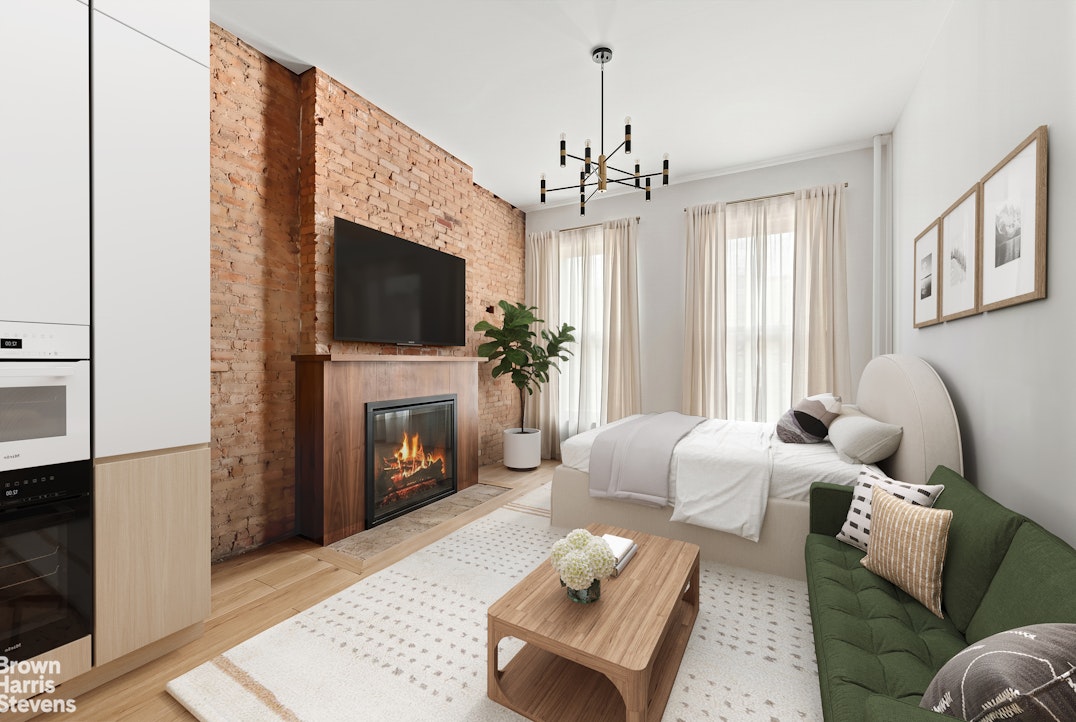
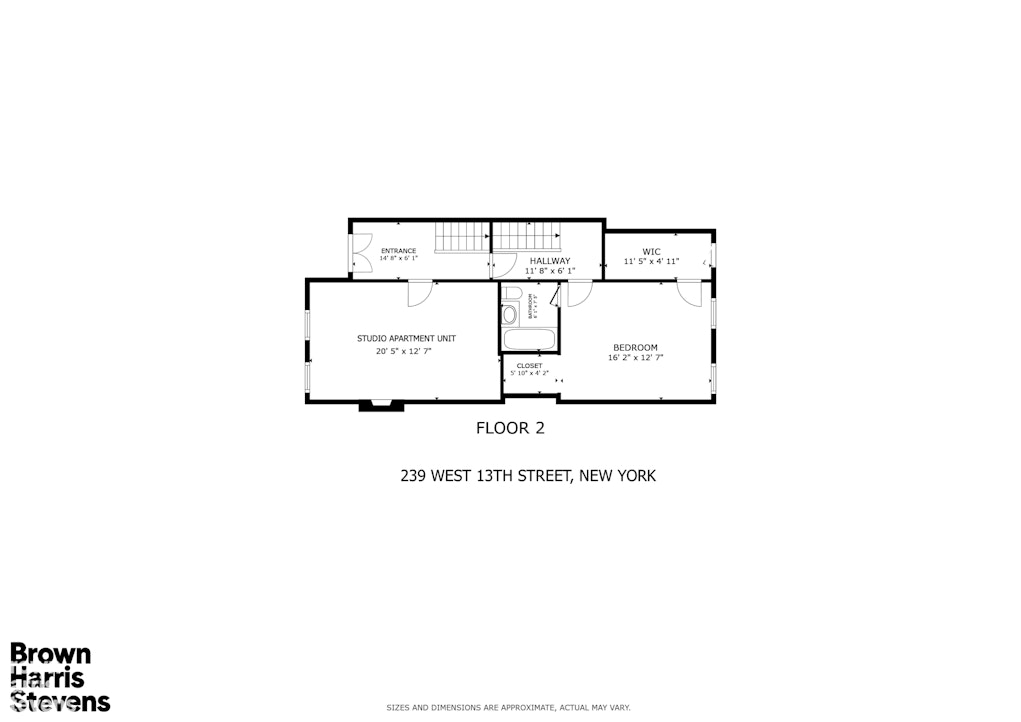
-FIRST FLOOR: Studio in gut condition, delivered vacant.
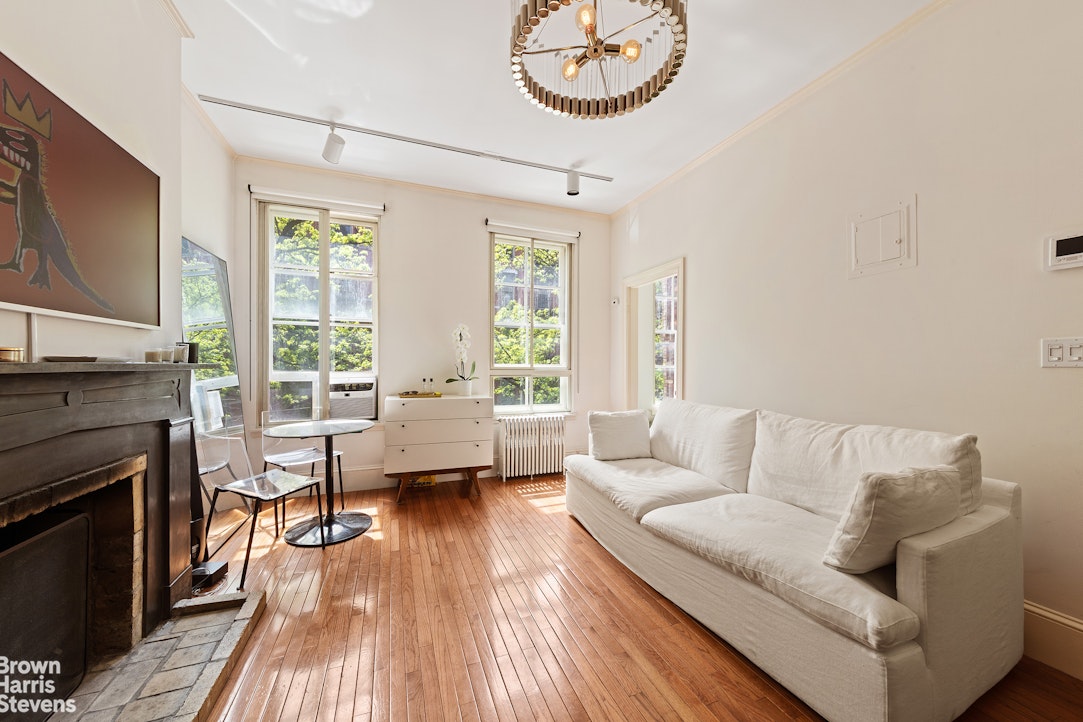
-SECOND FLOOR: Two 1BR units. Lease expirations May 2027.
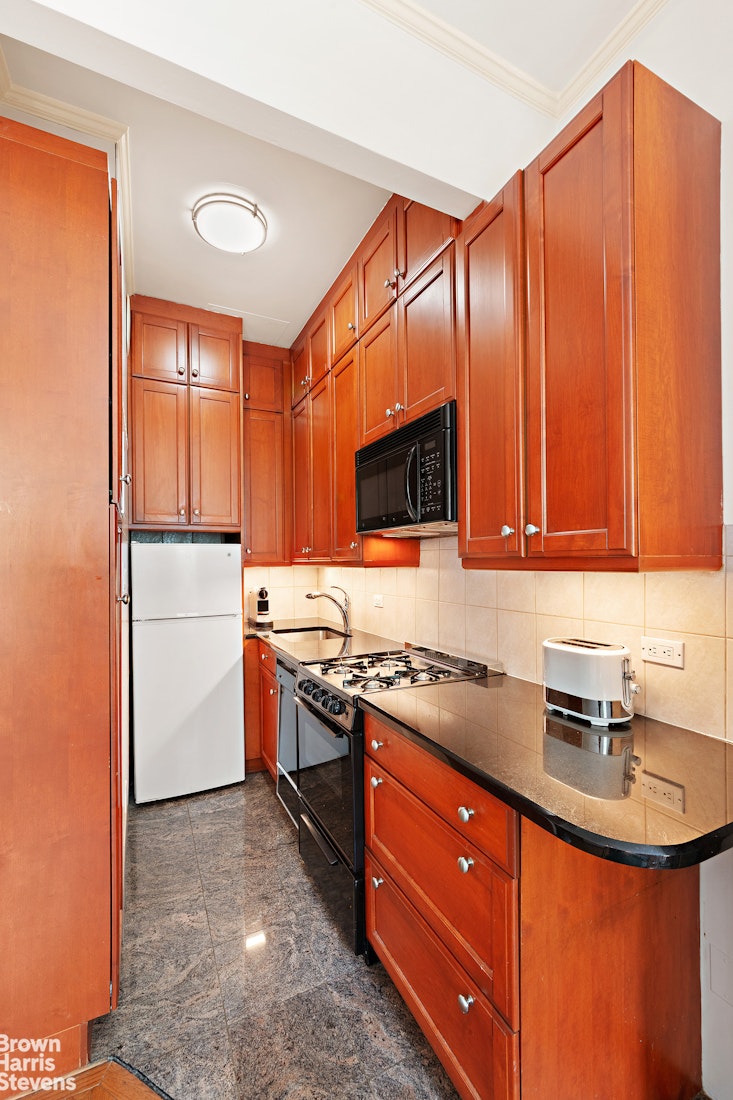
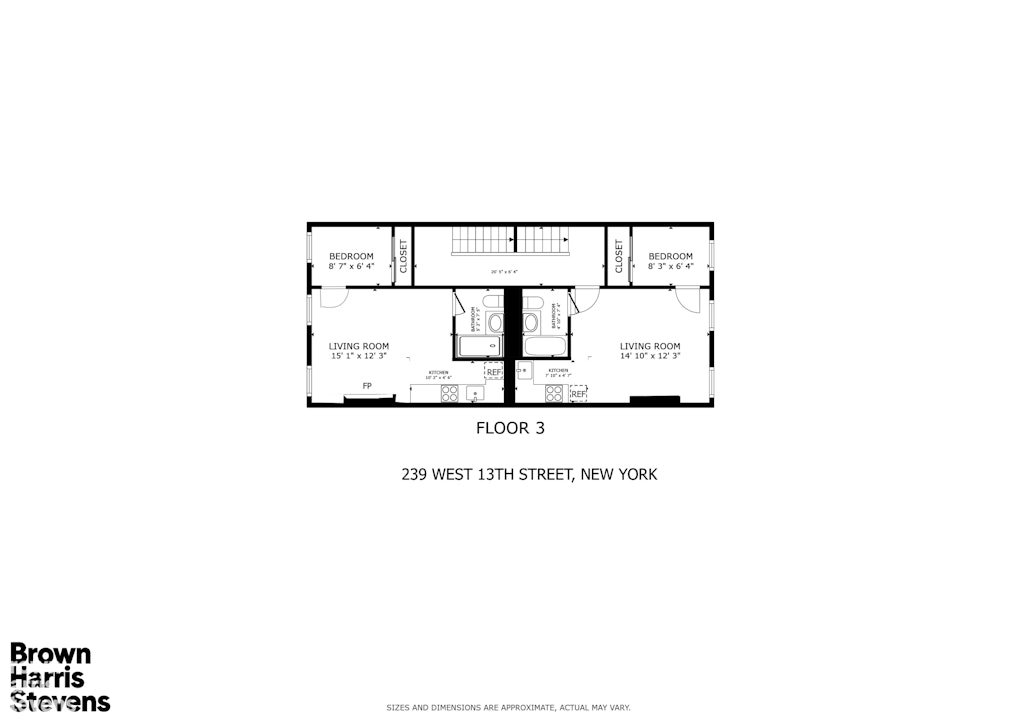
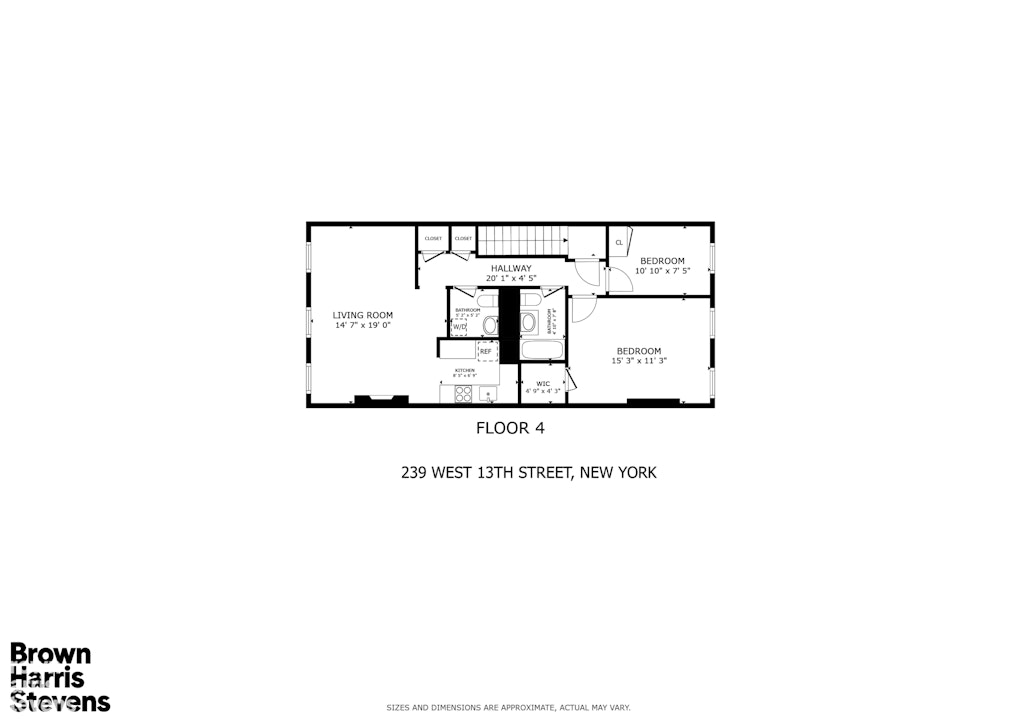
-THIRD FLOOR: One 2BR/1.5Bath with washer dryer, floor-thru residence, north & south exposures. Lease expiration May 2027.
Property Details:
-5 residences (current CO for 6 units): 2 delivered vacant; 3 lease expirations May 2027
-Lot Size: 20.83' x 103.25'
-Building Lot: 20.83' x 45' (plus an extension on the ground & first floor)
-Square Footage: 4100sf approx.
-Residential FAR: 2.43
-Current FAR: 1.31
-Additional buildable Area: 1,914sf
-Stories: 3 story multi-unit plus ground level residence, full basement, wine cellar and garden
-Zoning: R6
-Building Class: 5-6 family (C2)
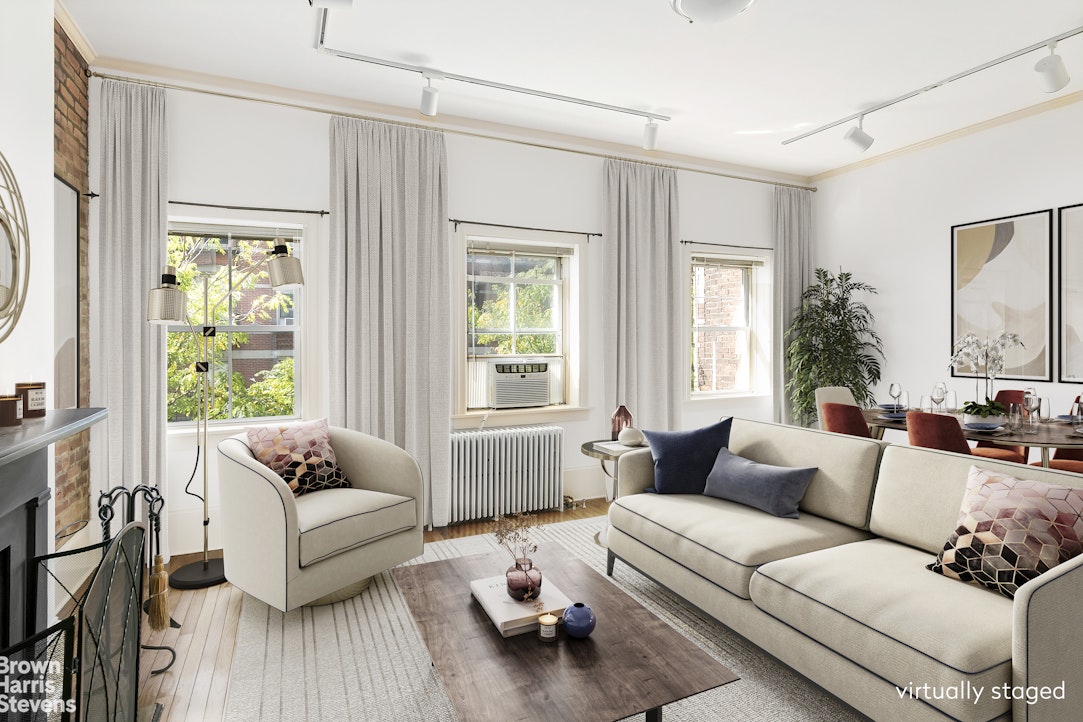
The property features a modern gas heating system, split A/C units in select apartments, soaring high ceilings, four (4) fireplaces, and a tranquil garden with koi pond- creating a rare private retreat in the heart of Manhattan.
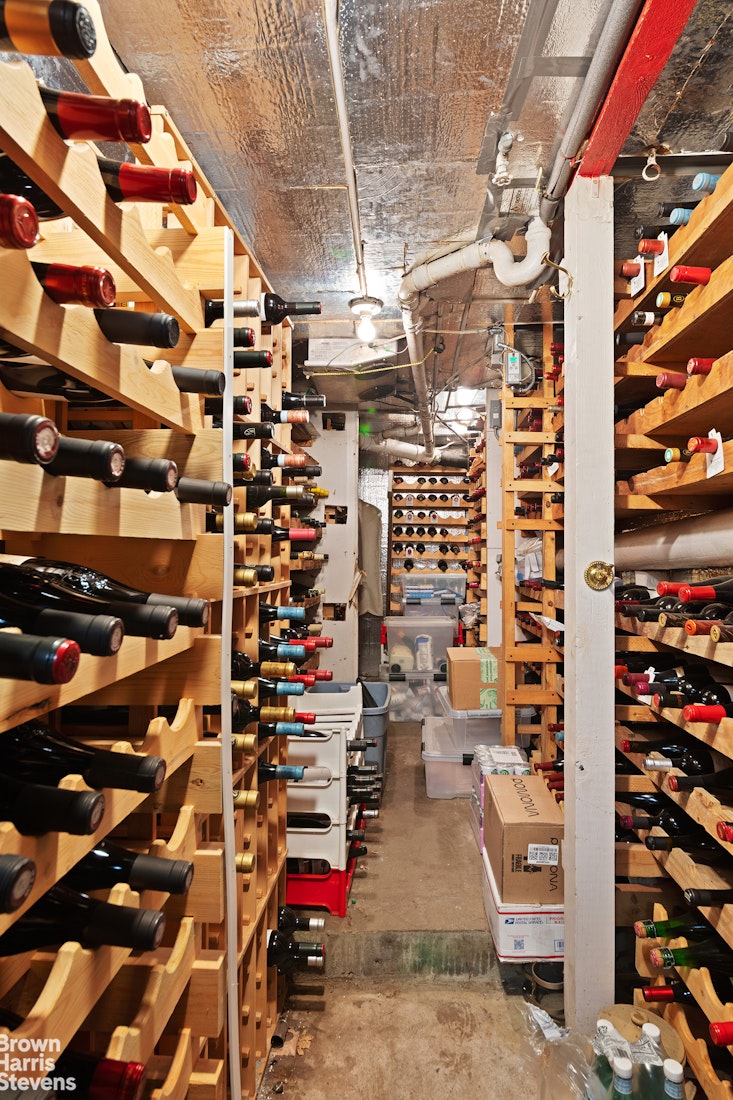
Fully utilized basement with laundry, temperature controlled wine cellar and storage. Opportunity to create a larger laundry room and storage units for tenants.
Ideally situated moments from the extensive transportation hub at 14th Street, with access to the A/C/E, 1/2/3, B/D/F/M subway lines and multiple bus routes, this property is perfectly positioned amidst some of New York City's finest dining, cafés, boutiques, and cultural destinations.
Down the block from Jackson Square Park and the vibrant Meatpacking District, and within close proximity to iconic attractions including Little Island, Whitney Museum, Chelsea Piers, Chelsea Market, Union Square, and Washington Square Park, this extraordinary property places the very best of downtown living right at your doorstep.
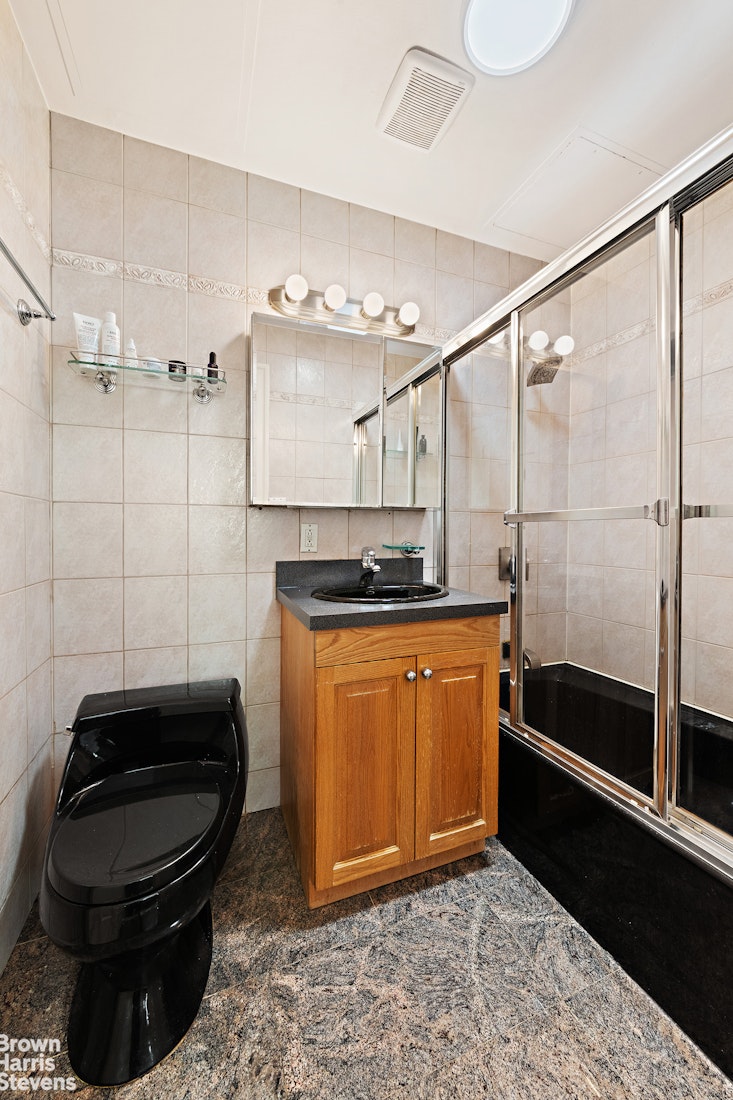
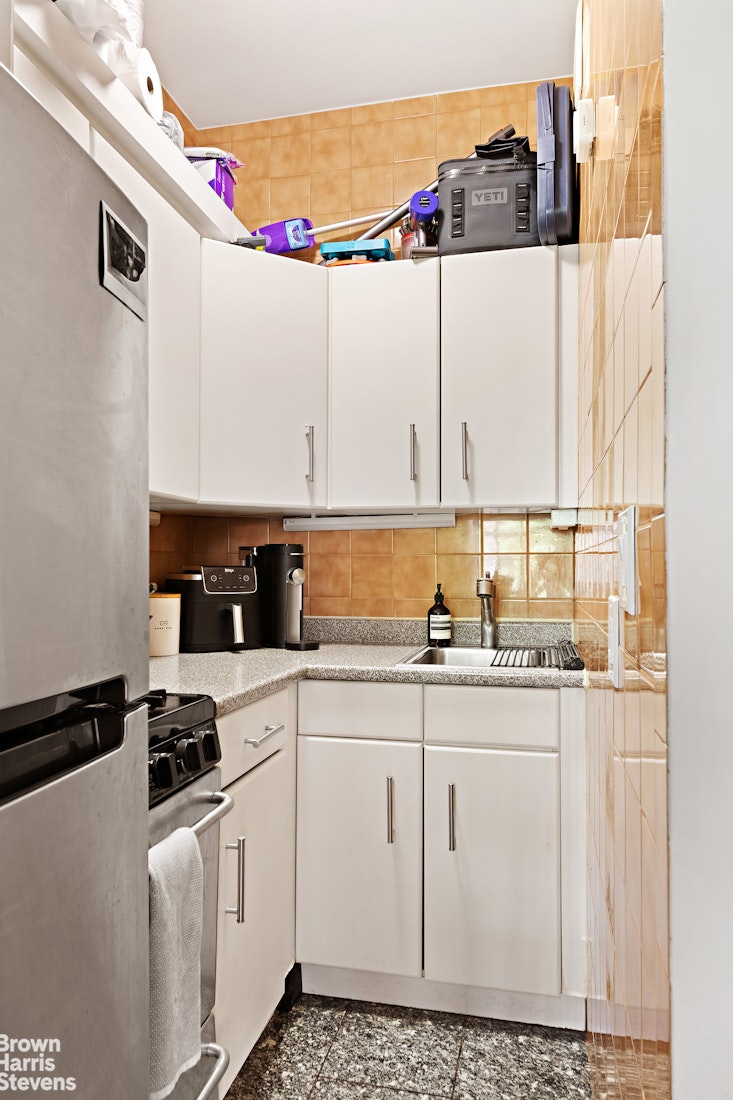
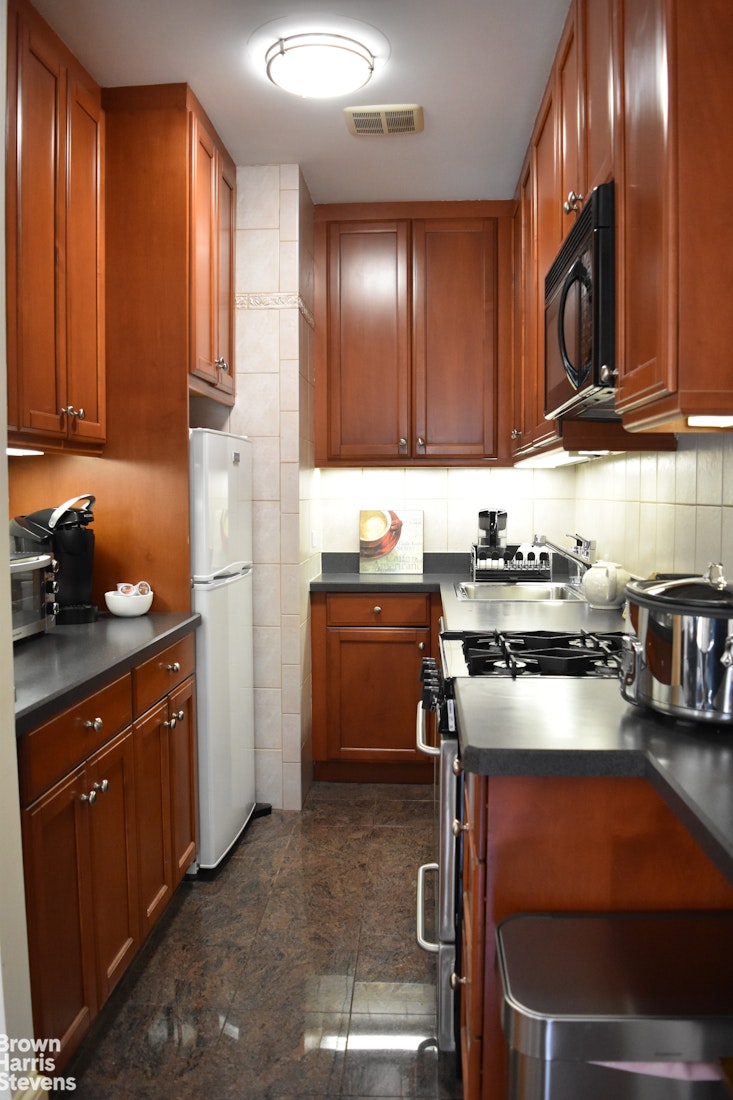
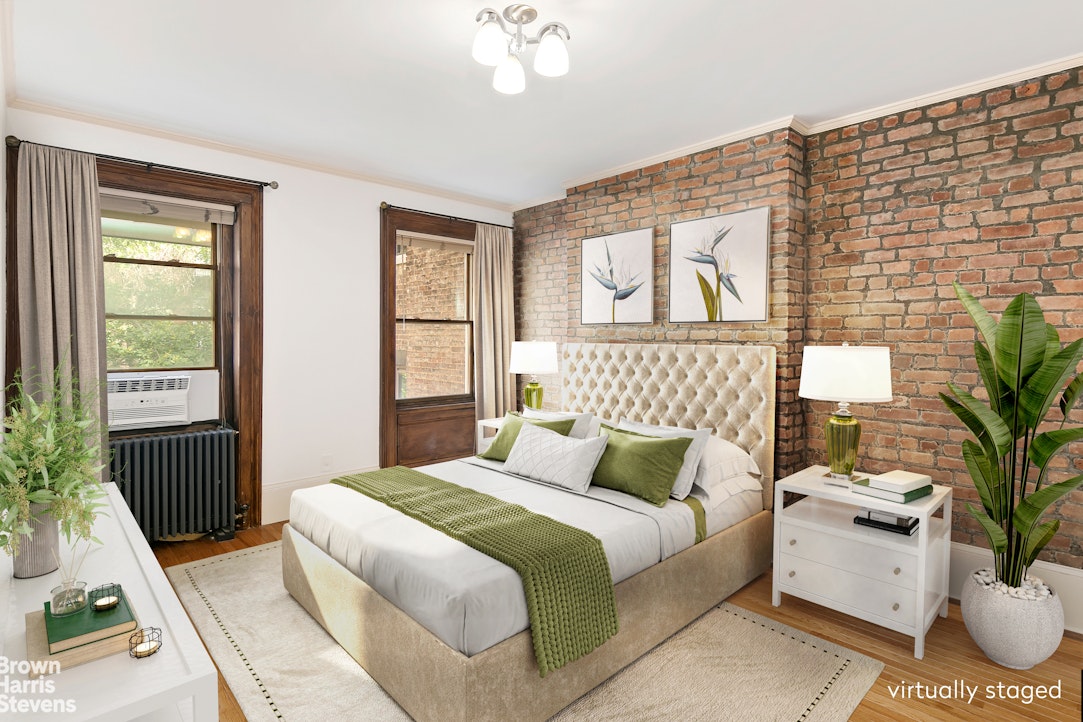
Please note that some of the photos have been virtually staged to assist with visualization. Matterport Virtual Tour upon request. Purchaser must do their own due diligence and check with experienced architects and the DOB.
239 West 13th Street is a lovingly maintained, historic 1854 brownstone that represents a rare opportunity to own a piece of New York City's coveted West Village neighborhood. The value of this home is undeniable.
Currently configured as a multifamily building with 5 apartments.
This property is an extra wide 20.83' and deep lot 103.25' with additional build out creating a large square footage to maximize value.
-GROUND + 1st FLOOR: Private owner's entrance, 2BR/2.5bath duplex + Garden + full basement with wine cellar and washer dryer. Unit has been extended in the rear by utilizing existing FAR. Delivered vacant.
-FIRST FLOOR: Studio in gut condition, delivered vacant.
-SECOND FLOOR: Two 1BR units. Lease expirations May 2027.
-THIRD FLOOR: One 2BR/1.5Bath with washer dryer, floor-thru residence, north & south exposures. Lease expiration May 2027.
Property Details:
-5 residences (current CO for 6 units): 2 delivered vacant; 3 lease expirations May 2027
-Lot Size: 20.83' x 103.25'
-Building Lot: 20.83' x 45' (plus an extension on the ground & first floor)
-Square Footage: 4100sf approx.
-Residential FAR: 2.43
-Current FAR: 1.31
-Additional buildable Area: 1,914sf
-Stories: 3 story multi-unit plus ground level residence, full basement, wine cellar and garden
-Zoning: R6
-Building Class: 5-6 family (C2)
The property features a modern gas heating system, split A/C units in select apartments, soaring high ceilings, four (4) fireplaces, and a tranquil garden with koi pond- creating a rare private retreat in the heart of Manhattan.
Fully utilized basement with laundry, temperature controlled wine cellar and storage. Opportunity to create a larger laundry room and storage units for tenants.
Ideally situated moments from the extensive transportation hub at 14th Street, with access to the A/C/E, 1/2/3, B/D/F/M subway lines and multiple bus routes, this property is perfectly positioned amidst some of New York City's finest dining, cafés, boutiques, and cultural destinations.
Down the block from Jackson Square Park and the vibrant Meatpacking District, and within close proximity to iconic attractions including Little Island, Whitney Museum, Chelsea Piers, Chelsea Market, Union Square, and Washington Square Park, this extraordinary property places the very best of downtown living right at your doorstep.
Please note that some of the photos have been virtually staged to assist with visualization. Matterport Virtual Tour upon request. Purchaser must do their own due diligence and check with experienced architects and the DOB.
Listing Courtesy of Brown Harris Stevens Residential Sales LLC
- View more details +
- Features
-
- A/C
- Close details -
- Contact
-
Matthew Coleman
License Licensed As: Matthew K. ColemanLicensed Broker - President
W: 212-677-4040
M: 917-494-7209
- Mortgage Calculator
-

This information is not verified for authenticity or accuracy and is not guaranteed and may not reflect all real estate activity in the market.
©2026 REBNY Listing Service, Inc. All rights reserved.
Additional building data provided by On-Line Residential [OLR].
All information furnished regarding property for sale, rental or financing is from sources deemed reliable, but no warranty or representation is made as to the accuracy thereof and same is submitted subject to errors, omissions, change of price, rental or other conditions, prior sale, lease or financing or withdrawal without notice. All dimensions are approximate. For exact dimensions, you must hire your own architect or engineer.