
Chelsea | Ninth Avenue & Tenth Avenue
- $ 20,000
- 2 Bedrooms
- 3 Bathrooms
- 1,175/109 Approx. SF/SM
- 12-36Term
- Details
- CondoOwnership
- ActiveStatus
- Description
-
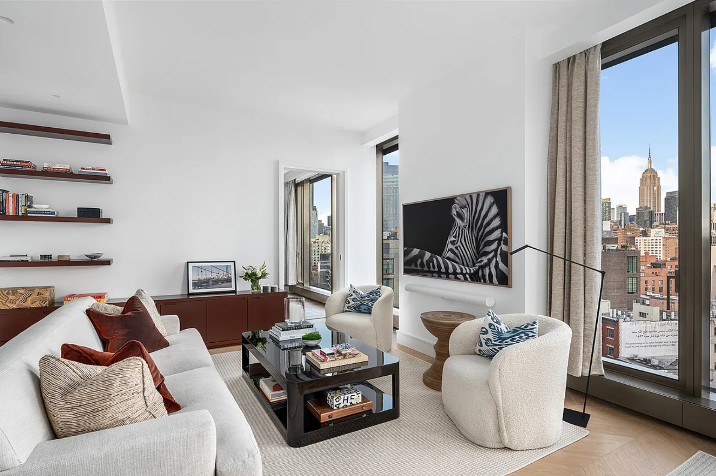
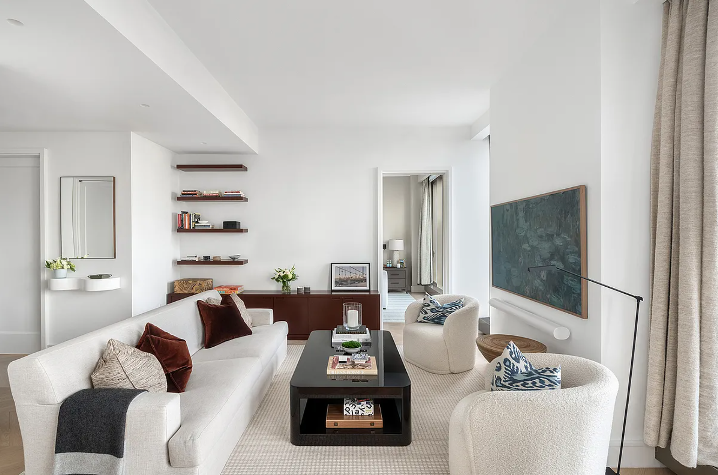
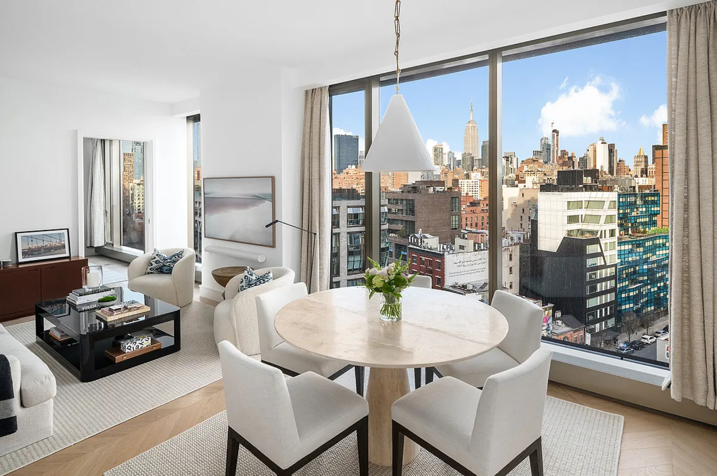
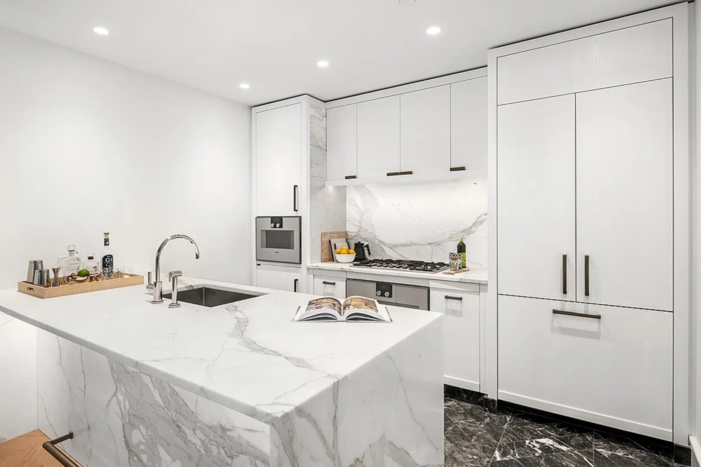
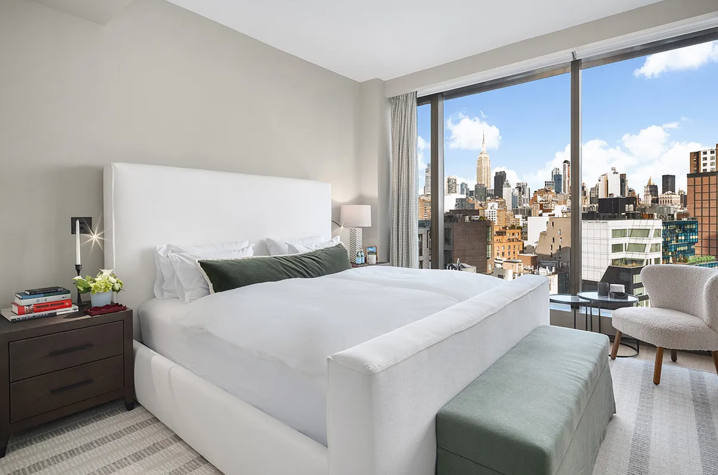
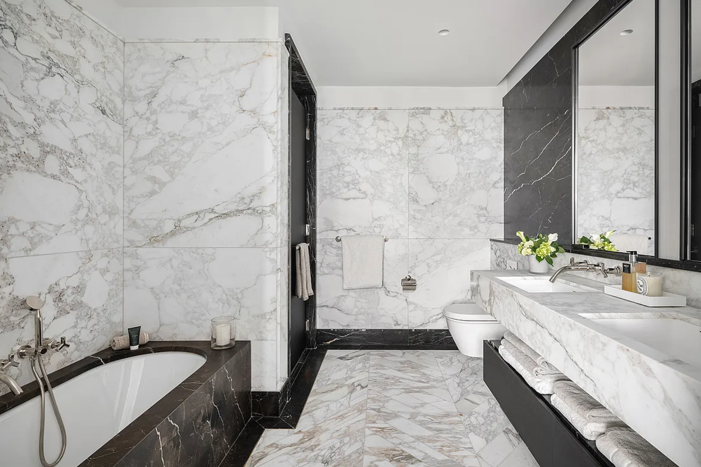
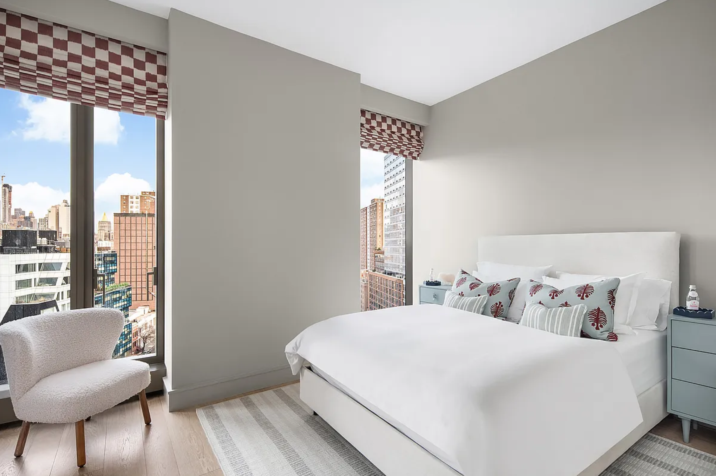
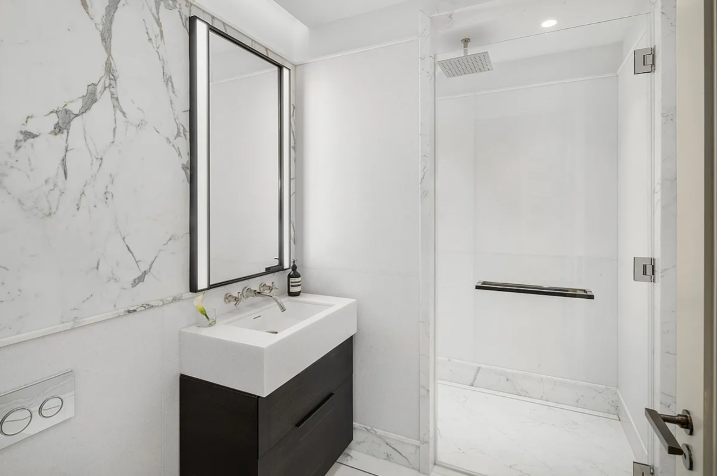
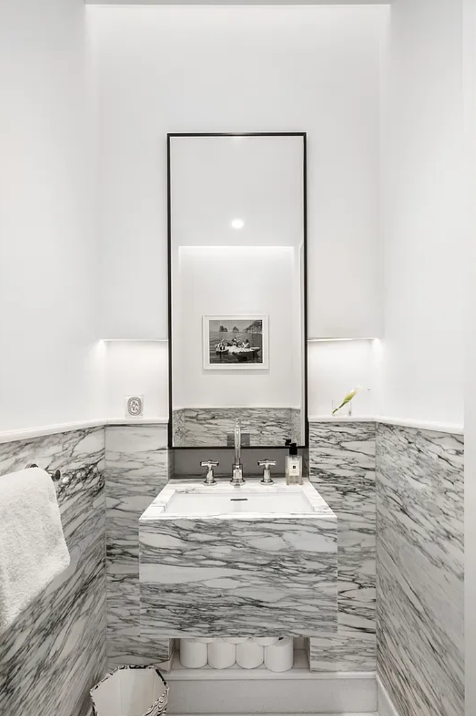
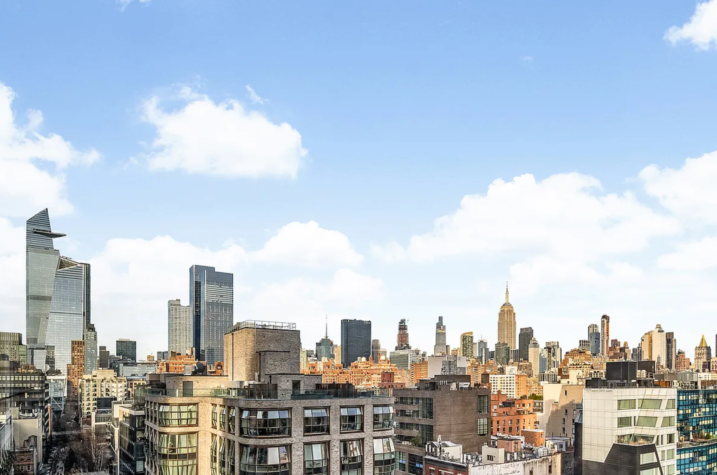
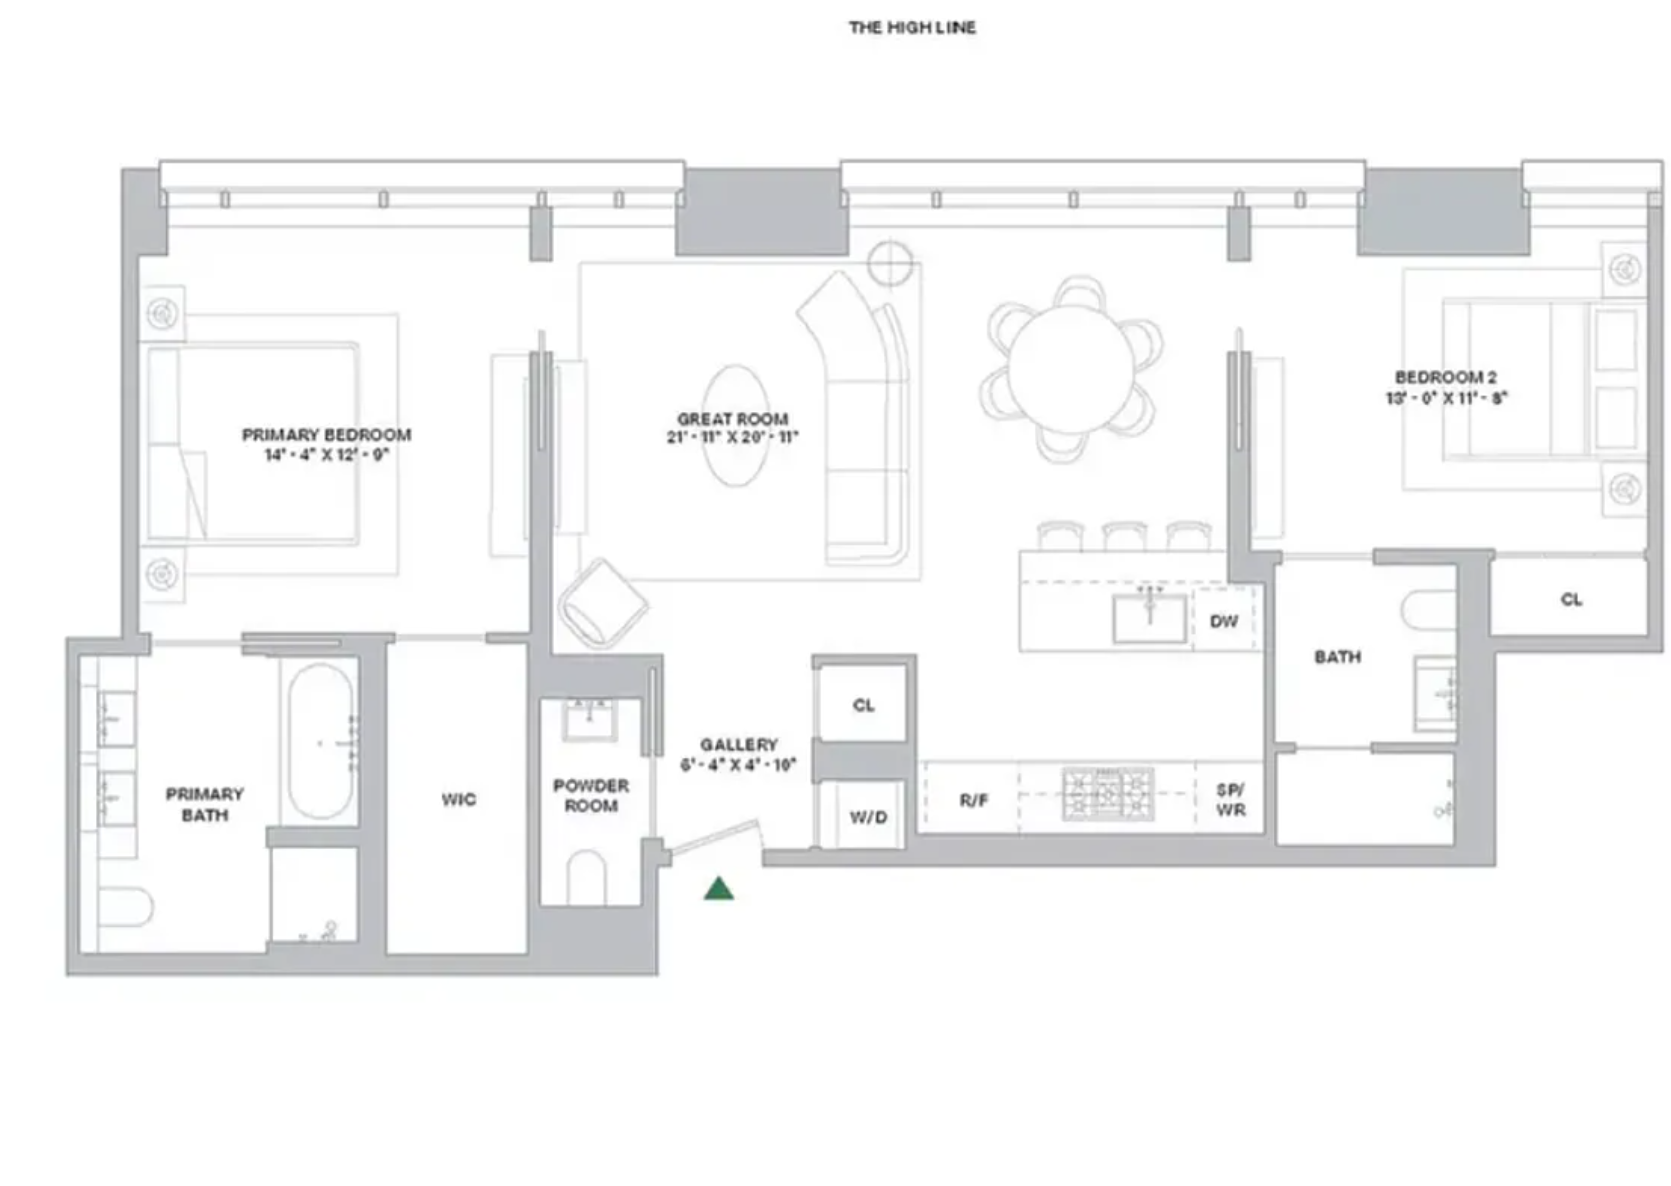
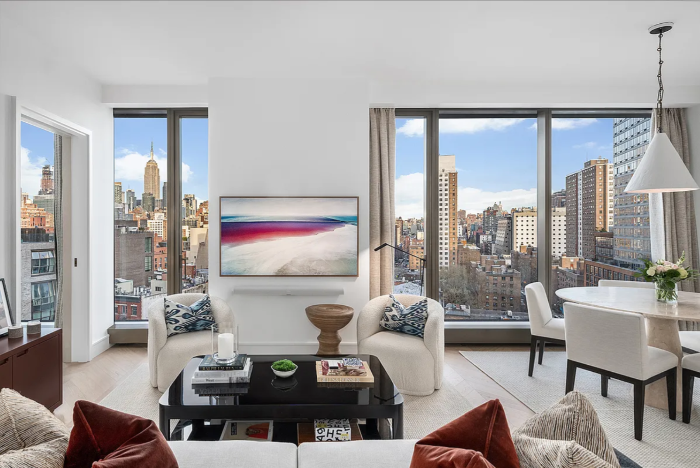
Rare upscale fully FURNISHED split 2 bed 2.5 bath unit at One High Line! (Owner may consider unfurnished for 2 year lease) This unit is a 1,176 SF two-bedroom, two-and-a-half-bathroom residence curated by Gilles & Boissier, offering expansive city views above the famed High Line from every room. The generous great room features elegant oak chevron floors that seamlessly blend with the open kitchen designed by Molteni, complete with Calacatta Gold Marble countertops and backsplash, Carnico Grigio floor and accents, a robust Gaggenau appliance package, and stainless-steel fixtures by THG. The primary suite boasts floor-to-ceiling windows capturing the city skyline. The primary bathroom features chevron Arabescato Vagli Oro marble floors with Saint Laurent marble borders and baseboards, Arabescato Vagli Oro marble wainscoting, vanities and sink, and a mirrored medicine cabinet with integrated LED lighting. A Kaldewei soaking tub provides a luxurious soaking experience, while smoked oak and Saint Laurent marble chests offer additional storage for bath linens. Radiant Heat underfoot ensures ultimate comfort. The additional bedroom includes a beautifully appointed en-suite bathroom with chevron Arabescato Vagli Oro marble floors and Statuario marble borders, Radiant Heat, Crystal White stone walls, vanity and sink, a custom mirror with a bronze patina frame, and a glass-enclosed marble shower. The unit will come with the following furniture: Primary Bedroom: - Motorized blackout shades from Krauss - Custom drapery from Kravet / Samuel Sons - Sonos integrated in the room - King-size bed from RH - Custom rug from Patterson Flynn - Off-white Chair from RH - Nightstands from RH - Custom Walk-in-closet by California Closets - Reading lights from Porto Romana - Swiggley mirror from William Yoaward - Custom bedroom bench with fabric from C&C Milano - Custom bodypillow from Manuel Canovas Living room / dining room: - Sofa from Meridiani - 2x Custom rug from Patterson Flynn - Coffee table from RH - Vintage custom chairs - 65” Samsung Frame TV w/ sonos in entire room - Custom millwork / bookshelf solution - Custom organic entry table - Custom Travertine marble dining table from Turkey - Dining chairs from RH - Custom pillows from C&C Milano and Kent by Larsen - Custom drapery from Pierre Fray - Reading bamp from Zara home - Custom Ceiling pendant over dining 2nd Bedroom: - Motorized Krauss blackout shades - Custom drapery/lifts from C&C Milano - Custom Oak closet from California Closet - Custom rug from Patterson Flynn - Queen bed from One Kings Lane - Nightstands from Chelsea Textiles - Custom bedroom bench with fabric from C&C Milano Kitchen: Cutlery from Sabre Paris
Rare upscale fully FURNISHED split 2 bed 2.5 bath unit at One High Line! (Owner may consider unfurnished for 2 year lease) This unit is a 1,176 SF two-bedroom, two-and-a-half-bathroom residence curated by Gilles & Boissier, offering expansive city views above the famed High Line from every room. The generous great room features elegant oak chevron floors that seamlessly blend with the open kitchen designed by Molteni, complete with Calacatta Gold Marble countertops and backsplash, Carnico Grigio floor and accents, a robust Gaggenau appliance package, and stainless-steel fixtures by THG. The primary suite boasts floor-to-ceiling windows capturing the city skyline. The primary bathroom features chevron Arabescato Vagli Oro marble floors with Saint Laurent marble borders and baseboards, Arabescato Vagli Oro marble wainscoting, vanities and sink, and a mirrored medicine cabinet with integrated LED lighting. A Kaldewei soaking tub provides a luxurious soaking experience, while smoked oak and Saint Laurent marble chests offer additional storage for bath linens. Radiant Heat underfoot ensures ultimate comfort. The additional bedroom includes a beautifully appointed en-suite bathroom with chevron Arabescato Vagli Oro marble floors and Statuario marble borders, Radiant Heat, Crystal White stone walls, vanity and sink, a custom mirror with a bronze patina frame, and a glass-enclosed marble shower. The unit will come with the following furniture: Primary Bedroom: - Motorized blackout shades from Krauss - Custom drapery from Kravet / Samuel Sons - Sonos integrated in the room - King-size bed from RH - Custom rug from Patterson Flynn - Off-white Chair from RH - Nightstands from RH - Custom Walk-in-closet by California Closets - Reading lights from Porto Romana - Swiggley mirror from William Yoaward - Custom bedroom bench with fabric from C&C Milano - Custom bodypillow from Manuel Canovas Living room / dining room: - Sofa from Meridiani - 2x Custom rug from Patterson Flynn - Coffee table from RH - Vintage custom chairs - 65” Samsung Frame TV w/ sonos in entire room - Custom millwork / bookshelf solution - Custom organic entry table - Custom Travertine marble dining table from Turkey - Dining chairs from RH - Custom pillows from C&C Milano and Kent by Larsen - Custom drapery from Pierre Fray - Reading bamp from Zara home - Custom Ceiling pendant over dining 2nd Bedroom: - Motorized Krauss blackout shades - Custom drapery/lifts from C&C Milano - Custom Oak closet from California Closet - Custom rug from Patterson Flynn - Queen bed from One Kings Lane - Nightstands from Chelsea Textiles - Custom bedroom bench with fabric from C&C Milano Kitchen: Cutlery from Sabre Paris
Listing Courtesy of THE DEVELOPMENT MARKETING TEAM
- View more details +
- Features
-
- A/C [Central]
- Washer / Dryer
- Close details -
- Contact
-
Matthew Coleman
License Licensed As: Matthew K. ColemanLicensed Broker - President
W: 212-677-4040
M: 917-494-7209

This information is not verified for authenticity or accuracy and is not guaranteed and may not reflect all real estate activity in the market.
©2026 REBNY Listing Service, Inc. All rights reserved.
Additional building data provided by On-Line Residential [OLR].
All information furnished regarding property for sale, rental or financing is from sources deemed reliable, but no warranty or representation is made as to the accuracy thereof and same is submitted subject to errors, omissions, change of price, rental or other conditions, prior sale, lease or financing or withdrawal without notice. All dimensions are approximate. For exact dimensions, you must hire your own architect or engineer.